


Property
Beds
2
Full Baths
2
1/2 Baths
None
Year Built
1983
Sq.Footage
1,324
An extraordinary opportunity in Crestwood Village! Only 9 single-family homes in the entire community enjoy this coveted setting with spectacular views of the Catoctin Mountains! Bring your imagination and vision to this 2-bedroom, 2-bath Newbury model and transform it into the home you've always dreamed of! The spacious floor plan features a bright morning room off the kitchen, generous living and dining rooms, a separate laundry room, and a den/office that has been converted into a third bedroom. A brand-new roof, 2-year-old central A/C system, and large walk-in shower are already in place. But the real showstopper is out back! Imagine relaxing on your patio beneath the wood pergola, watching the wildlife and enjoying breathtaking sunsets over the Catoctin Mountains and you are only 2 miles from Baker Park, Downtown Frederick and Carroll Creek Promenade. This is the kind of setting that rarely becomes available! The home needs renovation, but the possibilities are endless! With your personal touches and creative vision, you can turn this home into your very own masterpiece. After all, you can change just about everything about a house, but you can't recreate a lot like this! Crestwood Village I is a highly sought-after 55+ community offering an exceptional lifestyle with amenities that include a clubhouse, fitness center, library, banquet room, game and billiards rooms, swimming pool, mini golf, tennis, pickleball, horseshoes, shuffleboard, and a full calendar of activities. The HOA provides lawn care, gutter cleaning, basic cable, and snow removal, allowing you to enjoy low-maintenance living with the added benefit of no city taxes. Ideally located just minutes from shopping, dining, historic Downtown Frederick, and major commuter routes, this home offers the perfect combination of comfort, convenience, privacy, and an active lifestyle.
Features & Amenities
Interior
-
Total Bedrooms
2
-
Bathrooms
2
-
Above Grade Finished Area
1324.0
-
Basement YN
NO
-
Cooling YN
YES
-
Cooling
Central Air, Electric
-
Heating YN
YES
-
Heating
Electric, Baseboard
-
Main Level Bedrooms
2
-
Pet friendly
N/A
Exterior
-
Garage
Yes
-
Garage spaces
1
-
Construction Materials
Frame
-
Parking
Garage, Attached
-
Pool
Yes
-
Pool Features
Community
-
Waterfront YN
NO
Area & Lot
-
Lot Size(acres)
0.17
-
Lot Size(square feet)
7,211
-
Property Type
Residential
-
Property Sub Type
Single Family Residence
-
Architectural Style
Ranch/Rambler
Price
-
Sales Price
$394,900
-
Tax Amount
$4,362
-
Sq. Footage
1,324
-
Price/SqFt
$298
HOA
-
Association
YES
-
Association Fee
$209
-
Association Fee Frequency
Monthly
-
Association Fee Includes
N/A
-
Total Monthly Fees
true
School District
-
Elementary School
N/A
-
Middle School
N/A
-
High School
N/A
Property Features
-
New Construction
NO
-
Association Amenities
Billiard Room, Clubhouse, Fitness Center, Game Room, Meeting Room, Party Room, Security, Tennis Court(s), Cable TV, Jogging Path, Shuffleboard Court
-
Senior Community YN
YES
-
Sewer
Public Sewer
-
Tax Lot
151
-
Water Source
Public
Schedule a Showing
Showing scheduled successfully.
Mortgage calculator
Estimate your monthly mortgage payment, including the principal and interest, property taxes, and HOA. Adjust the values to generate a more accurate rate.
Your payment
Principal and Interest:
$
Property taxes:
$
HOA fees:
$
Total loan payment:
$
Total interest amount:
$
Location
County
FREDERICK
Elementary School
Middle School
High School
Listing Courtesy of Cassandra L Bailey, Maryland Elite Realtors
RealHub Information is provided exclusively for consumers' personal, non-commercial use, and it may not be used for any purpose other than to identify prospective properties consumers may be interested in purchasing. All information deemed reliable but not guaranteed and should be independently verified. All properties are subject to prior sale, change or withdrawal. RealHub website owner shall not be responsible for any typographical errors, misinformation, misprints and shall be held totally harmless.

Salesperson, The Wolfe Team- Team Leader
Ron & Tonya Wolfe
Call Ron & Tonya today to schedule a private showing.

* Listings on this website come from the FMLS IDX Compilation and may be held by brokerage firms other than the owner of this website. The listing brokerage is identified in any listing details. Information is deemed reliable but is not guaranteed. If you believe any FMLS listing contains material that infringes your copyrighted work please review our DMCA policy and learn how to submit a takedown request.© 2024 FMLS.
Related Properties

FREDERICK
6144 MOUNT PHILLIP ROAD
3 Beds
2 Baths
2,800 Sq.Ft.
$470,000
MLS#: MDFR2085544

FREDERICK
100 ROCK CREEK COURT
5 Beds
3 Baths
2,263 Sq.Ft.
$389,900
MLS#: MDFR2089506

FREDERICK
5789 ROCK SPRAY COURT
3 Beds
2 Baths
1,336 Sq.Ft.
$375,000
MLS#: MDFR2090826
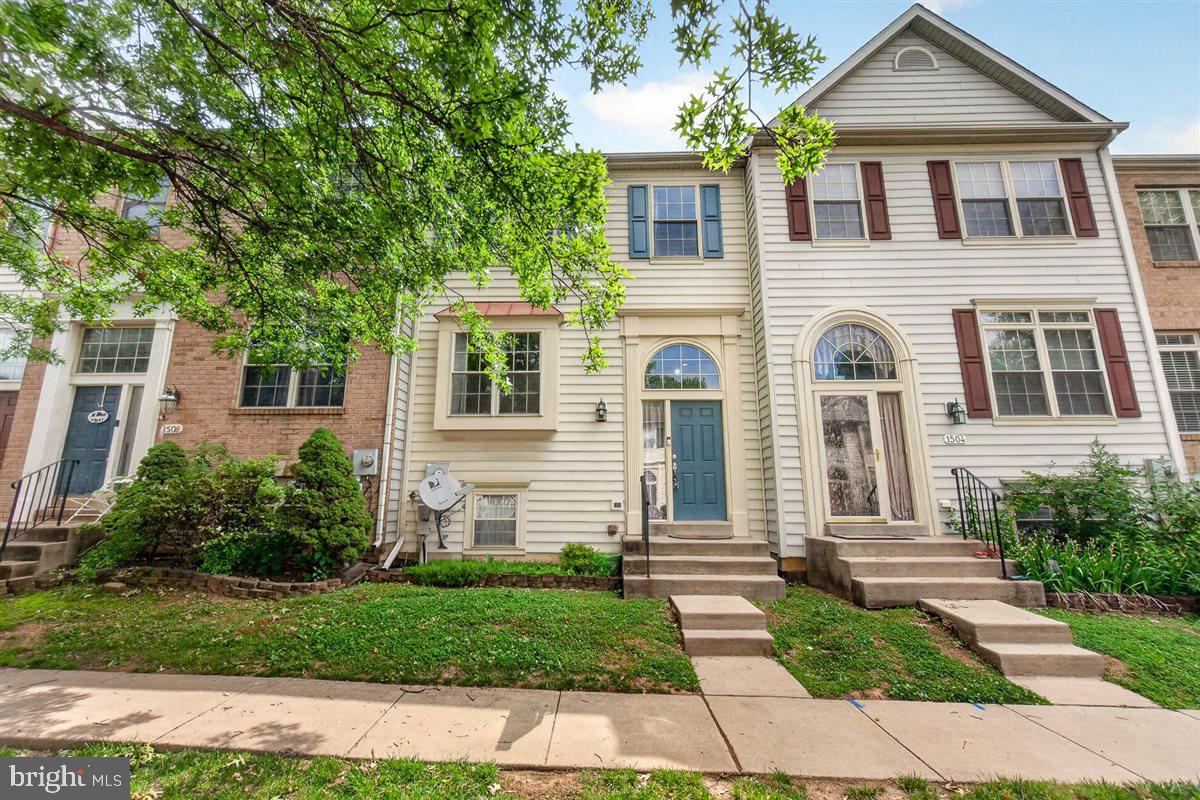
FREDERICK
1506 RAMBLING WAY N
4 Beds
3 Baths
1,920 Sq.Ft.
$384,900
MLS#: MDFR2082982

FREDERICK
7011 BASSWOOD ROAD
2 Beds
2 Baths
1,227 Sq.Ft.
$354,900
MLS#: MDFR2089366

FREDERICK
6086 FORUM SQUARE
3 Beds
2 Baths
1,907 Sq.Ft.
$420,000
MLS#: MDFR2085714
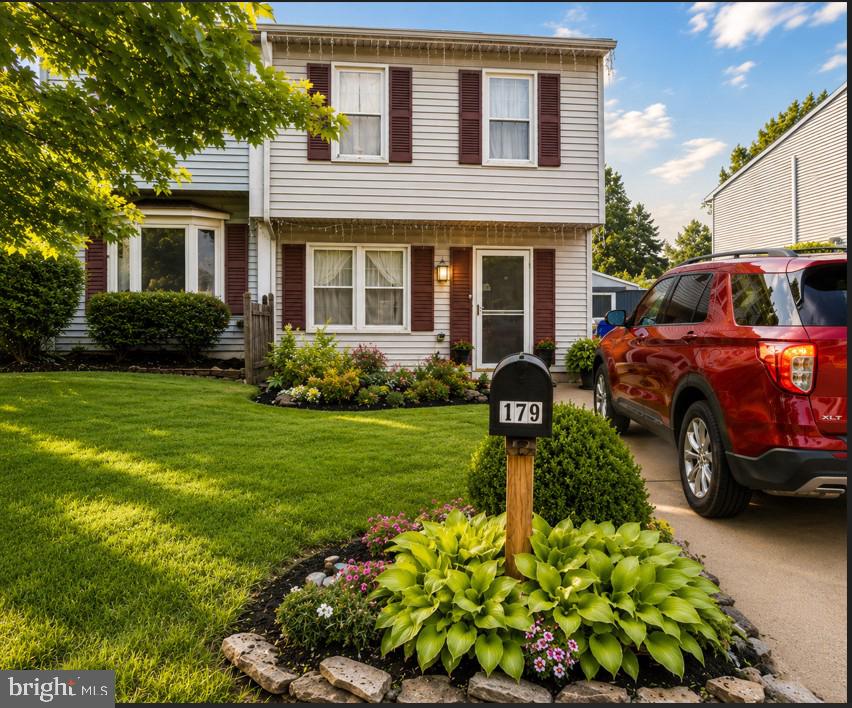
FREDERICK
179 STONEGATE DRIVE
3 Beds
1 Baths
1,180 Sq.Ft.
$319,900
MLS#: MDFR2085560
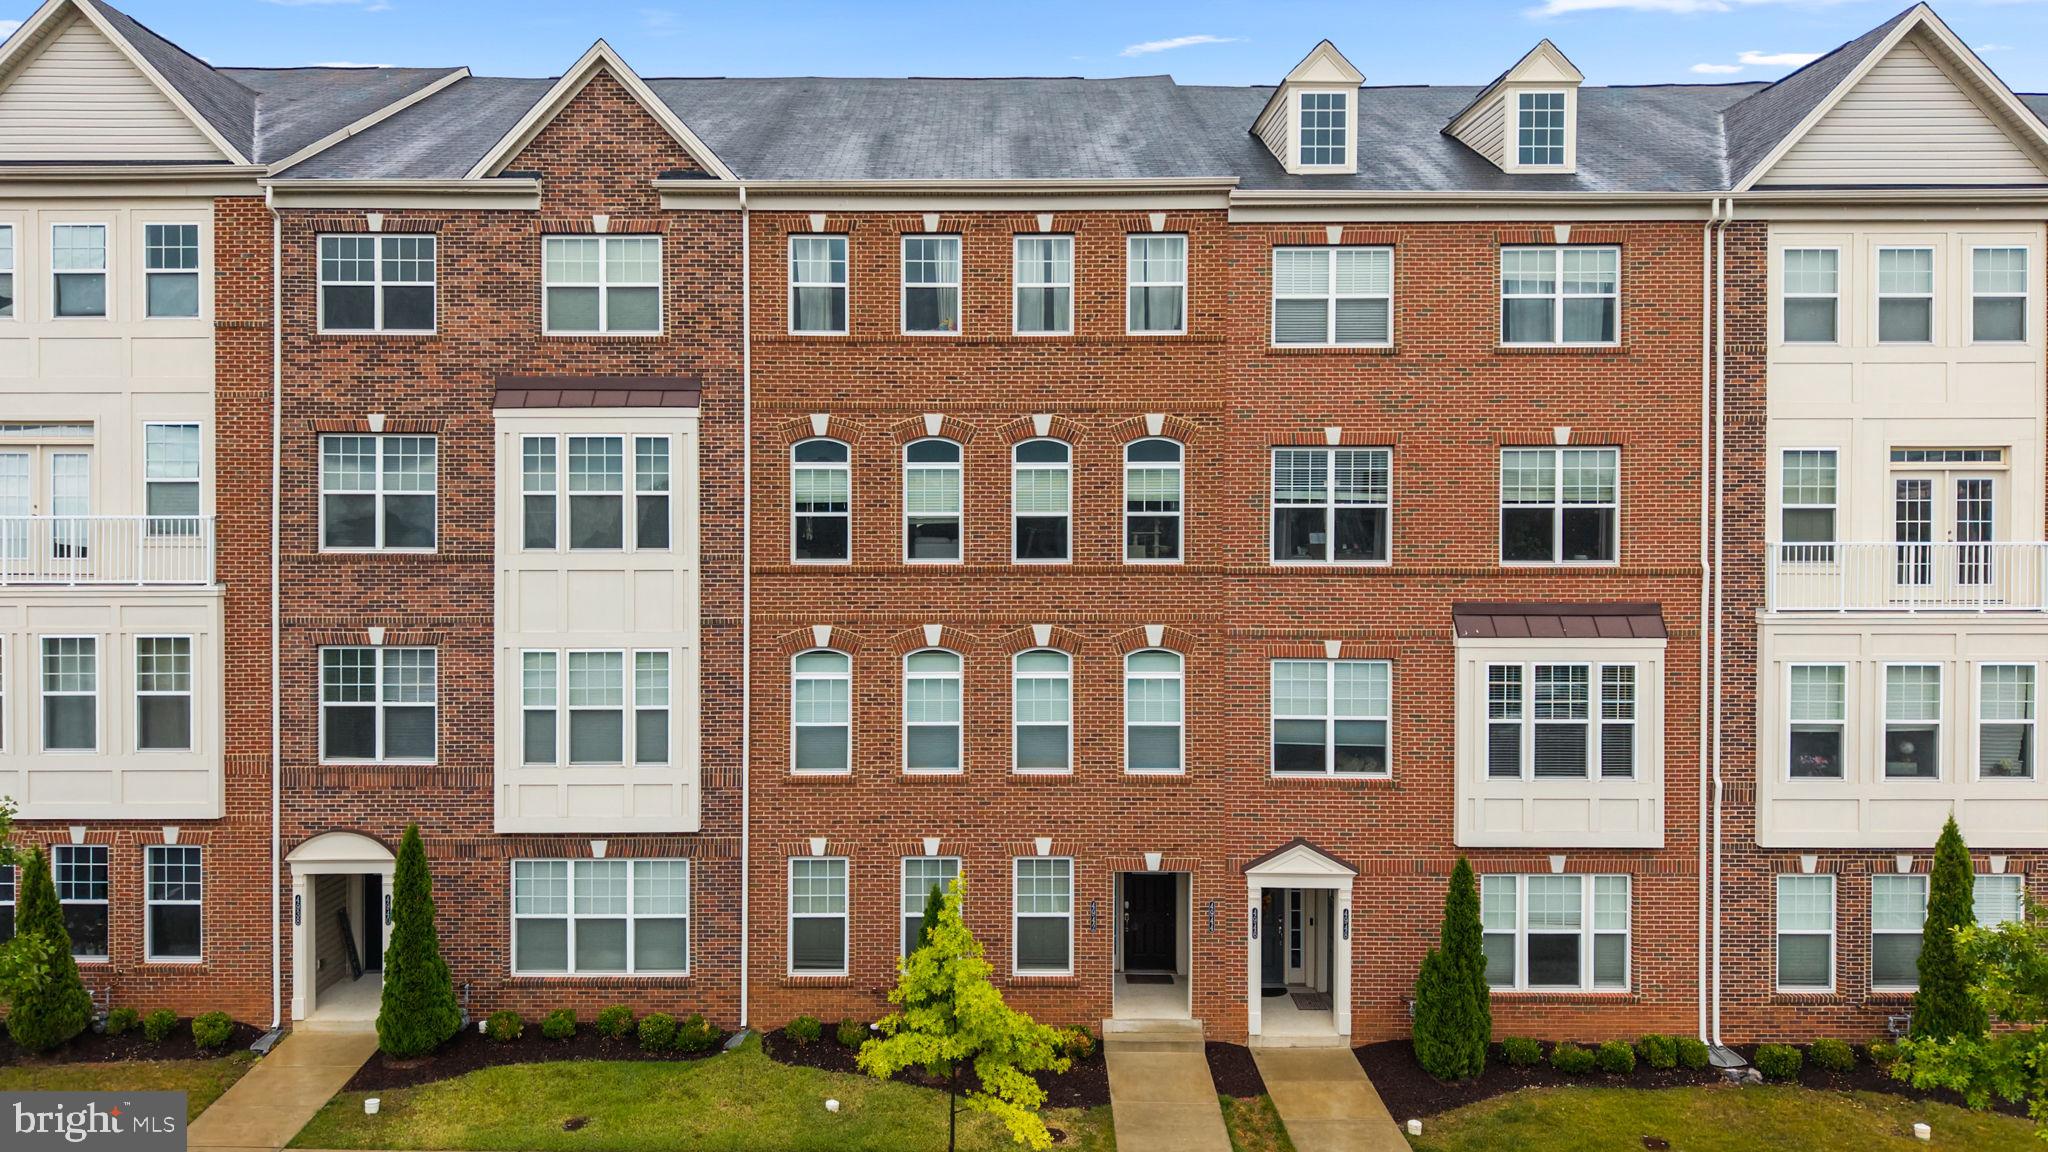
FREDERICK
4942 MACDONOUGH PLACE
3 Beds
2 Baths
1,764 Sq.Ft.
$385,000
MLS#: MDFR2083888

FREDERICK
711 IRON FORGE ROAD 28
3 Beds
2 Baths
2,222 Sq.Ft.
$405,000
MLS#: MDFR2089886

FREDERICK
7992 WINDSAIL COURT
3 Beds
3 Baths
1,842 Sq.Ft.
$390,000
MLS#: MDFR2089696
