


Property
Beds
5
Full Baths
3
1/2 Baths
1
Year Built
1993
Sq.Footage
2,263
Bright, Beautiful & Move-In Ready! Welcome to this spacious and inviting brick-front townhome offering over 2,200 square feet of finished living space across three thoughtfully designed levels. 5 bedrooms - a rare find for the area. Freshly painted throughout and featuring new flooring, this home feels exceptionally clean, bright, and airy from the moment you step inside! The main level offers a welcoming living room accented by classic wainscoting, a separate dining area perfect for gatherings, and a spacious kitchen with a breakfast area that provides the perfect spot for everyday dining. Upstairs, you'll find three generously sized bedrooms, including a spacious primary suite complete with a private full bathroom and walk-in closet. The fully finished walkout lower level adds incredible flexibility, featuring a fourth bedroom, potential for a 5th bedroom or downstairs living space, full bathroom, and laundry area. Whether you need additional space for guests, a home office, movie nights, or recreation, this level offers endless possibilities. Step outside and enjoy the deck overlooking the fenced backyard, creating a wonderful setting for morning coffee, outdoor dining, or entertaining friends and family. Additional highlights include attractive brick-front construction, assigned parking, and access to wonderful community amenities, including a swimming pool, tennis courts, and playground. Conveniently located near major commuter routes, MARC rail, shopping, dining, and all the charm and attractions of downtown Frederick, this home offers the perfect combination of space, comfort, convenience, and fresh updates. With its new paint, new flooring, and beautifully maintained feel, this is one you won't want to miss!
Open Houses
Open house times are shown in the property’s local time.
-
Saturday
November 7, 2026
–
In progressYour time:
Features & Amenities
Interior
-
Other Interior Features
Crown Molding, Open Floorplan
-
Total Bedrooms
5
-
Bathrooms
3
-
1/2 Bathrooms
1
-
Above Grade Finished Area
2263.0
-
Basement YN
YES
-
Cooling YN
YES
-
Cooling
Other, Electric
-
Fireplace YN
NO
-
Heating YN
YES
-
Heating
Exhaust Fan, Natural Gas, Forced Air
-
Pet friendly
N/A
Exterior
-
Garage
No
-
Construction Materials
Brick Veneer, Brick
-
Parking
None
-
Patio and Porch Features
Deck, Patio
-
Pool
Yes
-
Pool Features
Community
-
Waterfront YN
NO
Area & Lot
-
Lot Size(acres)
0.04
-
Lot Size(square feet)
1,700
-
Property Type
Residential
-
Property Sub Type
Townhouse
-
Architectural Style
Colonial
Price
-
Sales Price
$389,900
-
Tax Amount
$6,321
-
Sq. Footage
2,263
-
Price/SqFt
$172
HOA
-
Association
YES
-
Association Fee
$87
-
Association Fee Frequency
Monthly
-
Association Fee Includes
N/A
-
Total Monthly Fees
true
School District
-
Elementary School
N/A
-
Middle School
N/A
-
High School
N/A
Property Features
-
New Construction
NO
-
Association Amenities
Tennis Court(s), Playground
-
Foundation Details
Other
-
Senior Community YN
NO
-
Sewer
Public Sewer
-
Tax Lot
2057
-
Water Source
Public
Schedule a Showing
Showing scheduled successfully.
Mortgage calculator
Estimate your monthly mortgage payment, including the principal and interest, property taxes, and HOA. Adjust the values to generate a more accurate rate.
Your payment
Principal and Interest:
$
Property taxes:
$
HOA fees:
$
Total loan payment:
$
Total interest amount:
$
Location
County
FREDERICK
Elementary School
Middle School
High School
Listing Courtesy of ALEXANDRA L VASQUEZ, Salesperson, Realtor, Charis Realty Group
RealHub Information is provided exclusively for consumers' personal, non-commercial use, and it may not be used for any purpose other than to identify prospective properties consumers may be interested in purchasing. All information deemed reliable but not guaranteed and should be independently verified. All properties are subject to prior sale, change or withdrawal. RealHub website owner shall not be responsible for any typographical errors, misinformation, misprints and shall be held totally harmless.

Salesperson, The Wolfe Team- Team Leader
Ron & Tonya Wolfe
Call Ron & Tonya today to schedule a private showing.

* Listings on this website come from the FMLS IDX Compilation and may be held by brokerage firms other than the owner of this website. The listing brokerage is identified in any listing details. Information is deemed reliable but is not guaranteed. If you believe any FMLS listing contains material that infringes your copyrighted work please review our DMCA policy and learn how to submit a takedown request.© 2024 FMLS.
Related Properties

FREDERICK
5789 ROCK SPRAY COURT
3 Beds
2 Baths
1,336 Sq.Ft.
$375,000
MLS#: MDFR2090826
FREDERICK
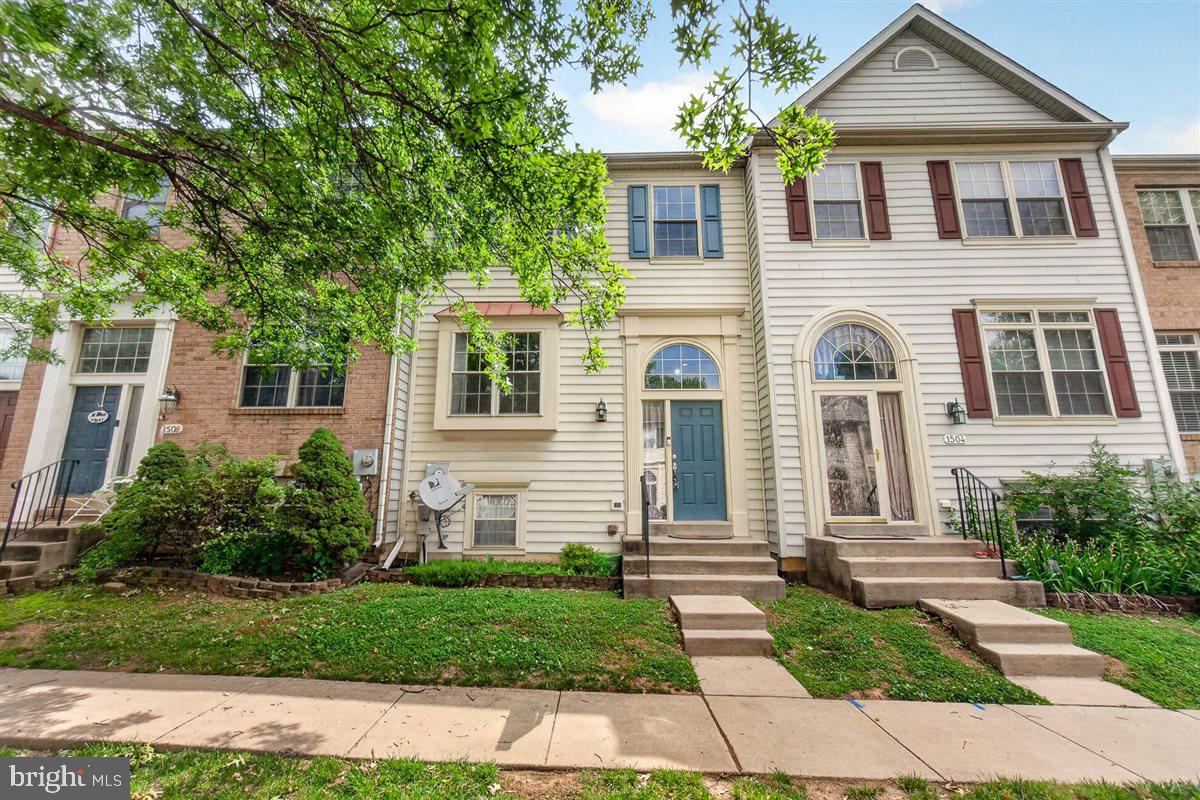
1506 RAMBLING WAY N
4 Beds
3 Baths
1,920 Sq.Ft.
$384,900
MLS#: MDFR2082982

FREDERICK
7011 BASSWOOD ROAD
2 Beds
2 Baths
1,227 Sq.Ft.
$354,900
MLS#: MDFR2089366

FREDERICK
6086 FORUM SQUARE
3 Beds
2 Baths
1,907 Sq.Ft.
$420,000
MLS#: MDFR2085714
FREDERICK
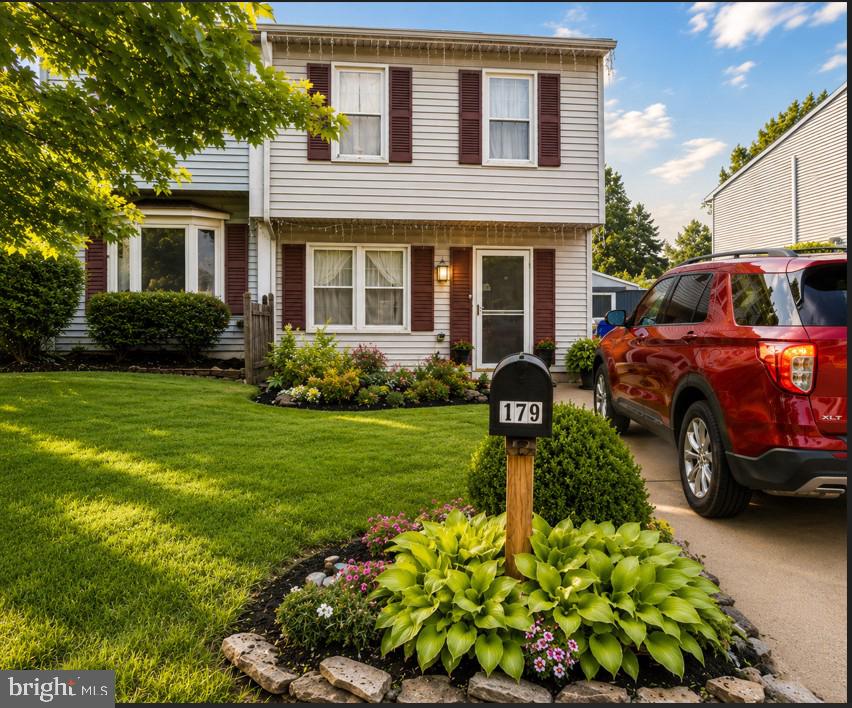
179 STONEGATE DRIVE
3 Beds
1 Baths
1,180 Sq.Ft.
$319,900
MLS#: MDFR2085560
FREDERICK
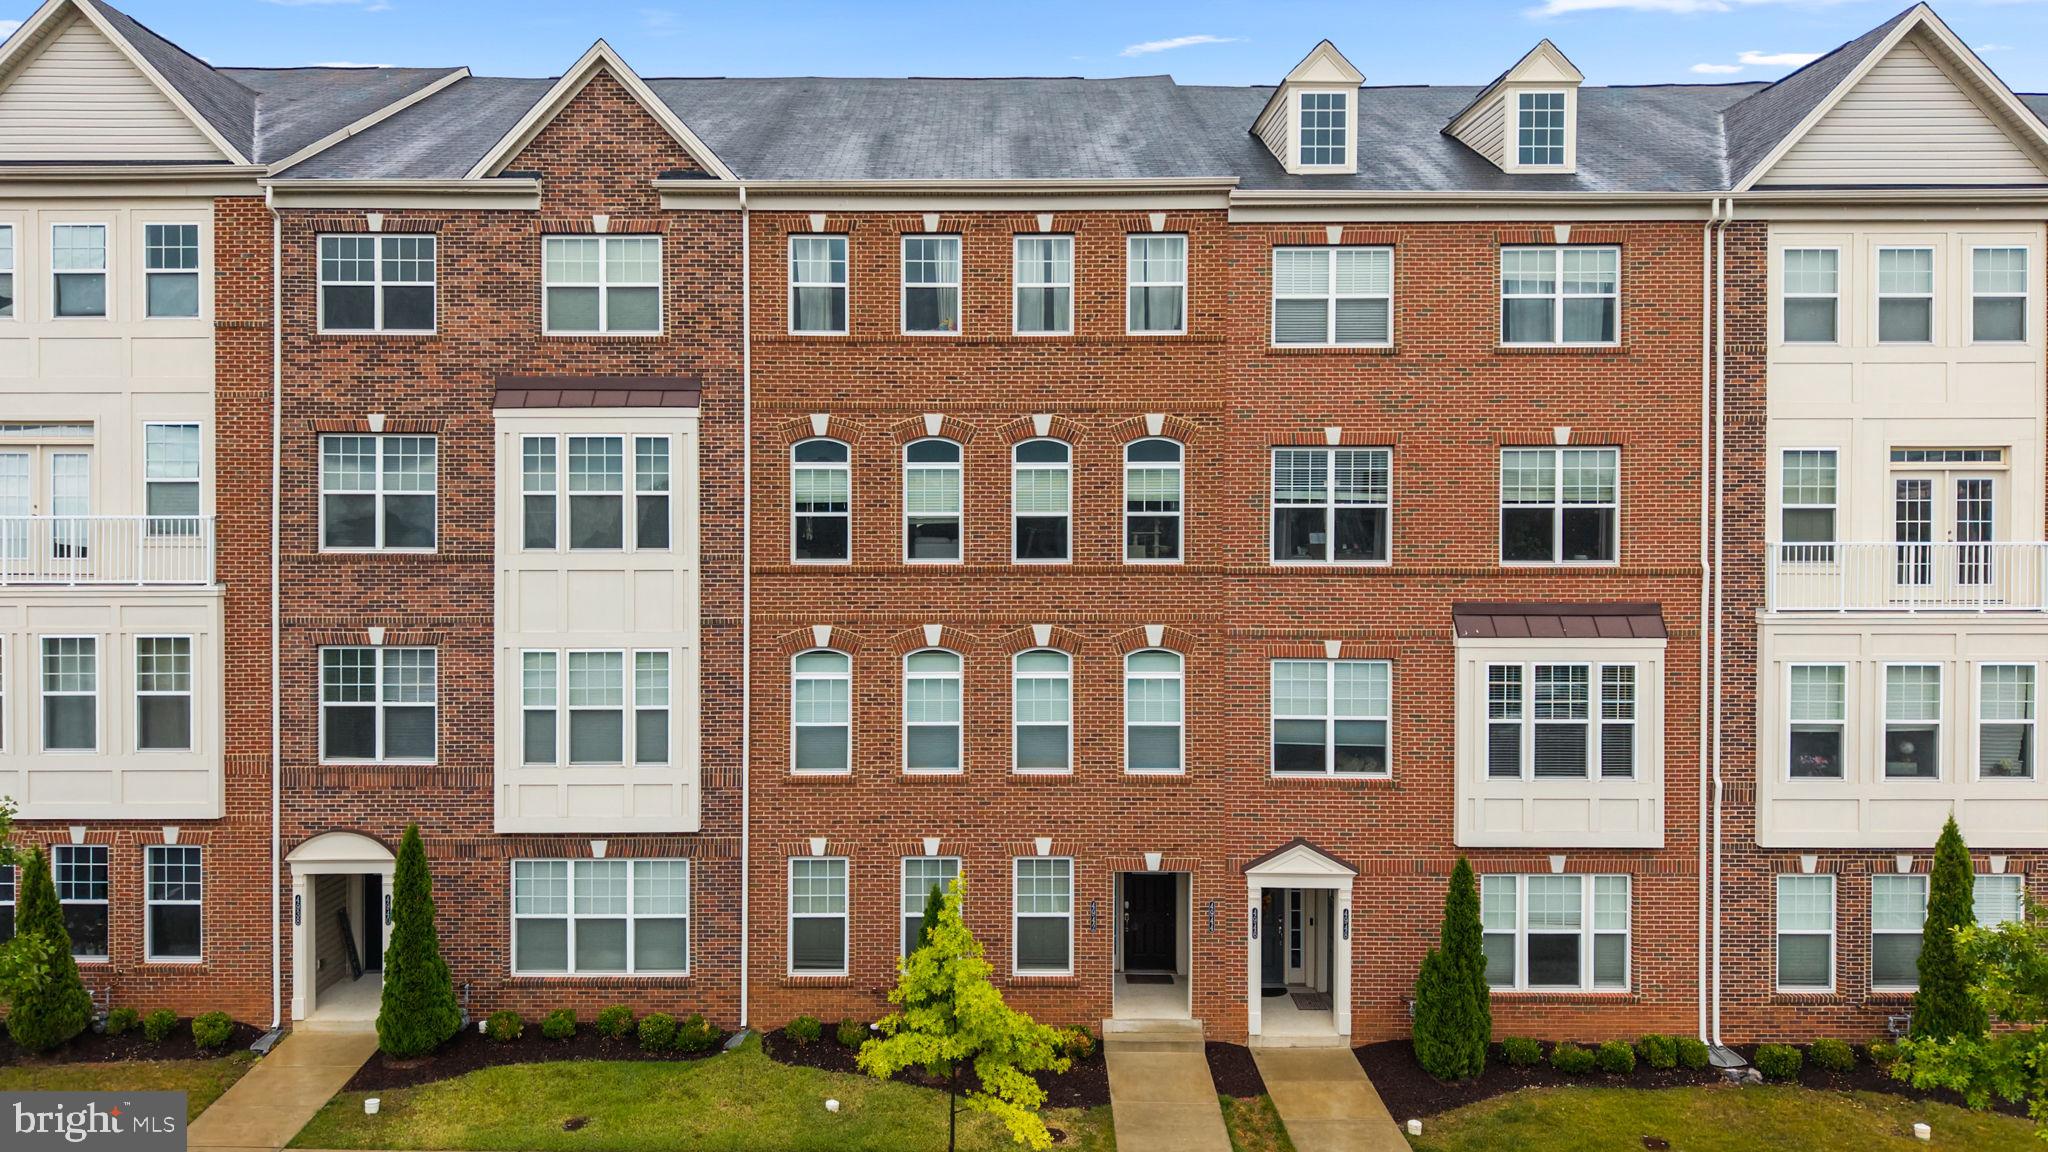
4942 MACDONOUGH PLACE
3 Beds
2 Baths
1,764 Sq.Ft.
$385,000
MLS#: MDFR2083888

FREDERICK
711 IRON FORGE ROAD 28
3 Beds
2 Baths
2,222 Sq.Ft.
$405,000
MLS#: MDFR2089886

FREDERICK
7992 WINDSAIL COURT
3 Beds
3 Baths
1,842 Sq.Ft.
$390,000
MLS#: MDFR2089696

FREDERICK
5101 OLD NATIONAL PIKE
4 Beds
2 Baths
1,620 Sq.Ft.
$459,900
MLS#: MDFR2090036
