


Property
Beds
3
Full Baths
3
1/2 Baths
None
Year Built
2024
Sq.Footage
2,761
Welcome to 275 Warbler Way, a beautifully upgraded Kerr model by K. Hovnanian in the sought-after 55+ Four Seasons at Kent Island community. Less than two years old and already through its one-year builder punch list, this home offers the ease of newer construction without the wait—plus thoughtful upgrades and finishes already in place. Situated on a premium corner lot, this impressive home features 3 bedrooms, a dedicated home office, a spacious second-floor loft and a 3-car garage, including a tandem bay with EV charger. Inside, custom details immediately set it apart, including decorative molding in the foyer and primary bedroom, upgraded chandeliers in the foyer and dining room, custom window shades and a beautiful stone propane fireplace. The kitchen showcases K. Hovnanian's upgraded Looks package with crisp white cabinetry and upgraded Thermador appliances, complemented by reverse osmosis at the kitchen sink and a whole-house water filtration system. Additional features include a Rinnai tankless water heater, two-zone HVAC with propane backup and a whole-home surge protector. Outdoor living is ready to enjoy with a paver patio, propane grill hookup, irrigation system and upgraded landscaping—no waiting for a new yard to grow in or projects to be completed. Best of all, the location puts the Four Seasons lifestyle right outside your door. Enjoy easy access to the community's pickleball courts, clubhouse, indoor and outdoor pools, fitness center, walking trails, pier, kayak launch and more. Why wait to build when you can move right into a nearly new Kerr with the premium lot, upgrades, landscaping and finishing touches already done? 275 Warbler Way delivers exceptional value and an easy, move-in-ready Eastern Shore lifestyle.
Features & Amenities
Interior
-
Other Interior Features
Ceiling Fan(s), Kitchen Island, Recessed Lighting, Walk-In Closet(s), High Ceilings, Crown Molding
-
Total Bedrooms
3
-
Bathrooms
3
-
Above Grade Finished Area
2761.0
-
Basement YN
NO
-
Cooling YN
YES
-
Cooling
Ceiling Fan(s), Zoned, ENERGY STAR Qualified Equipment, Electric
-
Fireplace YN
YES
-
Heating YN
YES
-
Heating
Exhaust Fan, Propane, Forced Air
-
Main Level Bedrooms
2
-
Pet friendly
N/A
Exterior
-
Garage
Yes
-
Garage spaces
3
-
Other Exterior Features
Other
-
Parking
Garage Door Opener, Concrete, Garage, Inside Entrance, Attached
-
Pool
Yes
-
Pool Features
Community, Lap
-
Waterfront YN
NO
Area & Lot
-
Lot Size(acres)
0.2
-
Lot Size(square feet)
8,841
-
Property Type
Residential
-
Property Sub Type
Single Family Residence
-
Architectural Style
Coastal
Price
-
Sales Price
$930,000
-
Tax Amount
$6,178
-
Financing Options
Conventional, Cash, FHA, VA
-
Sq. Footage
2,761
-
Price/SqFt
$336
HOA
-
Association
YES
-
Association Fee
$315
-
Association Fee Frequency
Monthly
-
Association Fee Includes
N/A
School District
-
Elementary School
N/A
-
Middle School
N/A
-
High School
N/A
Property Features
-
New Construction
NO
-
Association Amenities
Billiard Room, Fitness Center, Game Room, Meeting Room, Party Room, Basketball Court, Trail(s), Boating, Jogging Path, Boat Dock, Recreation Facilities
-
Foundation Details
Concrete Perimeter, Permanent, Slab
-
Senior Community YN
YES
-
Sewer
Public Sewer
-
Tax Lot
365
-
Water Source
Public
Schedule a Showing
Showing scheduled successfully.
Mortgage calculator
Estimate your monthly mortgage payment, including the principal and interest, property taxes, and HOA. Adjust the values to generate a more accurate rate.
Your payment
Principal and Interest:
$
Property taxes:
$
HOA fees:
$
Total loan payment:
$
Total interest amount:
$
Location
County
QUEEN ANNES
Elementary School
Middle School
High School
Listing Courtesy of Justin Kennedy, Samson Properties
RealHub Information is provided exclusively for consumers' personal, non-commercial use, and it may not be used for any purpose other than to identify prospective properties consumers may be interested in purchasing. All information deemed reliable but not guaranteed and should be independently verified. All properties are subject to prior sale, change or withdrawal. RealHub website owner shall not be responsible for any typographical errors, misinformation, misprints and shall be held totally harmless.

Salesperson, The Wolfe Team- Team Leader
Ron & Tonya Wolfe
Call Ron & Tonya today to schedule a private showing.

* Listings on this website come from the FMLS IDX Compilation and may be held by brokerage firms other than the owner of this website. The listing brokerage is identified in any listing details. Information is deemed reliable but is not guaranteed. If you believe any FMLS listing contains material that infringes your copyrighted work please click here to review our DMCA policy and learn how to submit a takedown request.© 2024 FMLS.
Related Properties
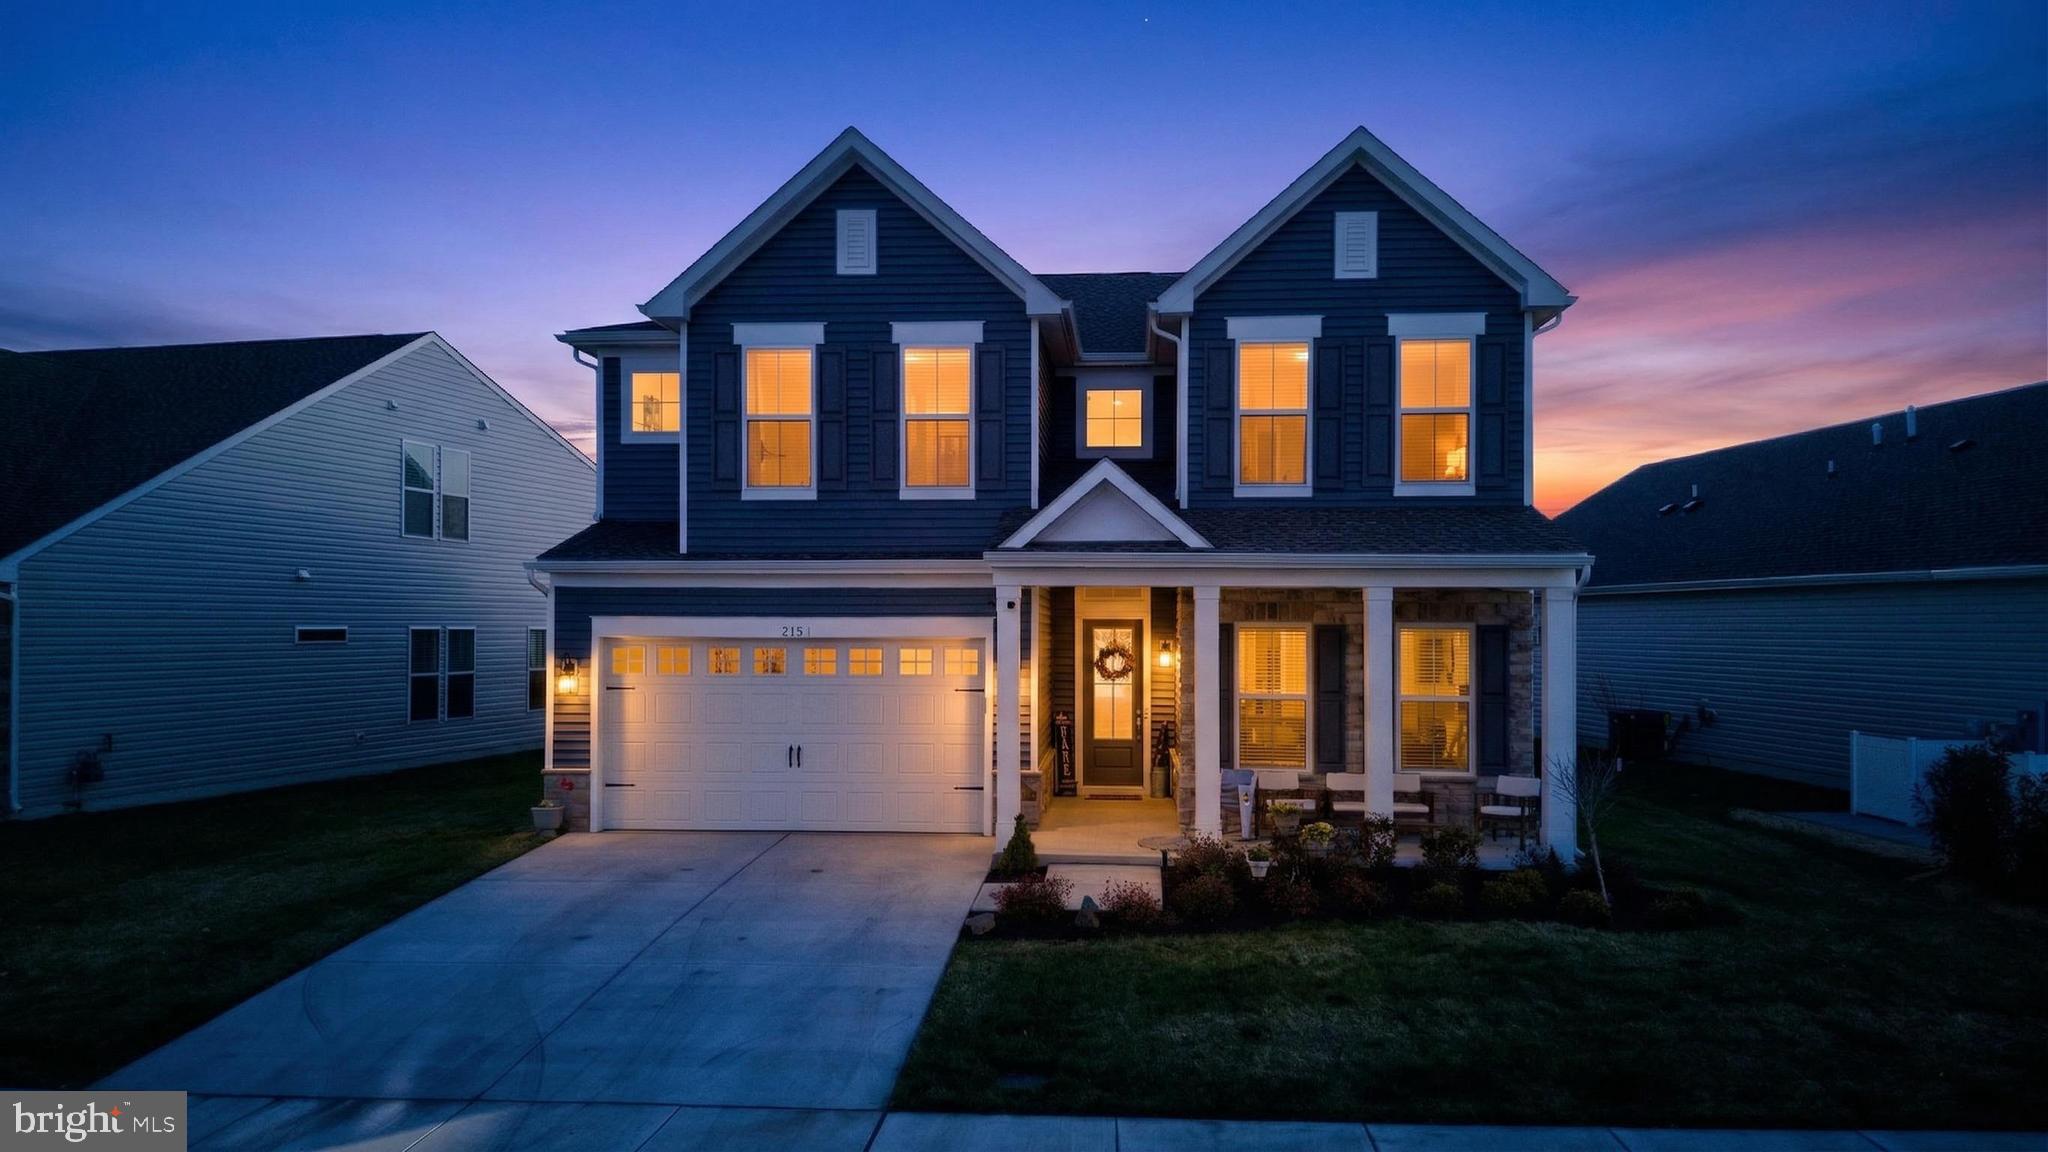
CHESTER
215 KINGFISHER LANE
5 Beds
4 Baths
3,225 Sq.Ft.
$995,000
MLS#: MDQA2016702
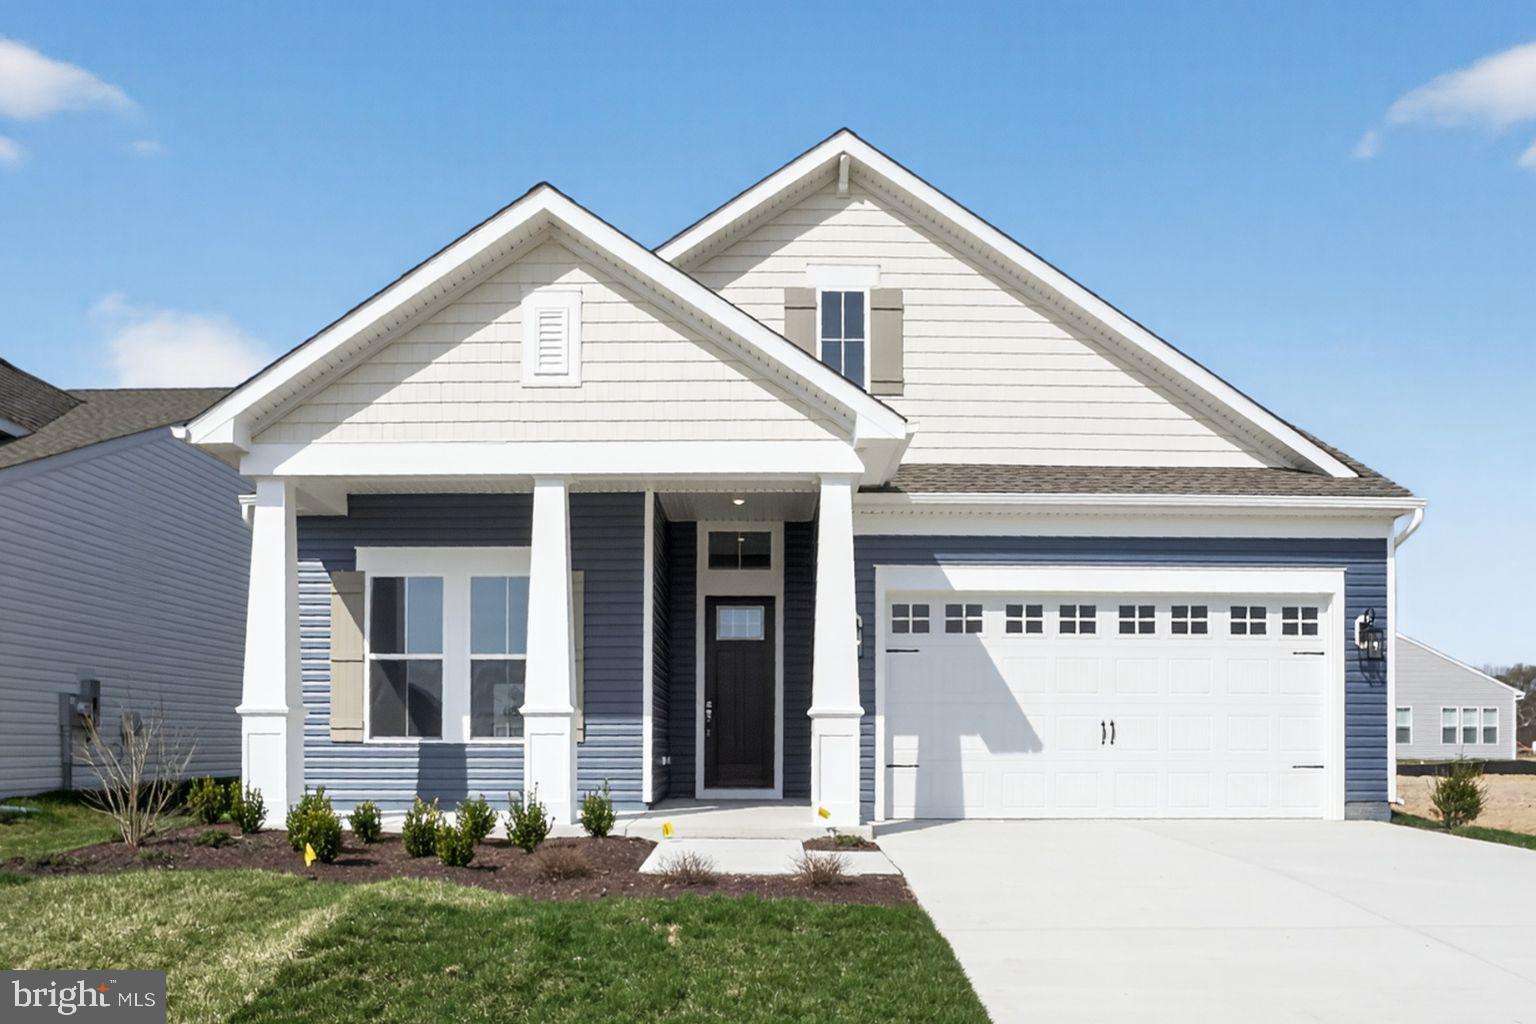
CHESTER
532 WARBLER WAY
3 Beds
3 Baths
2,772 Sq.Ft.
$899,990
MLS#: MDQA2017958

CHESTER
113 BENTONS PLEASURE ROAD
4 Beds
2 Baths
3,168 Sq.Ft.
$868,000
MLS#: MDQA2018142
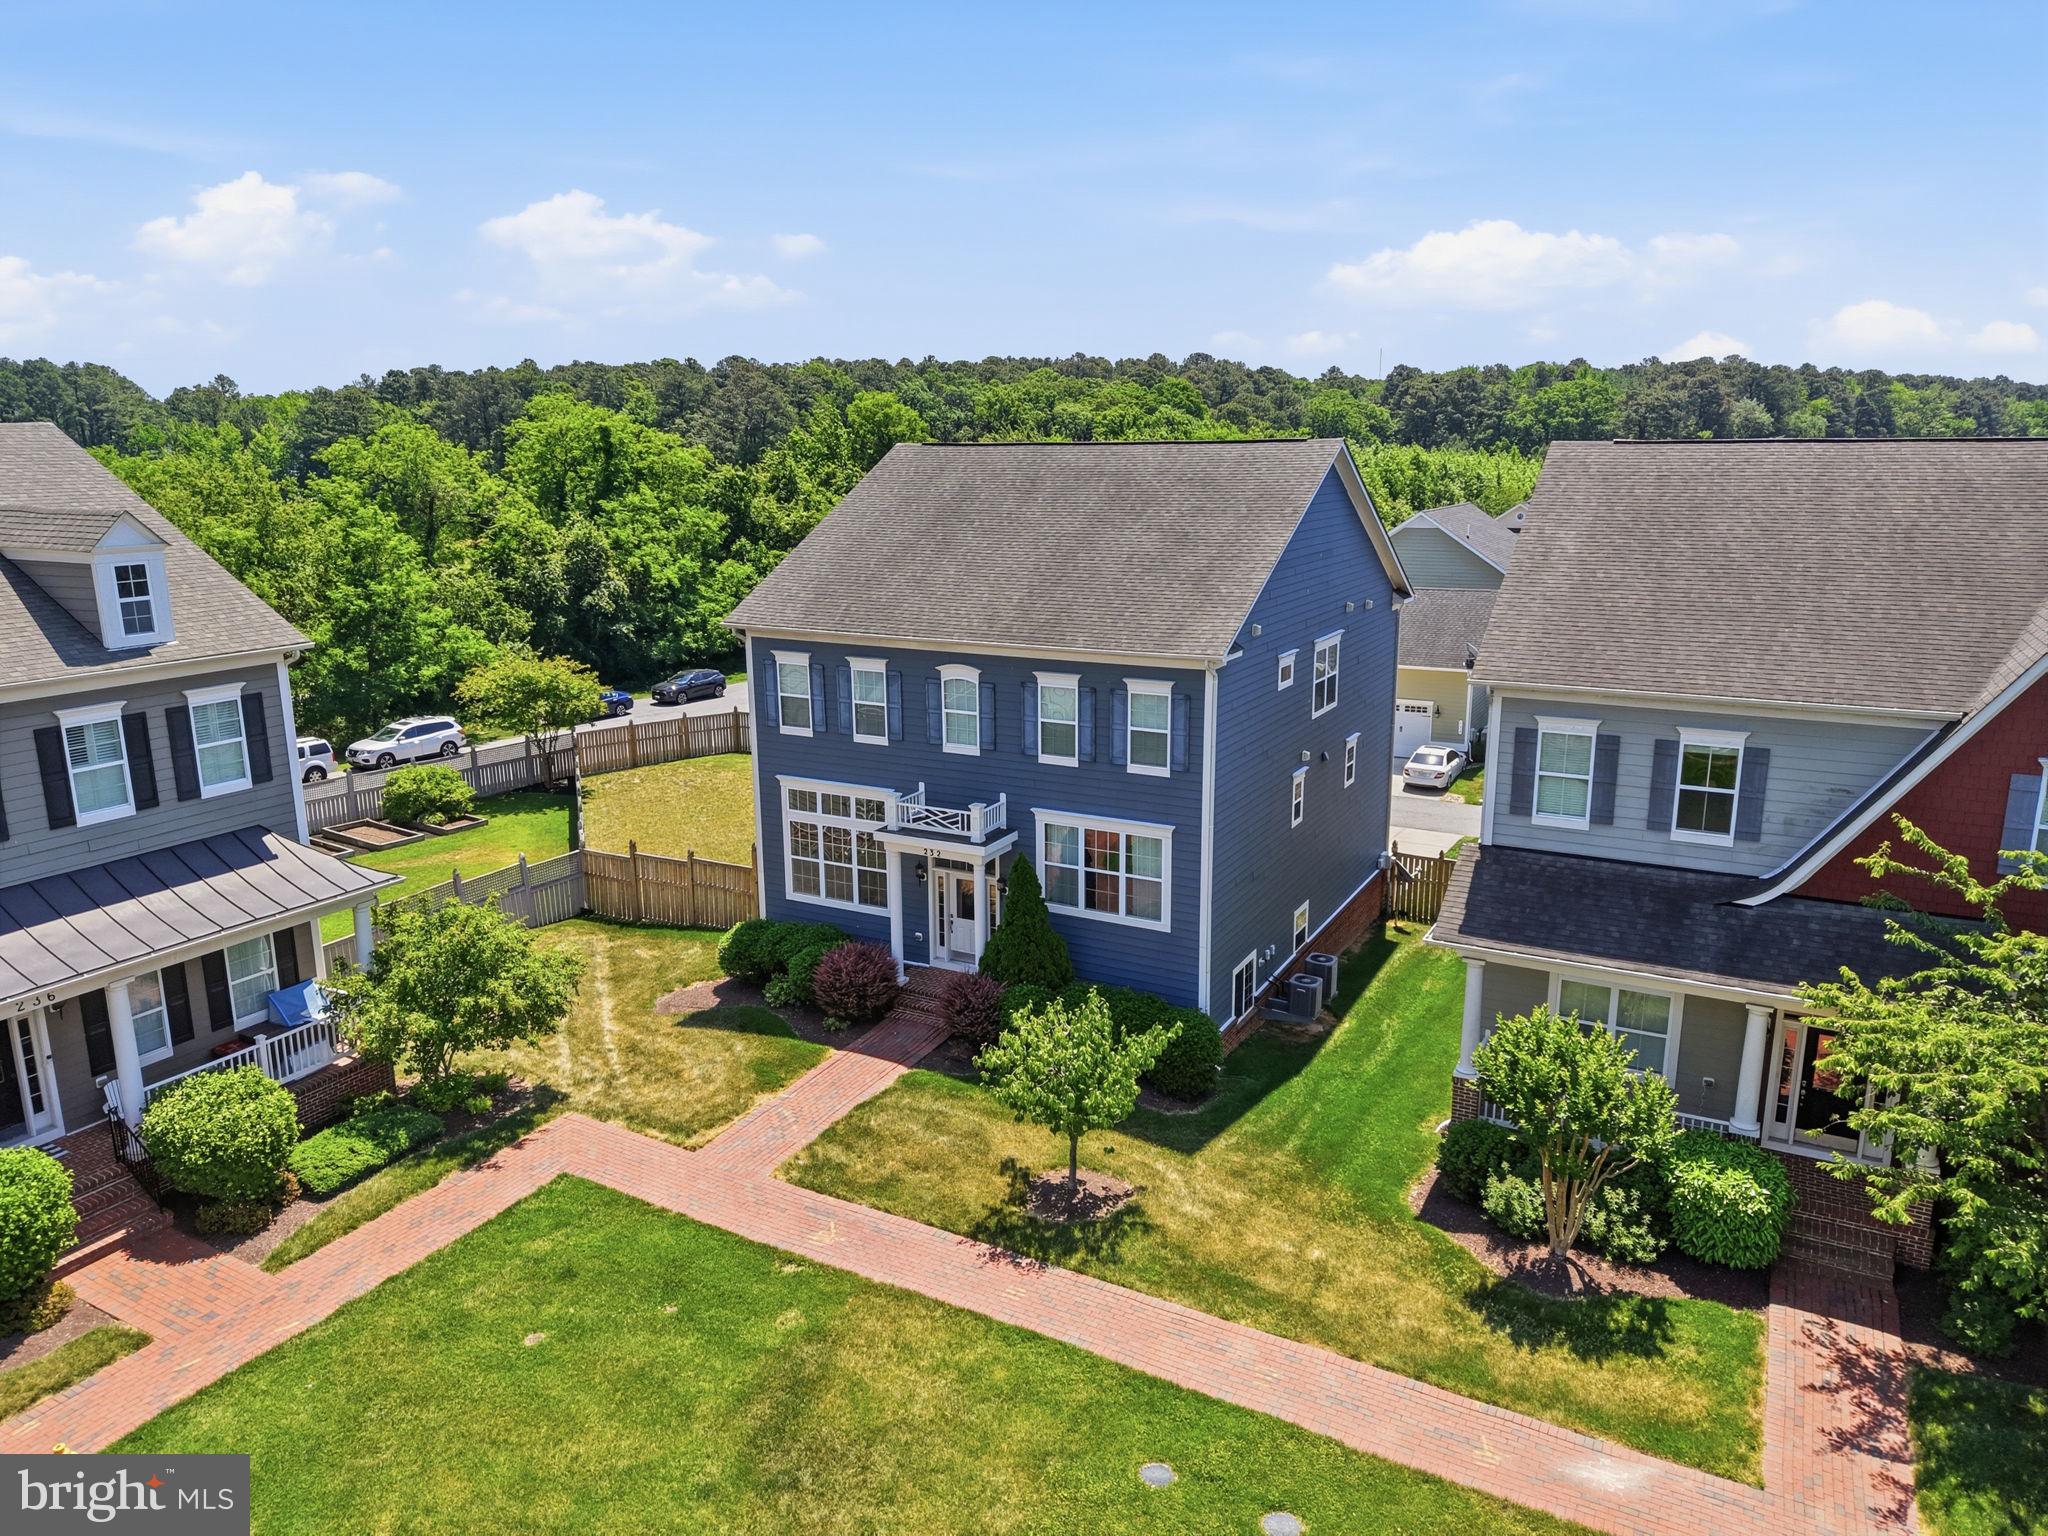
CHESTER
232 EVELYNE STREET
4 Beds
3 Baths
3,312 Sq.Ft.
$825,000
MLS#: MDQA2017378
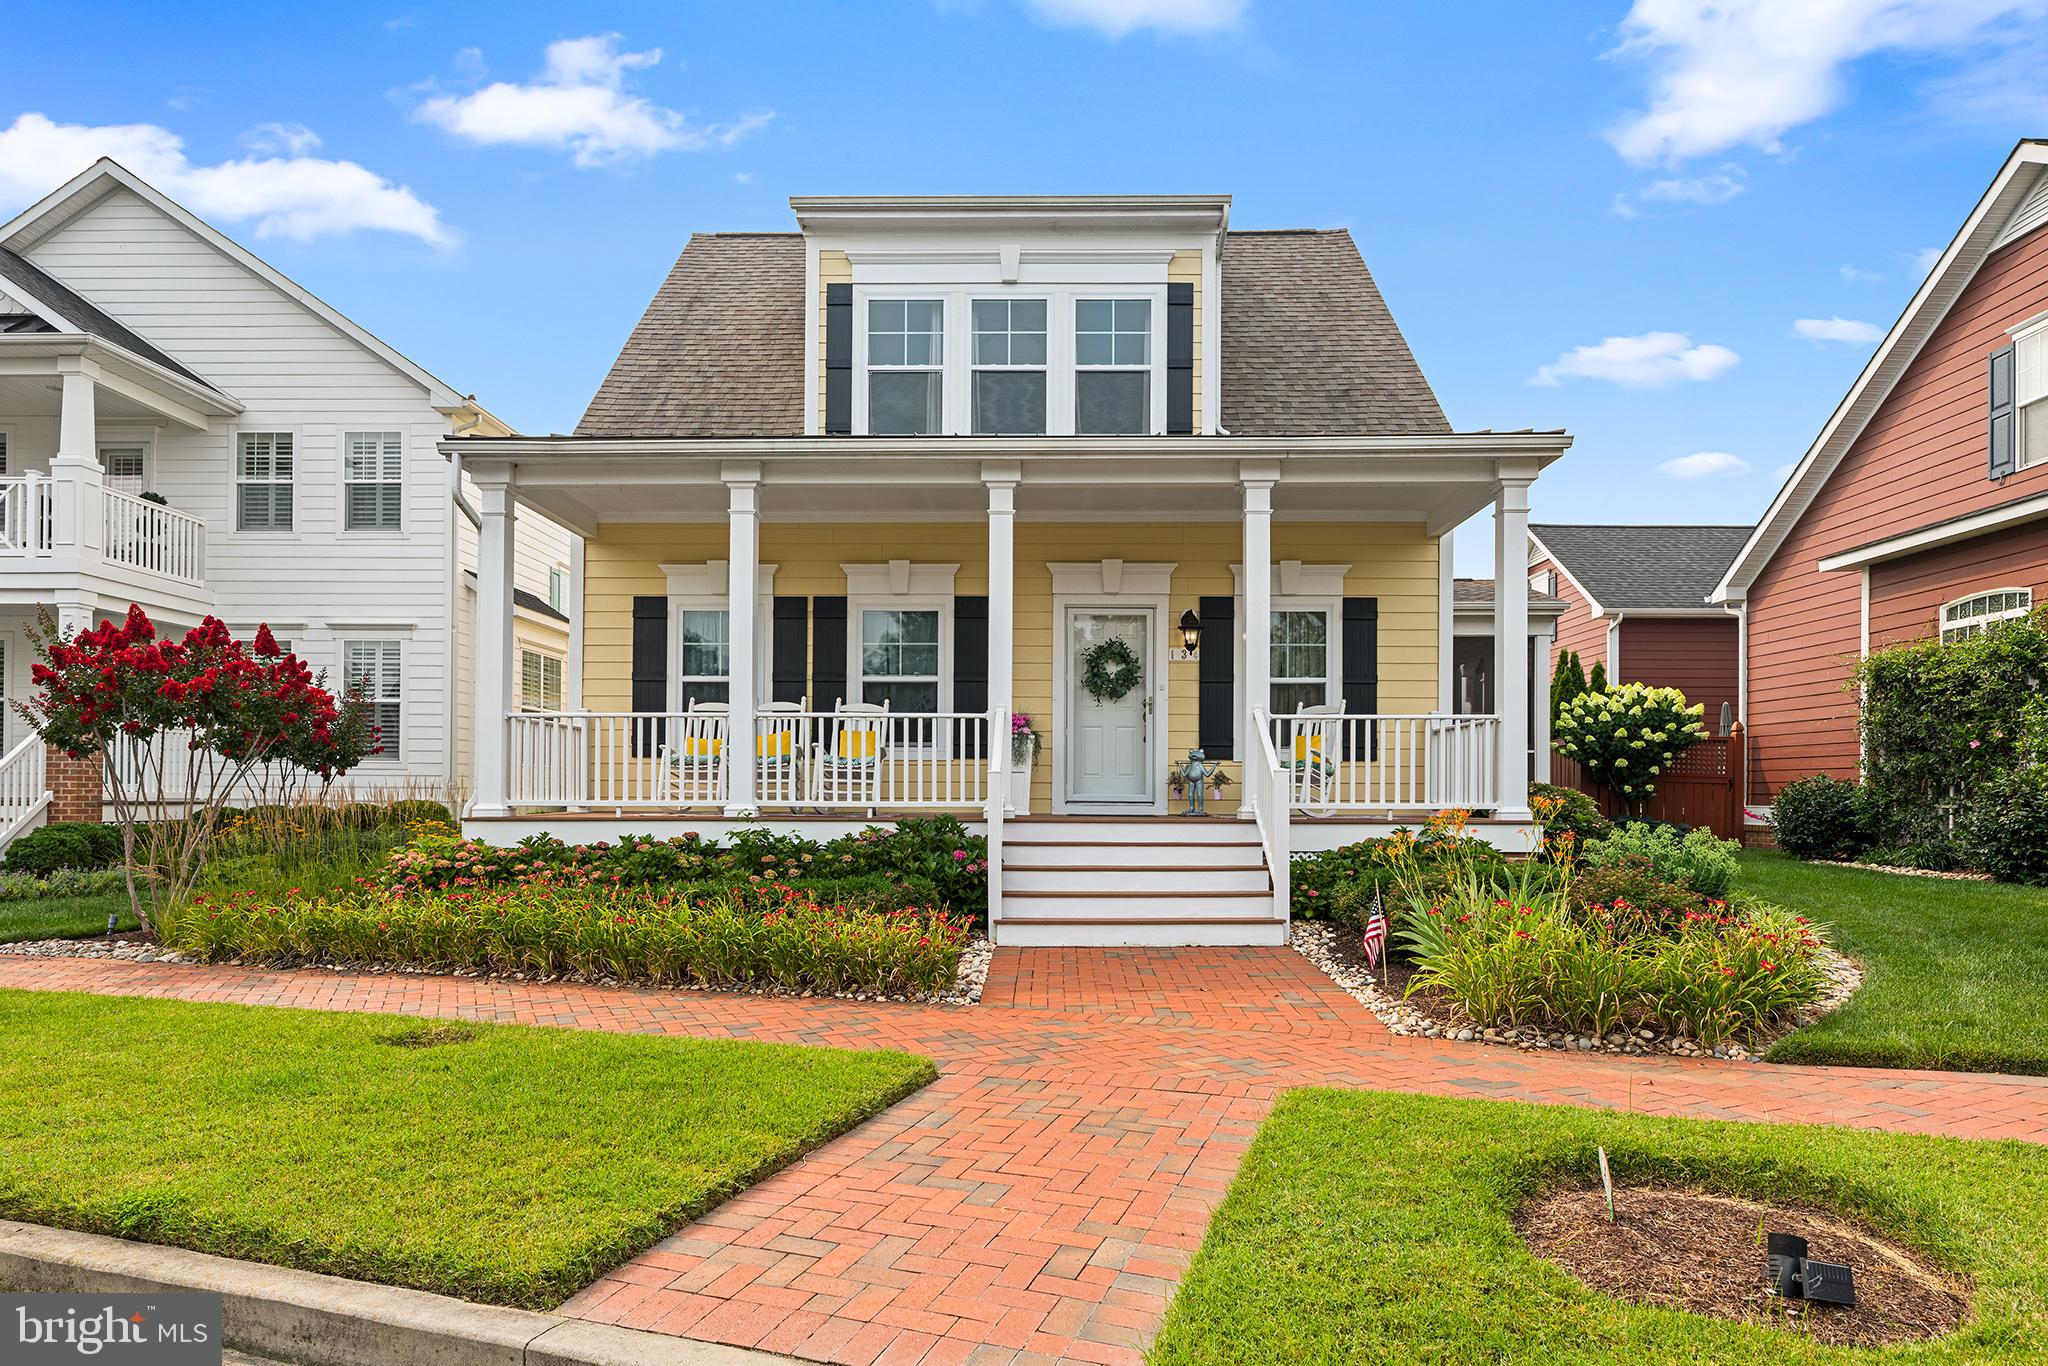
CHESTER
134 RICHARD INGLE WAY
4 Beds
3 Baths
2,185 Sq.Ft.
$749,000
MLS#: MDQA2017930

CHESTER
536 WARBLER WAY
2 Beds
2 Baths
2,010 Sq.Ft.
$749,990
MLS#: MDQA2018316

CHESTER
111 MARSHGRASS WAY 41
3 Beds
2 Baths
2,602 Sq.Ft.
$998,000
MLS#: MDQA2017940
CHESTER
102 BOATSWAIN WAY 2943
2 Beds
2 Baths
1,900 Sq.Ft.
$919,990
MLS#: MDQA2018010

CHESTER
320 BAYBERRY DRIVE
3 Beds
2 Baths
2,331 Sq.Ft.
$859,900
MLS#: MDQA2018766
CHESTER
102 BOATSWAIN WAY 2932
2 Beds
2 Baths
1,900 Sq.Ft.
$819,990
MLS#: MDQA2018008
.png)