
Property
Beds
3
Full Baths
2
1/2 Baths
1
Year Built
2024
Sq.Footage
2,602
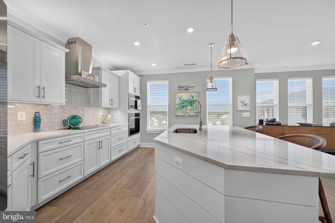
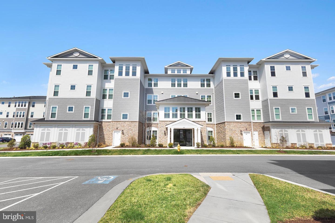
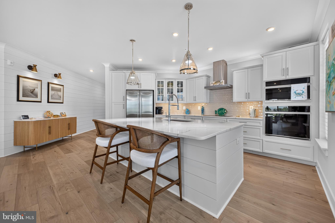
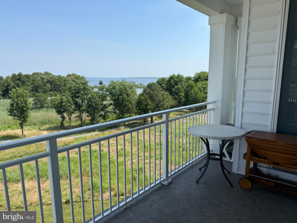
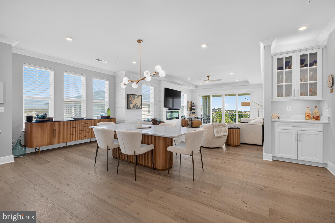
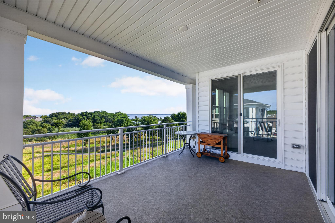
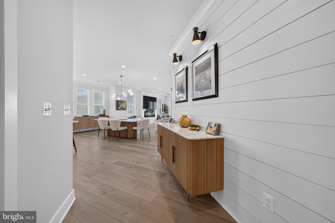
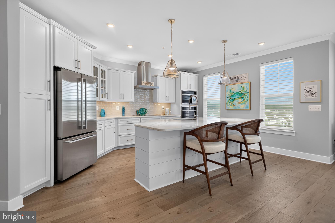
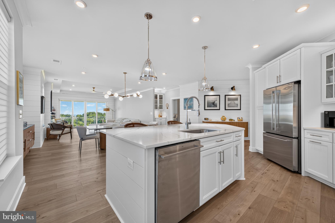
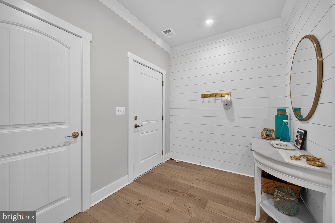
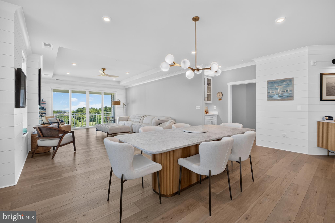
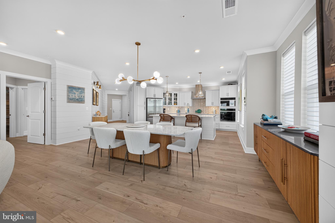
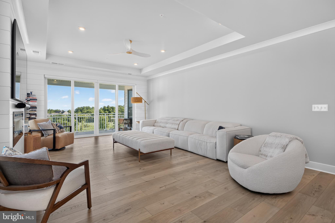
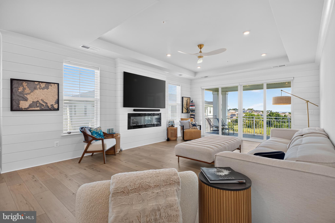
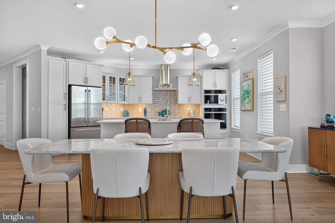
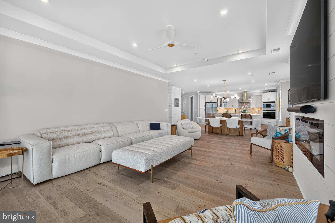
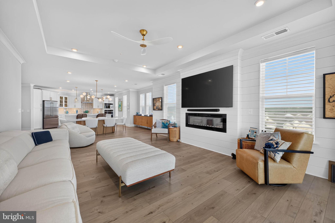
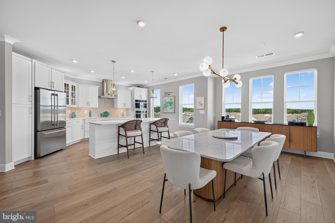
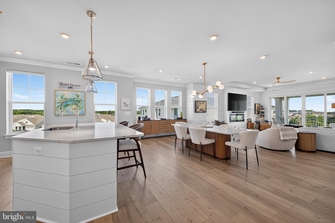
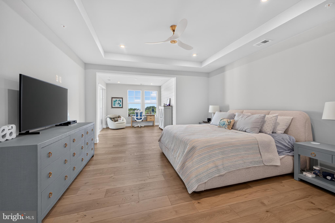
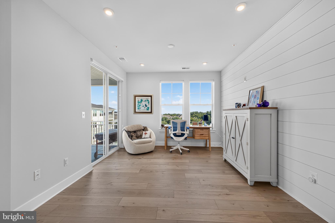
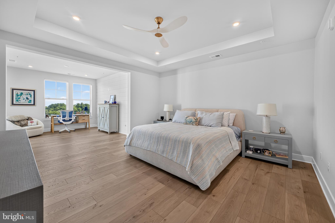
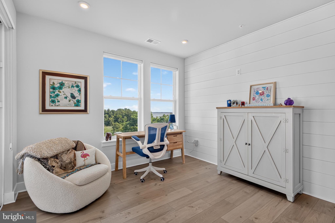
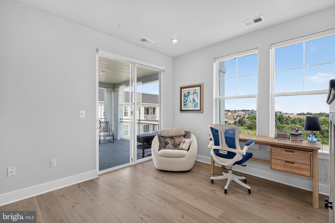
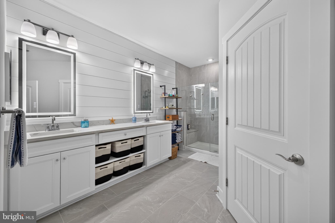
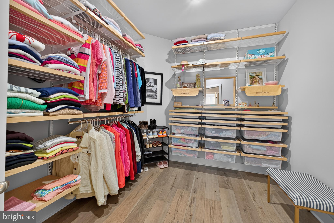
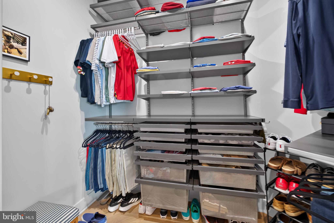
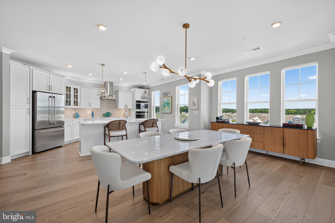
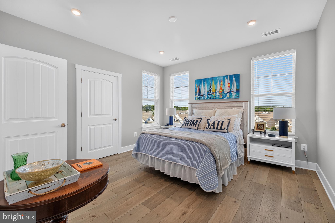
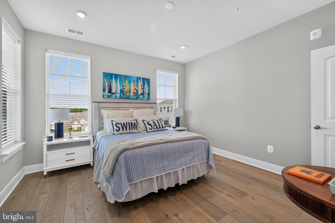
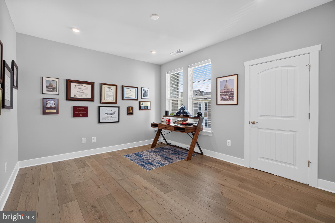
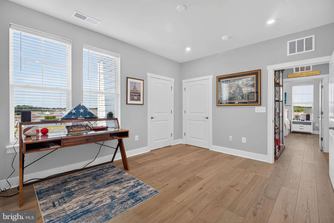
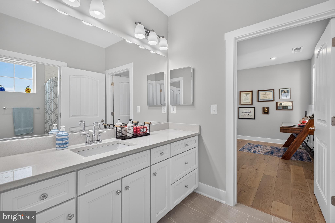
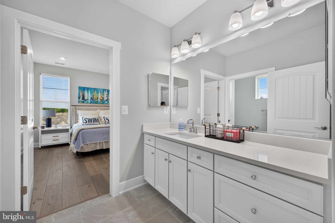
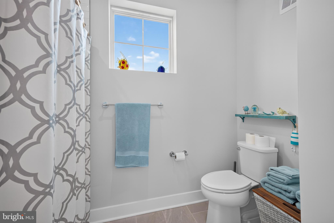
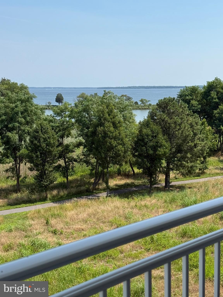
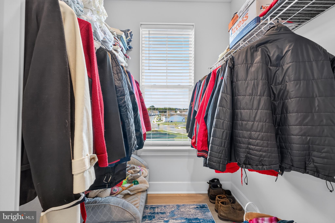
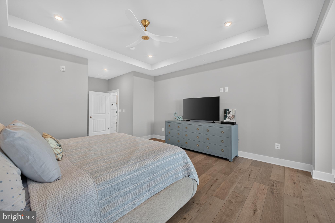
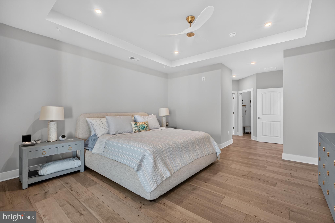
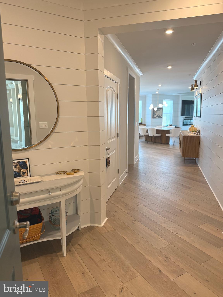
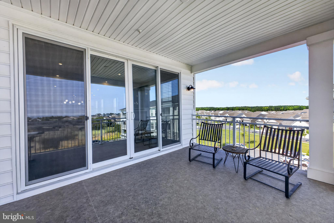
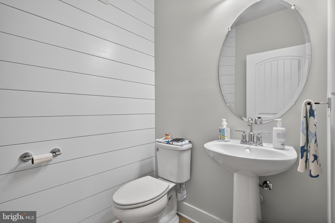
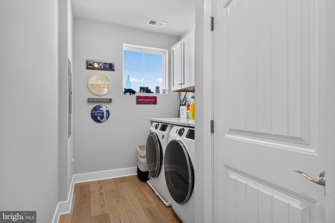
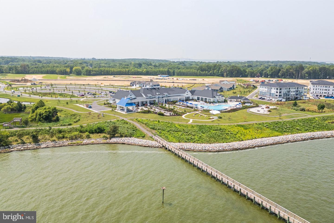
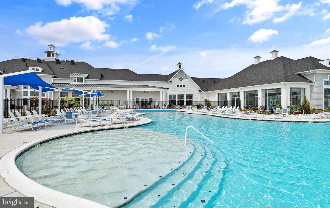
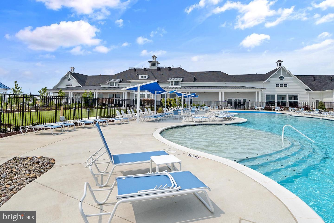
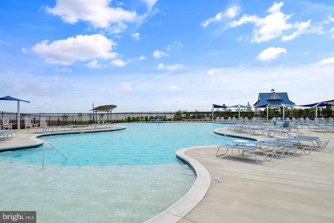
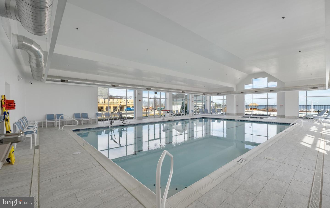
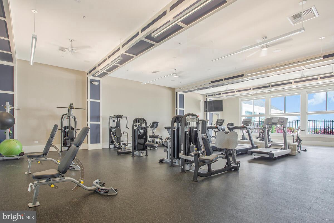
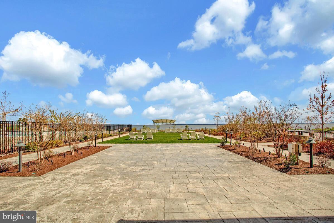
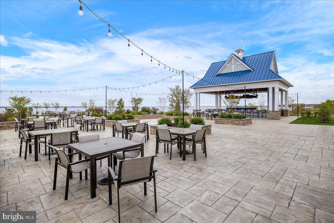
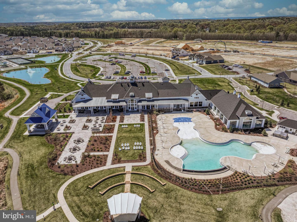
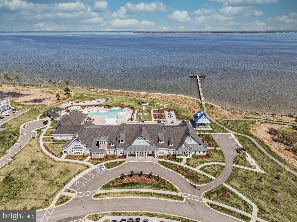
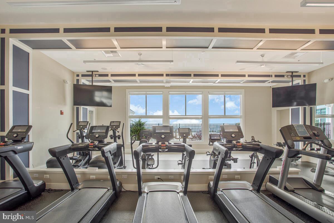
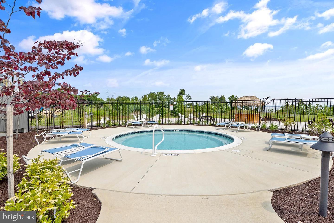
Welcome to this stunning 4th floor penthouse Severn condominium with serene bay views! This end unit looks out over the walking trails to the water and trees. The fabulous community center /pool / pier is a short 1 mile walk from your backyard.! This unit also has the largest garage space in the the building, plenty of room for one car and storage, a refrigerator etc. There is also an additional inside storage room. This 2600 Sq Ft home is flooded with natural light and has numerous quality upgrades including custom shiplap in most of the rooms, custom ceiling fans and dining room light fixture, custom built his and hers walk in closets. The primary bath has upgraded tile, shelving for more storage, mulitple shower heads and back and front lit vanity mirrors. The gourmet kitchen is designed to impress, featuring elegant quartz countertops,premium appliances and a Wolfe induction cooktop. The island has been upgraded with shiplap as well. Thoughtful upgrades continue throughout the entire home with custom blinds with remote control, a gas fireplace,9 FT ceilings with tray ceilings in the living room and primary suite. A wet bar has also been added to the dining area.The large primary bedroom comes complete with a sitting area/office with exceptional waterviews. It also offers custom designed his -and -her closets that provide both style and storage. This unique residence offers a peaceful setting where you can relax and enjoy the ever-changing waterfront vistas. Whether you are enjoying your morning coffee or entertaining guests, this home offers the perfect blend of sophistication, comfort, and low maintenance waterfront living. Residents enjoy an exceptional resort-style lifestyle with amenities that include indoor and outdoor swimming pools, a fitness center, clubhouse, library, billiards room, hot tub, Bocce Ball, pickleball and tennis courts, picnic areas, tot lots, and a community pier overlooking the Chester River. Ideally located just minutes from shopping, dining, golf, marinas, and the Chesapeake Bay Bridge, this exceptional waterfront residence offers the perfect blend of luxury, convenience, and carefree Eastern Shore living.
Features & Amenities
Interior
-
Other Interior Features
Bar, Ceiling Fan(s), Elevator, Kitchen Island, Recessed Lighting, Walk-In Closet(s), Crown Molding, Open Floorplan
-
Total Bedrooms
3
-
Bathrooms
2
-
1/2 Bathrooms
1
-
Above Grade Finished Area
2602.0
-
Basement YN
NO
-
Cooling YN
YES
-
Cooling
Central Air, Ceiling Fan(s), Electric
-
Fireplace YN
YES
-
Heating YN
YES
-
Heating
Exhaust Fan, Electric, Heat Pump
-
Main Level Bedrooms
3
-
Pet friendly
Yes
Exterior
-
Garage
Yes
-
Garage spaces
1
-
Construction Materials
Stone
-
Other Exterior Features
Tennis Court(s), Balcony, Lighting, Storage
-
Parking
Oversized, Garage Door Opener, Garage, Inside Entrance, Attached
-
Pool
Yes
-
Pool Features
Community
-
Waterfront YN
NO
-
View
Water, Bay, Panoramic, Trees/Woods, Scenic
Area & Lot
-
Property Type
Residential
-
Property Sub Type
Condominium
-
Architectural Style
Traditional
Price
-
Sales Price
$998,000
-
Tax Amount
$6,924
-
Sq. Footage
2,602
-
Price/SqFt
$383
HOA
-
Association
YES
-
Association Fee 2
$417
-
Association Fee
$265
-
Association Fee Frequency
Monthly
-
Association Fee 2 Frequency
Monthly
-
Association Fee Includes
N/A
School District
-
Elementary School
N/A
-
Middle School
N/A
-
High School
N/A
Property Features
-
New Construction
NO
-
Accessibility Features
Accessible Elevator Installed
-
Association Amenities
Clubhouse, Fitness Center, Game Room, Meeting Room, Party Room, Tennis Court(s), Beach Access, Trail(s), Elevator(s), Jogging Path, Boat Dock, Sport Court
-
Senior Community YN
YES
-
Sewer
Public Sewer
-
Water Source
Public
Schedule a Showing
Showing scheduled successfully.
Mortgage calculator
Estimate your monthly mortgage payment, including the principal and interest, property taxes, and HOA. Adjust the values to generate a more accurate rate.
Your payment
Principal and Interest:
$
Property taxes:
$
HOA fees:
$
Total loan payment:
$
Total interest amount:
$
Location
County
QUEEN ANNES
Elementary School
Middle School
High School
Listing Courtesy of Margaret W Moran, Long & Foster Real Estate, Inc.
RealHub Information is provided exclusively for consumers' personal, non-commercial use, and it may not be used for any purpose other than to identify prospective properties consumers may be interested in purchasing. All information deemed reliable but not guaranteed and should be independently verified. All properties are subject to prior sale, change or withdrawal. RealHub website owner shall not be responsible for any typographical errors, misinformation, misprints and shall be held totally harmless.

Salesperson, The Wolfe Team- Team Leader
Ron & Tonya Wolfe
Call Ron & Tonya today to schedule a private showing.

* Listings on this website come from the FMLS IDX Compilation and may be held by brokerage firms other than the owner of this website. The listing brokerage is identified in any listing details. Information is deemed reliable but is not guaranteed. If you believe any FMLS listing contains material that infringes your copyrighted work please click here to review our DMCA policy and learn how to submit a takedown request.© 2024 FMLS.
Related Properties
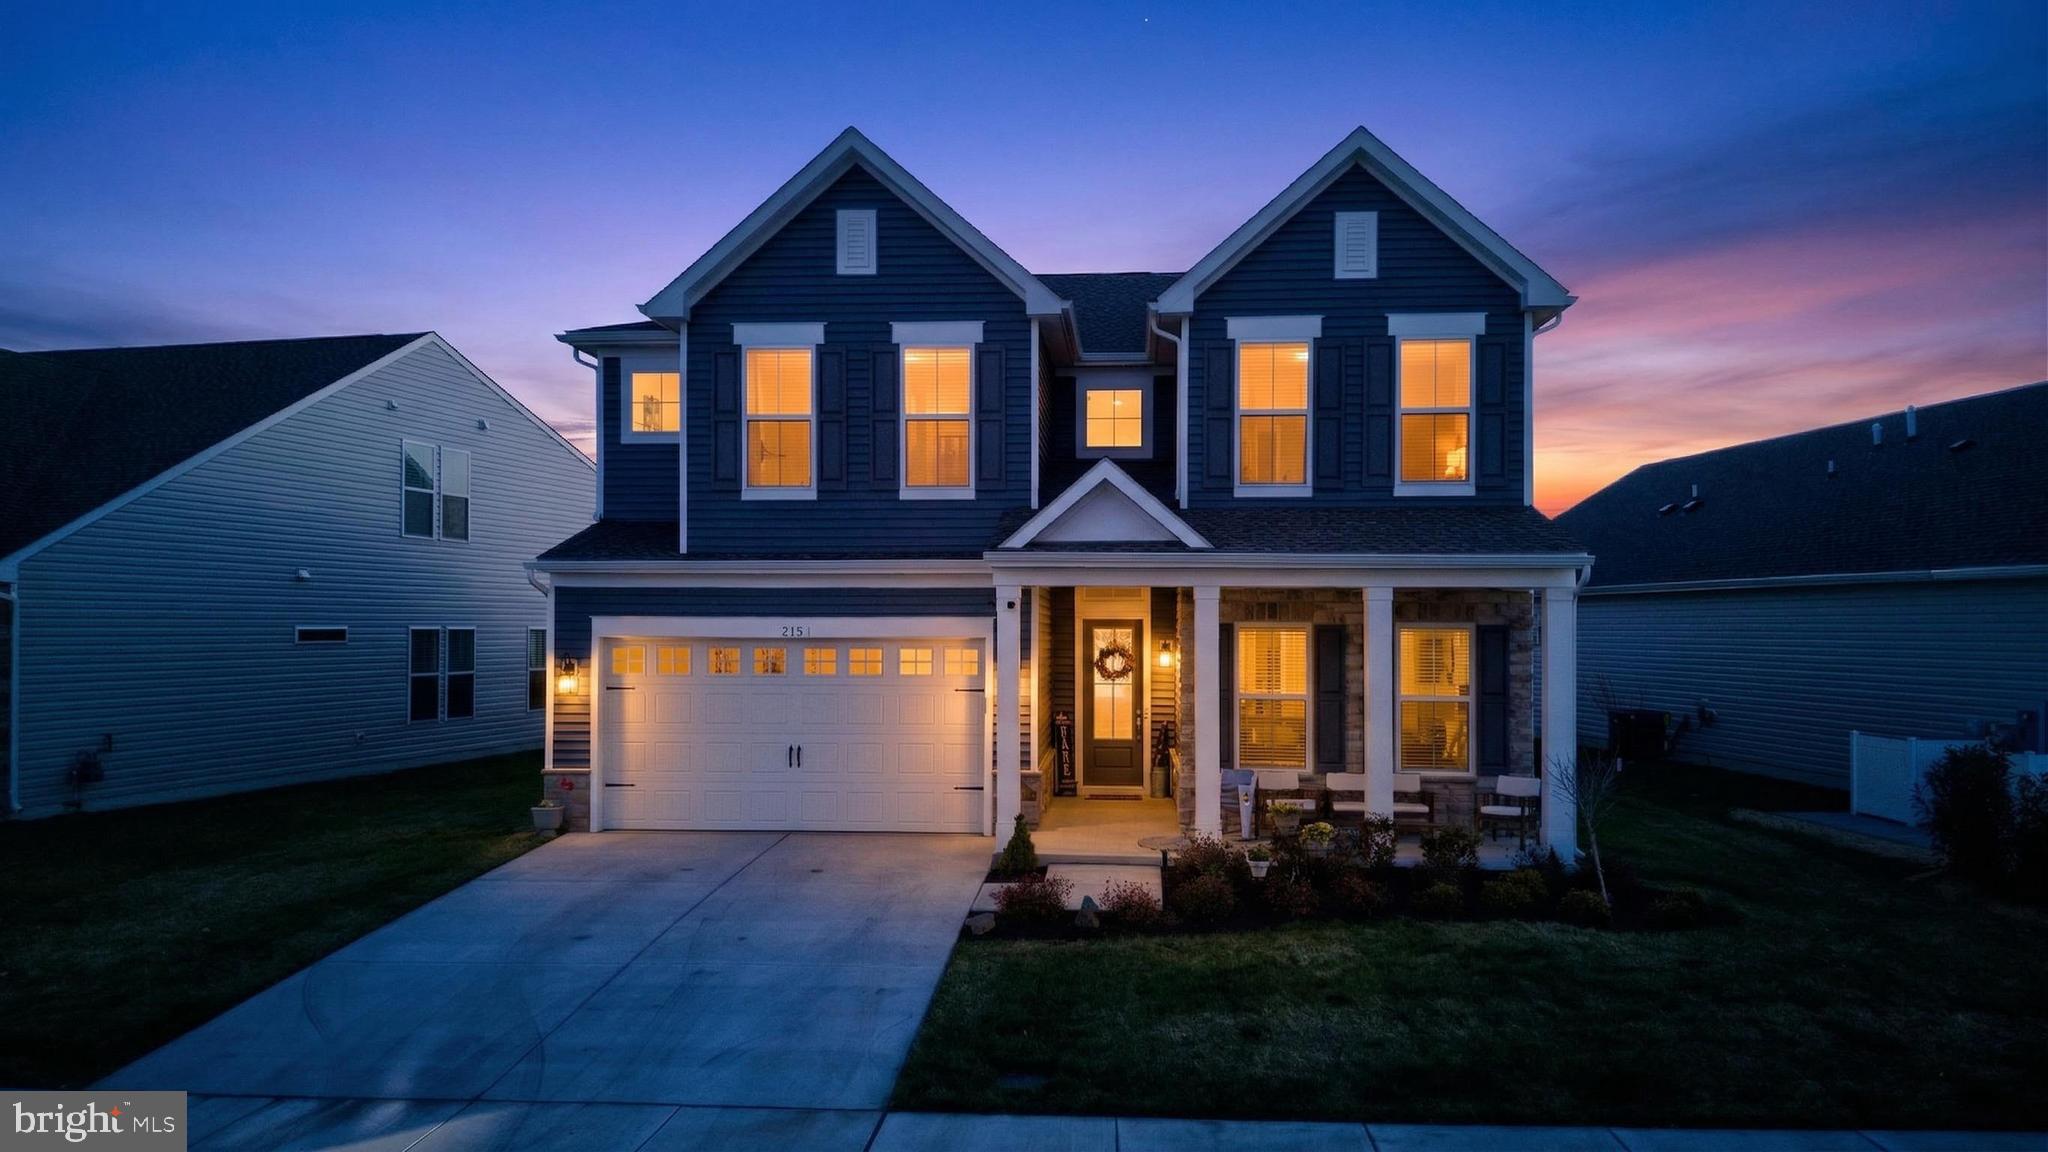
CHESTER
215 KINGFISHER LANE
5 Beds
4 Baths
3,225 Sq.Ft.
$995,000
MLS#: MDQA2016702
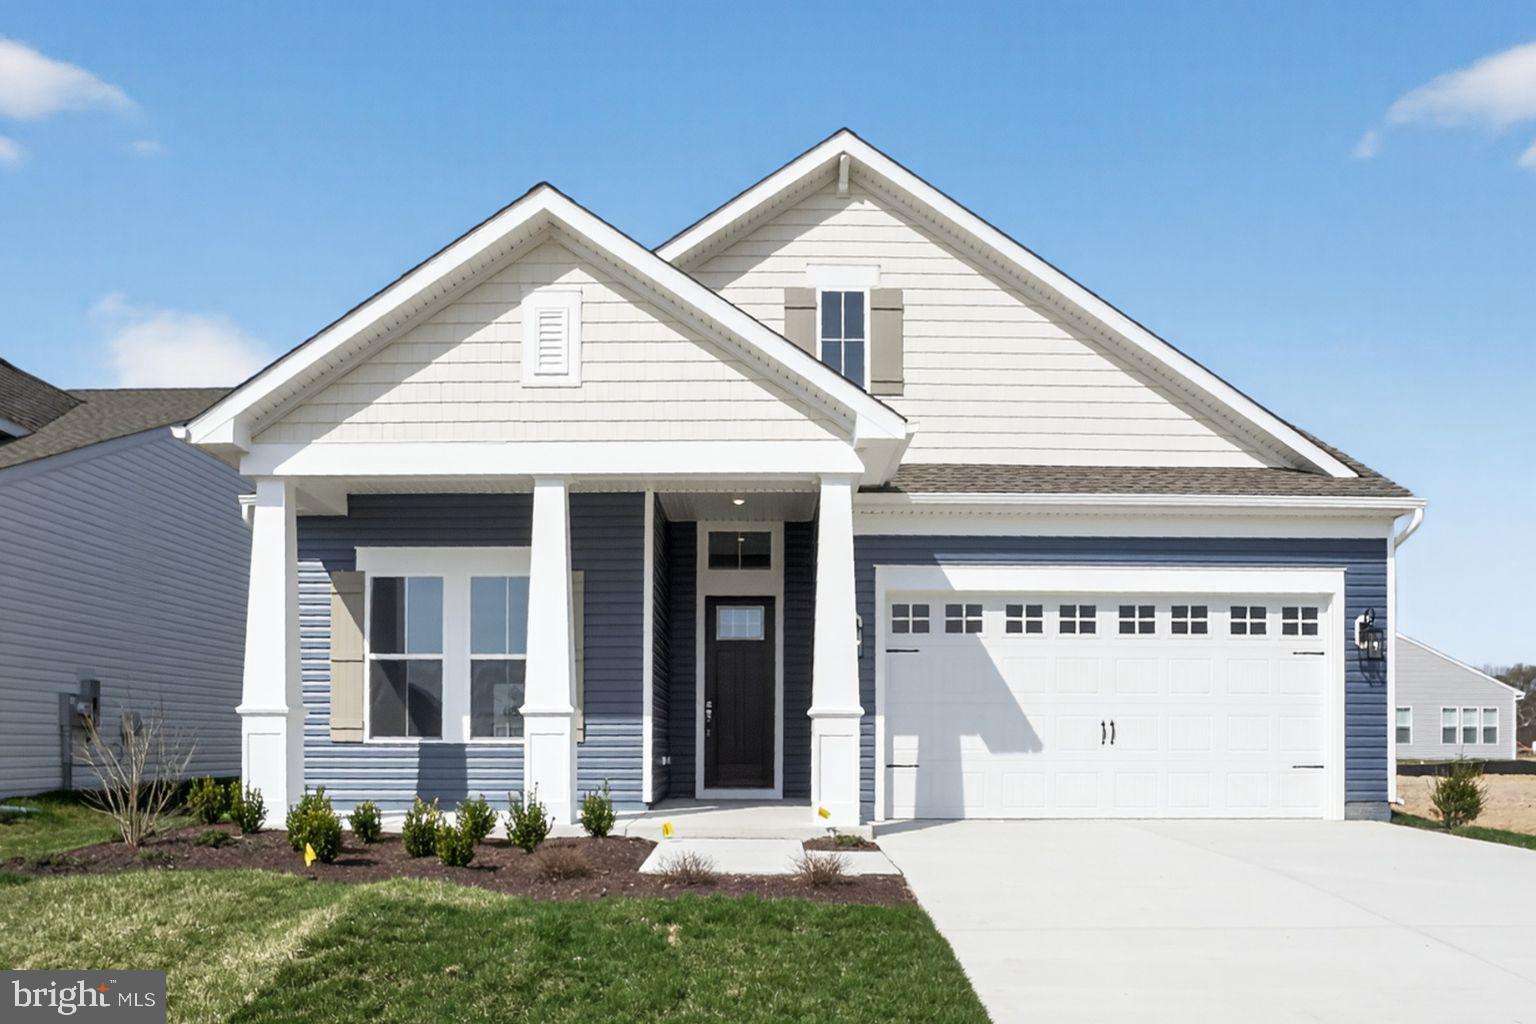
CHESTER
532 WARBLER WAY
3 Beds
3 Baths
2,772 Sq.Ft.
$899,990
MLS#: MDQA2017958

CHESTER
113 BENTONS PLEASURE ROAD
4 Beds
2 Baths
3,168 Sq.Ft.
$868,000
MLS#: MDQA2018142
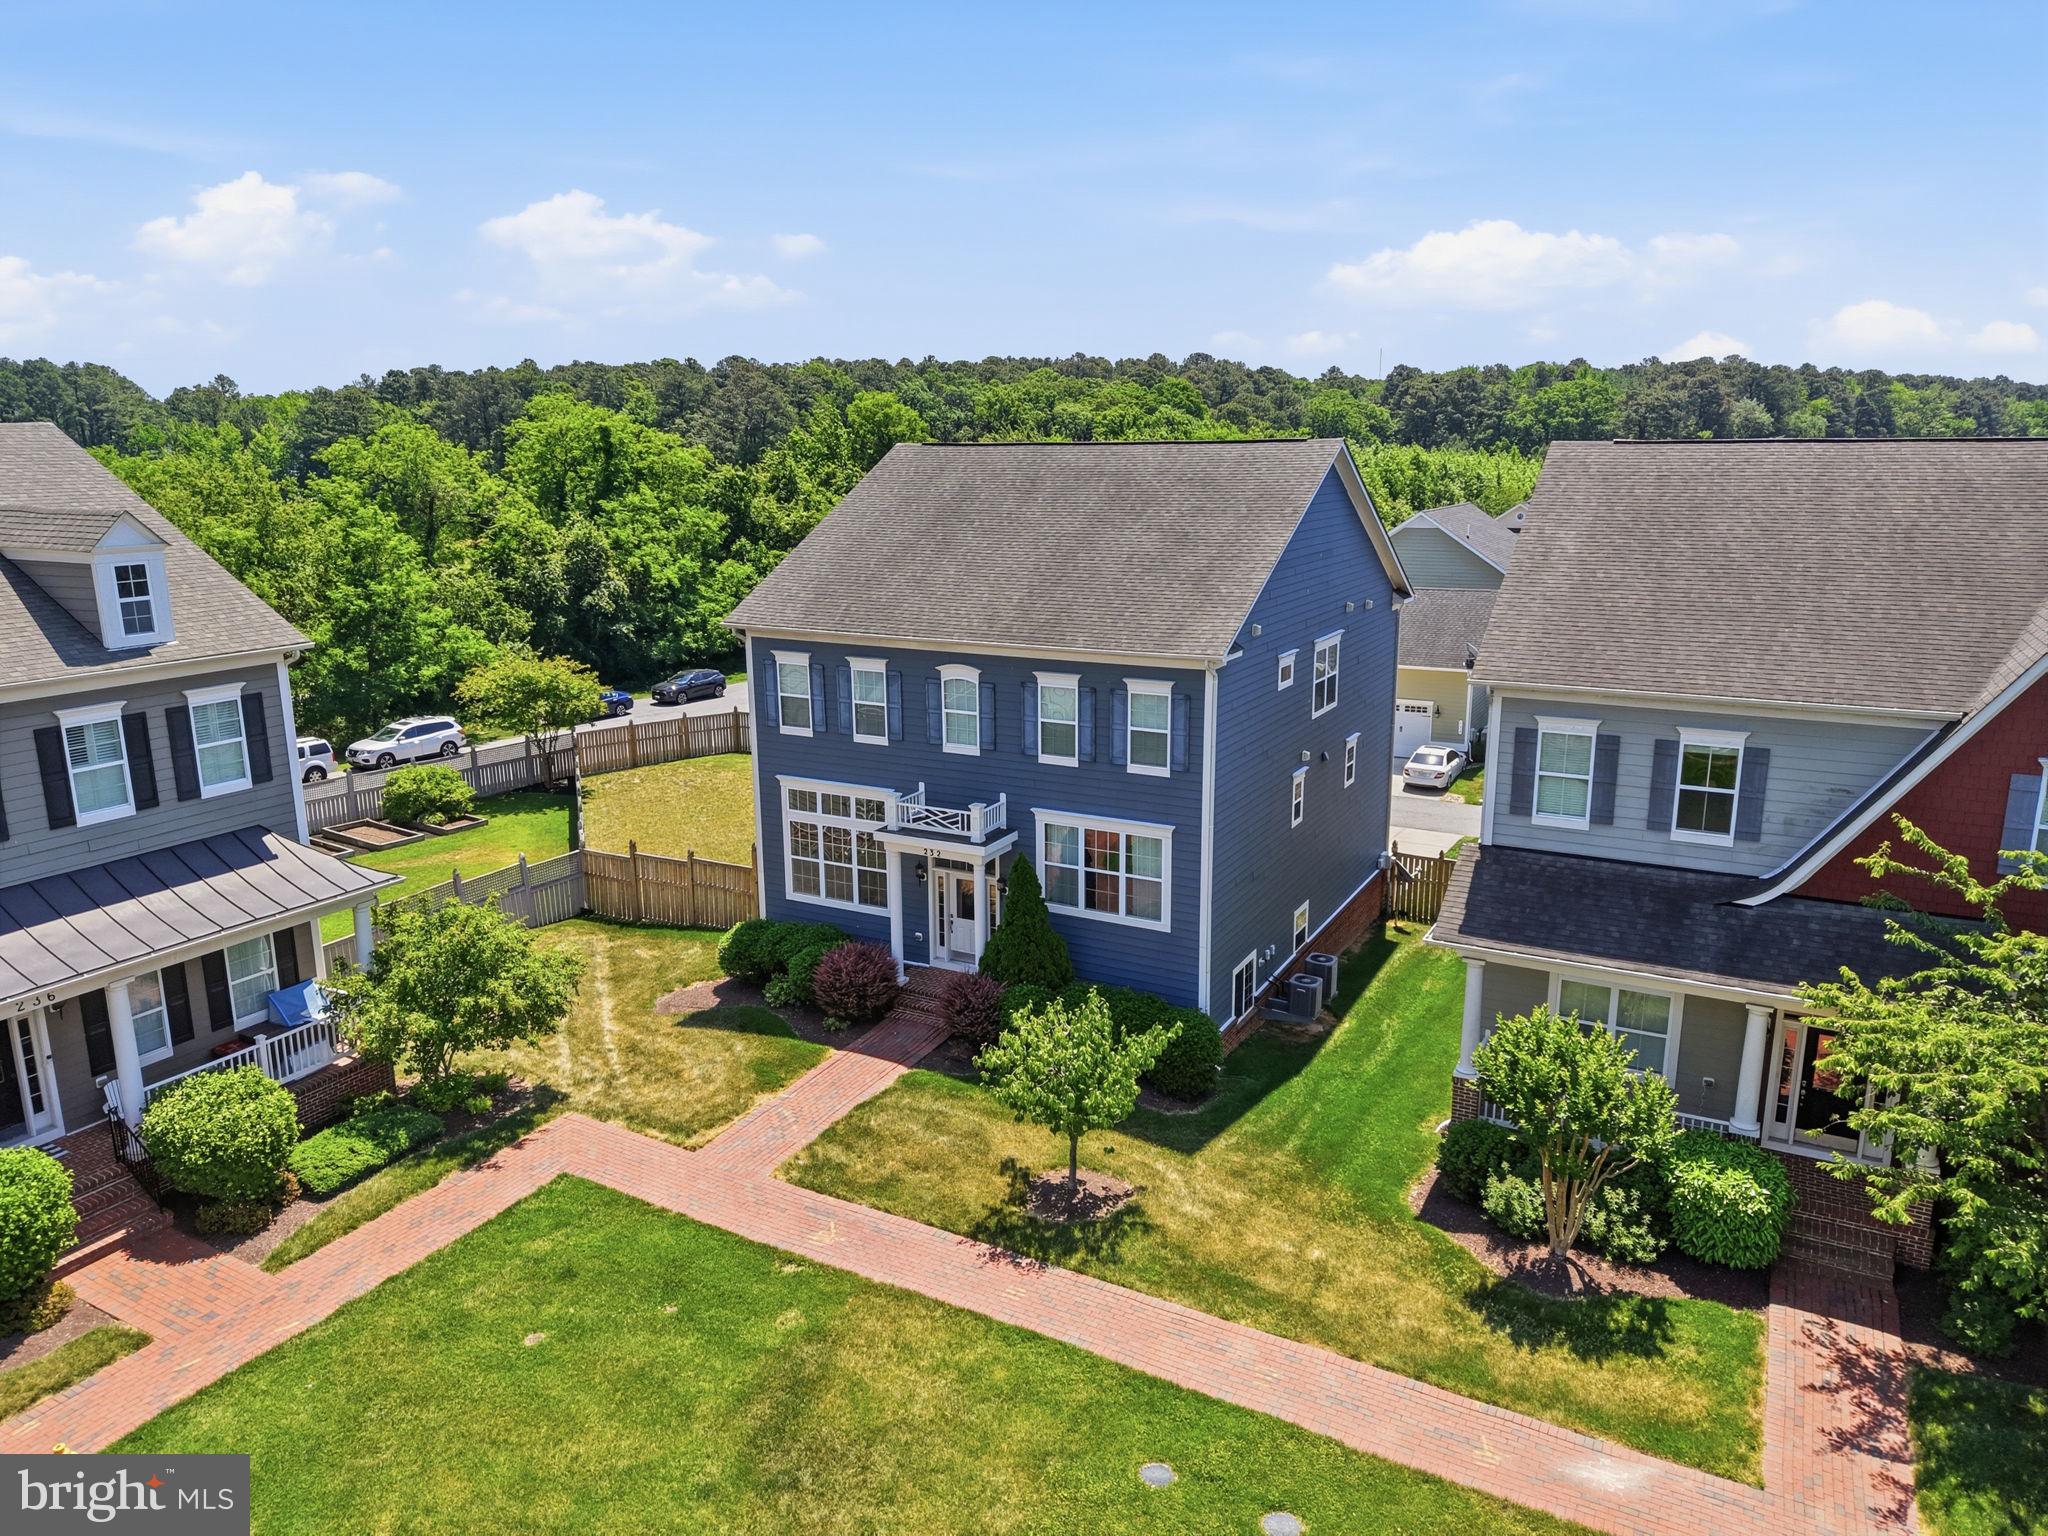
CHESTER
232 EVELYNE STREET
4 Beds
3 Baths
3,312 Sq.Ft.
$825,000
MLS#: MDQA2017378
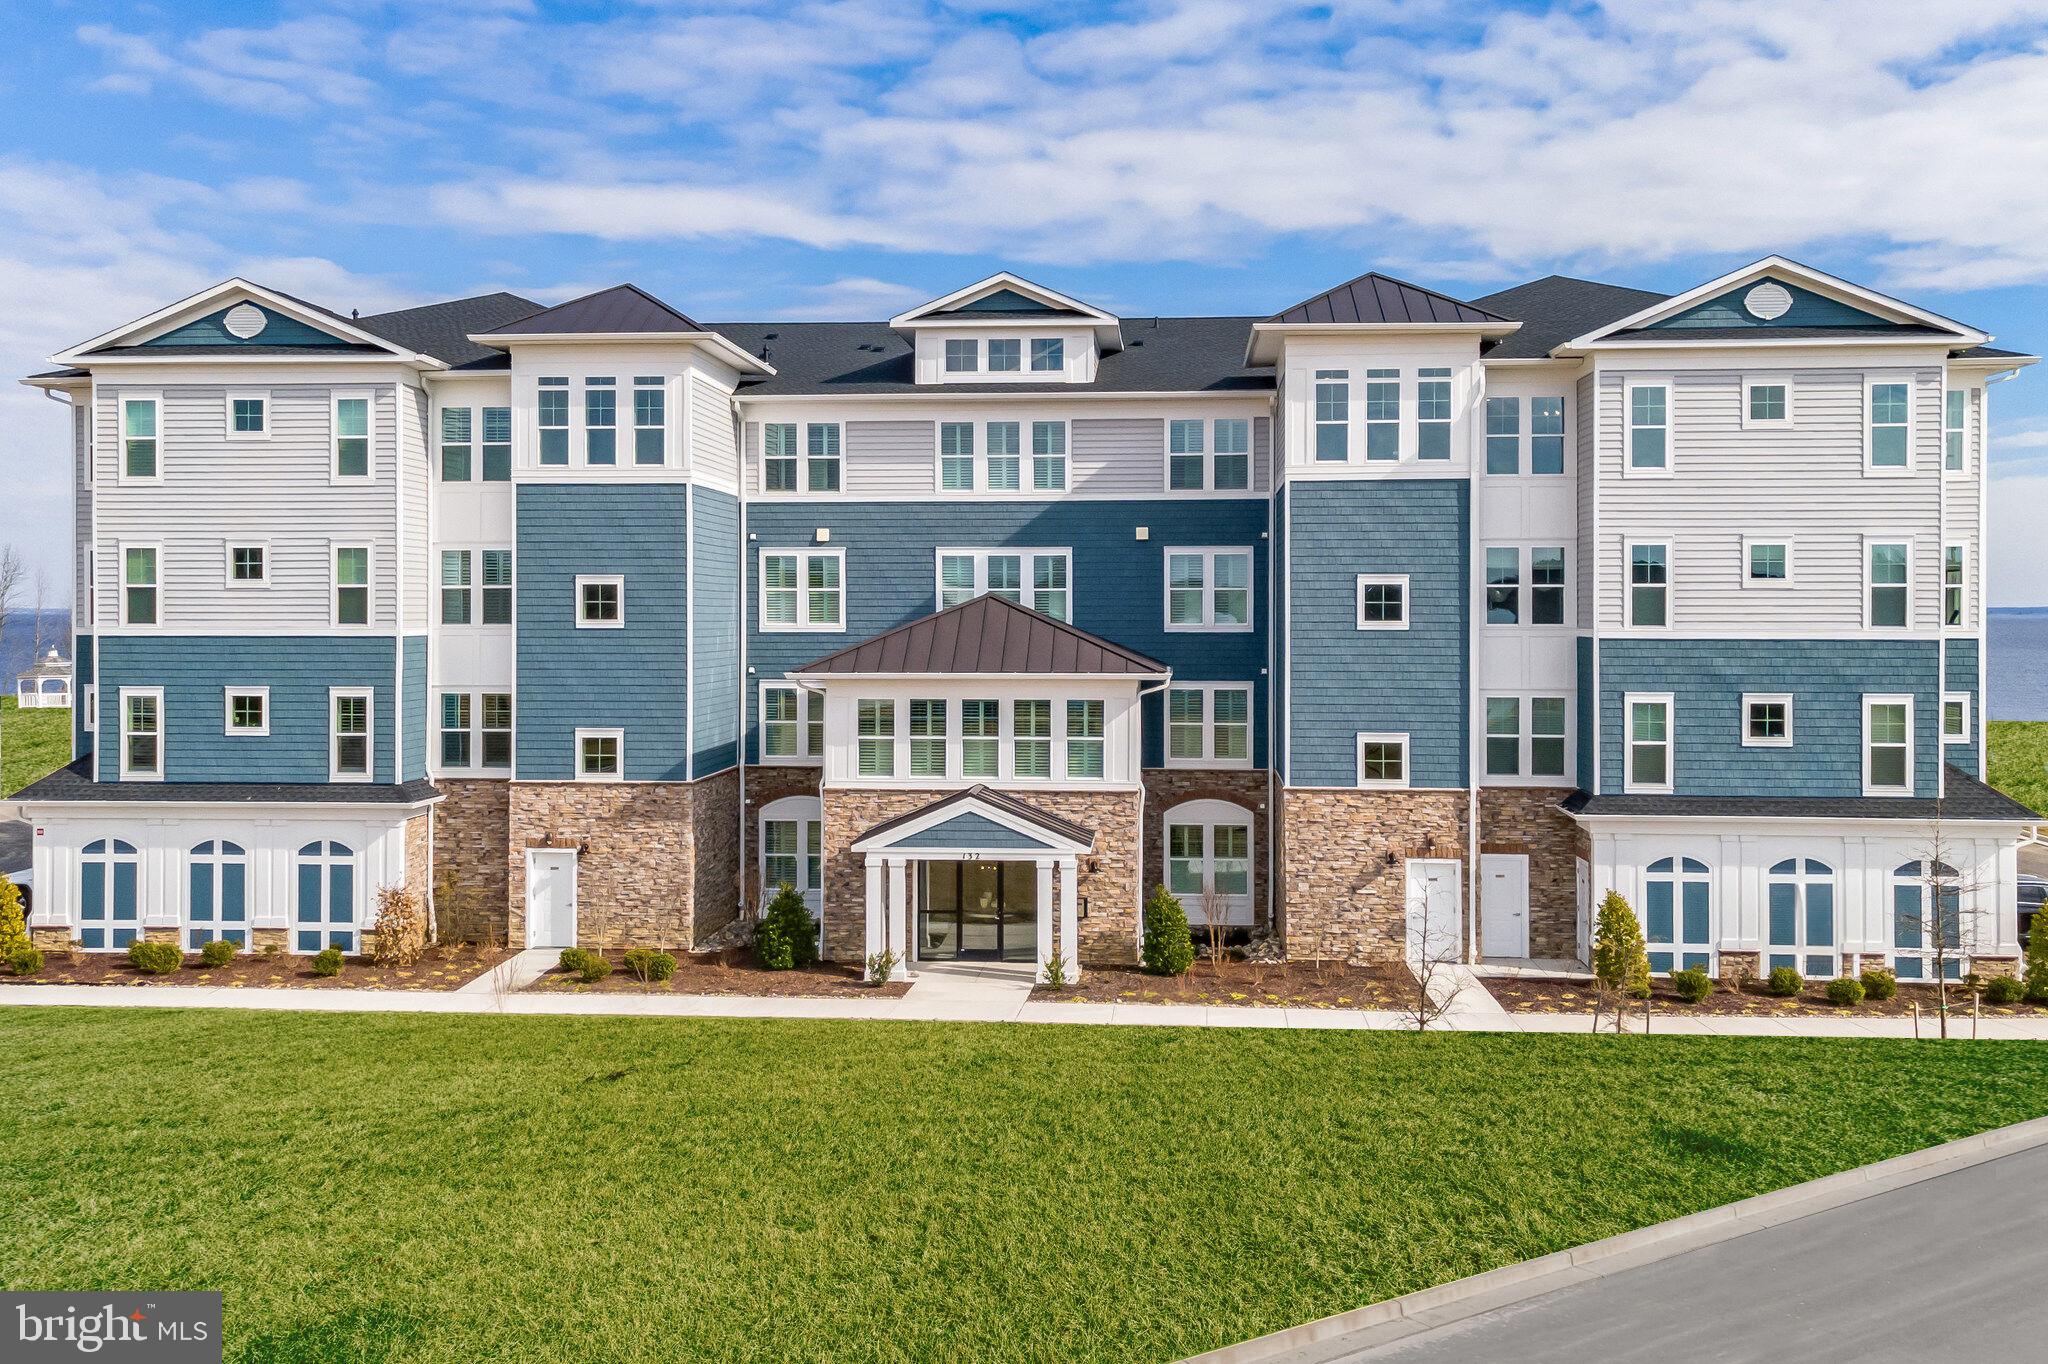
CHESTER
102 BOATSWAIN WAY 2943
2 Beds
2 Baths
1,900 Sq.Ft.
$919,990
MLS#: MDQA2018010
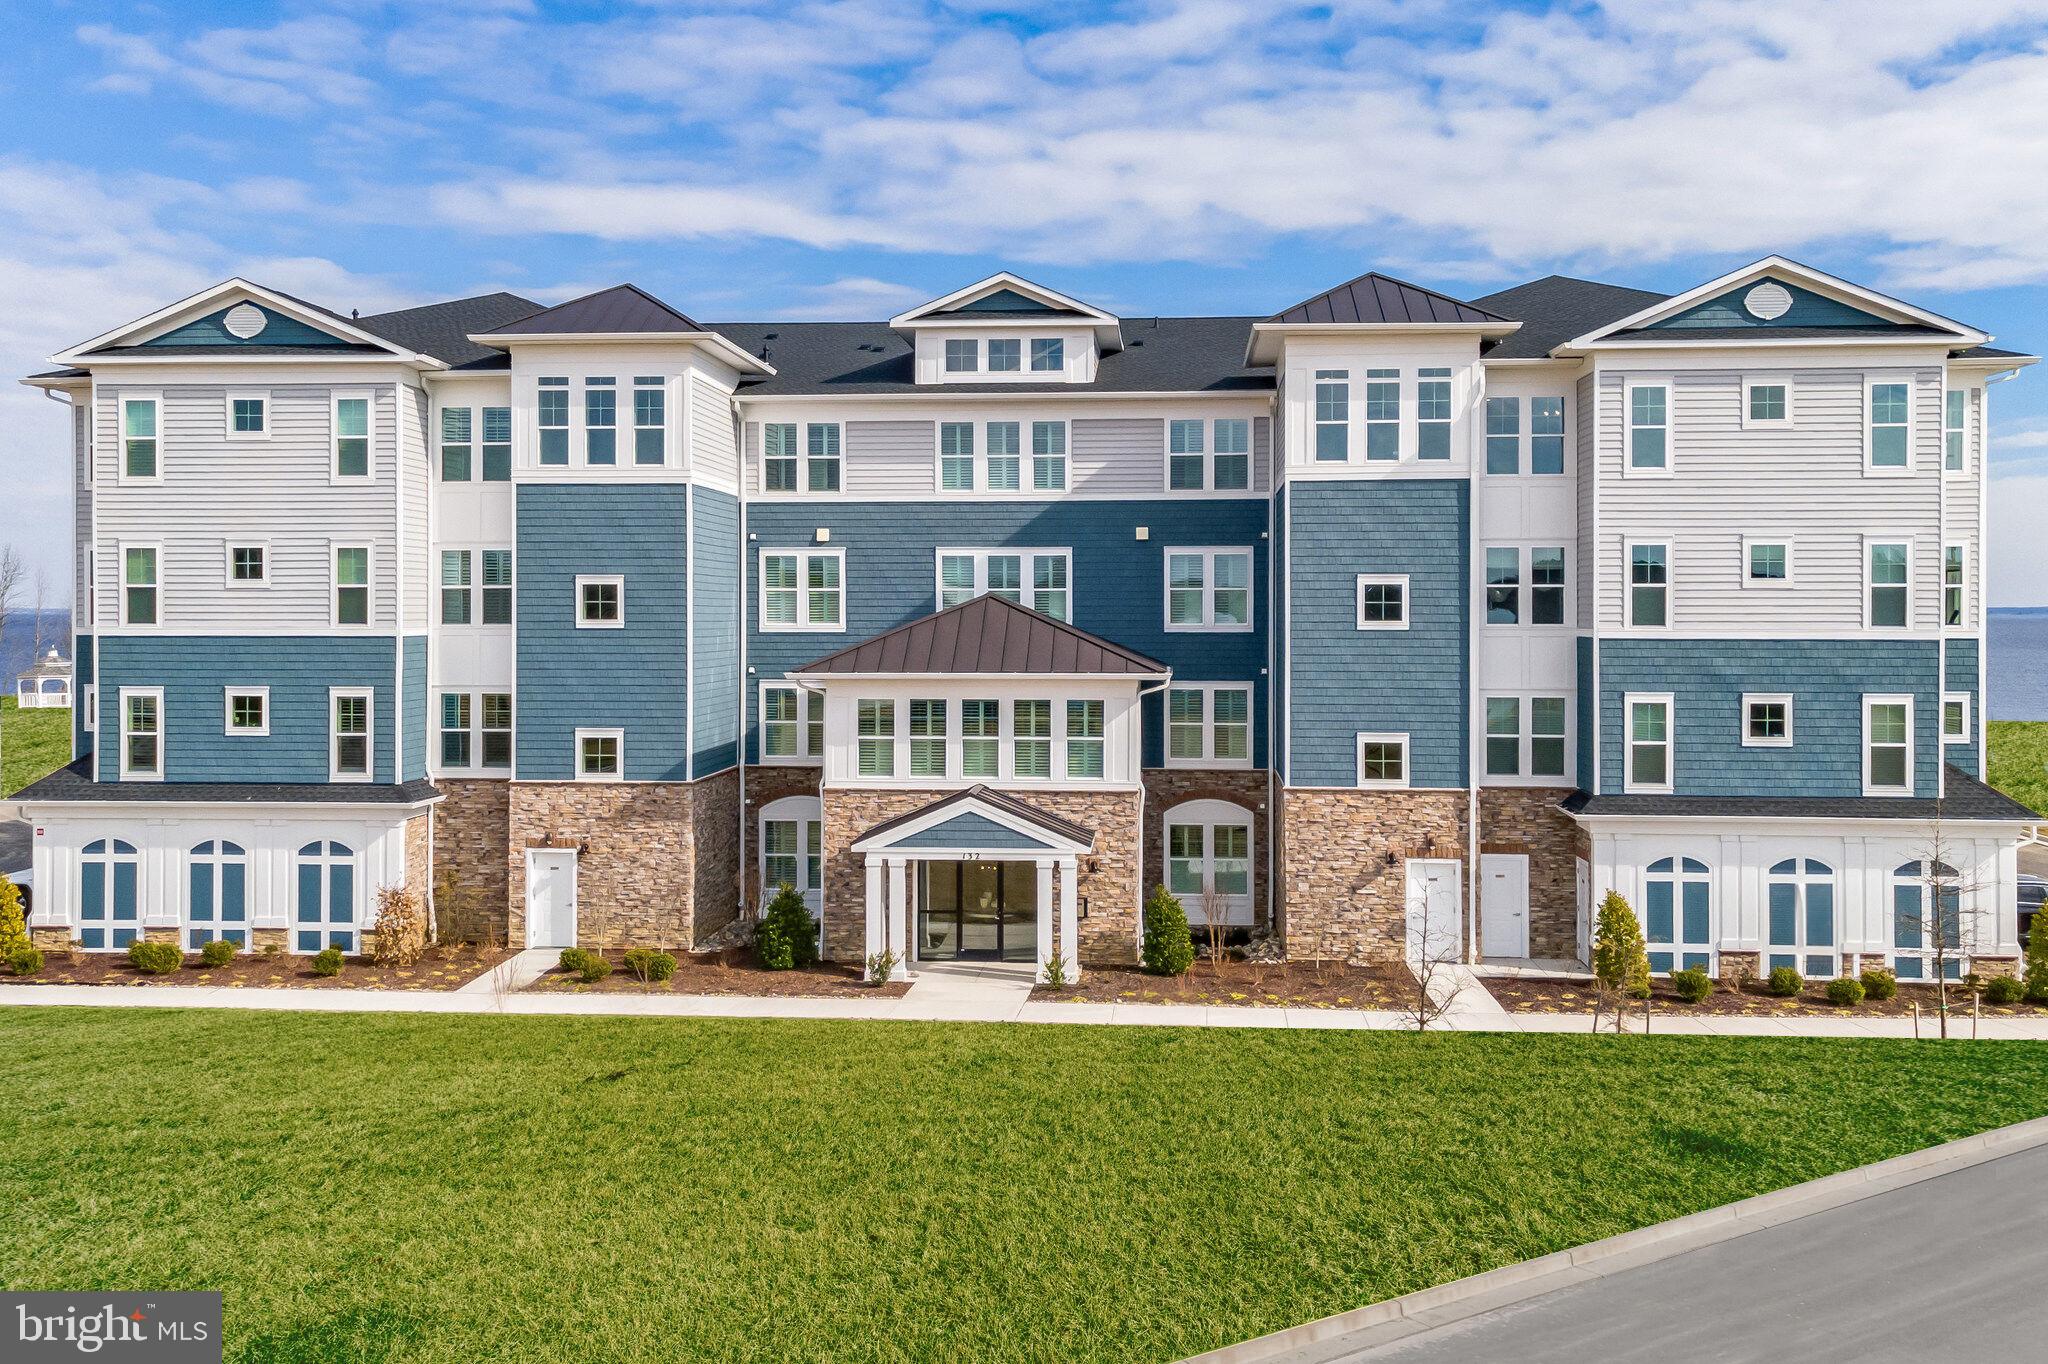
CHESTER
102 BOATSWAIN WAY 2932
2 Beds
2 Baths
1,900 Sq.Ft.
$819,990
MLS#: MDQA2018008
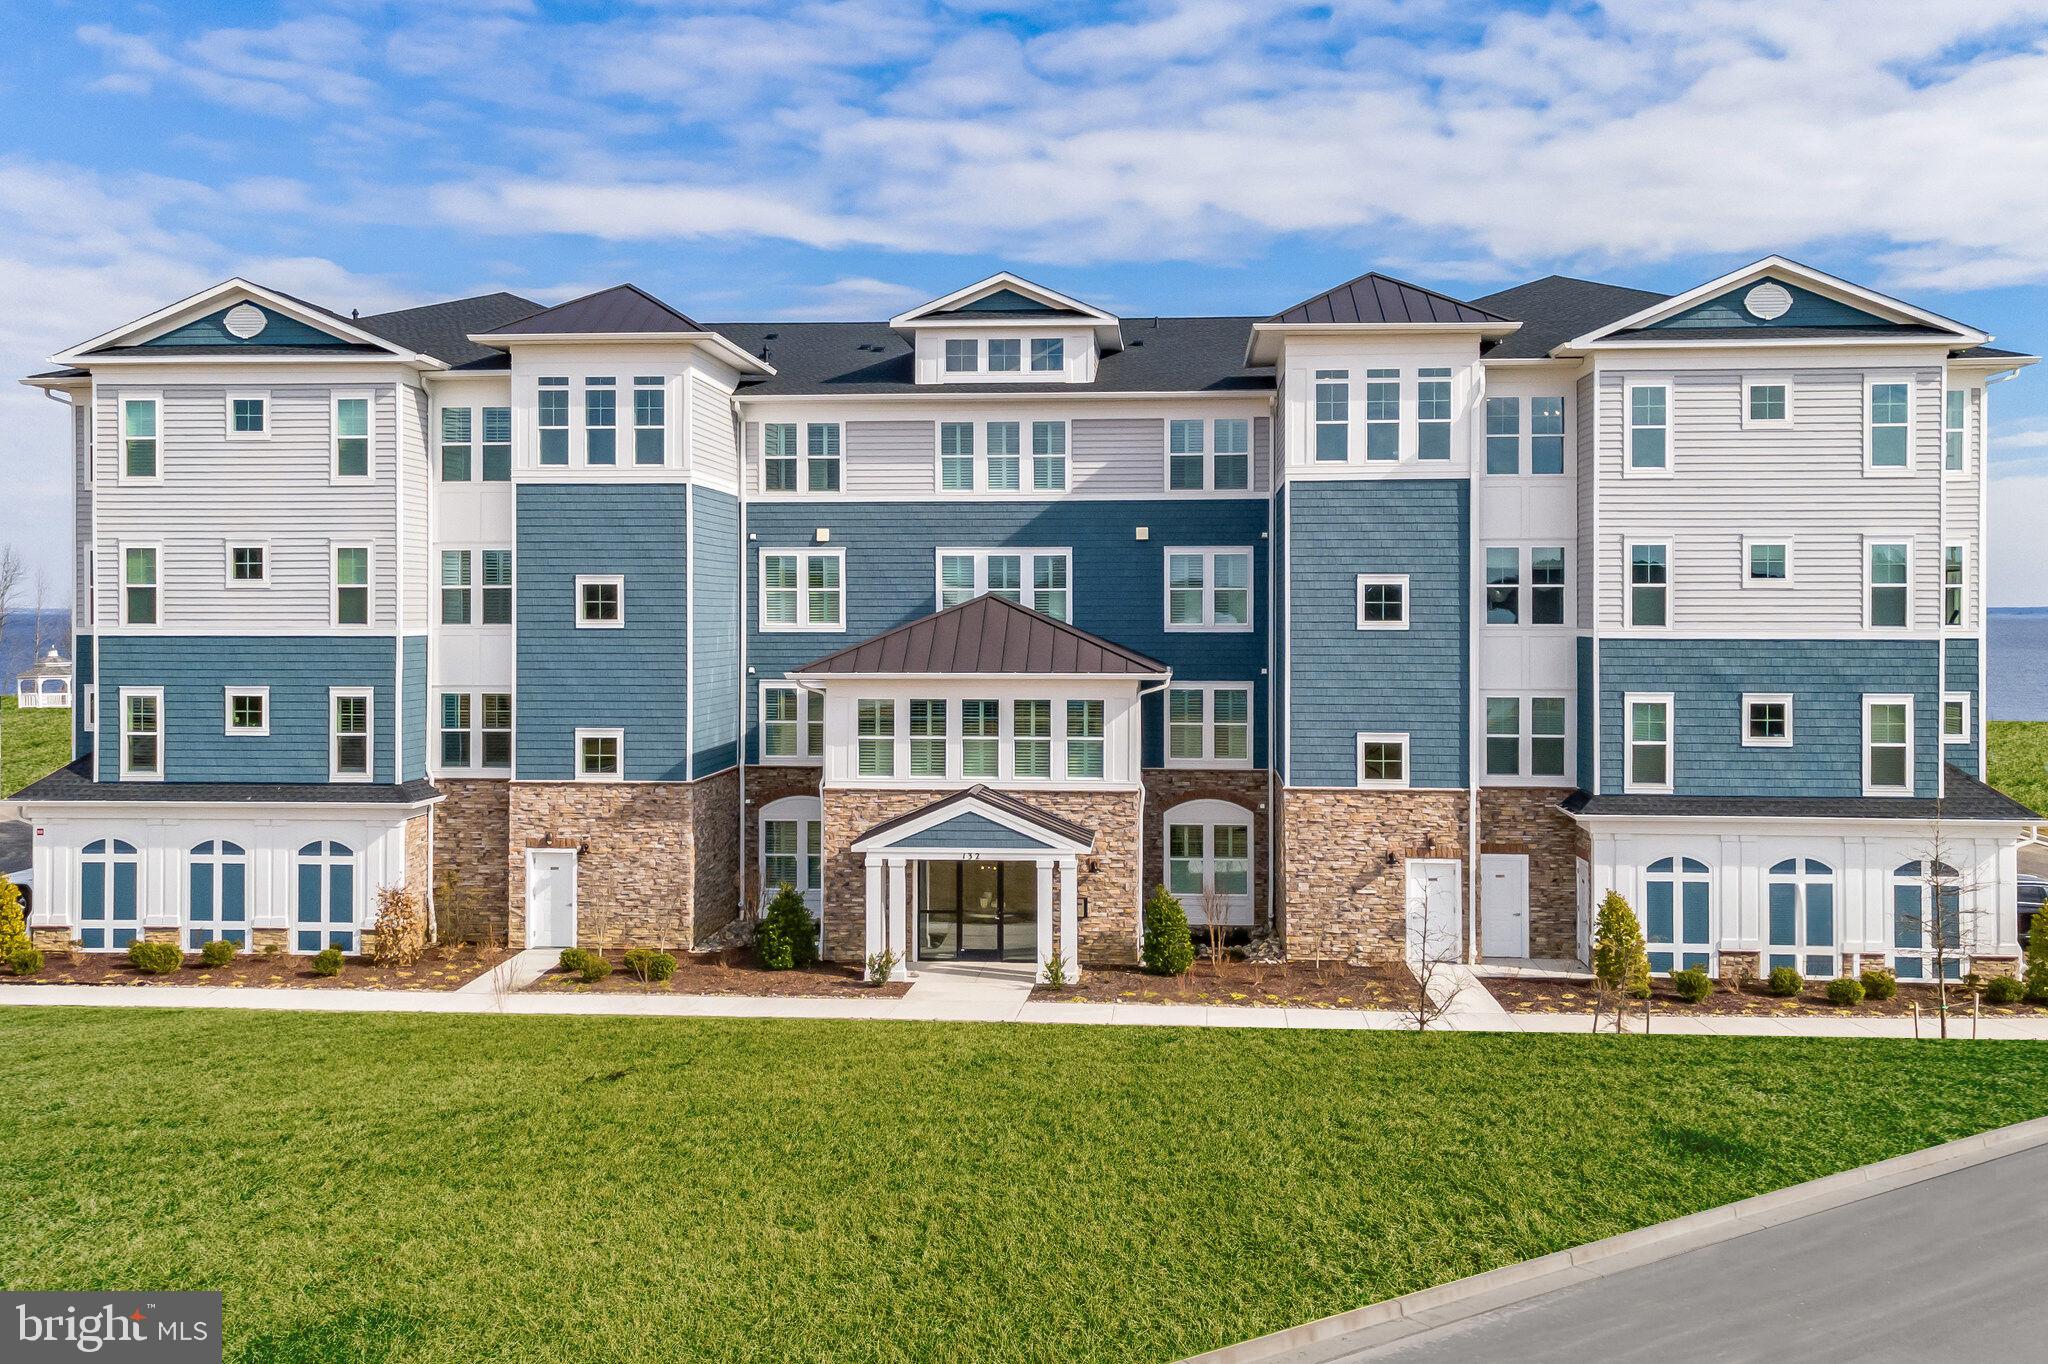
CHESTER
102 BOATSWAIN WAY 2933
2 Beds
2 Baths
1,900 Sq.Ft.
$819,990
MLS#: MDQA2017956
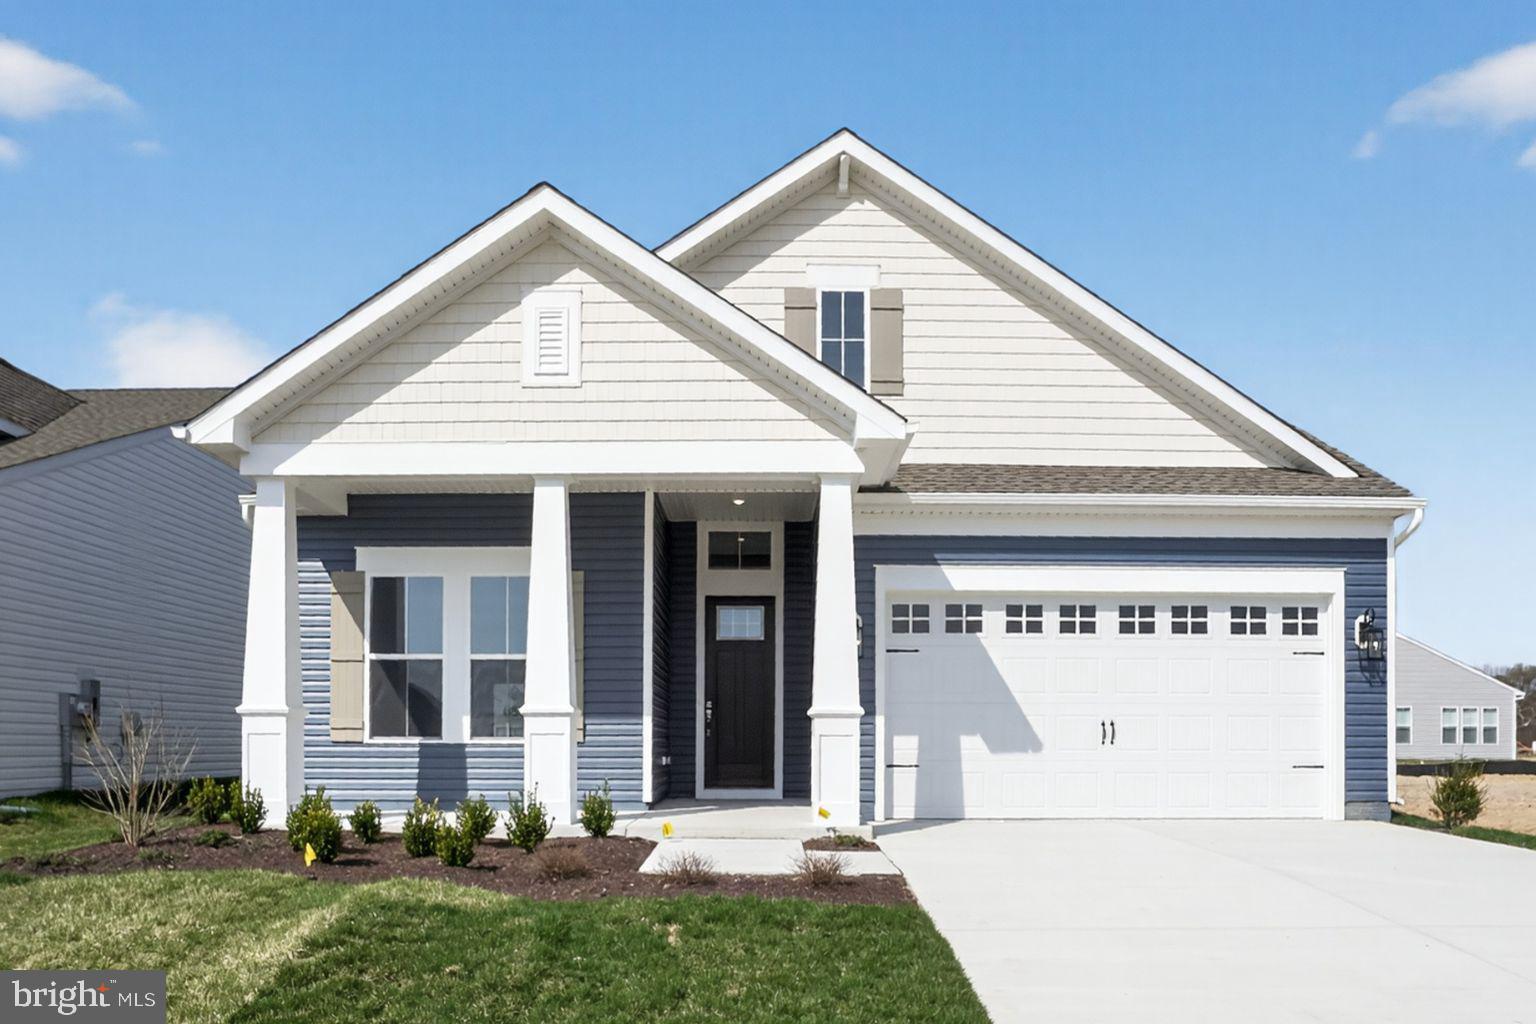
CHESTER
540 WARBLER WAY
3 Beds
3 Baths
2,789 Sq.Ft.
$929,990
MLS#: MDQA2017926
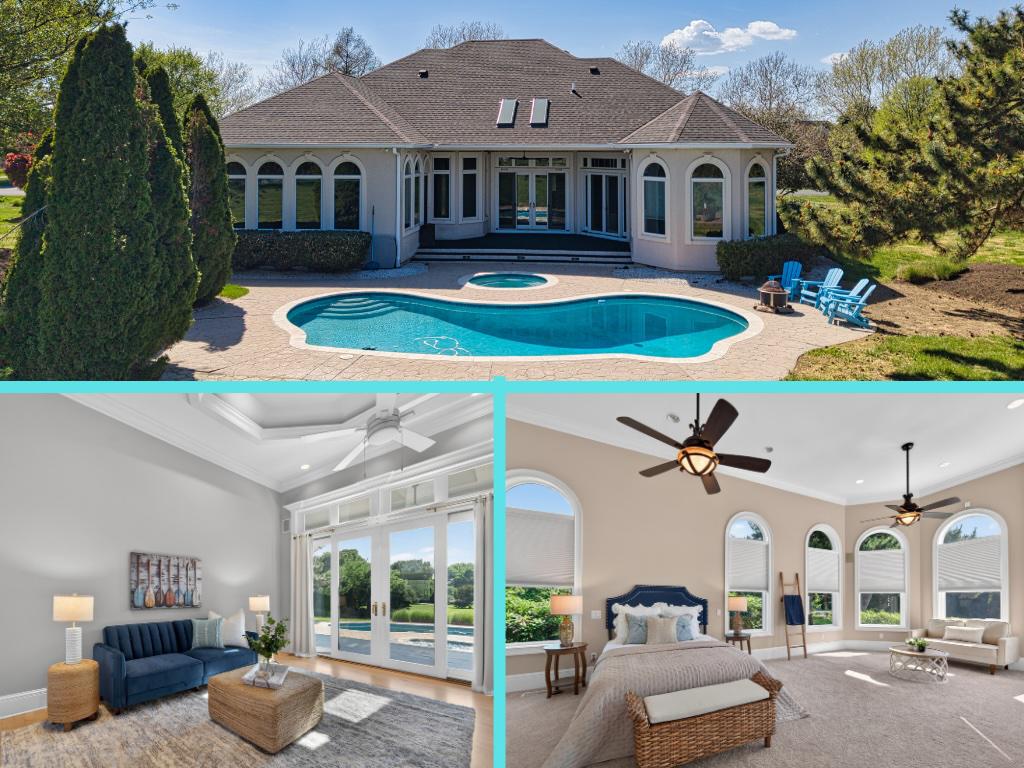
CHESTER
2855 COX NECK ROAD
4 Beds
4 Baths
4,413 Sq.Ft.
$1,195,000
MLS#: MDQA2016942
.png)