
Colonial
The ASFORD - 1364 GROVE ROAD
WEST CHESTER, PA 19380
MLS#: PACT2139740
$1,550,000


Property
Beds
4
Full Baths
3
1/2 Baths
1
Year Built
None
Sq.Footage
3,800
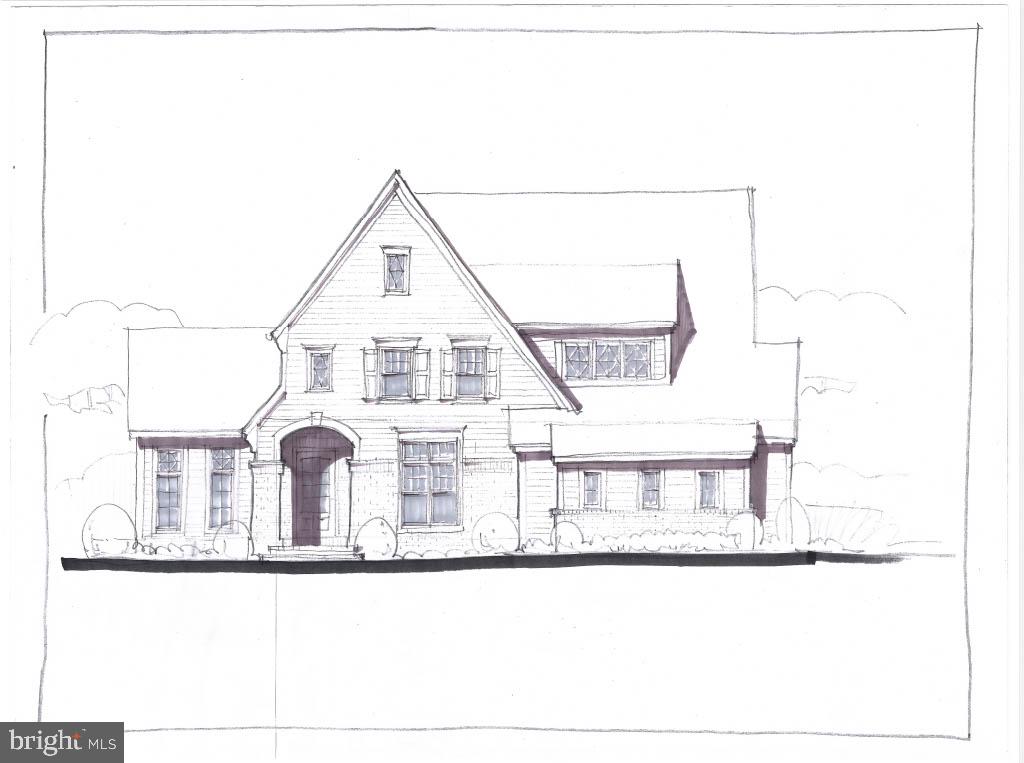
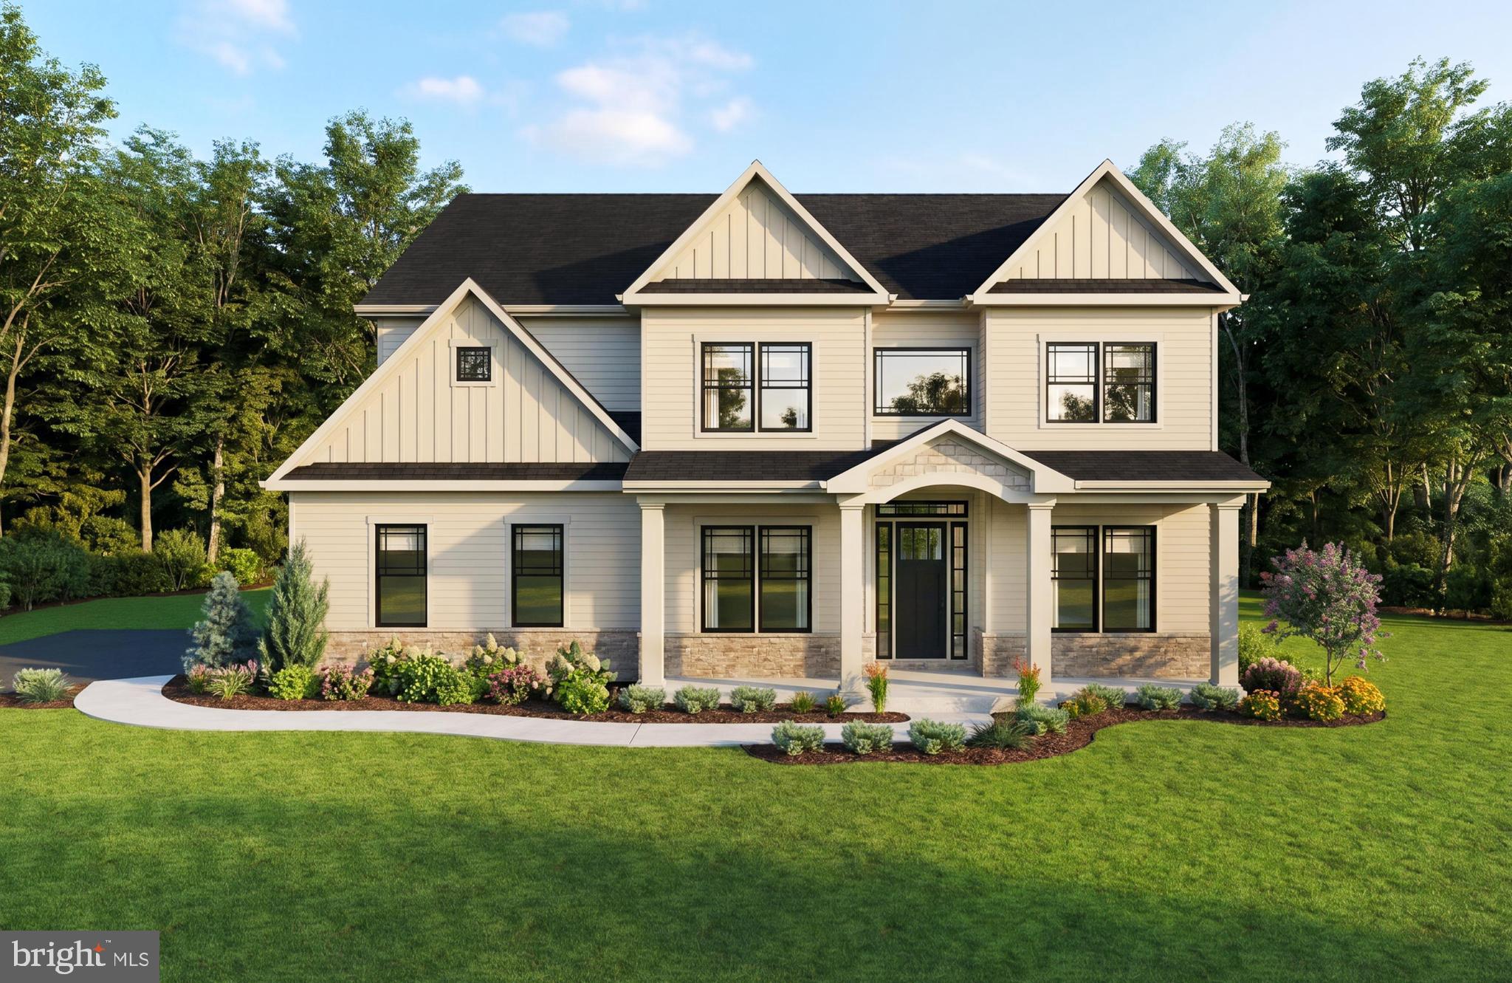
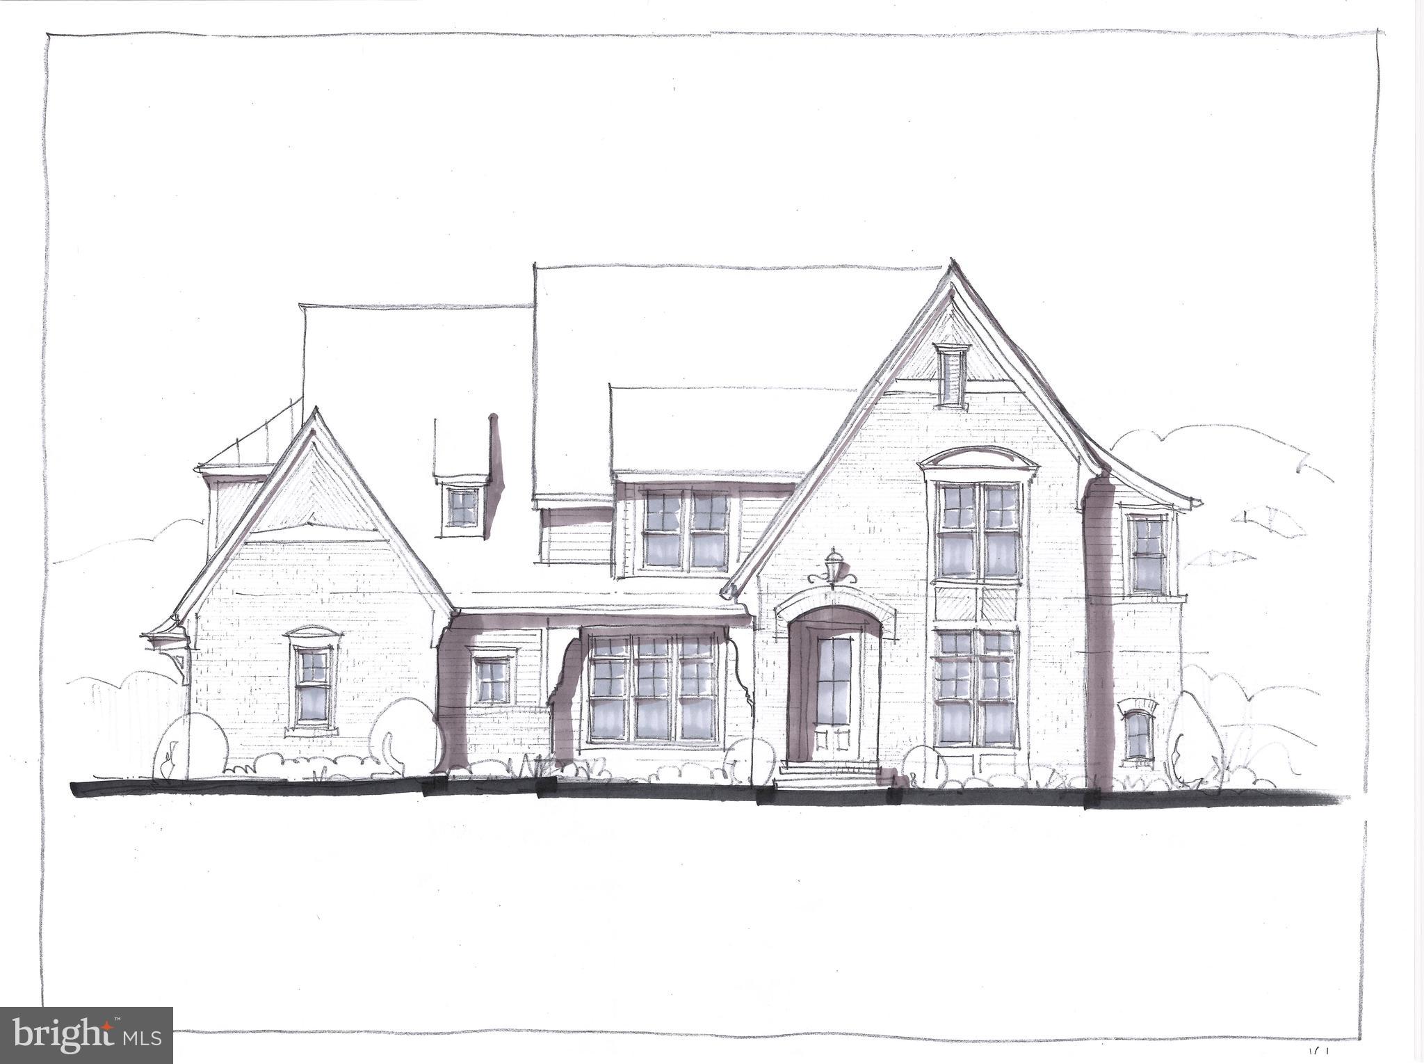
OPEN HOUSE to be HELD @ 1417 Millstone Circle, West Chester at the PRESCOTT MODEL HOME (Millstone Meadows). Introducing Grove Meadows, a limited collection of just 8 new stand alone homes seamlessly integrated into a private and quiet park setting. Grove Meadows represents a landmark opportunity brought to life by award winning Moser Homes, embodying quality, craftsmanship, integrity, personal attention to detail, and customer service. All homesites offered at Grove Meadows are protected for privacy by the mature green landscape encompassing the outer perimeter of the cul-de-sac. Hallmarks and amenities incorporated into every Moser home include: Exclusive exterior elevations showcasing architectural distinction, James Hardi siding, brick and quarry cut stone, classic well-designed floor plans ready for you to further customize (customization is always welcomed), Home designs range from 3800 sq.ft++ and offer 4 bedrooms, 3 full baths and a powder room, 2 and 3-car side-load garages, a new plan with a primary bedroom on the main floor (Ashford), 10' main floor ceilings, 8' doors and extended windows, wide plank white oak flooring throughout the main floor and upper hall, extensive millwork package, fireside family rooms, gourmet kitchens with Bosch SS appliance package including refrigerator, large entertaining islands, butler pantry or full scullery option, lavish primary and secondary bathrooms, open oak staircase to all 3 floors, private study and much, much more. As noted we are semi custom builders, we are ready to customize for you, our recent client options added to the plans have included, elevators, golf simulators, wine rooms, wellness centers with cold plunge, gyms and ever popular saunas. Engage us to build your home, we revel in bringing your ideas to life. Grove Meadows is within the highly acclaimed West Chester school district and a host of nearby private schools. Well located, close to major roadways, regional rail lines, attraction and dining destinations in downtown West Chester, Malvern and the famed Main Line. Call today to schedule a tour and to reserve the perfect homesite, do not wait as this is limited to just 8 lucky home buyers. Please note the elevations are Artist rendering, photos are of builders model home options or finishes may not be part of the included features.
Open Houses
Open house times are shown in the property’s local time.
Features & Amenities
Interior
-
Other Interior Features
Kitchen Island, Pantry, Recessed Lighting, Walk-In Closet(s), High Ceilings, Beamed Ceilings, Crown Molding, Open Floorplan
-
Total Bedrooms
4
-
Bathrooms
3
-
1/2 Bathrooms
1
-
Above Grade Finished Area
3800.0
-
Basement YN
YES
-
Cooling YN
YES
-
Cooling
Central Air, Electric
-
Fireplace YN
YES
-
Heating YN
YES
-
Heating
Natural Gas, Forced Air
-
Main Level Bedrooms
1
-
Pet friendly
N/A
Exterior
-
Garage
Yes
-
Garage spaces
2
-
Construction Materials
Cement Siding, HardiPlank Type, Stone, Brick
-
Parking
Garage Door Opener, Garage, Driveway, Inside Entrance, Attached
-
Patio and Porch Features
Deck
-
Pool
No
-
Waterfront YN
NO
Area & Lot
-
Lot Size(acres)
0.78
-
Lot Size(square feet)
34,000
-
Property Type
Residential
-
Property Sub Type
Single Family Residence
-
Architectural Style
Colonial
Price
-
Sales Price
$1,550,000
-
Sq. Footage
3,800
-
Price/SqFt
$407
HOA
-
Association
YES
-
Association Fee
$1
-
Association Fee Frequency
Monthly
-
Association Fee Includes
N/A
-
Total Monthly Fees
true
School District
-
Elementary School
EAST BRADFORD
-
Middle School
E N PEIRCE
-
High School
B. REED HENDERSON
Property Features
-
New Construction
YES
-
Foundation Details
Concrete Perimeter
-
Senior Community YN
NO
-
Sewer
Public Sewer
-
Tax Lot
0146
-
Water Source
Public
Schedule a Showing
Showing scheduled successfully.
Mortgage calculator
Estimate your monthly mortgage payment, including the principal and interest, property taxes, and HOA. Adjust the values to generate a more accurate rate.
Your payment
Principal and Interest:
$
Property taxes:
$
HOA fees:
$
Total loan payment:
$
Total interest amount:
$
Location
County
CHESTER
Elementary School
EAST BRADFORD
Middle School
E N PEIRCE
High School
B. REED HENDERSON
Listing Courtesy of Ralph M Iacovino, BHHS Fox & Roach Malvern-Paoli
RealHub Information is provided exclusively for consumers' personal, non-commercial use, and it may not be used for any purpose other than to identify prospective properties consumers may be interested in purchasing. All information deemed reliable but not guaranteed and should be independently verified. All properties are subject to prior sale, change or withdrawal. RealHub website owner shall not be responsible for any typographical errors, misinformation, misprints and shall be held totally harmless.

Salesperson, The Wolfe Team- Team Leader
Ron & Tonya Wolfe
Call Ron & Tonya today to schedule a private showing.

* Listings on this website come from the FMLS IDX Compilation and may be held by brokerage firms other than the owner of this website. The listing brokerage is identified in any listing details. Information is deemed reliable but is not guaranteed. If you believe any FMLS listing contains material that infringes your copyrighted work please review our DMCA policy and learn how to submit a takedown request.© 2024 FMLS.
Related Properties
WEST CHESTER
The Prescott MILLSTONE CIRCLE
3 Beds
3 Baths
4,700 Sq.Ft.
$1,590,000
MLS#: PACT2128080

WEST CHESTER
511 WALNUT HILL ROAD
3 Beds
2 Baths
2,876 Sq.Ft.
$1,450,000
MLS#: PACT2132954
WEST CHESTER
1375 KS02 KIRKLAND AVENUE
4 Beds
4 Baths
4,481 Sq.Ft.
$1,489,900
MLS#: PACT2128174

WEST CHESTER
209 ALEXIS COURT
5 Beds
6 Baths
6,676 Sq.Ft.
$1,775,000
MLS#: PACT2131802

WEST CHESTER
The GLENWOOD - 1364 GROVE ROAD
4 Beds
3 Baths
3,840 Sq.Ft.
$1,490,000
MLS#: PACT2139744
WEST CHESTER
The DELCHESTER MILLSTONE CIRCLE
4 Beds
3 Baths
4,900 Sq.Ft.
$1,670,000
MLS#: PACT2128092

WEST CHESTER
711 CHELSEA CIRCLE
4 Beds
4 Baths
5,129 Sq.Ft.
$1,635,000
MLS#: PACT2139024

WEST CHESTER
220 S CHURCH STREET
5 Beds
4 Baths
3,000 Sq.Ft.
$1,250,000
MLS#: PACT2138524

WEST CHESTER
235 WEATHERHILL DRIVE
5 Beds
5 Baths
4,646 Sq.Ft.
$1,290,000
MLS#: PACT2136448
