


Property
Beds
3
Full Baths
2
1/2 Baths
None
Year Built
1985
Sq.Footage
1,593
Welcome to a home where comfortable living, inviting spaces, and a beautiful backyard come together in Brandywine! This charming brick-front ranch offers a thoughtful layout with formal living and dining rooms that provide welcoming spaces for gathering and entertaining. At the heart of the home, the spacious kitchen features a pantry and convenient bar seating, making everything from morning coffee to casual meals feel effortless. The family room invites you to settle in beside the warmth of a wood-burning fireplace, creating a cozy place to unwind at the end of the day. The primary bedroom offers a private full ensuite bath, adding comfort and convenience to your daily routine. Step outside to discover a spacious, level backyard, fully fenced and backing to trees, offering a lovely setting for outdoor dining, gardening, recreation, or simply enjoying time outdoors. Three storage sheds provide additional room for tools, equipment, and seasonal belongings. An attached one-car garage, along with ample driveway and street parking, adds everyday practicality. With no HOA and convenient access to nearby shopping, dining, entertainment, and commuter routes connecting to Washington, DC, and Northern Virginia, this home offers a wonderful balance of indoor comfort, outdoor space, and accessibility. Come explore the possibilities and see what makes this Brandywine home worth a closer look. **Photos may be virtually staged**
Open Houses
Open house times are shown in the property’s local time.
-
Saturday
October 31, 2026
–
In progressYour time:
Features & Amenities
Interior
-
Other Interior Features
Ceiling Fan(s)
-
Total Bedrooms
3
-
Bathrooms
2
-
Above Grade Finished Area
1593.0
-
Basement YN
NO
-
Cooling YN
YES
-
Cooling
Central Air, Ceiling Fan(s), Electric
-
Heating YN
YES
-
Heating
Exhaust Fan, Electric, Heat Pump
-
Main Level Bedrooms
3
-
Pet friendly
N/A
Exterior
-
Garage
Yes
-
Garage spaces
1
-
Construction Materials
Brick
-
Parking
Garage Door Opener, Garage, Driveway, Attached
-
Pool
No
-
Waterfront YN
NO
Area & Lot
-
Lot Size(acres)
0.49
-
Lot Size(square feet)
21,166
-
Property Type
Residential
-
Property Sub Type
Single Family Residence
-
Architectural Style
Ranch/Rambler
Price
-
Sales Price
$400,000
-
Tax Amount
$6,263
-
Sq. Footage
1,593
-
Price/SqFt
$251
HOA
-
Association
No
School District
-
Elementary School
BRANDYWINE
-
Middle School
GWYNN PARK
-
High School
GWYNN PARK
Property Features
-
New Construction
NO
-
Foundation Details
Other
-
Senior Community YN
NO
-
Sewer
Public Sewer
-
Tax Lot
54
-
Water Source
Public
Schedule a Showing
Showing scheduled successfully.
Mortgage calculator
Estimate your monthly mortgage payment, including the principal and interest, property taxes, and HOA. Adjust the values to generate a more accurate rate.
Your payment
Principal and Interest:
$
Property taxes:
$
HOA fees:
$
Total loan payment:
$
Total interest amount:
$
Location
County
PRINCE GEORGES
Elementary School
BRANDYWINE
Middle School
GWYNN PARK
High School
GWYNN PARK
Listing Courtesy of Joel R Wagner, Keller Williams Realty
RealHub Information is provided exclusively for consumers' personal, non-commercial use, and it may not be used for any purpose other than to identify prospective properties consumers may be interested in purchasing. All information deemed reliable but not guaranteed and should be independently verified. All properties are subject to prior sale, change or withdrawal. RealHub website owner shall not be responsible for any typographical errors, misinformation, misprints and shall be held totally harmless.

Salesperson, The Wolfe Team- Team Leader
Ron & Tonya Wolfe
Call Ron & Tonya today to schedule a private showing.

* Listings on this website come from the FMLS IDX Compilation and may be held by brokerage firms other than the owner of this website. The listing brokerage is identified in any listing details. Information is deemed reliable but is not guaranteed. If you believe any FMLS listing contains material that infringes your copyrighted work please review our DMCA policy and learn how to submit a takedown request.© 2024 FMLS.
Related Properties

BRANDYWINE
15124 LADY LAUREN LANE
3 Beds
2 Baths
2,181 Sq.Ft.
$454,500
MLS#: MDPG2217116

BRANDYWINE
3615 FLORAL PARK ROAD
3 Beds
2 Baths
1,444 Sq.Ft.
$414,999
MLS#: MDPG2203198

BRANDYWINE
12401 LUSBYS LANE
3 Beds
2 Baths
1,456 Sq.Ft.
$459,000
MLS#: MDPG2219270

BRANDYWINE
12602 CANOPY AVENUE
2 Beds
2 Baths
1,643 Sq.Ft.
$389,000
MLS#: MDPG2219912

BRANDYWINE
12534 COPPER LEAF AVENUE
3 Beds
3 Baths
2,310 Sq.Ft.
$439,970
MLS#: MDPG2218340

BRANDYWINE
12530 COPPER LEAF AVENUE
4 Beds
3 Baths
2,310 Sq.Ft.
$449,990
MLS#: MDPG2213774

BRANDYWINE
7117 SAVANNAH PARKWAY
3 Beds
3 Baths
2,044 Sq.Ft.
$459,990
MLS#: MDPG2219344
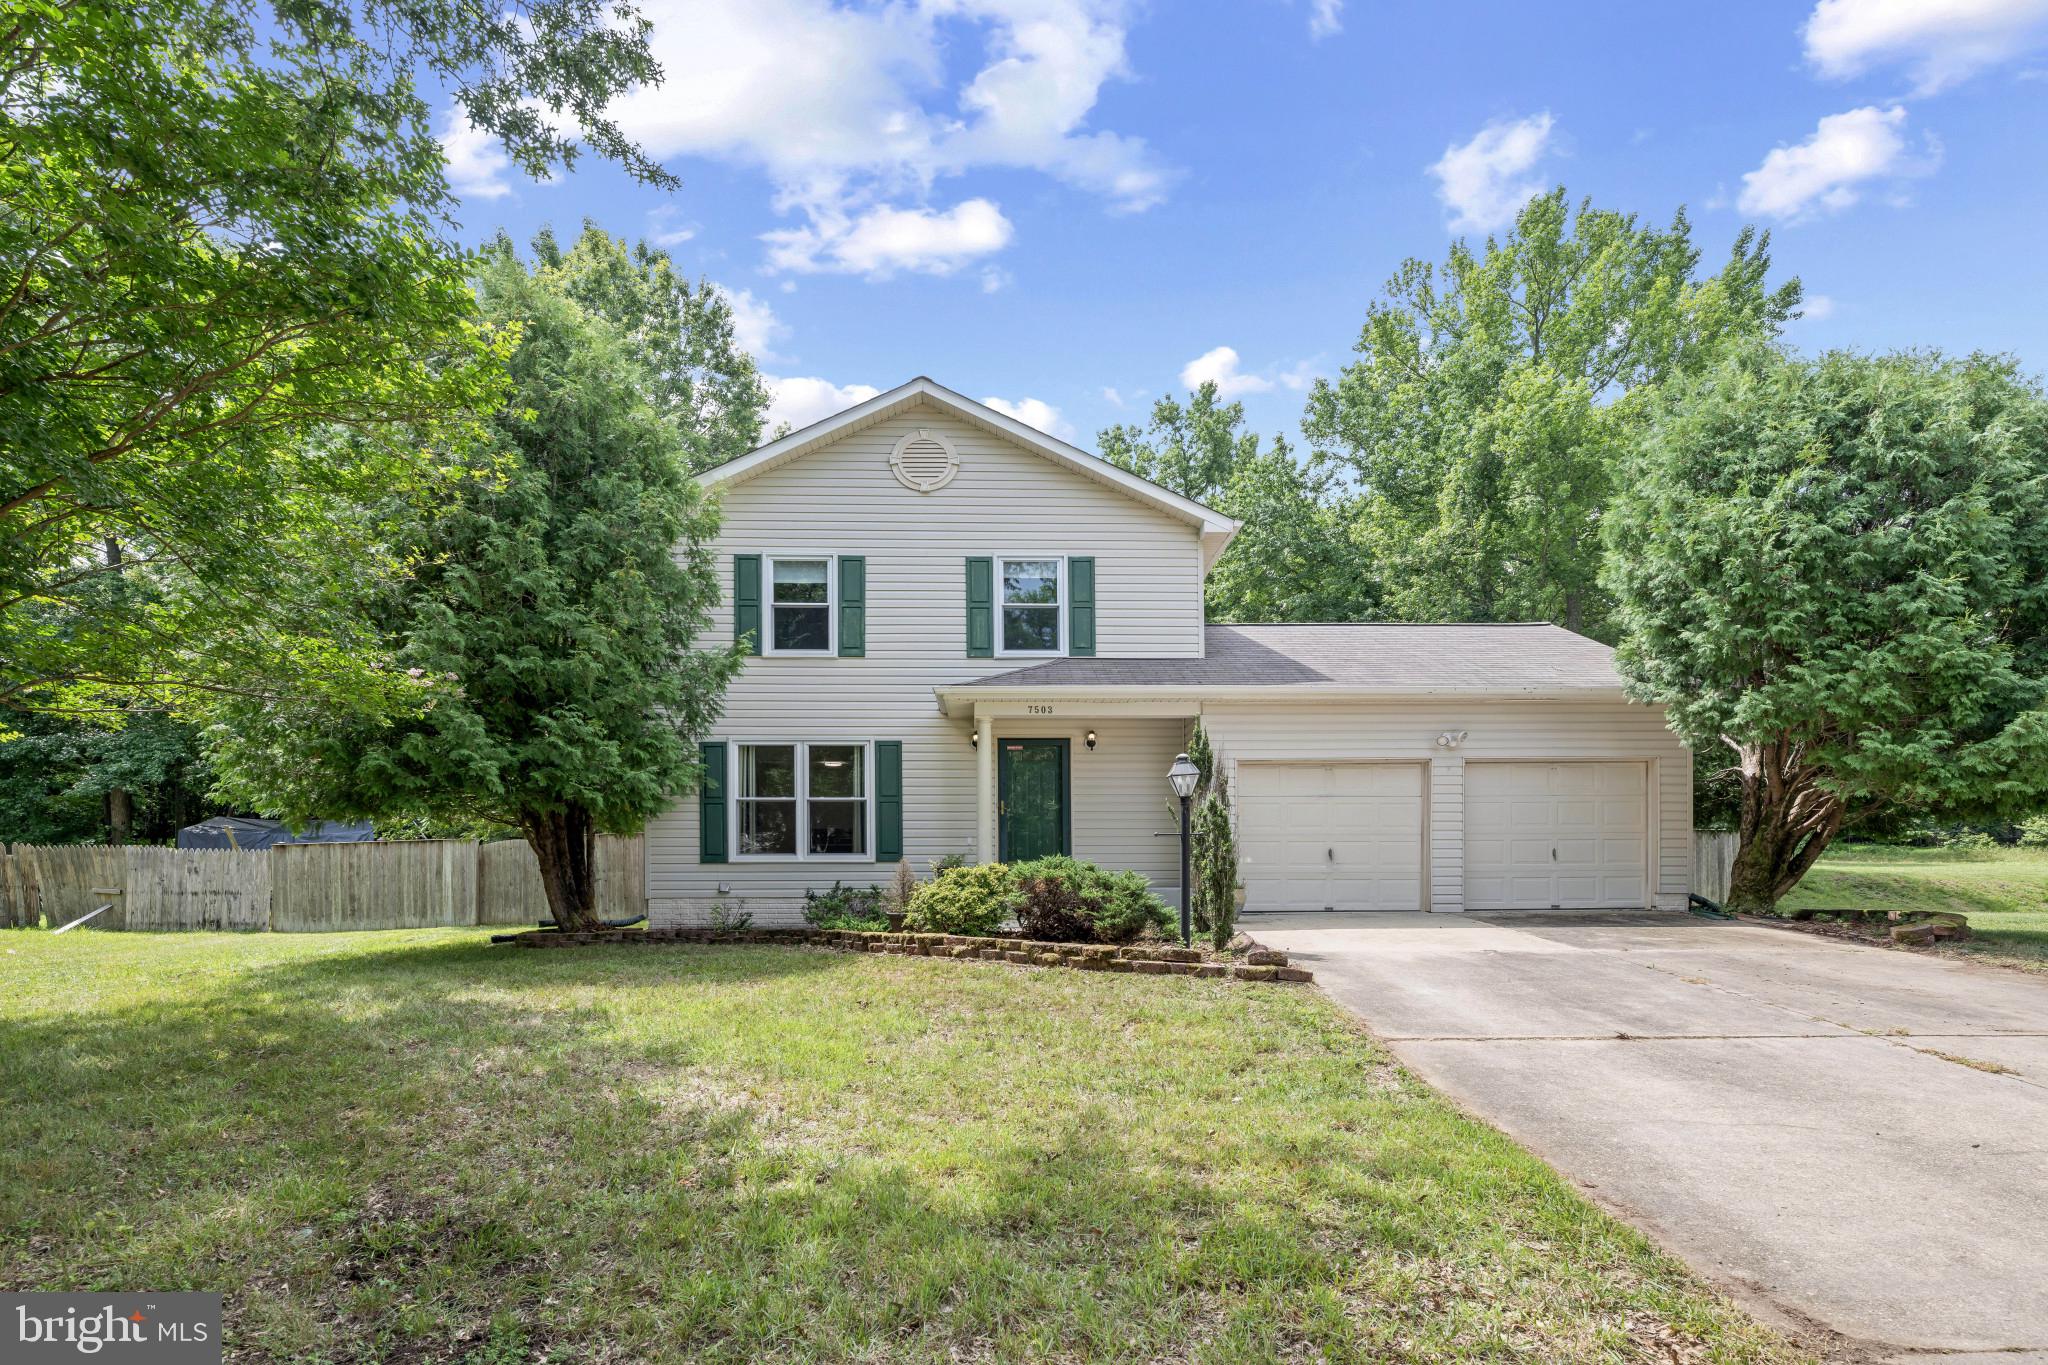
BRANDYWINE
7503 CRESTWOOD COURT
3 Beds
2 Baths
2,432 Sq.Ft.
$475,000
MLS#: MDPG2200418

BRANDYWINE
11852 REDWOOD DRIVE W
5 Beds
3 Baths
2,605 Sq.Ft.
$449,900
MLS#: MDPG2214968

BRANDYWINE
15417 CHADDSFORD LAKE DRIVE
3 Beds
3 Baths
1,760 Sq.Ft.
$415,000
MLS#: MDPG2223670
