


Property
Beds
4
Full Baths
3
1/2 Baths
1
Year Built
1988
Sq.Footage
2,436
Professional photos scheduled...Welcome to this stunning brick-front Colonial on a dead end street in the sought-after Cradock Estates community! Offering 4 bedrooms, 3 full bathrooms, and a powder room, this beautiful home features spacious living areas, timeless charm, and exceptional outdoor living. Step into the inviting foyer and discover an expansive formal living room and a lovely dining room filled with natural light, perfect for entertaining family and friends. The spacious family room is warm and welcoming, featuring built-in cabinetry and a wood-burning fireplace. The oversized kitchen offers abundant cabinetry, generous counter space, stainless steel appliances, and a large breakfast area perfect for casual dining. French doors open to a gorgeous wraparound deck overlooking the beautiful, level backyard—an ideal backdrop for summer gatherings, outdoor dining, and relaxing evenings. Upstairs, you'll find four generously sized bedrooms, including an impressive primary suite with a private en-suite bath and walk-in closet. The finished walk-out lower level expands your living and entertaining options with a large recreation room, a pool table that conveys with the sale, a full bathroom, and a spacious storage room. Step outside to the patio and enjoy the lovely, flat backyard, offering beautiful views and plenty of space to play, garden, or entertain. A convenient storage shed beneath the deck provides additional storage. With its classic brick-front appeal, generous room sizes, inviting gathering spaces, and beautiful outdoor setting, this Cradock Estates Colonial is a wonderful place to call home!
Open Houses
Open house times are shown in the property’s local time.
-
Saturday
October 31, 2026
–
In progressYour time:
-
Sunday
November 1, 2026
–
In progressYour time:
Features & Amenities
Interior
-
Other Interior Features
Eat-in Kitchen, Built-in Features
-
Total Bedrooms
4
-
Bathrooms
3
-
1/2 Bathrooms
1
-
Above Grade Finished Area
1976.0
-
Basement YN
YES
-
Cooling YN
YES
-
Cooling
Central Air, Electric
-
Fireplace YN
YES
-
Heating YN
YES
-
Heating
Exhaust Fan, Electric, Heat Pump
-
Pet friendly
N/A
Exterior
-
Garage
No
-
Construction Materials
Brick Veneer, Brick
-
Parking
On Street, Driveway
-
Patio and Porch Features
Deck, Patio
-
Pool
No
-
Waterfront YN
NO
Area & Lot
-
Lot Features
Cleared, Back Yard
-
Lot Size(acres)
0.17
-
Lot Size(square feet)
7,405
-
Property Type
Residential
-
Property Sub Type
Single Family Residence
-
Architectural Style
Colonial
Price
-
Sales Price
$525,000
-
Tax Amount
$5,174
-
Sq. Footage
2,436
-
Price/SqFt
$215
HOA
-
Association
YES
-
Association Fee
$245
-
Association Fee Frequency
Annually
-
Association Fee Includes
N/A
-
Total Monthly Fees
true
School District
-
Elementary School
WOODHOLME
-
Middle School
PIKESVILLE
-
High School
PIKESVILLE
Property Features
-
New Construction
NO
-
Foundation Details
Other
-
Senior Community YN
NO
-
Sewer
Public Sewer
-
Tax Lot
35
-
Water Source
Public
Schedule a Showing
Showing scheduled successfully.
Mortgage calculator
Estimate your monthly mortgage payment, including the principal and interest, property taxes, and HOA. Adjust the values to generate a more accurate rate.
Your payment
Principal and Interest:
$
Property taxes:
$
HOA fees:
$
Total loan payment:
$
Total interest amount:
$
Location
County
BALTIMORE
Elementary School
WOODHOLME
Middle School
PIKESVILLE
High School
PIKESVILLE
Listing Courtesy of Stacey Abbott, Corner House Realty
RealHub Information is provided exclusively for consumers' personal, non-commercial use, and it may not be used for any purpose other than to identify prospective properties consumers may be interested in purchasing. All information deemed reliable but not guaranteed and should be independently verified. All properties are subject to prior sale, change or withdrawal. RealHub website owner shall not be responsible for any typographical errors, misinformation, misprints and shall be held totally harmless.

Salesperson, The Wolfe Team- Team Leader
Ron & Tonya Wolfe
Call Ron & Tonya today to schedule a private showing.

* Listings on this website come from the FMLS IDX Compilation and may be held by brokerage firms other than the owner of this website. The listing brokerage is identified in any listing details. Information is deemed reliable but is not guaranteed. If you believe any FMLS listing contains material that infringes your copyrighted work please review our DMCA policy and learn how to submit a takedown request.© 2024 FMLS.
Related Properties

OWINGS MILLS
6 SUNSET ROAD
4 Beds
2 Baths
2,928 Sq.Ft.
$490,000
MLS#: MDBC2176518

OWINGS MILLS
9411 PARAGON COURT
4 Beds
2 Baths
2,165 Sq.Ft.
$430,000
MLS#: MDBC2174628

OWINGS MILLS
226 GWYNNBROOK AVENUE
4 Beds
2 Baths
2,004 Sq.Ft.
$449,900
MLS#: MDBC2169654

OWINGS MILLS
9311 SENEY LANE 545
3 Beds
2 Baths
1,710 Sq.Ft.
$425,000
MLS#: MDBC2177766
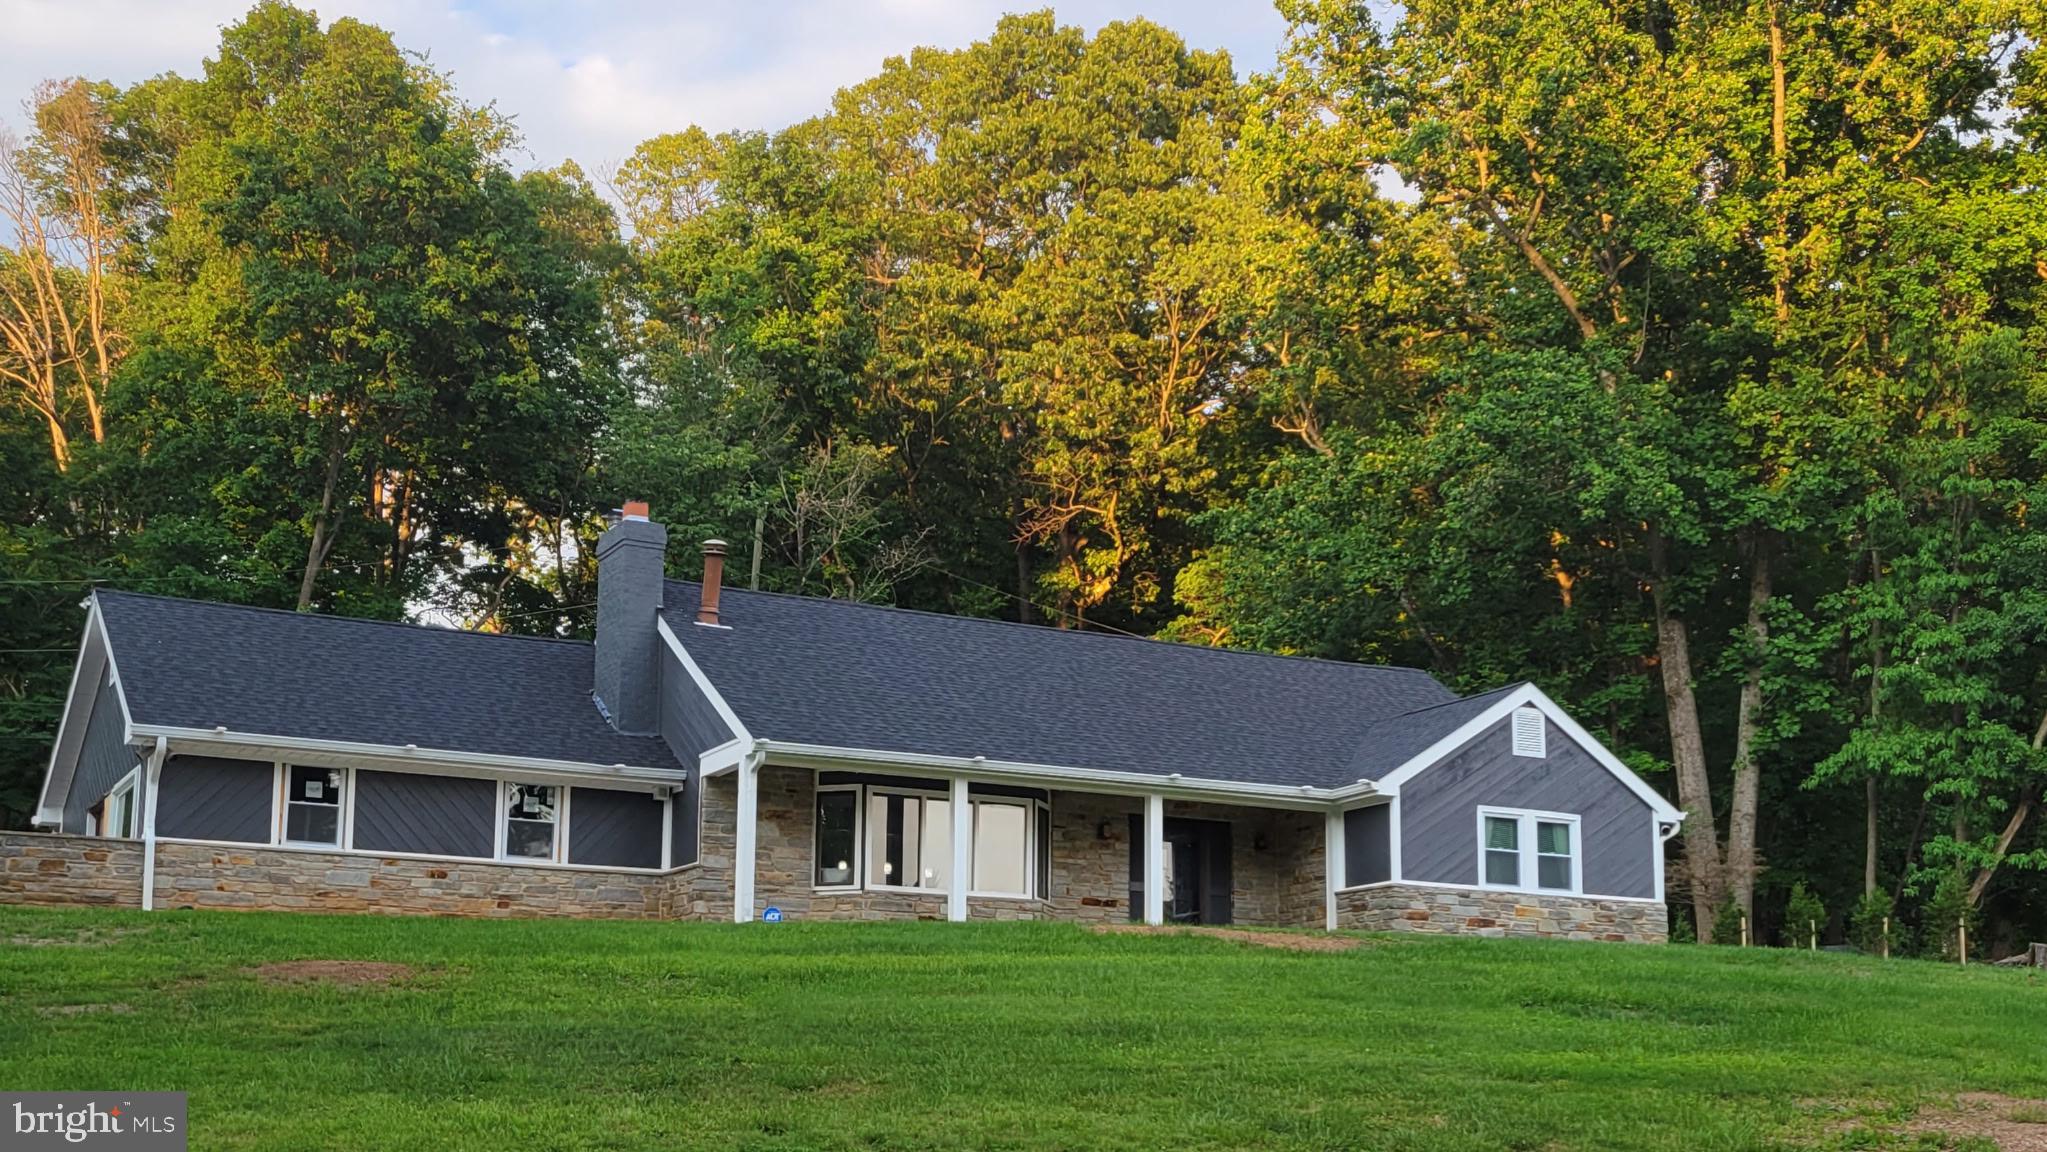
OWINGS MILLS
9 RAINBOW COURT
5 Beds
2 Baths
2,403 Sq.Ft.
$599,000
MLS#: MDBC2156942

OWINGS MILLS
4721 AVATAR LANE
4 Beds
3 Baths
2,693 Sq.Ft.
$625,000
MLS#: MDBC2178020

OWINGS MILLS
9421 ADELAIDE LANE
3 Beds
2 Baths
2,236 Sq.Ft.
$491,999
MLS#: MDBC2179584

OWINGS MILLS
9473 VIRGINIA JANE WAY
4 Beds
3 Baths
2,332 Sq.Ft.
$500,000
MLS#: MDBC2174650
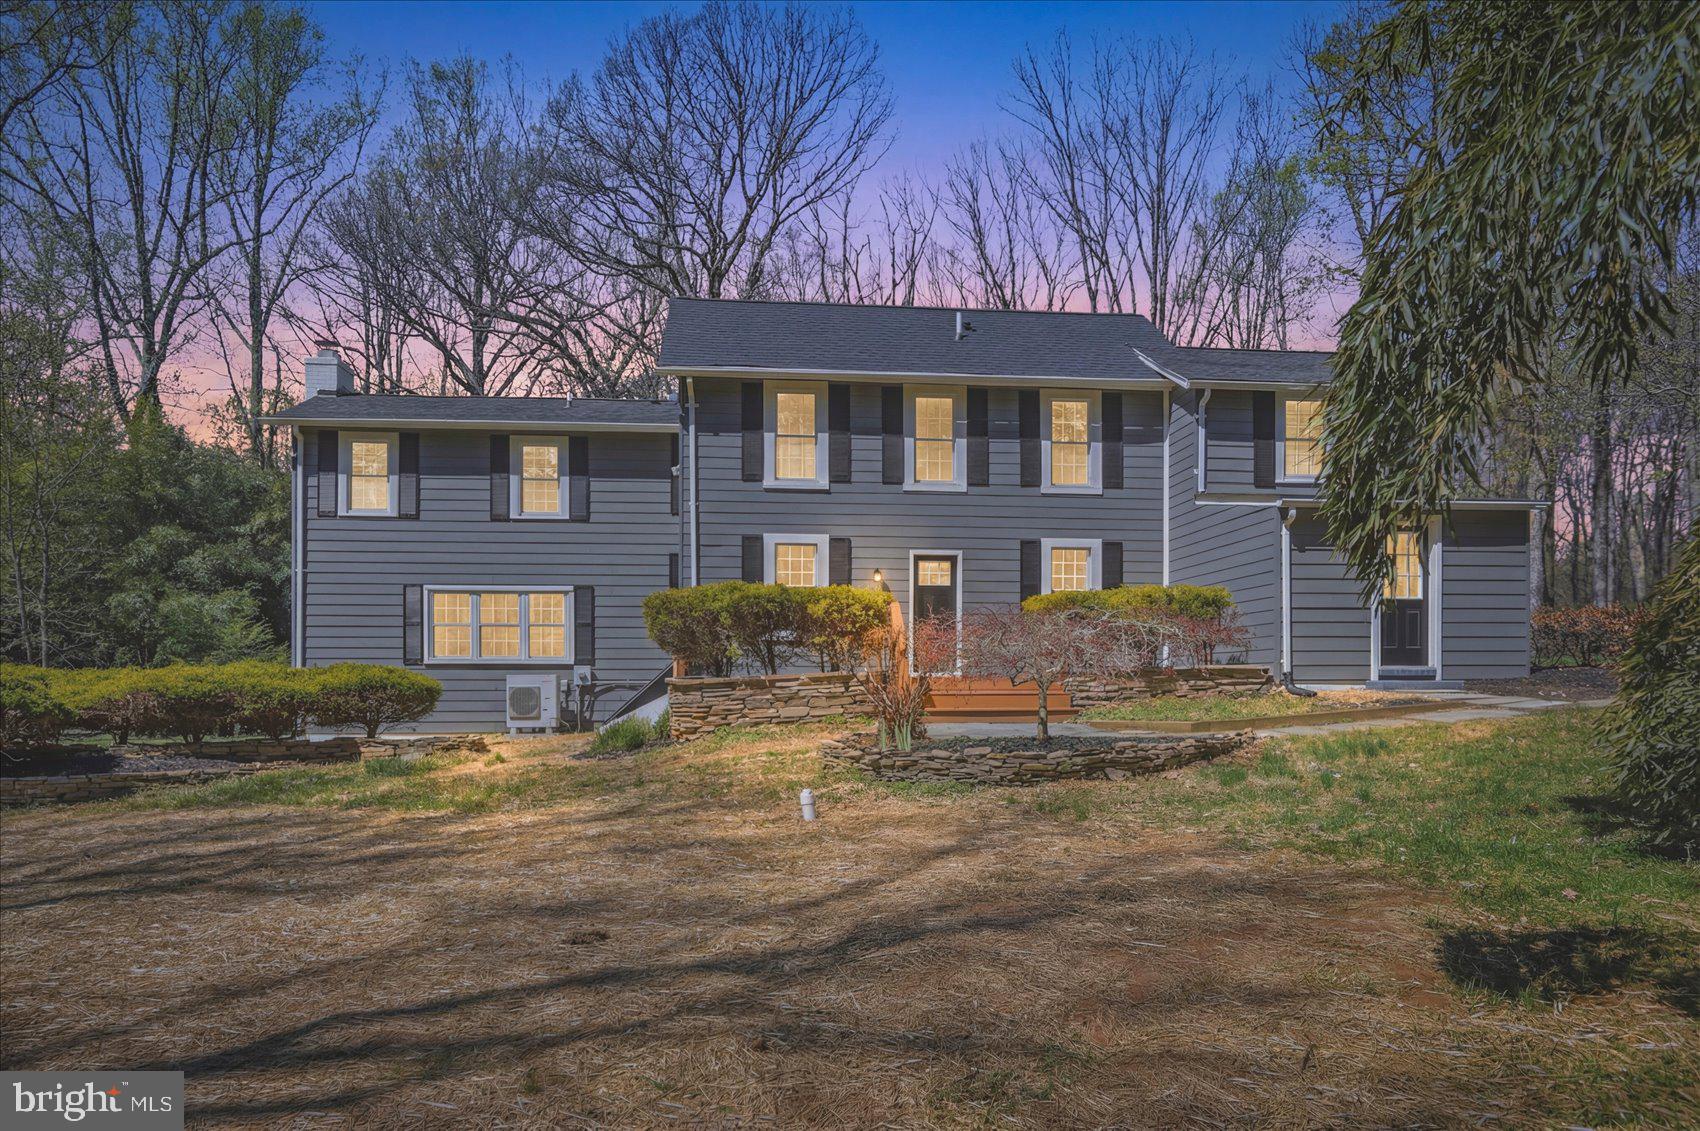
OWINGS MILLS
10634 PARK HEIGHTS AVENUE
3 Beds
2 Baths
2,444 Sq.Ft.
$579,999
MLS#: MDBC2152534

OWINGS MILLS
12230 GREENSPRING AVENUE
3 Beds
1 Baths
1,921 Sq.Ft.
$545,000
MLS#: MDBC2174670
