


Property
Beds
3
Full Baths
2
1/2 Baths
None
Year Built
2006
Sq.Footage
1,080
Discover relaxed Eastern Shore living at 8820 Cumberland Street, a charming three-bedroom, two-full-bath home offering the ease and convenience of single-level living in the peaceful water-privileged community of Tolchester Beach. Built in 2006, this inviting residence combines a comfortable floor plan, desirable outdoor space, and an attached two-car garage with a setting that encourages you to slow down and enjoy the best of Maryland's Eastern Shore. The thoughtfully designed interior provides an easy flow for everyday living, with three well-proportioned bedrooms and two full baths all conveniently located on one level. Whether you're entertaining, working from home, or simply enjoying a quiet evening, the home's practical layout offers flexibility for a variety of lifestyles. Step outside to the rear deck, where a wooded backdrop creates a tranquil setting for morning coffee, outdoor dining, or relaxing at the end of the day. The surrounding natural scenery adds a welcome sense of privacy and peacefulness. The community's water-oriented amenities add to the appeal, with opportunities to enjoy the community beach, fishing, local marina, and the laid-back lifestyle that makes the Eastern Shore so desirable. Ideally positioned between historic Chestertown and waterfront Rock Hall, the home places shopping, dining, marinas, boating, and local recreation within convenient reach. Whether you're seeking a full-time residence, weekend retreat, or low-maintenance Eastern Shore escape, 8820 Cumberland Street offers an appealing blend of comfort, convenience, and coastal lifestyle. This property is being sold as-is, property is lender-owned and U.S. Bank National Association is making no representations or warranties. U.S. Bank National Association may have financing options available.
Features & Amenities
Interior
-
Other Interior Features
Eat-in Kitchen, Ceiling Fan(s)
-
Total Bedrooms
3
-
Bathrooms
2
-
Above Grade Finished Area
1080.0
-
Basement YN
NO
-
Cooling YN
YES
-
Cooling
Central Air, Heat Pump, Ceiling Fan(s), Electric
-
Fireplace YN
NO
-
Heating YN
YES
-
Heating
Electric, Heat Pump
-
Main Level Bedrooms
3
-
Pet friendly
N/A
Exterior
-
Garage
Yes
-
Garage spaces
2
-
Construction Materials
Vinyl Siding
-
Parking
Gravel, Garage, Driveway, Inside Entrance, Attached
-
Patio and Porch Features
Deck
-
Pool
No
-
Waterfront YN
NO
-
View
Street, Trees/Woods
Area & Lot
-
Lot Size(acres)
0.23
-
Lot Size(square feet)
10,000
-
Property Type
Residential
-
Property Sub Type
Single Family Residence
-
Architectural Style
Ranch/Rambler
Price
-
Sales Price
$312,500
-
Tax Amount
$2,051
-
Financing Options
Cash, Conventional, FHA, USDA, VA, Other
-
Sq. Footage
1,080
-
Price/SqFt
$289
HOA
-
Association
No
School District
-
Elementary School
CALL SCHOOL BOARD
-
Middle School
CALL SCHOOL BOARD
-
High School
CALL SCHOOL BOARD
Property Features
-
New Construction
NO
-
Senior Community YN
NO
-
Sewer
Public Sewer
-
Tax Lot
.23
-
Water Source
Well
Schedule a Showing
Showing scheduled successfully.
Mortgage calculator
Estimate your monthly mortgage payment, including the principal and interest, property taxes, and HOA. Adjust the values to generate a more accurate rate.
Your payment
Principal and Interest:
$
Property taxes:
$
HOA fees:
$
Total loan payment:
$
Total interest amount:
$
Location
County
KENT
Elementary School
CALL SCHOOL BOARD
Middle School
CALL SCHOOL BOARD
High School
CALL SCHOOL BOARD
Listing Courtesy of Frederick Golding, RE/MAX Advantage Realty
RealHub Information is provided exclusively for consumers' personal, non-commercial use, and it may not be used for any purpose other than to identify prospective properties consumers may be interested in purchasing. All information deemed reliable but not guaranteed and should be independently verified. All properties are subject to prior sale, change or withdrawal. RealHub website owner shall not be responsible for any typographical errors, misinformation, misprints and shall be held totally harmless.

Salesperson, The Wolfe Team- Team Leader
Ron & Tonya Wolfe
Call Ron & Tonya today to schedule a private showing.

* Listings on this website come from the FMLS IDX Compilation and may be held by brokerage firms other than the owner of this website. The listing brokerage is identified in any listing details. Information is deemed reliable but is not guaranteed. If you believe any FMLS listing contains material that infringes your copyrighted work please click here to review our DMCA policy and learn how to submit a takedown request.© 2024 FMLS.
Related Properties
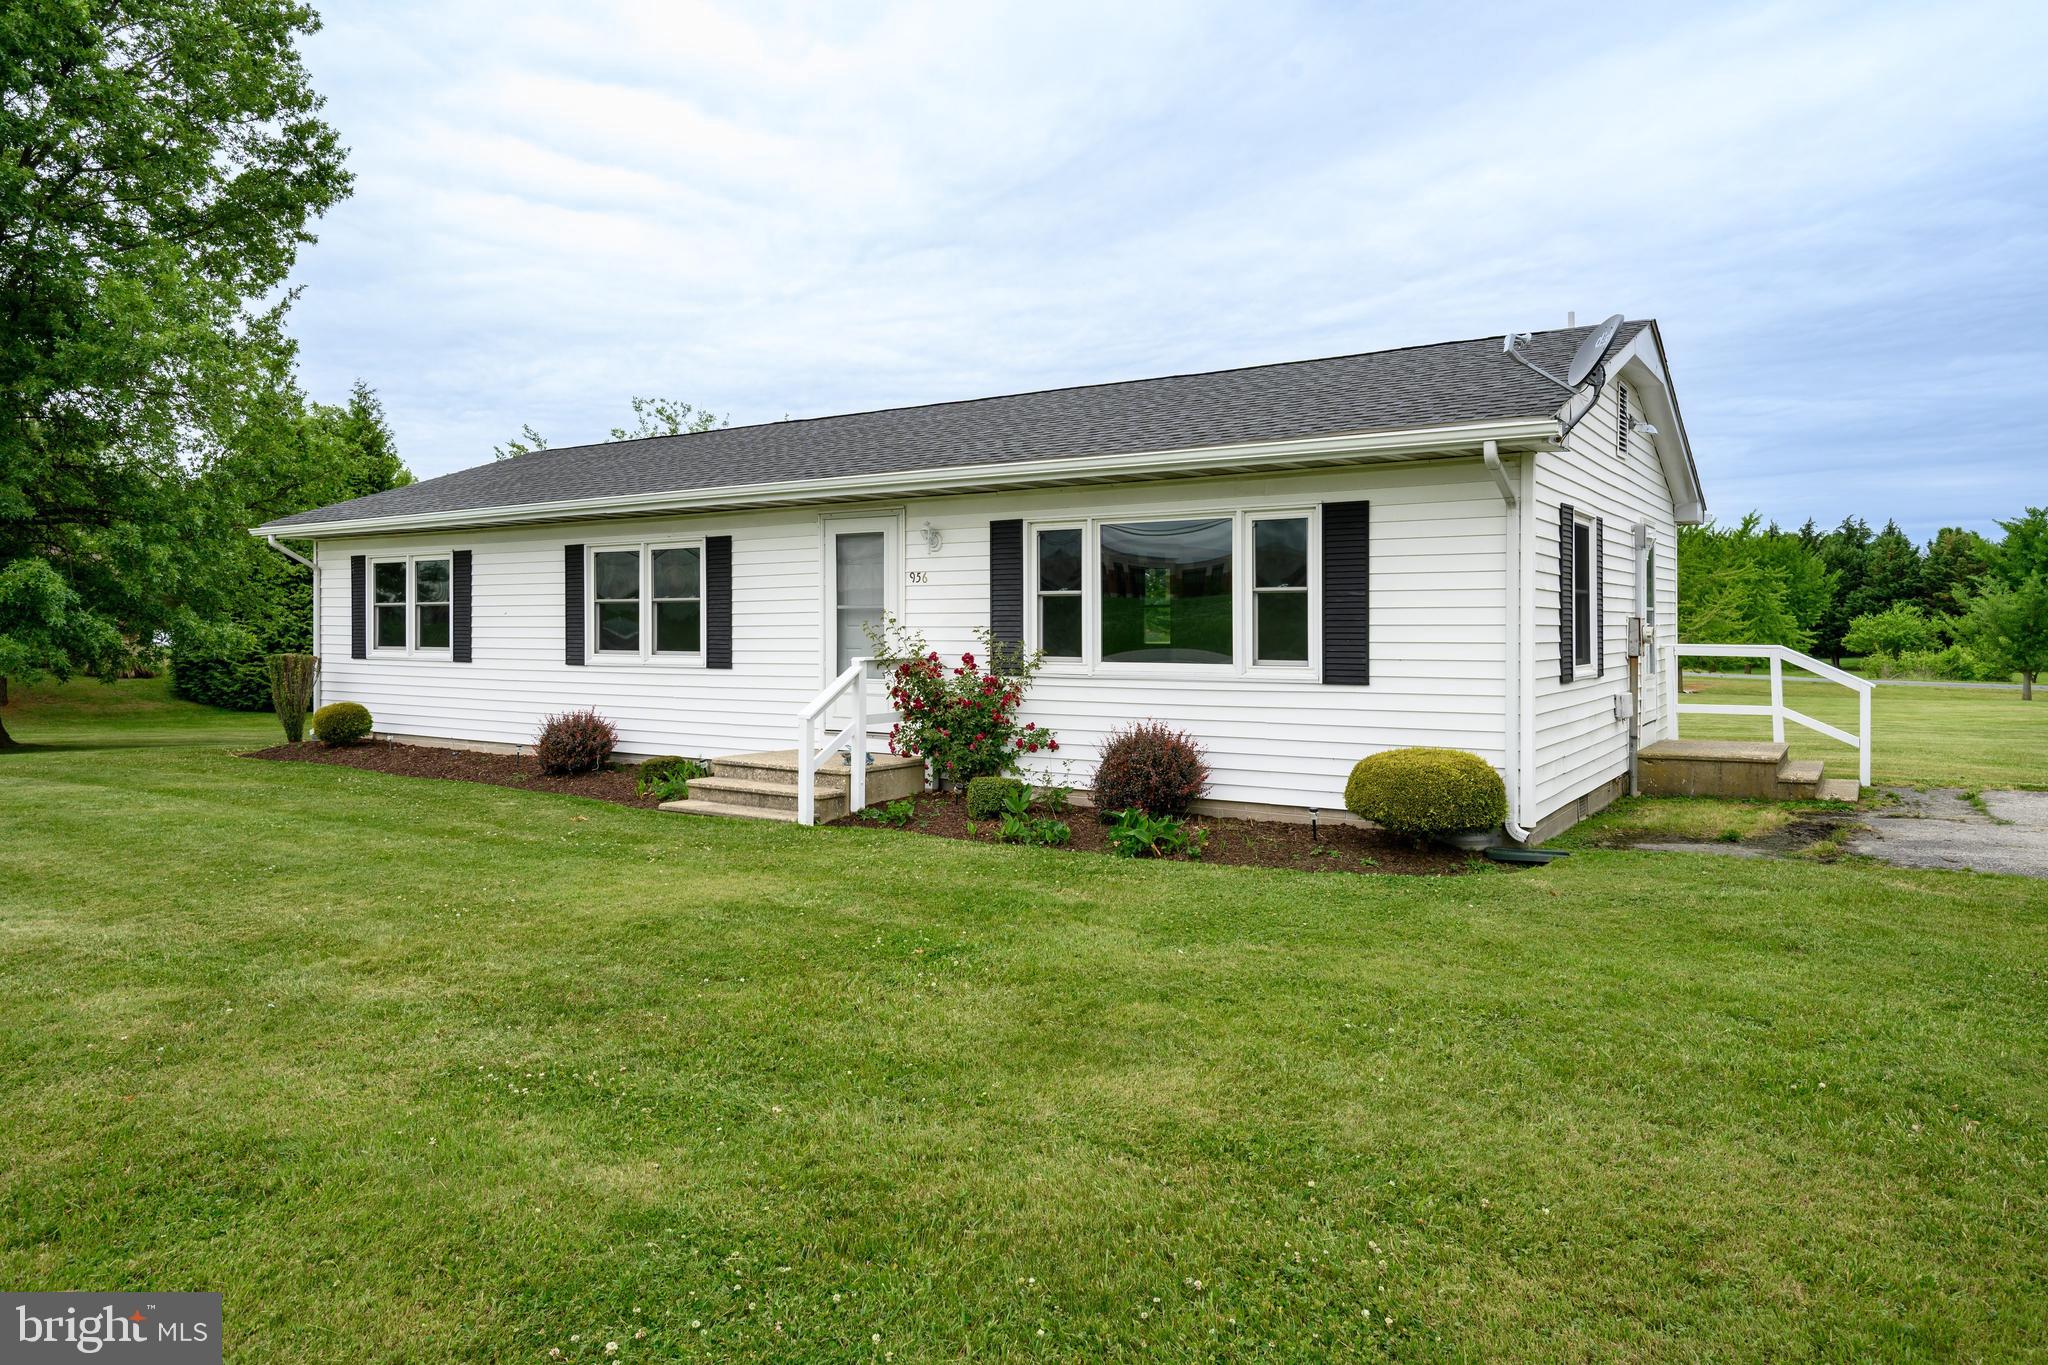
CHESTERTOWN
956 WASHINGTON AVENUE
3 Beds
1 Baths
1,248 Sq.Ft.
$275,000
MLS#: MDKE2006394
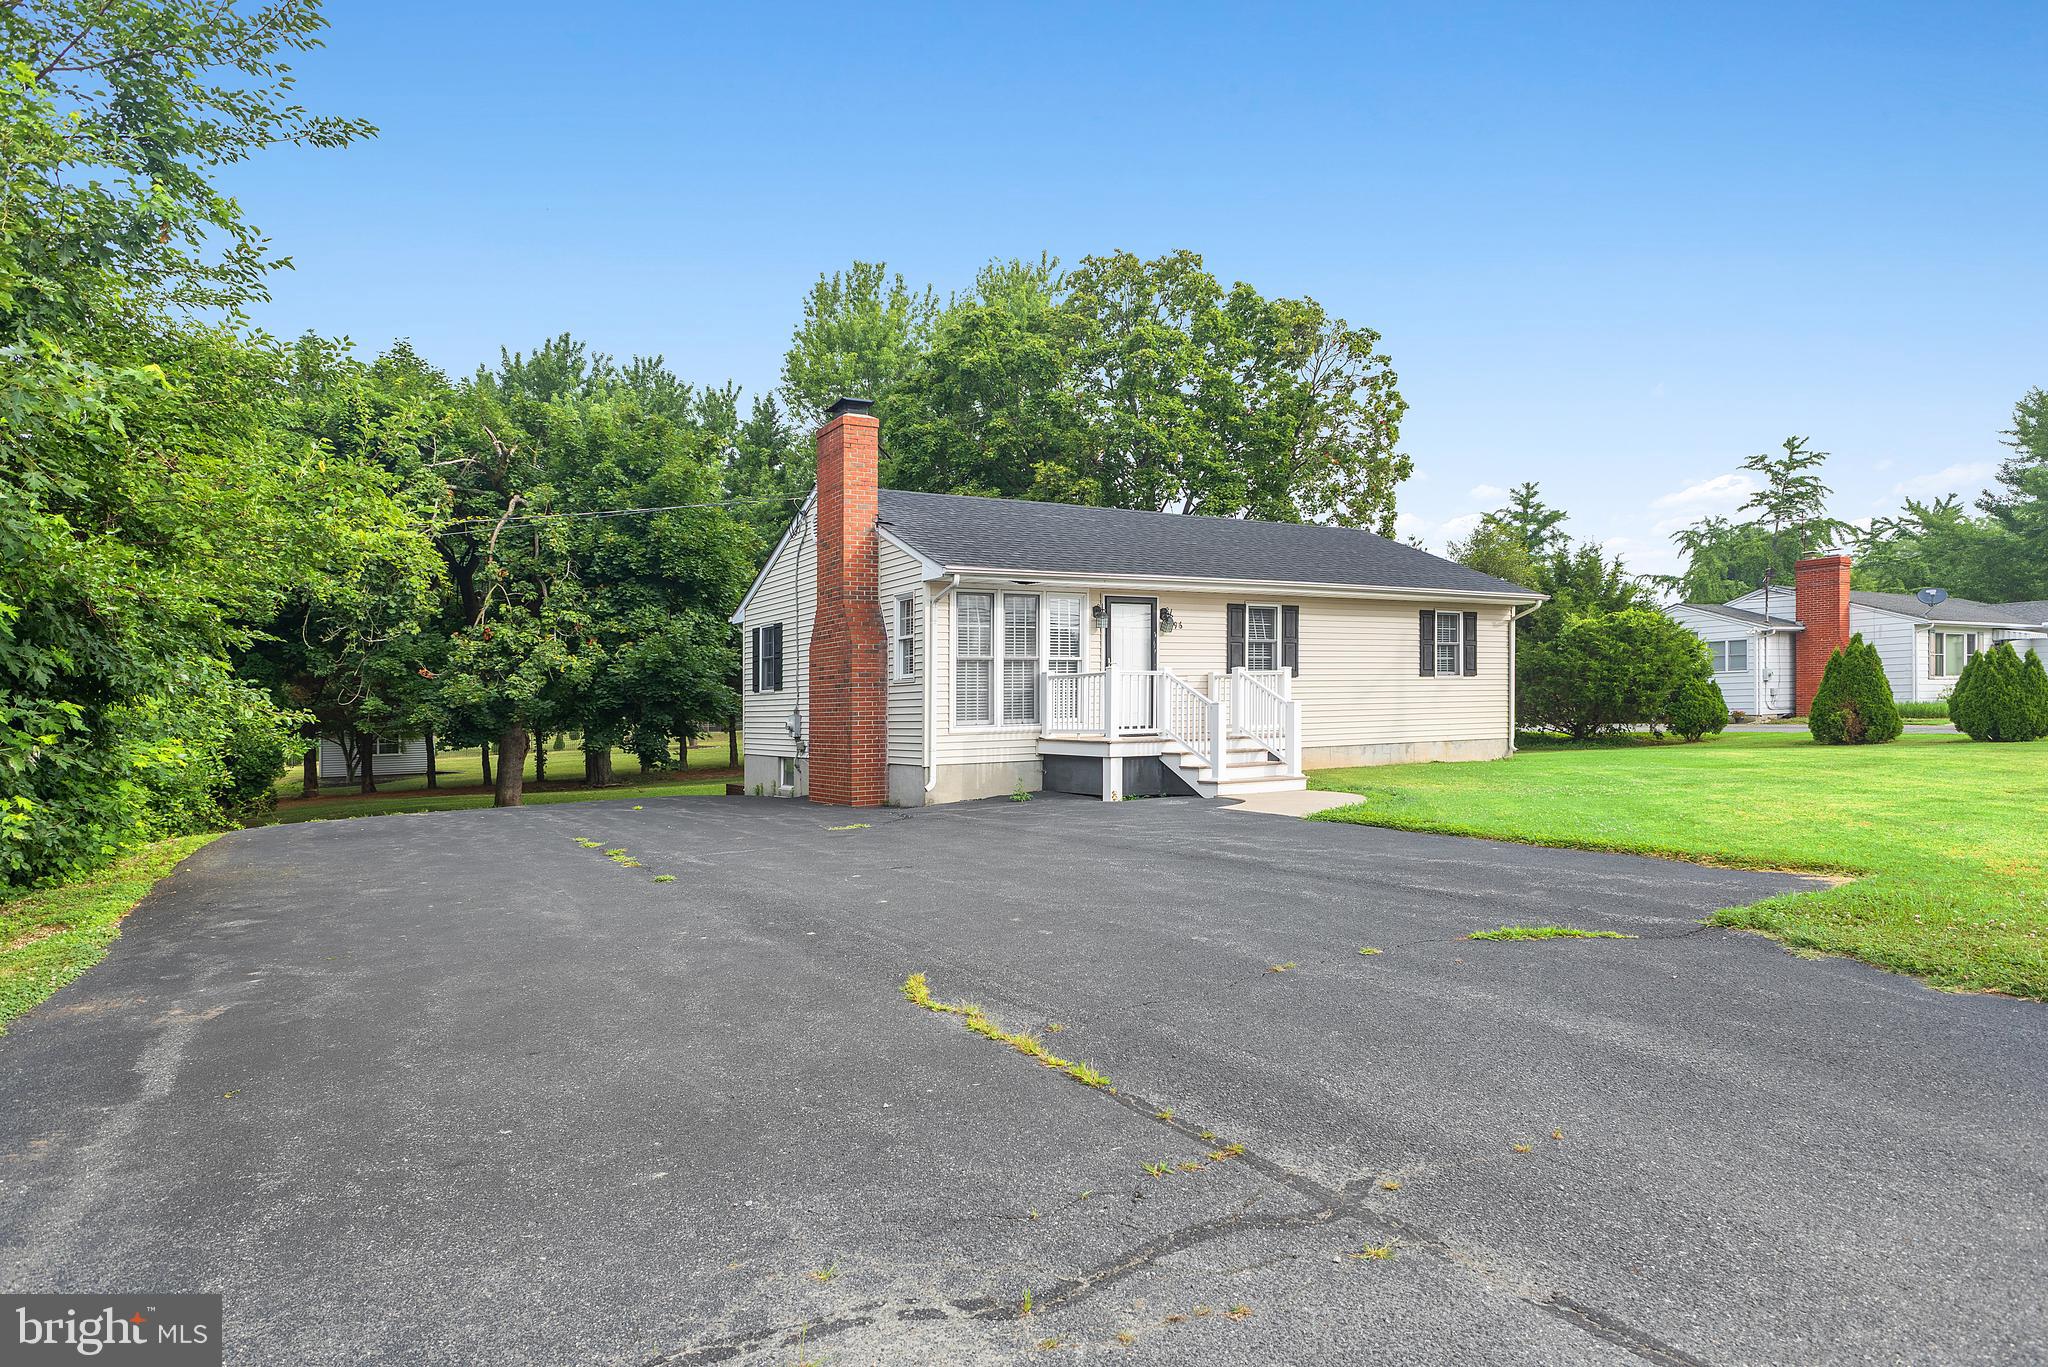
CHESTERTOWN
896 WASHINGTON AVENUE
3 Beds
1 Baths
1,000 Sq.Ft.
$325,000
MLS#: MDKE2006750

CHESTERTOWN
124 WILTON ROAD
3 Beds
1 Baths
1,056 Sq.Ft.
$299,900
MLS#: MDQA2018272
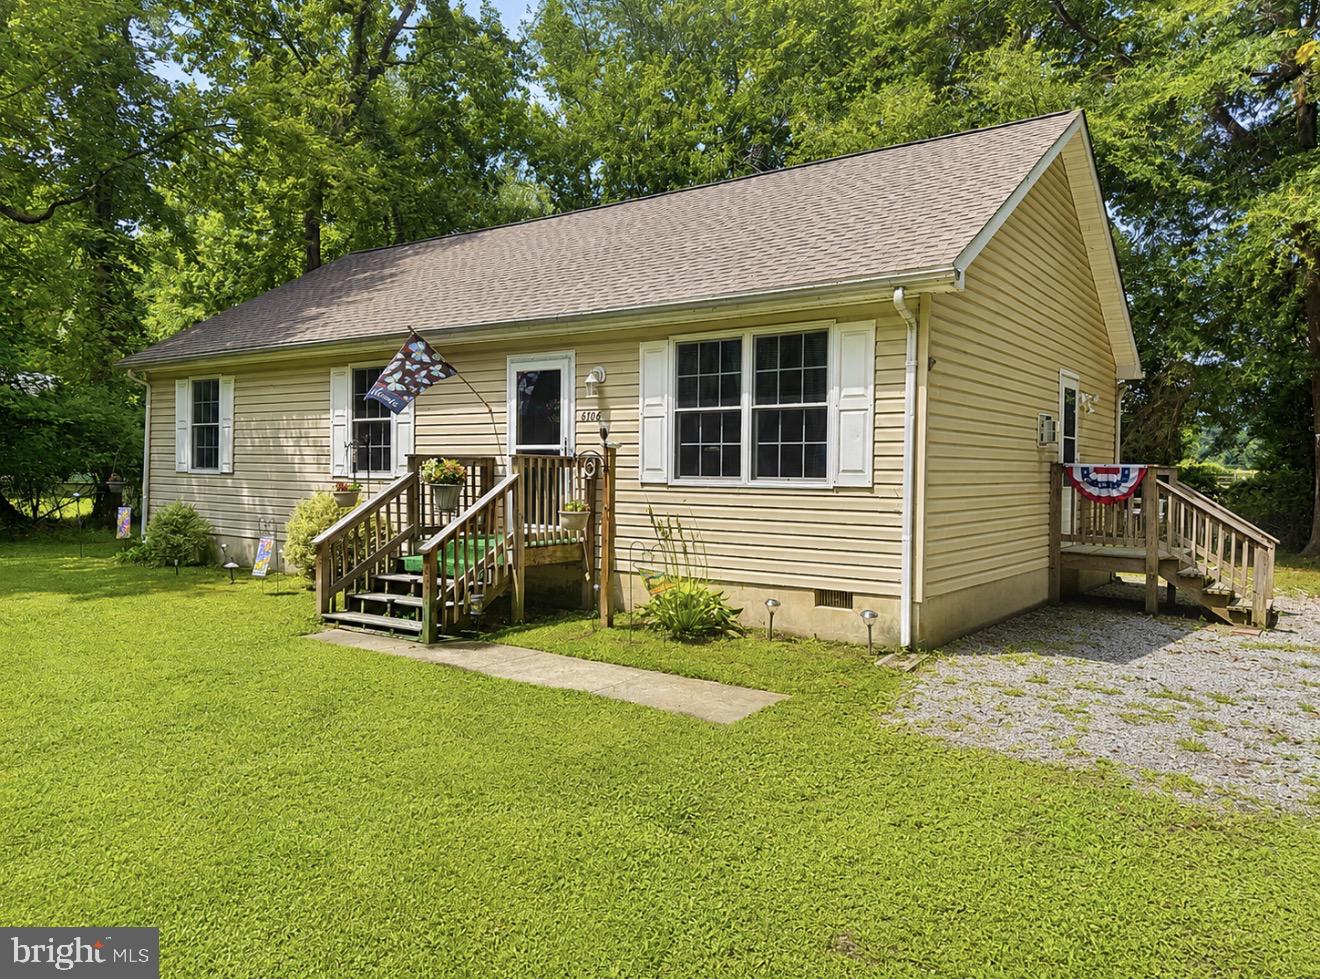
CHESTERTOWN
8706 ELM ROAD
3 Beds
2 Baths
1,232 Sq.Ft.
$315,000
MLS#: MDKE2006390
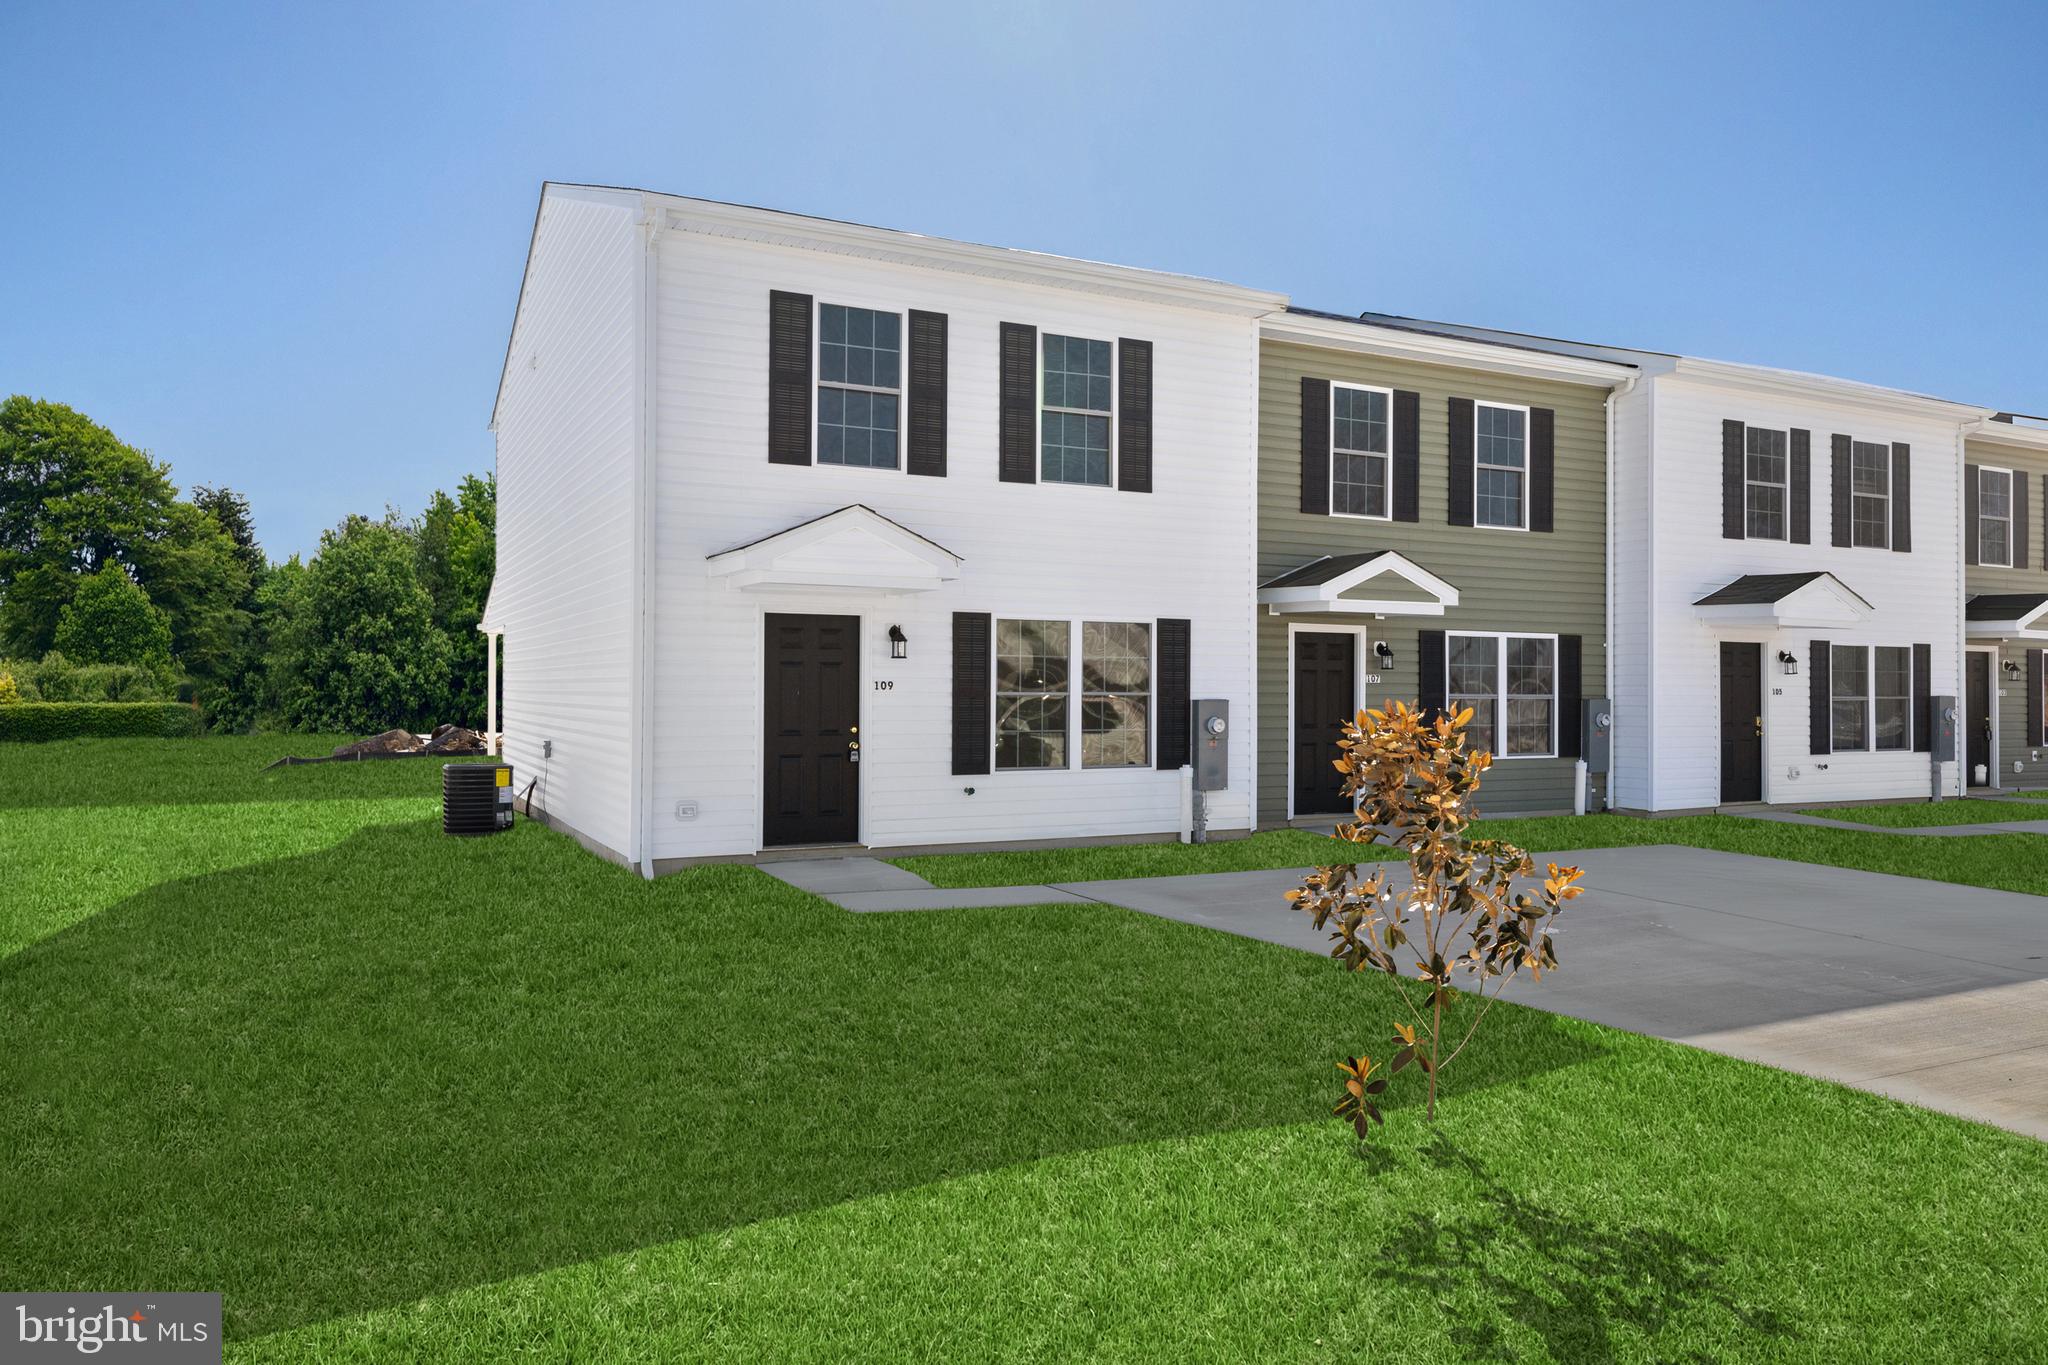
CHESTERTOWN
121 METCALF ROAD
3 Beds
1 Baths
N/A
$264,900
MLS#: MDKE2006678
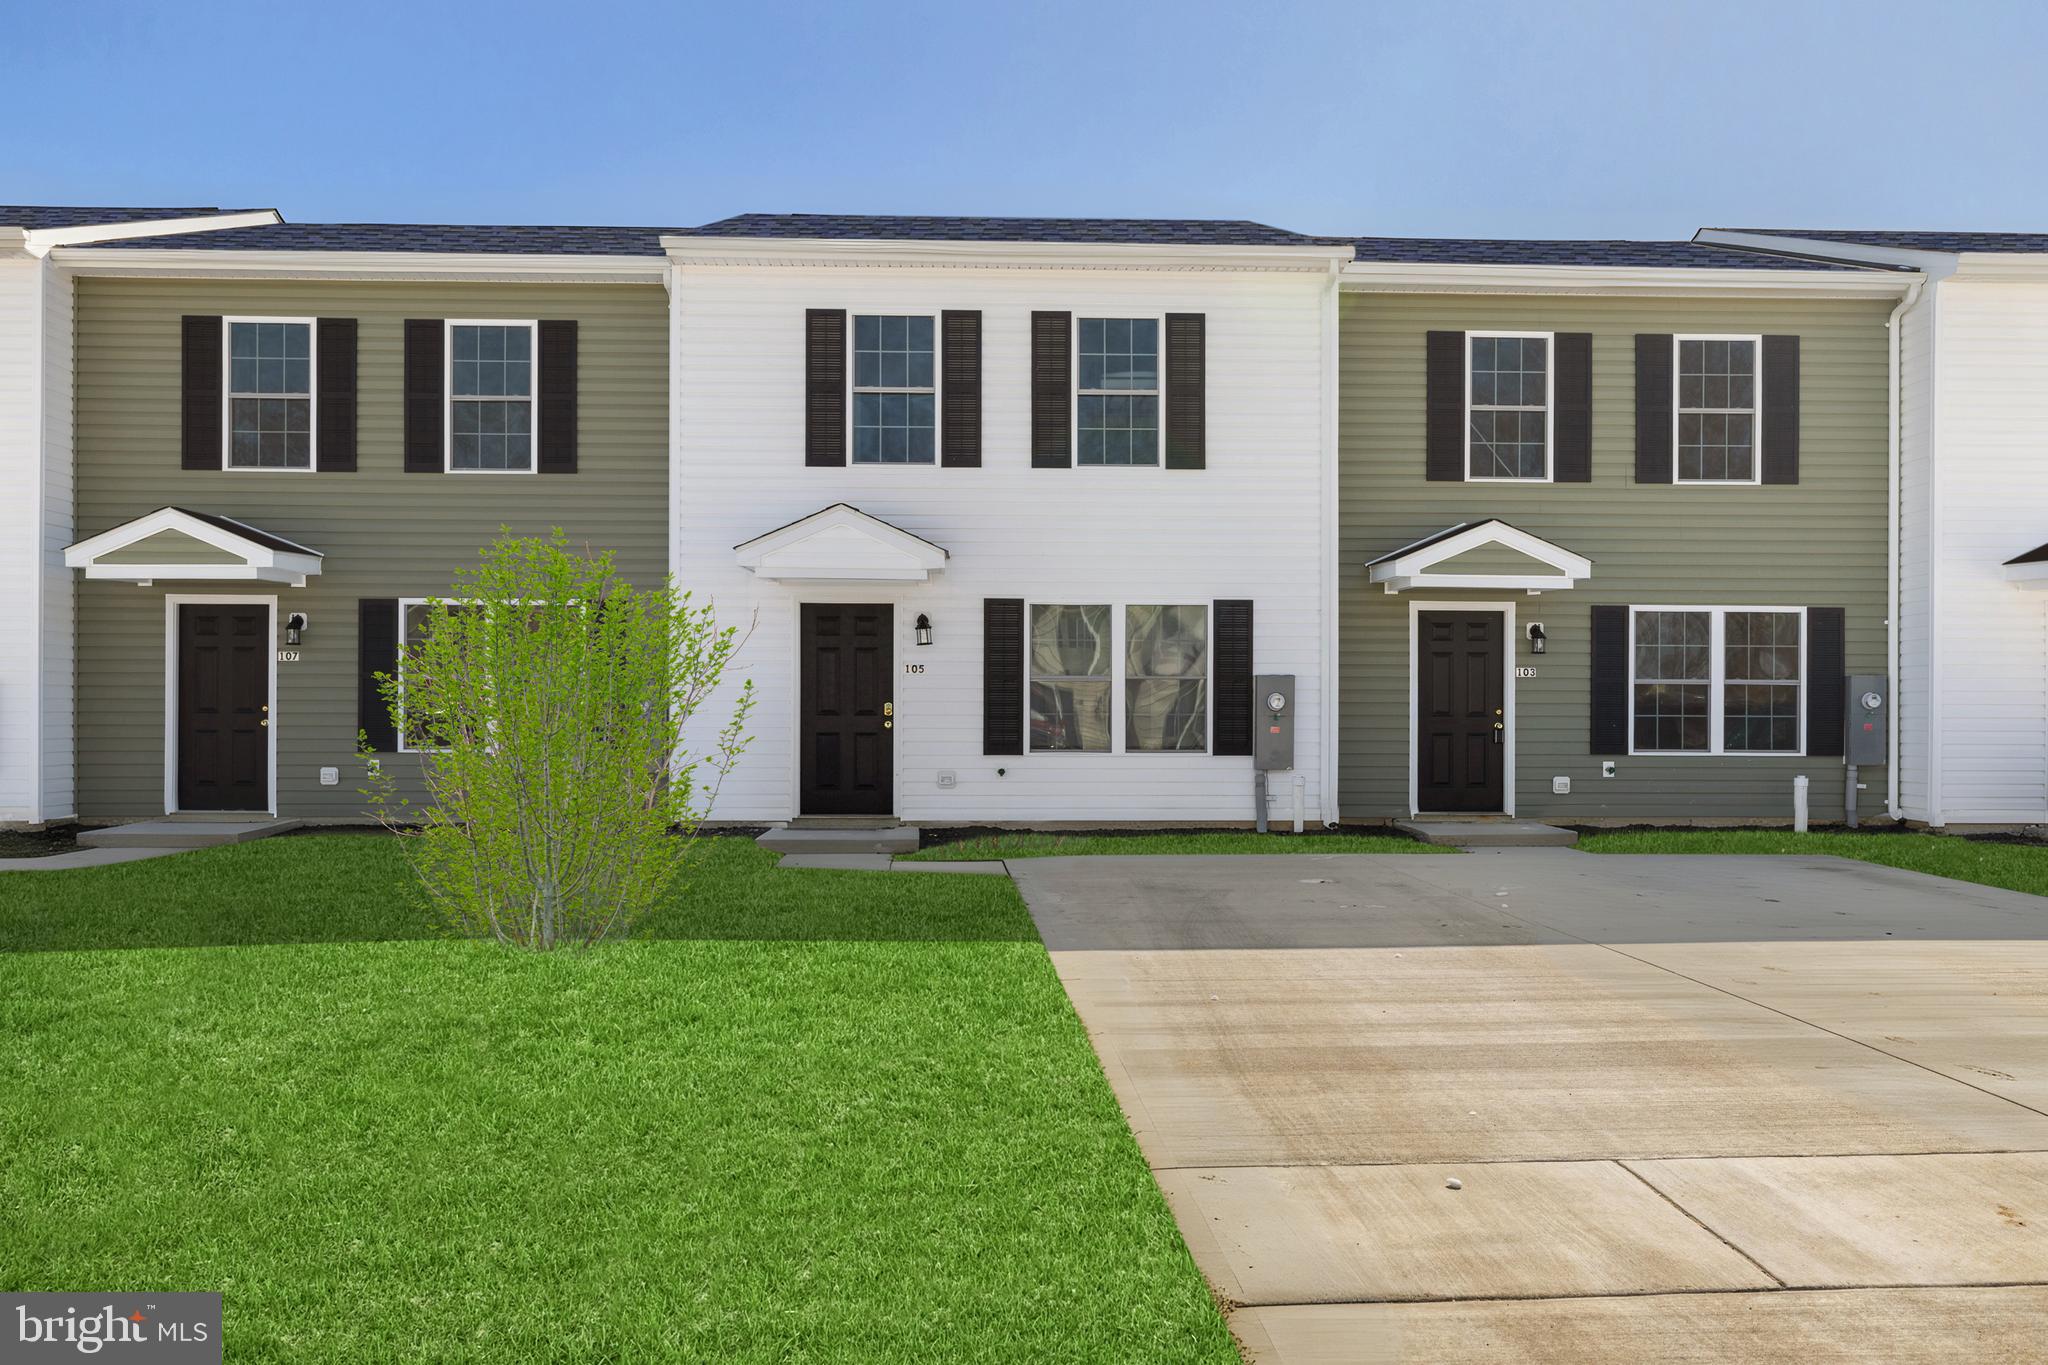
CHESTERTOWN
115 METCALF ROAD
3 Beds
1 Baths
1,280 Sq.Ft.
$259,900
MLS#: MDKE2006826

CHESTERTOWN
9126 FAIRLEE ROAD
3 Beds
1 Baths
1,216 Sq.Ft.
$314,000
MLS#: MDKE2006764

CHESTERTOWN
123 TRAFFORD DRIVE
4 Beds
2 Baths
2,504 Sq.Ft.
$370,000
MLS#: MDKE2006970

CHESTERTOWN
23208 BUCK NECK ROAD
3 Beds
2 Baths
1,650 Sq.Ft.
$349,900
MLS#: MDKE2006980
.png)