


Property
Beds
2
Full Baths
1
1/2 Baths
1
Year Built
1962
Sq.Footage
1,043
*OPEN HOUSE THIS WEEKEND* SAT 12-3 and SUN 12-3 PREPARE TO BE IMPRESSED Welcome to 8618 Manchester Road, Unit 4, a two-bedroom, one-and-a-half-bath condo offering 1,043 square feet and sweeping views of Sligo Creek Park. With living space across two levels, the home offers the privacy and feel of a townhouse. Facing the park, it feels quiet and tucked away while still providing convenient access to everything Silver Spring has to offer. Inside, the updated kitchen features soft-close cabinetry and modern appliances. Both bathrooms have been refreshed, and recessed lighting and ceiling fans in the bedrooms and living room add comfort throughout the home. The condo has also been freshly painted, and the HVAC system was replaced in 2026. Step outside to your private patio, fire up the grill, and enjoy the tree-shaded communal space overlooking the park. With Sligo Creek’s trails and green space just outside, it is easy to enjoy nature without leaving the neighborhood. Nearby bus stops are less than a tenth of a mile away, and the future Manchester Place Purple Line station near Wayne Avenue is expected to open in late 2027, adding even more convenient connections to downtown Silver Spring, Bethesda, College Park, and New Carrollton. Silver Spring offers an exciting mix of restaurants, shops, entertainment, arts, parks, and transportation options, making this a wonderful place to call home.
Features & Amenities
Interior
-
Other Interior Features
Ceiling Fan(s), Recessed Lighting, Open Floorplan
-
Total Bedrooms
2
-
Bathrooms
1
-
1/2 Bathrooms
1
-
Above Grade Finished Area
1043.0
-
Basement YN
NO
-
Cooling YN
YES
-
Cooling
Central Air, Heat Pump, Ceiling Fan(s), Electric
-
Fireplace YN
NO
-
Heating YN
YES
-
Heating
Electric, Central
-
Pet friendly
Yes
Exterior
-
Garage
No
-
Construction Materials
Block
-
Other Exterior Features
Lighting
-
Parking
Assigned, Parking Lot
-
Pool
No
-
Waterfront YN
NO
Area & Lot
-
Property Type
Residential
-
Property Sub Type
Condominium
-
Architectural Style
Contemporary
Price
-
Sales Price
$289,000
-
Tax Amount
$2,852
-
Zoning
Residential
-
Sq. Footage
1,043
-
Price/SqFt
$277
HOA
-
Association
No
School District
-
Elementary School
N/A
-
Middle School
N/A
-
High School
N/A
Property Features
-
New Construction
NO
-
Association Amenities
Playground
-
Foundation Details
Permanent
-
Senior Community YN
NO
-
Sewer
Public Sewer
-
Water Source
Public
Schedule a Showing
Showing scheduled successfully.
Mortgage calculator
Estimate your monthly mortgage payment, including the principal and interest, property taxes, and HOA. Adjust the values to generate a more accurate rate.
Your payment
Principal and Interest:
$
Property taxes:
$
HOA fees:
$
Total loan payment:
$
Total interest amount:
$
Location
County
MONTGOMERY
Elementary School
Middle School
High School
Listing Courtesy of Jeffrey S Reese, RLAH @properties
RealHub Information is provided exclusively for consumers' personal, non-commercial use, and it may not be used for any purpose other than to identify prospective properties consumers may be interested in purchasing. All information deemed reliable but not guaranteed and should be independently verified. All properties are subject to prior sale, change or withdrawal. RealHub website owner shall not be responsible for any typographical errors, misinformation, misprints and shall be held totally harmless.

Salesperson, The Wolfe Team- Team Leader
Ron & Tonya Wolfe
Call Ron & Tonya today to schedule a private showing.

* Listings on this website come from the FMLS IDX Compilation and may be held by brokerage firms other than the owner of this website. The listing brokerage is identified in any listing details. Information is deemed reliable but is not guaranteed. If you believe any FMLS listing contains material that infringes your copyrighted work please click here to review our DMCA policy and learn how to submit a takedown request.© 2024 FMLS.
Related Properties

SILVER SPRING
3310 N LEISURE WORLD BOULEVARD 124
2 Beds
2 Baths
1,195 Sq.Ft.
$240,000
MLS#: MDMC2252160

SILVER SPRING
3100 N LEISURE WORLD BOULEVARD 219
2 Beds
2 Baths
1,035 Sq.Ft.
$249,990
MLS#: MDMC2256930

SILVER SPRING
3005 S LEISURE WORLD BOULEVARD S 419
2 Beds
2 Baths
1,092 Sq.Ft.
$255,000
MLS#: MDMC2257314

SILVER SPRING
13131 MUSICMASTER DRIVE 123
3 Beds
2 Baths
1,280 Sq.Ft.
$322,000
MLS#: MDMC2256024

SILVER SPRING
15115 INTERLACHEN DRIVE 3-901
2 Beds
2 Baths
1,115 Sq.Ft.
$240,000
MLS#: MDMC2252764

SILVER SPRING
2210 WASHINGTON AVENUE 301
2 Beds
1 Baths
863 Sq.Ft.
$299,000
MLS#: MDMC2256490

SILVER SPRING
3100 N LEISURE WORLD BOULEVARD 806
2 Beds
2 Baths
1,035 Sq.Ft.
$239,000
MLS#: MDMC2260254

SILVER SPRING
14809 PENNFIELD CIRCLE 402
2 Beds
2 Baths
1,167 Sq.Ft.
$300,000
MLS#: MDMC2241694
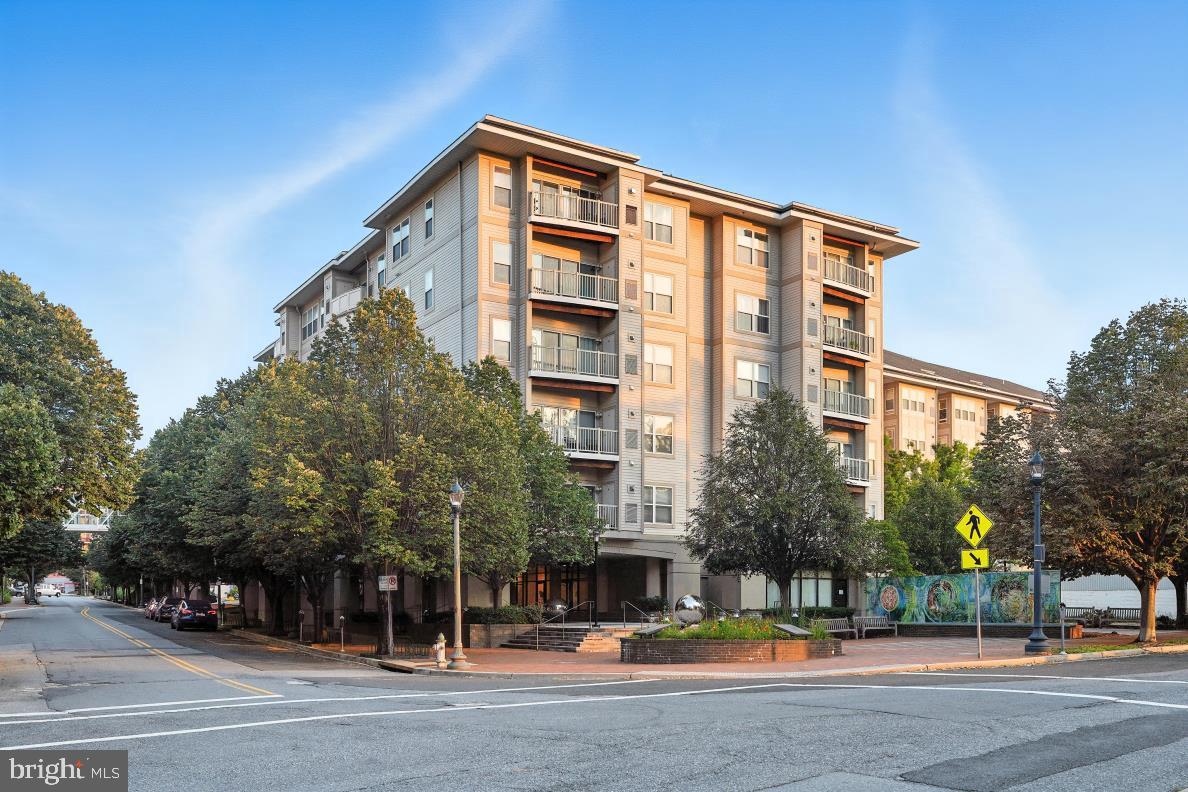
SILVER SPRING
8045 NEWELL STREET 423
1 Beds
1 Baths
820 Sq.Ft.
$319,900
MLS#: MDMC2218074

SILVER SPRING
10 AVONSHIRE COURT
3 Beds
2 Baths
915 Sq.Ft.
$339,999
MLS#: MDMC2258500
