Features & Amenities

Interior

  • Total Bedrooms

    3

  • Bathrooms

    2

  • Above Grade Finished Area

    1008.0

  • Basement YN

    NO

  • Cooling YN

    YES

  • Cooling

    Window Unit(s), Electric

  • Fireplace YN

    NO

  • Heating YN

    YES

  • Heating

    Propane, Forced Air

  • Main Level Bedrooms

    3

  • Pet friendly

    N/A

Exterior

  • Garage

    No

  • Construction Materials

    Block

  • Parking

    Driveway

  • Pool

    Yes

  • Pool Features

    Above Ground, Private

  • Waterfront YN

    NO

Area & Lot

  • Lot Size(acres)

    13.8

  • Lot Size(square feet)

    601,128

  • Property Type

    Residential

  • Property Sub Type

    Manufactured Home

  • Architectural Style

    Other

Price

  • Sales Price

    $975,000

  • Tax Amount

    $1,083

  • Sq. Footage

    1,008

  • Price/SqFt

    $967

HOA

  • Association

    No

Property Resources

  • Horse Property

    YES

School District

  • Elementary School

    N/A

  • Middle School

    N/A

  • High School

    N/A

Property Features

  • New Construction

    NO

  • Senior Community YN

    NO

  • Sewer

    Septic Tank

  • Tax Lot

    2900-000

  • Water Source

    Well

Schedule a Showing

Showing scheduled successfully.

<
>
IN PERSON
VIA CHAT

What is 3 + 4 ?


Mortgage calculator

Estimate your monthly mortgage payment, including the principal and interest, property taxes, and HOA. Adjust the values to generate a more accurate rate.

Your payment

Principal and Interest:

$

Property taxes:

$

HOA fees:

$

Total loan payment:

$

Total interest amount:

$

Location

County

KENT

Elementary School

Middle School

High School

Listing Courtesy of Mary Ellen Landry, Lester Realty

RealHub Information is provided exclusively for consumers' personal, non-commercial use, and it may not be used for any purpose other than to identify prospective properties consumers may be interested in purchasing. All information deemed reliable but not guaranteed and should be independently verified. All properties are subject to prior sale, change or withdrawal. RealHub website owner shall not be responsible for any typographical errors, misinformation, misprints and shall be held totally harmless.

Agent Ron & Tonya Wolfe

Salesperson, The Wolfe Team- Team Leader

Ron & Tonya Wolfe

Call Ron & Tonya today to schedule a private showing.


* Listings on this website come from the FMLS IDX Compilation and may be held by brokerage firms other than the owner of this website. The listing brokerage is identified in any listing details. Information is deemed reliable but is not guaranteed. If you believe any FMLS listing contains material that infringes your copyrighted work please review our DMCA policy and learn how to submit a takedown request.© 2024 FMLS.
**Location, Location, Location** All the possibilities are available with this  farm! There are  15+ 
 acres -which includes 3 subdivided lots with rentals  with total of 6 rentals ., a 35x50 barn with 8 horse stalls and 4 pastures, 2 ponds, a 35x40 work shop with two large doors currently being used as an 18 wheeler truck business, back  6 acres currently being used to grow and bale hay .  The property also comes with a 1.4 floating commercial property. (see documents for possible uses) zoned BN . Seller is licensed real estate agent.

84 SPOTTED ACRES FARM LANE

Message successfully sent.

What would you like to know?

What is 3 + 4 ?

I agree to receive email communication and understand I can unsubscribe at any time.

I agree to be contacted by Charis Realty Group - Christine Issler, Broker via call, email, and text for real estate services. To opt out, you can reply 'stop' at any time or reply 'help' for assistance. You can also click the unsubscribe link in the emails. Message and data rates may apply. Message frequency may vary. Privacy Policy

Related Properties

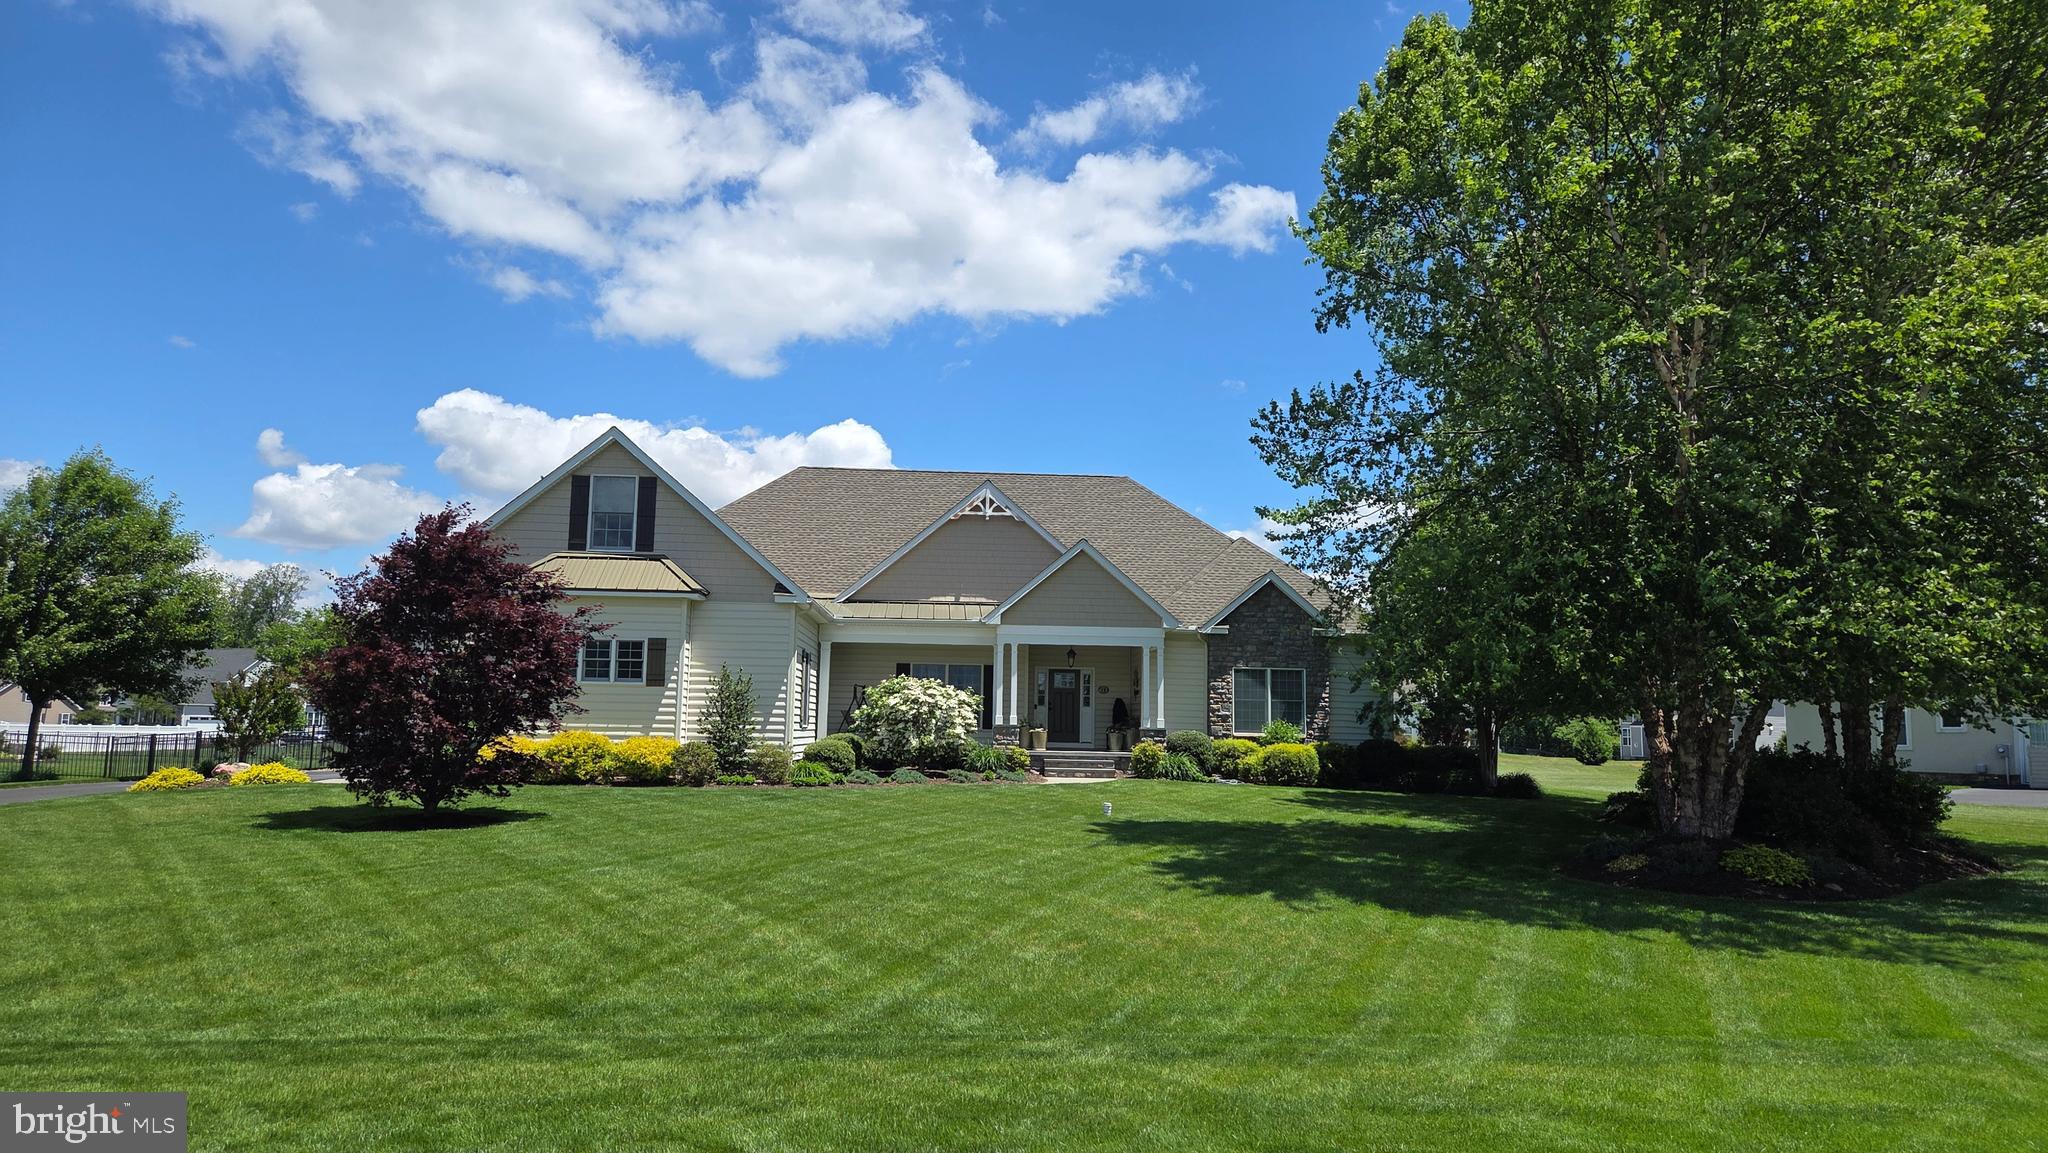
Welcome to this exceptional Garrison Custom ranch home offering 3,100 square feet on the main level plus a beautifully finished basement, all situated on a professionally landscaped 0.63-acre lot. This home is located in the sought-after Townsend Fields community within the highly desirable Caesar Rodney School District.  Thoughtfully designed with quality craftsmanship, energy efficiency, and luxury finishes throughout, this one-of-a-kind property offers the perfect blend of elegance, comfort, and modern convenience—ideal for buyers relocating to Delaware and looking to enjoy spacious living with the added benefit of Delaware’s tax-friendly lifestyle. Conveniently located near restaurants, shopping, major commuter routes, and a short drive to the Delaware beaches, this home delivers both privacy and accessibility.
The exterior showcases Carolina beaded siding, Andersen 400 Series windows and sliding doors, a fully landscaped yard, black aluminum fencing, irrigation system, Generac Emergency Generator, whole-house surge protection, and an expansive MoistureShield composite deck featuring Cool Technology and a 50-year warranty—creating the perfect outdoor retreat. The oversized side-entry 3-car garage features insulated Clopay Coachman steel doors, insulated walls, extra-tall ceilings, and ample space to accommodate full-size pickup trucks with ease.
Inside, custom details abound including bullnose corners throughout, pet-resistant carpeting, insulated bathrooms, framed mirrors in all four full baths, whole-house humidifier, water softener, water filtration system, Rinnai tankless water heater, upgraded R21 wall insulation, and R38 attic insulation for enhanced efficiency and year-round comfort. A built-in granite computer workspace provides an ideal work-from-home setup.
The gourmet kitchen is designed for both daily living and entertaining with 10-foot ceilings, Wolf Designer cabinetry, Cambria quartz countertops, gas stove,and an impressive walk-in pantry measuring approximately 9’6” x 5’8”. Just off the kitchen, enjoy the bright and inviting three-season room featuring Okna double-slide windows and doors.
The great room centers around a stunning gas fireplace featuring adjustable thermostat controls, temperature sensing, timer, remote operation, variable flame height, fan, ambient lighting, child safety lock, and elegant granite surround and hearth. Coffered ceiling in main bedroom suite.
The finished lower level is built with quality and comfort in mind offering a wet bar with granite countertops, full bath, dimmable lighting, aluminum framing, composite walls, sound-reducing Rockwool insulation and ceiling tiles between floors, partially finished storage, conditioned and insulated crawlspace, and upgraded PVC trim details throughout.
The home also offers exceptional future expansion opportunities with a pre-wired and pre-plumbed second-floor area including an additional 270 sq ft room and an expansive 840 sq ft bonus area ready for finishing—perfect for a home theater, guest suite, fitness room, additional bedrooms, or multigenerational living.
This remarkable custom home combines luxury construction, thoughtful upgrades, energy efficiency, and future flexibility in one of Kent County’s premier communities—an exceptional opportunity for buyers seeking quality craftsmanship and an easy Delaware lifestyle.
#DEKT2047402

DOVER

930 FAWN HAVEN WALK

4 Beds

4 Baths

4,600 Sq.Ft.

$890,000

MLS#: DEKT2047402

OPEN HOUSE SATURDAY 10/24 from 1pm to 3pm.
2019 BUILT, 5 BEDROOMS, 4.5 BATHS, OVER 6,600 SQ. FT., 3-CAR GARAGE, FULL FINISHED BASEMENT - THIS IS AN EXCEPTIONAL DEAL!
A rare opportunity to own a spectacular luxury home offering extraordinary space at an incredible price! Located in the desirable Townsend Fields community within the highly acclaimed Caesar Rodney School District, this impeccably maintained home is just seven years young and offers the appeal of new construction without the wait.
A grand two-story foyer welcomes you into an elegant, spacious floor plan featuring generously oversized rooms, beautiful finishes, and exceptional craftsmanship. The gourmet kitchen showcases white cabinetry, quartz countertops, premium stainless steel appliances, and an effortless flow into the expansive family room. A private home office and formal living and dining rooms provide additional versatility.
The luxurious primary suite features a double-sided fireplace, sitting area, spa-inspired marble bathroom, and a huge walk-in closet. Three additional spacious bedrooms include a princess suite with its own bathroom.
The fully finished basement offers an additional bedroom, full bathroom, and expansive recreation space ideal for entertaining, a home theater, or multigenerational living. Outside, enjoy a beautifully maintained backyard with a charming gazebo-style deck.
Over 6,600 square feet of finished living space, 5 bedrooms, 4.5 bathrooms, a 3-car garage, 7 years old, and in impeccable condition - all at an exceptional price! A home of this size and caliber at this price is a rare find. Priced to sell and motivated sellers - schedule your tour today!
#DEKT2043494

DOVER

1041 FAWN HAVEN WALK

4 Beds

4 Baths

6,621 Sq.Ft.

$889,000

MLS#: DEKT2043494

Every little thing you want....this one's got it!  Newly remodeled 4 bedroom, 4 full bathroom home with over 5000 square feet in Pennwood.  Some of the stunning features include a finished basement with full bathroom, geothermal heating, office on the first floor and a full bathroom, freshly refinished hardwood flooring, new carpet, new paint, fireplace, 2 car attached and 2 car detached garage, massive master bedroom with attached office, inground pool with slide, and so much more.  Walk into this estate home and be amazed by the beautifully refinished floors.  To the right of the foyer is the formal dining room that leads into the kitchen with a large walk in pantry and wet bar, double ovens, new stone counters and five burner cooktop.  The breakfast nook overlooks the family room and has a view to the pool!  The family room has a fireplace and is ready for your mounted TV.  There is also a front formal living room, a full bathroom, and an office space with built in bookshelves as well as a 1/2 bath.  The full bathroom downstairs has direct access to outside--perfect for visitors using the pool in the summer.  Upstairs, you will find an absolutely MASSIVE master bedroom with tray ceiling and built in vanity, walk in closets and two smaller closets, as well as an office space with french doors and a large master bathroom.  Three other generously sized bedrooms and another full bathroom finish off the second floor.  Now to the basement--this basement is fully finished with egress window and a full bathroom so you can do as your heart desires!  Next, let's talk about the back yard.  Inground pool with waterfall, surrounded by pavers, and adorned with a slide will be the highlight of your sweltering summers!  There is also a vinyl playground set!  The attached two car garage is oversized with a work area.  There is also a detached two car garage with a second level that could be finished off for even more space--craft room or man cave, maybe?  This home has absolutely everything you are looking for in a neighborhood that is highly sought after.  Make this home yours today!
#DEKT2052110

DOVER

29 CHADWICK DRIVE

4 Beds

4 Baths

5,670 Sq.Ft.

$799,900

MLS#: DEKT2052110
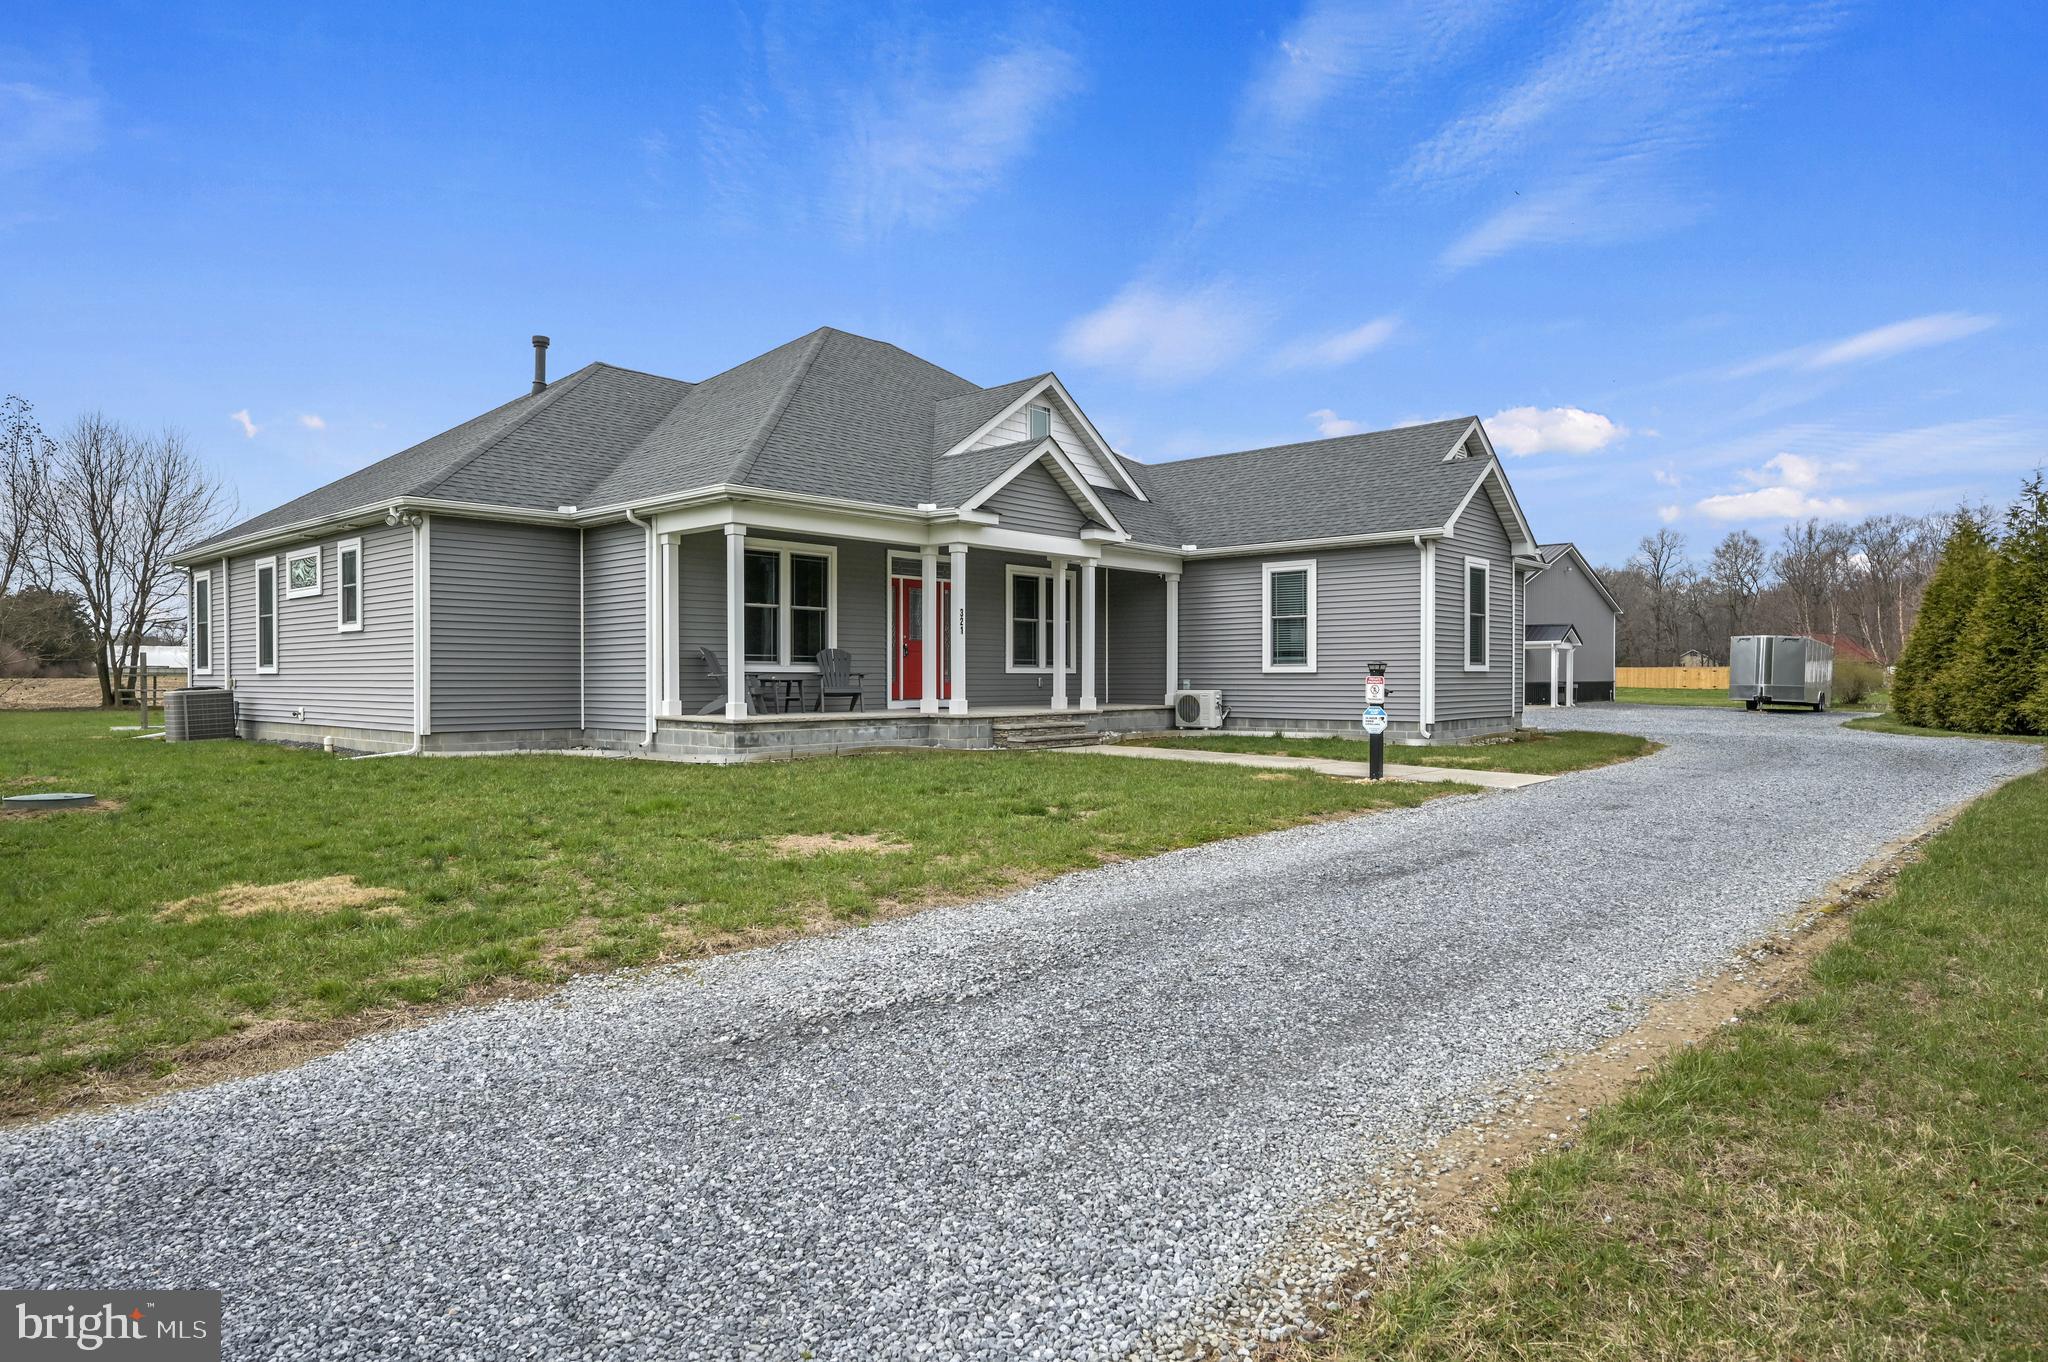
Kent County Country Estate.  Welcome home to 321 Blue Heron Rd, Dover.  This custom-built home by Kevin Yencer, is truly one of a kind.  Located on a 2.6-acre lot in country setting. This 3,019 Squarefoot home with Two Pole buildings does not disappoint.  Front Porch entry way into the Foyer.  To the Left is a formal Living room with French Doors.  To the Right is the formal Dining room.  Large Open Concept Living.  Gas Fireplace warms the Family room, Kitchen with Eat-in area overlooking your private back yard.  The Kitchen is a chef's dream.  Granite Countertops, Stainless Steel Appliances, 42" Cabinets, and Farmhouse Sink. Primary Bedroom Is nicely sized with a ton of natural light.  Large Closets and Au Suite Bath.  The two other bedrooms are on the opposite side of the house with full bath in between.  Each bedroom is large in size and great closet space.  Upstairs there is a bonus room great for man cave or teen hang out.   Screened in porch just off Family room.   Outside is a great entertainment space.   Wonderful Patio overlooking back yard.  Fire Pit Area, Grilling Area  and Basketball Court.  Yard backs to Farmers Field.  Beautiful wildflower Patch and Pond are on the Property.   Two Large Pole Buildings (1 50 X 50 and 1 30 X 30) are also on this property.  Bring your business or ideas for space.  Close to all Dover Has to Offer.  Put this home on your tour list today.
#DEKT2044482

DOVER

321 BLUE HERON ROAD

3 Beds

2 Baths

2,481 Sq.Ft.

$1,100,000

MLS#: DEKT2044482

Send a message

Message successfully sent.

Your message

What is 3 + 4 ?

Reason for contacting?

I agree to receive email communication and understand I can unsubscribe at any time.

I agree to be contacted by Charis Realty Group - Christine Issler, Broker via call, email, and text for real estate services. To opt out, you can reply 'stop' at any time or reply 'help' for assistance. You can also click the unsubscribe link in the emails. Message and data rates may apply. Message frequency may vary. Privacy Policy

Sign Out

Virtual Assistant

Would you like to take the next step with this property? We can help you schedule a showing or virtual tour, or send you more details.

Yes, I would like more information.

Thank You for Your Reply, One of Our Agents will contact you as soon as possible

No, maybe later.

Thank you, you can always contact me via email, phone number or through the contact form.

Realhub AI

Lucy - Your AI-Powered Realtor

Update Your Temporary Password

Personalize your search

Enter your email and we'll notify you immediately when new listings match what you're looking for.

or enter email address

Already have an account ? Login here

Continue your home search

I agree to receive communications and understand I can unsubscribe at any time.

I agree to be contacted by Charis Realty Group - Christine Issler, Broker via call, email, and text for real estate services. To opt out, you can reply 'stop' at any time or reply 'help' for assistance. You can also click the unsubscribe link in the emails. Message and data rates may apply. Message frequency may vary. Privacy Policy

Already have an account ? Login here

We use cookies

We use cookies for analytics and to enhance your experience. By accepting, you agree to analytics and marketing cookies. Small functional cookies that count viewed properties and time on site are used regardless of your choice. You can manage your preferences or learn more about our cookies policy.