Features & Amenities

Interior

  • Other Interior Features

    Eat-in Kitchen, Ceiling Fan(s), Recessed Lighting, Built-in Features

  • Total Bedrooms

    3

  • Bathrooms

    1

  • 1/2 Bathrooms

    1

  • Above Grade Finished Area

    1440.0

  • Basement YN

    YES

  • Cooling YN

    YES

  • Cooling

    Central Air, Heat Pump, Ceiling Fan(s), Electric

  • Fireplace YN

    YES

  • Heating YN

    YES

  • Heating

    Electric, Wood Stove, Heat Pump

  • Pet friendly

    Yes

Exterior

  • Garage

    No

  • Construction Materials

    Brick

  • Other Exterior Features

    Awning(s)

  • Parking

    Concrete, Off Street, On Street, Other

  • Patio and Porch Features

    Porch

  • Pool

    No

  • Waterfront YN

    NO

  • View

    Garden

Area & Lot

  • Lot Features

    Back Yard

  • Lot Size(acres)

    0.1

  • Lot Size(square feet)

    4,485

  • Property Type

    Residential

  • Property Sub Type

    Townhouse

  • Architectural Style

    Colonial

Price

  • Sales Price

    $357,500

  • Tax Amount

    $3,135

  • Financing Options

    Cash, Conventional, FHA, VA

  • Sq. Footage

    1,800

  • Price/SqFt

    $198

HOA

  • Association

    No

Property Resources

  • Horse Property

    NO

School District

  • Elementary School

    N/A

  • Middle School

    N/A

  • High School

    N/A

Property Features

  • New Construction

    NO

  • Foundation Details

    Block

  • Senior Community YN

    NO

  • Sewer

    Public Sewer

  • Water Source

    Public

Schedule a Showing

Showing scheduled successfully.

<
>
IN PERSON
VIA CHAT

What is 3 + 4 ?


Change time

Mortgage calculator

Estimate your monthly mortgage payment, including the principal and interest, property taxes, and HOA. Adjust the values to generate a more accurate rate.

Your payment

Principal and Interest:

$

Property taxes:

$

HOA fees:

$

Total loan payment:

$

Total interest amount:

$

Location

County

BALTIMORE

Elementary School

Middle School

High School

Listing Courtesy of Kathleen A May, Synergy Realty

RealHub Information is provided exclusively for consumers' personal, non-commercial use, and it may not be used for any purpose other than to identify prospective properties consumers may be interested in purchasing. All information deemed reliable but not guaranteed and should be independently verified. All properties are subject to prior sale, change or withdrawal. RealHub website owner shall not be responsible for any typographical errors, misinformation, misprints and shall be held totally harmless.

Agent Ron & Tonya Wolfe

Salesperson, The Wolfe Team- Team Leader

Ron & Tonya Wolfe

Call Ron & Tonya today to schedule a private showing.


* Listings on this website come from the FMLS IDX Compilation and may be held by brokerage firms other than the owner of this website. The listing brokerage is identified in any listing details. Information is deemed reliable but is not guaranteed. If you believe any FMLS listing contains material that infringes your copyrighted work please click here to review our DMCA policy and learn how to submit a takedown request.© 2024 FMLS.
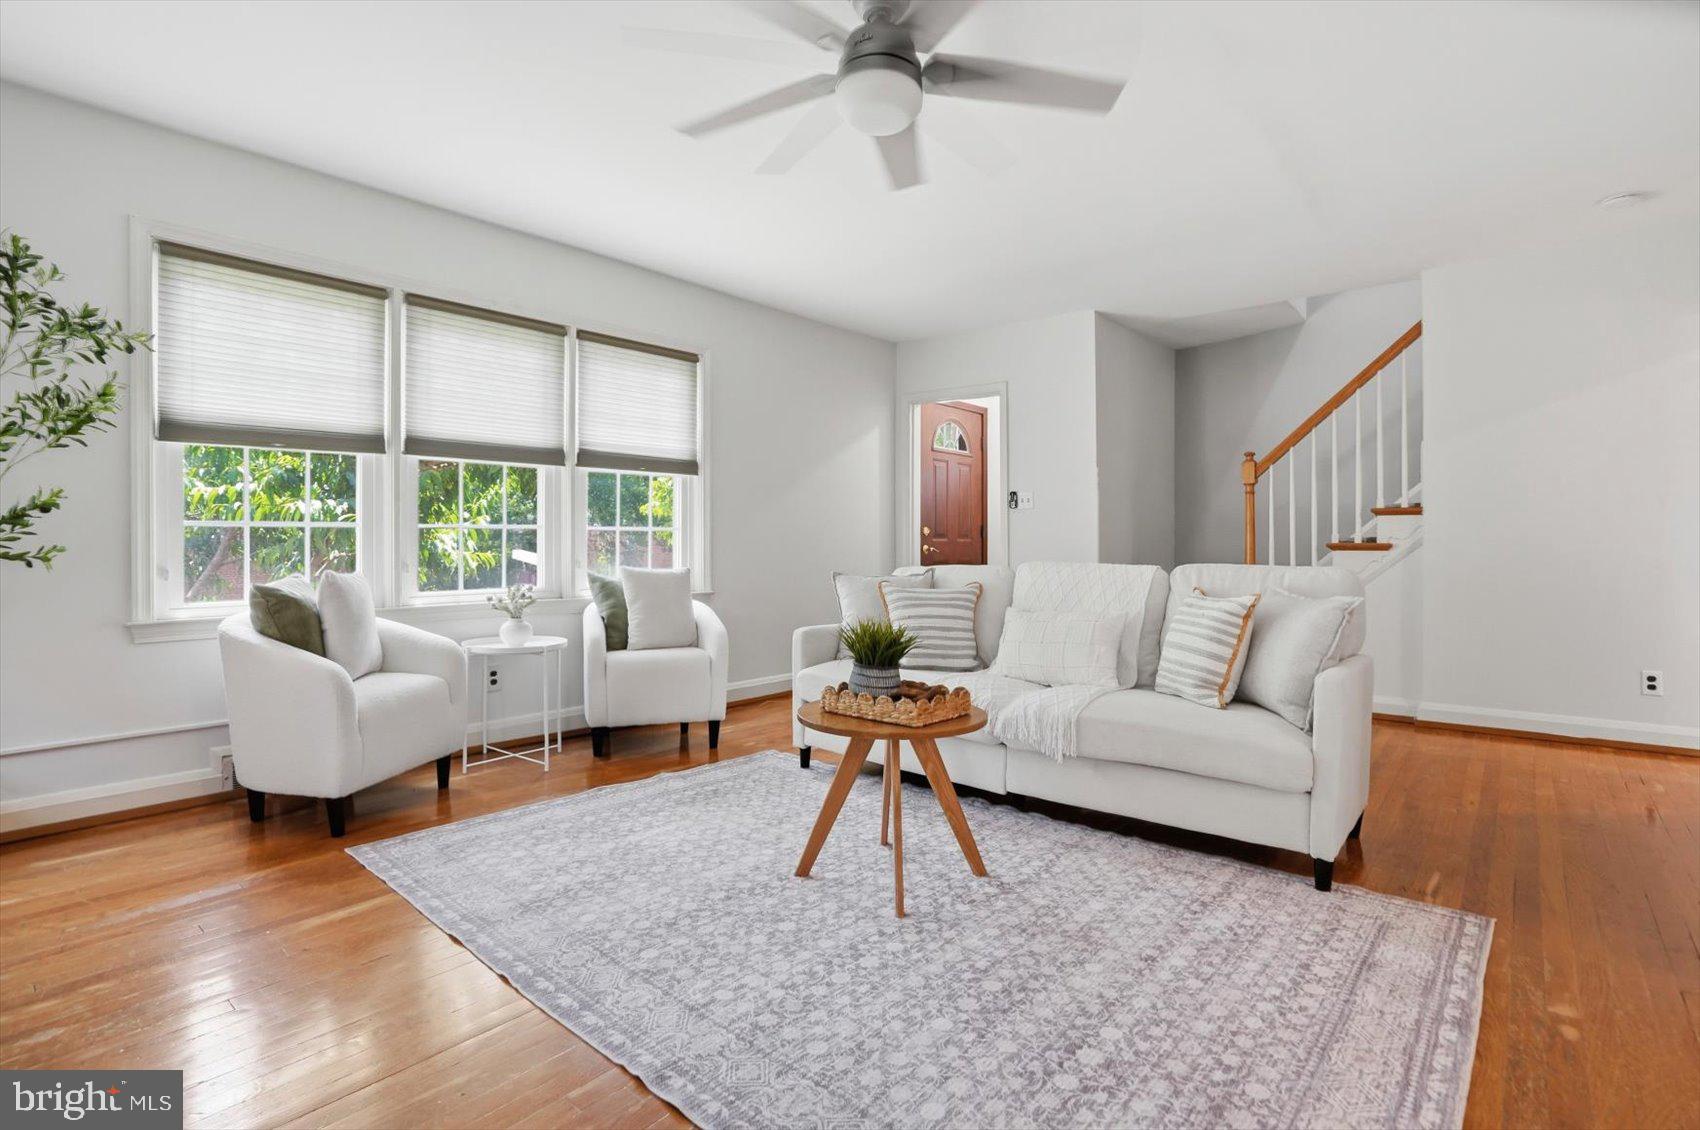
This charming Colonial townhouse in Loch Raven Manor offers a perfect blend of comfort and style. Built in 1956, this end-of-row home features a warm brick exterior and a beautifully landscaped lot, providing a welcoming curb appeal. Step inside to discover a cozy interior adorned with refinished hardwood floors, built-in shelving, replaced windows on main level and bow window that enhance the living space. The heart of the home is the inviting eat-in kitchen, equipped with stainless steel appliances, Quartz countertops, tile flooring and a breakfast bar area with shelving and tiled backsplash, perfect for casual dining. The formal dining room is ideal for entertaining, while the spacious living area boasts two wood-burning fireplaces (Living Rm & Family Rm), creating a warm ambiance for gatherings. With three well-appointed bedrooms and one and a half bathrooms, this home offers ample space for relaxation. Roof was replaced in 2023, HVAC replaced in 2026 & water heater 2013, The partially finished basement provides additional living space and features convenient walkout stairs, making it easy to enjoy the rear yard. Outside, the property features two well-sized covered porches in the front and rear, perfect for sipping morning coffee or unwinding in the evening. The rear yard and side yard offer plenty of room for gardening or outdoor activities, while the concrete driveway provides off-street parking. Enjoy the privacy of the landscaped end-unit fenced yard. Conveniently located to public transportation and desired services amenities, services and job markets/driving routes. This home is a true gem, ready to create lasting memories for its next owner. Don't miss the opportunity to make it yours!

8110 PLEASANT PLAINS ROAD

Message successfully sent.

What would you like to know?

What is 3 + 4 ?

I agree to receive email communication and understand I can unsubscribe at any time.

I agree to be contacted by Charis Realty Group - Christine Issler, Broker via call, email, and text for real estate services. To opt out, you can reply 'stop' at any time or reply 'help' for assistance. You can also click the unsubscribe link in the emails. Message and data rates may apply. Message frequency may vary. Privacy Policy

Related Properties

Welcome home to this charming end-of-group rowhome offering 3 bedrooms, 1 full bath, and 1 half bath, thoughtfully updated while maintaining its classic character. Beautiful real hardwood flooring flows throughout the home, complemented by updated lighting fixtures, recessed lighting, and a cozy wood-burning fireplace that creates a warm and inviting atmosphere.

The heart of the home is the updated kitchen, renovated in 2022 and designed with both style and functionality in mind. Featuring stainless steel appliances, a gas range, a center island with sink and gooseneck faucet, and an open-concept layout to the dining area, this space is perfect for everyday living and entertaining alike.

The lower level adds valuable living and storage space and includes a convenient half bath, custom built-ins, and attractive real wood paneling that adds warmth and character.

Numerous improvements provide added comfort and peace of mind, including newer windows, a brand-new furnace installed in 2025, an Aeroseal duct sealing system, a radon mitigation system, and Home Performance Energy Star certification for enhanced energy efficiency.

Outside, enjoy the benefits of an end-unit location with additional natural light and outdoor space. Outdoor garden lighting conveys in as-is condition. This well-maintained home offers a wonderful combination of charm, updates, and efficiency, making it truly move-in ready.
#MDBC2167124

TOWSON

8122 CLYDE BANK ROAD

3 Beds

1 Baths

1,800 Sq.Ft.

$339,000

MLS#: MDBC2167124

Updated 1901 Victorian in Historic East Towson, Character on the outside, updated on the inside: a covered front porch behind a white picket fence, a turret bay that shapes the front rooms, and dark hardwood floors across the main level. The kitchen has white cabinets, granite counters, a glass-tile backsplash, stainless appliances, and a gas range, opening through an arched doorway to a bright dining room in the turret bay. A full bath and laundry sit on the main floor, a rare convenience in a home this age. Upstairs are three bedrooms with new carpet and a second full bath with a marble-top vanity, plus a walk-up attic ready for storage or a future project.

The big-ticket updates are already done: all-new double-pane, low-E windows and a brand-new high-efficiency gas furnace and AC. Out back, a large brick-paver patio built for a fire pit and a crowd, a storage shed, a fenced yard, and an oversized detached garage that was rebuilt and wired with power, so it works as a real workshop and takes an EV charger easily. Add the four-car driveway and you have six parking spaces, which in this part of Towson is close to unheard of. No HOA.
#MDBC2168536

TOWSON

412 FAIRMOUNT AVENUE

3 Beds

2 Baths

1,236 Sq.Ft.

$400,000

MLS#: MDBC2168536

Welcome home to 117 Swarthmore Dr, a beautifully maintained 3-bedroom, 2.5-bath residence tucked inside a sought-after gated community in Towson, MD. From the moment you arrive, you'll notice the pride of ownership — the home has been freshly painted throughout, giving every room a bright, move-in-ready feel.
*Updates include, newer appliances (2024), water heater (2026), HVAC (2026), attic re-insulation (2026), freshly painted walls (2026), hardwood floor polish (2026), new LVP foyer (2026)

Inside, the updated kitchen shines with newly installed appliances, ready for everything from quick weeknight dinners to weekend entertaining. A newer water heater adds extra peace of mind, so you can settle in without worrying about big-ticket replacements. With three comfortable bedrooms and two and a half baths, there's plenty of room to spread out, work from home, or host guests.
The condominium association covers the roof cost!

Location is where this home truly stands out. Nestled in Towson — one of Baltimore County's most desirable communities — you're just minutes from Towson Town Center for shopping and dining, the vibrant restaurant scene of downtown Towson, and Towson University. Commuters will love the easy access to I-695 and I-83, putting downtown Baltimore, Hunt Valley, and the surrounding suburbs all within easy reach. Add in the security and low-maintenance lifestyle of a gated community, and you've got the perfect blend of comfort, convenience, and peace of mind.

Don't miss your chance to make 117 Swarthmore Dr your next home — schedule a private tour today!
#MDBC2172082

TOWSON

117 SWARTHMORE DRIVE 117

3 Beds

2 Baths

1,850 Sq.Ft.

$342,500

MLS#: MDBC2172082
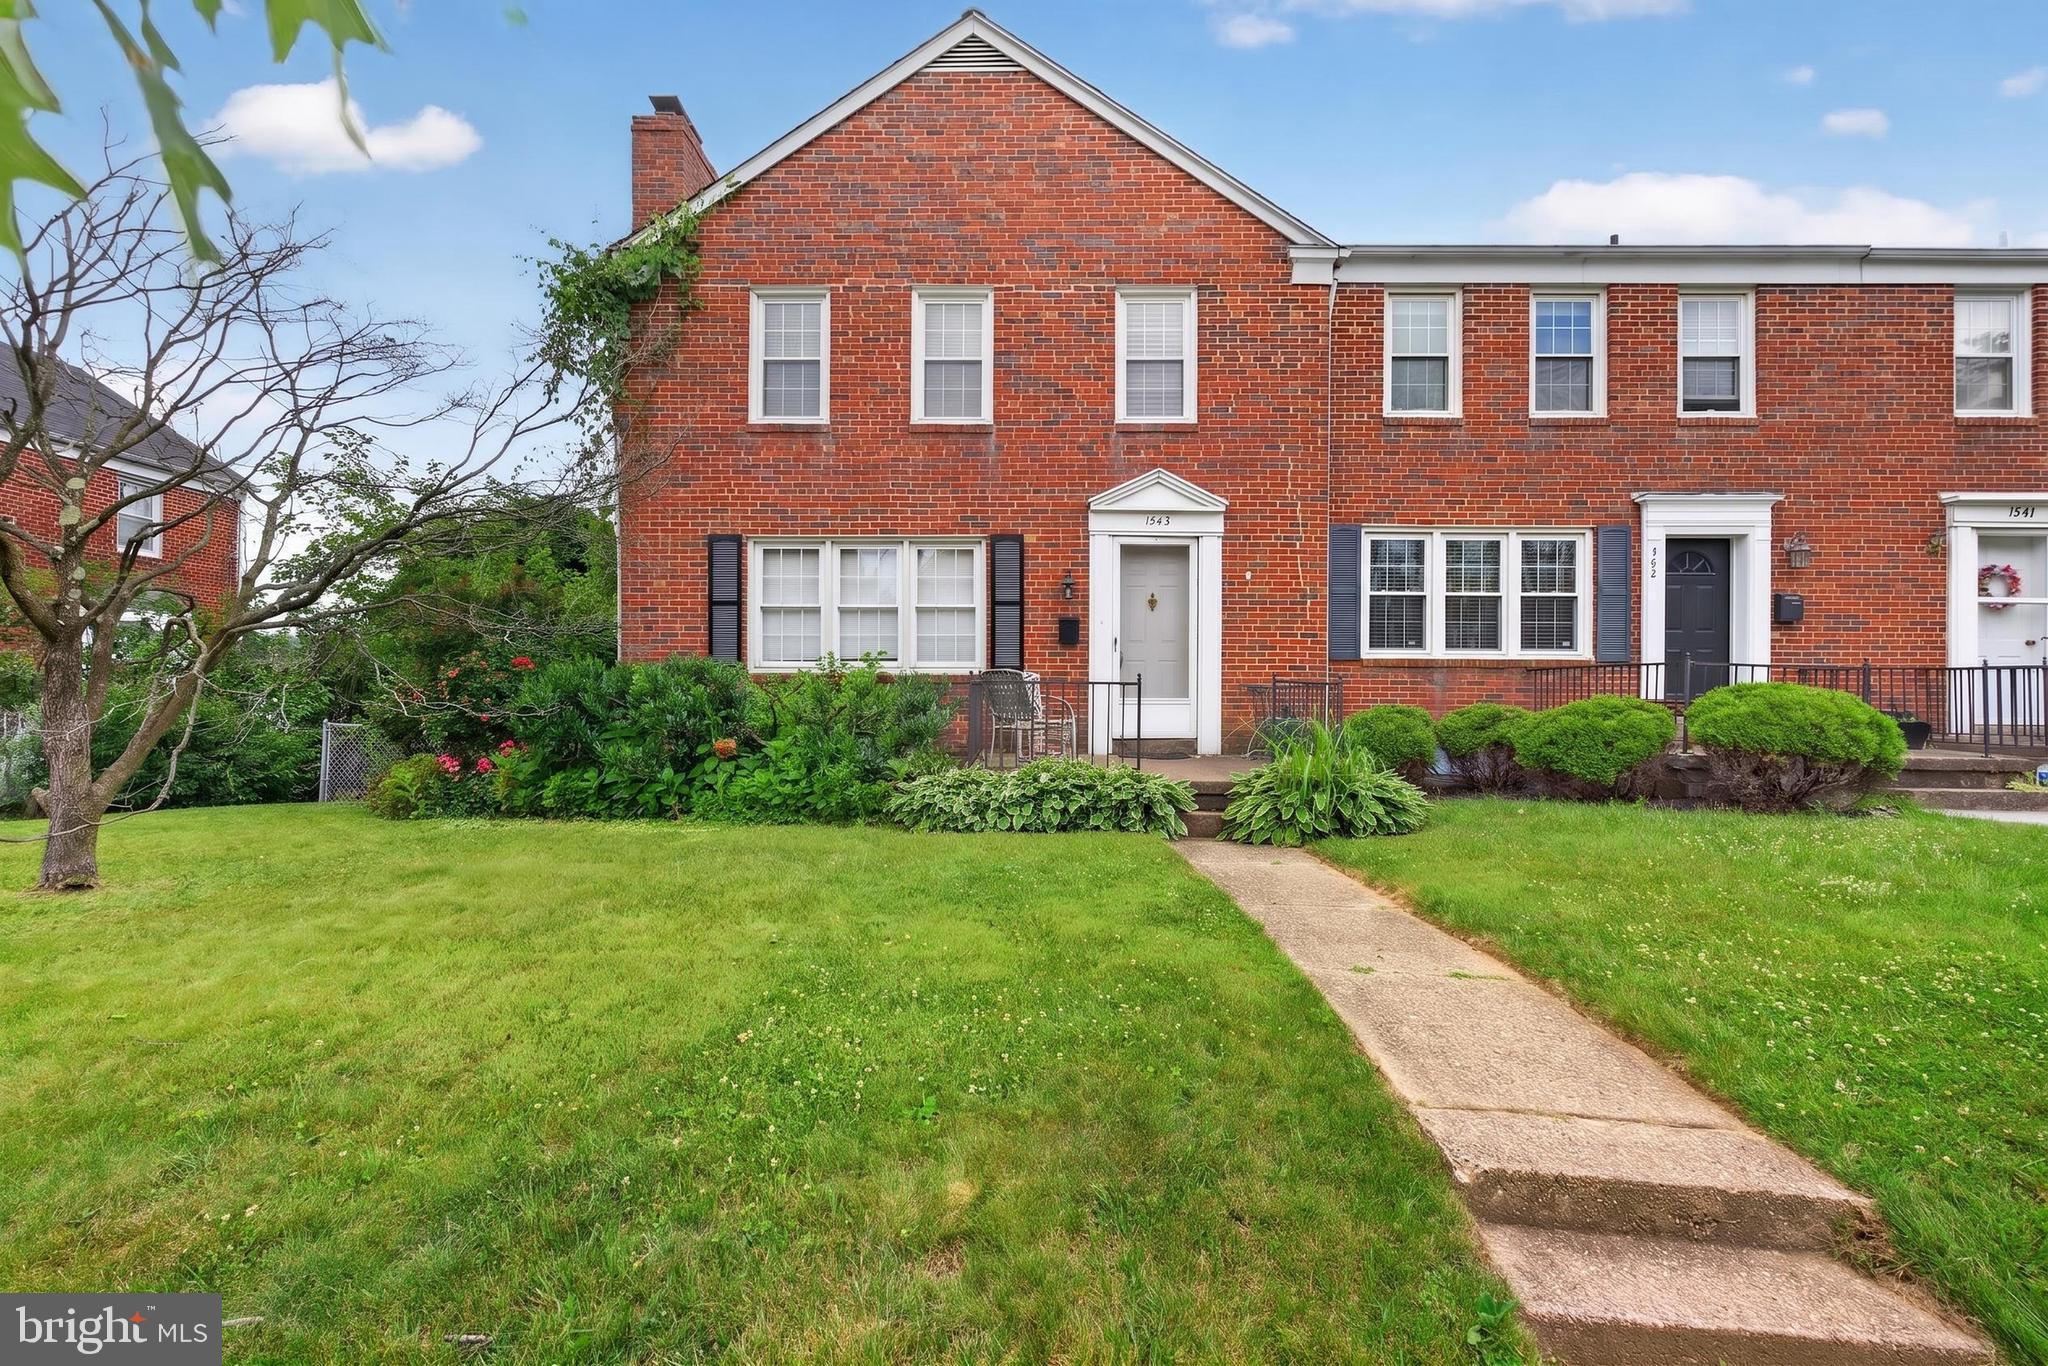
Price adjustment - new price is in line with recent comps, but this one is a rarely available brick end-of-group townhome in Loch Raven Manor! Offering extra space, abundant natural light, and a lifestyle that feels more like a single-family home, this property stands out from the typical townhome. The end-of-group location provides additional windows throughout, filling the home with natural light, along with a larger fenced rear yard and more outdoor space to enjoy. Inside, hardwood floors run throughout the main and upper levels, and the spacious layout offers generously sized bedrooms and comfortable living space throughout. New carpet has been installed in the finished walk-out lower level, providing even more flexible space for everyday living, entertaining, or hobbies. The kitchen features quartz countertops and opens to a spacious covered deck overlooking the backyard—perfect for relaxing or entertaining. The finished lower level includes additional living space, a retro-style bar with sink, workshop/storage area, and walk-out access to the rear yard. Additional highlights include off-street parking and a recently replaced roof. Conveniently located near shopping, dining, parks, schools, and major commuter routes, this is a rare opportunity to own an end-of-group home in one of Towson’s most established communities.
#MDBC2161938

TOWSON

1545 COTTAGE LANE

3 Beds

2 Baths

1,800 Sq.Ft.

$335,000

MLS#: MDBC2161938

Top Floor Penthouse  - 1,585 Sq Ft  -  Gourmet Kitchen

Welcome to Unit 602 at Towsongate Condominiums - a rare top floor penthouse with beautiful sunsets
offering exceptional scale, privacy, and top-tier finishes in an ultra - convenient 
location.

Property Highlights:

*   Expansive Layout: 1,585 sq ft open floor plan with hardwood flooring and
    recessed lighting througout.

*   Gourmet Chef's Kitchen:  Large center island, premium stanless steel
     appliances, electric range, built-in microwave, dishwasher, and abundant 
     cabinetry.

*   Formal Dining:  Dedicated dining room featuring custom wainscoting --ideal for
     hosting and dinner parties.

*   Primary Suite Retreat:  Spacious bedroom with a custom walk-in closet and en-
     suite bath featuring a full tub/shower combo.

*   Versatile 2nd Bedroom: Perfect as a secondary bedroom, guest suite, or
     dedicated home office.

*   Convenience:  In-unit washer/dryer, secure elevator access, and low-
     maintenance penthouse living with no overhead neighbors.

     Community & Condo Benefits:

*    Monthly fee covers extenior maintenance, lawn care, snow removal, trash 
      service, and common area upkeep.

*    Secure building entry and ample unassigned parking steps from the main
      entrance.
#MDBC2175058

TOWSON

2 SOUTHERLY COURT 602

2 Beds

2 Baths

1,585 Sq.Ft.

$324,999

MLS#: MDBC2175058

Welcome to this end of the group townhouse in the desirable Loch Raven Manor. Built in 1958, this home exudes character with its classic brick exterior and inviting interior spaces. Venture inside to find spacious living spaces with hardwood flooring that flows throughout the main and upper levels. Natural light floods the interior through double hung and bay windows.  The kitchen, equipped with granite countertops, wood cabinetry and stainless-steel appliances, is a perfect hub for cooking enthusiasts.  The home includes three well-appointed bedrooms, and two full and half bathrooms featuring a stall shower, catering to comfort and functionality.  The fully finished basement, accessible via an interior staircase and walkout stairs offers an additional living space and ideal for recreation or storage. The rear exterior features a deck and a patio ideal for outdoor relaxation, while the partly wooded lot provides a serene backdrop. Don’t miss this opportunity to own this home with blend of historic character, style and convenience! Schedule a showing today. NOTE - Some images in this listing have been virtually staged.
#MDBC2173234

TOWSON

1432 PUTTY HILL AVENUE

3 Beds

2 Baths

2,160 Sq.Ft.

$292,500

MLS#: MDBC2173234

Welcome to Towsongate! This spacious fourth-floor, 2-bedroom, 2-bath condominium offers comfortable living in a convenient Towson location.  Enjoy peaceful views from the private balcony overlooking a wooded area-an ideal spot to relax and unwind. The well-designed layout features two generously sized bedrooms and two full baths, with thoughtful updates to the primary bathroom.  The inviting living spaces offer plenty of natural light and comfortable one-level living.  Conveniently located near shopping, dining, entertainment, hospitals and major commuter routes, this home offers a wonderul opportunity to enjoy the ease and convenience of condominium living in Towson.
#MDBC2177034

TOWSON

2 SOUTHERLY COURT 406

2 Beds

2 Baths

1,439 Sq.Ft.

$290,000

MLS#: MDBC2177034

!!Purchase today with Federated Mortgage Corp. and take advantage of a low-cost refinance when rates decline!! Move right into this bright and spacious end-of-group home in sought-after Loch Raven Village, where classic character meets thoughtful modern updates. Filled with natural light, the home retains the charm and craftsmanship of its postwar origins while offering the comfort and ease of contemporary living.

The main level unfolds beautifully from a welcoming entry into a gracious, light-filled living room that flows naturally into the dining room or family room, depending on your needs. The open kitchen offers a fresh, functional layout for both everyday living and entertaining.

Upstairs, the bedrooms are sunny and provide generous closet space and a peaceful retreat. The finished lower level adds valuable flexibility, with a full bathroom and space for a family room, guest accommodations, home office or recreation area. A dedicated workshop and abundant storage add to the home's functionality. Tons of extra storage space in the usable attic.

Outside, a large screened-in porch extends the living space. It overlooks a level, beautifully usable yard with several fruit trees and a storage shed. Set in the heart of Loch Raven Village, this distinctive home offers a rare combination of architectural character, generous space and the ease of everyday suburban living. **Photos are virtually staged.
#MDBC2173156

TOWSON

1837 EDGEWOOD ROAD

3 Beds

2 Baths

1,800 Sq.Ft.

$329,000

MLS#: MDBC2173156

Nestled in the charming TOWSON PARK neighborhood, this exquisite Colonial townhouse exudes timeless elegance and modern comfort. This beautifully maintained residence boasts 1,451 sq. ft. of thoughtfully designed living space, featuring four bedrooms and two full bathrooms. The warm ambiance is enhanced with newly installed vinyl, refinished hardwood, and plush carpet flooring, inviting you to unwind in style. The partially finished basement offers endless possibilities, whether for a cozy retreat or a vibrant entertainment space, complete with walkout stairs for easy access to the outdoors. Relax on the front porch and enjoy the view from this elevated setting or relax out back in private on fenced patio with retractable awning for shade and designed for two parking spaces.  Tons of details throughout including updated kitchen, windows, insulated attic, and soundproofed ceiling in basement bedroom. This home harmoniously blends classic charm with modern amenities, creating an exclusive lifestyle that is both inviting and sophisticated. Convenient to shopping, restaurants, and Towson events and commuter routes to 695 and 83.
#MDBC2174150

TOWSON

926 FAIRMOUNT AVENUE

4 Beds

2 Baths

1,451 Sq.Ft.

$324,900

MLS#: MDBC2174150

Send a message

Message successfully sent.

Your message

What is 3 + 4 ?

Reason for contacting?

I agree to receive email communication and understand I can unsubscribe at any time.

I agree to be contacted by Charis Realty Group - Christine Issler, Broker via call, email, and text for real estate services. To opt out, you can reply 'stop' at any time or reply 'help' for assistance. You can also click the unsubscribe link in the emails. Message and data rates may apply. Message frequency may vary. Privacy Policy

Sign Out

Virtual Assistant

Would you like to take the next step with this property? We can help you schedule a showing or virtual tour, or send you more details.

Yes, I would like more information.

Thank You for Your Reply, One of Our Agents will contact you as soon as possible

No, maybe later.

Thank you, you can always contact me via email, phone number or through the contact form.

Realhub AI

Lucy - Your AI-Powered Realtor

Update Your Temporary Password

Personalize your search

Enter your email and we'll notify you immediately when new listings match what you're looking for.

or enter email address

Already have an account ? Login here

Continue your home search

I agree to receive communications and understand I can unsubscribe at any time.

I agree to be contacted by Charis Realty Group - Christine Issler, Broker via call, email, and text for real estate services. To opt out, you can reply 'stop' at any time or reply 'help' for assistance. You can also click the unsubscribe link in the emails. Message and data rates may apply. Message frequency may vary. Privacy Policy

Already have an account ? Login here

We use cookies

We use cookies primarily for analytics to enhance your experience. By accepting, you agree to our use of these cookies. You can manage your preferences or learn more about our cookies policy.