
Property
Beds
3
Full Baths
2
1/2 Baths
None
Year Built
2007
Sq.Footage
1,456
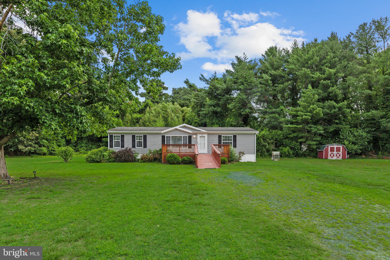
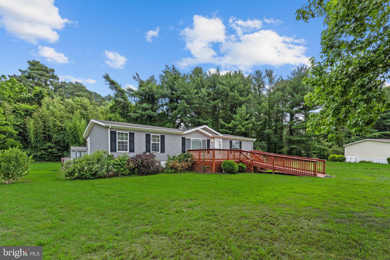
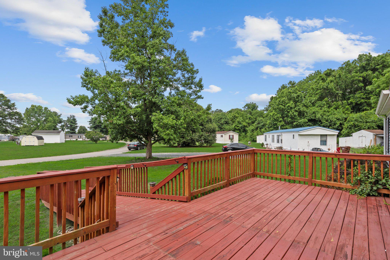
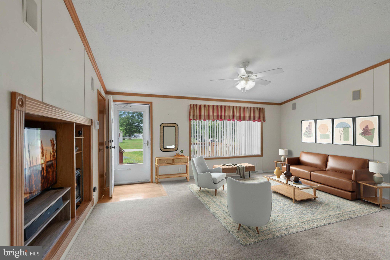
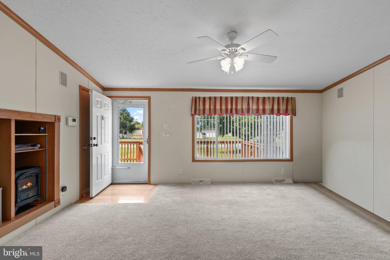
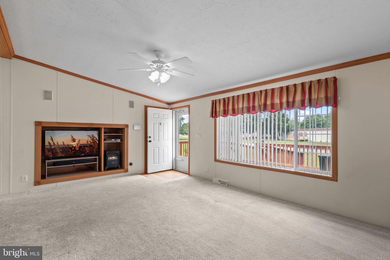
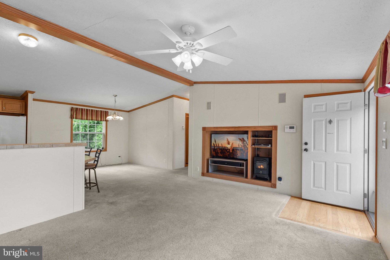
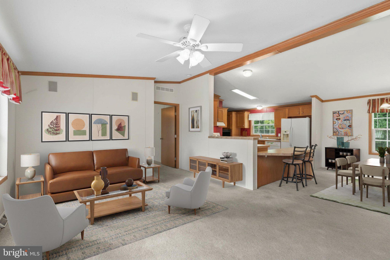
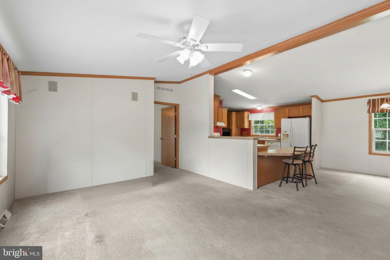
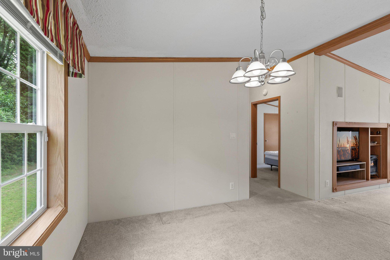
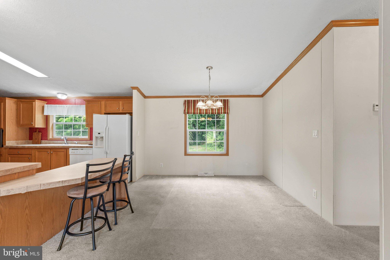
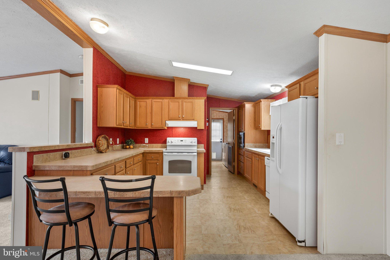
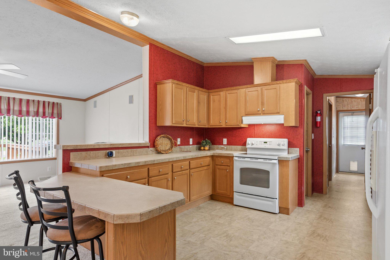
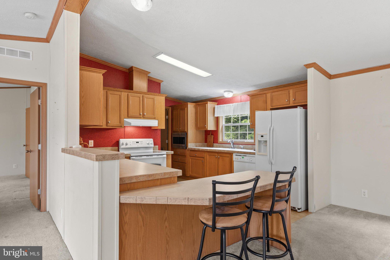
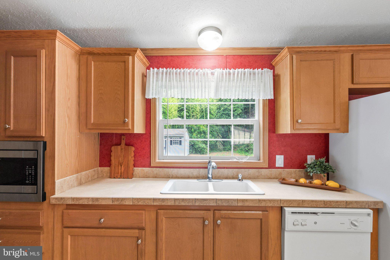
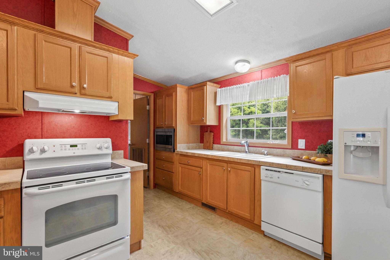
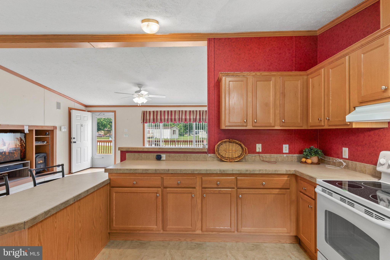
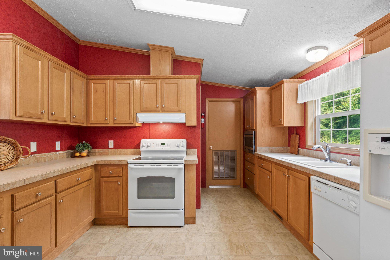
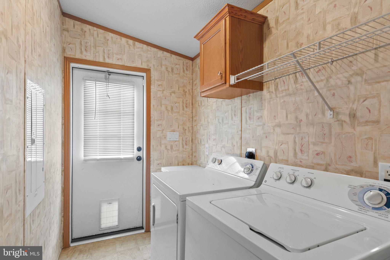
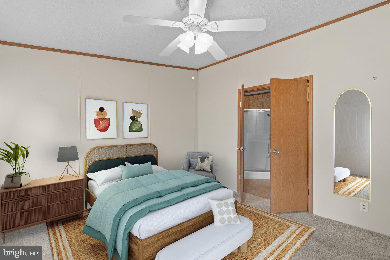
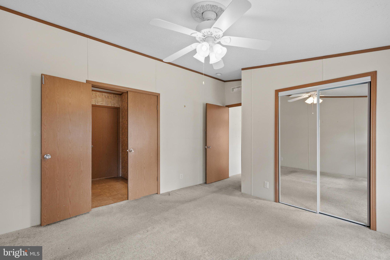
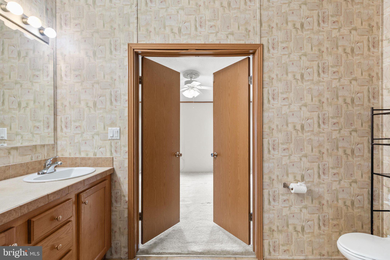
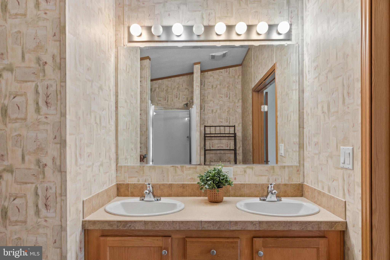
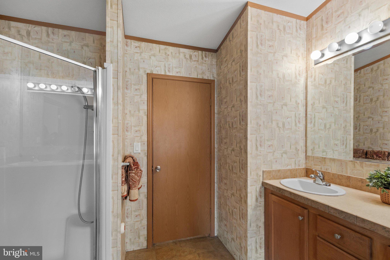
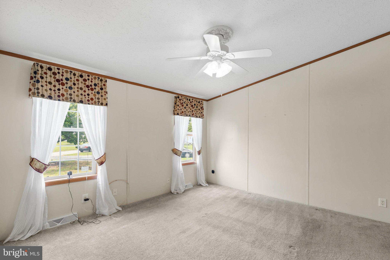
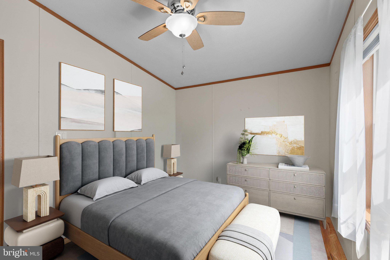
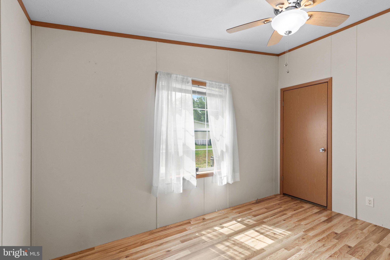
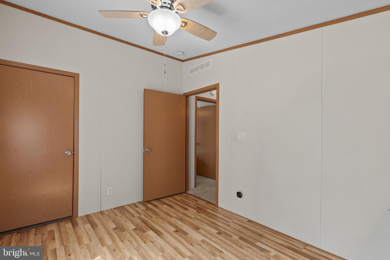
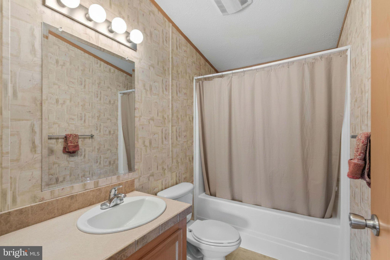
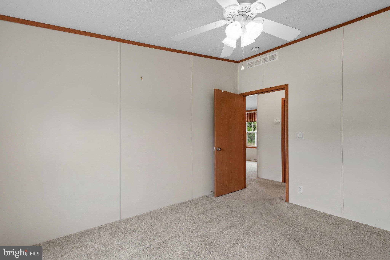
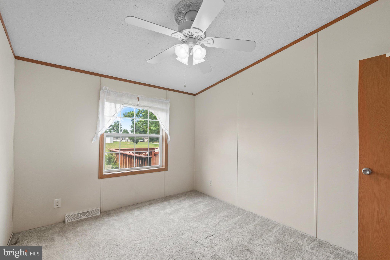
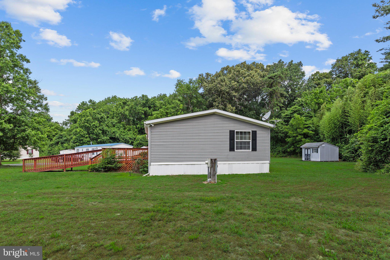
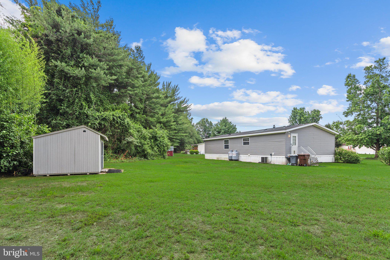
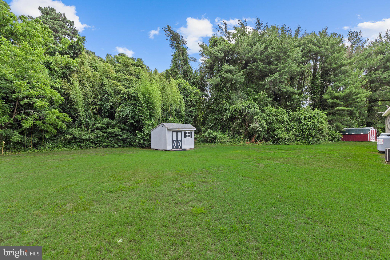
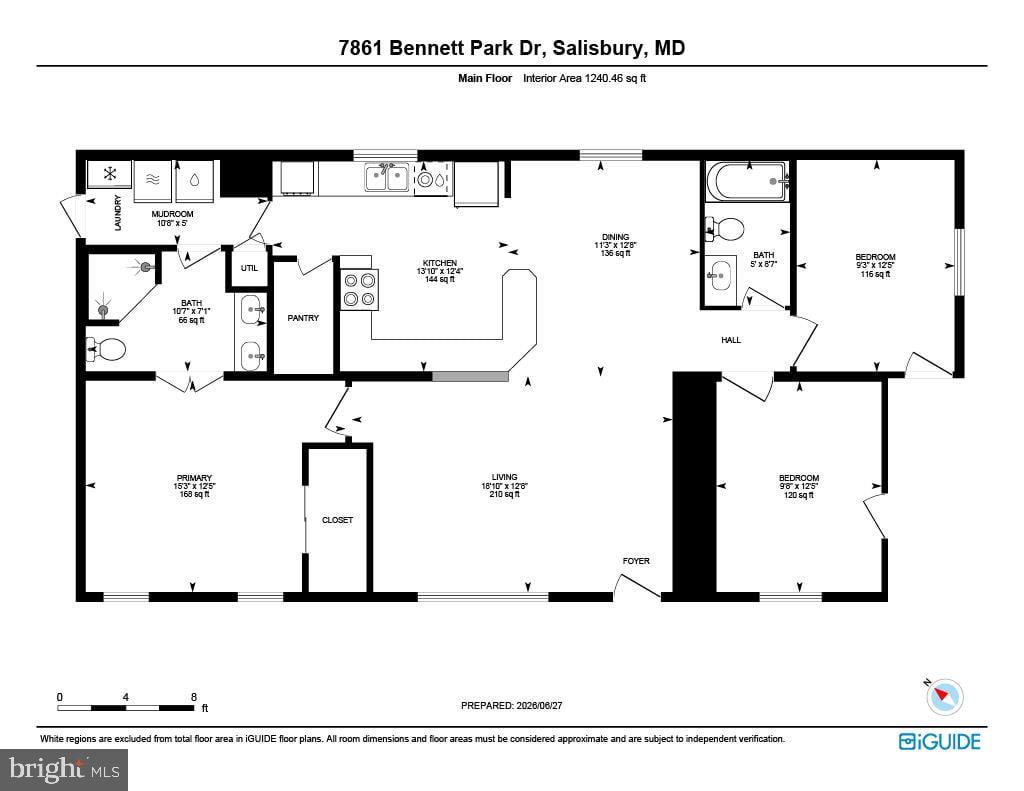
Enjoy the ease of one-level living in this well-designed 3-bedroom, 2-bath home featuring a bright, open floor plan perfect for everyday living and entertaining. The spacious family room flows seamlessly into the dining area and large kitchen, where you'll find abundant cabinetry, breakfast bar seating, a sunny window overlooking the backyard, and a generous walk-in pantry. Privately situated on one side of the home, the primary suite offers a peaceful retreat complete with a spacious en-suite bath featuring dual vanities and an oversized walk-in shower. Two additional generously sized bedrooms and a full hall bath are thoughtfully located on the opposite side of the home, providing comfort and privacy for family or guests. A large laundry/mudroom with convenient side-yard access adds everyday functionality, while the wooded backdrop, mature landscaping, and storage shed enhance the outdoor space and provide added convenience. With its desirable split-bedroom layout, spacious living areas, and peaceful setting, this home is ready to welcome its next owners.
Features & Amenities
Interior
-
Other Interior Features
Ceiling Fan(s), Pantry, Vaulted Ceiling(s), Crown Molding, Open Floorplan
-
Total Bedrooms
3
-
Bathrooms
2
-
Above Grade Finished Area
1456.0
-
Basement YN
NO
-
Cooling YN
YES
-
Cooling
Central Air, Ceiling Fan(s), Electric
-
Heating YN
YES
-
Heating
Electric, Forced Air
-
Main Level Bedrooms
3
-
Pet friendly
N/A
Exterior
-
Garage
No
-
Construction Materials
Other, Vinyl Siding
-
Parking
Driveway
-
Pool
No
-
Waterfront YN
NO
-
View
Trees/Woods, Garden
Area & Lot
-
Lot Features
Cleared
-
Property Type
Residential
-
Property Sub Type
Manufactured Home
-
Architectural Style
Other
Price
-
Sales Price
$150,000
-
Sq. Footage
1, 456
-
Price/SqFt
$103
HOA
-
Association
No
School District
-
Elementary School
N/A
-
Middle School
N/A
-
High School
JAMES M. BENNETT
Property Features
-
New Construction
NO
-
Senior Community YN
NO
-
Tax Lot
3A
Schedule a Showing
Showing scheduled successfully.
Mortgage calculator
Estimate your monthly mortgage payment, including the principal and interest, property taxes, and HOA. Adjust the values to generate a more accurate rate.
Your payment
Principal and Interest:
$
Property taxes:
$
HOA fees:
$
Total loan payment:
$
Total interest amount:
$
Location
County
WICOMICO
Elementary School
Middle School
High School
JAMES M. BENNETT
Listing Courtesy of Rebecca Turner , Northrop Realty
RealHub Information is provided exclusively for consumers' personal, non-commercial use, and it may not be used for any purpose other than to identify prospective properties consumers may be interested in purchasing. All information deemed reliable but not guaranteed and should be independently verified. All properties are subject to prior sale, change or withdrawal. RealHub website owner shall not be responsible for any typographical errors, misinformation, misprints and shall be held totally harmless.

The Wolfe Team- Team Leader
Ron & Tonya Wolfe
Call Ron & Tonya today to schedule a private showing.

* Listings on this website come from the FMLS IDX Compilation and may be held by brokerage firms other than the owner of this website. The listing brokerage is identified in any listing details. Information is deemed reliable but is not guaranteed. If you believe any FMLS listing contains material that infringes your copyrighted work please click here to review our DMCA policy and learn how to submit a takedown request.© 2024 FMLS.
Related Properties
SALISBURY
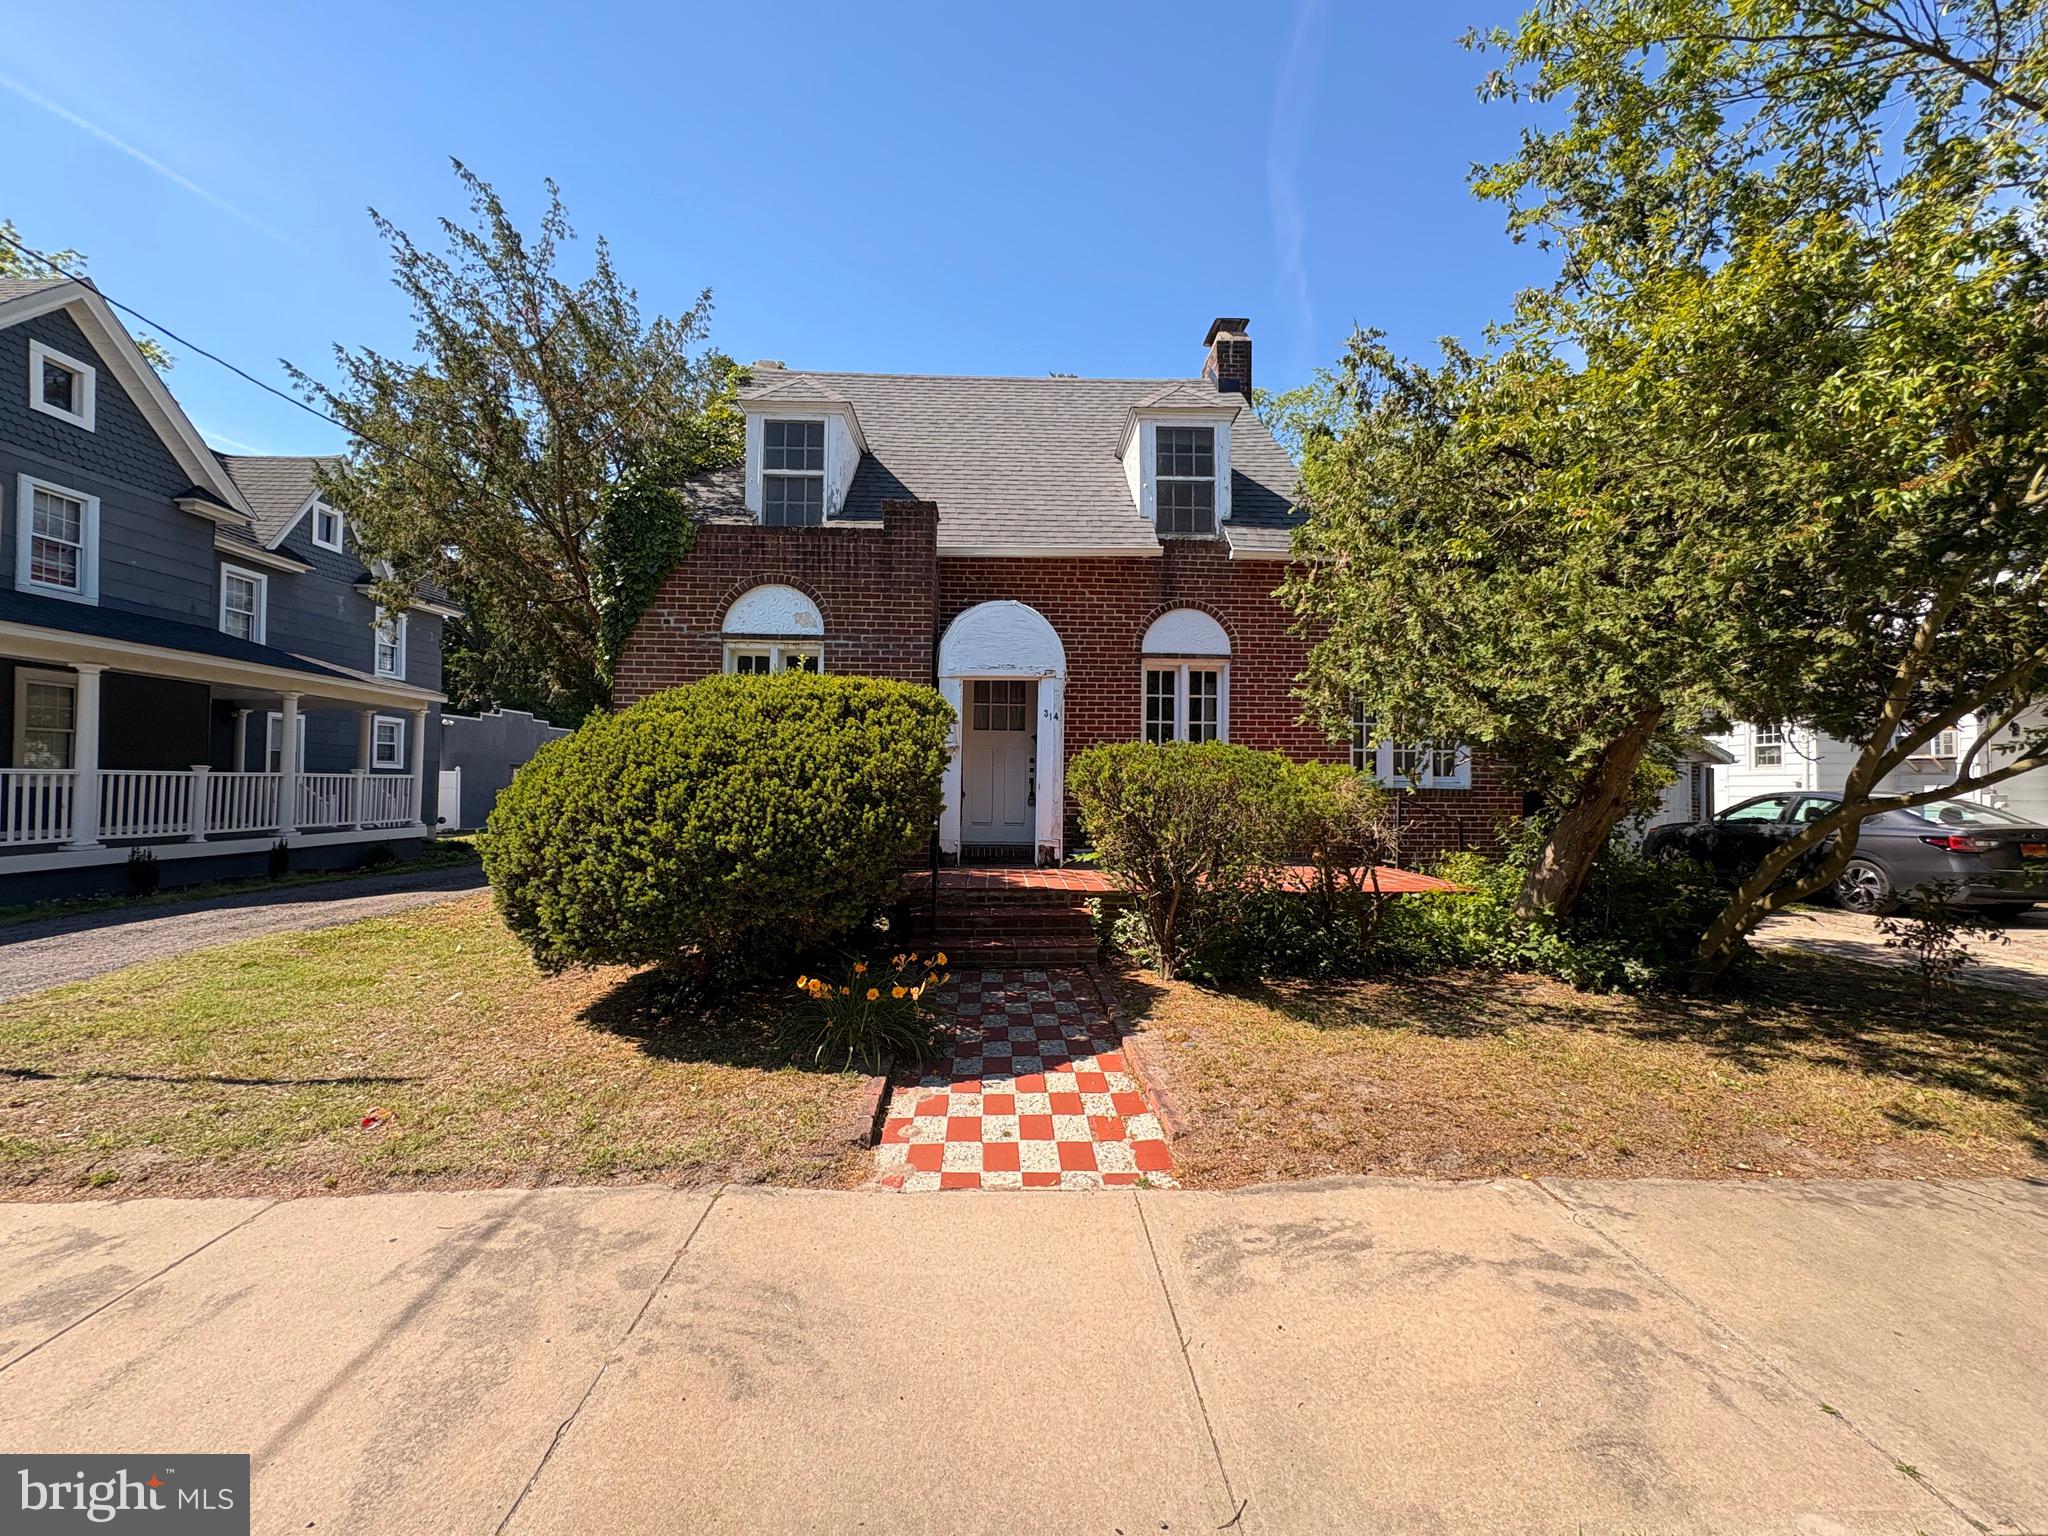
314 HAZEL AVENUE
3 Beds
1 Baths
1,005 Sq.Ft.
$179,000
MLS#: MDWC2023252
SALISBURY
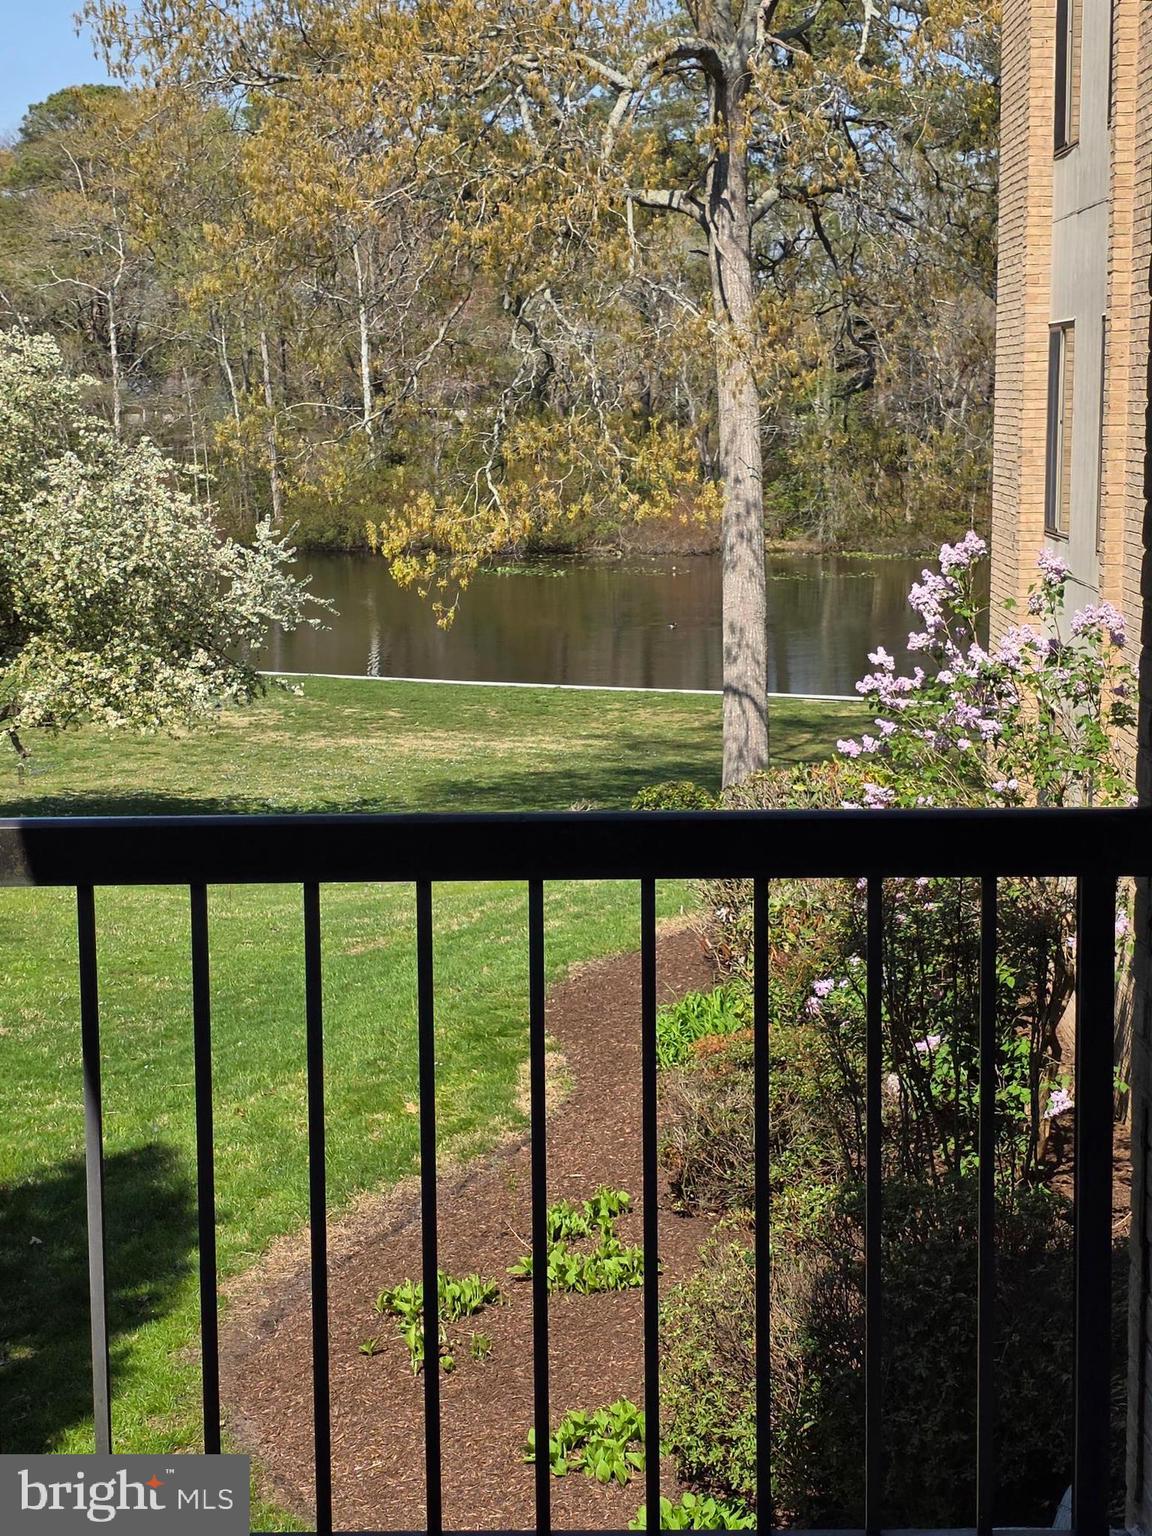
227 CANAL PARK DRIVE 206
2 Beds
2 Baths
1,185 Sq.Ft.
$174,900
MLS#: MDWC2020908
SALISBURY
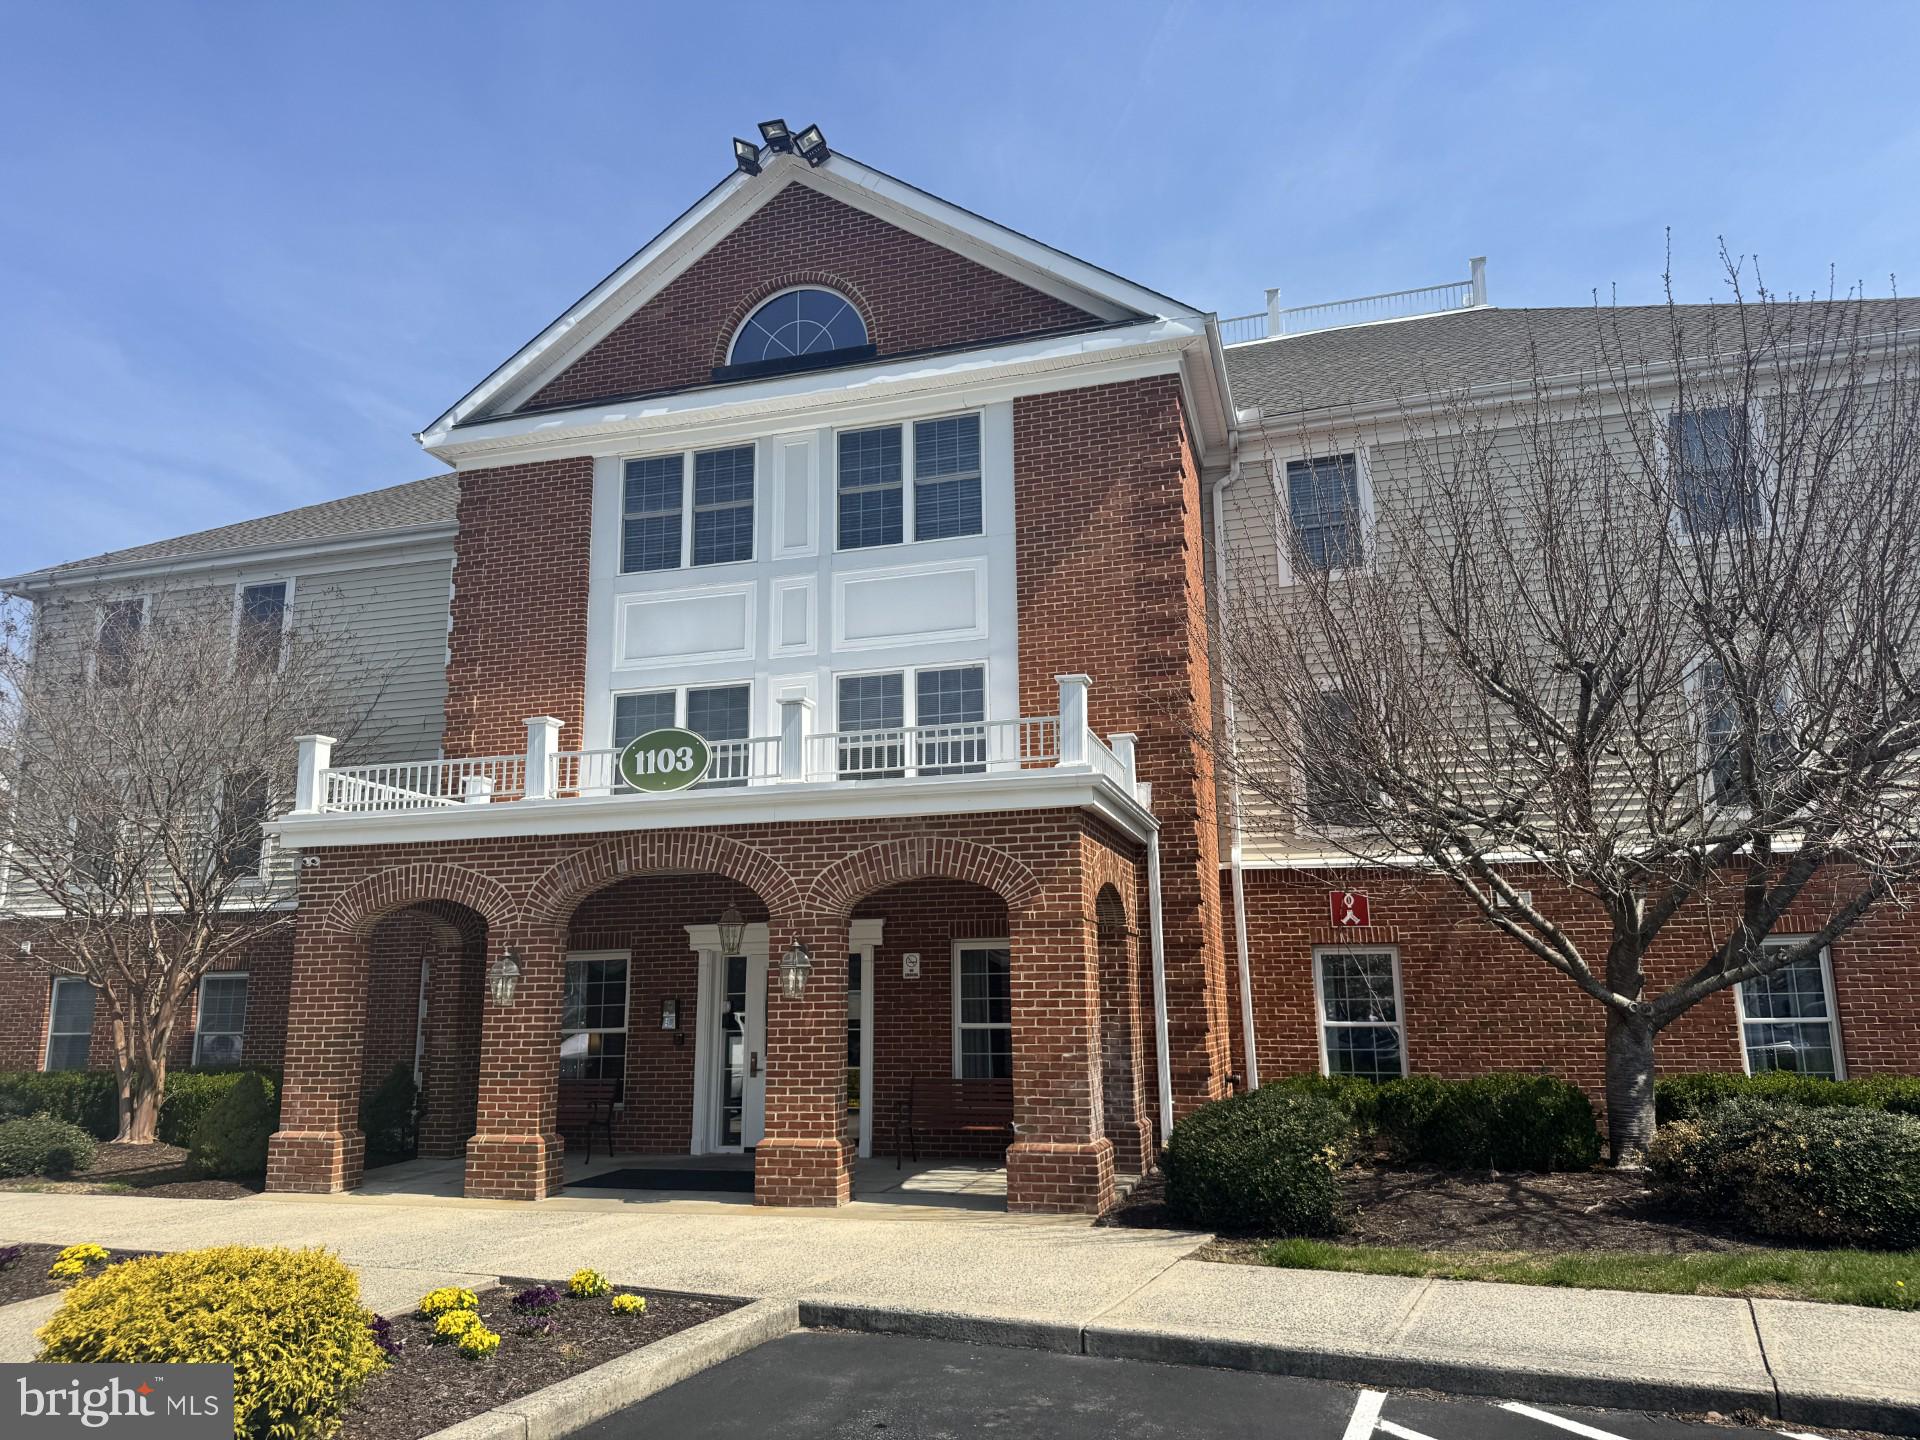
1103 S SCHUMAKER DRIVE C-303
1 Beds
1 Baths
865 Sq.Ft.
$123,000
MLS#: MDWC2022214
SALISBURY
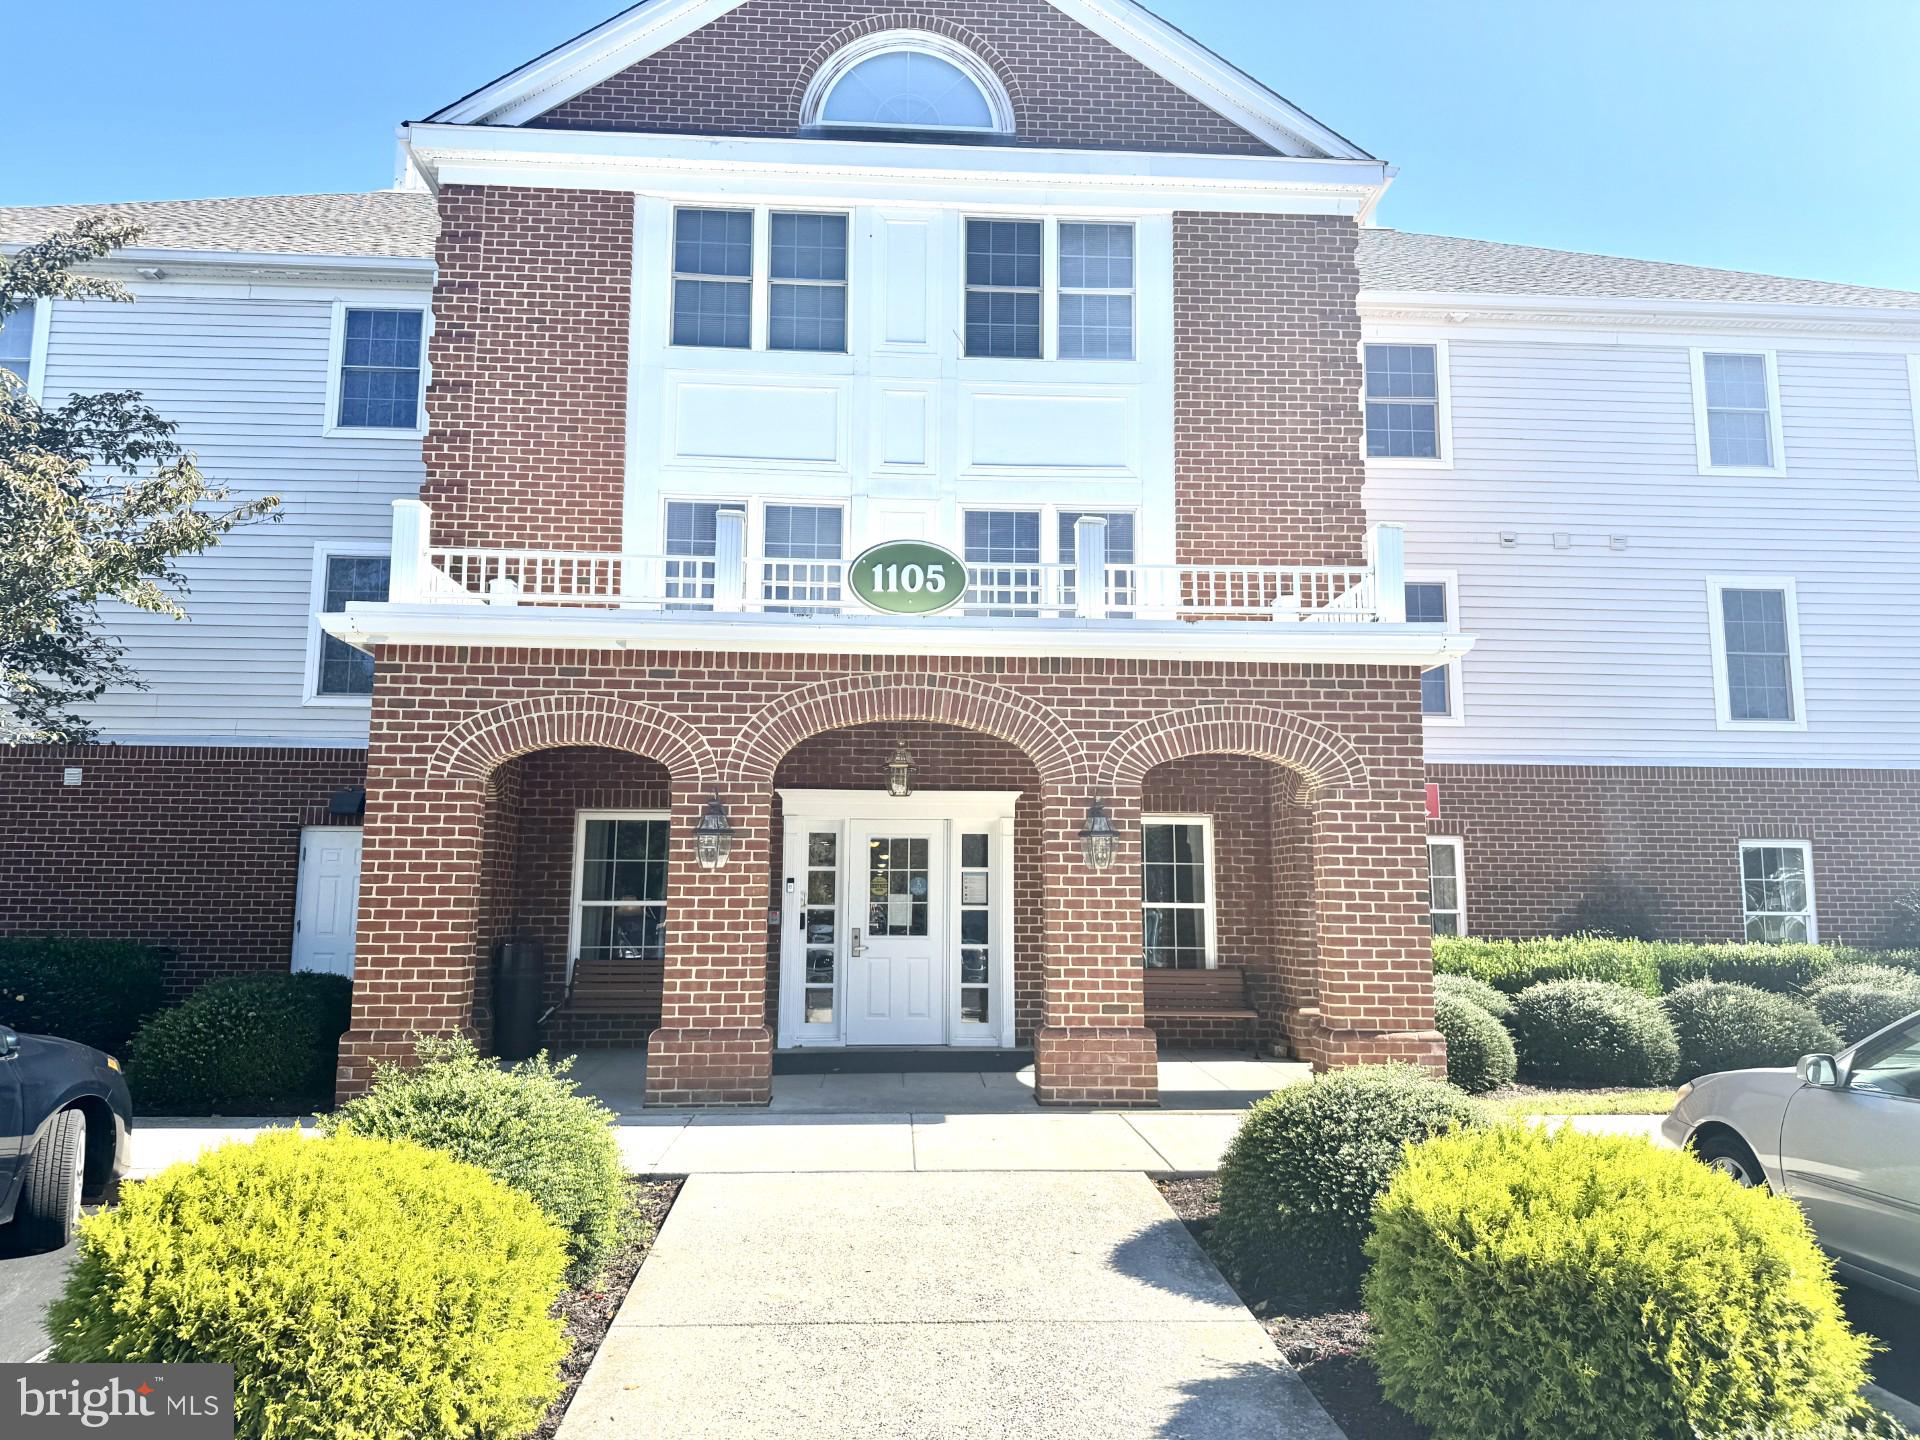
1105 S SCHUMAKER DRIVE B-200
2 Beds
2 Baths
1,010 Sq.Ft.
$129,000
MLS#: MDWC2020336
SALISBURY
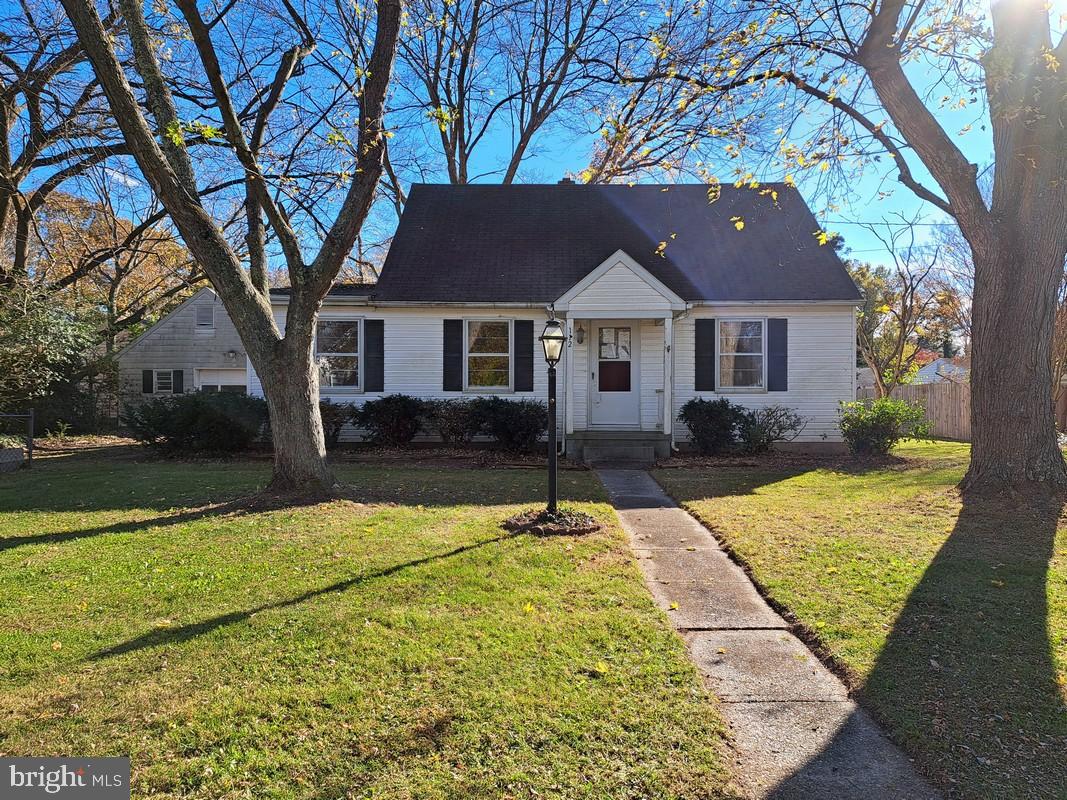
112 JOHNSON DRIVE
4 Beds
1 Baths
1,669 Sq.Ft.
$165,000
MLS#: MDWC2021518
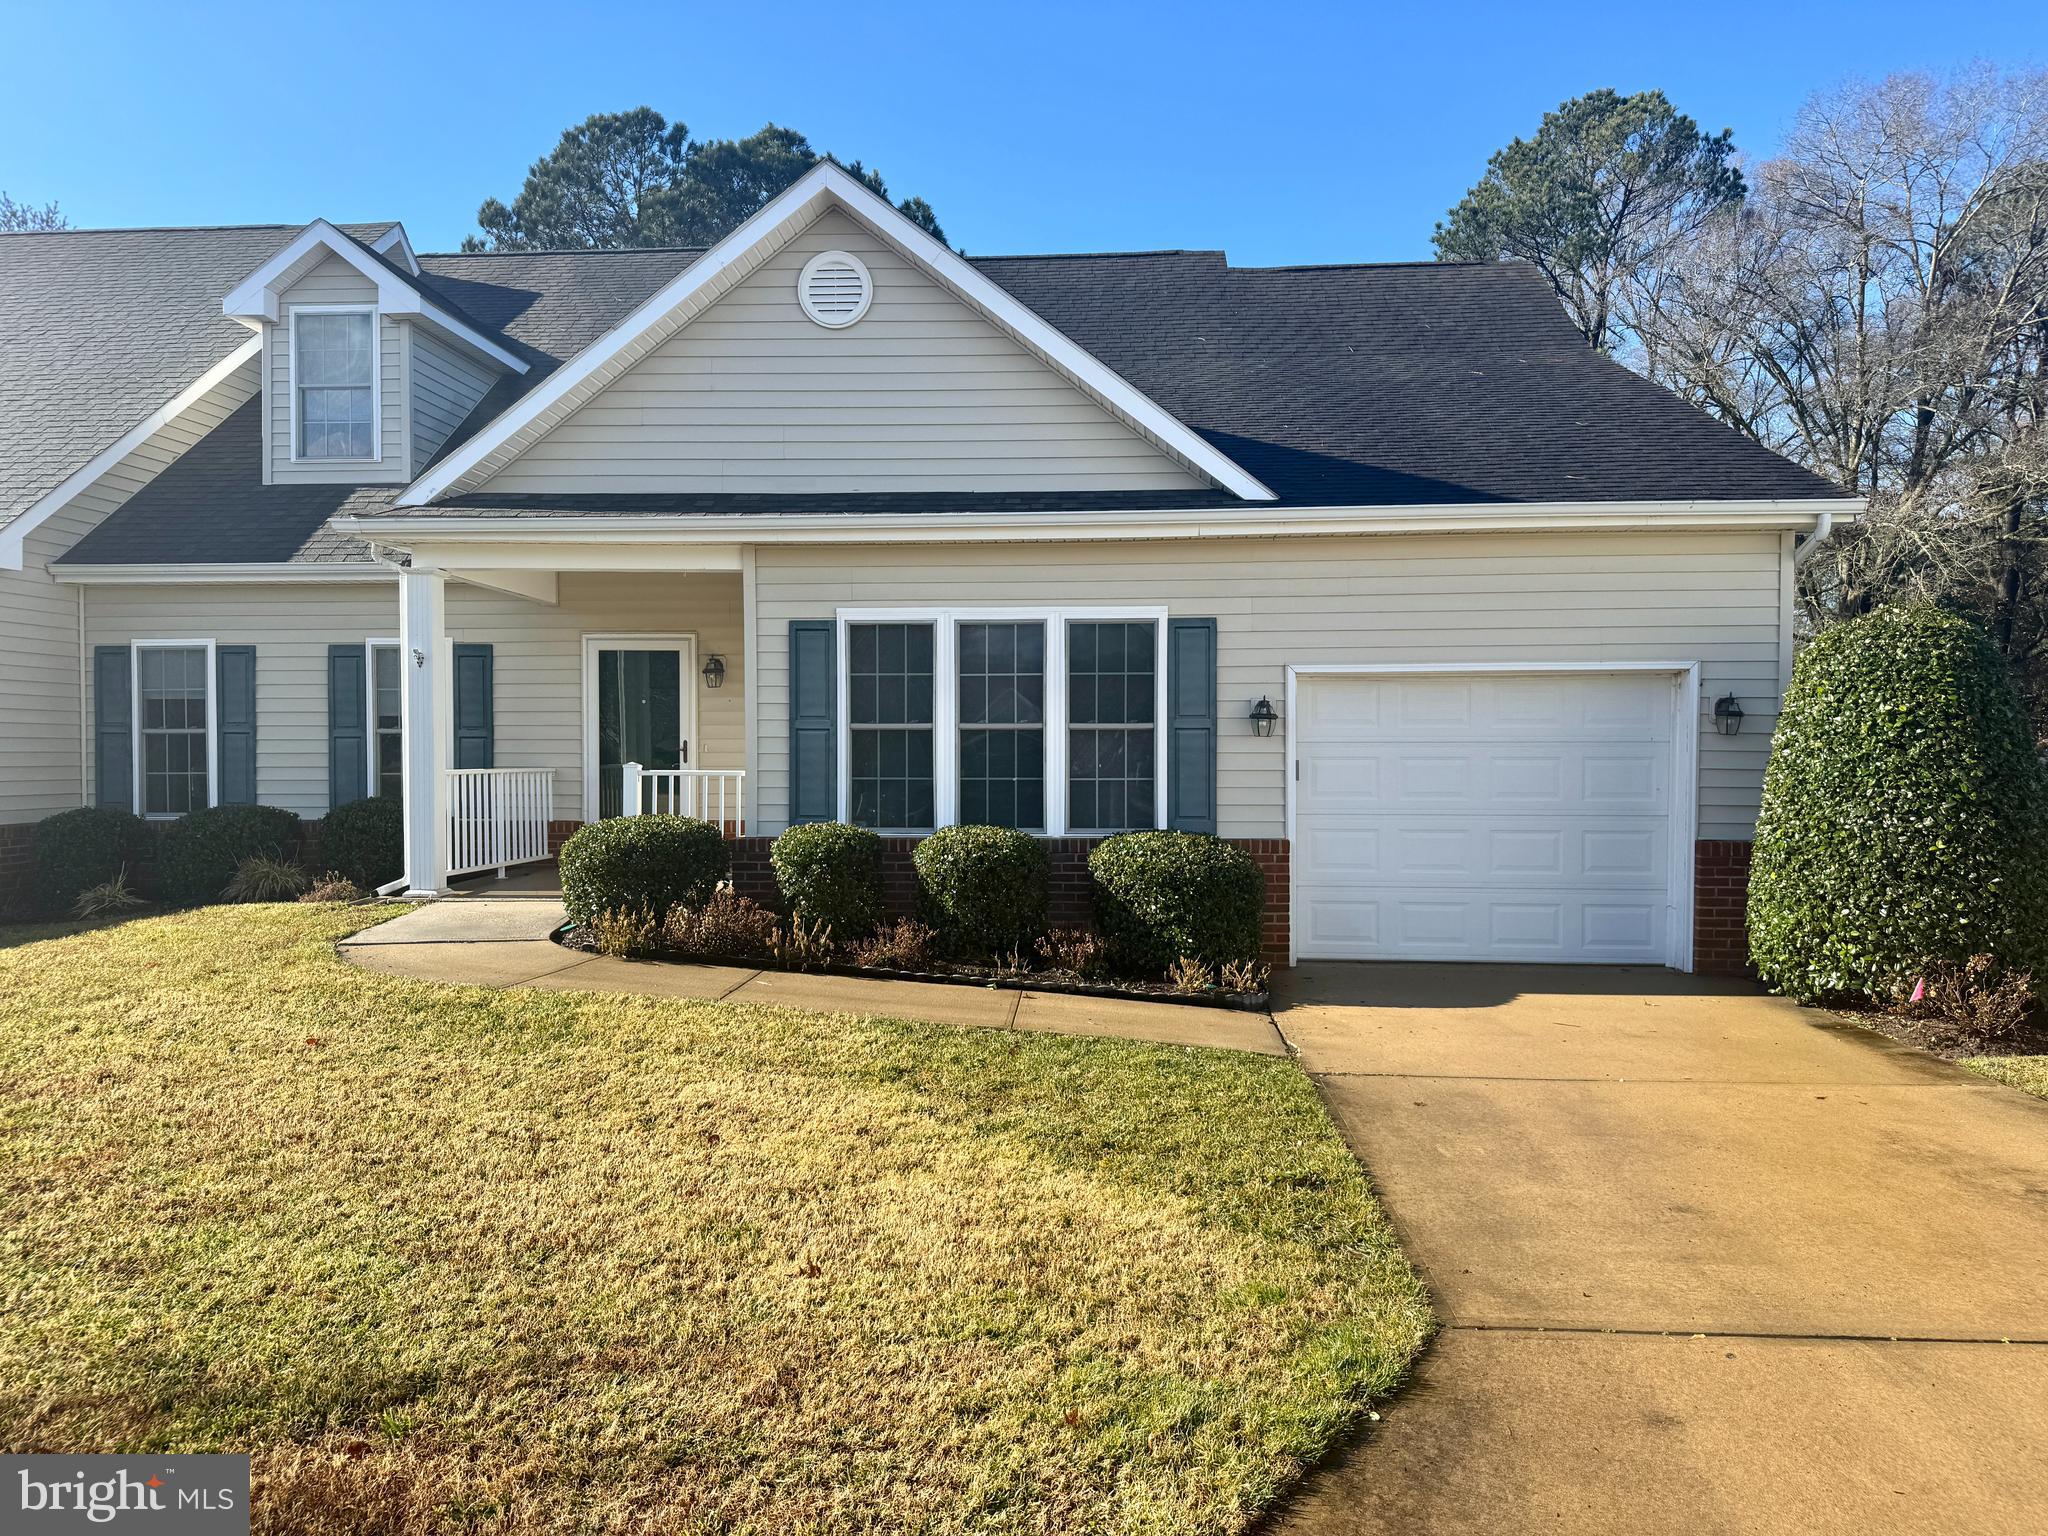
SALISBURY
925 WINDING WAY
2 Beds
2 Baths
2,224 Sq.Ft.
$174,900
MLS#: MDWC2020856
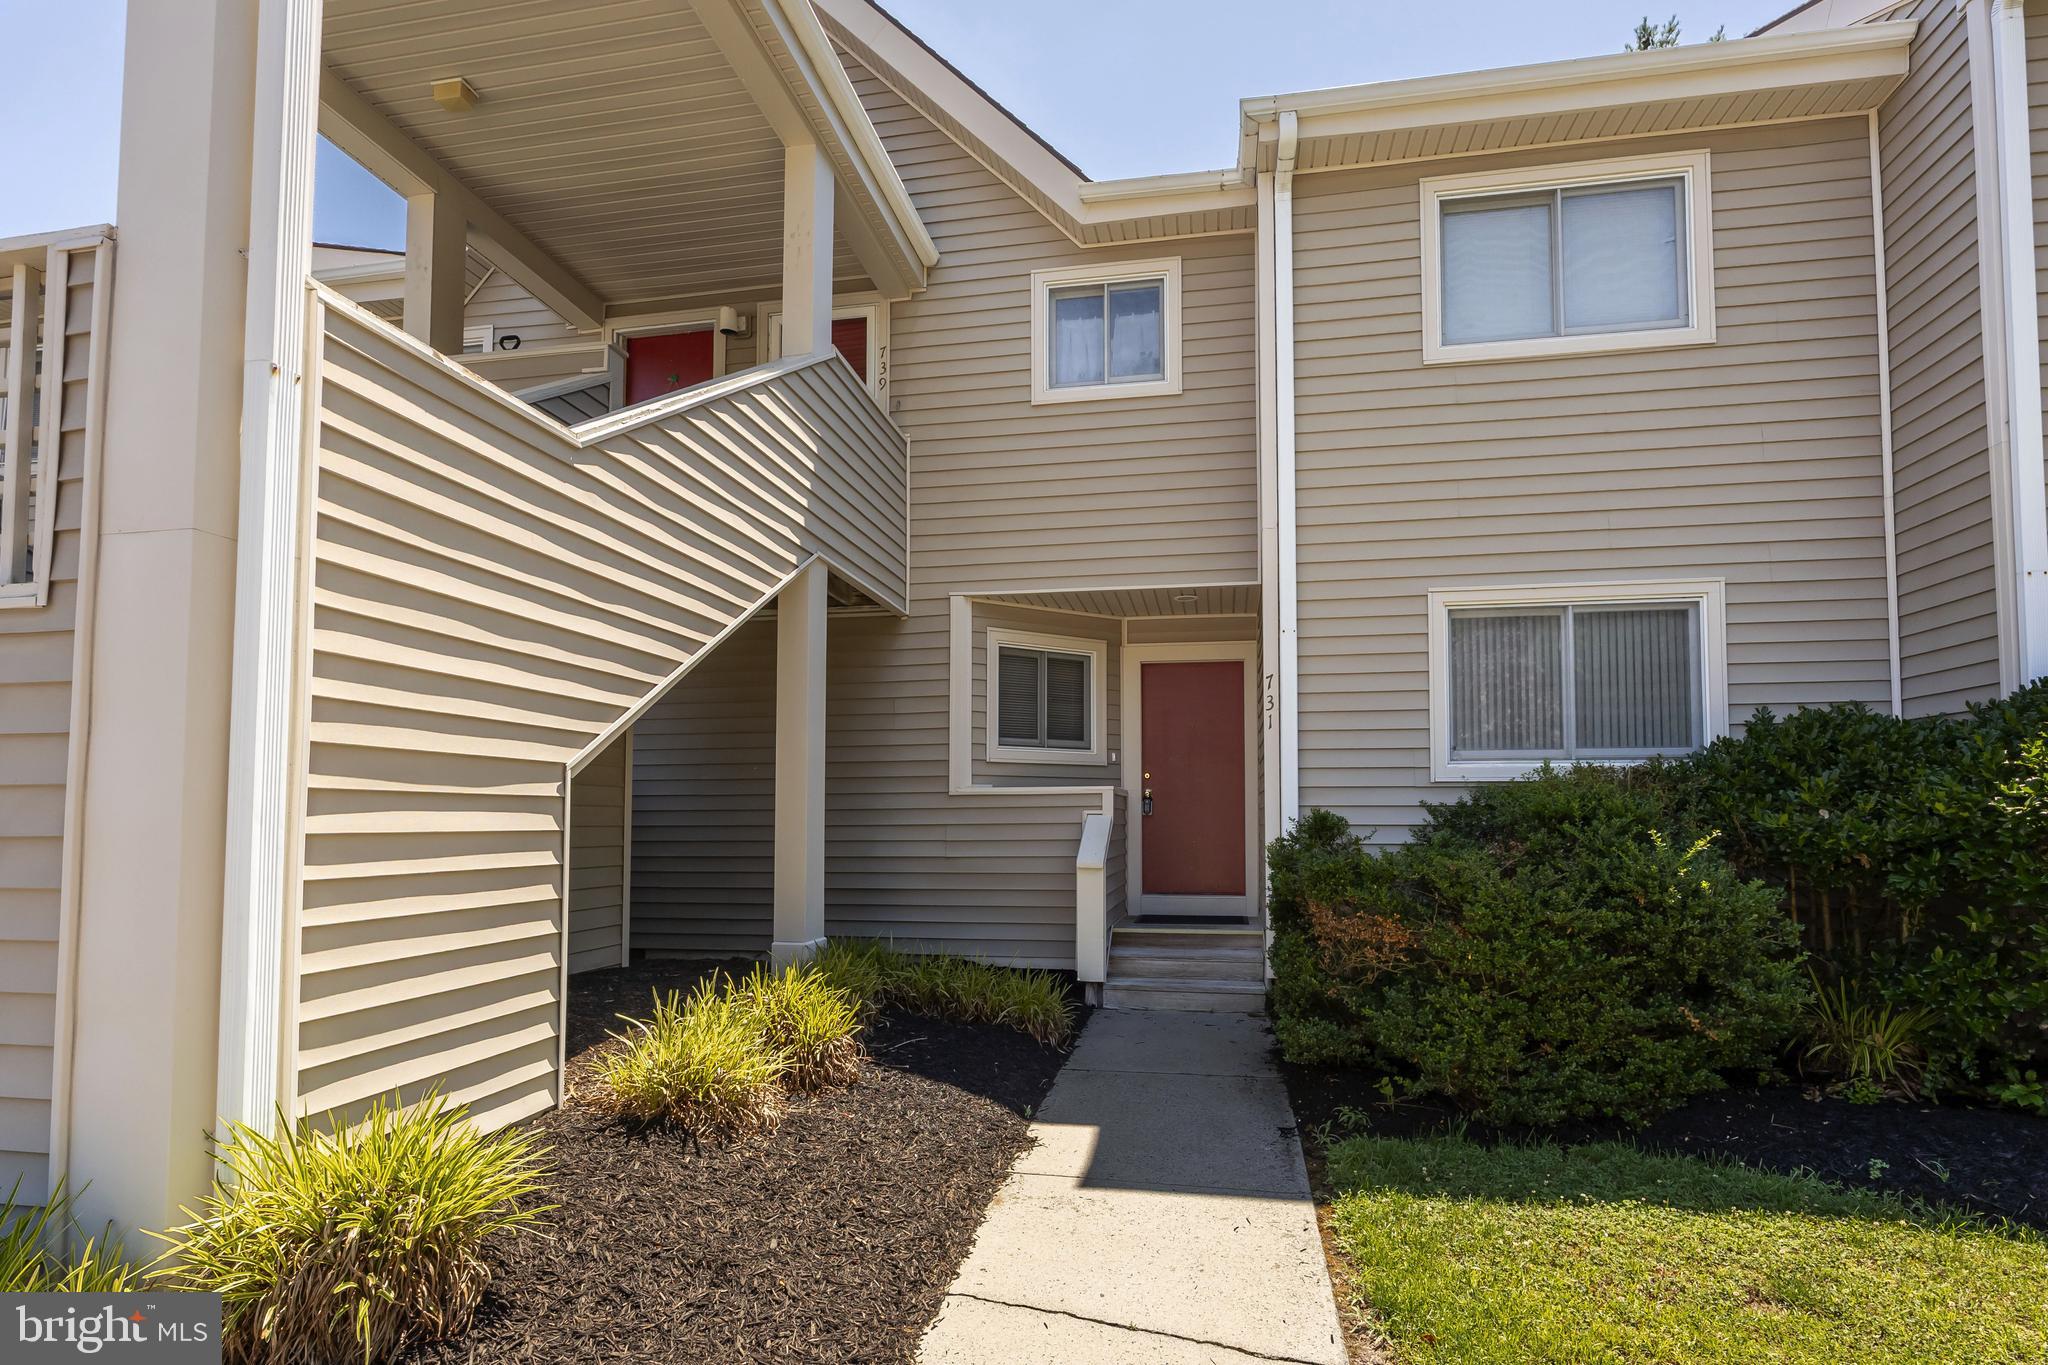
SALISBURY
731 CANVASBACK COURT
2 Beds
2 Baths
931 Sq.Ft.
$174,900
MLS#: MDWC2023550
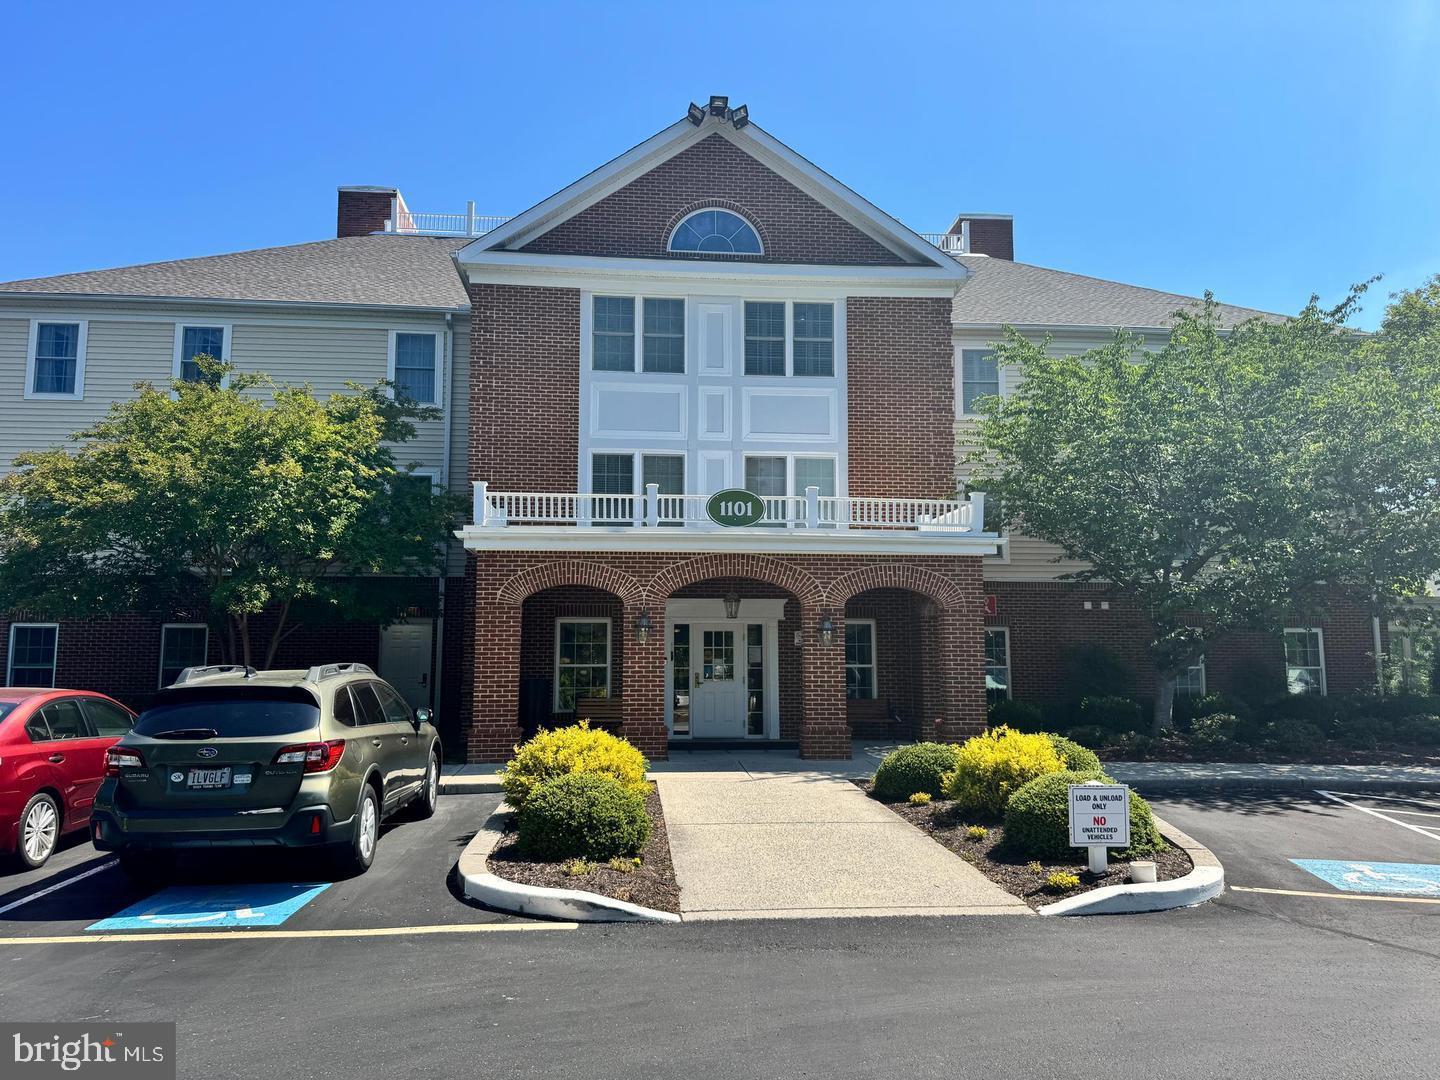
SALISBURY
1101 S SCHUMAKER DRIVE 108
1 Beds
1 Baths
1,187 Sq.Ft.
$129,500
MLS#: MDWC2023464
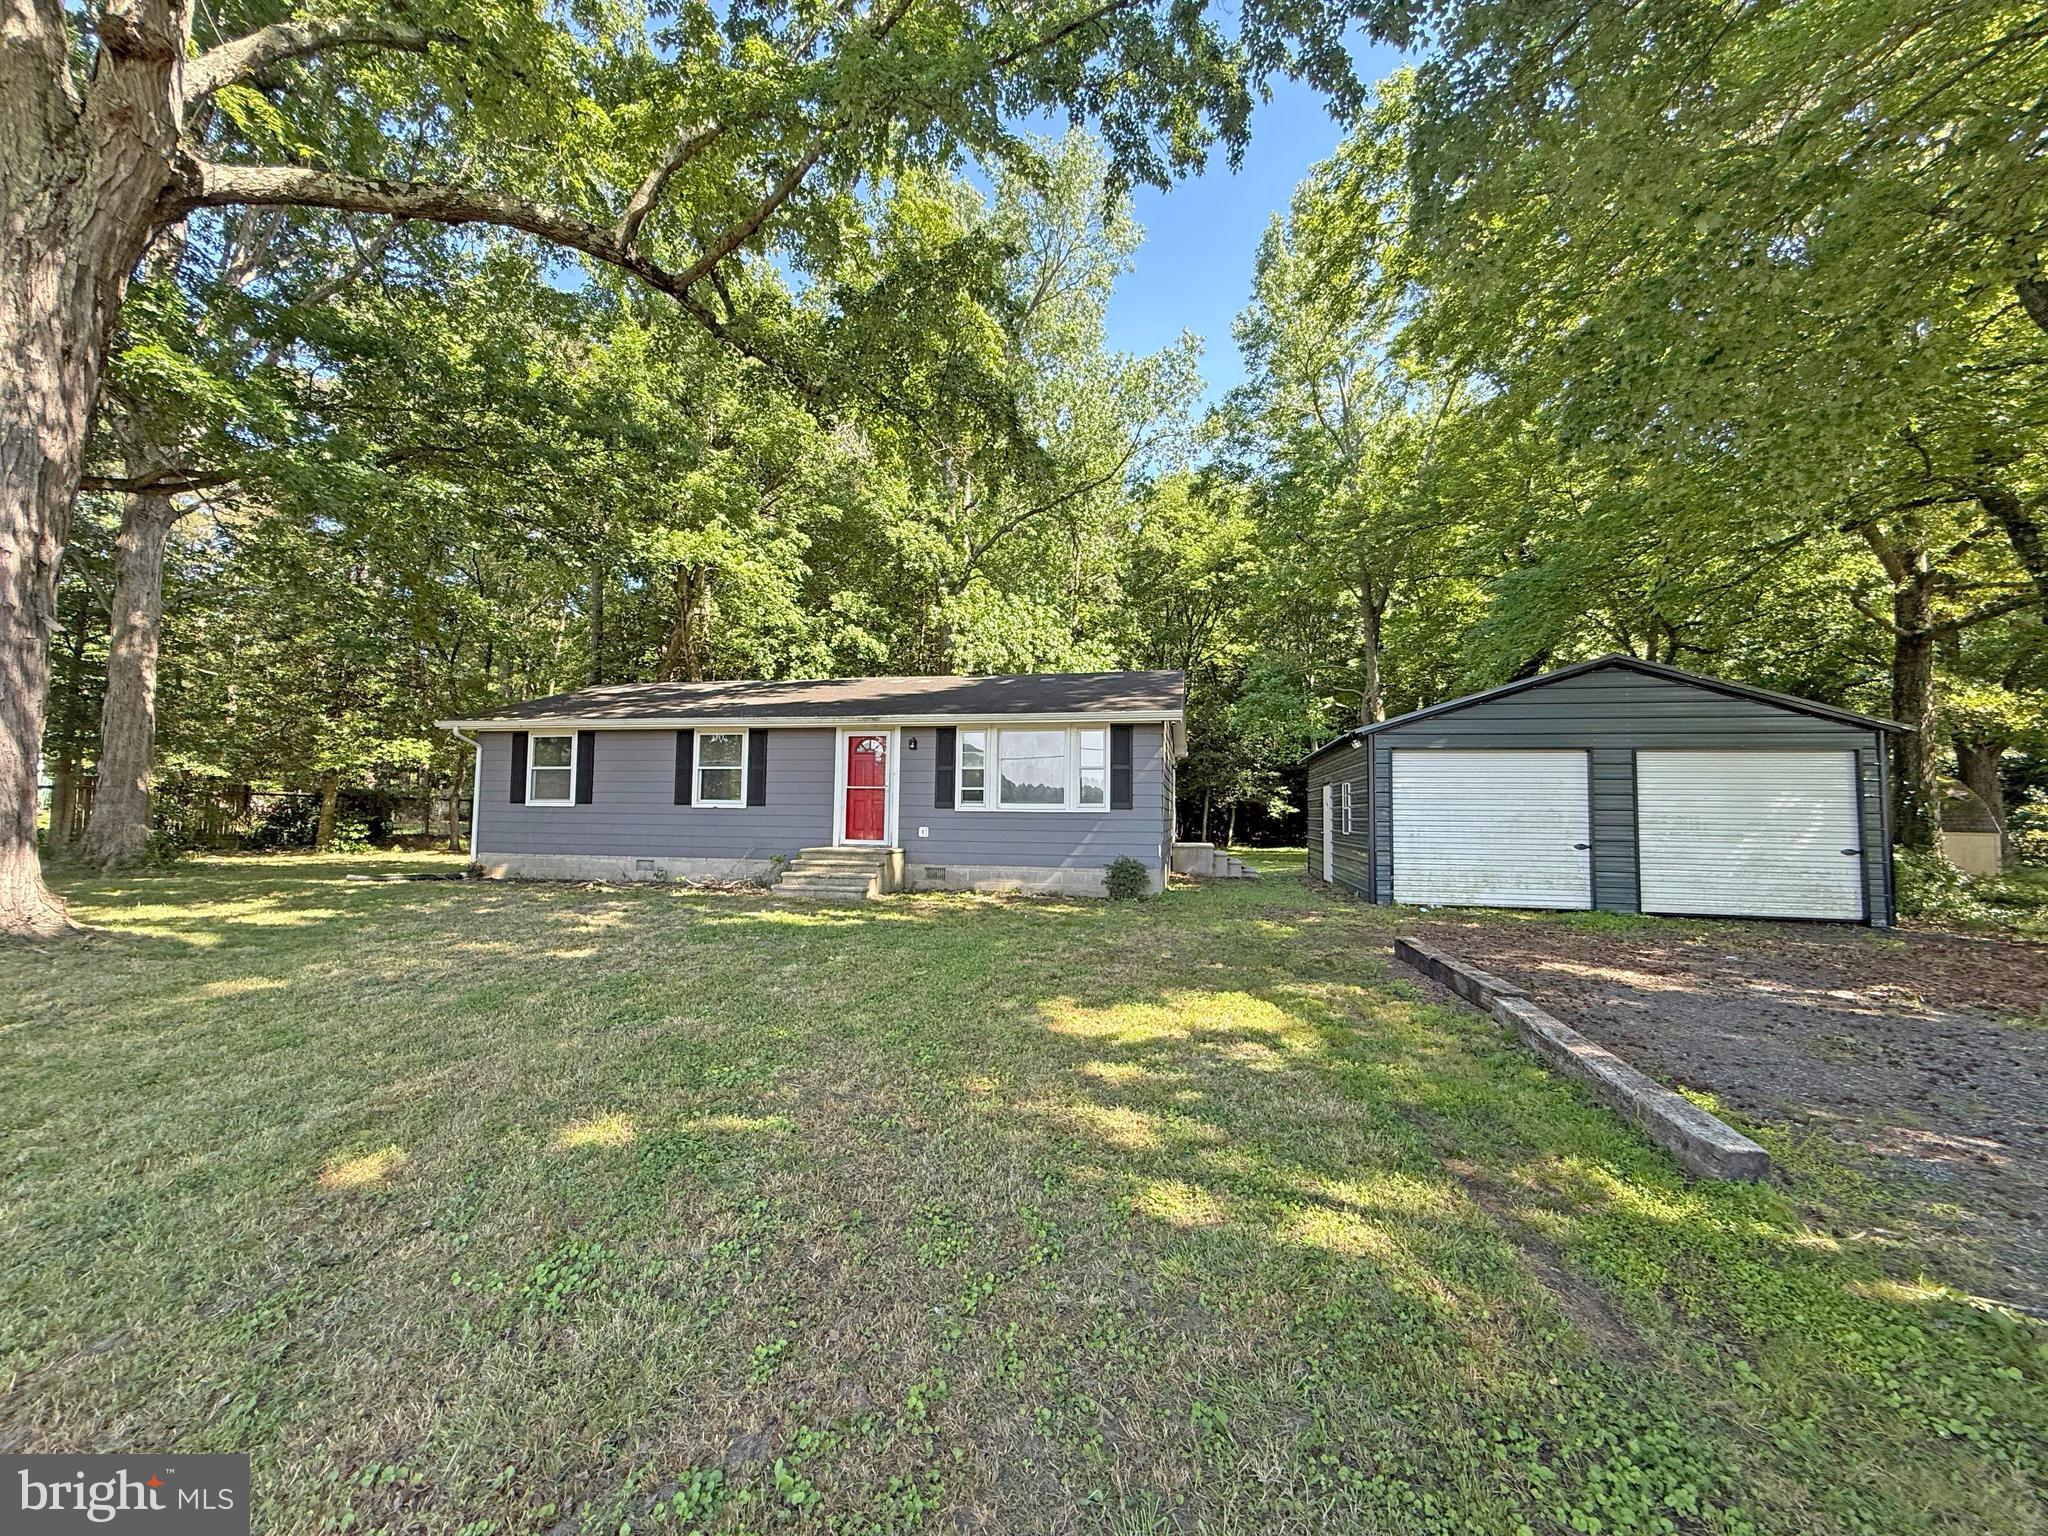
SALISBURY
4779 AIRPORT ROAD
3 Beds
1 Baths
1,012 Sq.Ft.
$164,900
MLS#: MDWC2023582
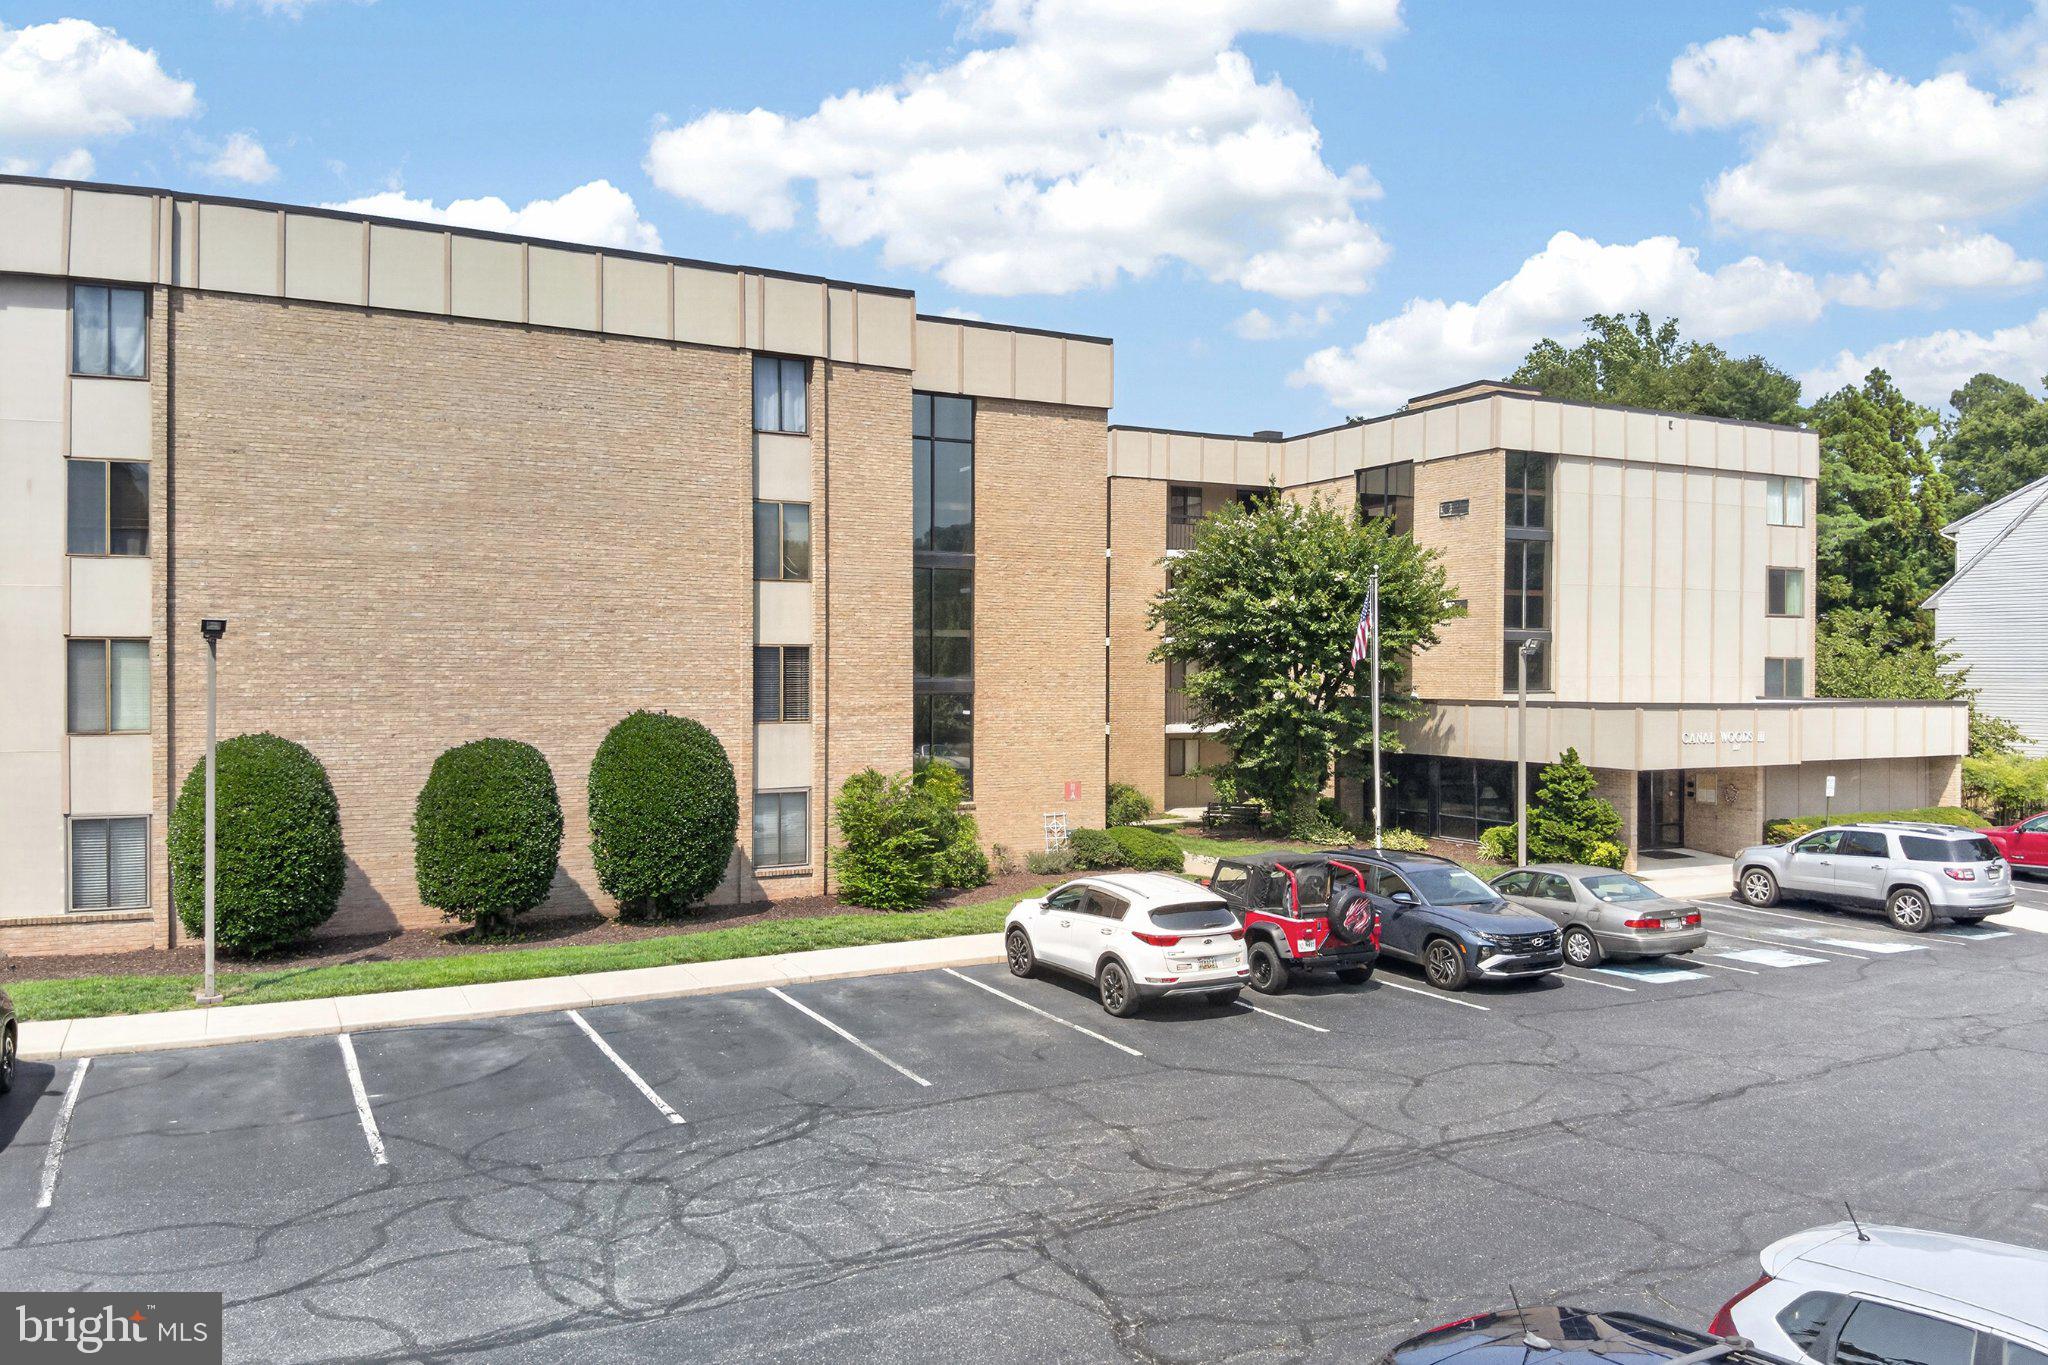
SALISBURY
227 CANAL PARK DRIVE 402
2 Beds
2 Baths
1,361 Sq.Ft.
$149,900
MLS#: MDWC2023580
.png)