


Property
Beds
4
Full Baths
2
1/2 Baths
1
Year Built
2004
Sq.Footage
2,204
Open House on Sunday, October 11th from 2pm to 4pm! Welcome to this beautiful, low-maintenance 2-level home in Glen Burnie, built in 2004 and featuring 4 bedrooms and 2.5 bathrooms and 2 car garage. Filled with natural light, the home feels fresh and inviting, with newly installed, light-colored LPV flooring throughout the main level, and plenty of windows throughout. The thoughtfully designed open layout includes a separate dining room, a living room, space for a kitchen table, and an additional living area that opens to the kitchen and the deck. The kitchen has been refreshed with new quartz countertops, a new undermount sink, a new kitchen faucet, a new oven range and new cabinet knobs, and has easy access to the outside deck! Upstairs, you’ll find 4 generously sized bedrooms and 2 full bathrooms. Recent updates include brand-new carpet, refreshed bathrooms, as well as new flooring in the hallway bathroom and laundry room. Other upgrades include a newer roof 2020, a brand-new compressor 2026, brand-new door handles throughout the house, etc. Conveniently located near everyday shopping, dining, and services in the Marley Station, and Ritchie Highway areas, this home also offers easy access to I-97, MD-100, and MD-2, with connections to Baltimore, Annapolis, and BWI Airport.
Features & Amenities
Interior
-
Other Interior Features
Open Floorplan
-
Total Bedrooms
4
-
Bathrooms
2
-
1/2 Bathrooms
1
-
Above Grade Finished Area
2204.0
-
Basement YN
NO
-
Cooling YN
YES
-
Cooling
Central Air, Heat Pump, Electric
-
Fireplace YN
NO
-
Heating YN
YES
-
Heating
Electric, Central, Heat Pump
-
Pet friendly
Yes
Exterior
-
Garage
Yes
-
Garage spaces
2
-
Construction Materials
Other
-
Other Exterior Features
Rain Gutters
-
Parking
Garage Door Opener, Asphalt, Garage, Attached
-
Patio and Porch Features
Deck, Porch
-
Pool
No
-
Waterfront YN
NO
-
View
Trees/Woods
Area & Lot
-
Lot Features
Front Yard
-
Lot Size(acres)
0.17
-
Lot Size(square feet)
7,200
-
Property Type
Residential
-
Property Sub Type
Single Family Residence
-
Architectural Style
Traditional
Price
-
Sales Price
$580,000
-
Tax Amount
$5,575
-
Financing Options
Cash, Conventional, FHA, VA
-
Sq. Footage
2,204
-
Price/SqFt
$263
HOA
-
Association
No
Property Resources
-
Horse Property
NO
School District
-
Elementary School
FREETOWN
-
Middle School
MARLEY
-
High School
GLEN BURNIE
Property Features
-
Stories
2
-
New Construction
NO
-
Foundation Details
Slab
-
Senior Community YN
NO
-
Sewer
Septic Tank, Public Sewer
-
Tax Lot
18A
-
Water Source
Public
Schedule a Showing
Showing scheduled successfully.
Mortgage calculator
Estimate your monthly mortgage payment, including the principal and interest, property taxes, and HOA. Adjust the values to generate a more accurate rate.
Your payment
Principal and Interest:
$
Property taxes:
$
HOA fees:
$
Total loan payment:
$
Total interest amount:
$
Location
County
ANNE ARUNDEL
Elementary School
FREETOWN
Middle School
MARLEY
High School
GLEN BURNIE
Listing Courtesy of Nawal Tahri-Joutey, RE/MAX Realty Group
RealHub Information is provided exclusively for consumers' personal, non-commercial use, and it may not be used for any purpose other than to identify prospective properties consumers may be interested in purchasing. All information deemed reliable but not guaranteed and should be independently verified. All properties are subject to prior sale, change or withdrawal. RealHub website owner shall not be responsible for any typographical errors, misinformation, misprints and shall be held totally harmless.

Salesperson, The Wolfe Team- Team Leader
Ron & Tonya Wolfe
Call Ron & Tonya today to schedule a private showing.

* Listings on this website come from the FMLS IDX Compilation and may be held by brokerage firms other than the owner of this website. The listing brokerage is identified in any listing details. Information is deemed reliable but is not guaranteed. If you believe any FMLS listing contains material that infringes your copyrighted work please click here to review our DMCA policy and learn how to submit a takedown request.© 2024 FMLS.
Related Properties
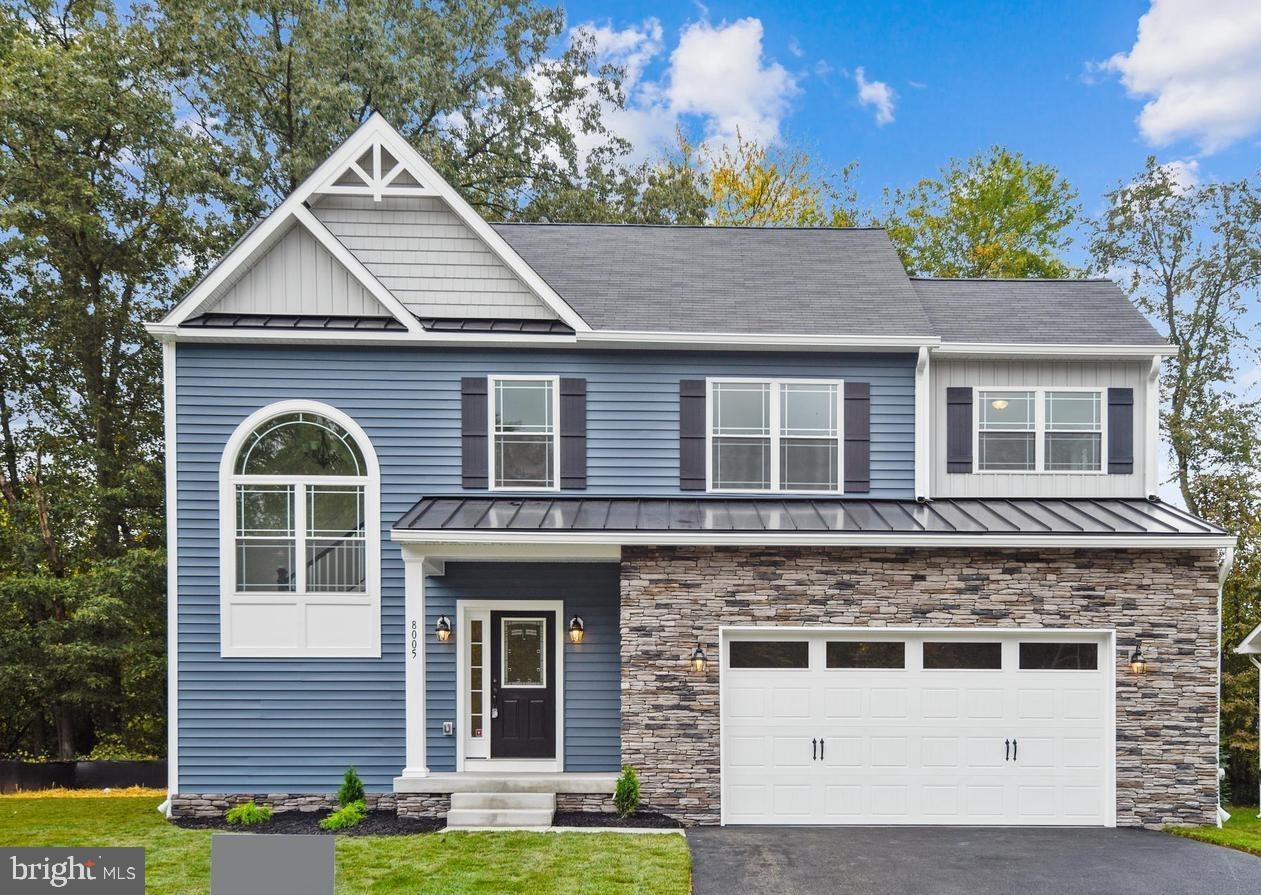
GLEN BURNIE
104 EUPHORIA CT
4 Beds
2 Baths
2,103 Sq.Ft.
$659,900
MLS#: MDAA2142354

GLEN BURNIE
452 LINCOLN DRIVE
4 Beds
3 Baths
1,516 Sq.Ft.
$545,000
MLS#: MDAA2146778

GLEN BURNIE
7605 CHERT COURT
3 Beds
2 Baths
2,582 Sq.Ft.
$555,000
MLS#: MDAA2151816

GLEN BURNIE
423 SHETLANDS LANE
6 Beds
3 Baths
3,600 Sq.Ft.
$515,000
MLS#: MDAA2151536
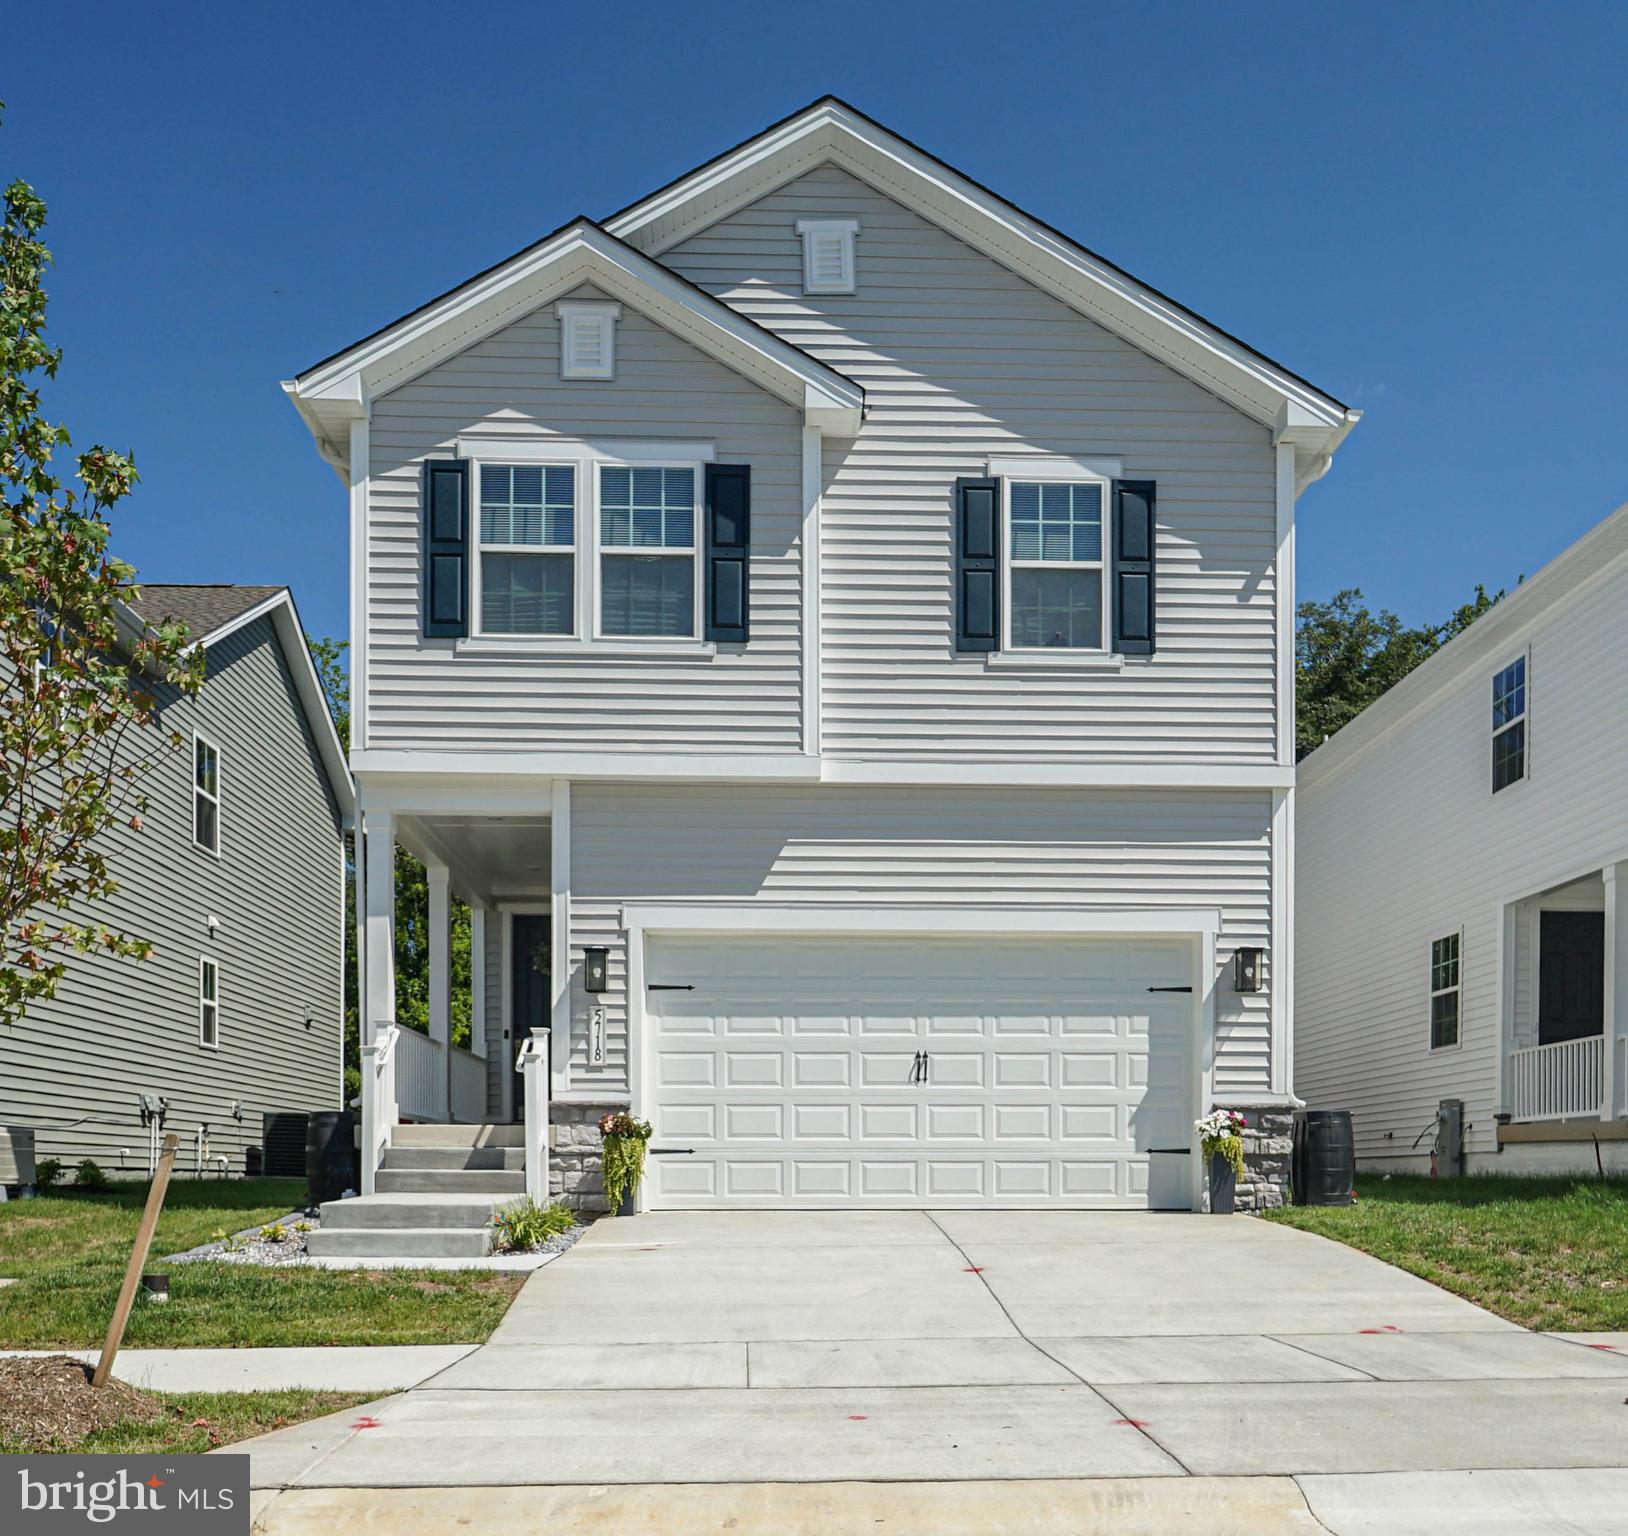
GLEN BURNIE
5718 HOWARD DRIVE
4 Beds
3 Baths
2,379 Sq.Ft.
$634,000
MLS#: MDAA2152342

GLEN BURNIE
7235 STALLINGS DRIVE
4 Beds
3 Baths
2,388 Sq.Ft.
$639,900
MLS#: MDAA2150498

GLEN BURNIE
754 HYDE PARK DRIVE
4 Beds
2 Baths
2,012 Sq.Ft.
$517,000
MLS#: MDAA2153256

GLEN BURNIE
7305 MOCKINGBIRD CIRCLE
3 Beds
2 Baths
1,888 Sq.Ft.
$475,000
MLS#: MDAA2157984

GLEN BURNIE
7484 ASHMORE AVENUE
3 Beds
2 Baths
2,392 Sq.Ft.
$525,000
MLS#: MDAA2151864

GLEN BURNIE
7514 CANTON WAY
3 Beds
3 Baths
2,534 Sq.Ft.
$499,000
MLS#: MDAA2155234
.png)