Features & Amenities

Interior

  • Other Interior Features

    Beamed Ceilings, Soaking Tub

  • Total Bedrooms

    4

  • Bathrooms

    2

  • 1/2 Bathrooms

    1

  • Above Grade Finished Area

    4124.0

  • Basement YN

    YES

  • Cooling YN

    YES

  • Cooling

    Central Air, Electric

  • Fireplace YN

    YES

  • Heating YN

    YES

  • Heating

    Natural Gas, Forced Air

  • Pet friendly

    Yes

Exterior

  • Garage

    Yes

  • Garage spaces

    3

  • Construction Materials

    Stone

  • Parking

    Garage, Attached

  • Patio and Porch Features

    Deck, Porch

  • Pool

    No

  • Waterfront YN

    NO

Area & Lot

  • Lot Size(acres)

    1.6

  • Lot Size(square feet)

    69,696

  • Property Type

    Residential

  • Property Sub Type

    Single Family Residence

  • Architectural Style

    Colonial

Price

  • Sales Price

    $975,000

  • Tax Amount

    $10,948

  • Sq. Footage

    4,124

  • Price/SqFt

    $236

HOA

  • Association

    No

School District

  • Elementary School

    N/A

  • Middle School

    N/A

  • High School

    N/A

Property Features

  • New Construction

    NO

  • Foundation Details

    Stone

  • Senior Community YN

    NO

  • Sewer

    Septic Tank

  • Tax Lot

    0021.1900

  • Water Source

    Public

Schedule a Showing

Showing scheduled successfully.

<
>
IN PERSON
VIA CHAT

What is 3 + 4 ?


Mortgage calculator

Estimate your monthly mortgage payment, including the principal and interest, property taxes, and HOA. Adjust the values to generate a more accurate rate.

Your payment

Principal and Interest:

$

Property taxes:

$

HOA fees:

$

Total loan payment:

$

Total interest amount:

$

Location

County

CHESTER

Elementary School

Middle School

High School

Listing Courtesy of Cj Stein, Keller Williams Real Estate -Exton

RealHub Information is provided exclusively for consumers' personal, non-commercial use, and it may not be used for any purpose other than to identify prospective properties consumers may be interested in purchasing. All information deemed reliable but not guaranteed and should be independently verified. All properties are subject to prior sale, change or withdrawal. RealHub website owner shall not be responsible for any typographical errors, misinformation, misprints and shall be held totally harmless.

Agent Ron & Tonya Wolfe

Salesperson, The Wolfe Team- Team Leader

Ron & Tonya Wolfe

Call Ron & Tonya today to schedule a private showing.


* Listings on this website come from the FMLS IDX Compilation and may be held by brokerage firms other than the owner of this website. The listing brokerage is identified in any listing details. Information is deemed reliable but is not guaranteed. If you believe any FMLS listing contains material that infringes your copyrighted work please review our DMCA policy and learn how to submit a takedown request.© 2024 FMLS.
Welcome to 777 Copeland School Road, where nearly three centuries of history and architectural character come together in one of the most extraordinary properties & frequent stop on the Chester County day house tour. Known historically as "Knockrivock" and later as the beloved Folke Stone Bed & Breakfast, this remarkable 1732 manor home is more than a residence; it is a living piece of American history - It is suggested that the home may have served as a stopping point on the Underground Railroad.  Adding to this intriguing possibility is a hidden space above the main-floor fireplace & A series of stepping ledges leads upward, past the primary bedroom fireplace, and into the third-floor attic.   Originally built for Alice Taylor and Daniel Hoopes, the property has long been a cornerstone of the East Bradford community. Surrounded by mature trees, lush landscaping, and the natural beauty of the Brandywine Valley, this historic residence offers a peaceful countryside setting with picturesque views overlooking a neighboring pond. A convenient split driveway provides generous parking and easy turnaround access, ideal for entertaining. A fieldstone walkway leads to the historic front portico, where the home's beautiful stone exterior and timeless architectural character create an unforgettable first impression.  Step inside and discover over 4,000 square feet of living space. Original exposed wood beams, wide-plank hardwood floors, magnificent fireplaces, and historic architectural details create an atmosphere that simply cannot be replicated. The expansive great room showcases two fireplaces and abundant natural light, while adjoining living and dining spaces offer warmth, character, and flexibility for everyday living and entertaining. Perhaps the most captivating space is the historic keeping room, where generations have gathered around the walk-in stone hearth. Featuring an original beehive oven, this extraordinary room offers a rare glimpse into early American life. From the exposed beams to the historic woodwork, every corner reflects the craftsmanship and traditions of another era. But don't let the history fool you! The home offers a spacious kitchen with rich cherry cabinetry, generous counter space, a center island, and a sun-filled breakfast area overlooking the surrounding landscape. Multiple gathering spaces provide a comfortable flow throughout the home. Upstairs, the expansive primary suite features a beautiful fireplace, exposed wood beams, generous closet space, and a private bathroom with a soaking tub. An exceptional feature for a home of this era is the presence of four bathrooms on the upper level, offering a level of modern convenience rarely found in a historic residence of this nature. Additional bedrooms provide flexible accommodations, reflecting the property's longstanding tradition of hospitality. Outside, mature landscaping, established gardens, and towering trees create a picturesque setting with a sense of privacy and tranquility. A spacious rear deck provides an inviting place for outdoor dining and entertaining, while the covered side porch offers another peaceful retreat. A three-car garage and split driveway add everyday convenience. This historic treasure is ready for its next chapter in continuing to be the Belle of the Ball.

777 COPELAND SCHOOL ROAD

Message successfully sent.

What would you like to know?

What is 3 + 4 ?

I agree to receive email communication and understand I can unsubscribe at any time.

I agree to be contacted by Charis Realty Group - Christine Issler, Broker via call, email, and text for real estate services. To opt out, you can reply 'stop' at any time or reply 'help' for assistance. You can also click the unsubscribe link in the emails. Message and data rates may apply. Message frequency may vary. Privacy Policy

Related Properties

Spacious living, beautiful details, and a sought-after West Chester Borough location await at 427 Wollerton Street! This beautifully maintained 4-bedroom townhome features 3 full and 2 half baths and approximately 3,307 square feet of finished living space. The main level welcomes you with hardwood floors, 9-foot ceilings, recessed lighting, and abundant natural light. A spacious living room with a decorative accent wall flows into the inviting kitchen and adjoining dining area, creating a comfortable layout for everyday living and entertaining. Cherry cabinetry, granite countertops, stainless steel appliances, a subway tile backsplash, and a large center island make the kitchen both attractive and functional. A gas fireplace flanked by built-in cabinetry adds warmth and character, while access to the private deck overlooking the landscaped courtyard extends your living space outdoors. Upstairs, the generous primary suite offers dual walk-in closets and a private bath with dual sinks, a soaking tub, and a separate shower. Two additional bedrooms, a full hall bath, and convenient laundry complete this level. The spacious fourth bedroom occupies the third level, complete with its own full bath and walk-in closet. The finished walkout lower level is an entertainer’s delight, featuring a large recreation area, a wet bar with cabinetry and counter seating, distinctive wood accents, and a convenient half bath. An attached two-car garage and driveway parking add everyday convenience. Additional highlights include an on-demand water heater, an HVAC system less than a year old, and a dedicated third-floor mini-split for added comfort and temperature control. Never run out of gas at a BBQ with the dedicated gas line ran to the deck for grilling. Experience the best of West Chester Borough living with beautiful Everhart Park just a short stroll away and downtown’s vibrant restaurants, charming boutiques, coffee shops, and year-round community events within easy reach—an exceptional location that brings the borough’s most-loved destinations close to home.
#PACT2137280

WEST CHESTER

427 WOLLERTON STREET

4 Beds

3 Baths

3,307 Sq.Ft.

$879,900

MLS#: PACT2137280

Available immediately! 1538 Tattersall Way is resplendent with the stylish design, luxury upgrades, and custom enhancements that you desire! Including a premium lot of grassy yards & mature trees  with vistas of the 8th hole of the Broad Run Golf Course! JUST IMAGINE: evenings in your Hot Tub enjoying spectacular sunsets over the golf course; entertaining in your Home Theater & Pub Bar or on your circular cantilever Deck; festive gatherings in your Walk-Out Finished Lower Level; and quiet coffee time & weekday dining in your stunning Sunroom. Downingtown Schools; close to STEM Academy; minutes to parks, shopping, dining, trains; easy access to Rtes 30/202/322/1, DE, shore points & everywhere you want to be! Make this former builders model home yours TODAY! Up the paver walkway, over the covered Porch, and into a soaring two-story Reception Foyer adorned with sunlit transom and palladian windows. Custom millwork and crown molding; cherry hardwood floors; plantation shutters --- just a few of the features that elevate this property to true luxury status. The Living Room with bumped-out bay window exudes warmth and sophistication, and the decorative columns and wide cased doorway create a seamless flow into the formal Dining Room with its tray ceiling and multiple bow windows. Behind french doors the Office/Study is beautifully appointed with rich wood built-in cabinets, shadowbox trim and double crown molding. The builders concept Eat-In Kitchen has all the premium upgrades you desire: stainless steel appliances; Thermador fridge; 5-burner gas cooktop; microwave; double ovens; center island w/sit-up breakfast bar; onyx black granite counters; raised panel cabinetry & glass curios; double bowl stainless steel sink; extra recessed lighting; and walk-in pantry. The elevated pass-through bar opens into the Breakfast/Sunroom with volume ceiling, tile floors, door to the Deck, and unrivaled golf course vistas. The Family Room showcases a floor-to-ceiling stone accented gas fireplace, plus a wall of sun-filled windows framing the expertly landscaped gardens & grassy yards. Also on this floor: Powder Room and thoughtfully designed Mudroom Laundry with built-in cubbies & hooks; bench seating; utility sink vanity; large coat/storage closet; and access into the oversized 3-Car Garage with carriage house-style doors. Take the front curved staircase or back staircase to the second floor replete with hardwood floors. The fabulous Primary Suite feels effortlessly luxurious: the Bedroom with dramatic tray ceiling and decorative columns opens into the spacious Sitting Room --- such a versatile space, and so beautiful with its embossed molding detail. The Full Bath features separate sink vanities; soaking tub; and floor-to-ceiling tiled shower w/bench. There are 2 walk-in-closets, including a Valet Closet with custom built-in shelves/drawers/tailored storage accents. There are three more Bedrooms with ample closets and millwork/built-ins, and the Full Bath has a dual sink vanity plus tub/shower combo. WOW! The Walk-Out Finished Lower Level with its raised ceiling, beadboard trim, and extra recessed lighting has so many spaces for FUN: billiards room; game/TV areas; door to hot tub w/pergola & yards; and custom sit-up pub bar with granite counters,  cabinets and glass curios, lattice wine shelving, 2 fridges, dishwasher, fireplace and stamped metal panel ceiling. Do not miss the Home Theater--Guest Suite/5th Bedrm; extra storage; and Full Bath with shower. Outside in the park-like setting of gardens and trees the composite Deck with steps to yards (perfect for pets!) is ideal for entertaining or just relaxing & enjoying the changing seasons. NEW: roof; heating system; 2 A/C units. Property is in meticulous condition, so the included AHS ShieldComplete Home Warranty (their highest level of coverage) is just extra peace-of-mind for you! Some photos virtually staged. Verification of info including measurements/sq ft/lay-out lies with the consumer.
#PACT2125200

WEST CHESTER

1538 TATTERSALL WAY

5 Beds

3 Baths

6,603 Sq.Ft.

$999,000

MLS#: PACT2125200

4,458 FINISHED SF | PROFESSIONAL STUCCO INSPECTION | CHIMNEY REMEDIATION COMPLETED

One of the Largest Homes in The Knolls of Birmingham | Unionville-Chadds Ford Schools
Nestled on a quiet, historic cul-de-sac in the prestigious Knolls of Birmingham, this expansive Colonial is one of the largest homes in the community, offering an exceptional combination of space, layout, location and value.

PRE-INSPECTED & DOCUMENTED FOR BUYER CONFIDENCE

The home recently underwent a comprehensive professional stucco inspection, with normal moisture readings throughout the home. One localized chimney area identified during the inspection has now been professionally remediated. Complete inspection and remediation documentation is available for buyer review, including a transferable 25-year warranty on the chimney work. The home also features a newer roof installed approximately two years ago, with an additional 48-year warranty.

UNMATCHED SPACE & LAYOUT

With 4,458 total finished square feet, including 3,458 square feet above grade and approximately 1,000 square feet of finished lower-level space, this home offers room for virtually every lifestyle.
• Main Level: An inviting open flow anchored by a cozy wood-burning fireplace, ideal for everyday living and entertaining. 
• Upper Level: Four spacious bedrooms, including an expansive primary suite with sitting area, two large walk-in closets and an en-suite bath. 
• Finished Lower Level: Approximately 1,000 square feet of flexible finished space, ideal for a home theater, fitness area, office, recreation room or playroom. 

PREMIUM LOT & COMMUNITY AMENITIES

Relax on the private rear deck overlooking a beautifully landscaped 0.4-acre lot surrounded by mature natural scenery. Residents enjoy access to a neighborhood pool, tennis and pickleball courts, scenic walking trails and more.

All of this is located within the highly regarded Unionville-Chadds Ford School District and just minutes from West Chester Borough, shopping, dining and major commuting routes.

Schedule your private tour and experience one of the largest homes in The Knolls of Birmingham—with 4,458 finished square feet and exceptional value.
#PACT2128308

WEST CHESTER

1361 WOODED KNOLLS

4 Beds

2 Baths

4,458 Sq.Ft.

$849,900

MLS#: PACT2128308

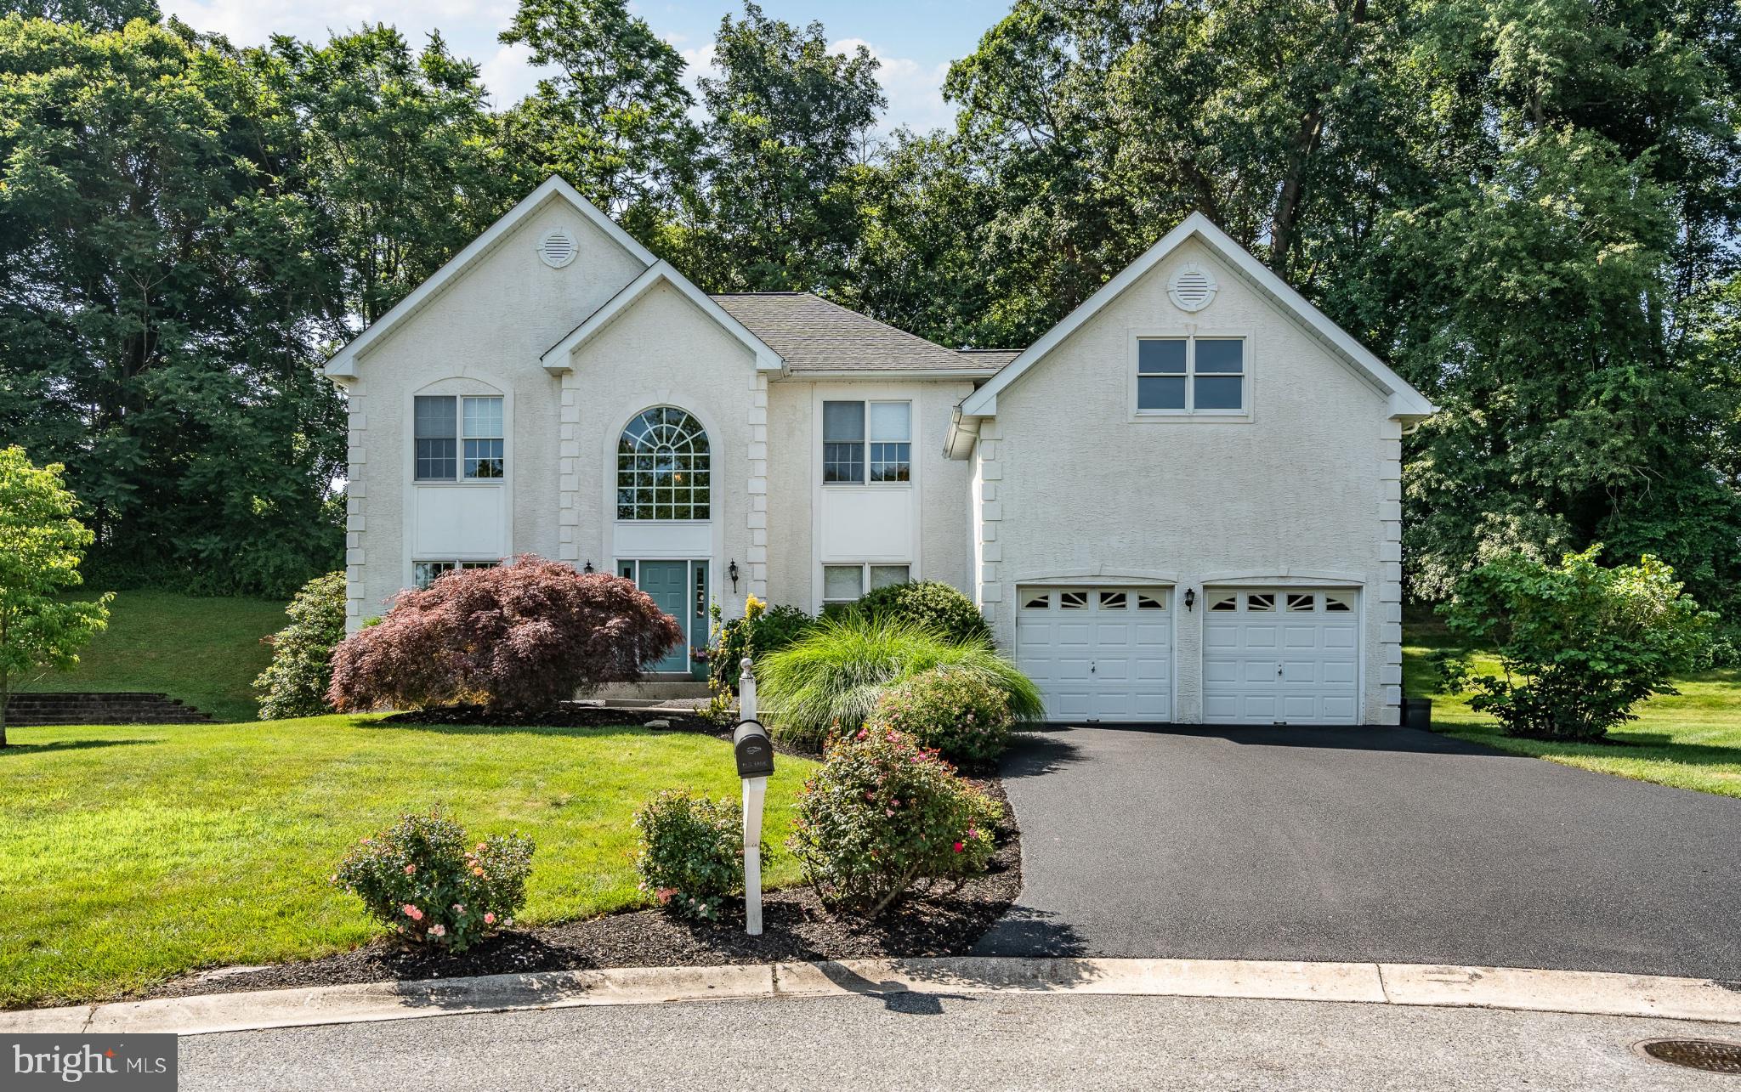
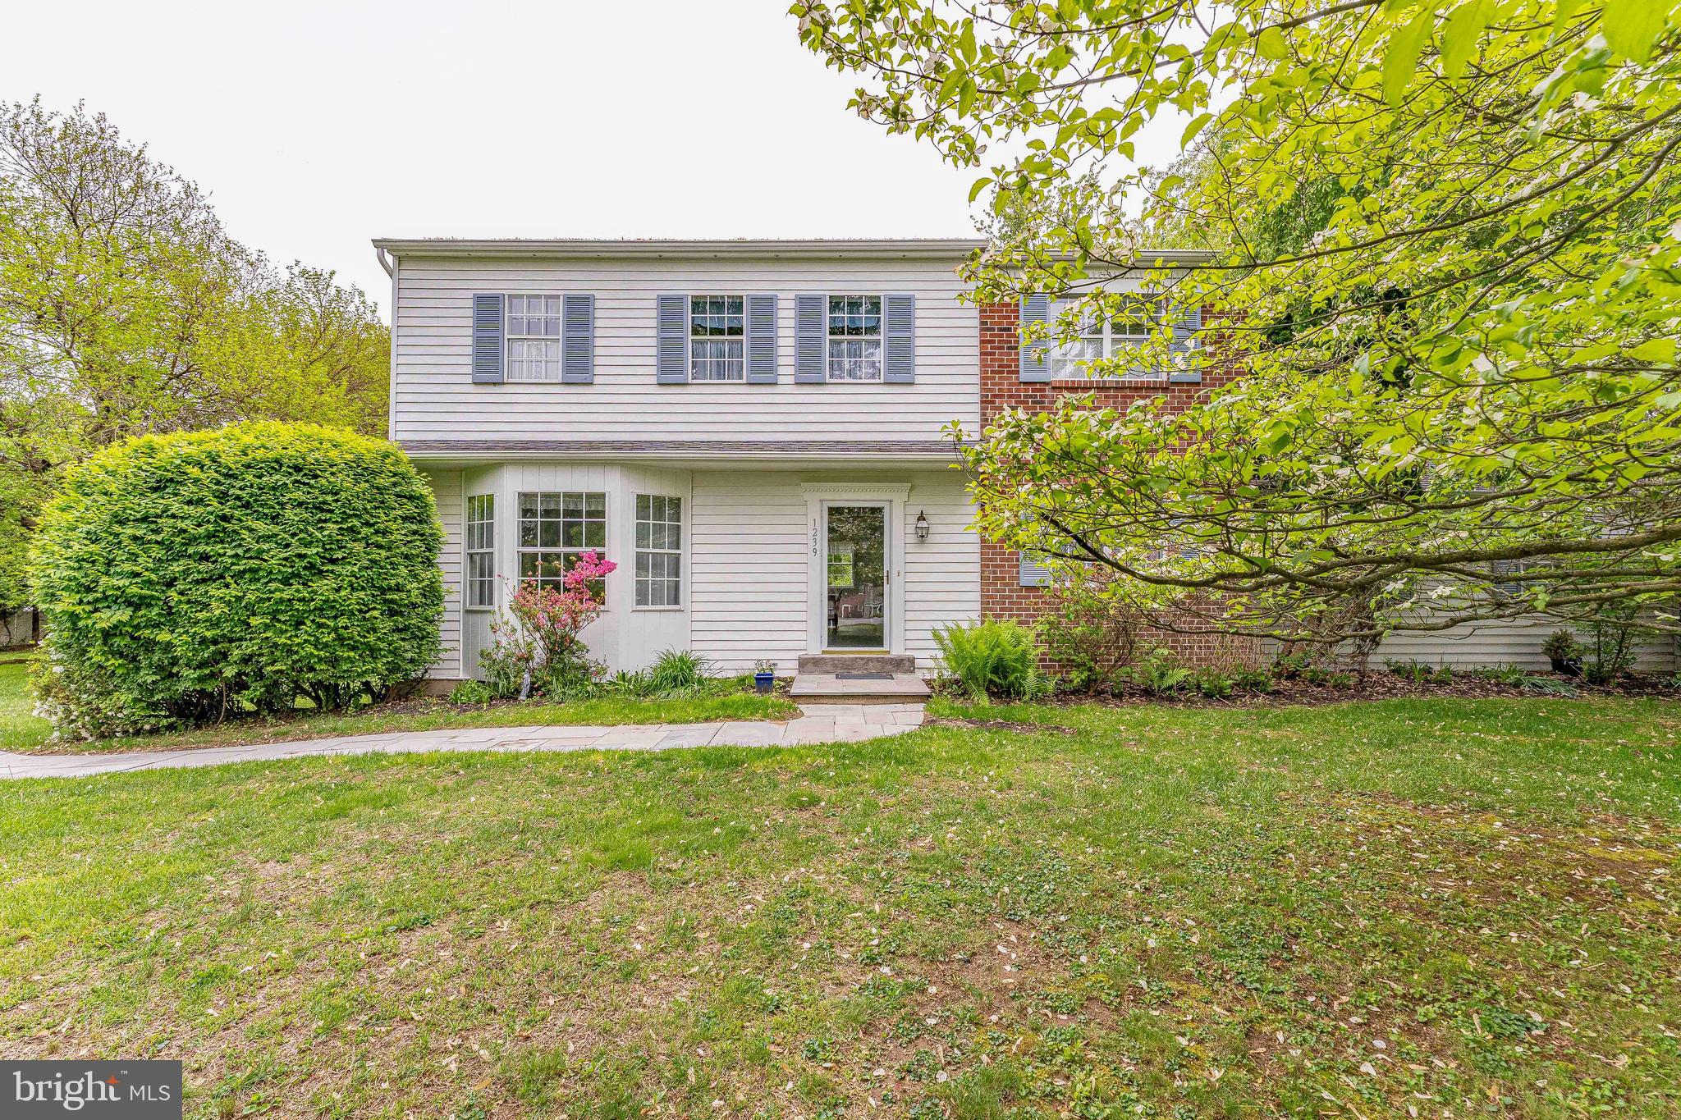
Welcome to 1239 Upton Circle, a 4-bedroom, 2.5-bath single-family home in the Goshen Downs community of West Chester. Situated on a private one-acre lot with mature trees, this home offers a quiet setting with no HOA and plenty of space to enjoy. A large driveway provides ample parking for multiple vehicles. Inside, the living room features carpet flooring and a bay window overlooking the front yard. Just off the living room, the dining room includes a double window and offers a comfortable space for gatherings. The kitchen features tile flooring, white cabinetry, and a peninsula, and opens to the breakfast area with views of the backyard. The family room provides a cozy setting with a floor-to-ceiling brick wood-burning fireplace and direct access to the backyard, making it an ideal space to relax or entertain. Down the hallway, you’ll find a laundry room with tile flooring, a washer and dryer, a closet, and access to a convenient powder room. A standout feature of this home is the private in-law suite. This space includes a bonus room with tile flooring, a semi-vaulted ceiling, skylights, and access to the backyard, perfect for a separate living area. The suite also includes a bedroom with carpet flooring and an en-suite bathroom with tile flooring, a skylight, and a step-in shower. All the skylights open with screens! Upstairs, the primary bedroom offers carpet flooring, a walk-in closet, and an en-suite bathroom with tile flooring and a tub and shower combination. Three additional bedrooms on this level provide flexible space for family, guests, or a home office. A full hall bathroom and linen closet complete the second floor. The unfinished basement houses the home’s utilities and offers the potential to be finished for additional living space. Conveniently located near Hershey’s Mill Golf Club, East Goshen Township Park, and a variety of local shopping, dining, and everyday amenities, this home offers both privacy and accessibility. Don’t miss the opportunity to make 1239 Upton Circle your new home.
#PACT2124766

WEST CHESTER

1239 UPTON CIRCLE

4 Beds

2 Baths

2,410 Sq.Ft.

$785,000

MLS#: PACT2124766

It is rare to find the marriage of traditional elegance with modern sustainable improvements. Image yourself enjoying the beauty of the house and locale while knowing that you are doing the best for yourselves and the environment. Adding to this marriage is a full in-law-suite with a separate entrance.

This house has it all. The interior is elegant and filled with beautiful upgrades while the mechanics of the house is packed with contemporary sustainablity features. This house is ahead of its time. 
The sustainability updates are numerous, a full list is attached, but you will find geothermal heat, water filtration, organic chemical free landscaping for over 20 years, and instantaneous water heating amongst others. You can be comfortable knowing that you are protecting your health.
The aesthetic features are just as beautiful. The owners chose high quality materials and finishes. installed by the finest craftsmen. Inside, the elegant living room has beautiful woodwork and is spacious enough to host a large party, in addition to the formal dining room there is an eat in kitchen and a charming library/study. The main bedroom is large enough to have a sitting area, and there is a beautiful closet room on the same floor. Be sure to not miss this area.
The exterior is just as spectacular. This certified wildlife habitat has two layers of outside space; a beautiful deck that overlooks the woods behind and on the lower-level two stone patios. There is even a covered area under the deck where you can sit outside and escape the rain. The property has several rare specimen plants and many native plants.
This isn’t all. The school district, West Chester, is award winning, and there is easy access to extensive local  amenities. It is just across the street from Westtown School. This is really a rare opportunity to have a large home that brings the future into the present.
Please look at the updates list, There are over half a million in updates on this property.
#PACT2133626

WEST CHESTER

1012 ROBIN DRIVE

5 Beds

3 Baths

3,274 Sq.Ft.

$899,000

MLS#: PACT2133626

New on site 2 days ago
Welcome to 1402 Gorky Lane, where thoughtful design, modern comfort, and effortless main-level living come together in the desirable 55+ community of Woodlands at Greystone. Built in 2022, this beautifully maintained Bennington model offers the perfect balance of everyday convenience, elegant finishes, and generous space for entertaining.

A welcoming covered front porch leads into a bright, open layout featuring rich hardwood flooring, a dedicated home office, and a spacious great room with tray ceiling. The seamless flow between the living, dining, and kitchen areas creates an inviting setting for both everyday living and special gatherings.

The main-level primary suite offers a peaceful retreat with a private bath, while a second bedroom, full hall bathroom, and conveniently located laundry provide the ease and functionality of true one-floor living.

The expansive finished lower level adds exceptional versatility, featuring a third bedroom and full bathroom, ideal for visiting family and overnight guests. A generous recreation area provides plenty of room for movie nights, hobbies, or entertaining, while additional storage adds practicality.

Enjoy morning coffee or unwind in the evening on the covered rear porch overlooking the landscaped backyard. An attached two-car garage adds everyday convenience.

Located in the sought-after Woodlands at Greystone, this newer home offers an exceptional opportunity to embrace a more relaxed, low-maintenance lifestyle without sacrificing the space, comfort, or style you love. A wonderful next chapter in one of West Chester's desirable 55+ communities.
#PACT2138940

WEST CHESTER

1402 GORKY LANE

3 Beds

3 Baths

3,338 Sq.Ft.

$1,099,000

MLS#: PACT2138940

Nestled in a serene suburban location, this exquisite 4-bedroom, 3.5-bathroom residence, built in 2021, embodies the perfect blend of traditional charm and modern luxury. The architectural elegance of its Colonial design is complemented by high-end finishes and thoughtful details throughout, creating a warm and inviting atmosphere that feels like home. Step inside to discover a semi-open floor plan that seamlessly connects the gourmet kitchen, dining area, and family room, ideal for both entertaining and everyday living. The kitchen features stainless steel appliances, a built-in microwave, a wall oven, and a spacious island that invites gatherings. Recessed lighting and crown moldings enhance the sophisticated ambiance, while the cozy family room, complete with a gas fireplace, offers a perfect retreat for relaxation. The main level also boasts a formal dining room, perfect for hosting elegant dinners, and a breakfast area that overlooks the beautifully landscaped rear yard. Upstairs, the luxurious primary suite features a walk-in closet and an en-suite bathroom, providing a private oasis for unwinding after a long day. Three additional bedrooms offer ample space, ensuring versatility for your lifestyle needs. The exterior of the home is equally impressive, set on a sprawling 1.9-acre lot that combines open spaces with partly wooded areas, creating a picturesque backdrop of trees and gardens. Enjoy outdoor living on the deck or around the fire pit, perfect for morning coffee or evening gatherings under the stars. Additional highlights include a full, heated basement with interior access and the rough-in for a full bath, providing endless possibilities for customization, and a three-car side-entry garage for convenience. Located in a peaceful suburban setting, this home offers a lifestyle of tranquility while remaining close to local amenities. Experience the perfect balance of luxury and comfort in this exceptional property, where every detail has been meticulously crafted to create a welcoming haven.
#PACT2134742

WEST CHESTER

2024 W STREET ROAD

4 Beds

3 Baths

3,693 Sq.Ft.

$1,150,000

MLS#: PACT2134742

Love the charm and walkability of West Chester Borough but not the maintenance, renovations, and compromises of an older home? Welcome to 734 S. Matlack Street at Riggtown Commons, an exclusive collection of just four luxury townhomes blending timeless Borough architecture with the comfort and sophistication of nearly new construction. 
Built in 2025 by local luxury builder Megill Custom Homes & Renovations, this extensively customized home is available only because of a job relocation. Enjoy the quality of a thoughtfully designed residence without the time, expense, and uncertainty of renovating or building from scratch. 
Handsome traditional architecture, brick walkways and steps, and a full-width covered TimberTech front porch capture historic Borough charm with modern, low-maintenance materials. Even rarer: an attached two-car garage, additional off-street parking, and gated access from Mechanics Alley to a deep, fenced backyard and full-width rear deck. 
Inside, over 2,400 sq. ft. of flexible living space features 6-inch baseboards, 4-inch window trim, oak stair treads, designer lighting, and carefully selected finishes. The entry level, accessible from the front door or garage, offers a generous mudroom/drop zone, full bath, and versatile fourth bedroom, office, or fitness space, with durable Shaw Endura Plus luxury vinyl flooring. 
Upstairs, the sun-filled open-concept living level showcases 7½-inch Anderson Tuftex Imperial Pecan engineered hardwood, a welcoming gas fireplace, recessed LED lighting, and integrated Bluetooth speakers. The exceptional kitchen combines soft-close Century cabinetry in Mission White with a contrasting Mission Sand island, Carrara White quartz countertops, glossy ceramic tile backsplash, and under-cabinet electrical outlets. A 30-inch GE five-burner gas range with integrated griddle and No Preheat Air Fry, XO wall-mounted hood, GE dishwasher, and microwave make cooking a pleasure. Abundant cabinetry and a dedicated butler's pantry/coffee and wine bar provide remarkable storage and entertaining space. 
Step onto the full-width TimberTech rear deck to enjoy southwestern exposure, afternoon sun, and beautiful sunsets—ideal for relaxing or entertaining. 
The inviting primary suite features charming dormer windows, a walk-in closet, and a skylit private bath with Century cabinetry, white quartz, Kohler fixtures, and beautifully tiled shower finishes. Two additional bedrooms, a hall bath, and a separate laundry room with full-size washer and dryer complete the upper level. Upgraded bedroom carpeting and padding, tiled bathroom finishes, and coordinated Century cabinetry add comfort and polish. 
Harvey V Series windows, high-efficiency HVAC with two dampered zones, Wi-Fi Nest thermostats, and the remaining transferable QBW Builder Warranty offer the reassurance of modern construction. 
Best of all, enjoy West Chester Borough's restaurants, coffee shops, boutiques, galleries, and community events close to home. Convenient access to Routes 202, 3, 322, 100, and 52 connects you to Wilmington, King of Prussia, and beyond; Exton SEPTA/Amtrak is a short drive away. West Chester Area School District: Westtown-Thornbury Elementary, Stetson Middle, and Bayard Rustin High. 
Whether downsizing without sacrificing quality, moving up to something special, or avoiding a major renovation or custom build, this home delivers historic Borough character with today's luxury and convenience. If you missed buying new at Riggtown Commons, here's your second chance—without the wait. Schedule your private showing!
#PACT2138036

WEST CHESTER

734 S MATLACK STREET

4 Beds

3 Baths

2,400 Sq.Ft.

$924,000

MLS#: PACT2138036

Welcome to 59 Cherry Farm Lane! This stunning 4-bedroom, 3.5-bathroom residence perfectly blends sophisticated design with warm, inviting comfort. From the moment you arrive, the elegant stone and cream façade set the tone for the quality found throughout.
Step into a grand foyer featuring coffered ceiling details, gleaming hardwood floors, and a striking staircase with cherry wood railings and white balusters. The adjoining formal living room flows seamlessly into an elegant dining room accented with coffered ceilings and wainscoting. 
The heart of the home is a chef's kitchen showcasing custom cherry cabinetry, granite countertops, a spacious island, and stainless-steel appliances. Abundant windows flood the space with natural light. This opens generously into casual dining area and the family room featuring a fireplace, sliding doors to the deck, and extensive windows that frame the wooded backdrop. The sophisticated open-concept layout is perfect for both everyday living and entertaining. This main level also features a generously sized office, a powder room and convenient main floor laundry.
Upstairs you’ll find four generously sized bedrooms that offer comfort and privacy. The luxurious master suite includes a spa-inspired ensuite bath with dual vanities, soaking tub with windows, and premium finishes. It boasts 2 walk-in closets, an unfinished space over the garage and a massive sitting area. This sitting area is easily converted int a 5th bedroom! Two of the bedrooms feature a Jack and Jill bathroom and the 4th bedroom is a Princess Suite with an ensuite bathroom. 
The finished lower level of the home features an expansive recreation area perfect for entertainment, currently housing a golf practice area & gaming space. This area is a quite respite that offers comfort for the whole family. The basement features daylight windows and walkout access. There’s ample unfinished dry storage as well. 
Outside you’ll find an expansive Trex deck that opens directly to pristine wooded grounds—your private sanctuary backing directly to nature. Exceptional landscaping frames the home in the highly-desirable Cherry Creek community.
Nestled in Cherry Creek's exclusive neighborhood with private walking trails, residents enjoy the Award-winning West Chester Area School District (Starkweather Elementary, Stetson Middle, Rustin High). Minutes to West Chester Borough's vibrant dining and shopping. Easy access via Routes 3, 202, and 476 to Philadelphia International Airport (30 min), Wilmington, King of Prussia, and Philadelphia. Schedule your private tour today!
#PADE2124606

WEST CHESTER

59 CHERRY FARM LANE

4 Beds

3 Baths

4,151 Sq.Ft.

$1,150,000

MLS#: PADE2124606

Send a message

Message successfully sent.

Your message

What is 3 + 4 ?

Reason for contacting?

I agree to receive email communication and understand I can unsubscribe at any time.

I agree to be contacted by Charis Realty Group - Christine Issler, Broker via call, email, and text for real estate services. To opt out, you can reply 'stop' at any time or reply 'help' for assistance. You can also click the unsubscribe link in the emails. Message and data rates may apply. Message frequency may vary. Privacy Policy

Sign Out

Virtual Assistant

Would you like to take the next step with this property? We can help you schedule a showing or virtual tour, or send you more details.

Yes, I would like more information.

Thank You for Your Reply, One of Our Agents will contact you as soon as possible

No, maybe later.

Thank you, you can always contact me via email, phone number or through the contact form.

Realhub AI

Lucy - Your AI-Powered Realtor

Update Your Temporary Password

Personalize your search

Enter your email and we'll notify you immediately when new listings match what you're looking for.

or enter email address

Already have an account ? Login here

Continue your home search

I agree to receive communications and understand I can unsubscribe at any time.

I agree to be contacted by Charis Realty Group - Christine Issler, Broker via call, email, and text for real estate services. To opt out, you can reply 'stop' at any time or reply 'help' for assistance. You can also click the unsubscribe link in the emails. Message and data rates may apply. Message frequency may vary. Privacy Policy

Already have an account ? Login here

We use cookies

We use cookies primarily for analytics to enhance your experience. By accepting, you agree to our use of these cookies. You can manage your preferences or learn more about our cookies policy.