

Property
Beds
4
Full Baths
2
1/2 Baths
2
Year Built
2017
Sq.Footage
1,900
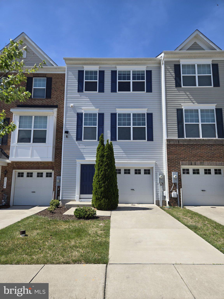
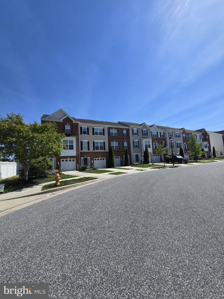
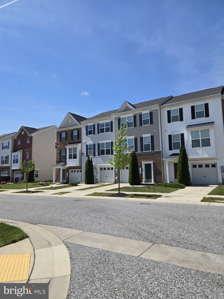
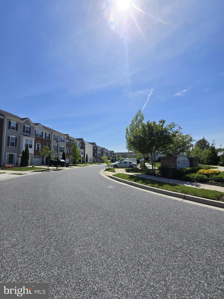
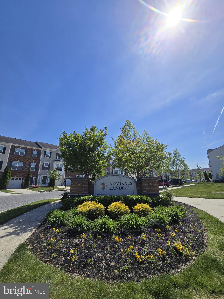
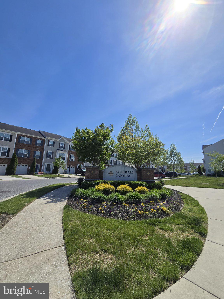
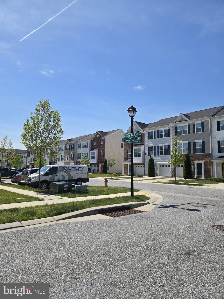
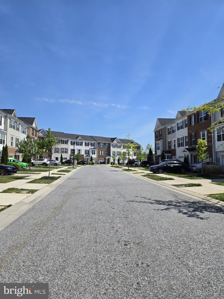
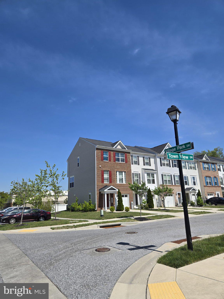
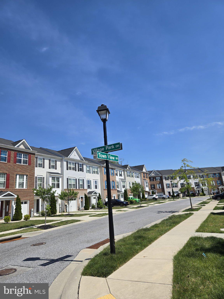
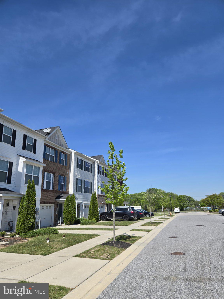
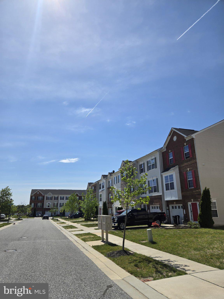
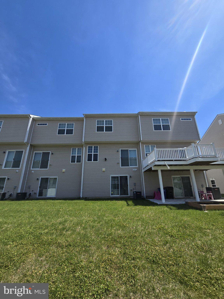
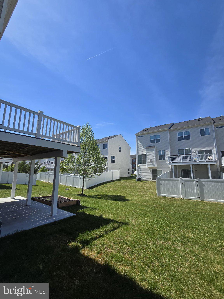
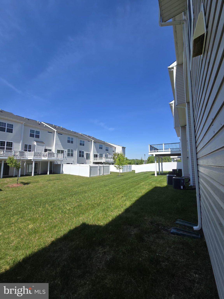
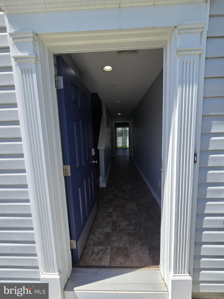
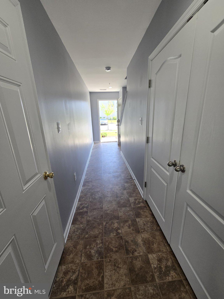
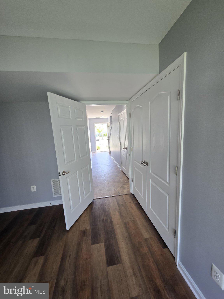
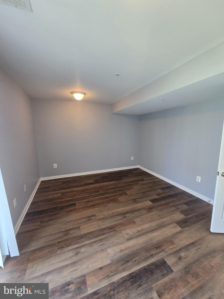
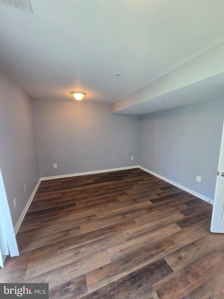
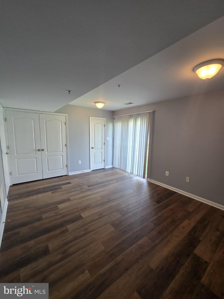
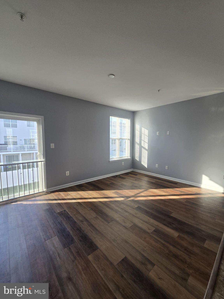
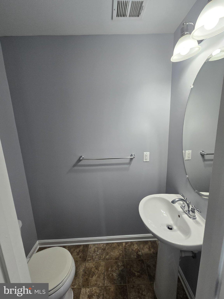
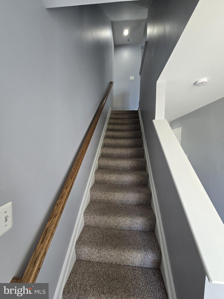
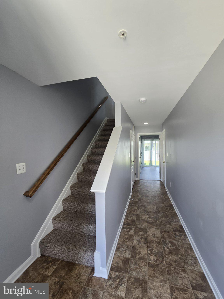
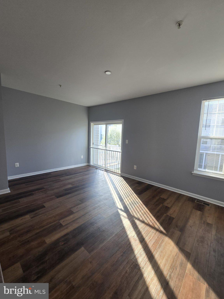
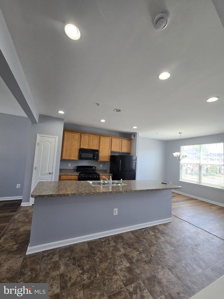
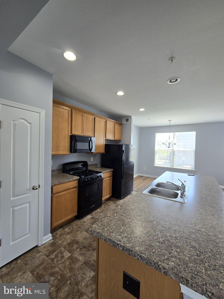
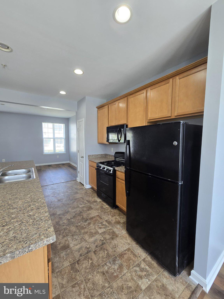
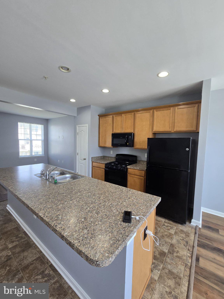
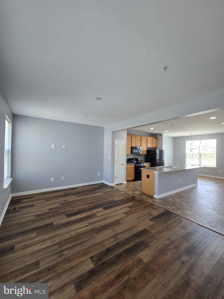
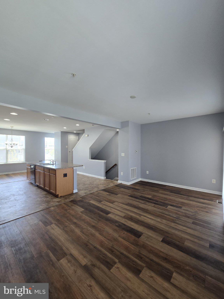
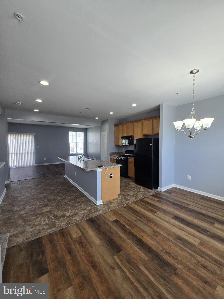
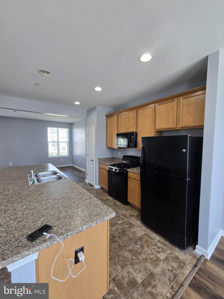
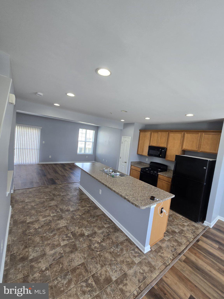
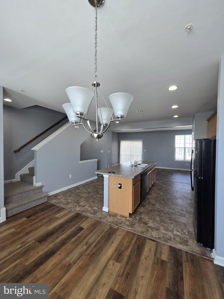
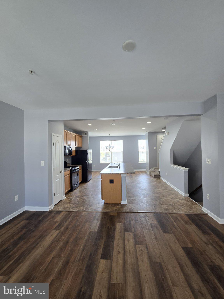
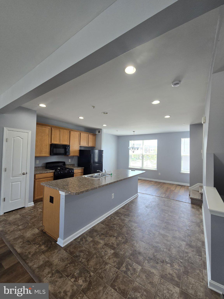
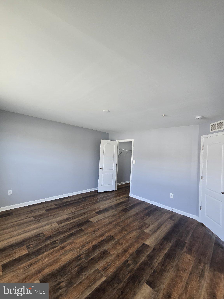
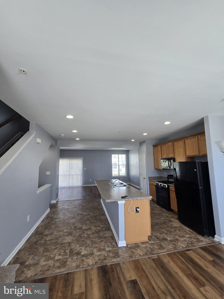
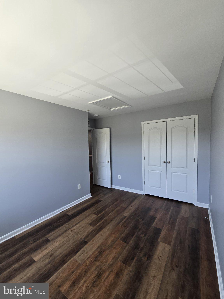
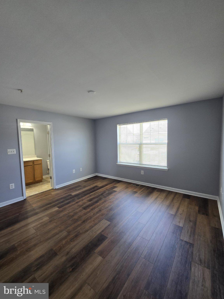
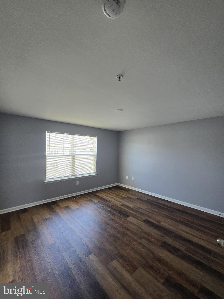
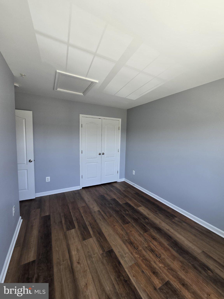
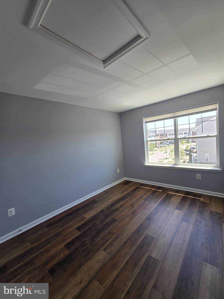
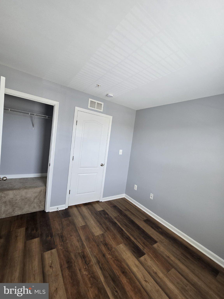
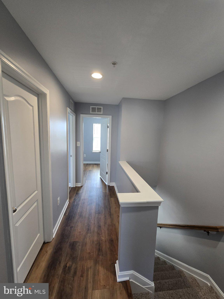
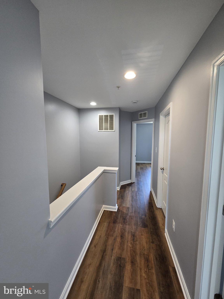
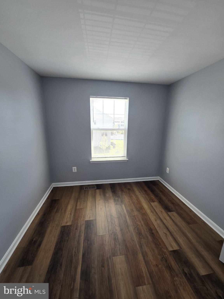
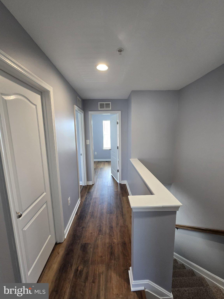
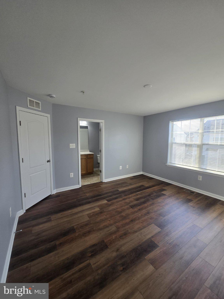
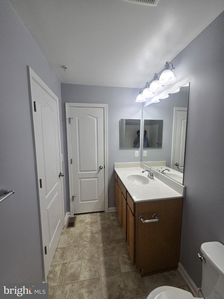
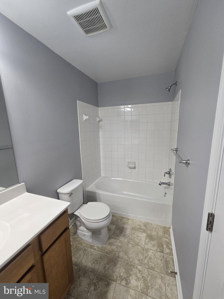
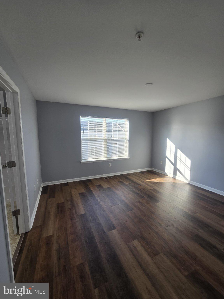
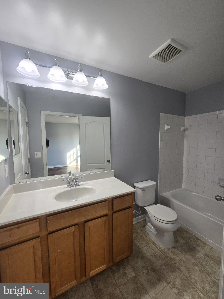
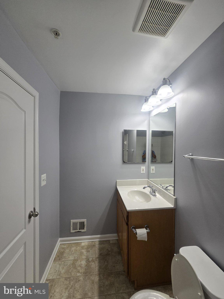
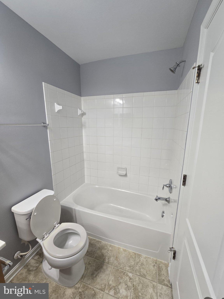
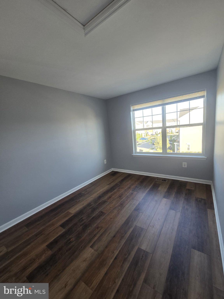
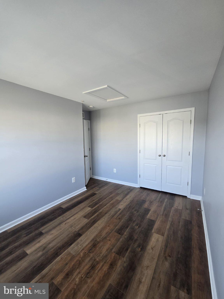
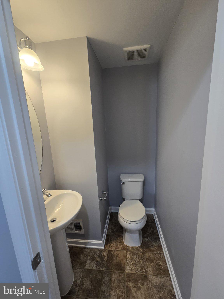
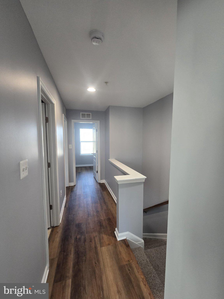
PRICE JUST REDUCED | SELLER IS MOTIVATED | RENT ALSO CONSIDERED Priced to sell at $364,999. Lease option available at $3,100/month. Picture pulling into your own garage after a long day, walking into a bright, freshly painted home with brand-new flooring, and knowing the hard work is already done. This like-new 2017 townhome in Admirals Landing is move-in ready, and it’s the kind of place where neighbors stop by to say hello. Interior: 4 bedrooms, 2 full baths, and 2 half baths, with a bathroom on every level 3 finished above-ground levels with an open-concept layout and large windows that fill the home with natural light A gourmet kitchen with an oversized center island, a charming breakfast area, and plenty of cabinets and counter space An entry-level bedroom with its own powder room, ideal for a home office, guest suite, or flex space Outside and parking Front-loading 1-car garage, a driveway, and additional open parking, so parking is never a problem Open green space right outside your door for cookouts, birthdays, and gatherings Low HOA of just $66/month Close to everything you love Universities: Johns Hopkins University, Towson University, and CCBC Dundalk Waterfront and landmarks: North Point State Park, the Chesapeake Bay shoreline, Fort Howard Park, Patterson Park, and the Inner Harbor Dining: Canton and Fells Point restaurants, plus local Dundalk crab houses like Costas Inn Commuting: Quick access to I-695 and I-95 and to downtown Baltimore, and minutes from major military installations Financing: FHA, VA, conventional, and other financing options welcome. This home is priced to move, so schedule your showing today and put your best foot forward.
Features & Amenities
Interior
-
Other Interior Features
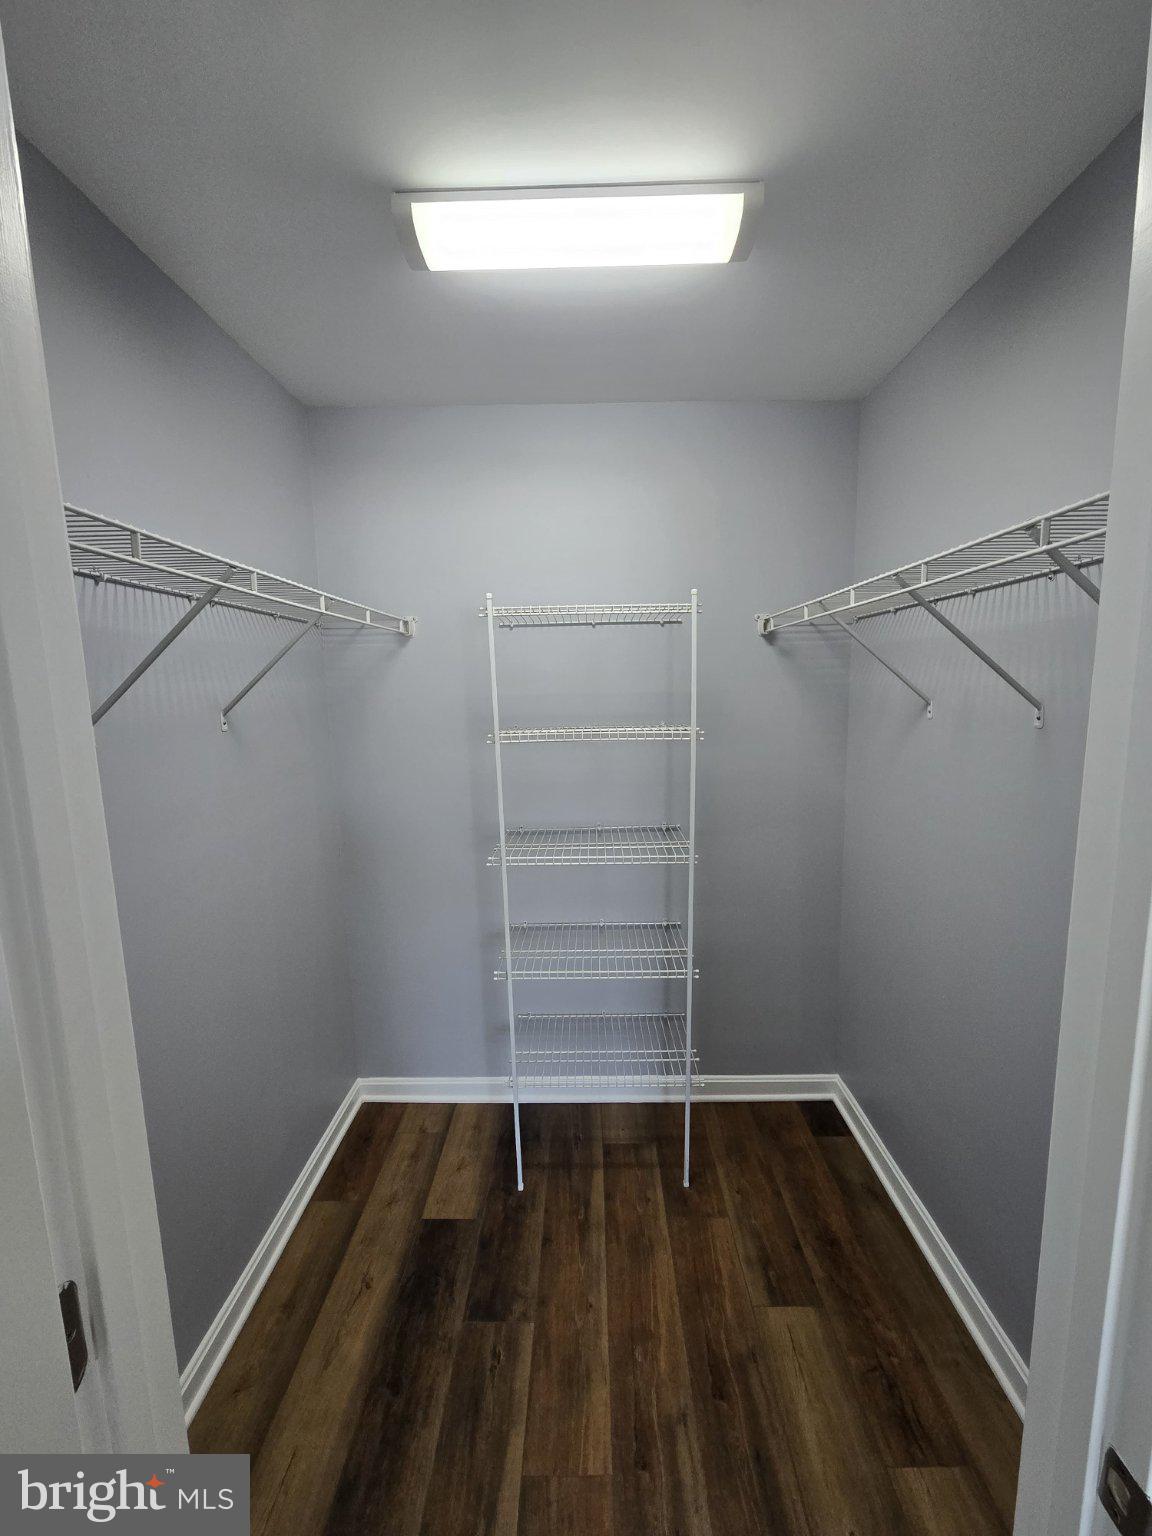
Kitchen Island, Recessed Lighting, Walk-In Closet(s), High Ceilings
-
Total Bedrooms
4
-
Bathrooms
2
-
1/2 Bathrooms
2
-
Above Grade Finished Area
1900.0
-
Basement YN
NO
-
Cooling YN
YES
-
Cooling
Central Air, Electric
-
Fireplace YN
NO
-
Heating YN
YES
-
Heating
Natural Gas, Forced Air
-
Main Level Bedrooms
4
-
Pet friendly
Yes
Exterior
-
Garage
Yes
-
Garage spaces
1
-
Construction Materials
Frame
-
Other Exterior Features
Lighting
-
Parking
Garage Door Opener, Off Street, Lighted, Garage, Driveway, Parking Lot, Inside Entrance, Attached
-
Pool
No
-
Waterfront YN
NO
-
View
Street, Garden
Area & Lot
-
Lot Features
Front Yard, Cleared, Back Yard
-
Lot Size(square feet)
1,900
-
Property Type
Residential
-
Property Sub Type
Townhouse
-
Architectural Style
Traditional
Price
-
Sales Price
$364,999
-
Tax Amount
$3,362
-
Sq. Footage
1,900
-
Price/SqFt
$192
HOA
-
Association
YES
-
Association Fee
$56
-
Association Fee Frequency
Monthly
-
Association Fee Includes
N/A
-
Total Monthly Fees
true
Property Resources
-
Horse Property
NO
School District
-
Elementary School
N/A
-
Middle School
N/A
-
High School
N/A
Property Features
-
Stories
3
-
New Construction
NO
-
Foundation Details
Concrete Perimeter
-
Senior Community YN
NO
-
Sewer
Public Sewer
-
Tax Lot
83
-
Water Source
Public
Schedule a Showing
Showing scheduled successfully.
Mortgage calculator
Estimate your monthly mortgage payment, including the principal and interest, property taxes, and HOA. Adjust the values to generate a more accurate rate.
Your payment
Principal and Interest:
$
Property taxes:
$
HOA fees:
$
Total loan payment:
$
Total interest amount:
$
Location
County
BALTIMORE
Elementary School
Middle School
High School
Listing Courtesy of Yasameen Aboozar, Samson Properties
RealHub Information is provided exclusively for consumers' personal, non-commercial use, and it may not be used for any purpose other than to identify prospective properties consumers may be interested in purchasing. All information deemed reliable but not guaranteed and should be independently verified. All properties are subject to prior sale, change or withdrawal. RealHub website owner shall not be responsible for any typographical errors, misinformation, misprints and shall be held totally harmless.

Salesperson, The Wolfe Team- Team Leader
Ron & Tonya Wolfe
Call Ron & Tonya today to schedule a private showing.

* Listings on this website come from the FMLS IDX Compilation and may be held by brokerage firms other than the owner of this website. The listing brokerage is identified in any listing details. Information is deemed reliable but is not guaranteed. If you believe any FMLS listing contains material that infringes your copyrighted work please review our DMCA policy and learn how to submit a takedown request.© 2024 FMLS.
Related Properties

DUNDALK
3413 LOGANVIEW DRIVE
3 Beds
2 Baths
2,145 Sq.Ft.
$340,000
MLS#: MDBC2177912

DUNDALK
4248 LYNHURST ROAD
None Beds
None Baths
N/A
$299,000
MLS#: MDBC2178516

DUNDALK
3117 SOLLERS POINT
3 Beds
2 Baths
1,344 Sq.Ft.
$319,900
MLS#: MDBC2175232

DUNDALK
8304 ORCHARD DRIVE
3 Beds
2 Baths
2,199 Sq.Ft.
$344,900
MLS#: MDBC2176954

DUNDALK
8109 SECLUDED LANE
3 Beds
2 Baths
1,960 Sq.Ft.
$375,000
MLS#: MDBC2177608

DUNDALK
8424 STANSBURY LAKE DRIVE
4 Beds
3 Baths
2,047 Sq.Ft.
$349,900
MLS#: MDBC2178010

DUNDALK
3415 SOLLERS POINT ROAD
3 Beds
2 Baths
1,822 Sq.Ft.
$350,000
MLS#: MDBC2177738

DUNDALK
3317 GOLDENEYE CIRCLE
3 Beds
2 Baths
1,540 Sq.Ft.
$338,000
MLS#: MDBC2176702

DUNDALK
301 PINEWOOD ROAD
4 Beds
2 Baths
2,700 Sq.Ft.
$395,000
MLS#: MDBC2178456

DUNDALK
8120 CORNWALL ROAD
5 Beds
2 Baths
1,040 Sq.Ft.
$315,000
MLS#: MDBC2176094
