


Property
Beds
3
Full Baths
2
1/2 Baths
None
Year Built
1985
Sq.Footage
1,960
Welcome to 70 Six Notches Court, a move-in-ready 3-bedroom 2 full bath townhome in Catonsville where thoughtful updates, comfortable living spaces, and a peaceful wooded backdrop come together to create a home that is easy to enjoy from day one. As you step inside, you’re greeted by an unexpectedly spacious foyer with wood flooring—a great place to create the perfect everyday drop zone with a storage system, cubbies, bench, or entry table. From there, the home opens into an updated eat-in kitchen featuring bright white cabinetry, sleek countertops, a stylish backsplash, stainless steel appliances, and ceramic tile flooring. A convenient pass-through from the kitchen to the dining room keeps everyone connected and makes entertaining a breeze, whether you’re hosting friends for dinner or enjoying a casual night at home. The open living and dining area is designed for gathering. Natural light pours in through the window and sliding glass door, while the wooded view beyond creates a wonderful sense of privacy. Step outside onto the rear deck for morning coffee, dinner outdoors, or a quiet place to unwind while overlooking the trees. Upstairs, you’ll find three bedrooms with fresh carpeting, including a primary bedroom with its own private full bath—an especially desirable feature in a townhome. A second full hall bathroom serves the additional bedrooms, creating a practical layout for everyday living, guests, or a home office. The finished lower level gives you even more room to spread out. The spacious family room features a decorative corner fireplace that creates a cozy focal point, along with a newer French door leading directly to the rear yard. Movie nights, game days, a playroom, home gym, hobby space, or a comfortable place to simply relax—the flexibility is already here. A generously sized utility and storage room provides the extra space every townhome owner appreciates. And there’s more than good looks behind this home. Recent improvements include new windows in 2024, new carpet and fresh interior paint in 2024, a new basement French door in 2024, rear siding replaced in 2025, and an architectural-shingle roof, gutters, and skylights replaced in 2018. The property has also benefited from additional improvements over the years, including the heat pump, water main line, and basement waterproofing. If your search includes a 3-bedroom townhome in Catonsville with an updated kitchen, primary bathroom, finished basement, deck, wooded views, fresh interior updates, and convenient access to shopping, dining, recreation, and commuter routes, 70 Six Notches Court checks a lot of boxes. Come see how easily this one feels like home. UPDATES: New carpet and paint throughout property- 2024, New Windows 2024, New Architectural Roof, Gutters, Gutter Gaurds, and Skylights 2018, Rear siding replaced 25, New French door for basement 2024, Heat Pump replaced 2013- Semi-annual maintenance contract, Furnace Air Handler replaced 2007, 50 Gallon Hot Water Heater replaced 2006, Water Main line replaced 2009, Basement WaterProofed 2003
Features & Amenities
Interior
-
Other Interior Features
Open Floorplan
-
Total Bedrooms
3
-
Bathrooms
2
-
Above Grade Finished Area
1360.0
-
Basement YN
YES
-
Cooling YN
YES
-
Cooling
Central Air, Electric
-
Fireplace YN
YES
-
Heating YN
YES
-
Heating
Electric, Heat Pump
-
Pet friendly
N/A
Exterior
-
Garage
No
-
Construction Materials
Brick
-
Parking
On Street
-
Pool
No
-
Waterfront YN
NO
Area & Lot
-
Lot Size(acres)
0.04
-
Lot Size(square feet)
1,900
-
Property Type
Residential
-
Property Sub Type
Townhouse
-
Architectural Style
Colonial
Price
-
Sales Price
$390,000
-
Tax Amount
$4,266.46
-
Sq. Footage
1,960
-
Price/SqFt
$198
HOA
-
Association
YES
-
Association Fee
$177
-
Association Fee Frequency
Annually
-
Association Fee Includes
N/A
School District
-
Elementary School
N/A
-
Middle School
N/A
-
High School
N/A
Property Features
-
New Construction
NO
-
Foundation Details
Block
-
Senior Community YN
NO
-
Sewer
Public Sewer
-
Tax Lot
I6
-
Water Source
Public
Schedule a Showing
Showing scheduled successfully.
Mortgage calculator
Estimate your monthly mortgage payment, including the principal and interest, property taxes, and HOA. Adjust the values to generate a more accurate rate.
Your payment
Principal and Interest:
$
Property taxes:
$
HOA fees:
$
Total loan payment:
$
Total interest amount:
$
Location
County
BALTIMORE
Elementary School
Middle School
High School
Listing Courtesy of Jennifer A Bayne , Long & Foster Real Estate, Inc
RealHub Information is provided exclusively for consumers' personal, non-commercial use, and it may not be used for any purpose other than to identify prospective properties consumers may be interested in purchasing. All information deemed reliable but not guaranteed and should be independently verified. All properties are subject to prior sale, change or withdrawal. RealHub website owner shall not be responsible for any typographical errors, misinformation, misprints and shall be held totally harmless.

The Wolfe Team- Team Leader
Ron & Tonya Wolfe
Call Ron & Tonya today to schedule a private showing.

* Listings on this website come from the FMLS IDX Compilation and may be held by brokerage firms other than the owner of this website. The listing brokerage is identified in any listing details. Information is deemed reliable but is not guaranteed. If you believe any FMLS listing contains material that infringes your copyrighted work please click here to review our DMCA policy and learn how to submit a takedown request.© 2024 FMLS.
Related Properties
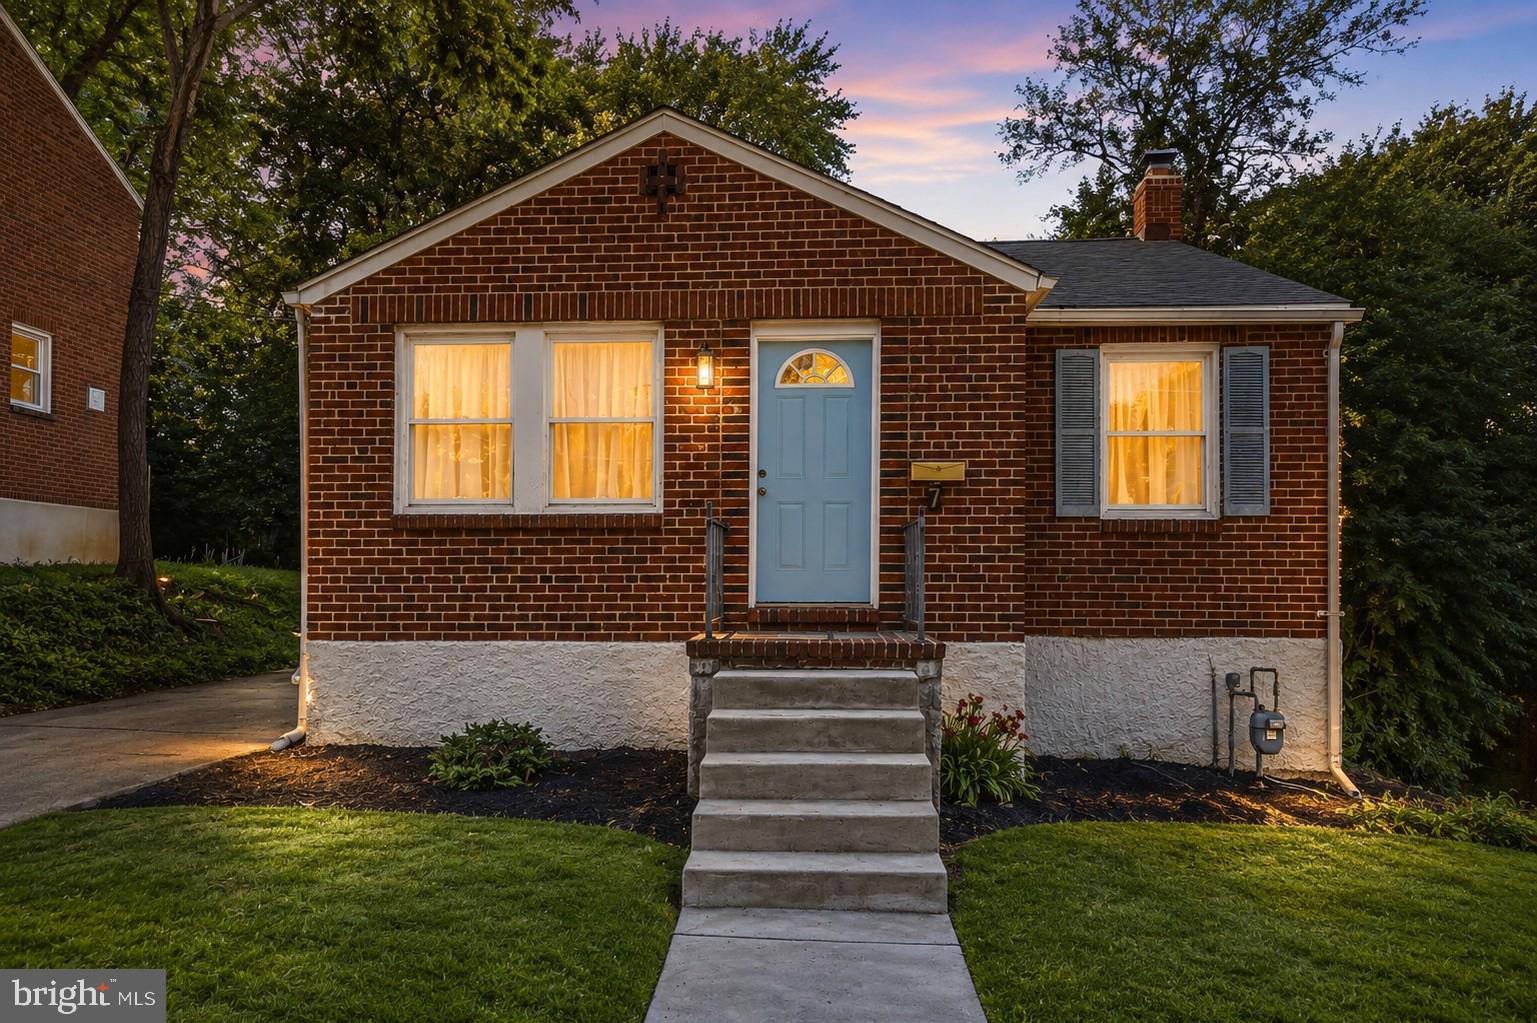
CATONSVILLE
7 LODGE ROAD
3 Beds
2 Baths
1,666 Sq.Ft.
$389,900
MLS#: MDBC2167150

CATONSVILLE
1223 BLACK FRIARS
3 Beds
2 Baths
2,100 Sq.Ft.
$424,900
MLS#: MDBC2172348

CATONSVILLE
28 RIDGE ROAD
3 Beds
2 Baths
1,819 Sq.Ft.
$399,900
MLS#: MDBC2171540

CATONSVILLE
425 OVERBROOK ROAD
3 Beds
2 Baths
1,760 Sq.Ft.
$315,000
MLS#: MDBC2146090
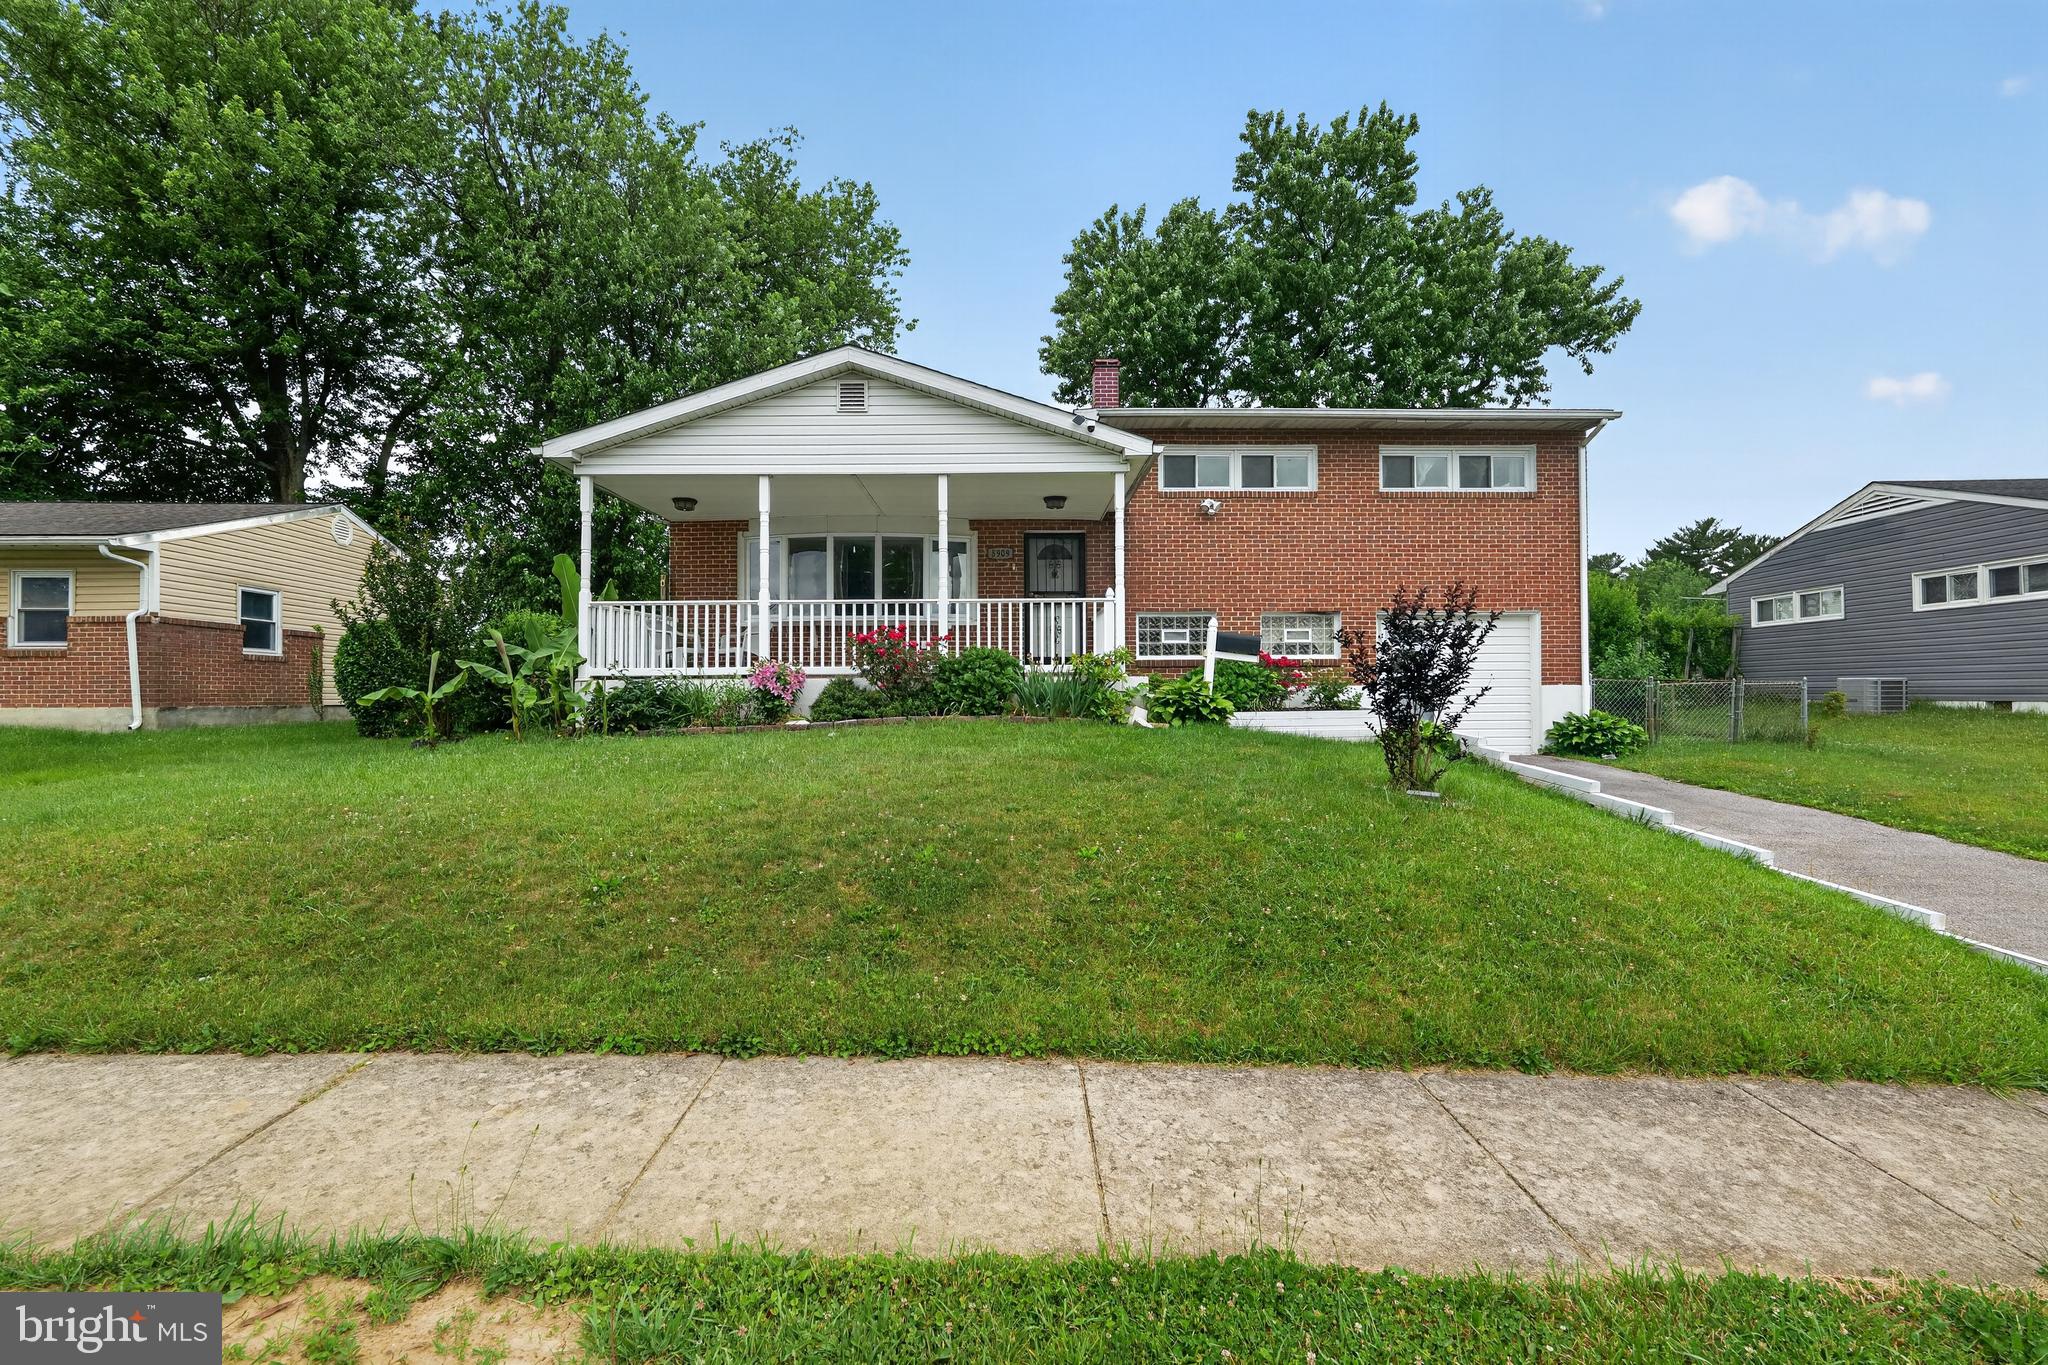
CATONSVILLE
5909 CHARNWOOD ROAD
5 Beds
1 Baths
1,508 Sq.Ft.
$400,000
MLS#: MDBC2166178
.png)