





Property
Beds
3
Full Baths
2
1/2 Baths
1
Year Built
1912
Sq.Footage
1,807
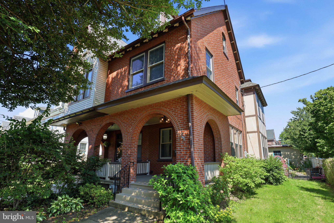
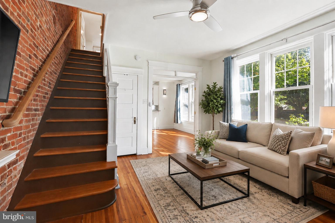
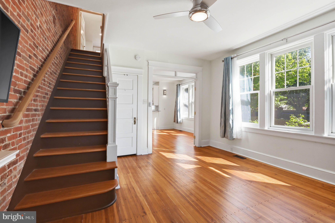
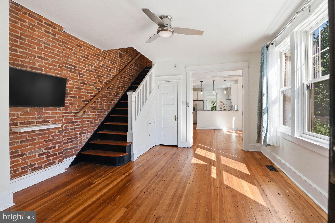
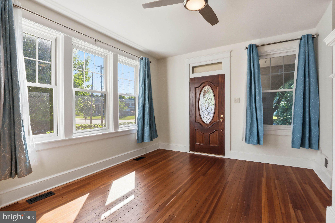
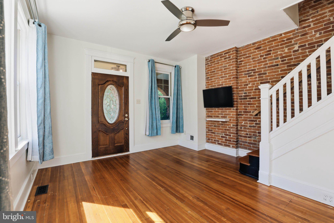
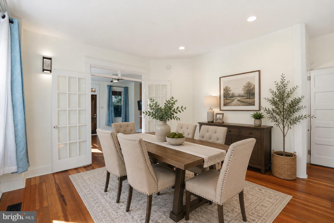
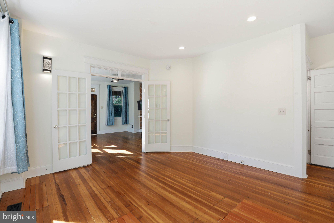
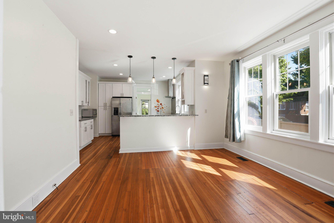
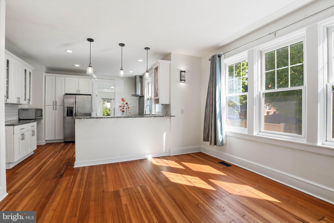
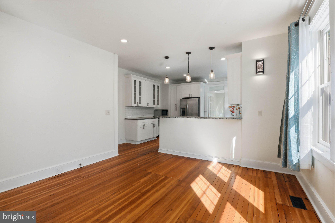
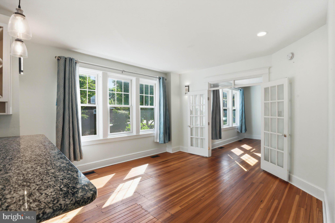
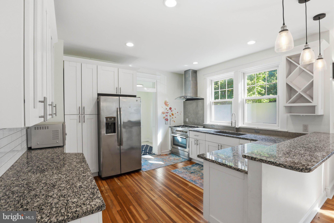
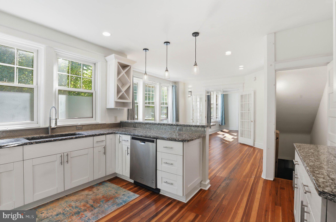
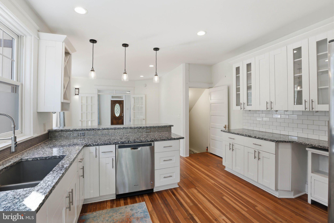
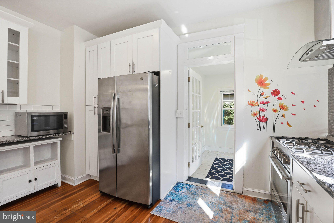
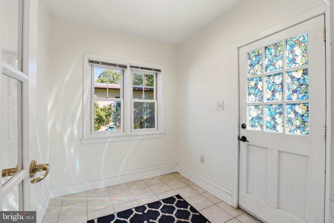
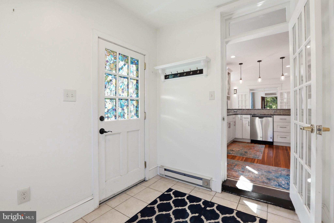
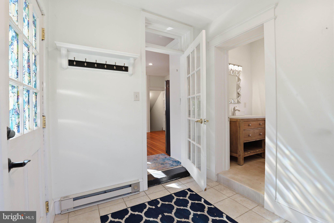
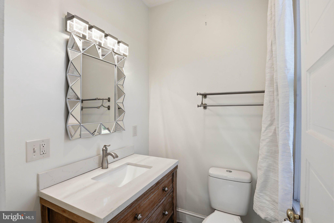
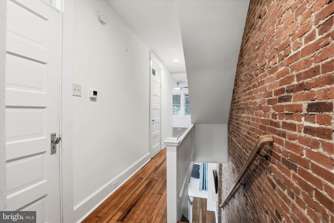
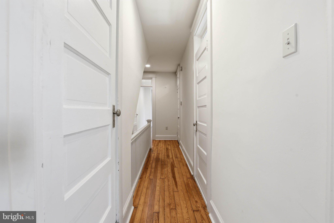
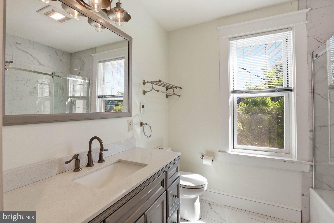
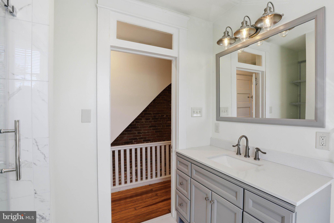
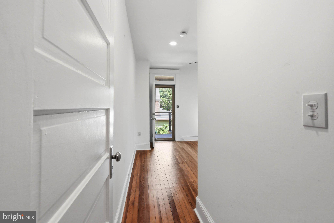
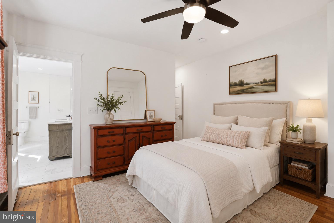
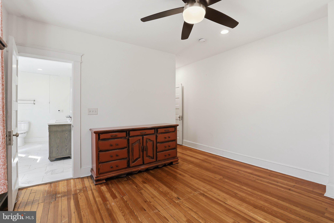
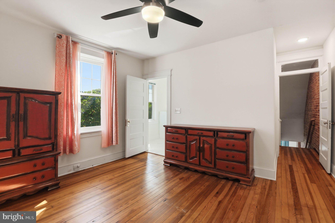
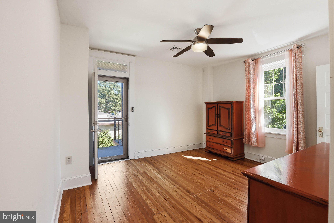
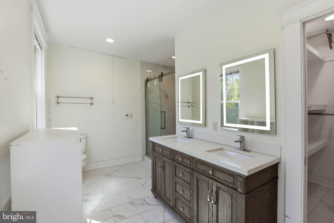
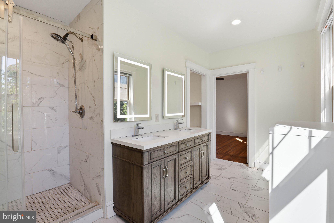
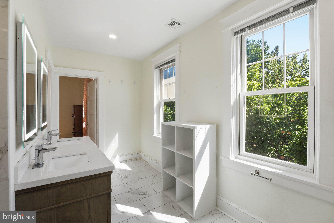
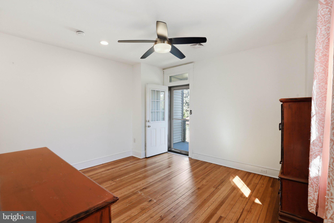
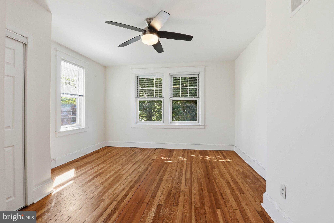
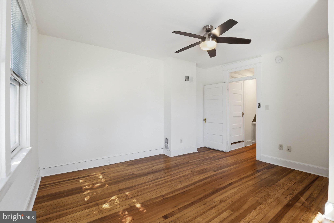
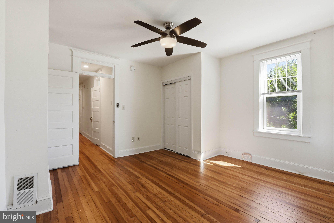
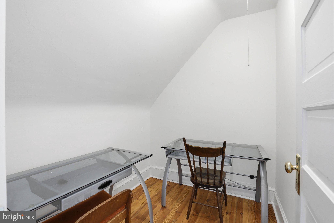
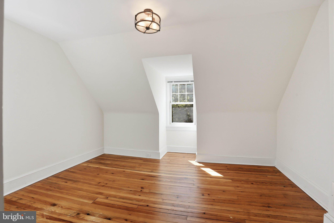
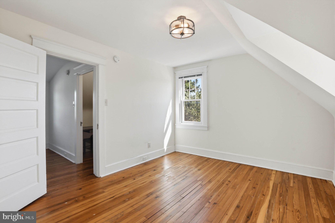
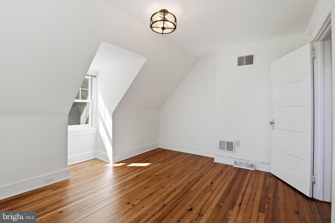
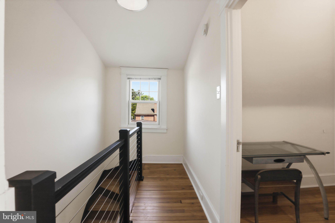
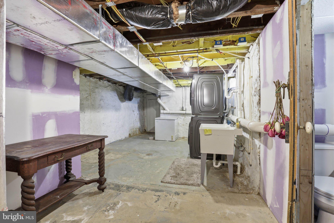
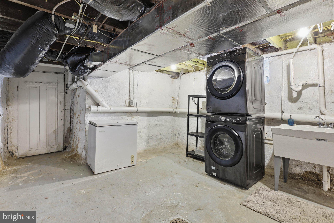
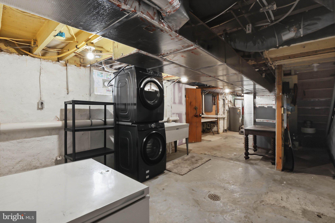
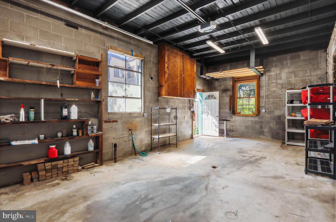
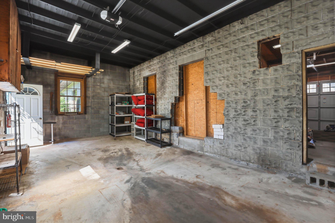
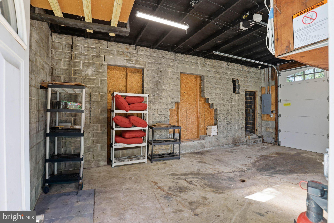
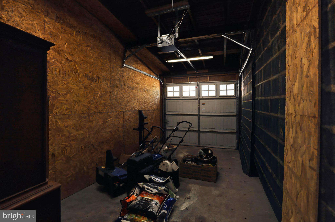
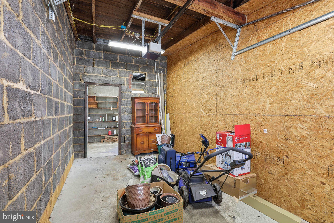
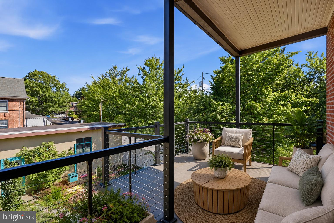
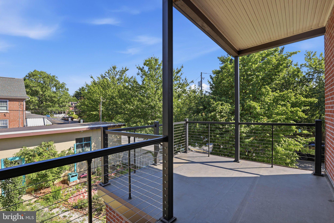
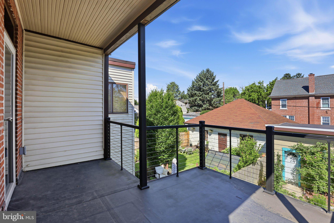
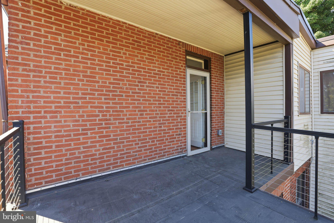
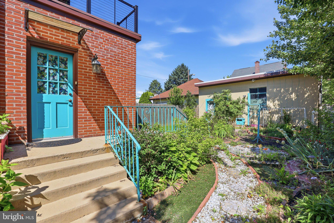
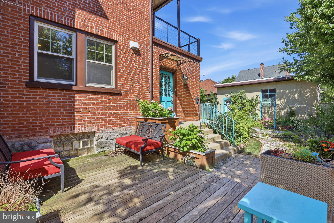
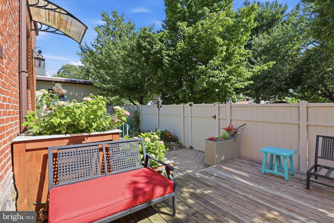
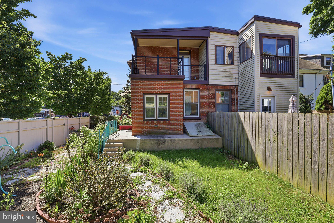
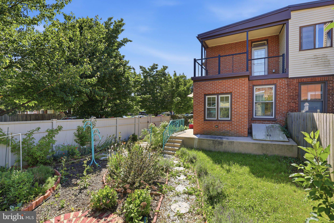
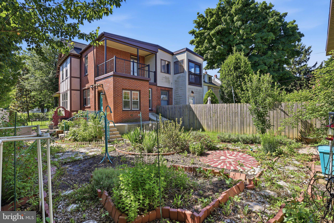
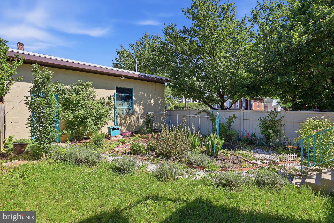
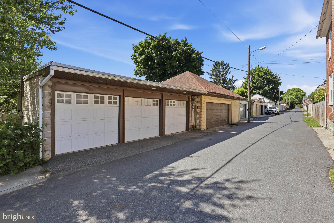
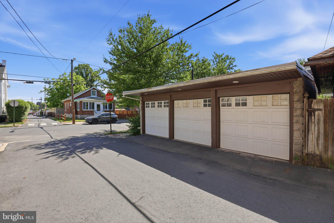
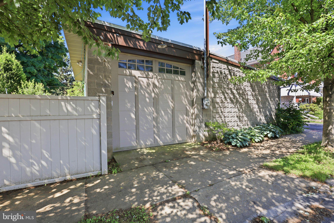
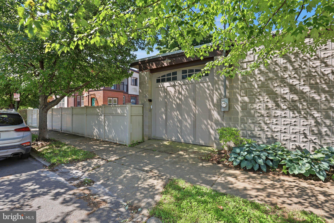
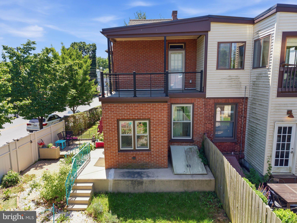
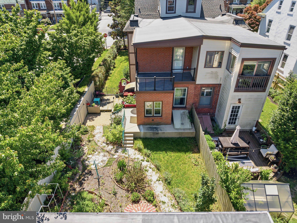
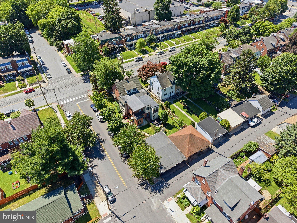
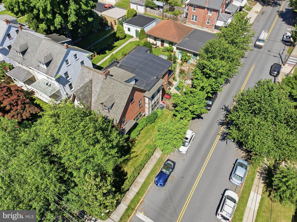
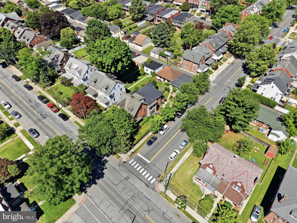
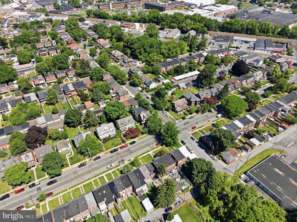
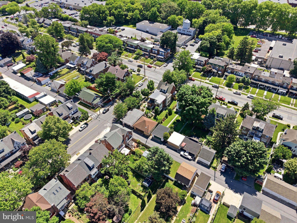
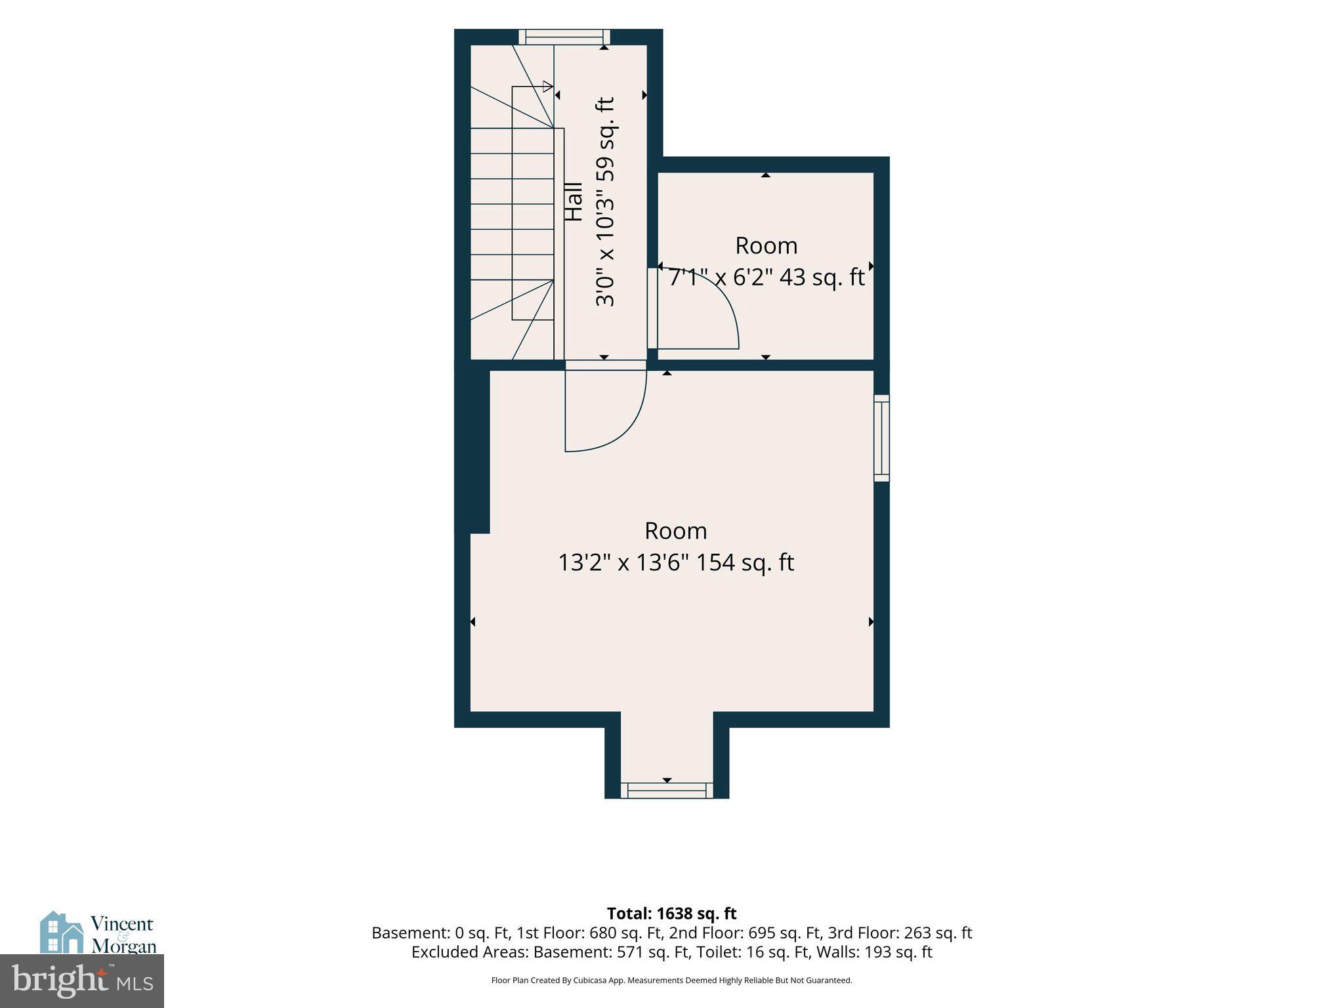
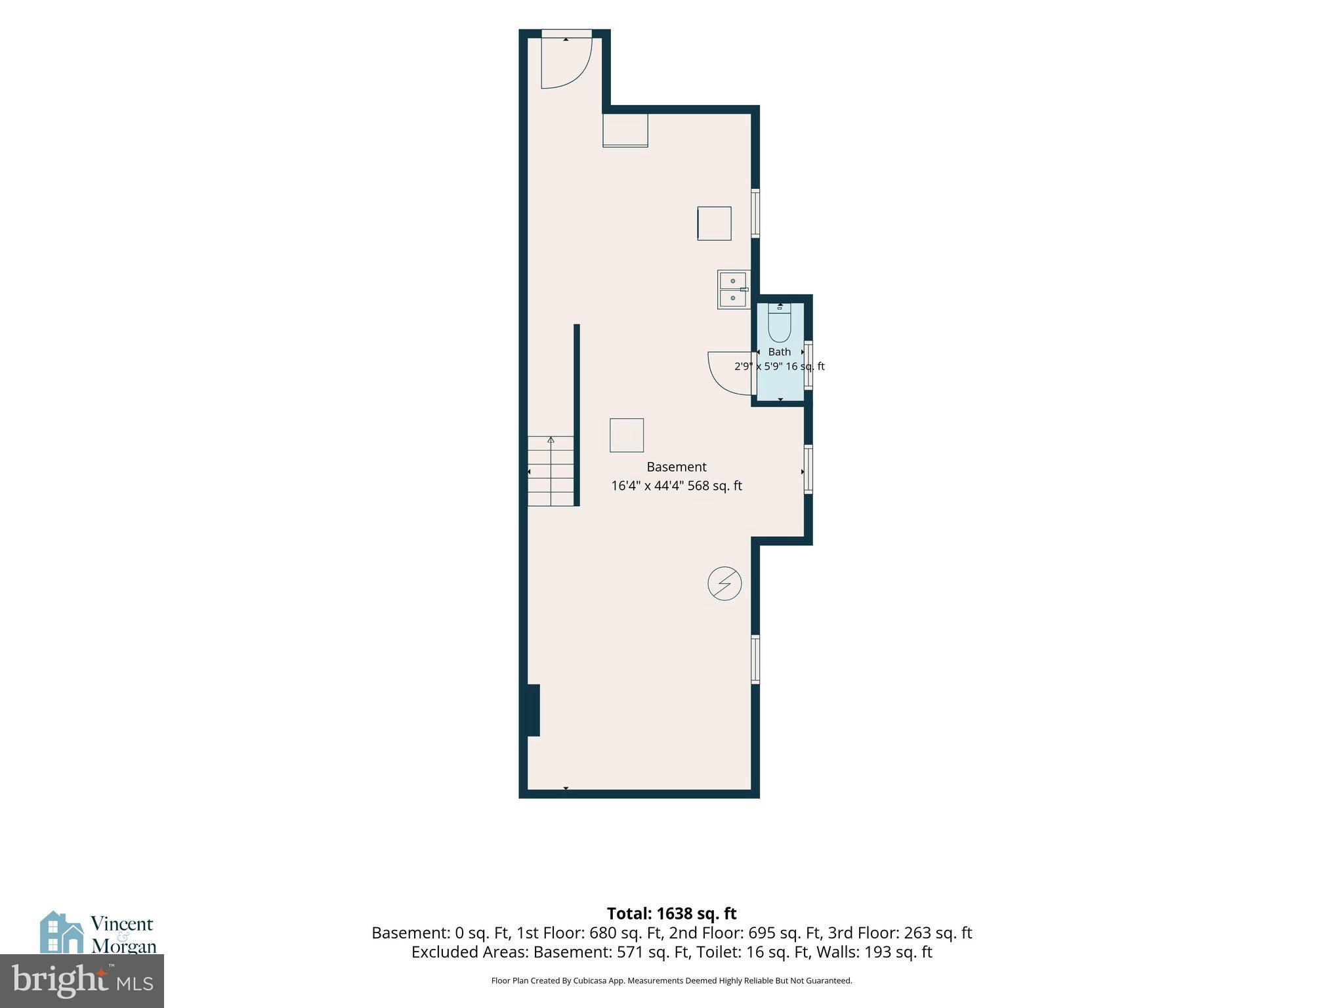
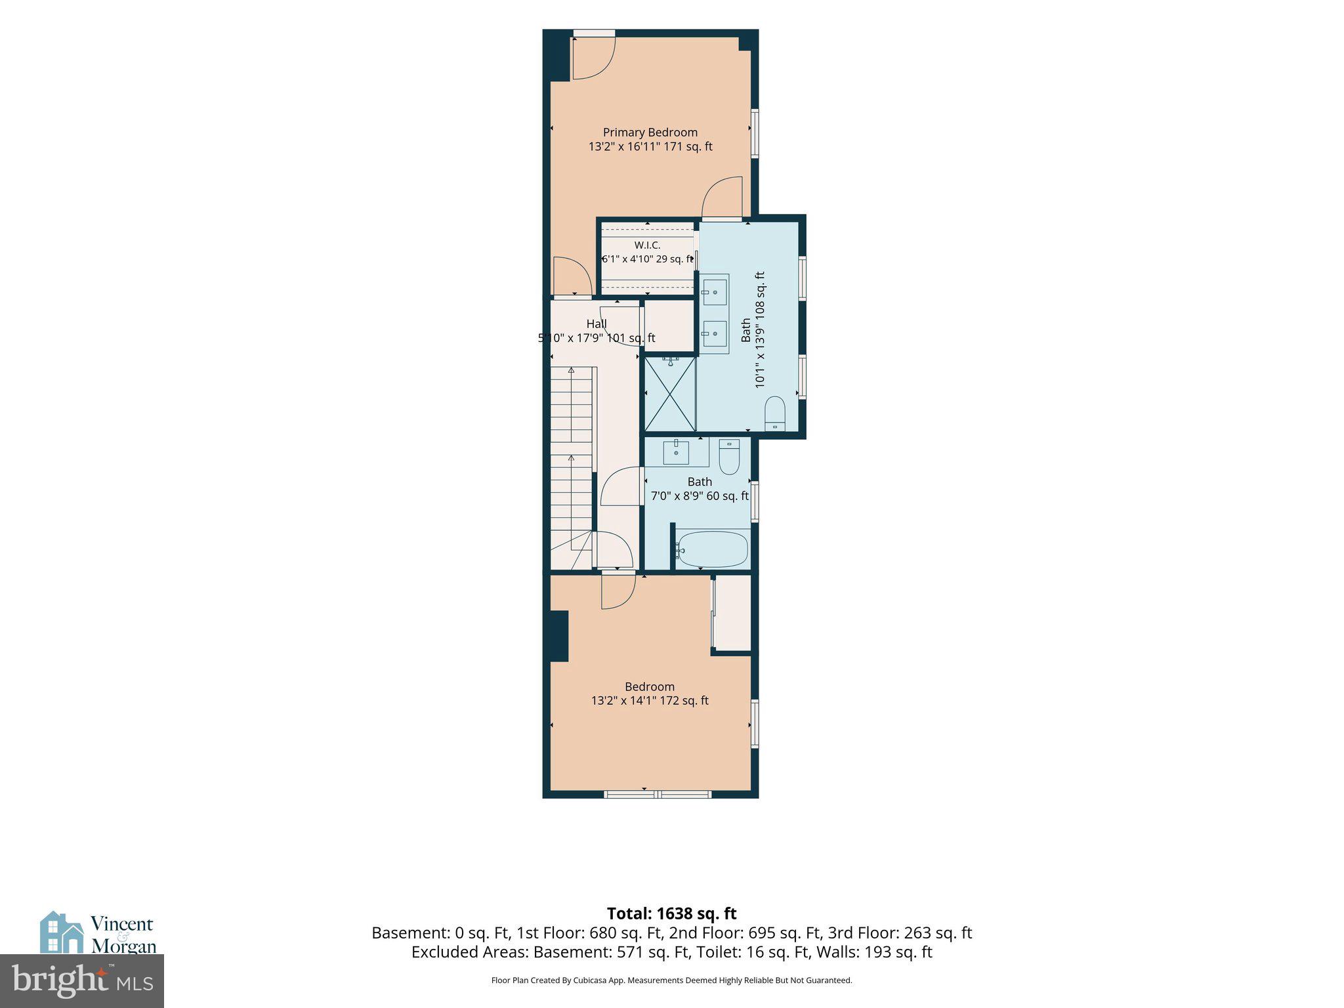
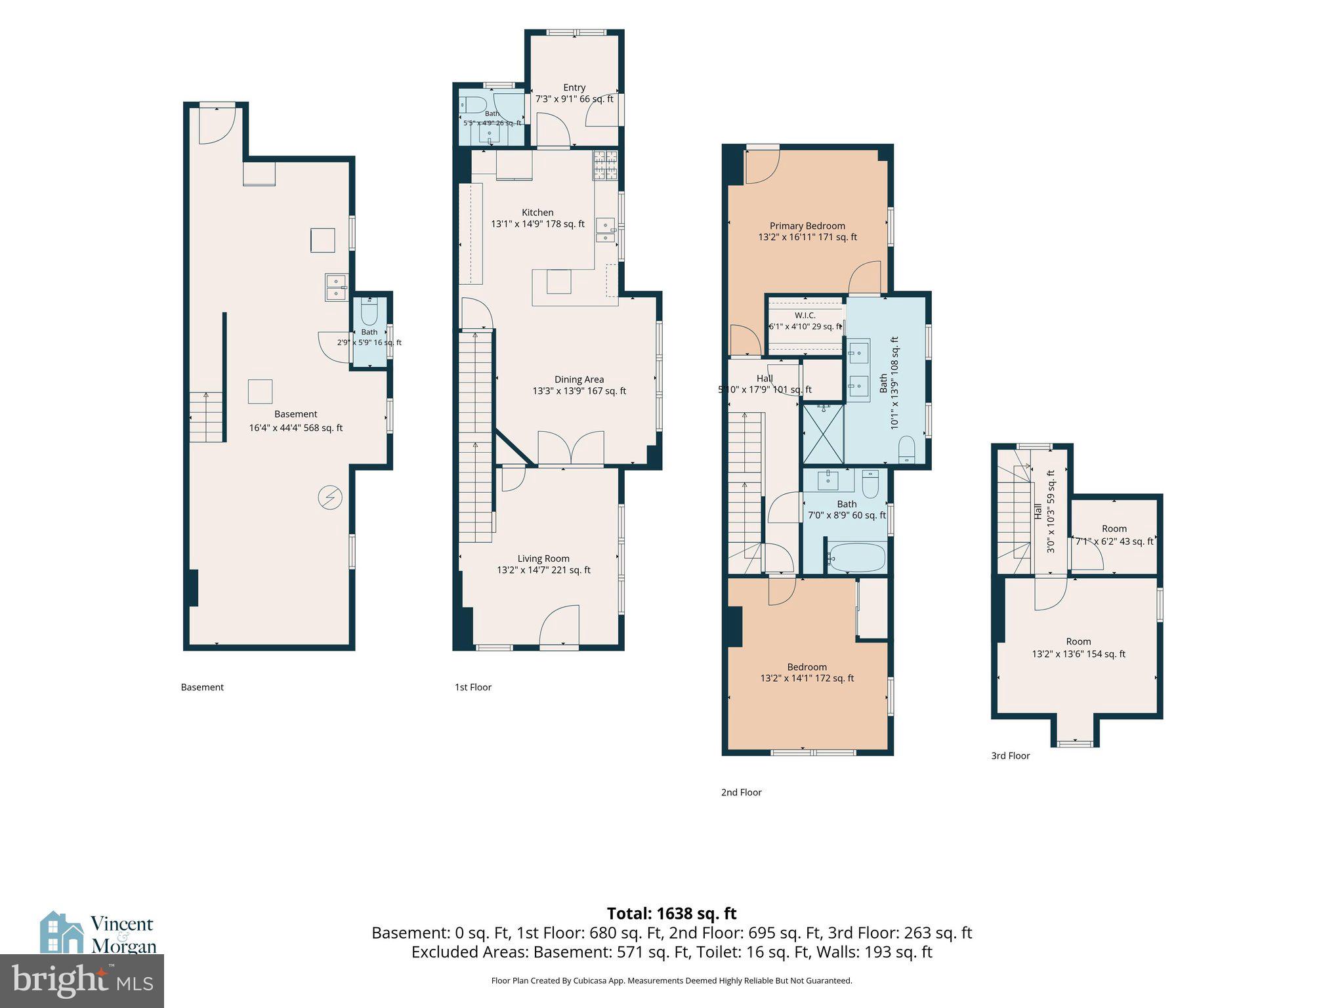
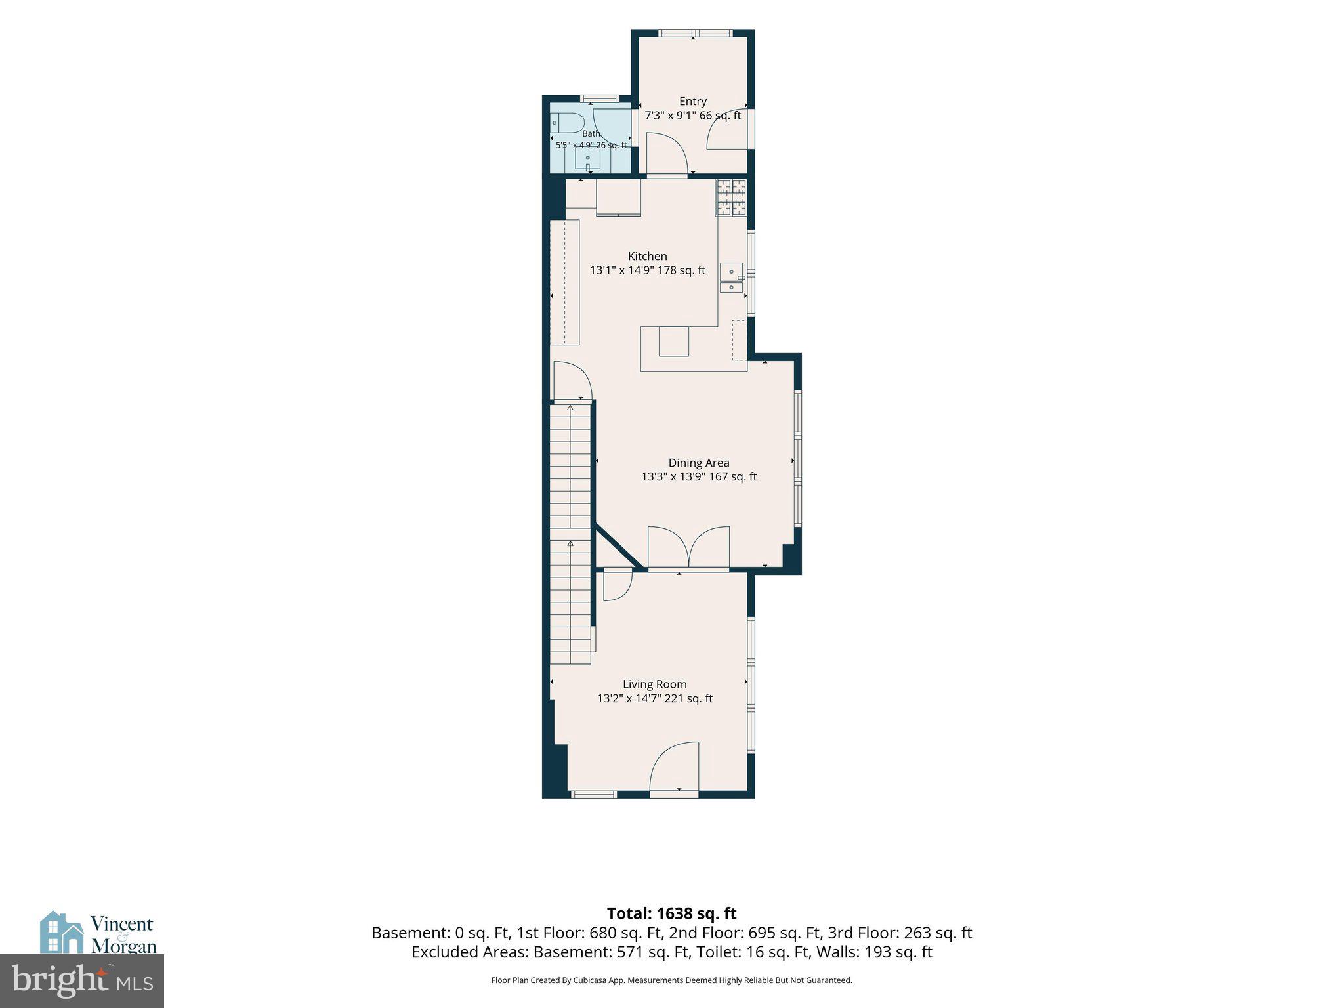
Welcome to this beautifully updated Tudor-style semi-detached corner home, conveniently located near Route 30, Downtown Lancaster, and an abundance of shopping and dining options. Renovated in 2020 and meticulously maintained, this 3-bedroom, 2.5-bath home features a roof (2018), HVAC system (2020), water heater (2020), replacement windows (2020), repointed brickwork, and original hardwood floors. The updated kitchen offers granite countertops, stainless steel appliances, and ample cabinetry. Upstairs, the spacious primary suite includes a private balcony, walk-in closet, and updated ensuite with heated tile floors and a tiled walk-in shower. Two additional bedrooms, an updated hall bath, and second-floor laundry hookups for a stackable washer and dryer complete the level. Enjoy a private yard with patio and established gardens, plus a rare detached 4-car garage offering approximately 960 sq. ft., 200-amp electric service, and water—perfect for vehicles, a workshop, hobbies, or storage. One garage bay can easily accommodate a vehicle lift or a high-cube box truck, offering added flexibility for automotive enthusiasts, business owners, or hobbyists. With extensive updates, exceptional garage space, and potential for additional income, this unique Lancaster City property is a rare find!
Features & Amenities
Interior
-
Other Interior Features
Ceiling Fan(s), Open Floorplan
-
Total Bedrooms
3
-
Bathrooms
2
-
1/2 Bathrooms
1
-
Above Grade Finished Area
1807.0
-
Basement YN
YES
-
Cooling YN
YES
-
Cooling
Central Air, Ceiling Fan(s), Electric
-
Fireplace YN
NO
-
Heating YN
YES
-
Heating
Natural Gas, Forced Air
-
Pet friendly
N/A
Exterior
-
Garage
Yes
-
Garage spaces
4
-
Construction Materials
Brick
-
Other Exterior Features
Awning(s), Balcony, Lighting
-
Parking
Oversized, Garage Door Opener, On Street, Garage, Inside Entrance, Detached
-
Patio and Porch Features
Patio
-
Pool
No
-
Waterfront YN
NO
-
View
City, Street, Garden
Area & Lot
-
Lot Features
Corner Lot, Front Yard, Back Yard
-
Lot Size(acres)
0.11
-
Lot Size(square feet)
4,792
-
Property Type
Residential
-
Property Sub Type
Townhouse
-
Architectural Style
Tudor
Price
-
Sales Price
$480,000
-
Tax Amount
$5,524
-
Sq. Footage
1,807
-
Price/SqFt
$265
HOA
-
Association
No
School District
-
Elementary School
WICKERSHAM E.S.
-
Middle School
LINCOLN M.S.
-
High School
MCCASKEY H.S.
Property Features
-
New Construction
NO
-
Foundation Details
Stone, Concrete Perimeter
-
Senior Community YN
NO
-
Sewer
Public Sewer
-
Water Source
Public
Schedule a Showing
Showing scheduled successfully.
Mortgage calculator
Estimate your monthly mortgage payment, including the principal and interest, property taxes, and HOA. Adjust the values to generate a more accurate rate.
Your payment
Principal and Interest:
$
Property taxes:
$
HOA fees:
$
Total loan payment:
$
Total interest amount:
$
Location
County
LANCASTER
Elementary School
WICKERSHAM E.S.
Middle School
LINCOLN M.S.
High School
MCCASKEY H.S.
Listing Courtesy of Amy Beachy, Coldwell Banker Realty
RealHub Information is provided exclusively for consumers' personal, non-commercial use, and it may not be used for any purpose other than to identify prospective properties consumers may be interested in purchasing. All information deemed reliable but not guaranteed and should be independently verified. All properties are subject to prior sale, change or withdrawal. RealHub website owner shall not be responsible for any typographical errors, misinformation, misprints and shall be held totally harmless.

Salesperson, The Wolfe Team- Team Leader
Ron & Tonya Wolfe
Call Ron & Tonya today to schedule a private showing.

* Listings on this website come from the FMLS IDX Compilation and may be held by brokerage firms other than the owner of this website. The listing brokerage is identified in any listing details. Information is deemed reliable but is not guaranteed. If you believe any FMLS listing contains material that infringes your copyrighted work please click here to review our DMCA policy and learn how to submit a takedown request.© 2024 FMLS.
Related Properties

LANCASTER
2437 SPRING WATER CIRCLE
3 Beds
2 Baths
1,936 Sq.Ft.
$456,150
MLS#: PALA2095692

LANCASTER
2482 ARTESIAN WAY
3 Beds
2 Baths
1,566 Sq.Ft.
$409,900
MLS#: PALA2092694

LANCASTER
117 W ROSEVILLE ROAD
4 Beds
2 Baths
2,618 Sq.Ft.
$575,000
MLS#: PALA2095826

LANCASTER
2818 MIMOSA LANE
2 Beds
2 Baths
2,324 Sq.Ft.
$490,000
MLS#: PALA2095648

LANCASTER
437 LANCASTER AVENUE
3 Beds
2 Baths
1,540 Sq.Ft.
$399,000
MLS#: PALA2096562

LANCASTER
2928 BOWMAN ROAD
3 Beds
2 Baths
1,796 Sq.Ft.
$504,900
MLS#: PALA2096406

LANCASTER
203 STEEPBANK ROAD
3 Beds
2 Baths
3,504 Sq.Ft.
$449,900
MLS#: PALA2096200

LANCASTER
201 MURRY HILL DRIVE
3 Beds
2 Baths
1,571 Sq.Ft.
$388,000
MLS#: PALA2094164

LANCASTER
409 BELAIR DRIVE
3 Beds
1 Baths
1,690 Sq.Ft.
$389,000
MLS#: PALA2097082

LANCASTER
530 PARK AVENUE
4 Beds
2 Baths
1,944 Sq.Ft.
$409,000
MLS#: PALA2093586
.png)