
Traditional
64 ELFRETHS COURT
NEWTOWN, PA 18940
MLS#: PABU2134358
$1,378,000


Property
Beds
3
Full Baths
2
1/2 Baths
1
Year Built
2009
Sq.Footage
3,326
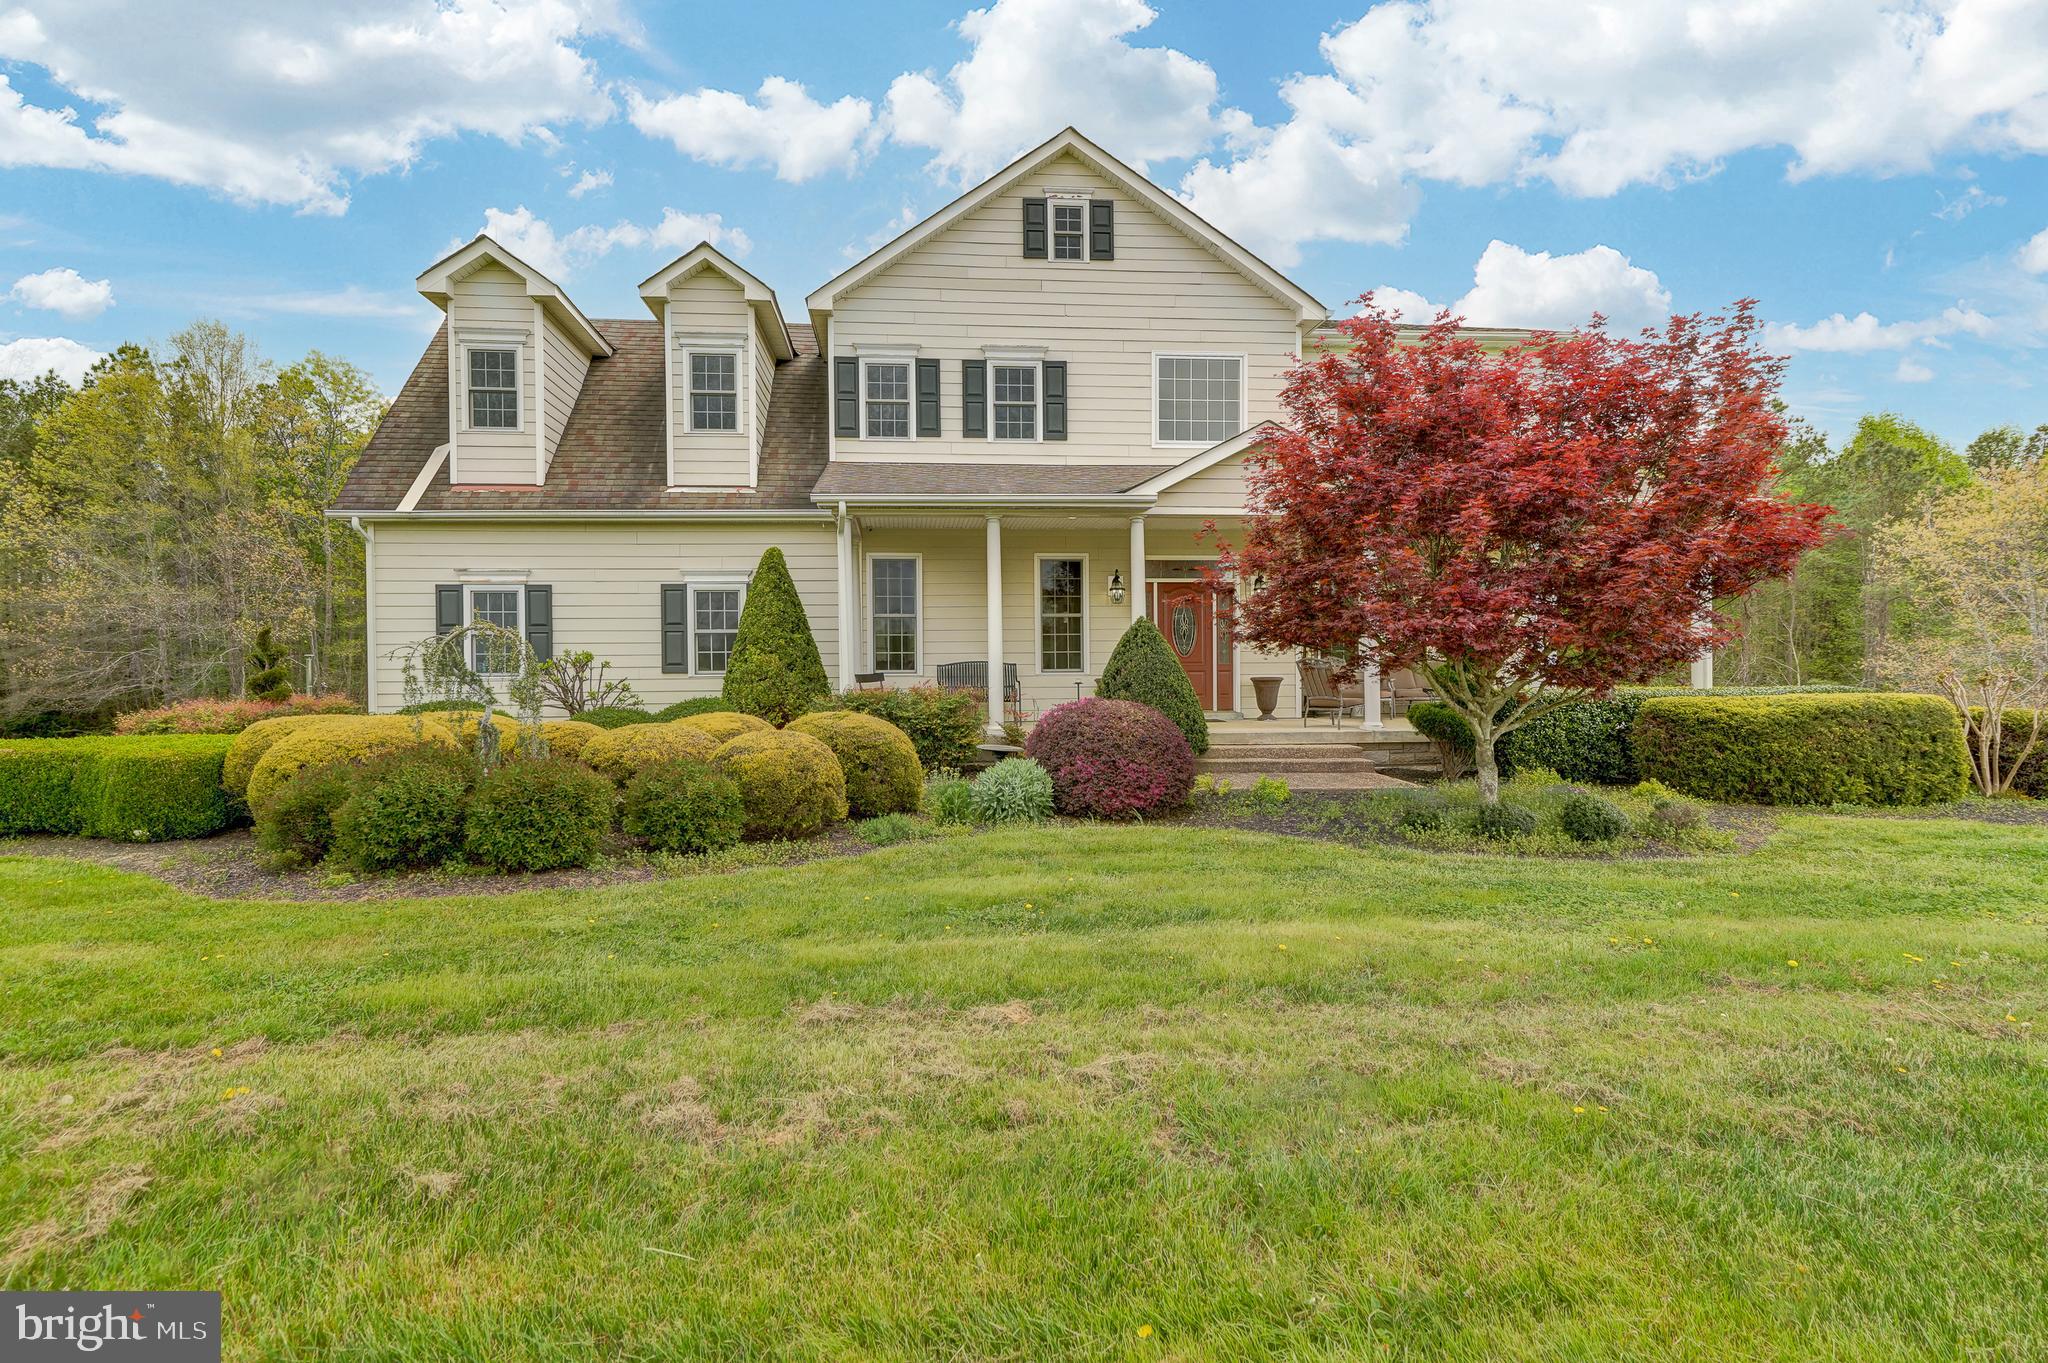
There is an unmistakable designer's touch throughout this beautifully renovated carriage home in Delancey Court, where sophisticated interiors and three finished levels offer an exceptional take on 55+ living. Every update feels considered, from the choice of materials to the custom details that make this home as inviting as it is impressive. Luxury vinyl plank flooring unifies the main level, beginning in the living and dining rooms and continuing into a spectacular kitchen and great room. The kitchen is a showpiece, anchored by an expansive marble island with seating for five and a 36-inch farmhouse sink. Custom Plato Woodwork inset cabinetry, a coordinating china cabinet, quartz workstations and a wine refrigerator reflect the attention to beauty and function. An adjoining breakfast room connects to the fireside family room, where shiplap and a brick accent wall lend warmth and texture. Beyond, a west-facing patio feels wonderfully private, enclosed by a fence and tall hedges with a firepit for evenings outdoors. The first-floor primary suite is equally impressive. A soothing bedroom with a tray ceiling opens to a newly designed bathroom featuring Plato Woodwork double vanities, backlit anti-fog mirrors and integrated speakers that are also found throughout. Storage includes a custom walk-in closet and a second double door closet. Even the powder room and laundry room have received a designer's touch. Upstairs, a loft connects two spacious bedrooms and a full bathroom. A charming nook beside the staircase has been cleverly fashioned into a play space. One level higher, a finished bonus room offers additional space for hobbies, complemented by a large finished storage room. Delancey Court is known for its handsome brick carriage homes and beautifully maintained surroundings. At the center of this desirable 55+ community is a clubhouse with indoor and outdoor swimming pools, a fitness center, game room and gathering spaces. Conveniently located are shopping and restaurants, along with Historic Newtown Borough just minutes away. New Hope and Doylestown also within easy reach.
Open Houses
Open house times are shown in the property’s local time.
Features & Amenities
Interior
-
Other Interior Features
Eat-in Kitchen, Kitchen Island, Recessed Lighting, Walk-In Closet(s), High Ceilings, Built-in Features
-
Total Bedrooms
3
-
Bathrooms
2
-
1/2 Bathrooms
1
-
Above Grade Finished Area
3326.0
-
Basement YN
NO
-
Cooling YN
YES
-
Cooling
Central Air, Electric
-
Fireplace YN
YES
-
Heating YN
YES
-
Heating
Exhaust Fan, Natural Gas, Central
-
Main Level Bedrooms
1
-
Pet friendly
Number Limit, Dogs OK, Cats OK, Yes
Exterior
-
Garage
Yes
-
Garage spaces
2
-
Construction Materials
Brick Veneer, Brick
-
Other Exterior Features
Lighting
-
Parking
Garage Door Opener, Garage, Driveway, Inside Entrance, Attached
-
Pool
Yes
-
Pool Features
Community
-
Waterfront YN
NO
Area & Lot
-
Lot Size(acres)
0.08
-
Lot Size(square feet)
3,484
-
Property Type
Residential
-
Property Sub Type
Townhouse
-
Architectural Style
Traditional
Price
-
Sales Price
$1,378,000
-
Tax Amount
$11,152
-
Zoning
55+ Adult community
-
Sq. Footage
3,326
-
Price/SqFt
$414
HOA
-
Association
YES
-
Association Fee
$450
-
Association Fee Frequency
Monthly
-
Association Fee Includes
N/A
-
Total Monthly Fees
true
Property Resources
-
Horse Property
NO
School District
-
Elementary School
N/A
-
Middle School
N/A
-
High School
N/A
Property Features
-
New Construction
NO
-
Association Amenities
Clubhouse, Fitness Center
-
Foundation Details
Slab
-
Senior Community YN
YES
-
Sewer
Public Sewer
-
Tax Lot
034-039
-
Water Source
Public
Schedule a Showing
Showing scheduled successfully.
Mortgage calculator
Estimate your monthly mortgage payment, including the principal and interest, property taxes, and HOA. Adjust the values to generate a more accurate rate.
Your payment
Principal and Interest:
$
Property taxes:
$
HOA fees:
$
Total loan payment:
$
Total interest amount:
$
Location
County
BUCKS
Elementary School
Middle School
High School
Listing Courtesy of Susan McKeon-Paterson, Callaway Henderson Sotheby's Int'l-Princeton
RealHub Information is provided exclusively for consumers' personal, non-commercial use, and it may not be used for any purpose other than to identify prospective properties consumers may be interested in purchasing. All information deemed reliable but not guaranteed and should be independently verified. All properties are subject to prior sale, change or withdrawal. RealHub website owner shall not be responsible for any typographical errors, misinformation, misprints and shall be held totally harmless.

Salesperson, The Wolfe Team- Team Leader
Ron & Tonya Wolfe
Call Ron & Tonya today to schedule a private showing.

* Listings on this website come from the FMLS IDX Compilation and may be held by brokerage firms other than the owner of this website. The listing brokerage is identified in any listing details. Information is deemed reliable but is not guaranteed. If you believe any FMLS listing contains material that infringes your copyrighted work please review our DMCA policy and learn how to submit a takedown request.© 2024 FMLS.
Related Properties

NEWTOWN
102 WHISPER WOOD COURT
5 Beds
4 Baths
5,695 Sq.Ft.
$1,399,000
MLS#: PABU2126348
NEWTOWN
2066 BYRDS MILL ROAD
4 Beds
3 Baths
3,992 Sq.Ft.
$1,400,000
MLS#: VAKQ2000194

NEWTOWN
3 WATSON MILL LANE
4 Beds
3 Baths
3,786 Sq.Ft.
$1,215,000
MLS#: PABU2131952

NEWTOWN
10 HARTFELD ROAD
4 Beds
3 Baths
3,092 Sq.Ft.
$1,199,999
MLS#: PABU2132334

NEWTOWN
35 RITTENHOUSE CIRCLE
4 Beds
3 Baths
4,173 Sq.Ft.
$1,400,000
MLS#: PABU2132950

NEWTOWN
2640 WINDY BUSH ROAD
4 Beds
4 Baths
4,789 Sq.Ft.
$1,490,000
MLS#: PABU2128932

NEWTOWN
11 STOOPVILLE ROAD
5 Beds
3 Baths
3,805 Sq.Ft.
$1,149,000
MLS#: PABU2129818

NEWTOWN
259 STOOPVILLE ROAD
5 Beds
3 Baths
3,497 Sq.Ft.
$1,300,000
MLS#: PABU2135010

NEWTOWN
501 WASHINGTON CROSSING ROAD
5 Beds
4 Baths
3,550 Sq.Ft.
$1,600,000
MLS#: PABU2132086
