Features & Amenities

Interior

  • Other Interior Features

    Eat-in Kitchen, Ceiling Fan(s), Kitchen Island, Pantry, Recessed Lighting, Walk-In Closet(s), Vaulted Ceiling(s), Cathedral Ceiling(s), High Ceilings, Tray Ceiling(s), Built-in Features, Open Floorplan

  • Total Bedrooms

    4

  • Bathrooms

    2

  • 1/2 Bathrooms

    1

  • Above Grade Finished Area

    4058.0

  • Basement YN

    YES

  • Cooling YN

    YES

  • Cooling

    Central Air, Heat Pump, Ceiling Fan(s), Attic Fan, Electric

  • Fireplace YN

    YES

  • Heating YN

    YES

  • Heating

    Exhaust Fan, Electric, Heat Pump

  • Main Level Bedrooms

    4

  • Pet friendly

    N/A

Exterior

  • Garage

    Yes

  • Garage spaces

    2

  • Construction Materials

    Aluminum Siding, Asphalt, Brick, Concrete, Shingle Siding, Stone

  • Parking

    Garage, Driveway, Attached

  • Pool

    No

  • Waterfront YN

    NO

Area & Lot

  • Lot Size(acres)

    1.87

  • Lot Size(square feet)

    81,457

  • Property Type

    Residential

  • Property Sub Type

    Single Family Residence

  • Architectural Style

    Colonial

Price

  • Sales Price

    $984,900

  • Tax Amount

    $649

  • Sq. Footage

    4,058

  • Price/SqFt

    $242

HOA

  • Association

    YES

  • Association Fee

    $300

  • Association Fee Frequency

    Annually

  • Association Fee Includes

    N/A

School District

  • Elementary School

    N/A

  • Middle School

    N/A

  • High School

    N/A

Property Features

  • New Construction

    YES

  • Foundation Details

    Concrete Perimeter

  • Senior Community YN

    NO

  • Sewer

    Septic Tank

  • Tax Lot

    23

  • Water Source

    Well

Schedule a Showing

Showing scheduled successfully.

<
>
IN PERSON
VIA CHAT

What is 3 + 4 ?


Change time

Mortgage calculator

Estimate your monthly mortgage payment, including the principal and interest, property taxes, and HOA. Adjust the values to generate a more accurate rate.

Your payment

Principal and Interest:

$

Property taxes:

$

HOA fees:

$

Total loan payment:

$

Total interest amount:

$

Location

County

CHARLES

Elementary School

Middle School

High School

Listing Courtesy of Michele Posey, RE/MAX Realty Group

RealHub Information is provided exclusively for consumers' personal, non-commercial use, and it may not be used for any purpose other than to identify prospective properties consumers may be interested in purchasing. All information deemed reliable but not guaranteed and should be independently verified. All properties are subject to prior sale, change or withdrawal. RealHub website owner shall not be responsible for any typographical errors, misinformation, misprints and shall be held totally harmless.

Agent Ron & Tonya Wolfe

Salesperson, The Wolfe Team- Team Leader

Ron & Tonya Wolfe

Call Ron & Tonya today to schedule a private showing.


* Listings on this website come from the FMLS IDX Compilation and may be held by brokerage firms other than the owner of this website. The listing brokerage is identified in any listing details. Information is deemed reliable but is not guaranteed. If you believe any FMLS listing contains material that infringes your copyrighted work please click here to review our DMCA policy and learn how to submit a takedown request.© 2024 FMLS.
6384 Pasture Court, Hughesville, MD | To Be Built by Litz Custom Homes
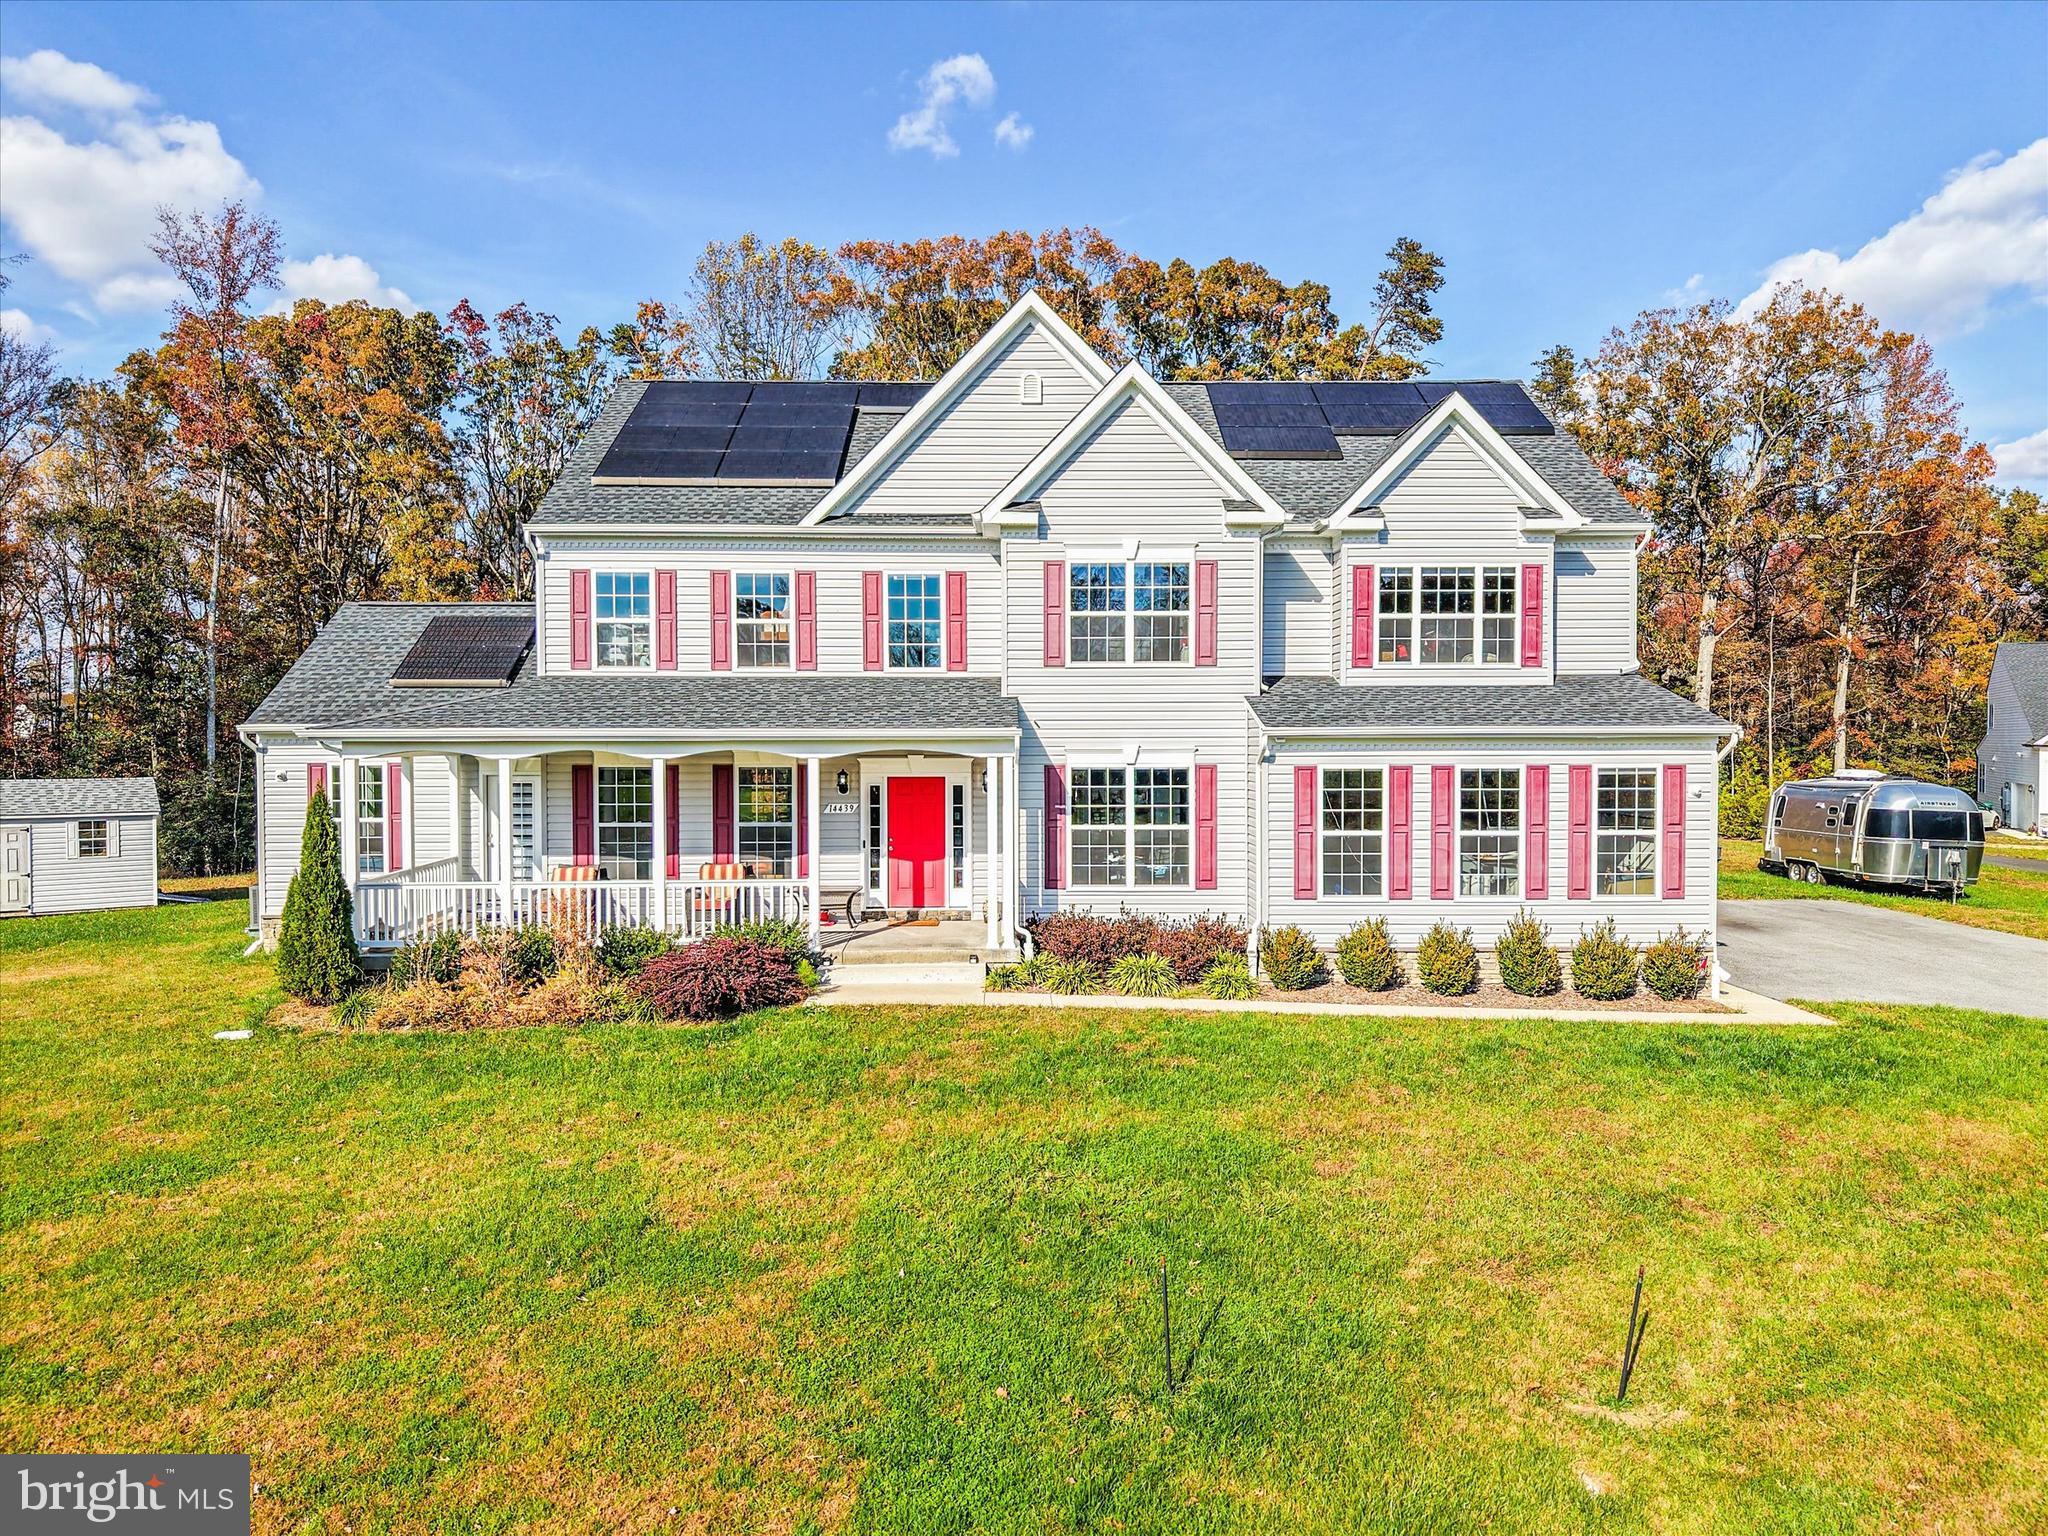
Imagine building a home that’s made for the way you actually live, on nearly 2 acres (1.87) in Hughesville. Here on Pasture Court, you can build the Patriot as shown, make it your own with your choice of layout and finishes, bring your own floor plan, or sit down with Litz Custom Homes and design something completely new.
The Patriot is one example of what’s possible here: about 4,058 square feet with 4 bedrooms and 2.5 baths. Walk in and you’ll feel the space right away, with a two-story family room, big windows that fill the home with light, and a cozy fireplace that flows right into the kitchen. The kitchen is made for gathering, with room for a large center island, plenty of counter space, and cabinetry, countertops, and appliances you get to choose.
The main level gives you options. Use it for a home office, a formal dining room, a sunroom, a first-floor bedroom, or a private in-law suite, or rework the space entirely to fit your family. Upstairs, the primary suite is a true retreat with a sitting area, two walk-in closets, and a beautiful bath, plus three more bedrooms with generous closets.
An unfinished basement is included, so there’s room to grow. Finish as much or as little as you’d like for a rec room, guest space, home gym, theater, or extra storage. Need more room for vehicles, a workshop, or toys? A larger garage is an option too, and with almost 2 acres, there’s space to make it happen.
Already own land in Southern Maryland? Litz Custom Homes can build on your lot, too.
Photos show a previously built Patriot by Litz Custom Homes and are for illustration only. Features, finishes, and upgrades shown may not be included in the base price and are subject to change.

6384 PASTURE COURT

Message successfully sent.

What would you like to know?

What is 3 + 4 ?

I agree to receive email communication and understand I can unsubscribe at any time.

I agree to be contacted by Charis Realty Group - Christine Issler, Broker via call, email, and text for real estate services. To opt out, you can reply 'stop' at any time or reply 'help' for assistance. You can also click the unsubscribe link in the emails. Message and data rates may apply. Message frequency may vary. Privacy Policy

Related Properties

Nestled in the prestigious Ridge Grove Estates community, this custom-built Marrick Homes Augusta model offers 6,426 finished square feet of luxury living on 3.98 wooded acres that backs to a forest conservation. This contemporary Colonial blends timeless craftsmanship with modern comfort, showcasing 9-foot ceilings on the first floor, 8-foot ceilings on the second floor, expansive windows with built-in blinds, and designer finishes throughout.

The main level welcomes you with a grand two-story foyer and spacious layout ideal for entertaining. Enjoy formal living and dining areas with double tray ceilings, a private study with built-ins, and a stunning gourmet kitchen with granite countertops, an oversized island, pantry, smart home features, and adjoining morning room with cathedral ceilings. The family room features a gas fireplace with stone surround raised hearth and an alcove window with stone.  The conservatory has built-in speakers and displays lots of natural light.  

Upstairs, the owner’s suite boasts double deep tray ceilings with crown, two walk-in closets, and a spa-inspired owner’s bath with soaking tub, dual vanities, and dual head walk-in shower. The second and third bedrooms share a Jack-and-Jill bathroom while the fourth bedroom has it's own ensuite bathroom. The upper-level laundry room adds everyday convenience. Next to the laundry room is the door opening to the rough-in shaft for a future elevator.

The fully finished walkout basement extends your living space with a recreation room, exercise room, wet bar with granite counters, sink, wine cooler, cooktop, fifth bedroom, and a full bathroom.  The media room has tiered carpet flooring and is pre-wired for a projector, screen, and speakers.  This home contains a water filter and softener system that supplies the entire house, as well as a tankless water heater.     

Outdoors, unwind on the covered porch while enjoying lush trees and landscaping irrigated by 16-zone inground sprinklers. The side-entry two-car garage is equipped with an Electric Vehicle (EV) charger and 3 inverters for 46 solar panels. 

Every detail of this exceptional home reflects luxury, comfort, and tranquility minutes from commuter routes, schools, and local conveniences. Located in Hughesville, just a mile and a half from Route 5 in Southern Maryland, providing easy access for commuting to the DC metro area and airports. Enjoy shopping at nearby St. Charles Towne Center, Waldorf Marketplace or National Harbor. Local restaurants include a wide variety of world cuisines, and all types of dining atmospheres from casual to gourmet.  Outdoor activities abound at Gilbert Run Park, Indian Head Rail Trail, aquatic centers and sports fields.  Just in time for the holidays, this home can be yours!
#MDCH2052114

HUGHESVILLE

14439 PATHFINDER COURT

5 Beds

4 Baths

6,426 Sq.Ft.

$1,162,000

MLS#: MDCH2052114

Welcome to The Versailles — a 2023-built, 6-bedroom, 4.5-bath estate home where classic elegance meets modern luxury, set on a private acre-plus lot in the coveted Royal White Oaks community. From the sun-drenched foyer to the grand two-story family room, every space is designed to make an impression...

At the heart of the home, a gourmet kitchen anchors an open, light-filled main level, while a first-floor guest suite offers welcome comfort and privacy — ideal for visitors or multigenerational living.

Upstairs, a versatile loft connects generously sized bedrooms and a magnificent primary suite, a true retreat complete with a private sitting area and dual walk-in closets.

The fully finished lower level adds 1,912 square feet of flexible living space and a full bath — perfectly suited for a media room, home gym, recreation area, or additional guest quarters.

Beyond the home, Royal White Oaks offers a peaceful, wooded setting of acre-plus homesites, delivering space and serenity just 20 minutes from the shopping, dining, and conveniences of Waldorf and Brandywine.
Schedule your private tour today and experience The Versailles for yourself.
#MDCH2059460

HUGHESVILLE

16467 CATHERINE WOODS COURT

6 Beds

5 Baths

6,312 Sq.Ft.

$875,000

MLS#: MDCH2059460

Expansive estate-style all-brick home on over 3 private wooded acres with lake access in the sought-after Lake Jameson community. This freshly painted custom-built home (2005) offers over 6,905 square feet, 5 bedrooms, 5.5 bathrooms, and a three-car garage.

Designed with flexibility and space in mind, this home features a bright, open floor plan with a dramatic den showcasing 19-foot ceilings, a home office, formal dining room, gas fireplace, and walk-out access to a screened-in porch and deck. The spacious kitchen is ideal for entertaining and everyday living, offering a large walk-in pantry, oversized island, two sinks, coffee/wine bar, and stainless steel appliances. A large mudroom with washer/dryer and private side entrance adds convenience.

A standout feature is the main-level handicap-accessible bedroom and full bathroom, providing an ideal setup for multigenerational living, in-law accommodations, aging in place, or long-term guests.
The upper level offers four bedrooms and a versatile loft area. The expansive primary suite features tray ceilings, a spa-like bathroom with oversized dual-head shower, and an exceptionally large walk-in closet rarely found in homes of this size.

The finished walk-out basement provides outstanding additional living space, including large recreation areas, private multimedia room, full bathroom, flex room (currently used as a 6th bedroom), kitchenette, and extensive storage.

Enjoy the privacy of over 3 wooded acres with abundant outdoor space, including a backyard fire pit — perfect for relaxing or entertaining.

Additional highlights include a backup generator for peace of mind.

Lake Jameson is a private, pet-friendly lake community known for its wooded lake and natural surroundings. Convenient commuter location with access to Routes 5, 301, and 231. Ideally positioned for military relocation with proximity to Joint Base Andrews, Pax River Naval Air Station, and Coast Guard Headquarters.

Homes in Lake Jameson are rarely available. Schedule your showing today.
#MDCH2052648

HUGHESVILLE

14800 PALE MORNING PLACE

5 Beds

5 Baths

6,476 Sq.Ft.

$849,000

MLS#: MDCH2052648

Welcome Home To WILKERSON HOMES where every home is built with care and integrity! Take advantage of this unique opportunity to own a New Contruction Home that is NOW COMPLETE! 

This home located in the desirable Keswick subdivision minutes from Charlotte Hall and within close proximity to La Plata, Waldorf  and Prince Frederick areas. This stunning Craftsman-style residence boasts a harmonious blend of traditional elegance and modern luxury with every upgrade from Double Ovens, Pot Filler, and Gas Cooktop, to a 1700 SF Finished Basement with Wet Bar, Theatre Room, Study, and Huge Entertaining Area!  Let’s not forget the Mud Room, Walk in Pantry, and THREE Car Garage with an Extended Turnaround Driveway! 

The open floor plan invites you into a gourmet kitchen featuring upgraded countertops, a spacious island, and stainless steel appliances, perfect for culinary enthusiasts. Enjoy the warmth of the gas fireplace in the family room, seamlessly connected to the kitchen for effortless entertaining. Retreat to the primary suite, complete with a lavish walk-in closet and a spa-like bathroom featuring a soaking tub and walk-in shower with Rain Head and Handheld Sprayer. The fully finished basement offers additional living space with walkout access, ideal for gatherings or relaxation. Set on a corner lot, the exterior showcases hardscaping and an inviting porch, with scenic vistas of evening sunsets. With a side-entry oversized garage and ample driveway parking, this home is designed for convenience and style. 

Experience the perfect blend of luxury and comfort in this remarkable Wilkerson Homes, Inc property!!  And if this doesn't fit your desires, contact us for additional details on our options to build on one of our many lots to choose from throughout Charles County!

Some photos were digitally altered/enhanced.
#MDCH2058490

HUGHESVILLE

5898 HARDWICK COURT

3 Beds

3 Baths

4,166 Sq.Ft.

$859,950

MLS#: MDCH2058490

Send a message

Message successfully sent.

Your message

What is 3 + 4 ?

Reason for contacting?

I agree to receive email communication and understand I can unsubscribe at any time.

I agree to be contacted by Charis Realty Group - Christine Issler, Broker via call, email, and text for real estate services. To opt out, you can reply 'stop' at any time or reply 'help' for assistance. You can also click the unsubscribe link in the emails. Message and data rates may apply. Message frequency may vary. Privacy Policy

Sign Out

Virtual Assistant

Would you like to take the next step with this property? We can help you schedule a showing or virtual tour, or send you more details.

Yes, I would like more information.

Thank You for Your Reply, One of Our Agents will contact you as soon as possible

No, maybe later.

Thank you, you can always contact me via email, phone number or through the contact form.

Realhub AI

Lucy - Your AI-Powered Realtor

Update Your Temporary Password

Personalize your search

Enter your email and we'll notify you immediately when new listings match what you're looking for.

or enter email address

Already have an account ? Login here

Continue your home search

I agree to receive communications and understand I can unsubscribe at any time.

I agree to be contacted by Charis Realty Group - Christine Issler, Broker via call, email, and text for real estate services. To opt out, you can reply 'stop' at any time or reply 'help' for assistance. You can also click the unsubscribe link in the emails. Message and data rates may apply. Message frequency may vary. Privacy Policy

Already have an account ? Login here

We use cookies

We use cookies primarily for analytics to enhance your experience. By accepting, you agree to our use of these cookies. You can manage your preferences or learn more about our cookies policy.