
Contemporary
620 SWEETWATER DRIVE
FEASTERVILLE TREVOSE, PA 19053
MLS#: PABU2129990
$759,900


Property
Beds
4
Full Baths
2
1/2 Baths
1
Year Built
1988
Sq.Footage
2,567
OPEN HOUSE SATURDAY AUGUST 29TH!!! 11:30-2PM OPEN HOUSE SUNDAY AUGUST 30TH!!! 12-2PM Welcome to this beautiful 4 bedrooms / 2.5 baths single — where luxury, privacy, and resort-style living come together in one extraordinary home. Tucked away on the exclusive inner circle of the highly desirable Sweetwater Drive community, this completely reimagined property offers a rare combination of privacy, sophisticated design, and exceptional indoor-outdoor living. Situated in a peaceful, local-traffic-only setting within this close-knit neighborhood, the home makes a striking first impression with incredible curb appeal. The exterior has been thoughtfully transformed with a brand-new exterior envelope, including elegant custom stucco siding, a new roof, and all-new windows. Beautifully maintained landscaping surrounds the property, highlighted by a majestic Birch tree in the front yard—traditionally regarded as a symbol of good fortune and prosperity. Step inside and experience a stunning transformation. The entire home has been extensively refinished with brand-new flooring and fresh, contemporary finishes throughout. The centerpiece is a spectacular custom-designed kitchen featuring durable waterproof and life-proof finishes, luxurious waterfall quartz countertops, and an extraordinary custom mosaic backsplash extending dramatically to the ceiling. Throughout the home, high-end custom built-ins have been carefully designed to complement the kitchen cabinetry and quartz surfaces. The dramatic open-concept living area features soaring high ceilings, creating an impressive sense of scale and openness. A spectacular wrap-around bridge and expansive loft add architectural character while overlooking the main living space. The generously sized finished basement provides three separate rooms, offering incredible flexibility for a home gym, theater, office, guest space, or recreation area. Additional features include a convenient whole-house vacuum system and a spacious two-car garage. Step outside and discover your own private five-star retreat. Two expansive decks overlook the spectacular backyard and lead toward a 30,000-gallon heated in-ground pool and hot tub. Surrounded by natural boulders, cascading waterfalls, and lush landscaping, the outdoor space creates a truly tropical resort atmosphere right at home. Whether entertaining guests with a summer barbecue, relaxing poolside, or enjoying a peaceful evening in the hot tub beneath the stars, this backyard is designed for unforgettable experiences. Located in the award-winning Neshaminy School District and conveniently close to shopping, restaurants, I-95, and public transportation, 620 Sweetwater Drive offers the perfect blend of luxury, convenience, privacy, and resort-style living. This is more than a home—it’s a lifestyle.
Features & Amenities
Interior
-
Total Bedrooms
4
-
Bathrooms
2
-
1/2 Bathrooms
1
-
Above Grade Finished Area
2067.0
-
Basement YN
YES
-
Cooling YN
YES
-
Cooling
Central Air, Electric
-
Fireplace YN
NO
-
Heating YN
YES
-
Heating
Electric, Forced Air, Heat Pump
-
Main Level Bedrooms
4
-
Pet friendly
N/A
Exterior
-
Garage
Yes
-
Garage spaces
2
-
Construction Materials
Frame
-
Parking
On Street, Garage, Driveway, Attached
-
Pool
Yes
-
Pool Features
Private
-
Waterfront YN
NO
Area & Lot
-
Lot Size(acres)
0.48
-
Lot Size(square feet)
21,021
-
Property Type
Residential
-
Property Sub Type
Single Family Residence
-
Architectural Style
Contemporary
Price
-
Sales Price
$759,900
-
Tax Amount
$10,038
-
Sq. Footage
2,567
-
Price/SqFt
$296
HOA
-
Association
No
School District
-
Elementary School
N/A
-
Middle School
N/A
-
High School
N/A
Property Features
-
New Construction
NO
-
Foundation Details
Concrete Perimeter
-
Senior Community YN
NO
-
Sewer
Public Sewer
-
Tax Lot
151
-
Water Source
Public
Schedule a Showing
Showing scheduled successfully.
Mortgage calculator
Estimate your monthly mortgage payment, including the principal and interest, property taxes, and HOA. Adjust the values to generate a more accurate rate.
Your payment
Principal and Interest:
$
Property taxes:
$
HOA fees:
$
Total loan payment:
$
Total interest amount:
$
Location
County
BUCKS
Elementary School
Middle School
High School
Listing Courtesy of Yan Korol , Elite Realty Group Unl. Inc.
RealHub Information is provided exclusively for consumers' personal, non-commercial use, and it may not be used for any purpose other than to identify prospective properties consumers may be interested in purchasing. All information deemed reliable but not guaranteed and should be independently verified. All properties are subject to prior sale, change or withdrawal. RealHub website owner shall not be responsible for any typographical errors, misinformation, misprints and shall be held totally harmless.

The Wolfe Team- Team Leader
Ron & Tonya Wolfe
Call Ron & Tonya today to schedule a private showing.

* Listings on this website come from the FMLS IDX Compilation and may be held by brokerage firms other than the owner of this website. The listing brokerage is identified in any listing details. Information is deemed reliable but is not guaranteed. If you believe any FMLS listing contains material that infringes your copyrighted work please click here to review our DMCA policy and learn how to submit a takedown request.© 2024 FMLS.
Related Properties
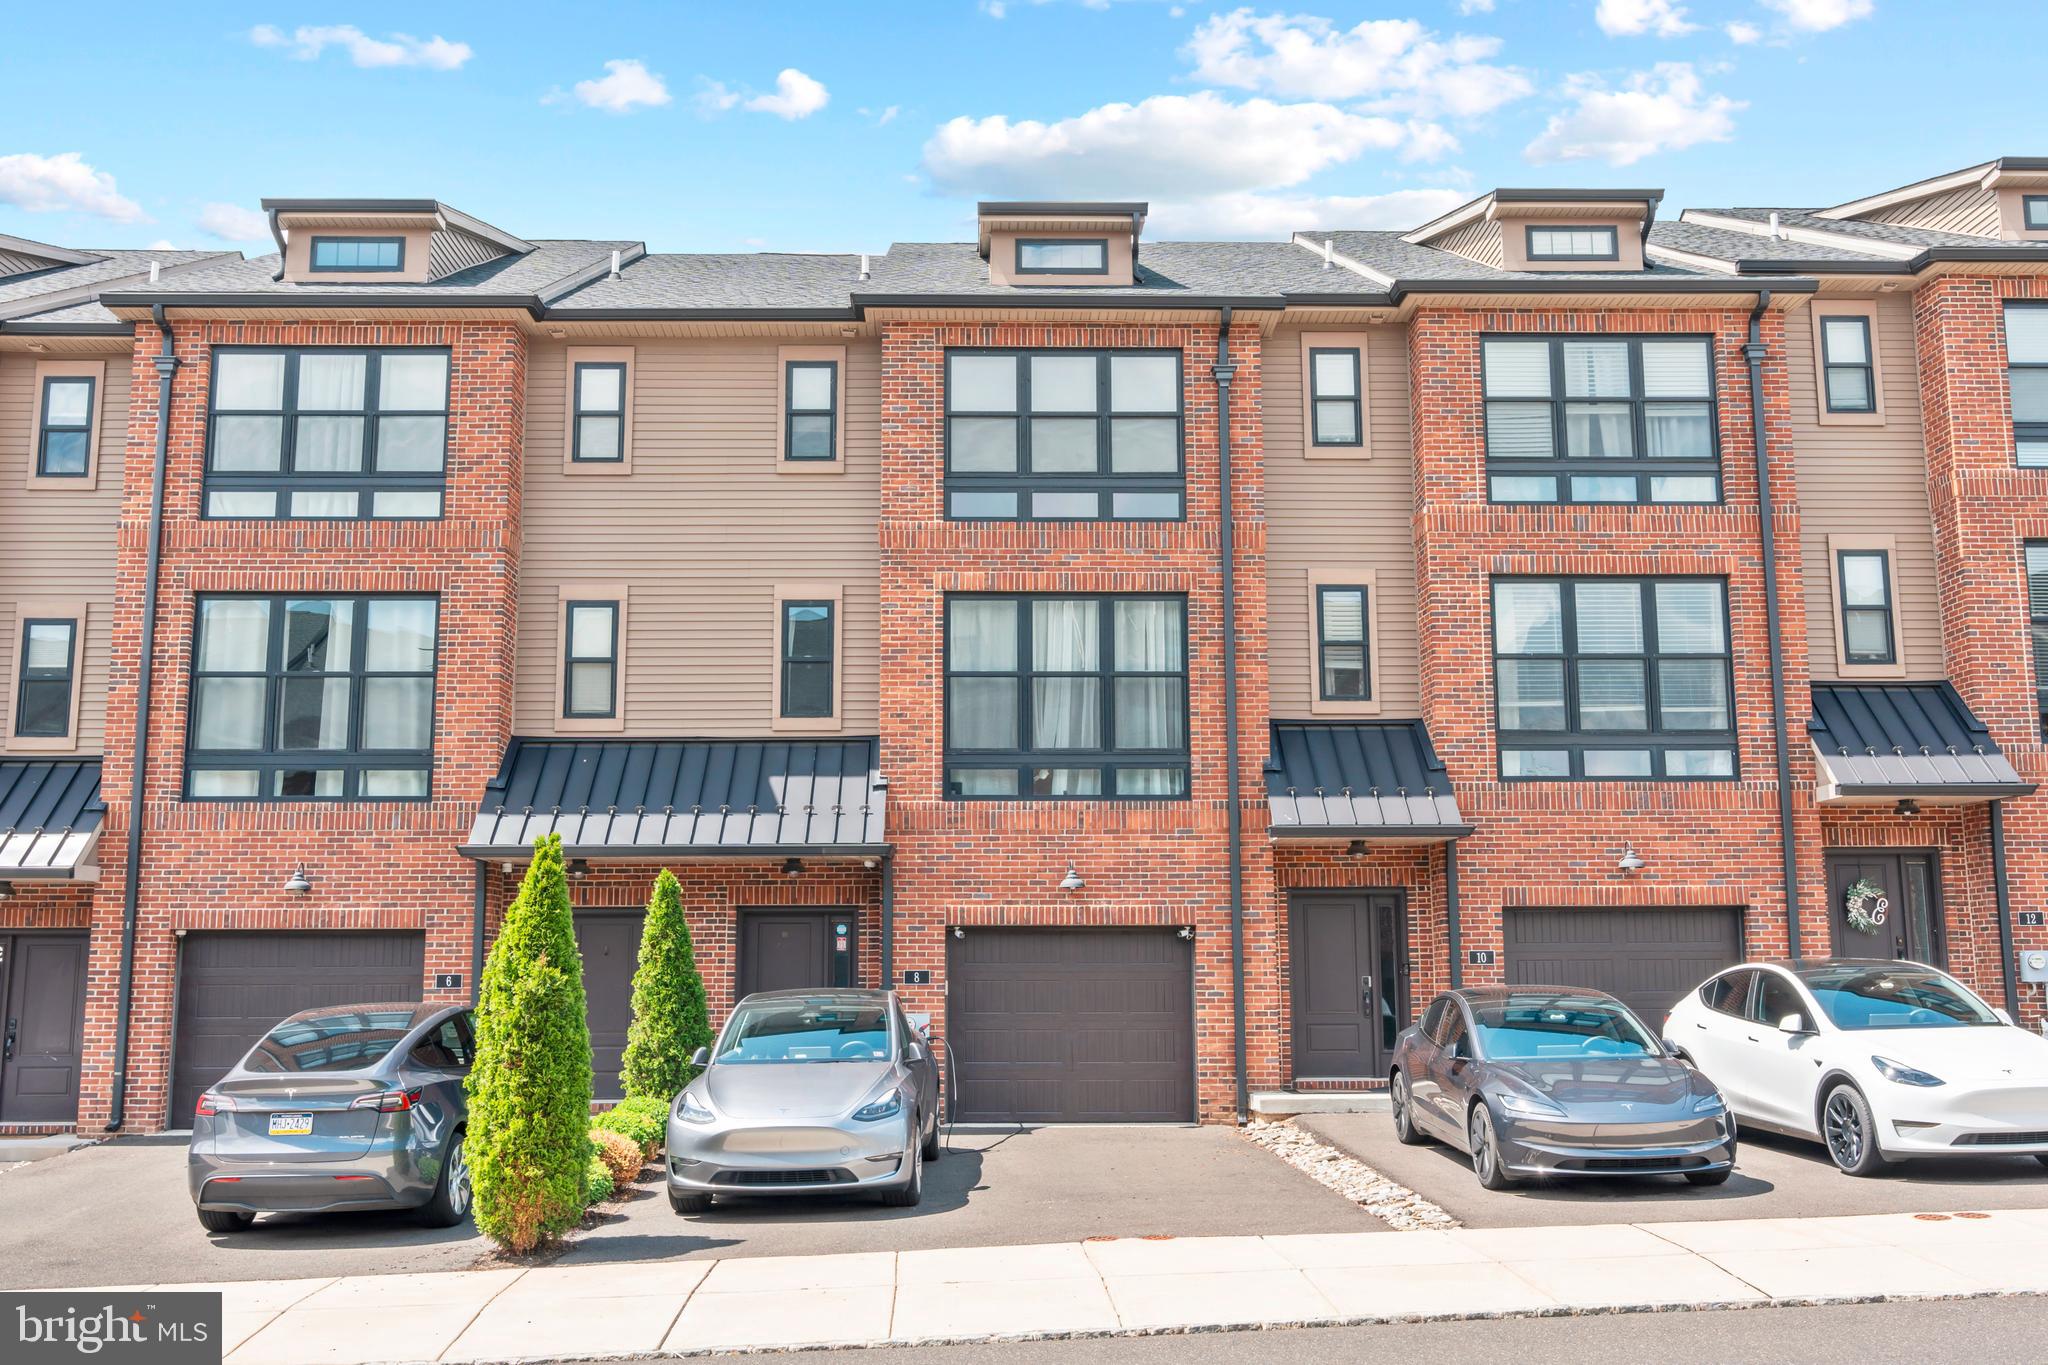
FEASTERVILLE TREVOSE
8 SIENNA PLACE
3 Beds
3 Baths
2,376 Sq.Ft.
$629,000
MLS#: PABU2123280

FEASTERVILLE TREVOSE
433 WALNUT AVENUE
4 Beds
2 Baths
3,800 Sq.Ft.
$824,899
MLS#: PABU2127444
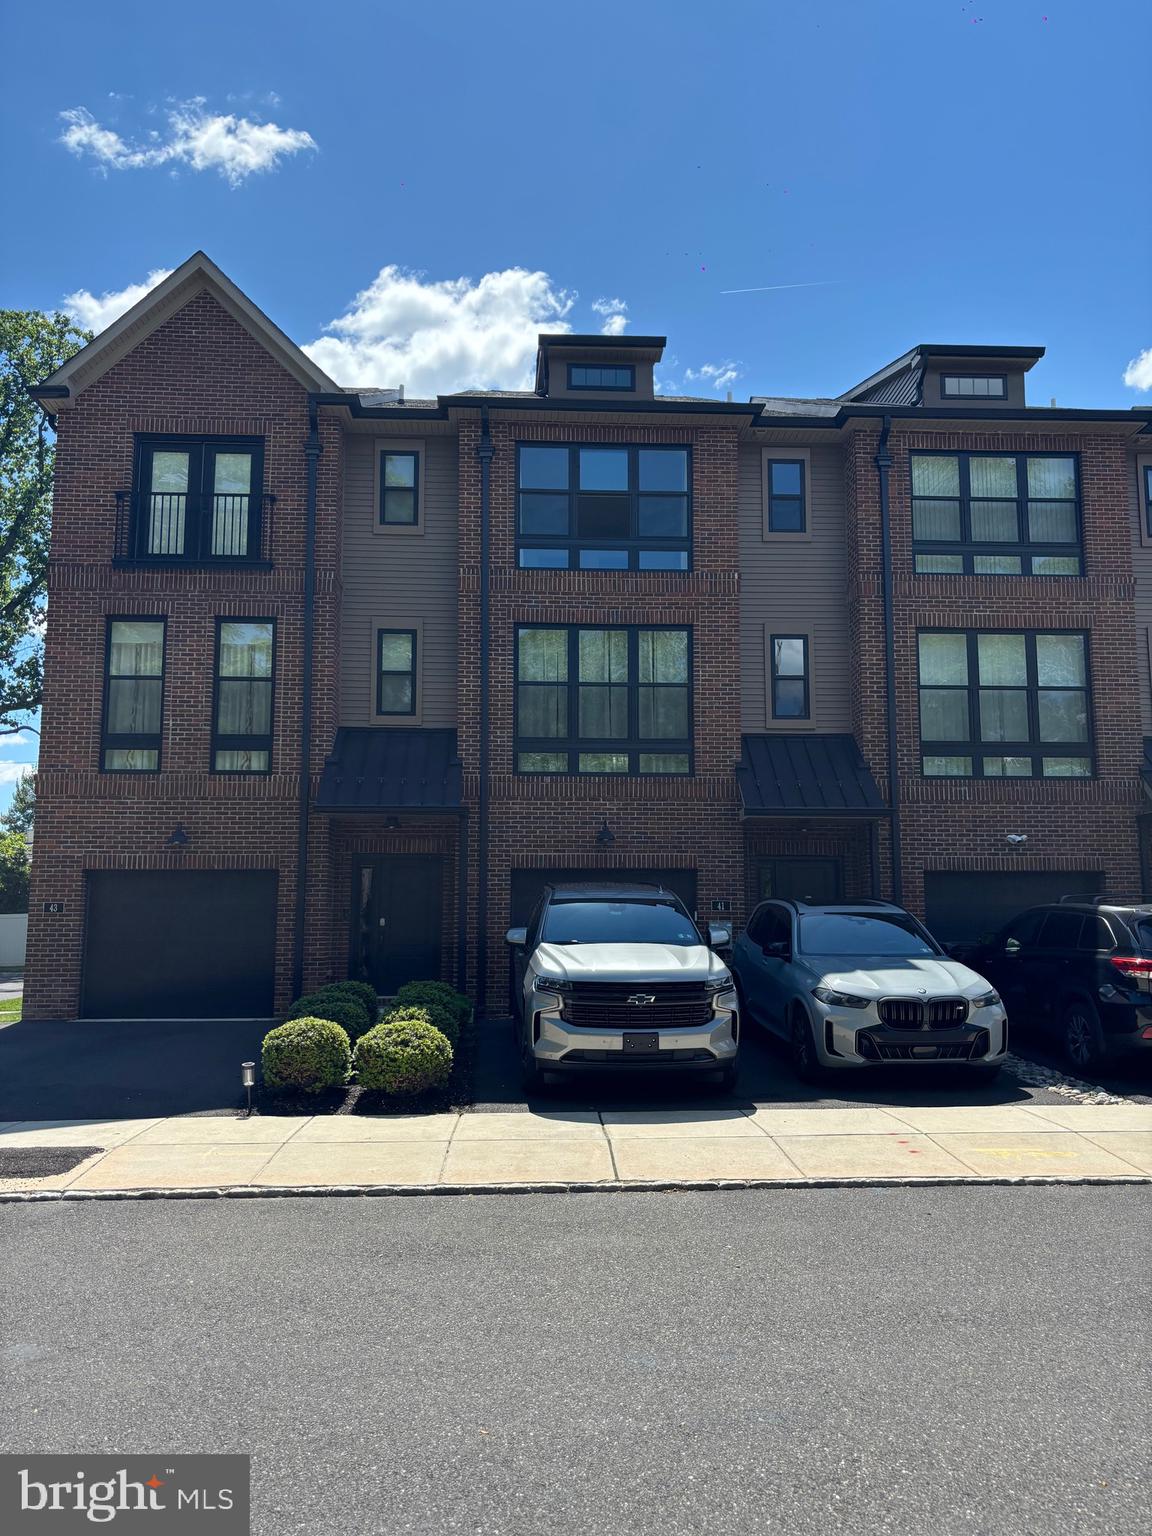
FEASTERVILLE TREVOSE
41 SIENNA PLACE
3 Beds
2 Baths
2,376 Sq.Ft.
$620,000
MLS#: PABU2126002
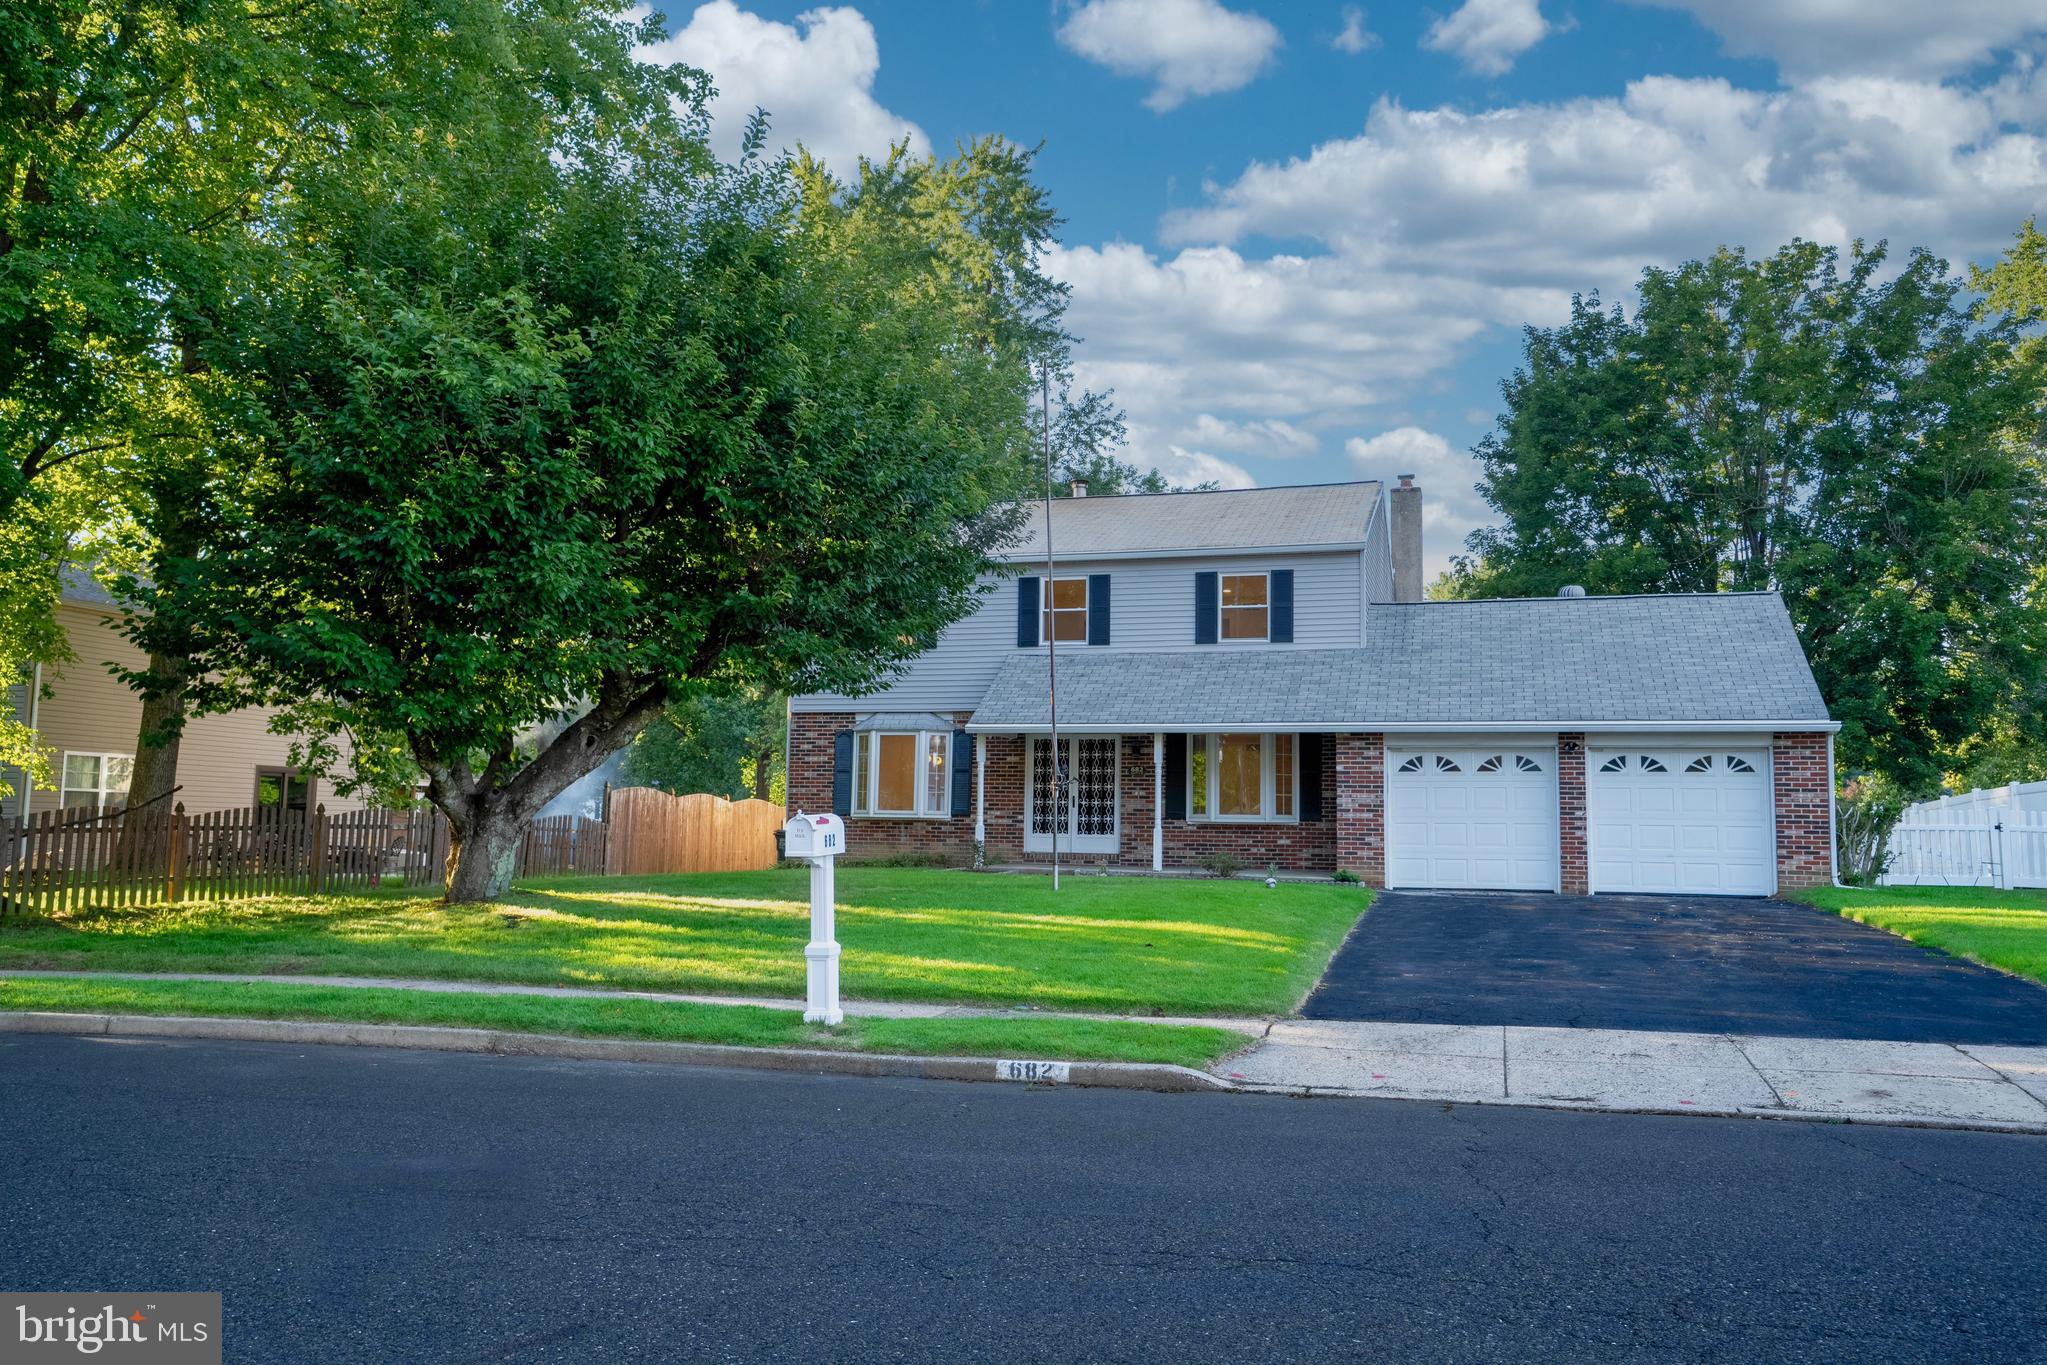
FEASTERVILLE TREVOSE
682 WOODLYN DRIVE
4 Beds
2 Baths
2,244 Sq.Ft.
$695,000
MLS#: PABU2127144

FEASTERVILLE TREVOSE
24 WINDING LANE
5 Beds
3 Baths
4,080 Sq.Ft.
$608,000
MLS#: PABU2127158

FEASTERVILLE TREVOSE
507 SOMERS AVENUE
4 Beds
3 Baths
2,184 Sq.Ft.
$848,000
MLS#: PABU2127850

FEASTERVILLE TREVOSE
507 W PINE STREET
4 Beds
2 Baths
2,329 Sq.Ft.
$650,000
MLS#: PABU2129602

FEASTERVILLE TREVOSE
256 SYCAMORE CIRCLE
3 Beds
2 Baths
2,835 Sq.Ft.
$620,000
MLS#: PABU2125124

FEASTERVILLE TREVOSE
335 FOX HOLLOW DRIVE
5 Beds
3 Baths
2,032 Sq.Ft.
$699,900
MLS#: PABU2127402
.png)