Features & Amenities

Interior

  • Other Interior Features

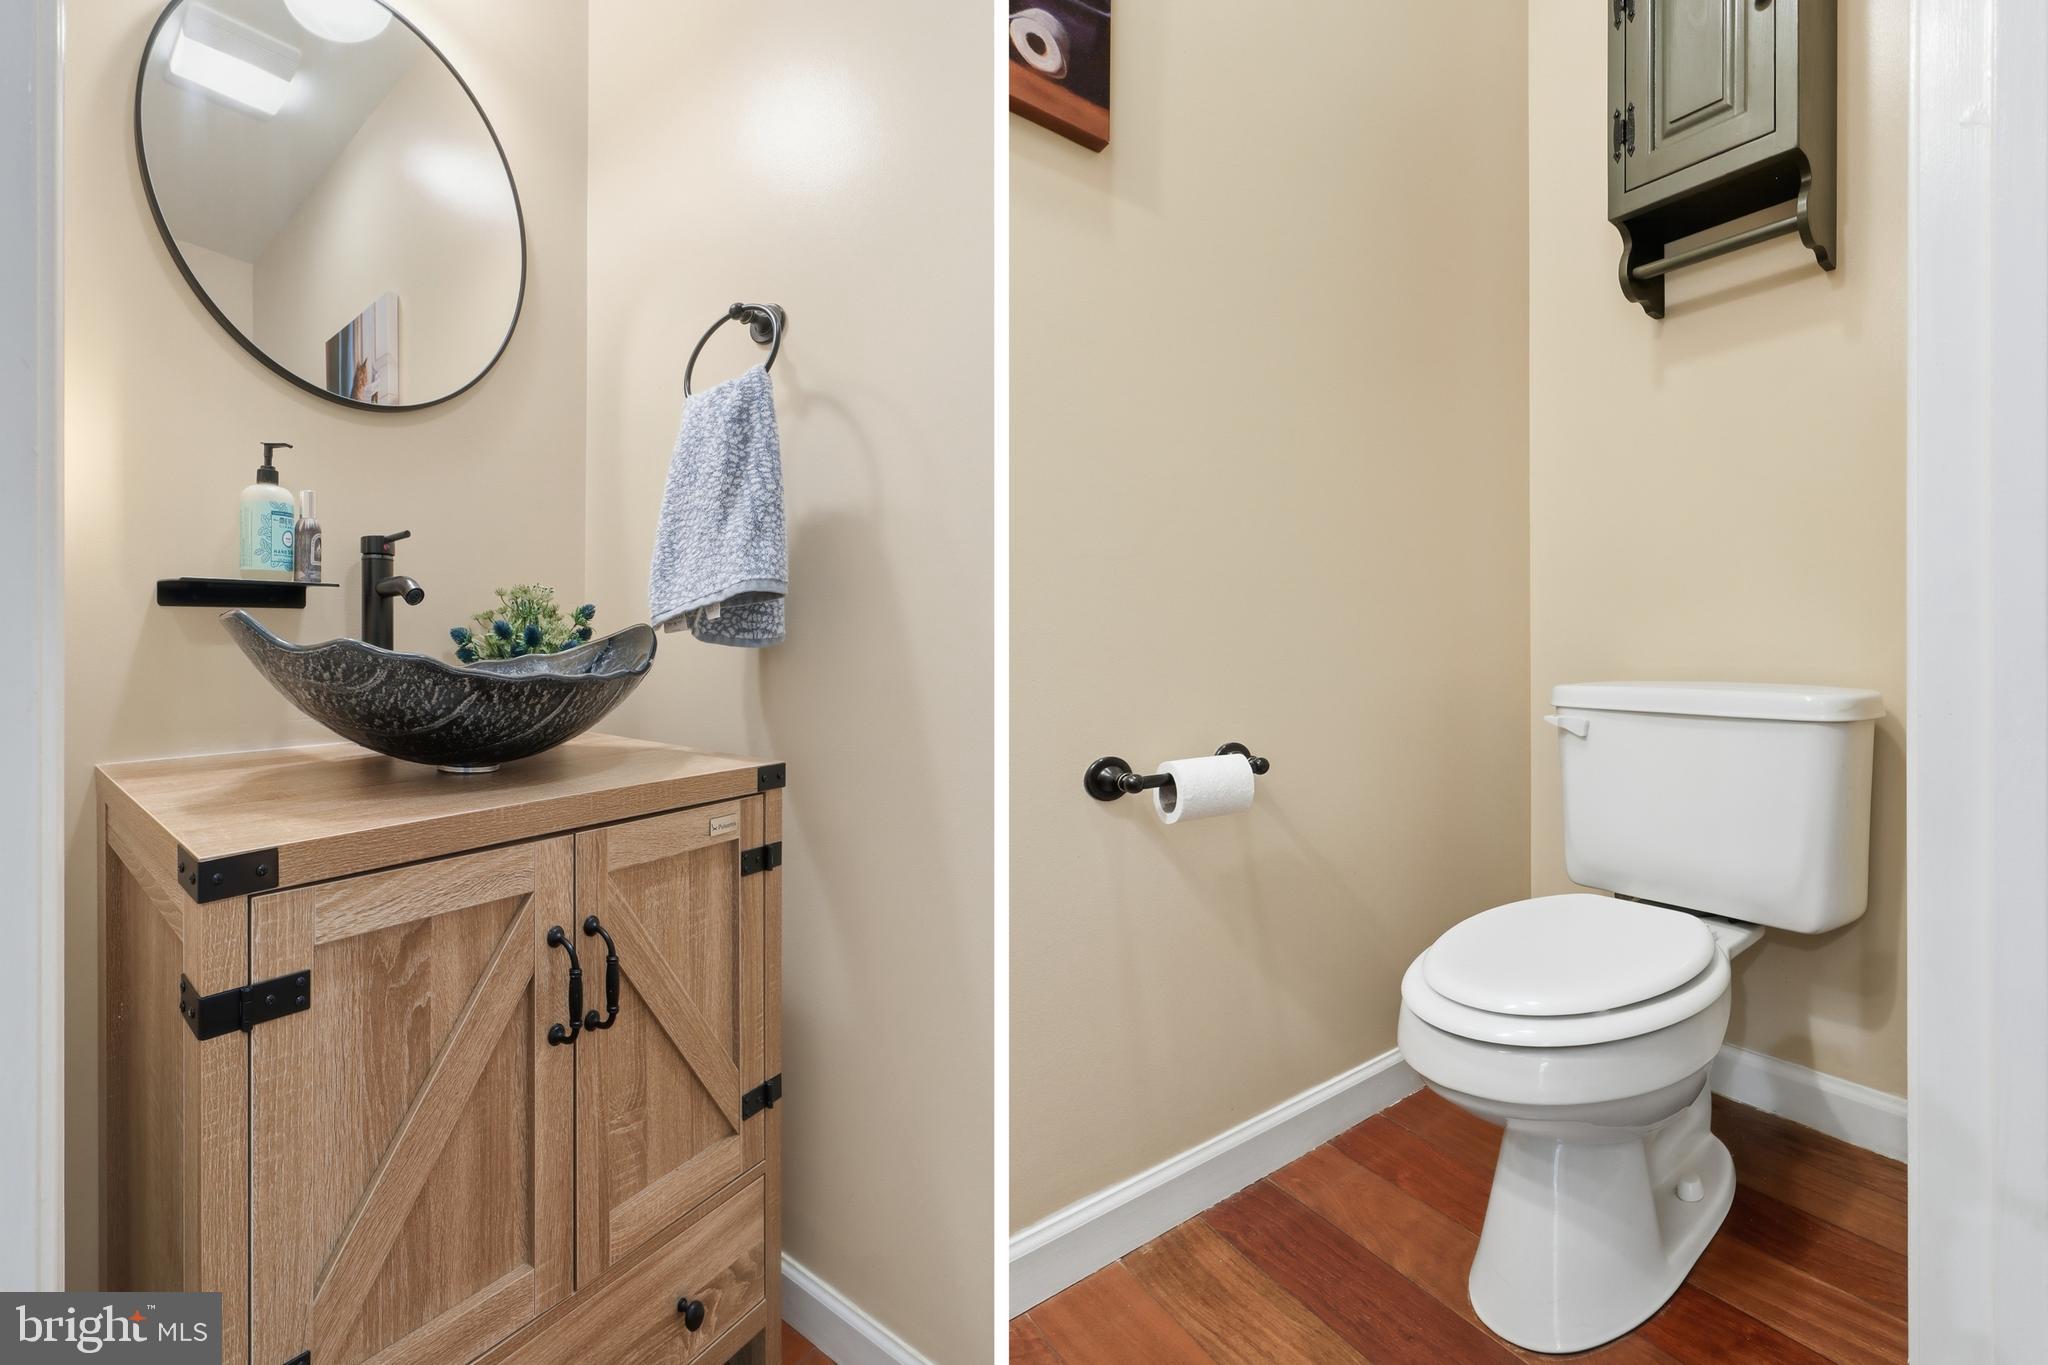
    Eat-in Kitchen, Ceiling Fan(s), Pantry, Recessed Lighting, Walk-In Closet(s), Crown Molding

  • Total Bedrooms

    4

  • Bathrooms

    2

  • 1/2 Bathrooms

    1

  • Above Grade Finished Area

    2284.0

  • Basement YN

    YES

  • Cooling YN

    YES

  • Cooling

    Central Air, Ceiling Fan(s), Electric

  • Fireplace YN

    YES

  • Heating YN

    YES

  • Heating

    Natural Gas, Forced Air

  • Pet friendly

    Cats OK, Dogs OK, Yes

Exterior

  • Garage

    Yes

  • Garage spaces

    2

  • Construction Materials

    Vinyl Siding, Aluminum Siding

  • Other Exterior Features

    Lighting

  • Parking

    Oversized, Garage Door Opener, Garage, Driveway, Attached

  • Pool

    No

  • Waterfront YN

    NO

Area & Lot

  • Lot Size(acres)

    0.32

  • Lot Size(square feet)

    13909.0

  • Property Type

    Residential

  • Property Sub Type

    Single Family Residence

  • Architectural Style

    Colonial

Price

  • Sales Price

    $449,900

  • Tax Amount

    $7,496

  • Sq. Footage

    2, 784

  • Price/SqFt

    $161

HOA

  • Association

    No

School District

  • Elementary School

    SPRING GROVE

  • Middle School

    SPRING GROVE AREA INTRMD SCHOOL

  • High School

    SPRING GROVE AREA

Property Features

  • New Construction

    NO

  • Foundation Details

    Block

  • Senior Community YN

    NO

  • Sewer

    Public Sewer

  • Tax Lot

    0035

  • Water Source

    Public

Schedule a Showing

Showing scheduled successfully.

<
>
IN PERSON
VIA CHAT

What is 3 + 4 ?


Change time

Mortgage calculator

Estimate your monthly mortgage payment, including the principal and interest, property taxes, and HOA. Adjust the values to generate a more accurate rate.

Your payment

Principal and Interest:

$

Property taxes:

$

HOA fees:

$

Total loan payment:

$

Total interest amount:

$

Location

County

YORK

Elementary School

SPRING GROVE

Middle School

SPRING GROVE AREA INTRMD SCHOOL

High School

SPRING GROVE AREA

Listing Courtesy of Lori A Hockensmith , Iron Valley Real Estate Hanover

RealHub Information is provided exclusively for consumers' personal, non-commercial use, and it may not be used for any purpose other than to identify prospective properties consumers may be interested in purchasing. All information deemed reliable but not guaranteed and should be independently verified. All properties are subject to prior sale, change or withdrawal. RealHub website owner shall not be responsible for any typographical errors, misinformation, misprints and shall be held totally harmless.

Agent Ron & Tonya Wolfe

The Wolfe Team- Team Leader

Ron & Tonya Wolfe

Call Ron & Tonya today to schedule a private showing.


* Listings on this website come from the FMLS IDX Compilation and may be held by brokerage firms other than the owner of this website. The listing brokerage is identified in any listing details. Information is deemed reliable but is not guaranteed. If you believe any FMLS listing contains material that infringes your copyrighted work please click here to review our DMCA policy and learn how to submit a takedown request.© 2024 FMLS.
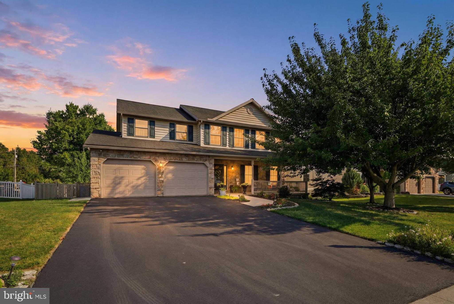
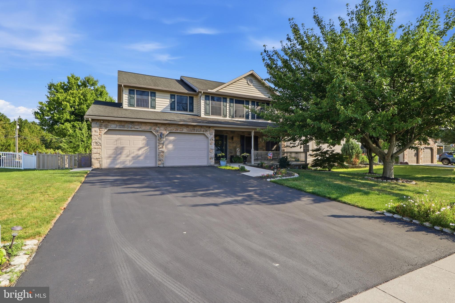
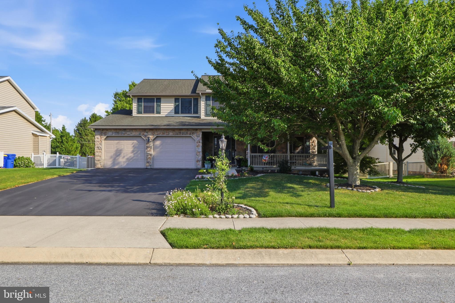
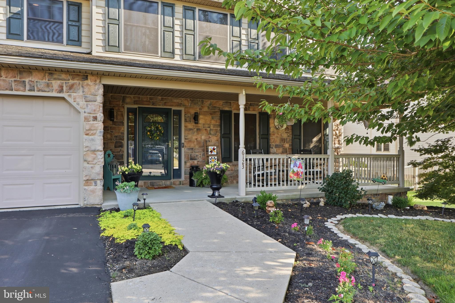
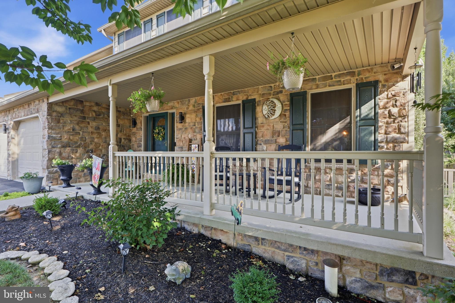
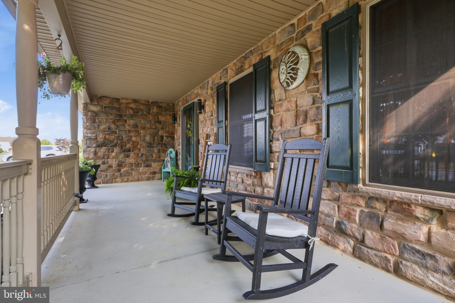
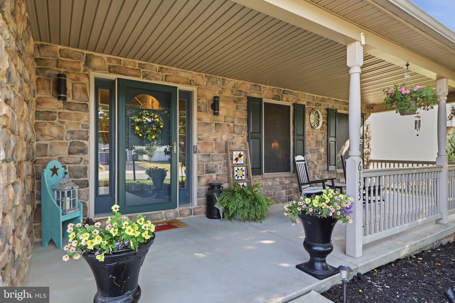
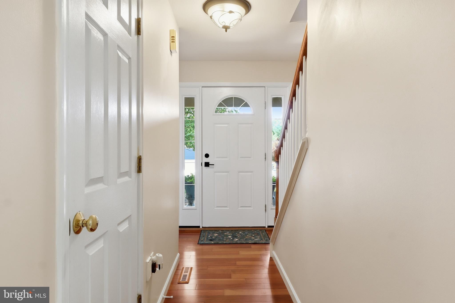
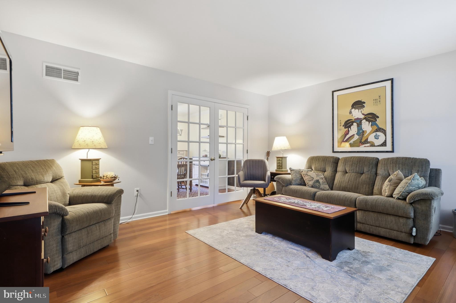
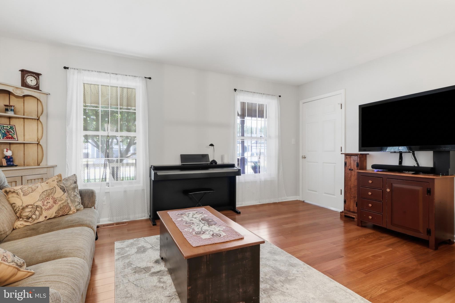
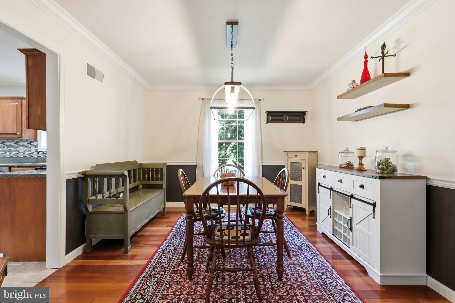
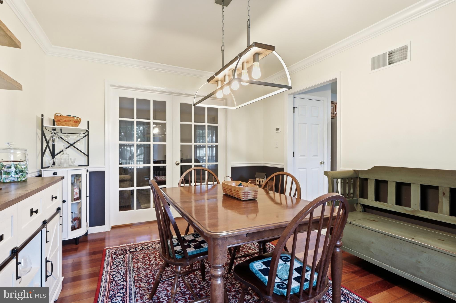
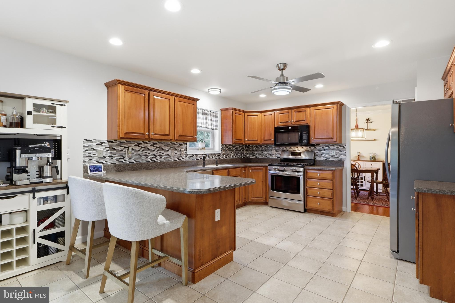
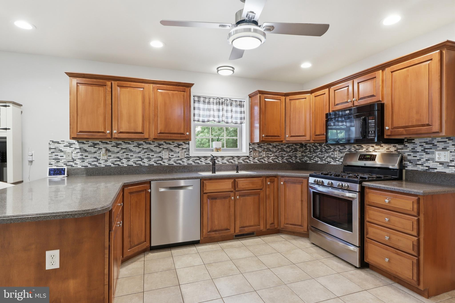
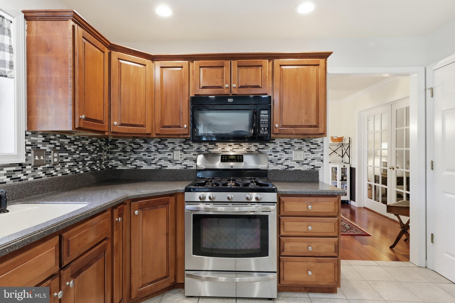
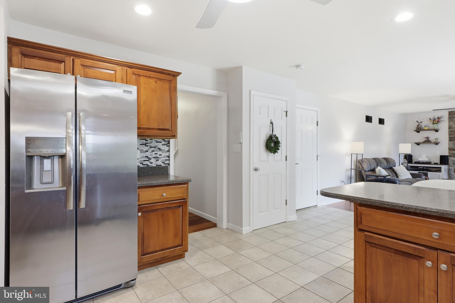
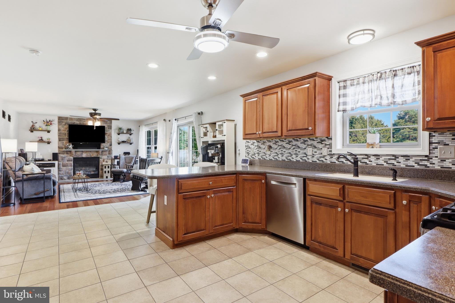
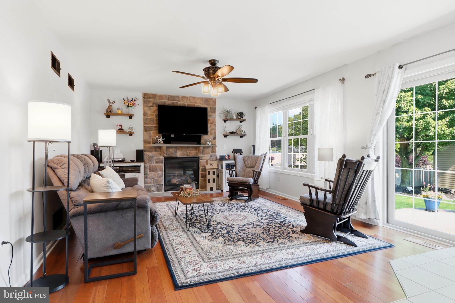
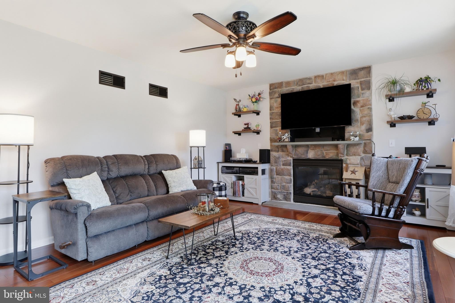
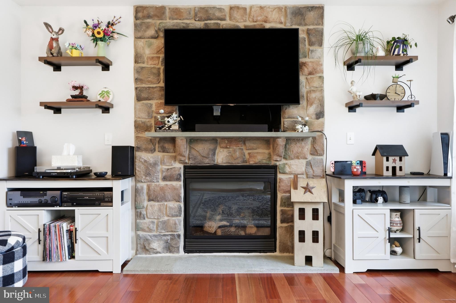
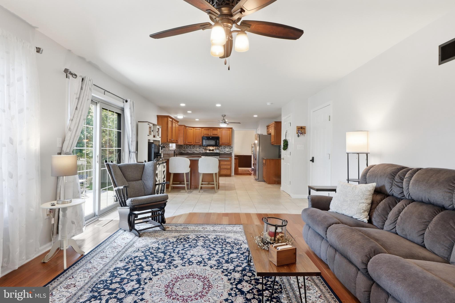
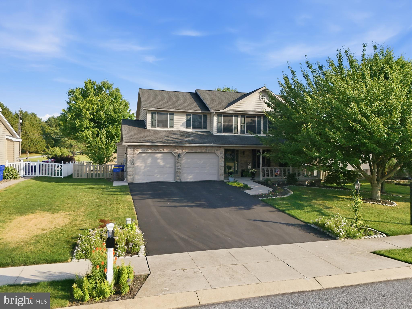
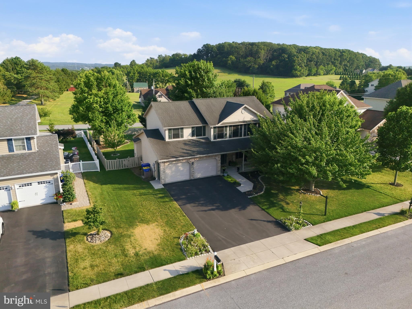
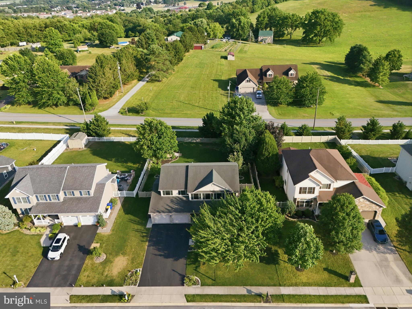
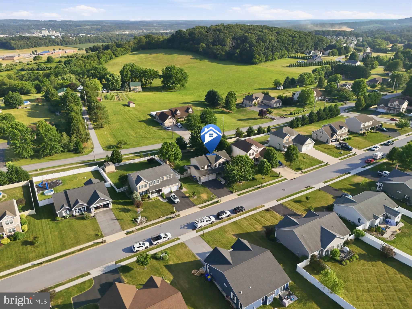
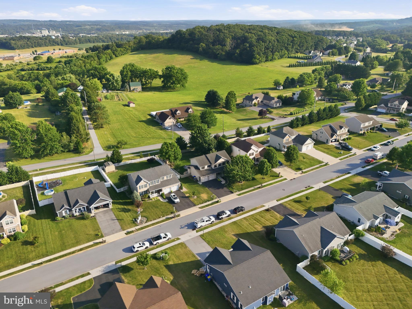
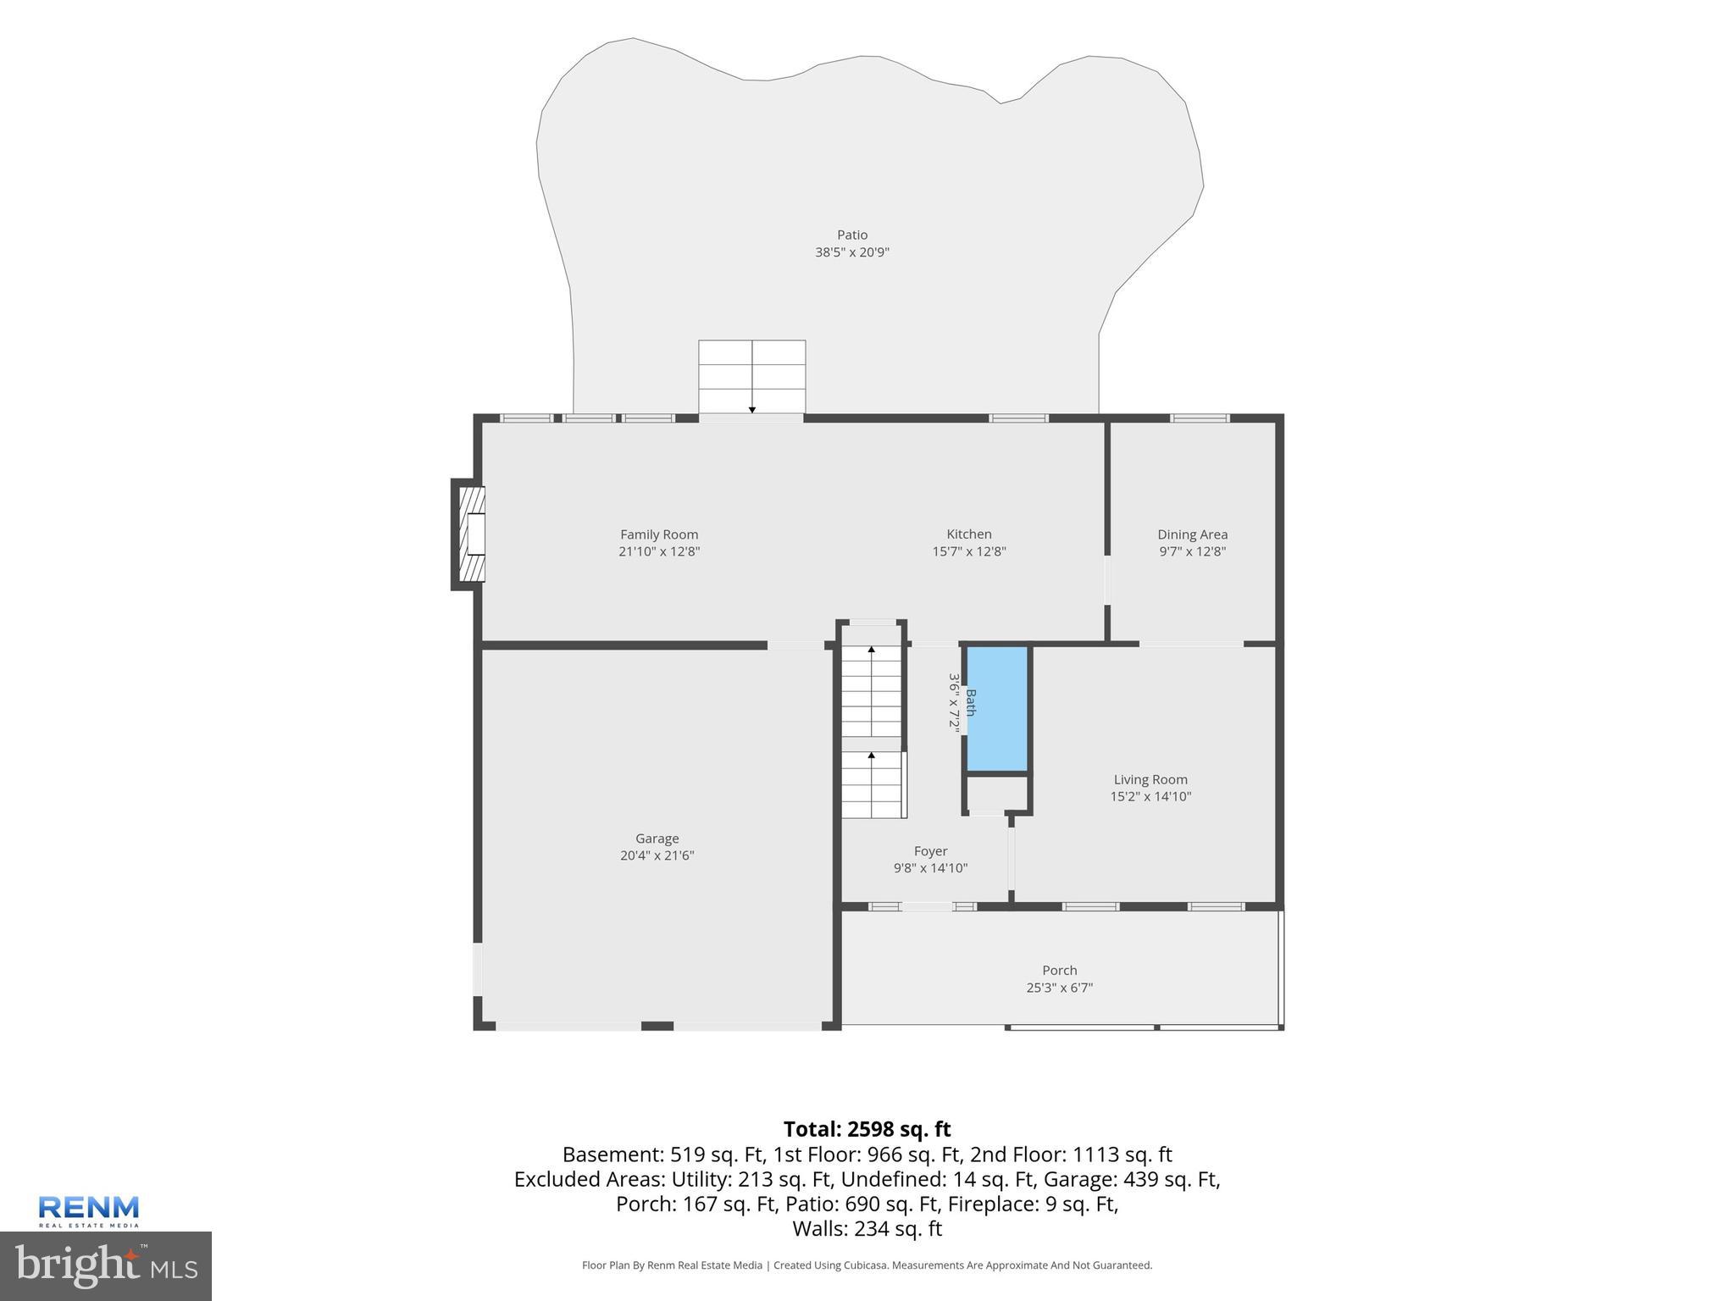
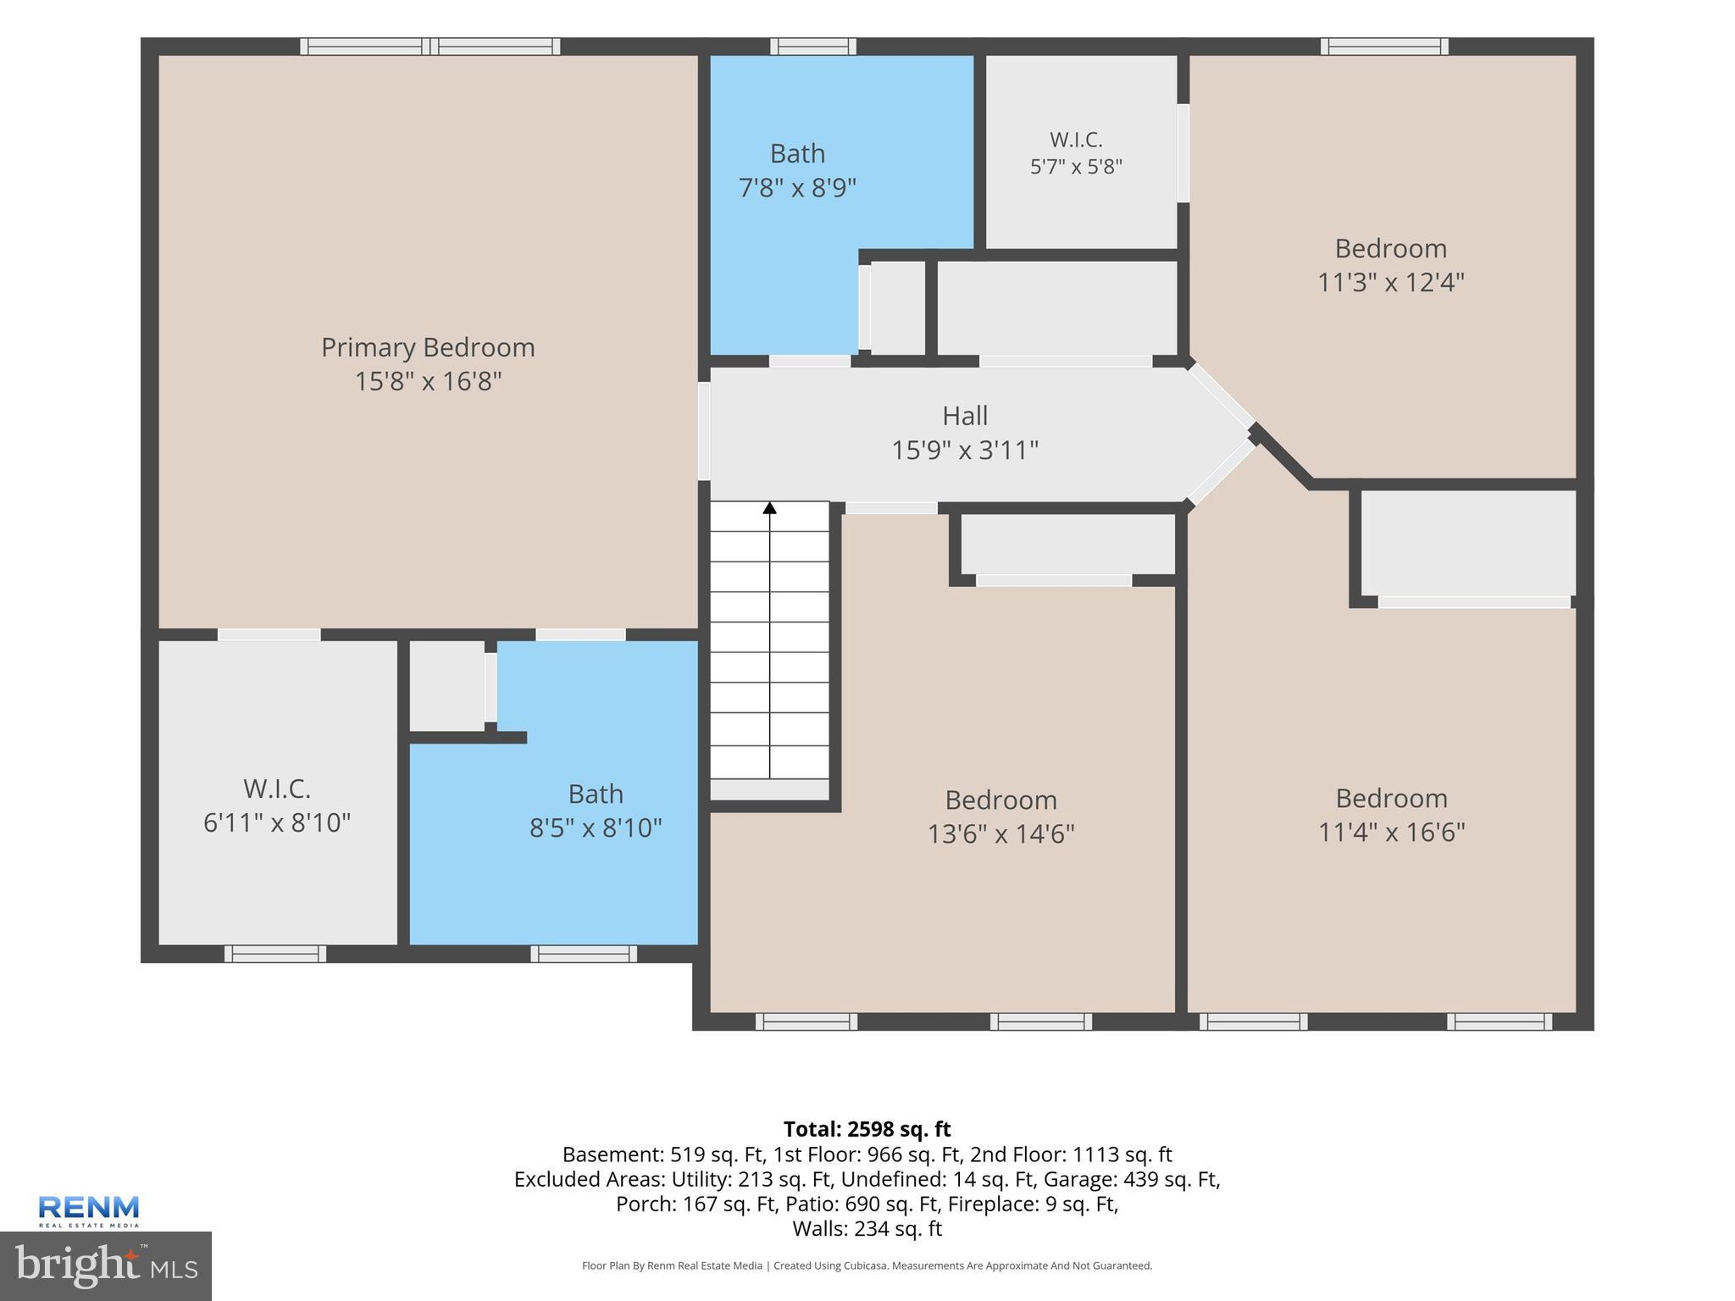
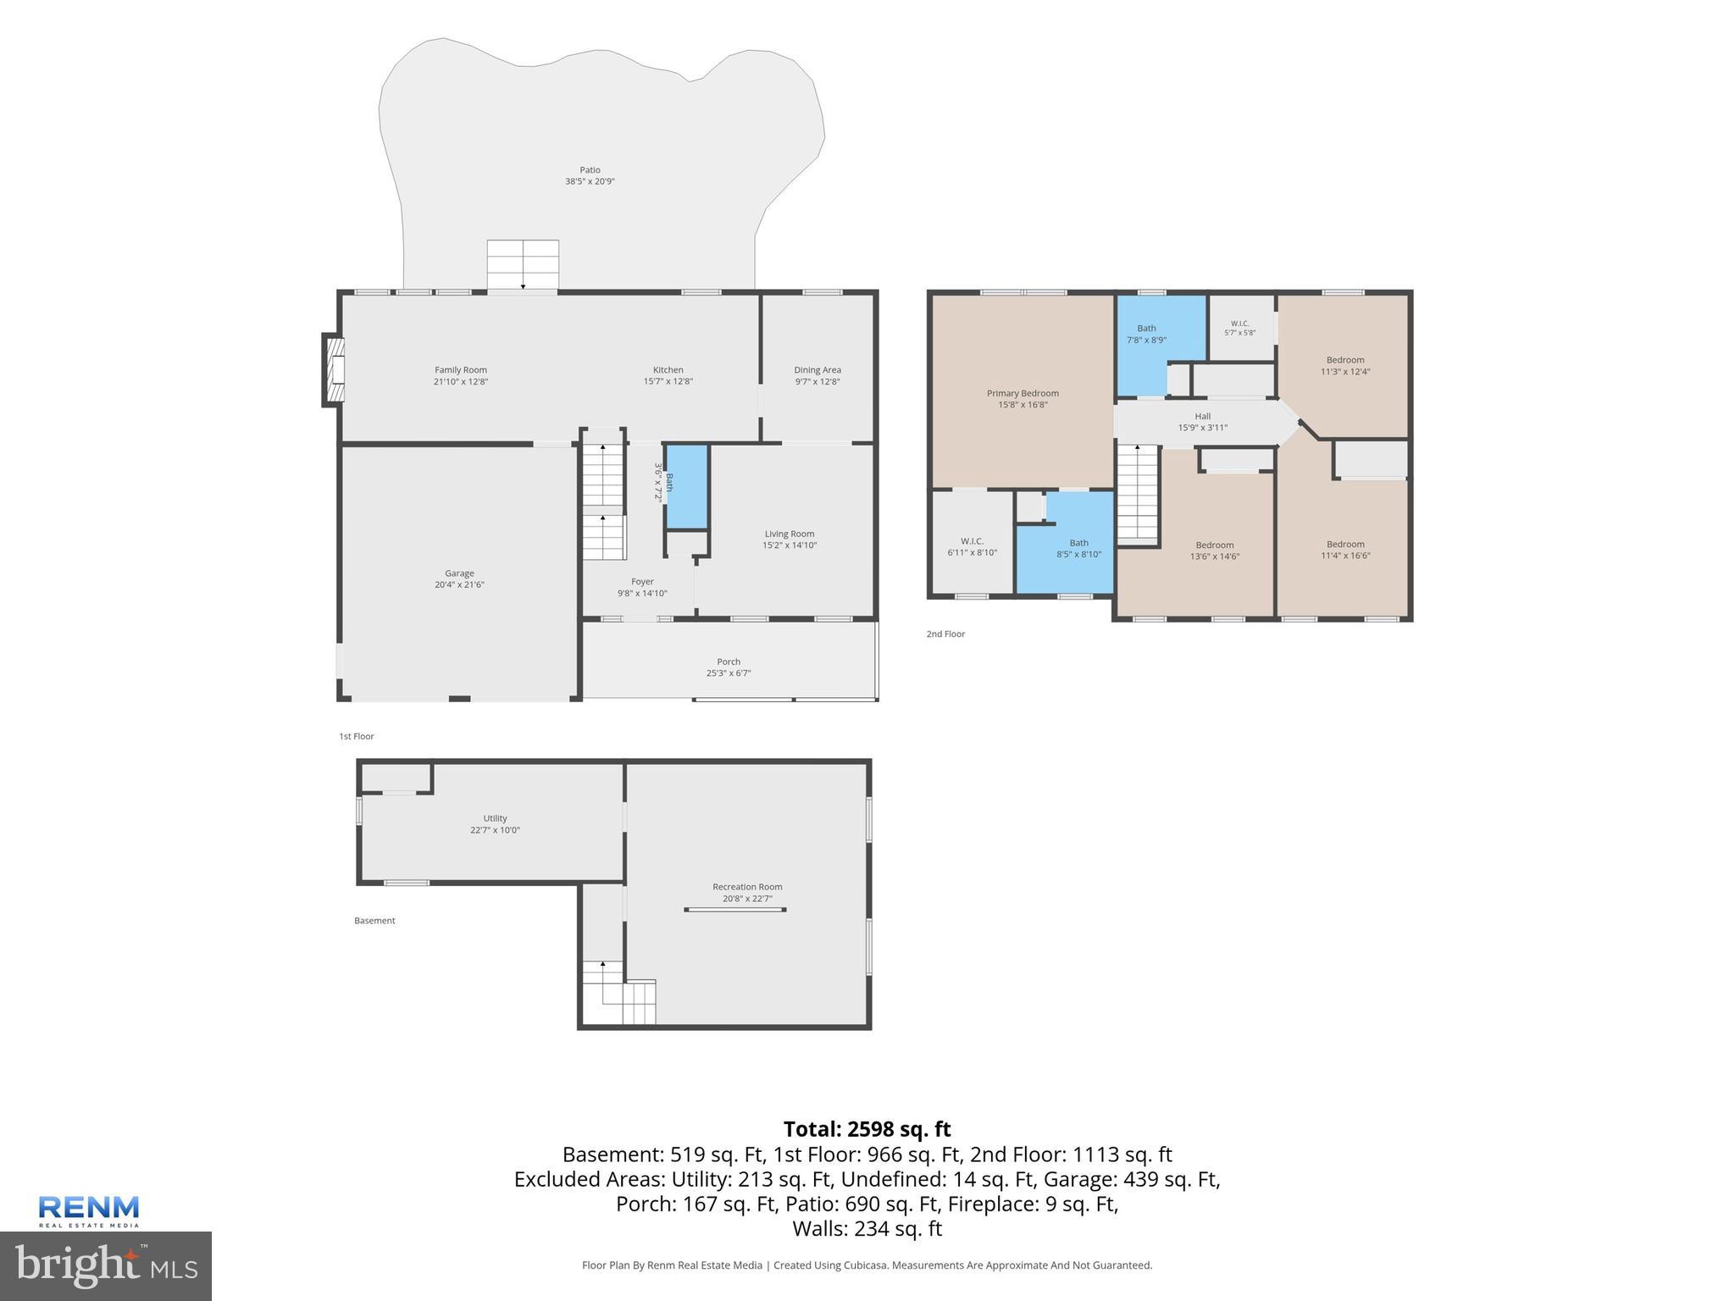
Welcome home to this well-maintained 4-bedroom home! Walk inside and see the love this home has received over the years of homeownership.  From the front porch, which is oversized and easy to enjoy sitting on, you enter the front door into a foyer with a hall closet.  This home has all Brazilian Cherry hardwood floors on the 1st floor, except in the kitchen, which has ceramic tile.  There is a formal living room with French doors separating it from the formal dining room.  The dining room has crown molding and a chair rail to complement the space, and it is spacious for holiday get-togethers.  From there, you enter the kitchen with plenty of cabinet space, a breakfast bar, a large pantry, and all appliances conveying.  This room also offers an eat-in area with a new slider door to the patio.  The family room features a gas fireplace with stone to the ceiling and plenty of windows for natural light.

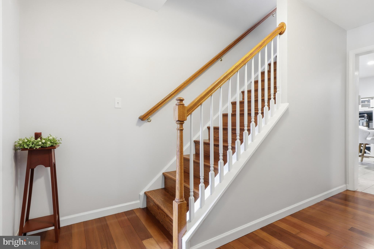
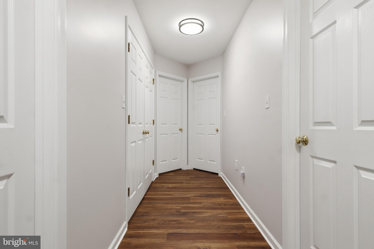
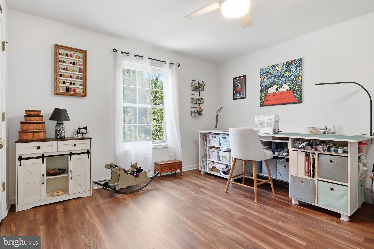
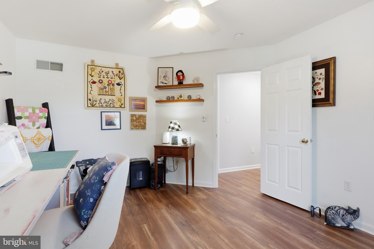
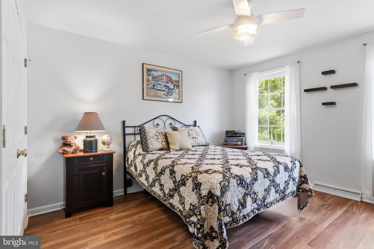
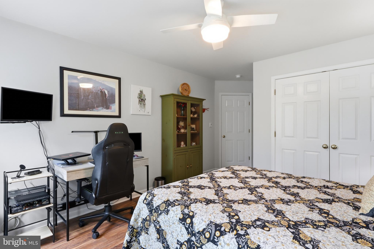
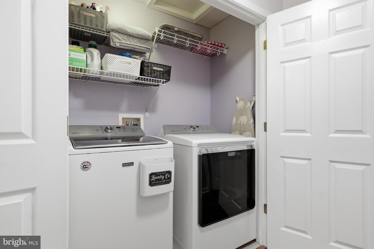
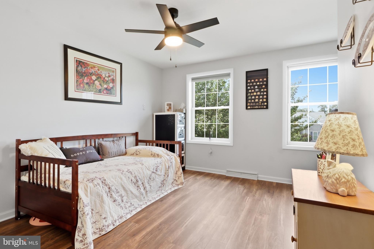
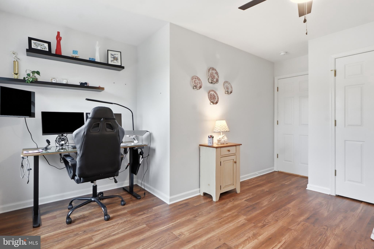
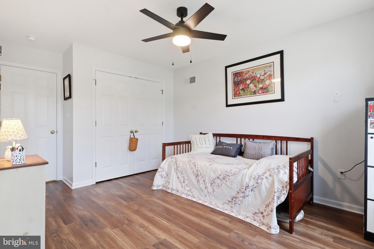
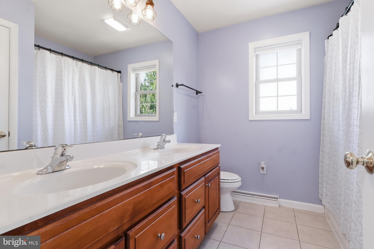
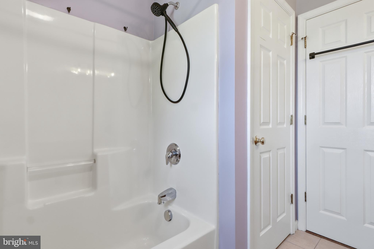
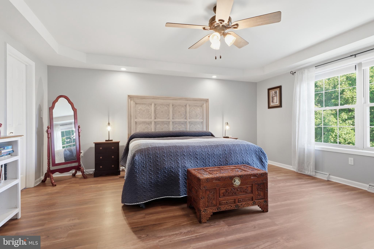
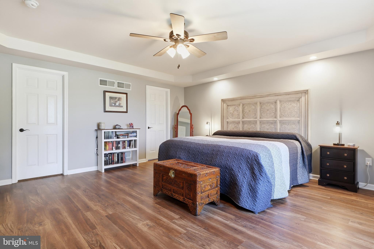
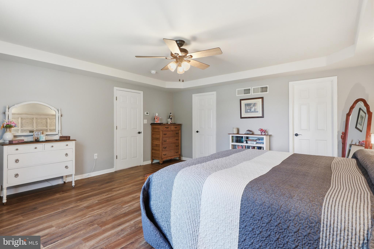
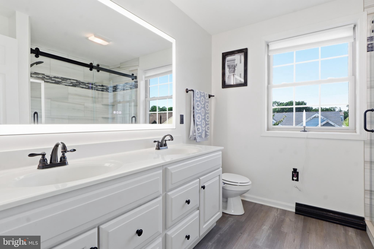
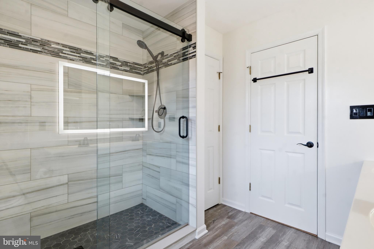
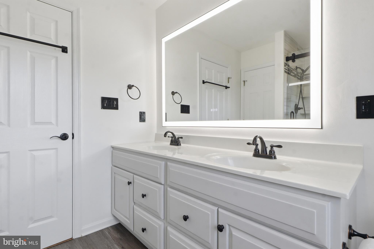
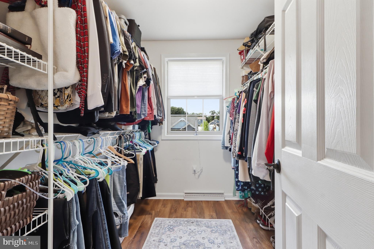
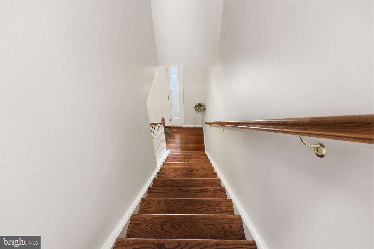
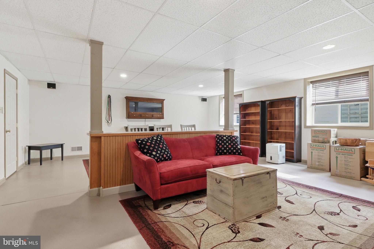
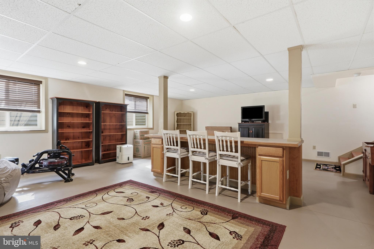
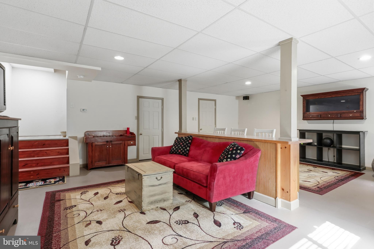
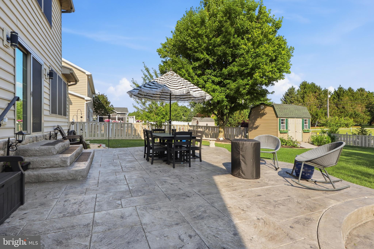
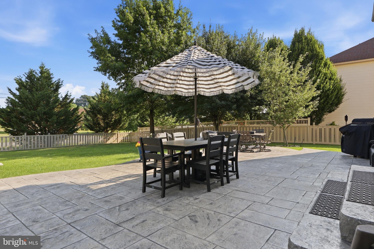
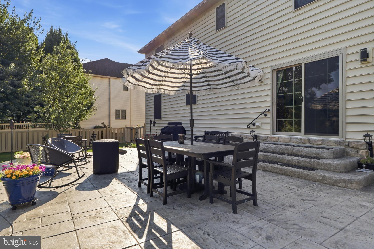
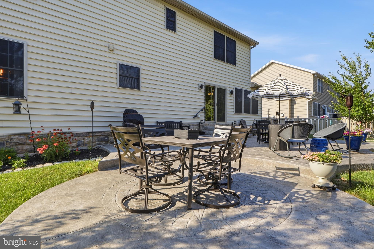
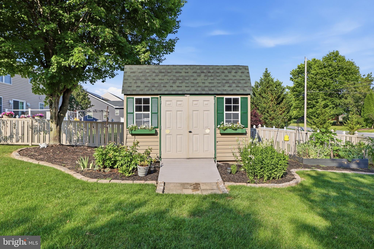
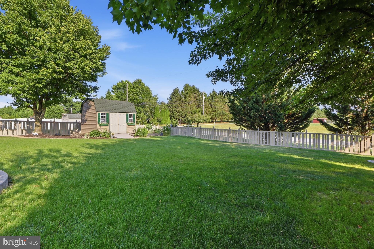
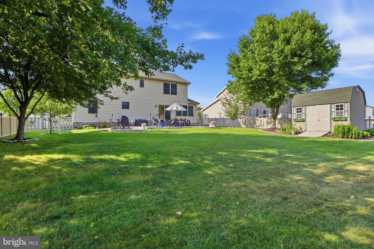
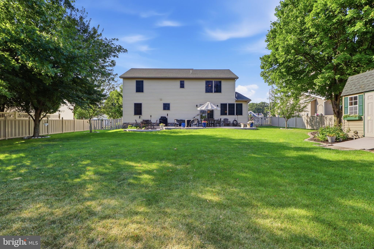
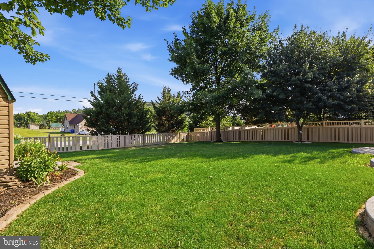
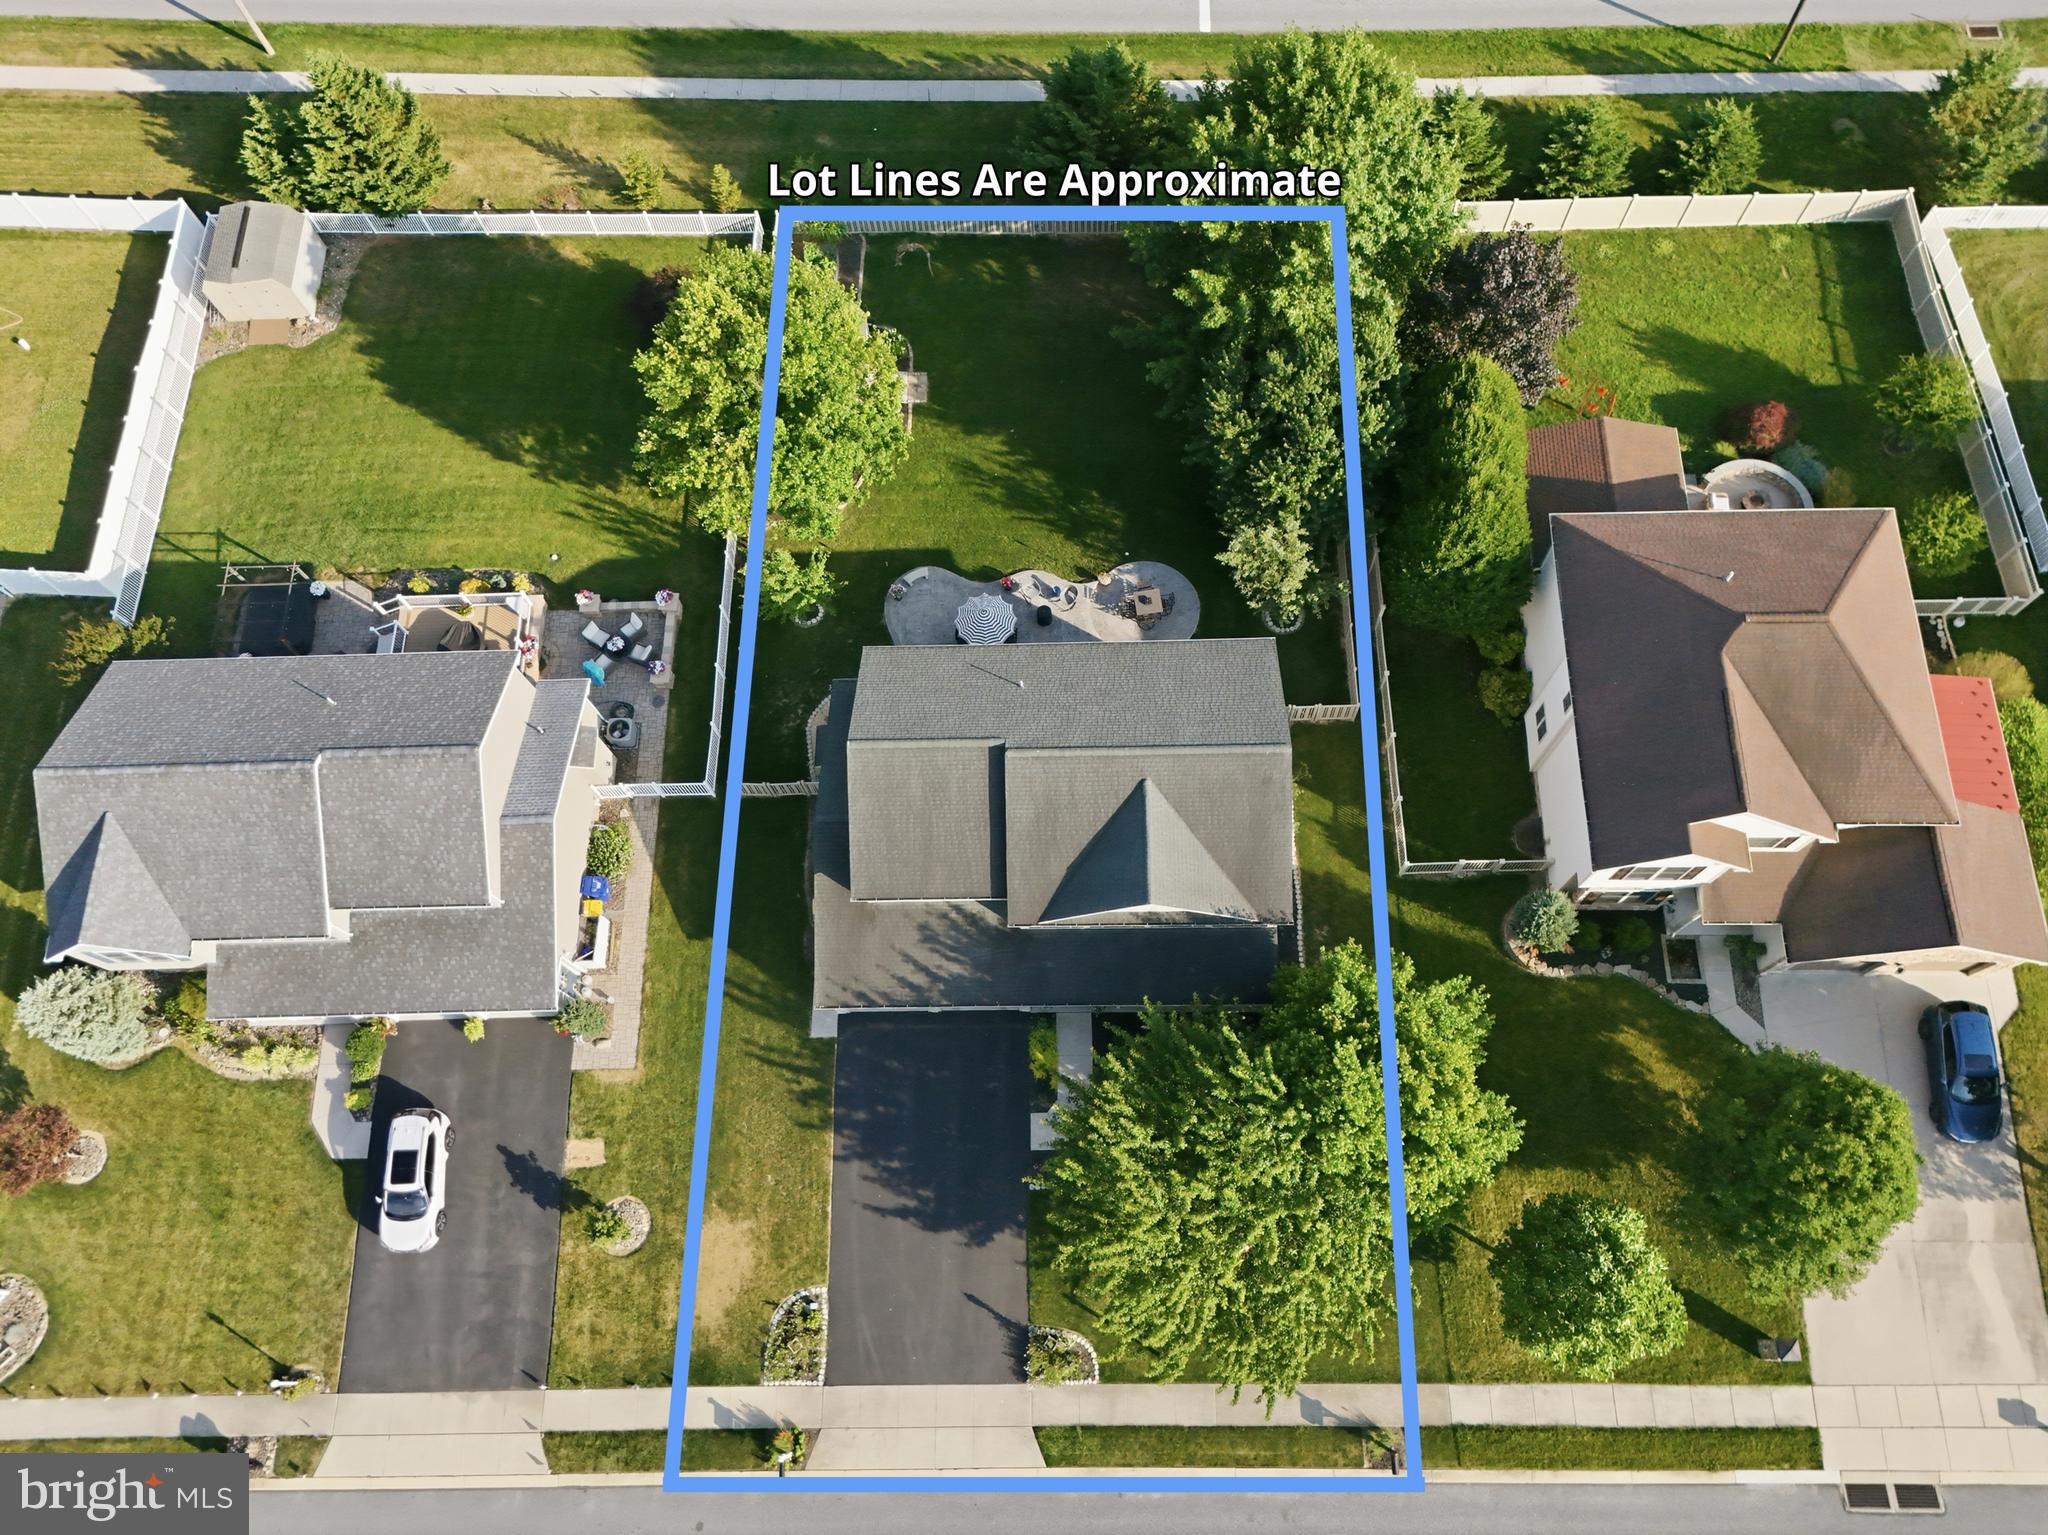
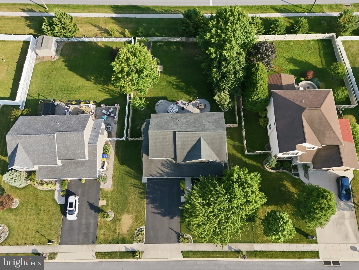
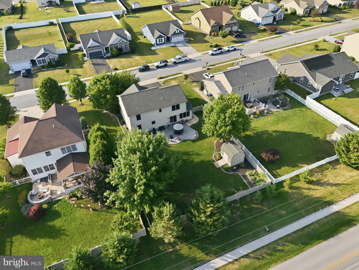
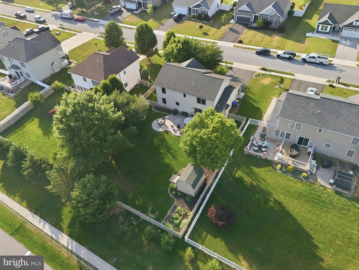
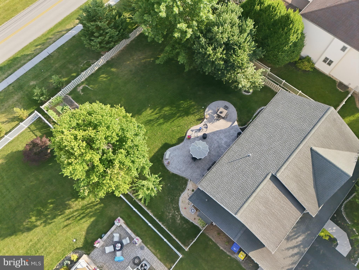
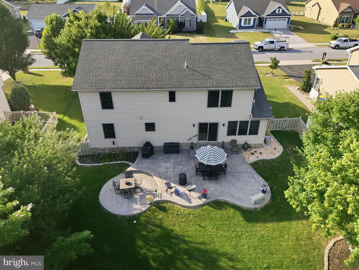
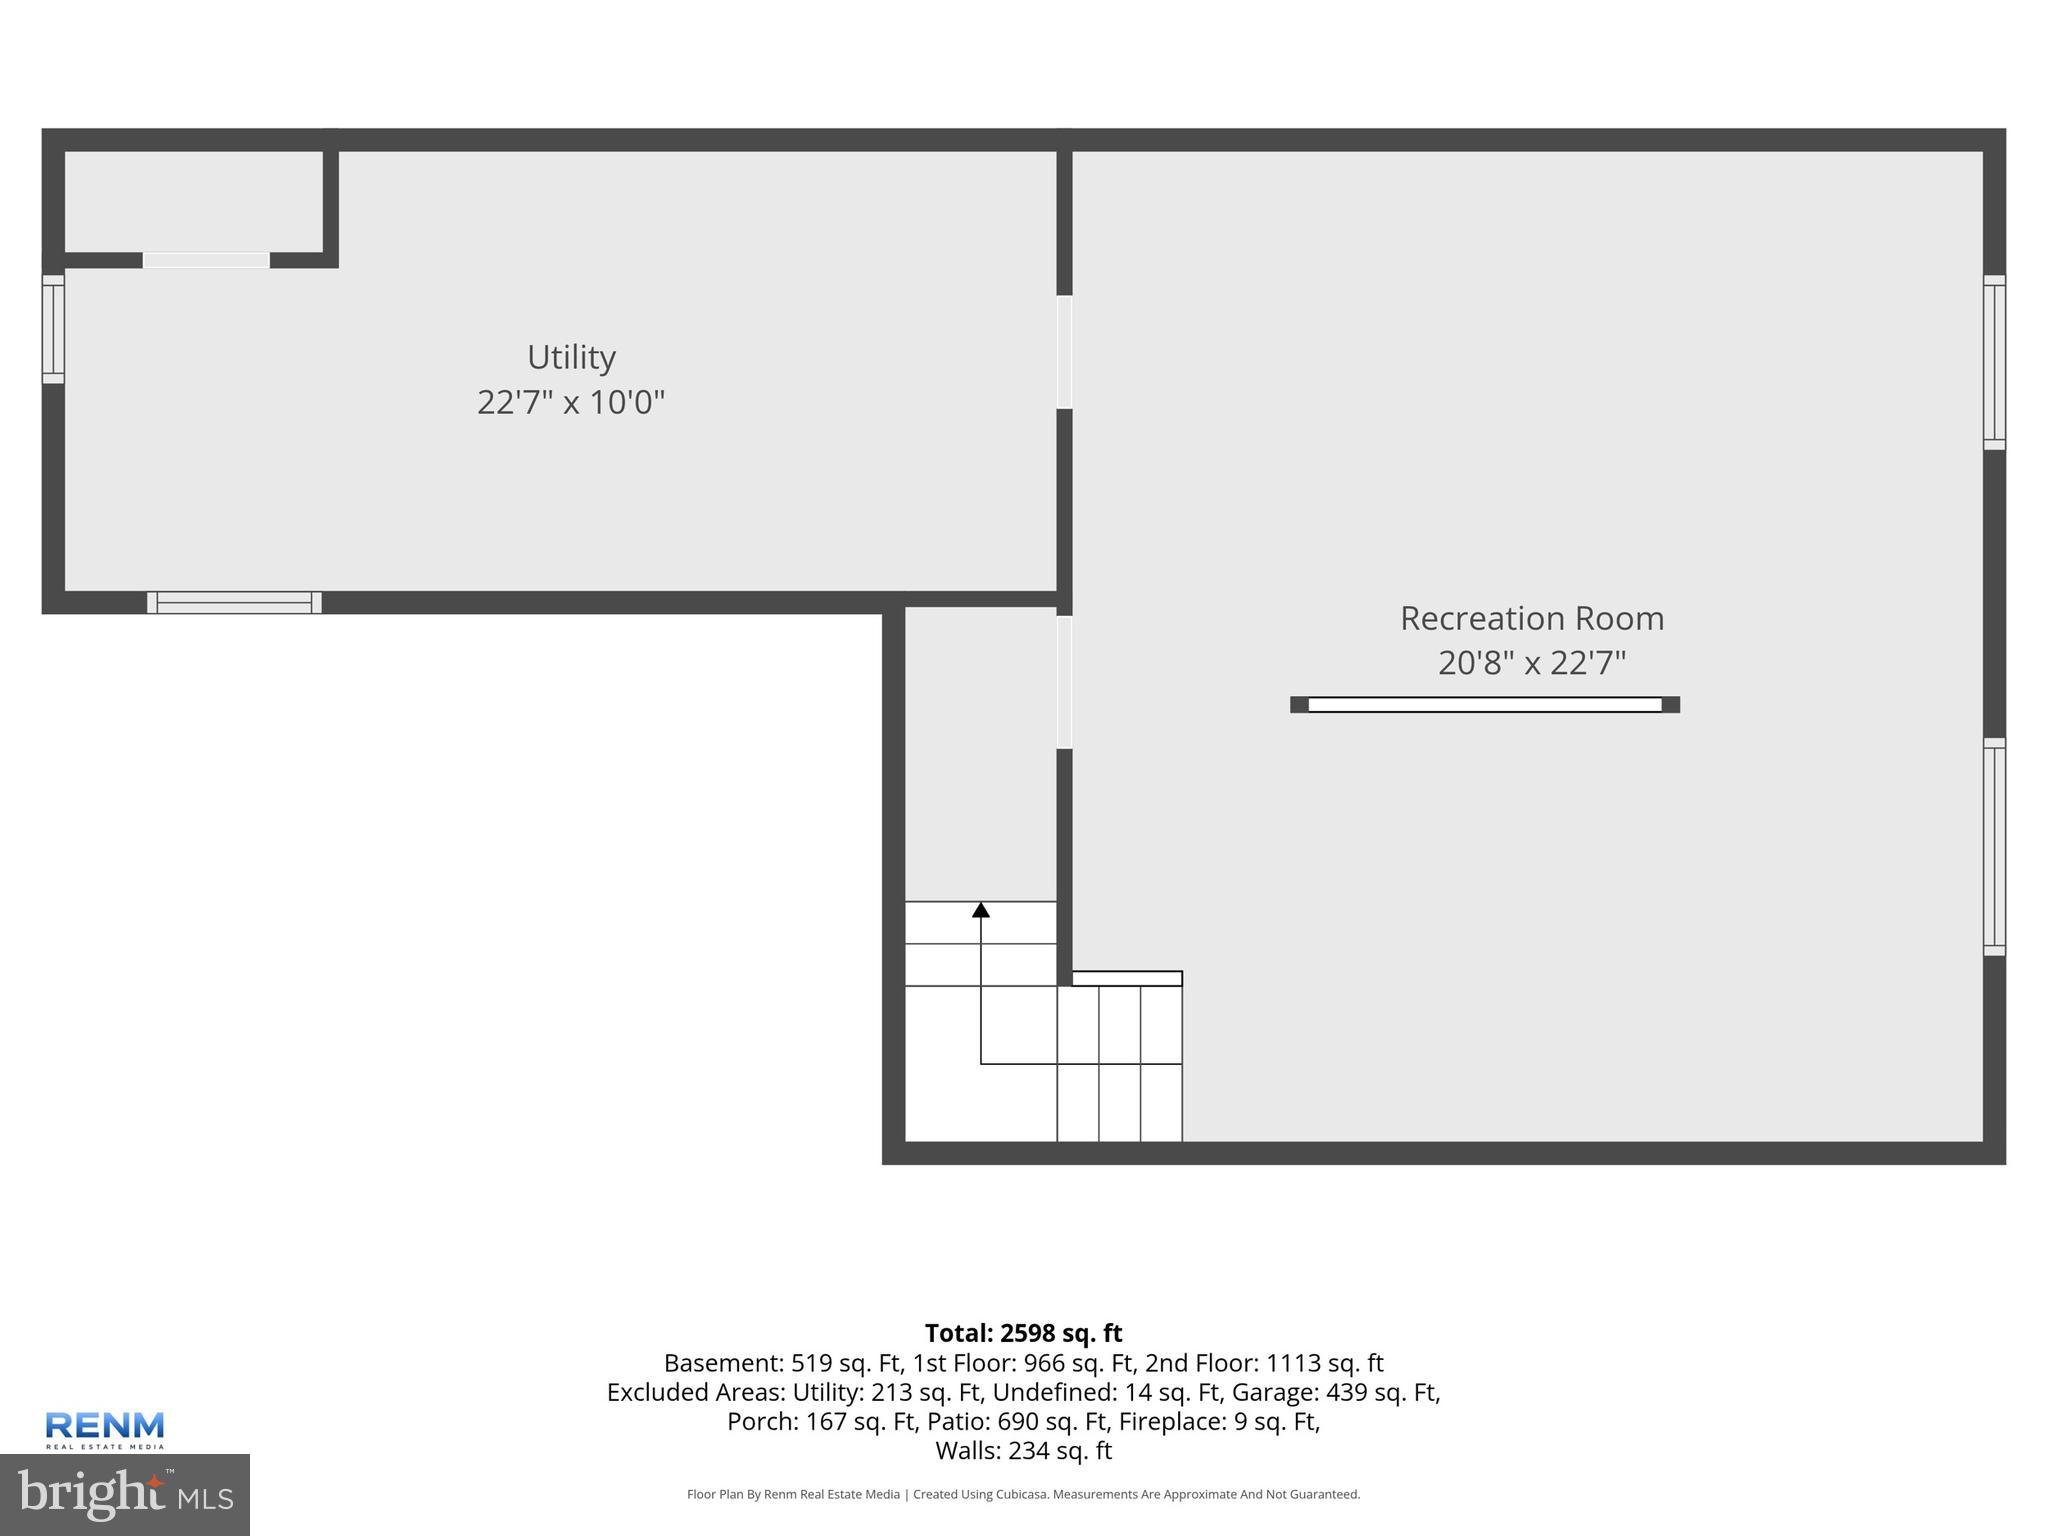
Upstairs are 4 generously sized bedrooms, each with a ceiling fan and luxury vinyl plank flooring.  The primary offers a large walk-in closet and a generously sized primary bath with a 5-foot walk-in shower.  The other 3 bedrooms are a nice size as well, with great closet space.  The luxury vinyl plank is in the hallway and up the steps, all done by Color Wheel.  Finally, the basement offers a finished family room with a bar area and stools.  There is also plenty of storage space and 2 egress windows.  This home has the original owners.  They are relocating due to a job change.  Lastly, don't miss out on this beautiful fenced-in backyard with a stamped concrete patio meticulously laid with a lot of thought.  The shed will convey, and the lawn is beautiful.  Don't miss this home, as it is one of a kind for the price.  Located close to schools and shopping.

6123 JENNIFER LANE

Message successfully sent.

What would you like to know?

What is 3 + 4 ?

I agree to receive email communication and understand I can unsubscribe at any time.

I agree to be contacted by Charis Realty Group via call, email, and text for real estate services. To opt out, you can reply 'stop' at any time or reply 'help' for assistance. You can also click the unsubscribe link in the emails. Message and data rates may apply. Message frequency may vary. Privacy Policy

Related Properties

Save 50% in the Selection Gallery (To-Be-Built Homes)
Make this home your own. Save 50% on up to $20,000 in Selection Gallery options — a savings of up to $10,000 — when you build with Berks Homes. Offer valid on To-Be-Built Homes and expires July 31, 2026. Use of preferred lender and/or title company required to qualify. See your Sales Consultant for full details and requirements.


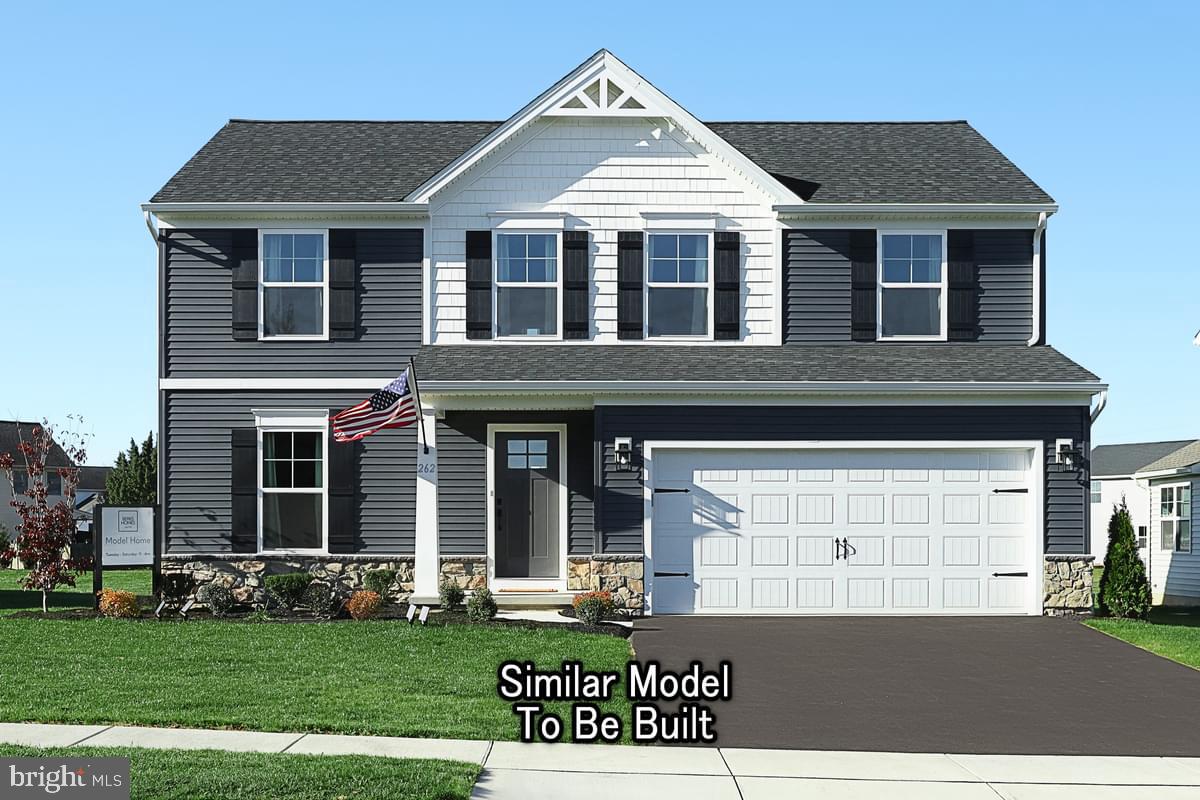
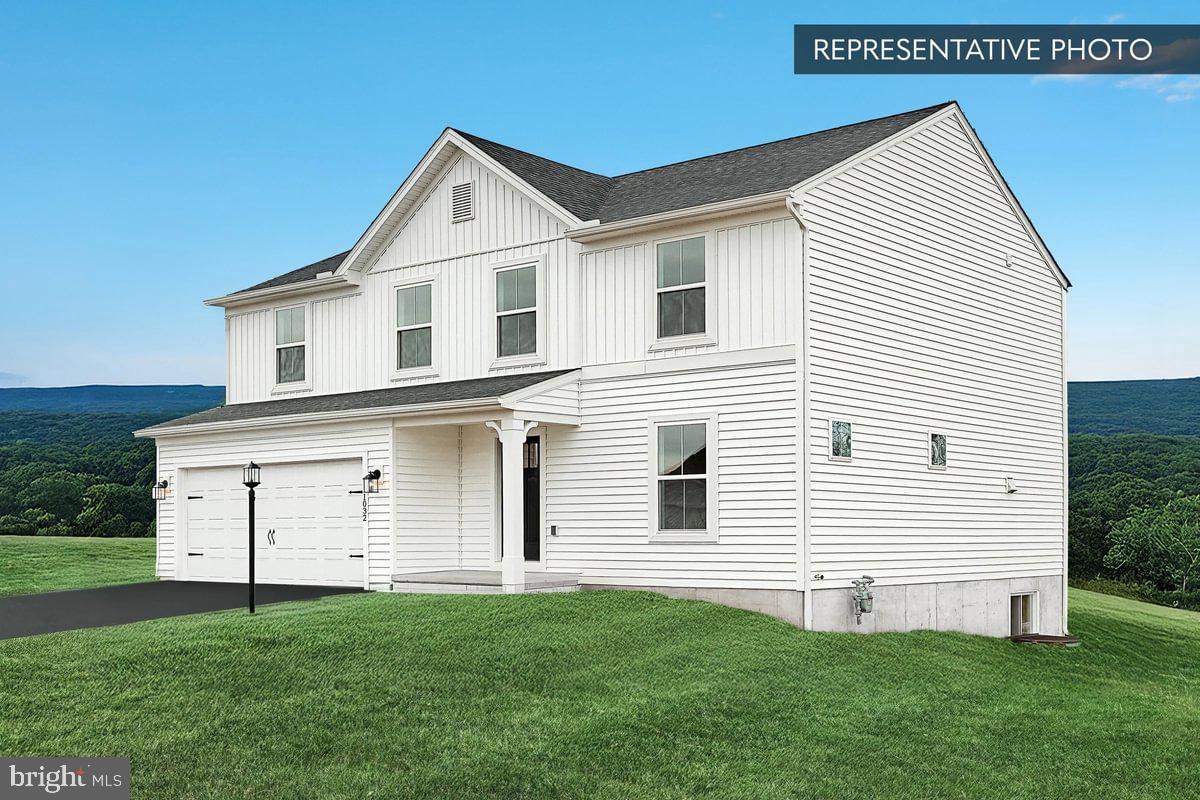
Welcome Home to the White Oak Floorplan! Experience modern living in this beautiful two-story residence. The front porch leads you into a charming foyer, setting the tone for the elegance that awaits within. The open kitchen seamlessly merges with the inviting breakfast area and spacious family room, perfect for gatherings and everyday living. The flex room offers versatile options for a quiet retreat or home office. Convenience is key with a 2-car garage for parking and storage. Upstairs, the large owner's suite boasts a luxurious bathroom and sprawling walk-in closet. Three additional bedrooms provide space for everyone, with a well-appointed hall bathroom. The dedicated laundry room on the second floor adds ease to your daily routine. The full unfinished basement offers endless possibilities for customization. Don't miss this chance to make the White Oak Floorplan your own! 🌟🏠

📢This listing represents a base home plan that can be built in this community. The listed price reflects the base price only and does not include optional upgrades, lot premiums, or additional features, which may be available at an additional cost. Pricing, features, and availability are subject to change without notice.🚧

📸 Photos are of a similar model and may display upgrades not included in the listed price.
#PAYK2097112

SPRING GROVE

WHITE OAK PLAN AT HILLS AT VALLEY VIEW

3 Beds

2 Baths

2,113 Sq.Ft.

$365,990

MLS#: PAYK2097112
Save 50% in the Selection Gallery (To-Be-Built Homes)
Make this home your own. Save 50% on up to $20,000 in Selection Gallery options — a savings of up to $10,000 — when you build with Berks Homes. Offer valid on To-Be-Built Homes and expires July 31, 2026. Use of preferred lender and/or title company required to qualify. See your Sales Consultant for full details and requirements.


🎉5 Bedrooms, 1 on the main floor!
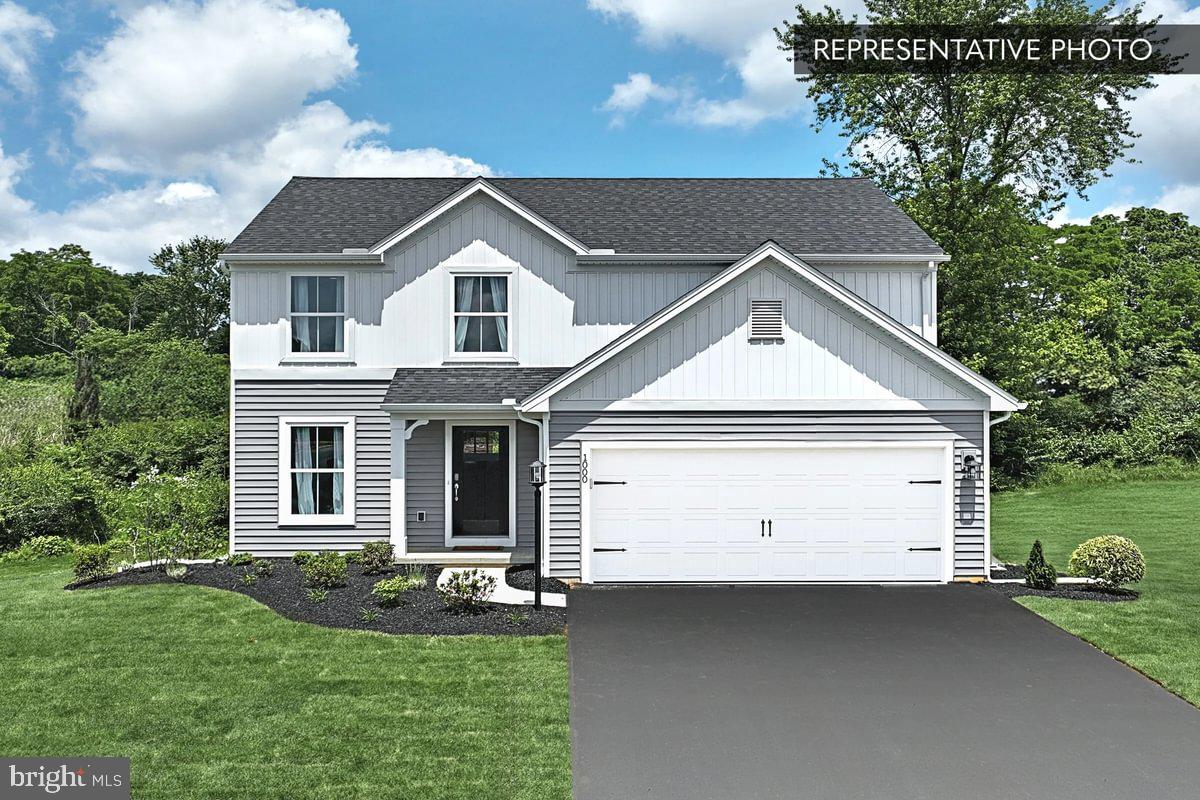
Discover the perfect blend of space and comfort in this beautiful home! Featuring a 2-car garage and a full unfinished basement, there's plenty of room for storage or future customization. The main floor offers a spacious family room that seamlessly flows into the kitchen and breakfast area, ideal for gatherings. A 5th bedroom and a convenient full bath complete the first level. Upstairs, you'll find a luxurious primary bedroom with an ensuite and walk-in closet, along with three additional bedrooms—two boasting walk-in closets—and a centrally located laundry room for added convenience. Plus, enjoy peace of mind with a 10-year builder's warranty. This home is designed for modern living and built to last!

📢This listing represents a base home plan that can be built in this community. The listed price reflects the base price only and does not include optional upgrades, lot premiums, or additional features, which may be available at an additional cost. Pricing, features, and availability are subject to change without notice.🚧

📸 Photos are of a similar model and may display upgrades not included in the listed price.
#PAYK2097100

SPRING GROVE

PIN OAK 5BR PLAN AT HILLS AT VALLEY VIEW

5 Beds

3 Baths

2,089 Sq.Ft.

$374,990

MLS#: PAYK2097100
Save 50% in the Selection Gallery (To-Be-Built Homes)
Make this home your own. Save 50% on up to $20,000 in Selection Gallery options — a savings of up to $10,000 — when you build with Berks Homes. Offer valid on To-Be-Built Homes and expires July 31, 2026. Use of preferred lender and/or title company required to qualify. See your Sales Consultant for full details and requirements.


Welcome home to the Sweet Birch Floorplan, where charm and functionality meet. This delightful home features a 2-car garage and a welcoming front porch, inviting you to step inside and experience its warmth. As you enter, you'll find a spacious foyer leading to a private flex room, perfect for a home office, study, or whatever suits your lifestyle needs. The heart of the home reveals an eat-in kitchen seamlessly opening to the family room, ideal for gatherings and everyday living, with a walk-in pantry and convenient half bath nearby. Upstairs, the owner's suite offers a private bathroom and walk-in closet for a serene retreat. Three additional bedrooms provide ample space for everyone, accompanied by a full hall bathroom for added convenience. Enjoy the ease of a laundry room on the second floor, making chores a breeze. The Sweet Birch Floorplan also offers potential for expansion with an unfinished basement, providing endless customization possibilities. Don't miss out on making this charming home your own. 

Base price is shown; upgrades and features may increase the cost.

To-be-built homes are estimated to be completed in 6-7 months.

Photos show the same model but may include upgrades that are not part of the listed property.

Subdivision assessment pending; MLS shows zero taxes. Final taxes will be based on the improved lot and dwelling assessment.
#PAYK2097110

SPRING GROVE

SWEET BIRCH PLAN AT HILLS AT VALLEY VIEW

4 Beds

2 Baths

1,928 Sq.Ft.

$359,990

MLS#: PAYK2097110
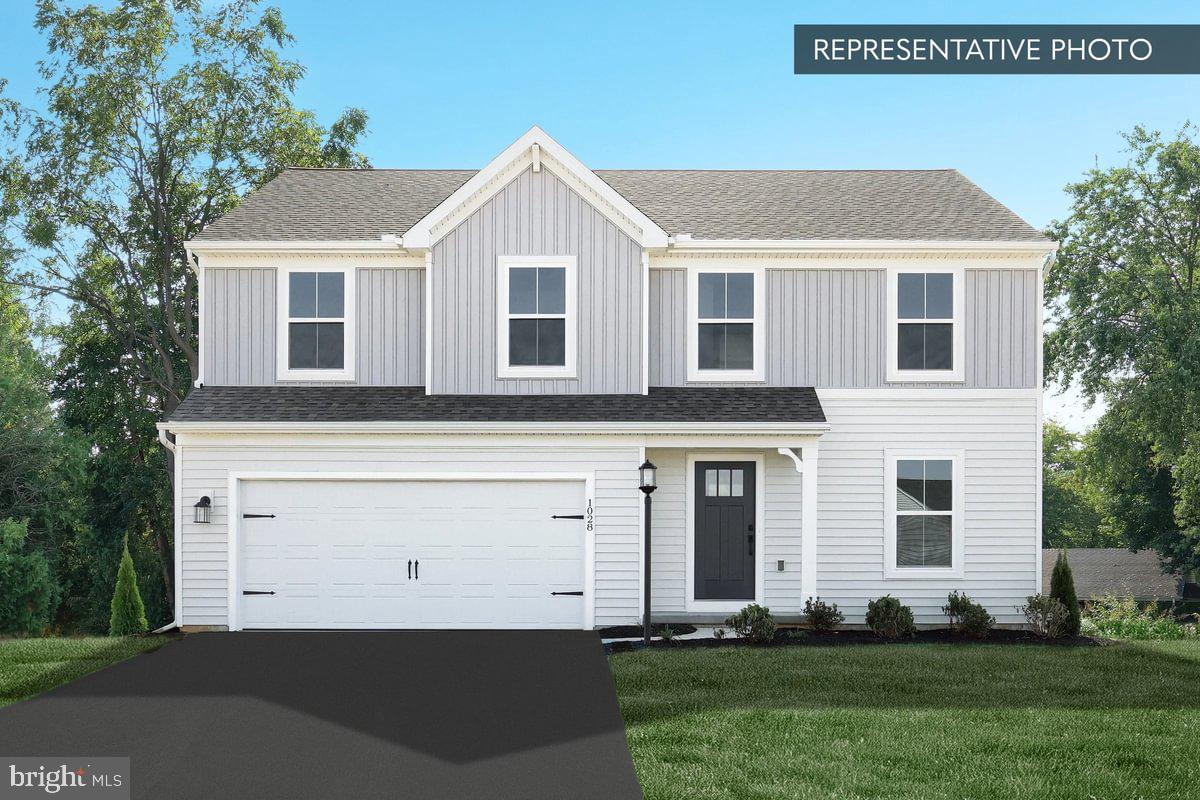
Save 50% in the Selection Gallery (To-Be-Built Homes)
Make this home your own. Save 50% on up to $20,000 in Selection Gallery options — a savings of up to $10,000 — when you build with Berks Homes. Offer valid on To-Be-Built Homes and expires July 31, 2026. Use of preferred lender and/or title company required to qualify. See your Sales Consultant for full details and requirements.

🏠 Step into modern living with this home, boasting 4 bedrooms and 2.5 bathrooms. Designed for seamless flow and effortless elegance, the Black Cherry features an open floor plan that seamlessly blends the kitchen, breakfast area, and family room, creating an inviting space for gatherings and daily living. The kitchen is equipped with a walk-in pantry for ample storage and convenience. Additionally, the first floor offers a flex/study space option, providing versatility to cater to your specific needs and lifestyle. As you ascend to the second floor, you're greeted by a spacious loft area, perfect for relaxation or entertainment. Convenience is essential with the laundry room conveniently located on this level, making chores a breeze. The primary suite is a true retreat, including a luxurious bathroom and a generous walk-in closet, providing functionality and style. Three additional bedrooms on this floor offer space for guests, ensuring everyone's comfort and privacy. Looking to expand and customize further? Finishing the basement provides additional space to create the ultimate entertainment zone, home gym, or hobby space, allowing you to tailor your home to your unique vision and needs. Don't miss out on the opportunity to make this home your own and experience the perfect blend of style, comfort, and functionality that it offers!

📢This listing represents a base home plan that can be built in this community. The listed price reflects the base price only and does not include optional upgrades, lot premiums, or additional features, which may be available at an additional cost. Pricing, features, and availability are subject to change without notice.🚧

📸 Photos are of a similar model and may display upgrades not included in the listed price.
#PAYK2097084

SPRING GROVE

BLACK CHERRY PLAN AT HILLS AT VALLEY VIEW

4 Beds

2 Baths

2,362 Sq.Ft.

$379,990

MLS#: PAYK2097084
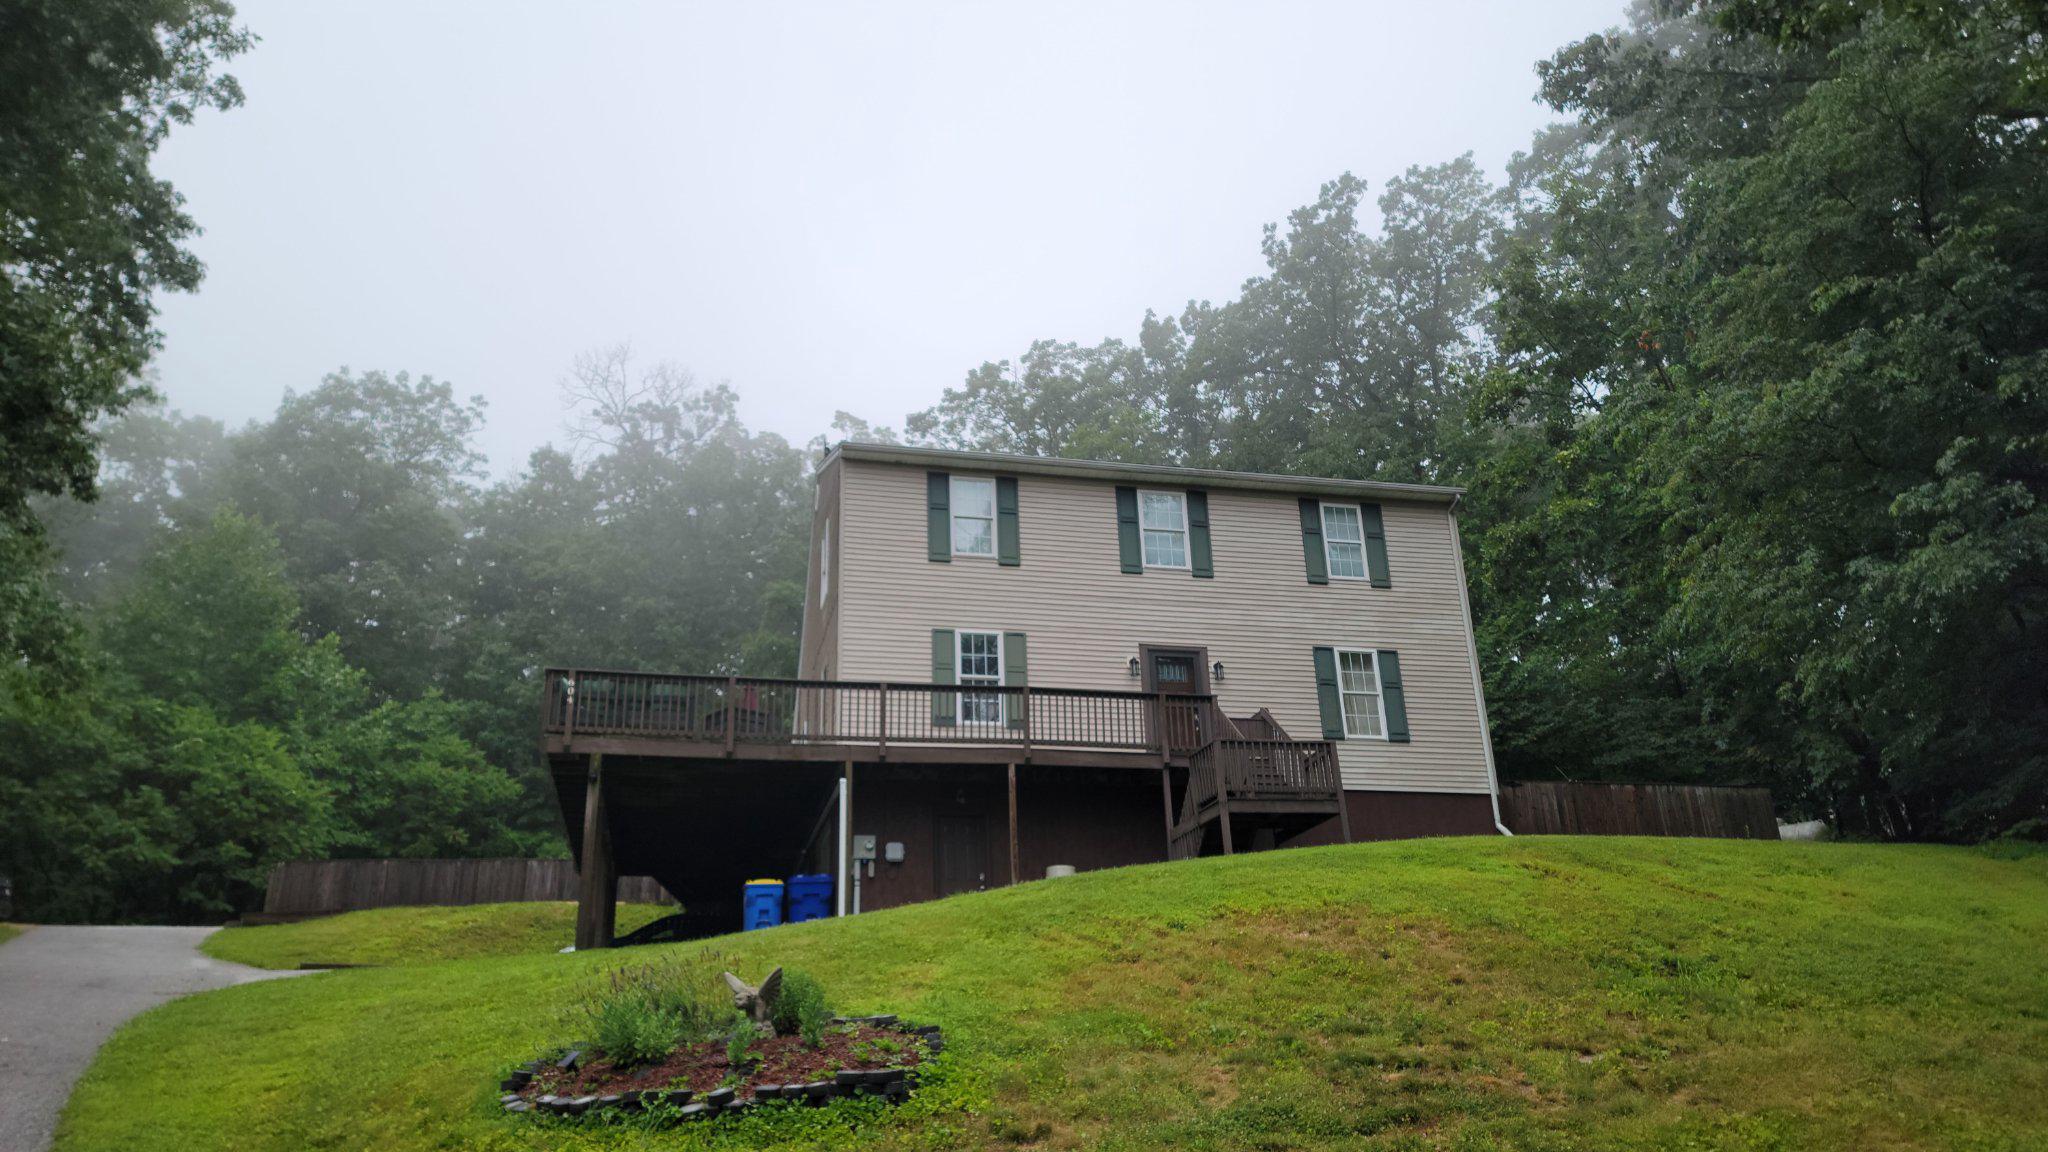
New on site today
A Private Hillside Retreat Where Luxury Meets Nature

Tucked away on a breathtaking 1+ acre wooded homesite in the sought-after Pigeon Hills, this exceptional 4-bedroom, 2-bath residence offers over 2,632 square feet of beautifully finished living space, blending timeless design, quality craftsmanship, and modern comfort in an incredibly private setting.

The heart of the home is the designer kitchen, thoughtfully appointed with 42-inch cabinetry, gleaming granite countertops, a movable center island, a premium Ruvati stainless steel apron-front farmhouse sink, and stainless steel appliances—creating an elegant space equally suited for everyday living and effortless entertaining.

Flooded with natural light, the impressive living room showcases soaring vaulted ceilings and picturesque views of the surrounding landscape, creating a warm and inviting atmosphere throughout every season.

The luxurious main-level owner's suite is a true private retreat, featuring three spacious closets and a beautifully renovated spa-inspired en-suite bath complete with double vanities, a custom tiled walk-in shower with built-in niches, and a convenient stackable laundry area.

Upstairs, an open loft overlooks the main living area and leads to three generously sized bedrooms and a well-appointed full bath, providing flexibility for family, guests, or a dedicated home office.

The finished lower level expands your living space with an inviting family room featuring custom built-ins, making it the perfect setting for movie nights, entertaining guests, or relaxing after a long day.

Outdoor living is equally impressive. Enjoy peaceful mornings with coffee or evenings under the stars from the expansive wraparound deck, or unwind beneath the covered rear patio, offering the perfect blend of comfort and privacy while overlooking the tranquil wooded surroundings. The fenced backyard provides a secure space for children and pets to play, and the included playset is ready to be enjoyed.

Additional amenities include a built-in oversized 2-car garage, offering ample room for vehicles, storage, and workshop space.

Thoughtfully updated throughout, recent improvements include luxury vinyl plank flooring, a beautifully remodeled bathroom, fresh interior paint, and numerous modern finishes, allowing you to move in and immediately enjoy everything this remarkable home has to offer.

Homes offering this level of privacy, quality, and modern updates in the Pigeon Hills are a rare find. Whether you're entertaining family and friends or simply enjoying the peaceful surroundings, this extraordinary property delivers a lifestyle that's second to none.

Schedule your private tour today and experience the perfect balance of luxury, comfort, and nature before this exceptional opportunity is gone.
#PAYK2106938

SPRING GROVE

604 ROCKY RIDGE ROAD

4 Beds

2 Baths

2,366 Sq.Ft.

$394,900

MLS#: PAYK2106938
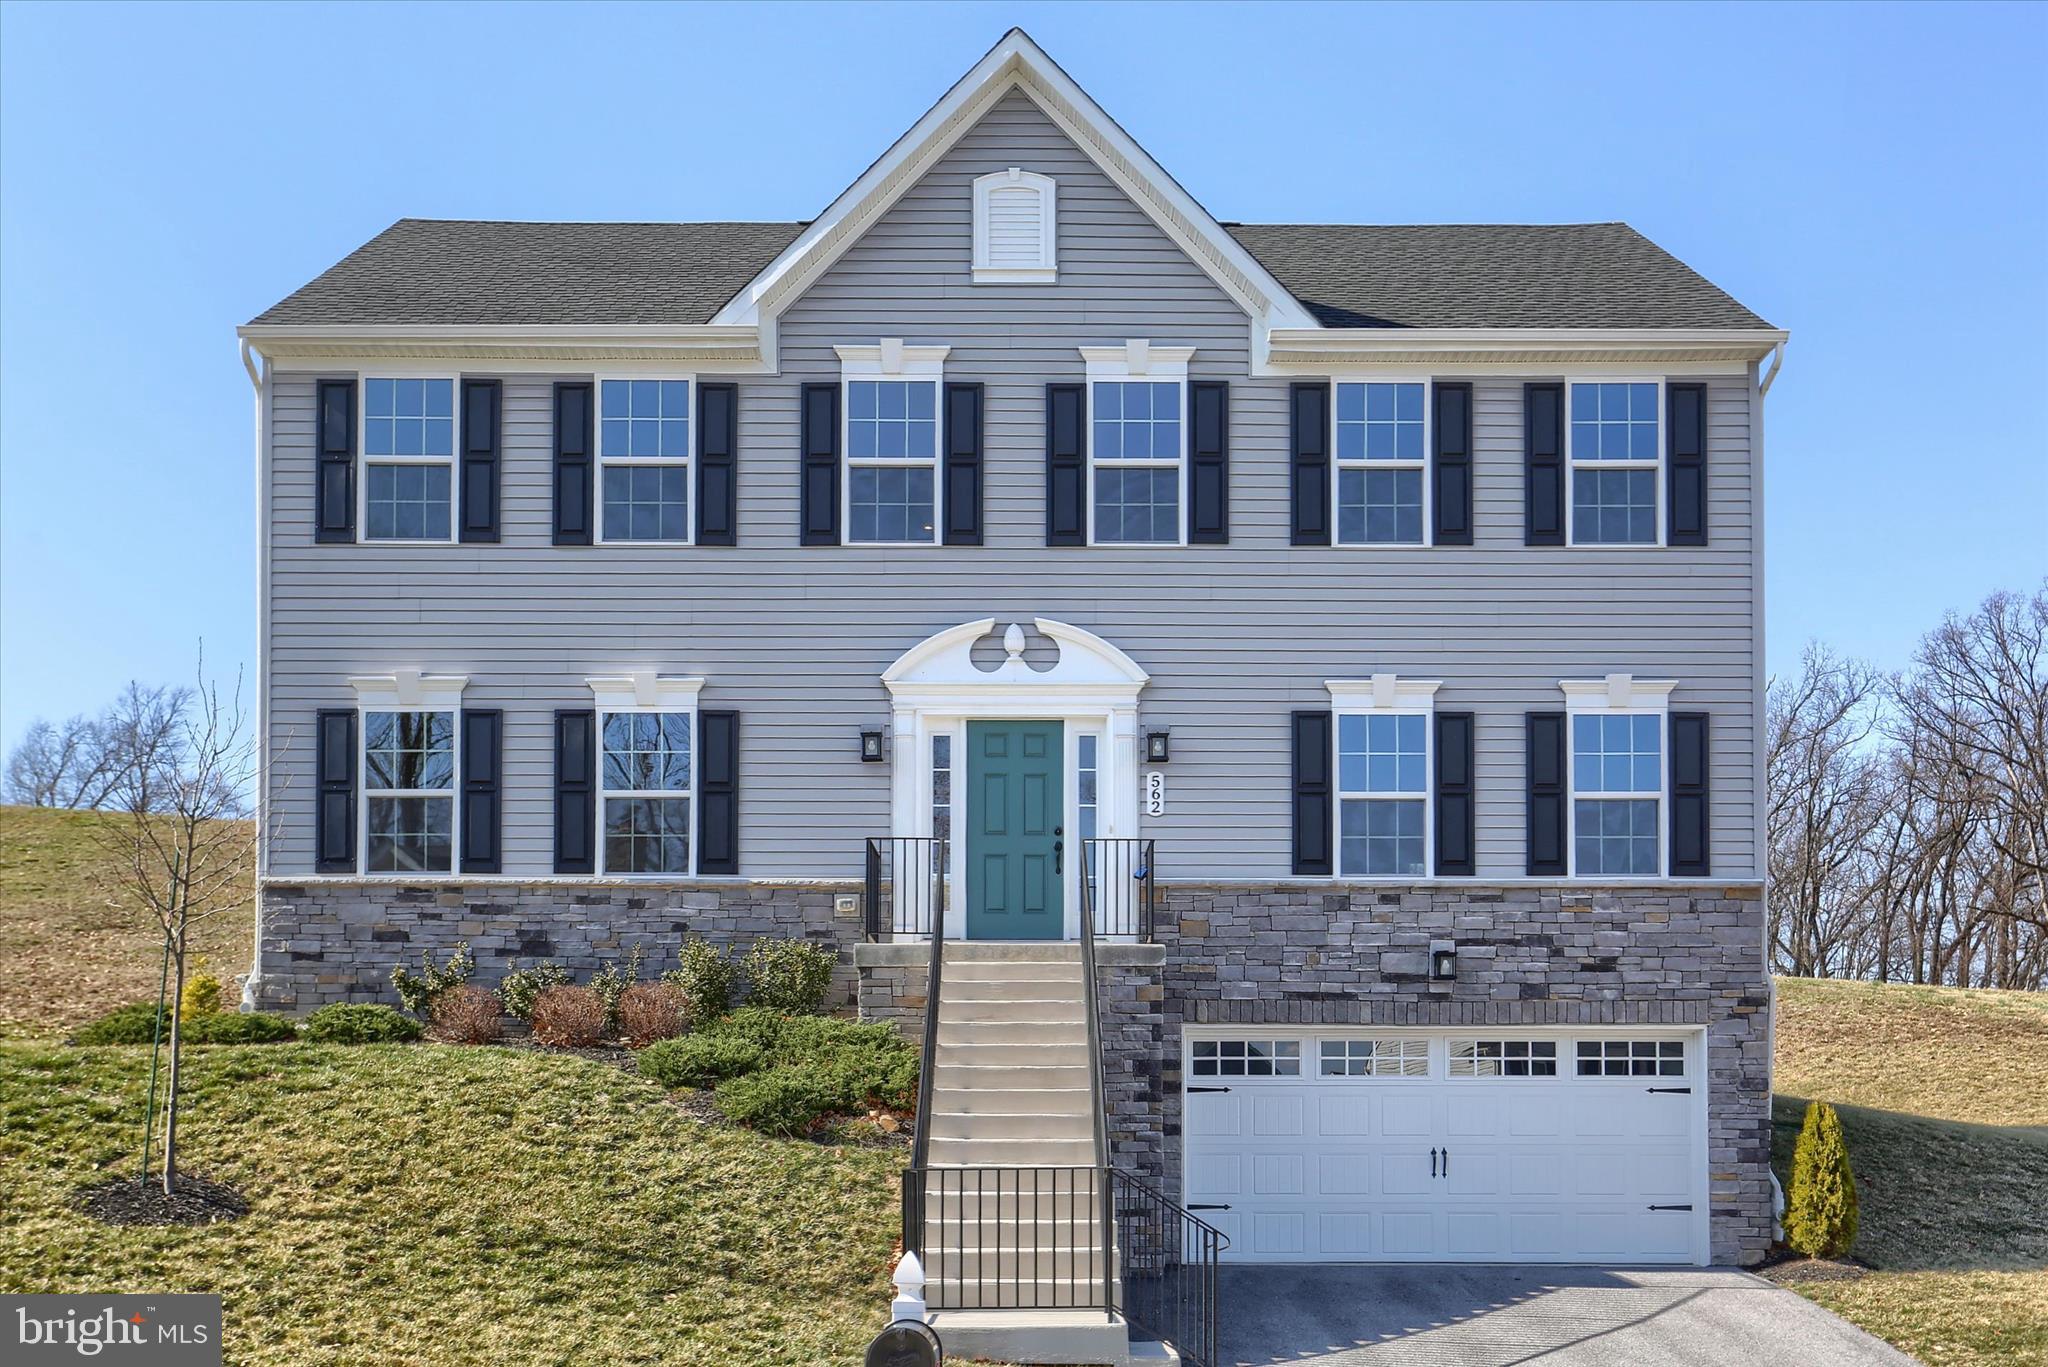
Sitting on nearly an acre (.80 acres) and offering over 3,400 square feet of finished living space, this nearly new Ryan Homes Oakmont floorplan is truly move-in ready and available for a quick close!

From the moment you enter the impressive two-story foyer, you’ll appreciate the natural light, neutral color palette, luxury vinyl plank flooring, plush carpeting, and recessed lighting throughout. The traditional yet highly functional layout offers incredible flexibility with a formal dining room, spacious family room, and an additional main living area just off the kitchen — ideal for both everyday living and entertaining.

The kitchen is the heart of the home, featuring classic white 42-inch shaker-style cabinetry, stunning quartz countertops, stainless steel appliances (all of which convey), a gas range, center island with added storage and prep space, a large pantry, and a generous eat-in area overlooking the family room with convenient access to the backyard.

Additional main-level highlights include a powder room, a convenient main-floor laundry room, and abundant closet space throughout.

Upstairs, you’ll find all four bedrooms, including a massive primary suite complete with a gorgeous tray ceiling, oversized walk-in closet, and luxurious ensuite bath featuring a dual vanity, tile shower, and soaking jetted tub. The additional bedrooms are generously sized with ample closet space and share a full guest bath with a tub/shower combination.

The finished basement provides even more living space — perfect for a recreation room, game room, craft space, exercise area, or bonus room — along with drywall ceilings, carpeting, and dedicated utility/storage space. Additional features include efficient gas heat and central air for year-round comfort plus tankless hot water heater for endless hot water!

Outside, enjoy peaceful views from the charming front porch. The upper portion of the yard would make an ideal location for a firepit or pavilion to take in the surrounding scenery. The oversized two-car garage offers additional storage and functionality.

Located in the highly sought-after Spring Forge community in Spring Grove, this sidewalk-lined neighborhood offers quiet living with easy access to Maryland and major interstates. You’ll also appreciate convenient access to shopping, restaurants, and the local public library. Outdoor enthusiasts will love being near several local parks, Codorus State Park, and the rail trail — perfect for walking, jogging, or biking.

Easy living in a nearly new home — schedule your showing today!
#PAYK2099218

SPRING GROVE

562 MONOCACY TRAIL

4 Beds

2 Baths

3,408 Sq.Ft.

$459,900

MLS#: PAYK2099218
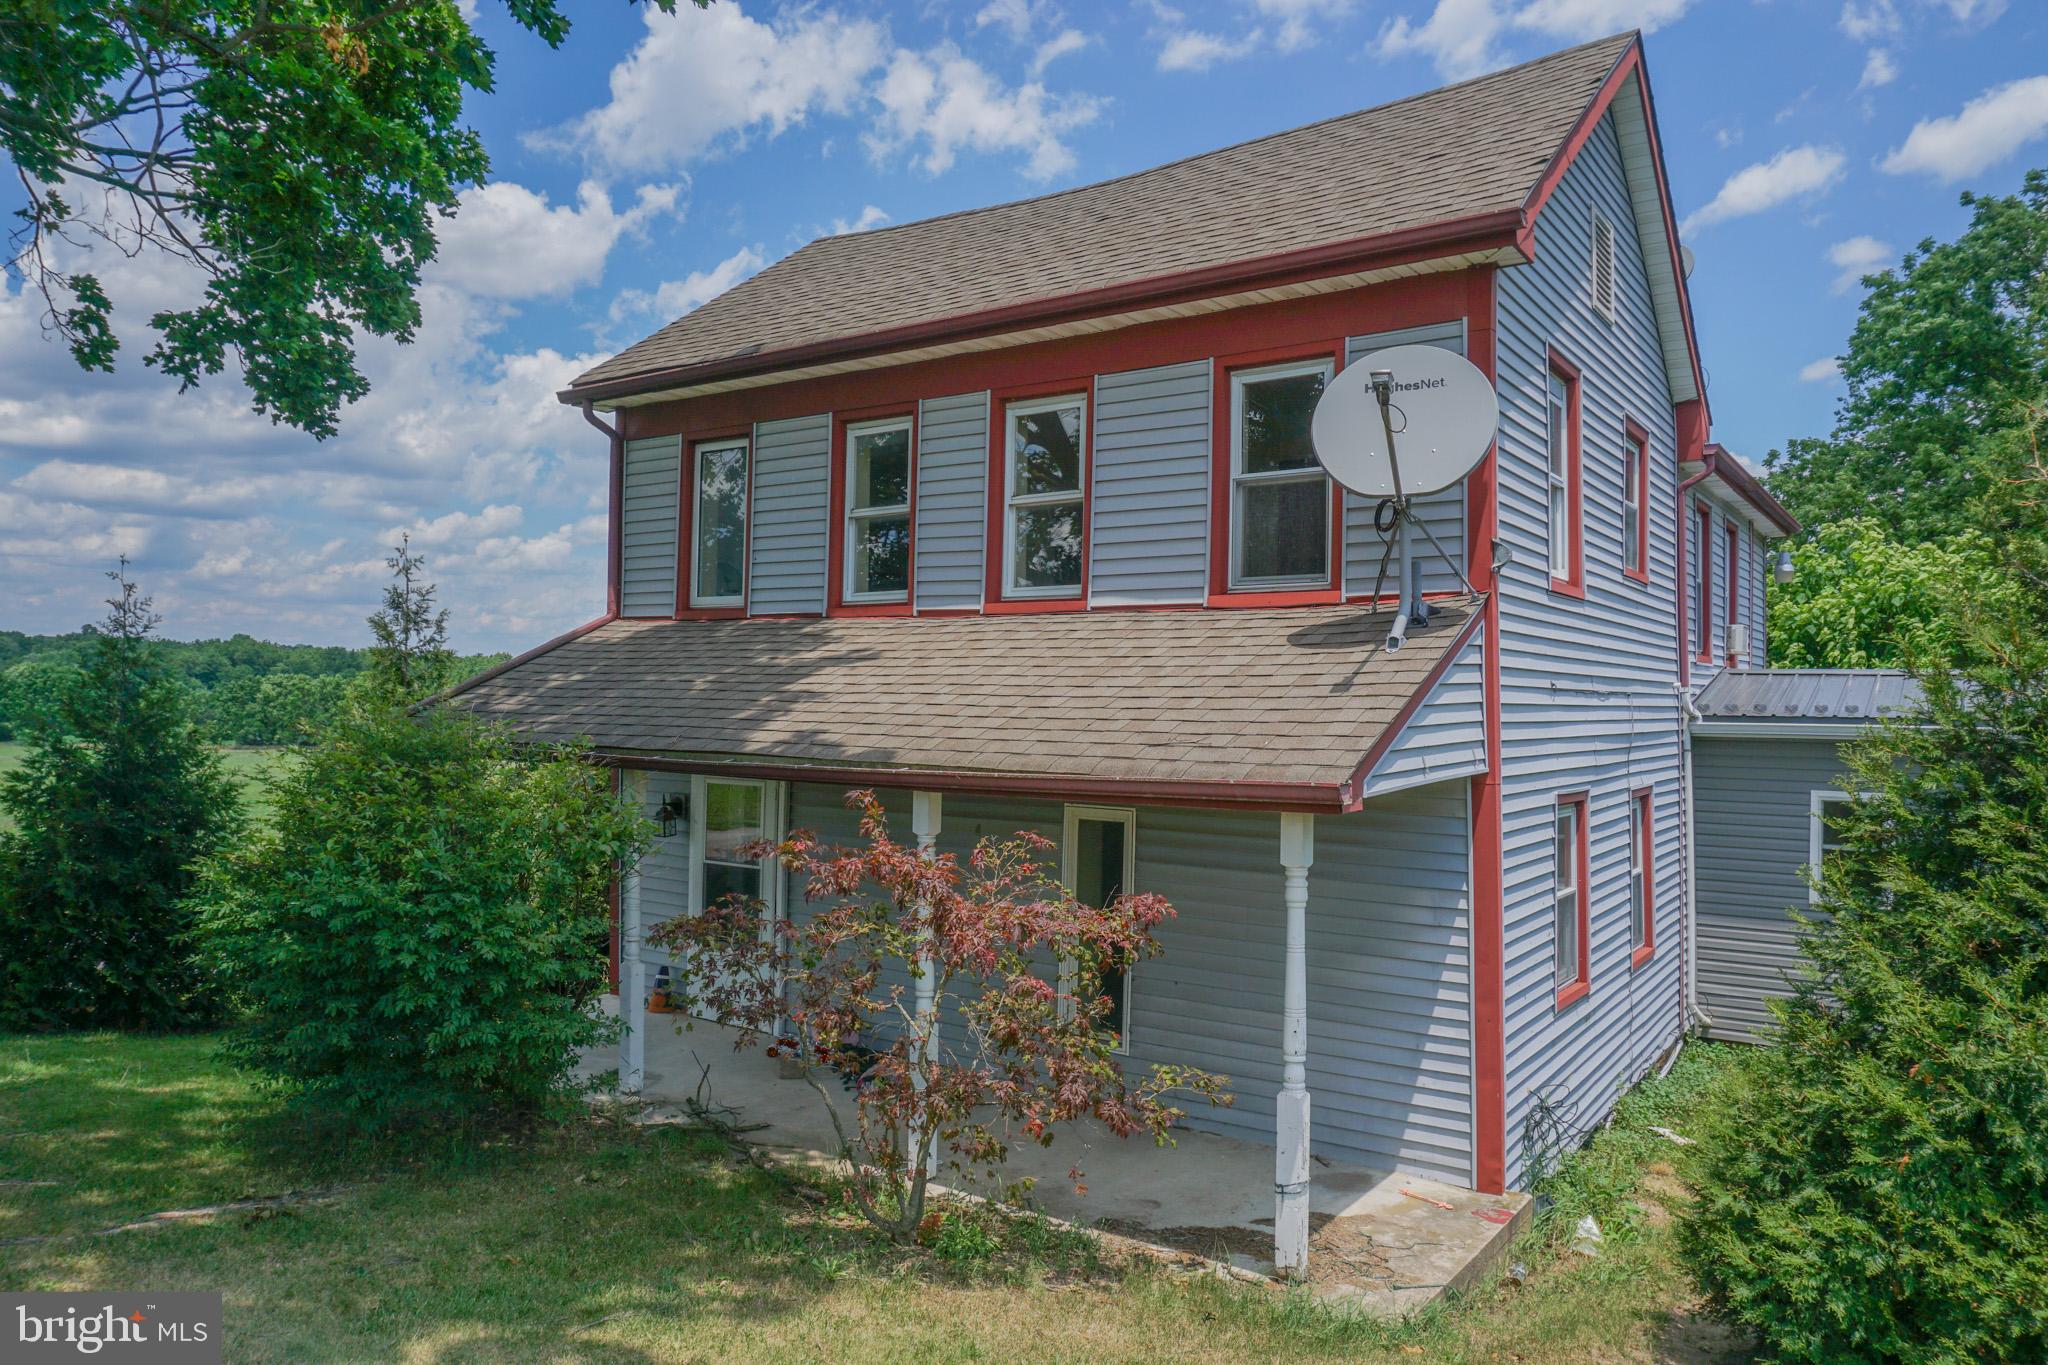
Escape to the peace and privacy of country living with this charming 5-bedroom, 2-bathroom home situated on 1.75 scenic acres. Nestled in a rural setting just 5 miles from Route 30, this property offers the perfect balance of tranquility and convenience. The spacious yard provides endless opportunities for outdoor enjoyment, while a picturesque creek meanders through the property beneath beautiful weeping willow trees, creating a truly serene atmosphere.
Whether you're dreaming of a homestead, hobby farm, or simply more room to spread out, this property is ready to accommodate your vision. There's ample space for gardening, raising chickens, entertaining, or giving kids plenty of room to play and explore. A large 40' x 20' garage offers excellent storage, workshop space, or room for vehicles and equipment. If you've been searching for a property that combines rural charm, functional amenities, and room to grow, this one deserves a closer look.
#PAYK2104772

SPRING GROVE

1303 SUNNYSIDE ROAD

5 Beds

2 Baths

1,994 Sq.Ft.

$389,900

MLS#: PAYK2104772
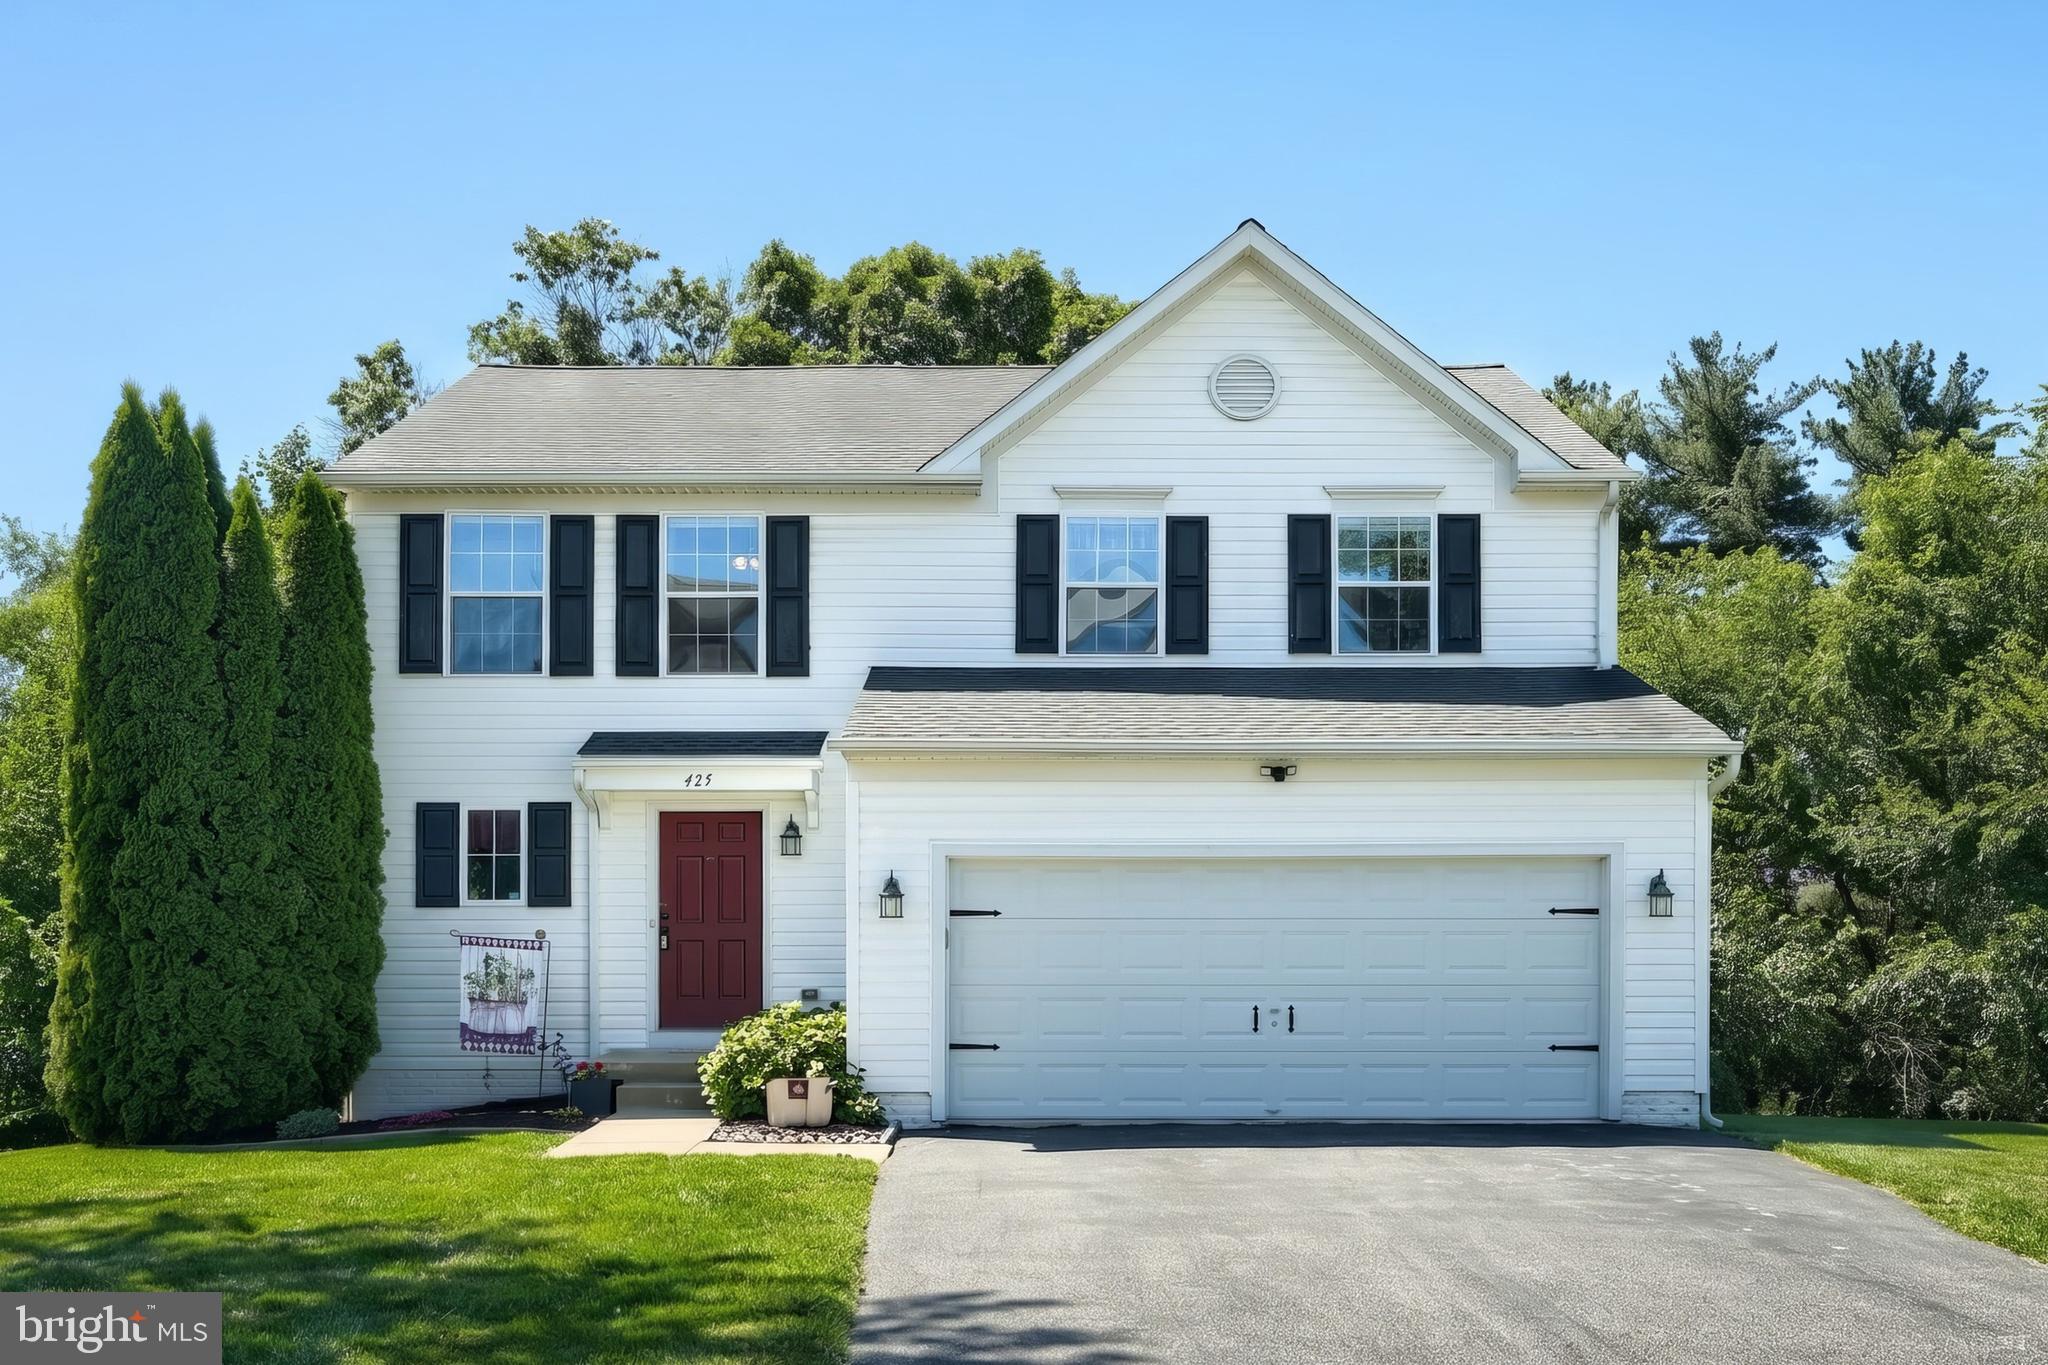
Welcome home to this beautifully maintained one-owner Colonial in the desirable Lakeview Heights community of Spring Grove! Offering 3 bedrooms, 2.5 baths, and a location that's hard to beat, this home is within walking distance to schools—making morning drop-offs, after-school activities, and community events incredibly convenient.
Freshly painted throughout, the home features a bright and functional floor plan designed for modern living. The spacious kitchen includes a center island and opens to a comfortable living room highlighted by a cozy gas fireplace.
One of the home's most sought-after features is the second-floor laundry, conveniently located near all bedrooms, eliminating the need to carry laundry up and down stairs. The primary suite offers a private bath and generous walk-in closet, while two additional bedrooms and a full bath complete the upper level.
The partially finished walk-out basement adds valuable living space and flexibility for a family room, recreation area, home office, fitness space, or hobby room. With direct access to the backyard, it offers both functionality and future possibilities. Step outside to the low-maintenance 12' x 10' Trex deck, perfect for relaxing or entertaining guests.
Additional amenities include a two-car garage, practical mud room entry, ample storage, and pride of ownership throughout. Move-in ready, quick settlement and ideally located, this home combines comfort, convenience, and additional living space in one exceptional package.
#PAYK2103188

SPRING GROVE

425 LAKEVIEW DRIVE

3 Beds

2 Baths

2,390 Sq.Ft.

$364,900

MLS#: PAYK2103188
New on site 3 days ago
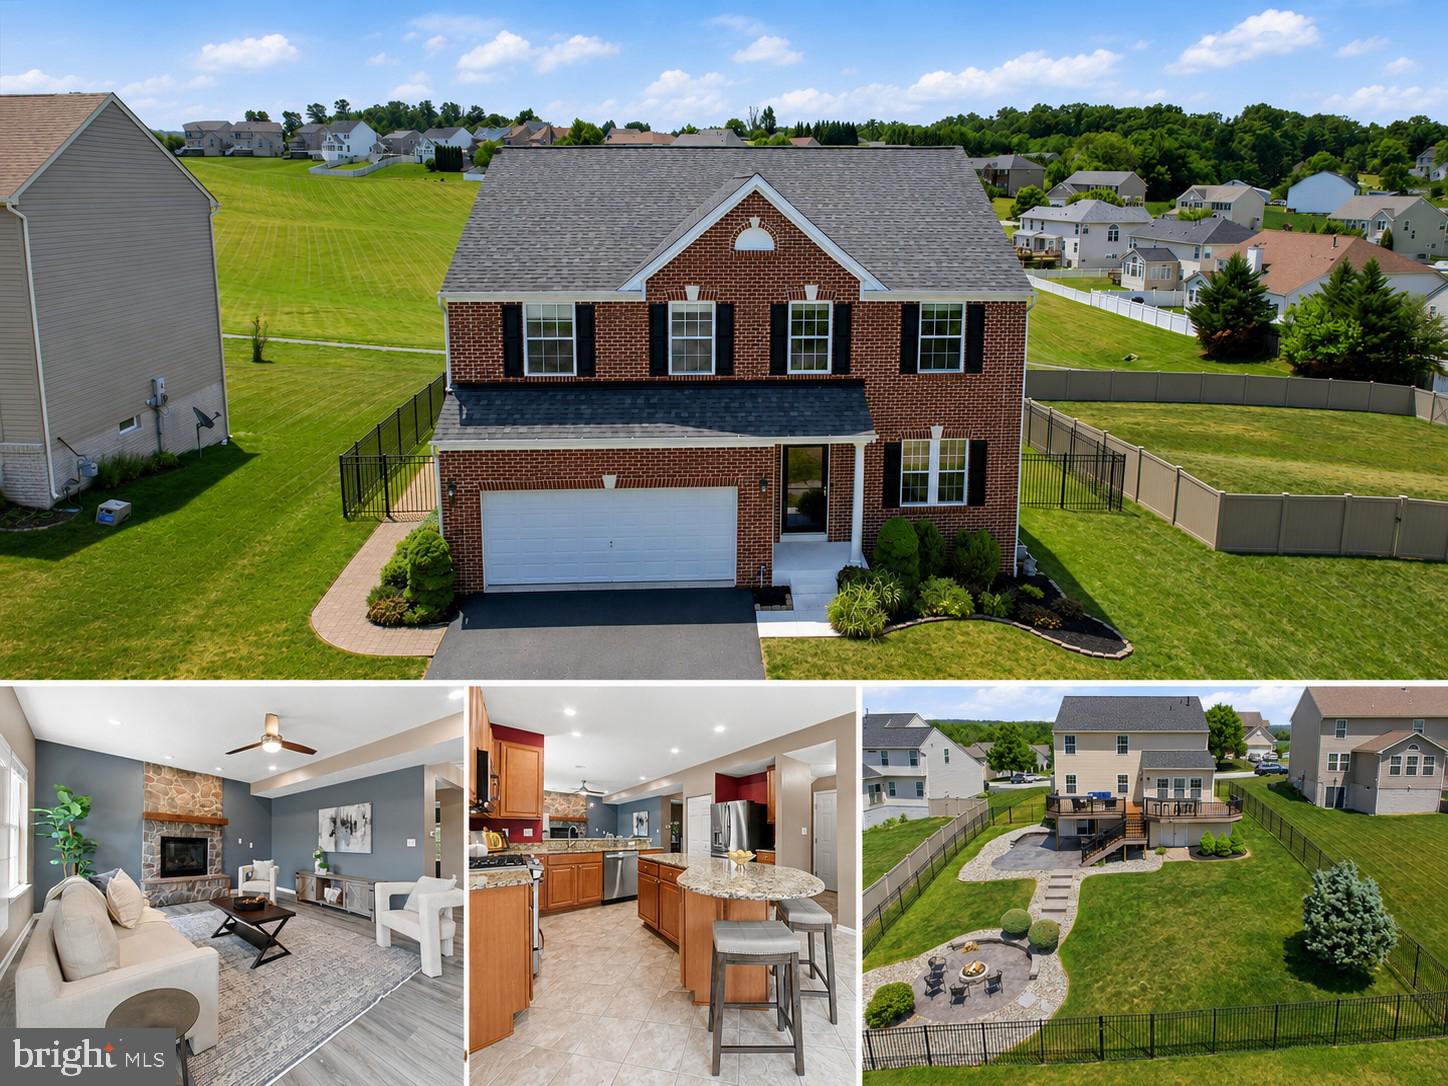
Welcome to 3504 Hardwood Terrace in the desirable Codorus Estates community, where scenic views, generous living spaces, and exceptional outdoor entertaining come together beautifully. Set within a neighborhood known for walking trails, open green space, abundant wildlife, and breathtaking sunrises and sunsets, this home offers a lifestyle that feels both peaceful and connected.

From the stately brick-front exterior with a new roof in 2022 and manicured landscaping to the bright, welcoming interior, this home makes an immediate impression. Step inside to a lovely foyer that introduces you to updated flooring, and an easy flow into the formal living and dining spaces. The main level offers a wonderful balance of elegance and comfort, with defined areas for entertaining while still maintaining an open, connected feel.

The family room is warm and inviting, anchored by a beautiful floor-to-ceiling stone fireplace with a wood mantel. Large windows bring in natural light and frame views of the surrounding neighborhood and rolling landscape, while the open connection to the kitchen makes this space ideal for everyday living or hosting friends and family.

The kitchen is spacious and functional, featuring granite countertops, abundant cabinetry, stainless steel appliances, a center island, breakfast bar seating, and a bright breakfast nook. The vaulted breakfast area is especially beautiful, surrounded by windows and opening directly to the rear deck, creating an effortless connection between indoor comfort and outdoor living. Whether enjoying morning coffee, preparing weeknight meals, or entertaining around the holidays, this kitchen and dining area were designed to be both practical and welcoming.

Upstairs, the expansive primary suite offers a true retreat with generous proportions, warm wood flooring, a custom wood accent wall, walk-in closet space, and a private bath with a tiled shower. Three additional bedrooms, a full hall bath, and convenient second-floor laundry complete the upper level, offering the space and functionality today’s buyers appreciate. The floor plans reflect approximately 3,421 total square feet across the home.

The finished lower level is where this home’s personality truly shines. Designed with a fun retro game-inspired feel, this space is perfect for movie nights, game days, entertaining, hobbies, or creating a one-of-a-kind hangout area. With an open recreation room, wet bar, full bath with industrial-inspired finishes, additional finished room, storage area, and even a dedicated indoor sports/game space, the lower level offers a level of flexibility that is both unique and memorable.

The outdoor living space is truly the showpiece. Step outside to a spacious custom deck overlooking rolling green space, neighborhood walking trails, and wide-open skies. Multiple seating and dining areas create the perfect setting for morning coffee, summer cookouts, sunset dinners, or quiet evenings outdoors. Below, the covered patio provides a shaded retreat, while hardscaped walkways lead to a beautiful fire pit terrace framed by mature landscaping. The fenced rear yard, layered outdoor living zones, and scenic backdrop create a backyard experience that feels polished, private, and resort-inspired.

Codorus Estates offers a wonderful community setting with walking trails, wildlife, and natural beauty all around. Even better, the home is located only about two miles from Codorus State Park, where you can swim, hike, camp, boat, picnic, or simply relax and enjoy one of Southern York County’s most loved outdoor destinations.

With its spacious interior, beautiful stone fireplace, granite kitchen, vaulted breakfast nook, finished lower level, custom outdoor living areas, fenced yard, scenic views, and close proximity to Codorus State Park, 3504 Hardwood Terrace is more than a home — it is a place to gather, unwind, entertain, and enjoy every season.
#PAYK2107034

SPRING GROVE

3504 HARDWOOD TERRACE

4 Beds

3 Baths

3,228 Sq.Ft.

$479,900

MLS#: PAYK2107034

 - property

Send a message

Message successfully sent.

Your message

What is 3 + 4 ?

Reason for contacting?

I agree to receive email communication and understand I can unsubscribe at any time.

I agree to be contacted by Charis Realty Group via call, email, and text for real estate services. To opt out, you can reply 'stop' at any time or reply 'help' for assistance. You can also click the unsubscribe link in the emails. Message and data rates may apply. Message frequency may vary. Privacy Policy

Sign Out

Virtual Assistant

Would you like to take the next step with this property? We can help you schedule a showing or virtual tour, or send you more details.

Yes, I would like more information.

Thank You for Your Reply, One of Our Agents will contact you as soon as possible

No, maybe later.

Thank you, you can always contact me via email, phone number or through the contact form.

Realhub AI

Lucy - Your AI-Powered Realtor

Update Your Temporary Password

Personalize your search

Enter your email and we'll notify you immediately when new listings match what you're looking for.

or enter email address

Already have an account ? Login here

Continue your home search

I agree to receive communications and understand I can unsubscribe at any time.

I agree to be contacted by Charis Realty Group via call, email, and text for real estate services. To opt out, you can reply 'stop' at any time or reply 'help' for assistance. You can also click the unsubscribe link in the emails. Message and data rates may apply. Message frequency may vary. Privacy Policy

Already have an account ? Login here

We use cookies

We use cookies primarily for analytics to enhance your experience. By accepting, you agree to our use of these cookies. You can manage your preferences or learn more about our cookies policy.