
Colonial
6119 REGENT PARK ROAD
BALTIMORE, MD 21228
MLS#: MDBC2177404
$365,000


Property
Beds
3
Full Baths
2
1/2 Baths
None
Year Built
1952
Sq.Footage
1,728
Some homes simply feel inviting the moment you walk through the door - and this Academy Heights end-unit is one of them. Classic brick exterior, abundant natural light, warm hardwood floors, and a wood-burning fireplace set the tone, while thoughtful renovations and timeless architectural details make the home feel both polished and genuinely livable. This 3-bedroom, 2-full-bath home has been thoughtfully improved by its current owner, with updates that enhance the way you actually live. Owner improvements include fresh paint throughout, landscaping, extensive wainscoting, chair rail and crown molding; a renovated lower-level bathroom (2025); kitchen updates and wall opening (2020 - 2024); and significant fireplace work including flue realignment, crown work, repointed mortar joints, and a new cap (2020), plus a two-car driveway in the rear! Step inside to a sun-drenched living room anchored by the wood-burning fireplace, where gleaming hardwood floors, wainscoting, chair rail, and crown molding add warmth and character. The living room flows naturally into the dining area, creating an easy connection between spaces for both everyday living and entertaining. The kitchen was reimagined; the wall was opened to create better flow and a more connected feel. Granite countertops, a tile backsplash, wood cabinetry, stainless steel appliances, pantry storage, updated lighting, and a breakfast bar create a kitchen that works beautifully for everything from weekday mornings to hosting friends. Just beyond, the private deck extends the living space outdoors ideal for morning coffee, grilling, or al fresco dining. Upstairs, three comfortable bedrooms feature hardwood flooring, while the full bathroom offers modern tile finishes, a tub/shower combination, and a large linen closet. The finished lower level adds valuable flexibility with a second full bathroom and space for a recreation room, home office, gym, or guest area. The unfinished utility and laundry area provides excellent storage and room for future possibilities. Outside, a rear driveway provides two-car off-street parking, while the surrounding yard and established landscaping add privacy and curb appeal. Ideally situated in Academy Heights with convenient access to I-695, I-95, and Route 40, this home puts Catonsville dining, shopping, parks, and everyday conveniences within easy reach. A home with character you can see, updates you can appreciate, and spaces that adapt beautifully to the way you live - welcome home!
Features & Amenities
Interior
-
Other Interior Features
Eat-in Kitchen, Ceiling Fan(s), Built-in Features, Crown Molding
-
Total Bedrooms
3
-
Bathrooms
2
-
Above Grade Finished Area
1428.0
-
Basement YN
YES
-
Cooling YN
YES
-
Cooling
Central Air, Ceiling Fan(s), Electric
-
Fireplace YN
YES
-
Heating YN
YES
-
Heating
Natural Gas, Forced Air
-
Pet friendly
N/A
Exterior
-
Garage
No
-
Construction Materials
Brick
-
Parking
Concrete, Driveway
-
Patio and Porch Features
Deck, Porch
-
Pool
No
-
Waterfront YN
NO
Area & Lot
-
Lot Size(acres)
0.07
-
Lot Size(square feet)
3,255
-
Property Type
Residential
-
Property Sub Type
Townhouse
-
Architectural Style
Colonial
Price
-
Sales Price
$365,000
-
Tax Amount
$3,317
-
Sq. Footage
1,728
-
Price/SqFt
$211
HOA
-
Association
No
School District
-
Elementary School
N/A
-
Middle School
N/A
-
High School
N/A
Property Features
-
New Construction
NO
-
Foundation Details
Other
-
Senior Community YN
NO
-
Sewer
Public Sewer
-
Water Source
Public
Schedule a Showing
Showing scheduled successfully.
Mortgage calculator
Estimate your monthly mortgage payment, including the principal and interest, property taxes, and HOA. Adjust the values to generate a more accurate rate.
Your payment
Principal and Interest:
$
Property taxes:
$
HOA fees:
$
Total loan payment:
$
Total interest amount:
$
Location
County
BALTIMORE
Elementary School
Middle School
High School
Listing Courtesy of Jeffrey A Gaines, Berkshire Hathaway HomeServices Homesale Realty
RealHub Information is provided exclusively for consumers' personal, non-commercial use, and it may not be used for any purpose other than to identify prospective properties consumers may be interested in purchasing. All information deemed reliable but not guaranteed and should be independently verified. All properties are subject to prior sale, change or withdrawal. RealHub website owner shall not be responsible for any typographical errors, misinformation, misprints and shall be held totally harmless.

Salesperson, The Wolfe Team- Team Leader
Ron & Tonya Wolfe
Call Ron & Tonya today to schedule a private showing.

* Listings on this website come from the FMLS IDX Compilation and may be held by brokerage firms other than the owner of this website. The listing brokerage is identified in any listing details. Information is deemed reliable but is not guaranteed. If you believe any FMLS listing contains material that infringes your copyrighted work please click here to review our DMCA policy and learn how to submit a takedown request.© 2024 FMLS.
Related Properties

BALTIMORE
922 S DECKER AVENUE
2 Beds
1 Baths
1,144 Sq.Ft.
$324,900
MLS#: MDBA2220658

BALTIMORE
532 N CARROLLTON AVENUE
4 Beds
3 Baths
2,700 Sq.Ft.
$410,000
MLS#: MDBA2210234

BALTIMORE
505 N CARROLLTON AVENUE
5 Beds
3 Baths
2,700 Sq.Ft.
$380,000
MLS#: MDBA2210402

BALTIMORE
2257 WENBURN STREET
3 Beds
2 Baths
1,755 Sq.Ft.
$409,990
MLS#: MDBA2218198

BALTIMORE
1608 HOWARD
5 Beds
2 Baths
1,899 Sq.Ft.
$399,000
MLS#: MDBC2165460

BALTIMORE
5102 THE ALAMEDA
4 Beds
3 Baths
1,687 Sq.Ft.
$344,900
MLS#: MDBA2223762

BALTIMORE
3405 PARKSIDE DRIVE
4 Beds
4 Baths
1,496 Sq.Ft.
$349,900
MLS#: MDBA2218670

BALTIMORE
8715 OLD HARFORD ROAD
3 Beds
2 Baths
1,584 Sq.Ft.
$295,000
MLS#: MDBC2164898

BALTIMORE
1205 GREYSTONE ROAD
4 Beds
2 Baths
1,440 Sq.Ft.
$400,000
MLS#: MDBC2169636
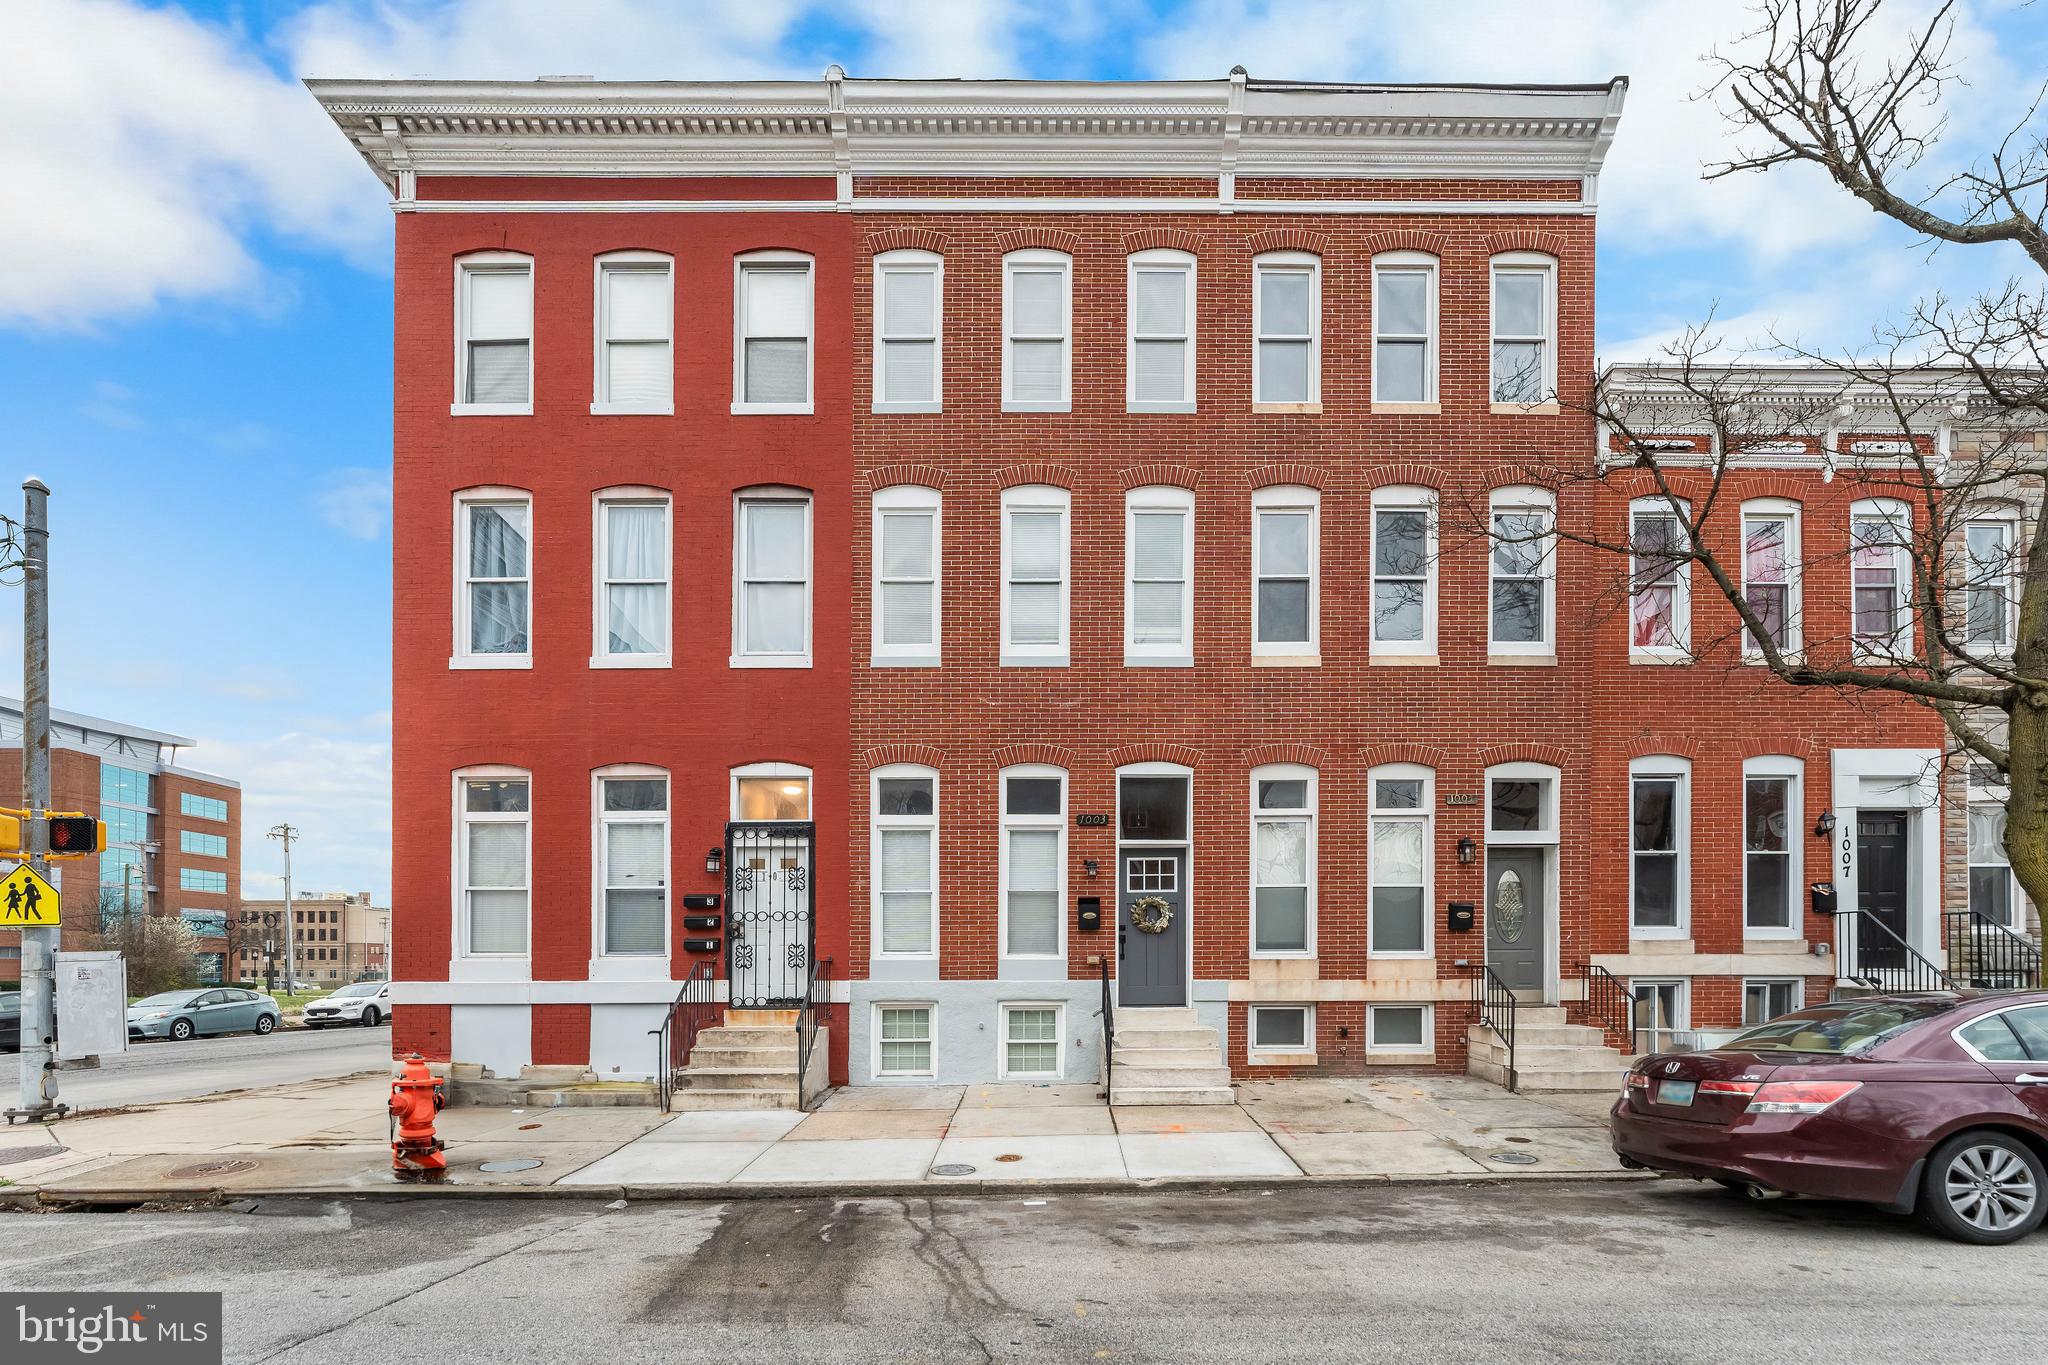
BALTIMORE
1003 W FAYETTE STREET
6 Beds
5 Baths
N/A
$365,000
MLS#: MDBA2197824
.png)