Features & Amenities

Interior

  • Other Interior Features

    Ceiling Fan(s), Elevator, Recessed Lighting, Sound System, Walk-In Closet(s), High Ceilings, Crown Molding, Open Floorplan, Pantry

  • Total Bedrooms

    2

  • Bathrooms

    2

  • Above Grade Finished Area

    1905.0

  • Basement YN

    NO

  • Cooling YN

    YES

  • Cooling

    Central Air, Ceiling Fan(s), Electric

  • Fireplace YN

    YES

  • Heating YN

    YES

  • Heating

    Natural Gas, Forced Air

  • Main Level Bedrooms

    2

  • Pet friendly

    Cats OK, Dogs OK, Yes

Exterior

  • Garage

    Yes

  • Garage spaces

    1

  • Construction Materials

    Frame

  • Parking

    Garage Door Opener, Garage, Parking Lot, Attached

  • Patio and Porch Features

    Patio

  • Pool

    Yes

  • Pool Features

    Community

  • Waterfront YN

    NO

Area & Lot

  • Property Type

    Residential

  • Property Sub Type

    Condominium

  • Architectural Style

    Unit/Flat

Price

  • Sales Price

    $524,500
  • Tax Amount

    $5,833

  • Financing Options

    Conventional, Cash

  • Sq. Footage

    1,905

  • Price/SqFt

    $275

HOA

  • Association

    No

School District

  • Elementary School

    N/A

  • Middle School

    N/A

  • High School

    N/A

Property Features

  • New Construction

    NO

  • Accessibility Features

    Accessible Elevator Installed

  • Association Amenities

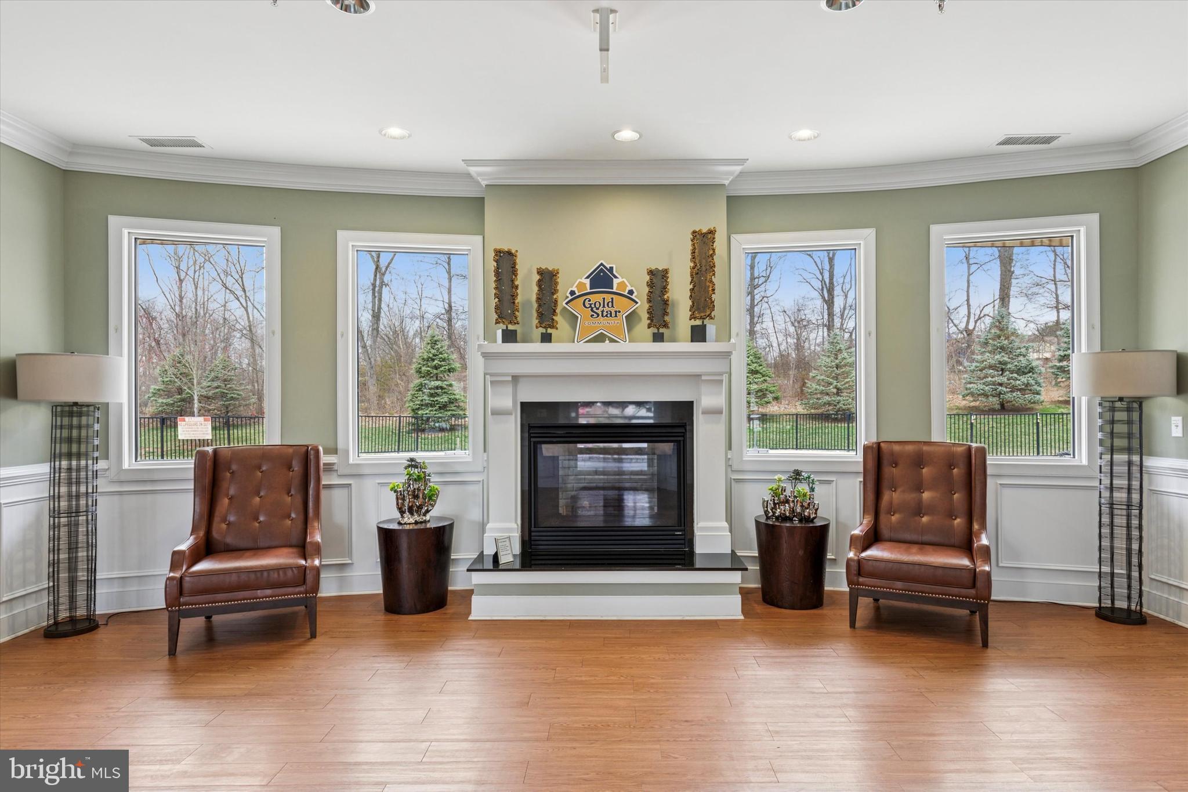
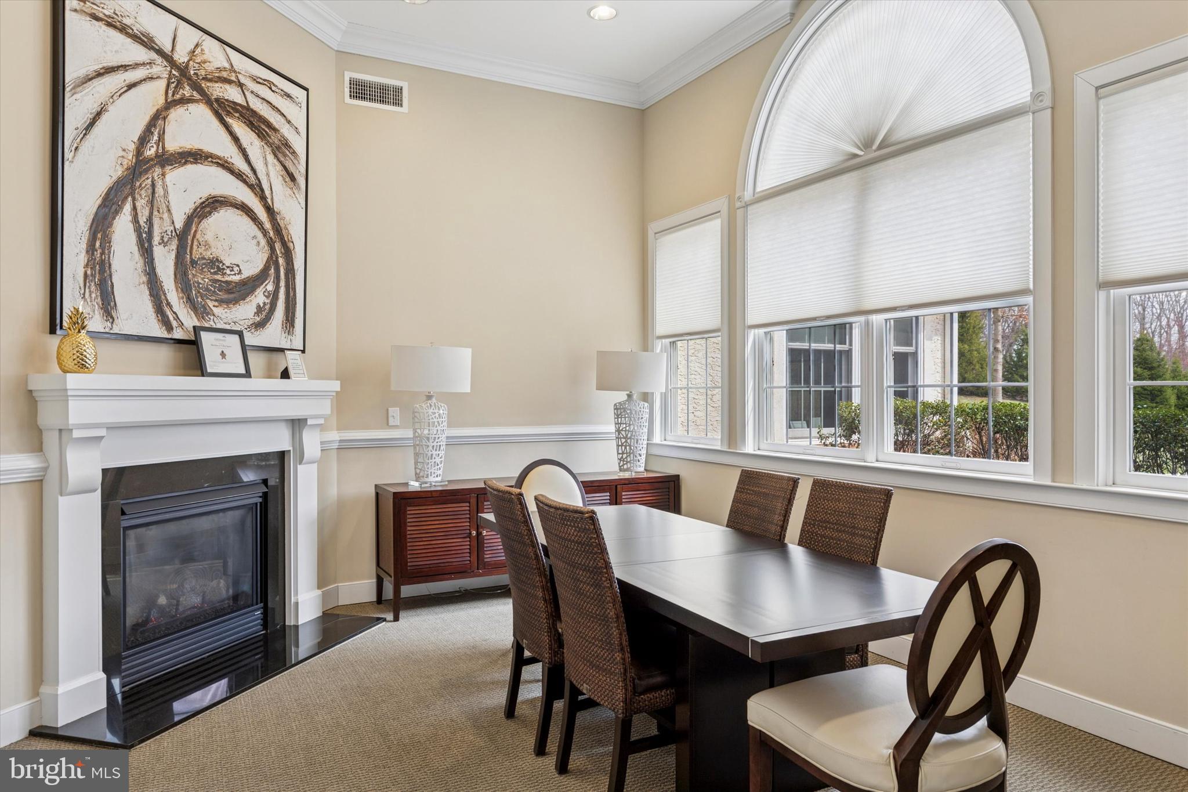
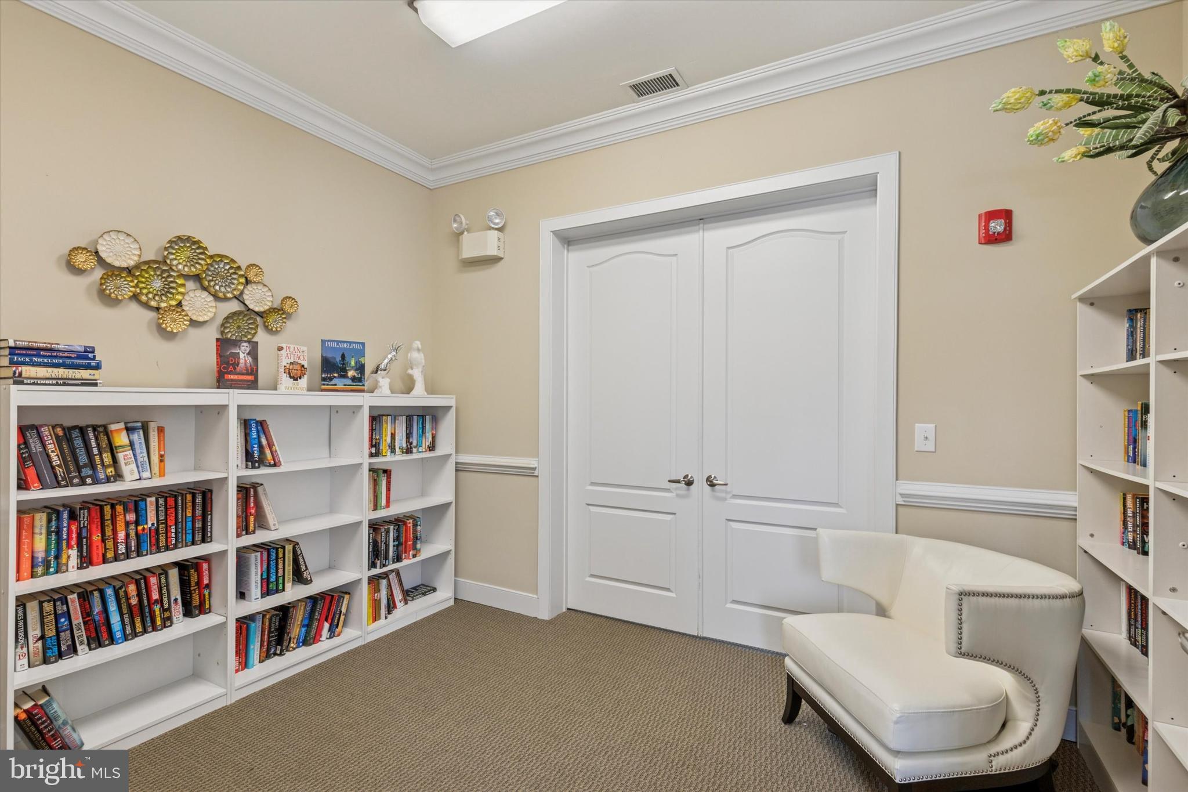
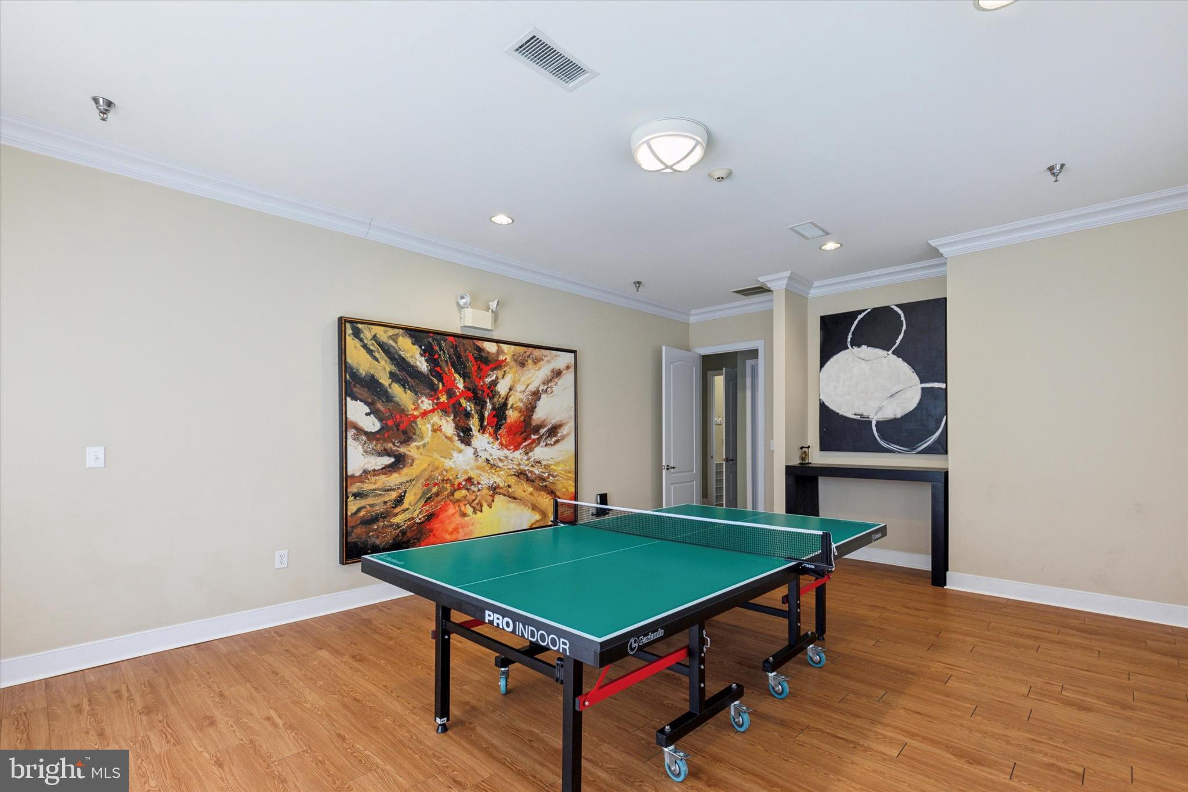
    Billiard Room, Clubhouse, Fitness Center, Game Room, Meeting Room, Elevator(s), Jogging Path

  • Senior Community YN

    YES

  • Sewer

    Public Sewer

  • Tax Lot

    034-0056104

  • Water Source

    Public

Schedule a Showing

Showing scheduled successfully.

<
>
IN PERSON
VIA CHAT

What is 3 + 4 ?


Change time

Mortgage calculator

Estimate your monthly mortgage payment, including the principal and interest, property taxes, and HOA. Adjust the values to generate a more accurate rate.

Your payment

Principal and Interest:

$

Property taxes:

$

HOA fees:

$

Total loan payment:

$

Total interest amount:

$

Location

County

BUCKS

Elementary School

Middle School

High School

Listing Courtesy of Pamela J. Vollrath , RE/MAX Centre Realtors

RealHub Information is provided exclusively for consumers' personal, non-commercial use, and it may not be used for any purpose other than to identify prospective properties consumers may be interested in purchasing. All information deemed reliable but not guaranteed and should be independently verified. All properties are subject to prior sale, change or withdrawal. RealHub website owner shall not be responsible for any typographical errors, misinformation, misprints and shall be held totally harmless.

Agent Ron & Tonya Wolfe

The Wolfe Team- Team Leader

Ron & Tonya Wolfe

Call Ron & Tonya today to schedule a private showing.


* Listings on this website come from the FMLS IDX Compilation and may be held by brokerage firms other than the owner of this website. The listing brokerage is identified in any listing details. Information is deemed reliable but is not guaranteed. If you believe any FMLS listing contains material that infringes your copyrighted work please click here to review our DMCA policy and learn how to submit a takedown request.© 2024 FMLS.
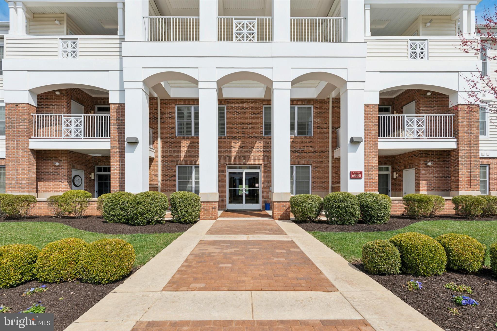
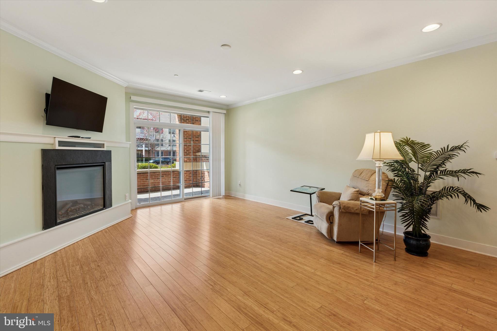
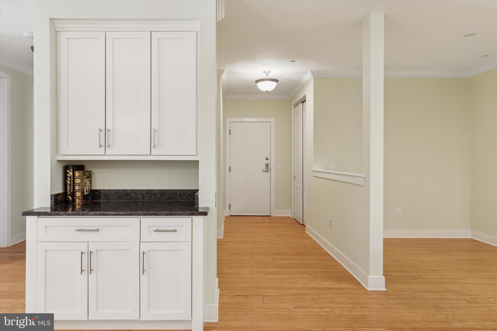
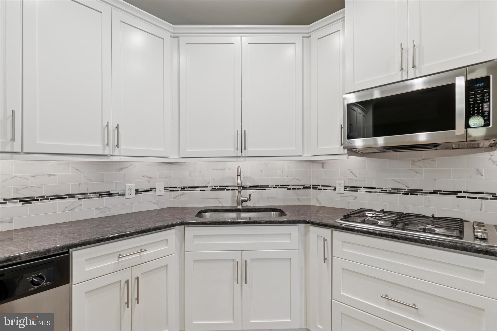
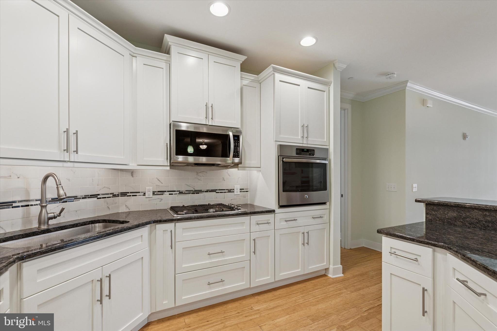
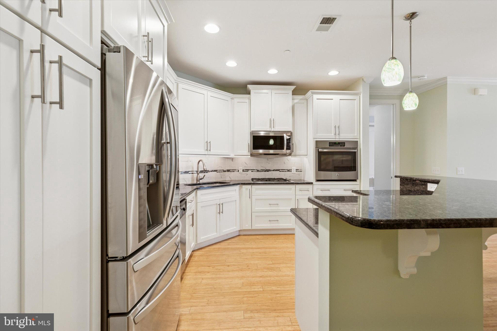
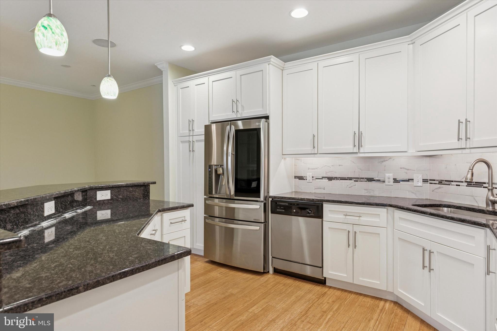
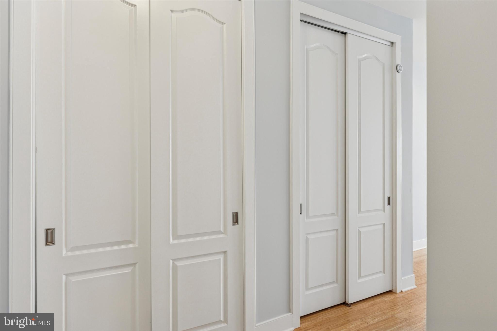
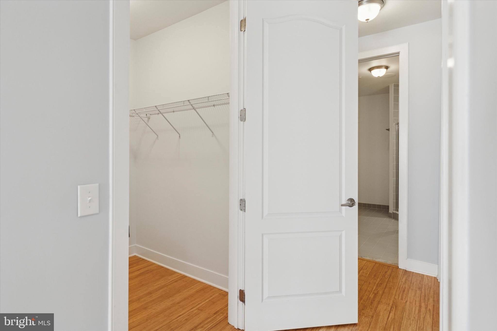
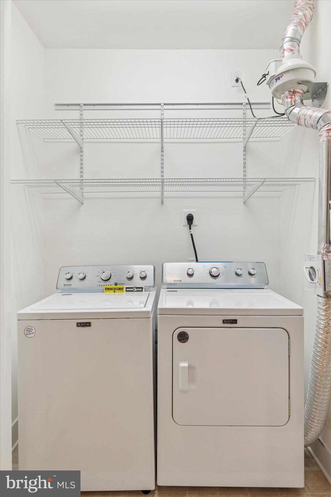
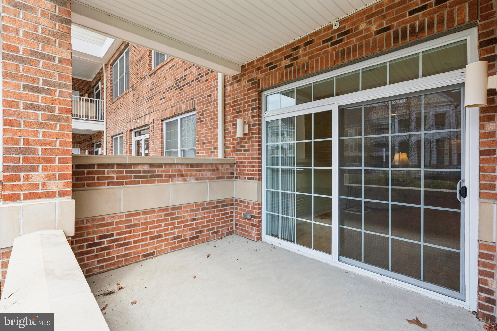
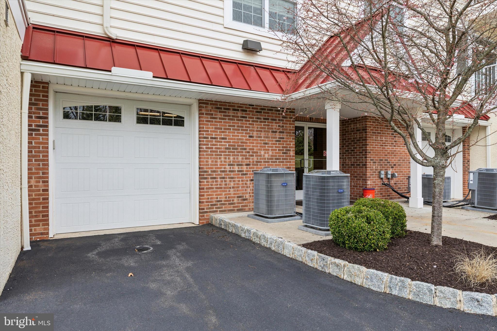
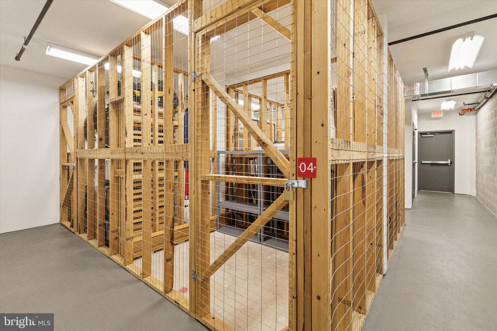
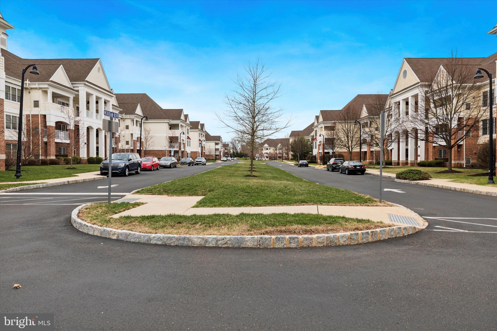
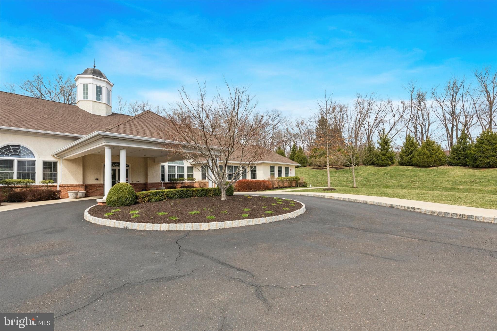
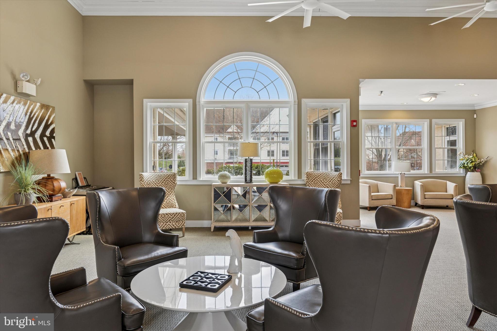
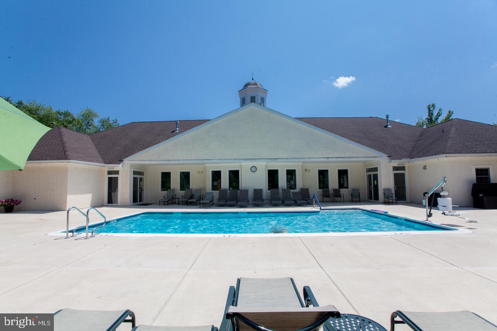
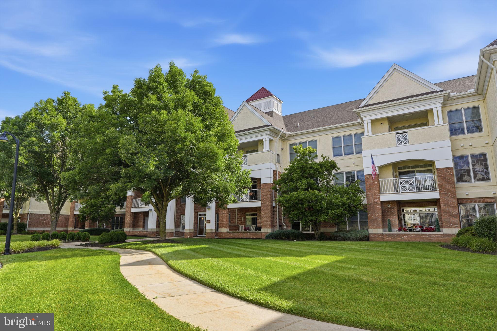
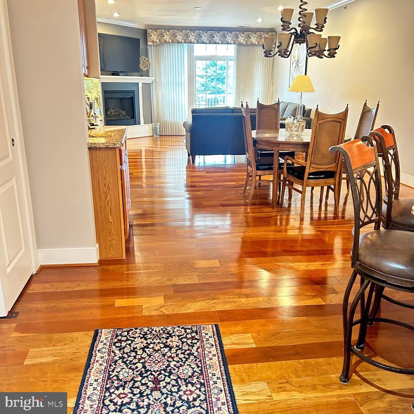
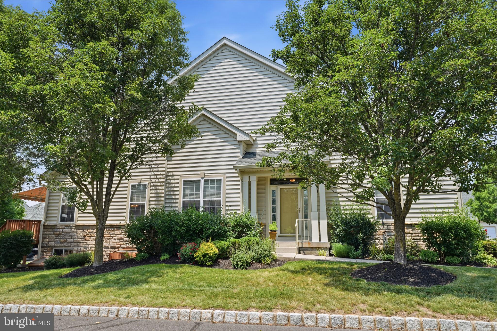
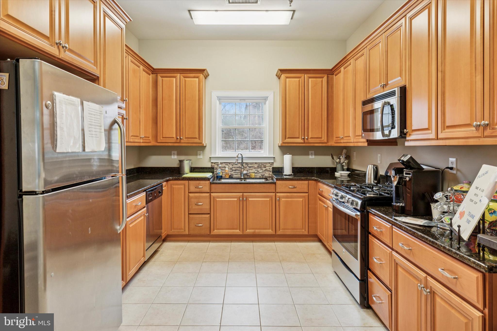
Carefree living at its best in the highly sought after 55+ community at Meridian Valley Square. This first floor 2 bedroom 2 full bath home features upgrades galore. The open floor plan boasts bamboo floors throughout along with nine-foot ceilings and crown molding. The expansive living room, dining room combination features a butlers pantry with granite countertops, recessed lighting and a beautiful corner gas fireplace. Off the living room step through the oversized glass sliders to a lovely covered patio which is a perfect place to greet the day with your favorite morning beverage. The kitchen is a chef’s delight complete with granite countertops, gas cooking, high-end SS appliances, an island/breakfast bar, pendant and under cabinet lighting and custom tile backsplash. A separate breakfast area is perfect for casual meals. Enter into  sun drenched primary suite with a walk-in closet and two additional closets. The en-suite bath features a double vanity and an oversized walk-in glass enclosed shower. Your guest will be more than comfortable in the lovely second bedroom with a walk-in closet. There is a pretty hall bath with tub/shower and a separate laundry area with shelving. Just a few steps out your front door is the immaculate oversized  one-car garage. If extra storage is needed there is a private storage area for your larger belongings. This community has incredible amenities including secure entrance, a club house with gathering room, card room, fitness center, heated outdoor pool, game rooms and walking trails. Valley Square Shopping Center is in walking distance and Historic Doylestown is just minutes away. Conveniently located to all major highways. This pristine home will not last long so schedule your private showing today!

6104 MERIDIAN BOULEVARD

Message successfully sent.

What would you like to know?

What is 3 + 4 ?

I agree to receive email communication and understand I can unsubscribe at any time.

I agree to be contacted by Charis Realty Group via call, email, and text for real estate services. To opt out, you can reply 'stop' at any time or reply 'help' for assistance. You can also click the unsubscribe link in the emails. Message and data rates may apply. Message frequency may vary. Privacy Policy

Related Properties

WOW… This is the one you have been waiting for! Welcome to 815 Philadelphia Avenue in Warrington, Pennsylvania, offering a stunning move-in ready home with picturesque views overlooking the Neshaminy Creek along the rear of the lot located in the highly sought-after Central Bucks School District. This beautifully updated property has been thoughtfully renovated throughout and is ready for its next owner. The main level features a welcoming living room, spacious dining room, beautiful updated kitchen with a dinette area, convenient half bathroom, and inside access to the attached garage. Upstairs, you’ll find three generously sized bedrooms and a beautifully remodeled full bathroom featuring a custom shower/tub combination, gorgeous tile work, and high-end finishes. The lower level offers a large unfinished basement with a modern industrial-style look, making it an ideal space for additional living, entertaining, a home gym, office, or storage. The exterior is equally impressive, featuring a large backyard, updated driveway, charming brick walkway, and a peaceful neighborhood setting. Major improvements include a new kitchen, new flooring, updated bathrooms, fresh paint throughout, new doors, updated lighting, and much more. Location is everything! Enjoy easy access to shopping, dining, parks, and major commuter routes while benefiting from the award-winning Central Bucks School District. This home truly has it all and offers the perfect combination of style, comfort, and convenience. So much to offer and will not last! Call to schedule your private showing today!
#PABU2123994

WARRINGTON

815 PHILADELPHIA AVENUE

3 Beds

1 Baths

1,500 Sq.Ft.
$509,900

MLS#: PABU2123994

Welcome to one of the most desirable residences in Meridian of Valley Square, Bucks County’s premier 55+ community. Perfectly positioned overlooking the courtyard and fountain, this exceptional home offers a rare blend of privacy, generous living space, abundant natural light, and dual outdoor retreats—features seldom available within the community. Offering 1,874 square feet of beautifully designed living space, the open-concept floor plan feels both spacious and welcoming, enhanced by windows that fill the home with natural sunlight throughout the day. Designed for both everyday comfort and effortless entertaining, the expansive kitchen serves as the heart of the home. Featuring abundant cabinetry, generous workspace, and an oversized center island, it seamlessly connects to the dining area complete with a bar and refreshment center, creating the perfect setting for gatherings large and small. The adjoining living room offers a warm yet airy atmosphere with a corner fireplace and direct access to one of two covered balconies—ideal for morning coffee or evening relaxation overlooking beautifully landscaped grounds. The luxurious primary suite is a true retreat, highlighted by a private sitting area, two walk-in closets, and a spa-inspired bath featuring a soaking tub, walk-in shower, and double vanity. The second bedroom offers direct access to the home’s second private balcony, making it ideal for guests, a home office, or peaceful flex space. A second full bath, convenient laundry area, and utility sink complete the thoughtfully designed interior. Additional highlights include an oversized one-car garage, a private locked storage area, plentiful guest parking, secure building entry, and elevator access for effortless living year-round. Life at Meridian of Valley Square extends well beyond your front door. Residents enjoy resort-style amenities including a beautifully appointed clubhouse with fitness center, library, billiards room, gathering spaces, scenic walking trails, and a heated saltwater pool. Enjoy the convenience of walking to Wegmans, shopping and dining at Valley Square, and being just minutes from the charm and culture of downtown Doylestown. More than just a home—this is a lifestyle opportunity that buyers wait years to enjoy. Schedule your private showing today and discover firsthand why Meridian of Valley Square remains one of Bucks County’s most sought-after communities.
#PABU2123926

WARRINGTON

2207 MERIDIAN BOULEVARD 2207

2 Beds

2 Baths

1,874 Sq.Ft.

$499,900

MLS#: PABU2123926

Welcome to carefree living in the highly sought-after 55+ community of Meridian Square — the perfect opportunity to downsize or right-size without sacrificing comfort, space, or storage. Ideally located within walking distance to Wegmans, Valley Square, and an impressive variety of dining and shopping destinations, this community offers both convenience and connection.
Secure entry welcomes you into a beautifully maintained building with a warm and inviting common sitting area, ideal for socializing with neighbors or enjoying a quiet change of scenery. Inside your home, rich wood flooring flows throughout the main living areas, creating a seamless transition between the living room and dining room, an ideal layout for entertaining or relaxed everyday living. The kitchen is thoughtfully designed with a two-tier granite island for meal prep, casual dining, and gathering with guests. Stainless steel appliances, gas cooking, 42-inch cabinetry, and an abundance of storage make this space as functional as it is beautiful, ideal for those who love to cook and entertain.
Sliding glass doors lead to a private covered patio, the perfect setting for morning coffee or evening conversations.  The spacious owner’s suite offers exceptional closet space, including a walk-in closet with professionally installed organizers for the clothing enthusiast, plus an additional double-door closet. The ensuite bath features neutral gray tones, tiled flooring, a relaxing soaking tub, and a separate stall shower.
A second light-filled, front-facing bedroom offers wonderful flexibility as a guest bedroom, home office, den, or additional TV room. Adjacent to the bedroom are a full hall bath and a private laundry room complete with washer and dryer.
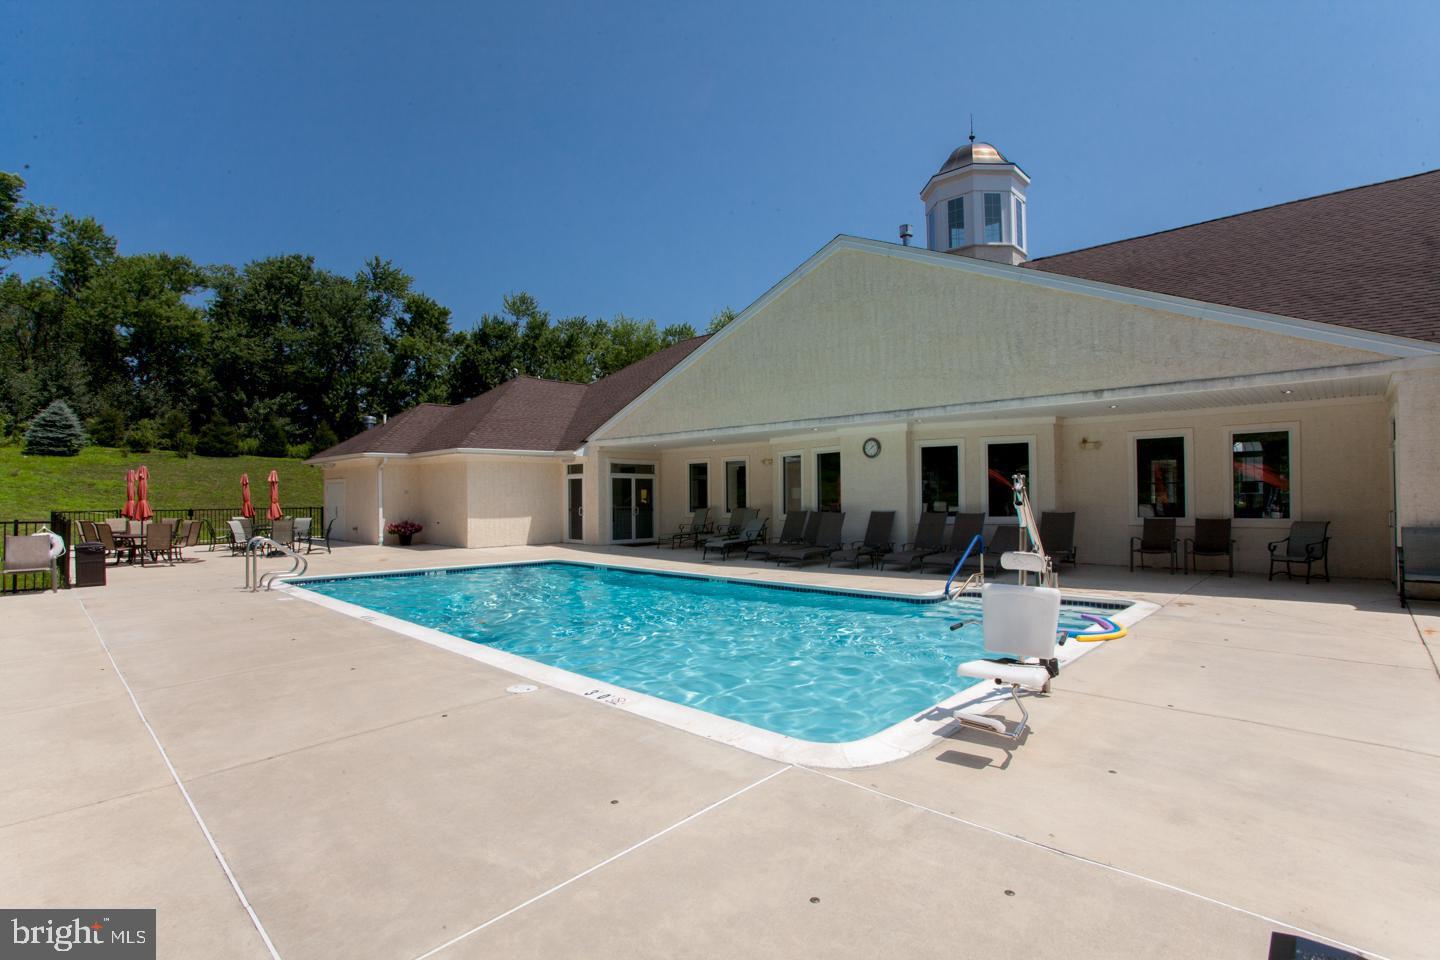
Residents of this active adult community enjoy access to a beautifully appointed clubhouse featuring a cozy fireplace, multiple gathering spaces, billiards, ping pong, cards, arts and crafts, book clubs, and a shared library with custom built-ins. A full kitchen accommodates both private and community events, while the outdoor pool offers the perfect retreat on warm summer days.
This community truly offers the lifestyle you’ve been waiting for — low-maintenance living with abundant amenities, social opportunities, and the storage and comfort you deserve
#PABU2121740

WARRINGTON

2103 MERIDIAN BOULEVARD 2103

2 Beds

2 Baths

1,905 Sq.Ft.

$550,000

MLS#: PABU2121740

Are you ready to experience the simplicity of downsizing while still enjoying the style, features and spaces you've always loved?  1218 Meridian Boulevard makes it easy.  As you arrive at the community notice the beautiful landscaping and fountain as well as scenic walking paths and benches making it a pleasure to take a stroll.  The Shops at Valley Square including Wegmans are just steps away too.  Come inside the secure lobby and the elevator will take you to the second floor where the original owner specifically selected this unit during the initial phase of construction.  Inside the home the welcoming foyer features hardwood flooring, crown molding, a coat closet and 9-foot ceilings throughout.   The kitchen offers plenty of cherry cabinetry and is anchored by a two-tiered island with a functional solid surface counter-height work area paired with a raised bar-height section for dining and entertaining.  A secondary prep/bar sink is ideal for cooking and entertaining.  Opening from the kitchen the great room includes a private balcony overlooking the outdoors and a gas fireplace creating an inviting focal point.  The primary suite has everything you need with a sitting area, large bedroom, two walk-in closets and an expansive ensuite bath with soaking tub, double vanity and stall shower.  Guests will enjoy the generous second bedroom with its own balcony and walk-in closet.  The full hall bath with tub shower can be accessed from the second bedroom or the hallway.   Complemented by a second oversized linen closet, the convenient laundry offers the washer/dryer, utility sink and extra storage.  Speaking of storage there is a dedicated unit on the first floor with shelving perfect for securing holiday decorations, luggage and any other large items.  Steps away from that is the one-car garage with opener.  A newer heating system (2024) and hot water heater (2021) provide additional peace of mind.  Meridian at Valley Square residents enjoy a variety of amenities including the clubhouse with fitness center, game room, pool tables, library and outdoor pool.  The exceptional location is just minutes away from shopping, restaurants, golfing, movie theaters and bowling as well as renowned medical care at Jefferson Abington Hospital, Penn Medicine Doylestown Hospital and Rothman Orthopaedics.  Schedule your showing today and step into the lifestyle you've been waiting for.
#PABU2117110

WARRINGTON

1218 MERIDIAN BOULEVARD 1218

2 Beds

2 Baths

1,874 Sq.Ft.

$495,000

MLS#: PABU2117110

New on site today
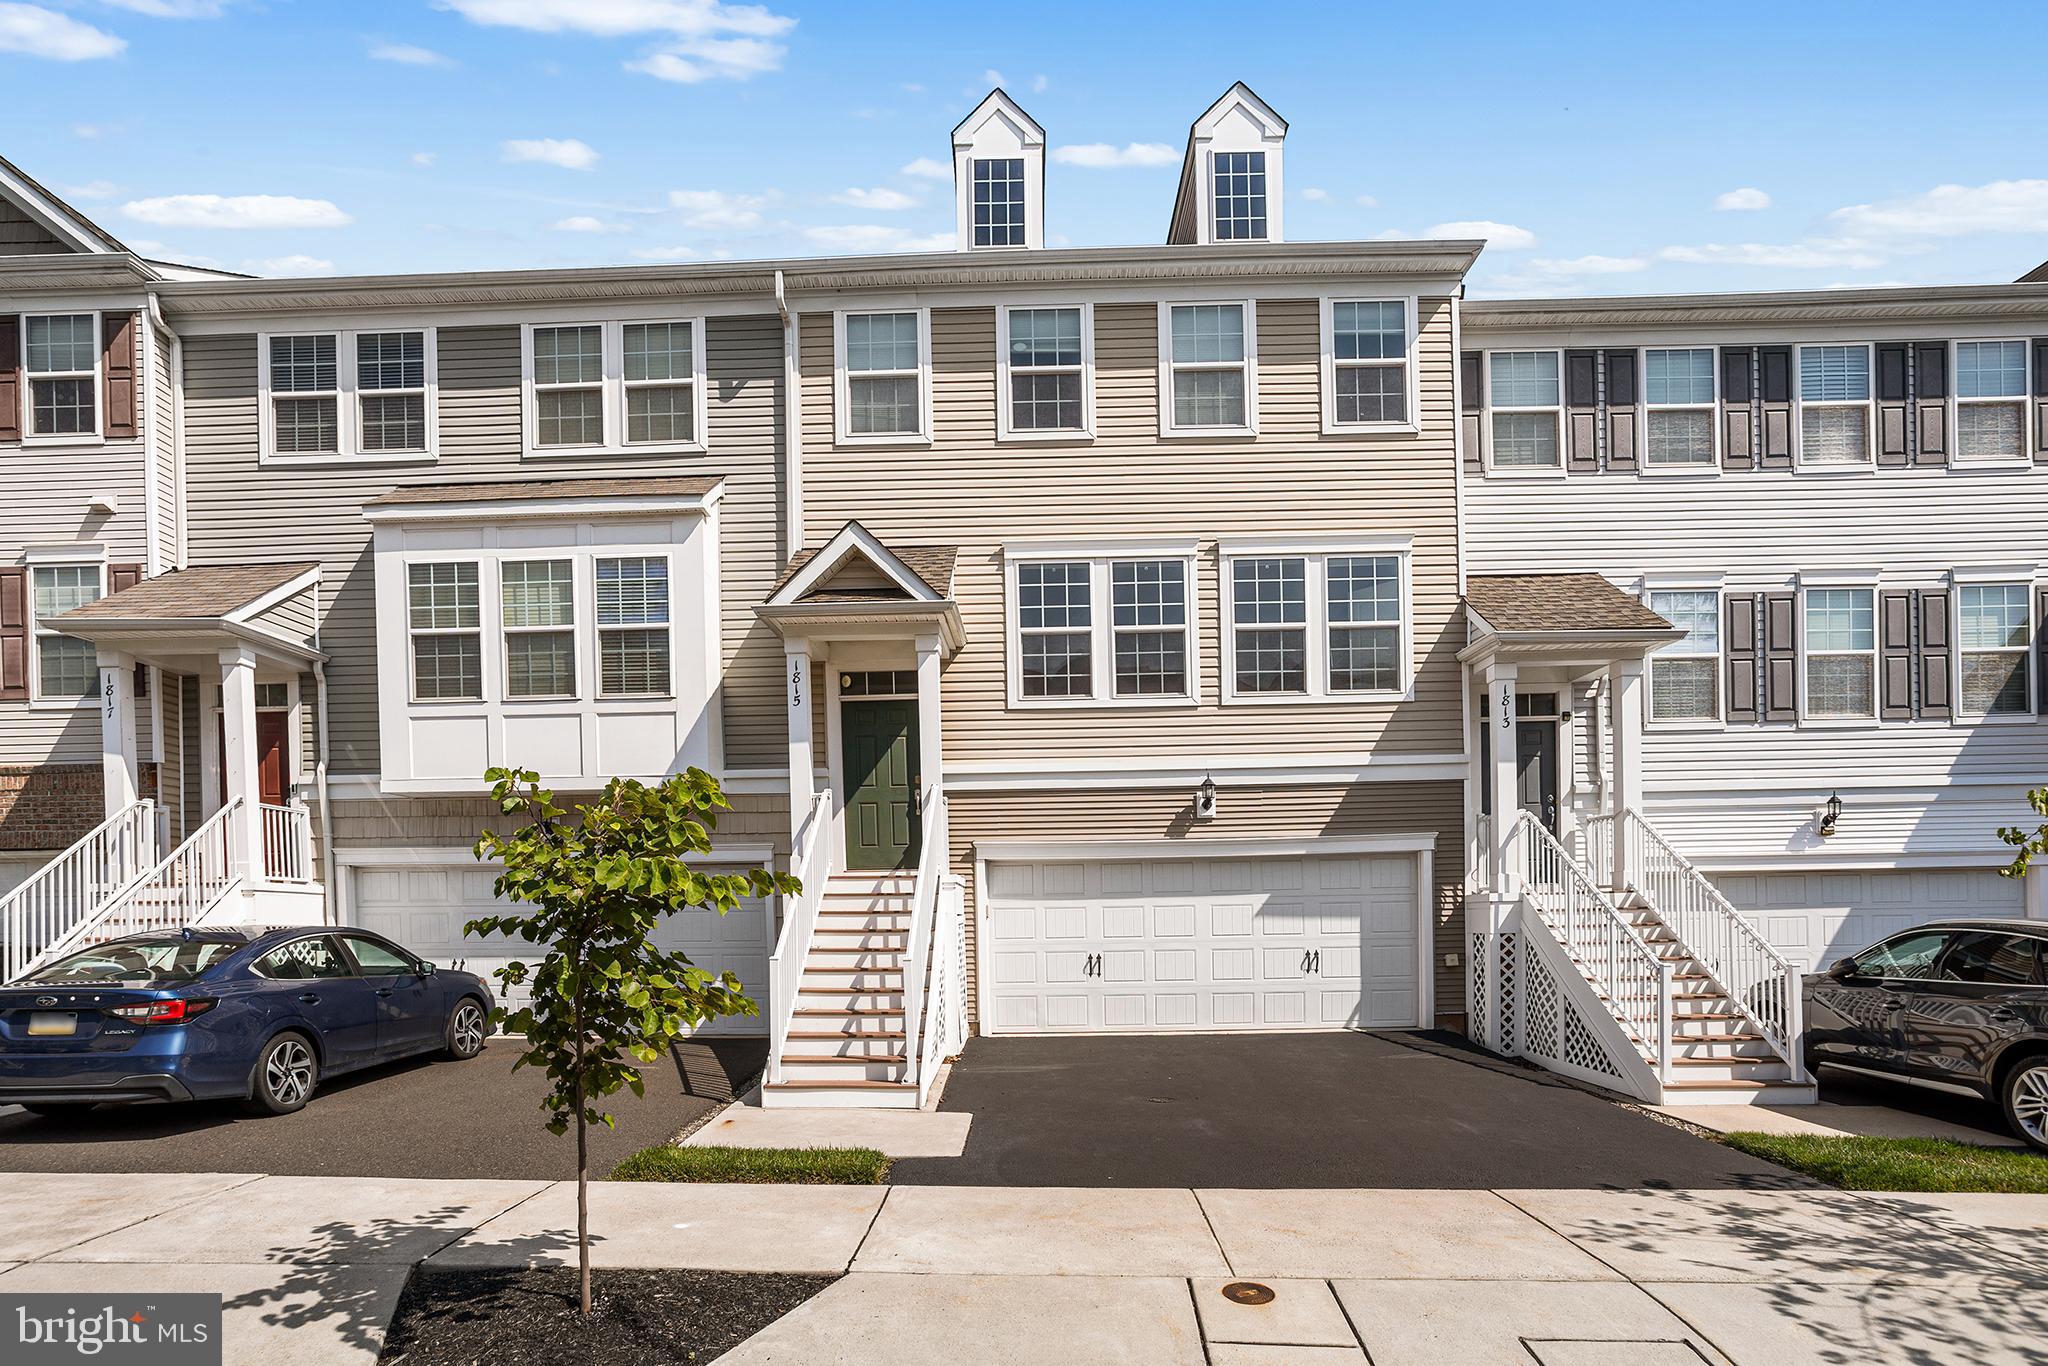
Welcome home to this meticulously maintained 3-bedroom townhome in the highly desirable Warrington Pointe community, situated within the prestigious Central Bucks School District. As the only unit in the entire neighborhood featuring both a deck and a private cement patio, this home offers unparalleled outdoor versatility alongside the convenience of an attached two-car garage. Inside, the main and lower levels showcase elegant wainscoting, starting with a large, inviting living room anchored by a cozy gas fireplace, a half bath, and a spacious kitchen complete with a pantry and newer stainless steel appliances. The lower level provides valuable extra living space, a second half bath, and custom closet organization, while the upper level serves as a quiet retreat featuring a large owner’s suite with a luxurious ensuite bathroom and walk-in closet, two additional bedrooms, a full hall bath, and a dedicated laundry area. No detail has been overlooked in its upkeep, boasting a newer roof, a brand-new hot water heater, freshly painted walls, upgraded lighting, and quality hypoallergenic carpeting throughout, plus a full set of appliances (including the washer and dryer) that are all less than two years old. Perfectly positioned close to premier shopping, top-rated schools, and local amenities, this turnkey property is ready for you to move right in and enjoy. Mortgage savings may be available for buyers of this listing.
#PABU2126596

WARRINGTON

1815 PINNACLE DRIVE

3 Beds

2 Baths

2,231 Sq.Ft.

$599,000

MLS#: PABU2126596

New on site 1 day ago
Take the elevator up to this  spacious  third floor condo. Immediately when you enter  you will love the open floor plan. This residence has two large bedrooms. The primary has an attached area which can be used for as an exercise area, reading /lounging area or an office space. Also a walk in closet and two additional closets. The living area showcases the thoughtful design while still having enough space to entertain, host a family dinner, or  just sit back and relax in front of the fire place or read a book out on the balcony. You no longer need to be overwhelmed by unnecessary square footage.  This unit has an oversized garage that you can enter into the building from, along with a storage unit.  Enjoy the on-site amenities: An outdoor pool, fitness room and activity room. Location, location, location. This is one of Bucks County's most desirable spots. Literally a stones throw from  some of the best shops and dining.  Easy access to major highways and close to multiple hospital systems.  Meridian Square is a community filled with friendly vibrant people.
#PABU2126640

WARRINGTON

2326 MERIDIAN BOULEVARD 2326

2 Beds

2 Baths

1,726 Sq.Ft.

$494,900

MLS#: PABU2126640

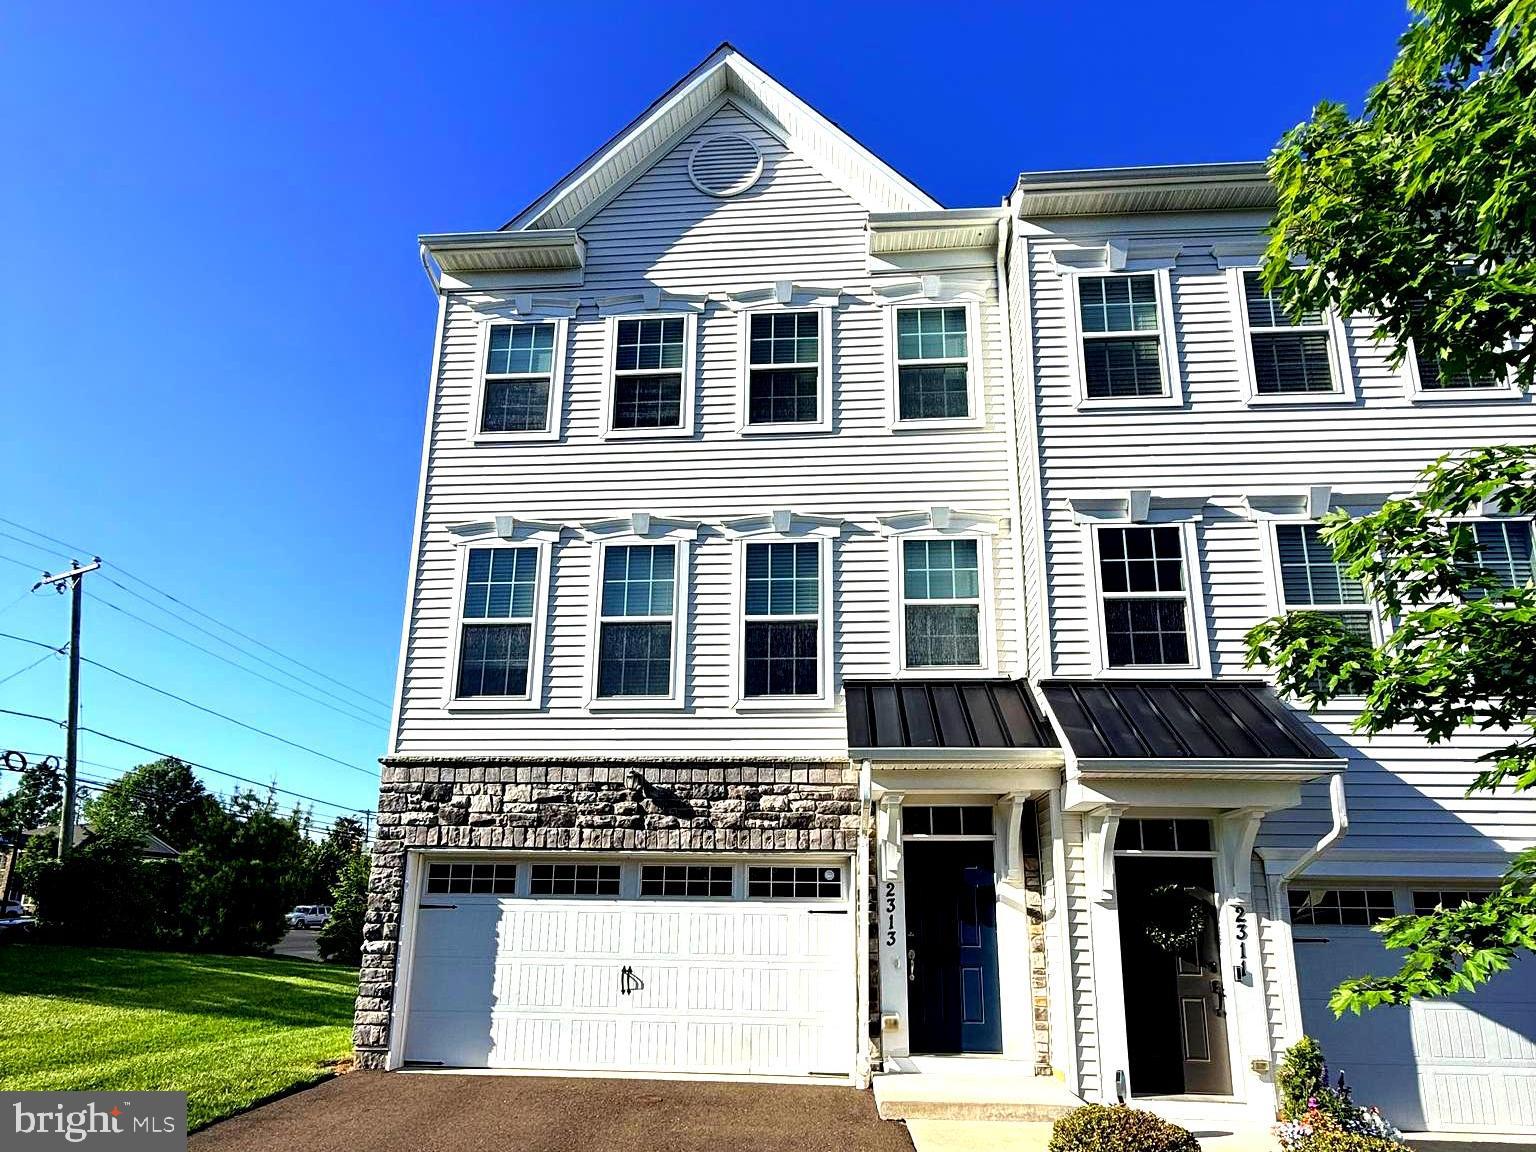
Welcome to 2313 Macis Cir, Warrington, PA – a beautifully maintained home located in the highly desirable Central Bucks School District. This spacious and inviting property offers comfortable living, abundant natural light, and a layout perfect for both everyday living and entertaining. Enjoy a peaceful neighborhood setting while remaining conveniently close to shopping, dining, parks, and major roadways. Pride of ownership is evident throughout this wonderful home. Property is now vacant and available for immediate showings. Go & Show.
#PABU2121092

WARRINGTON

2313 MACIS CIRCLE

4 Beds

3 Baths

2,640 Sq.Ft.

$594,999

MLS#: PABU2121092

New on site 1 day ago
Welcome to a desirable street in Warrington Township, where this charming expanded Cape Cod/Colonial-style home is beautifully set on a little over one acre with peaceful wooded views in the rear. A long driveway provides 3+ car parking and leads to a one-car attached garage. Offering generous living space, hardwood floors throughout much of the home, solid six-panel wood doors, public water and sewer, and a lovely natural setting with mature surroundings, a rear patio with a backyard shed, this home presents a wonderful opportunity within the highly regarded Central Bucks School District.
The main level features a warm and inviting living room with hardwood floors, crown molding, a fireplace, built-in bookcases, and windows with interior shutters. Just off the living room is a cozy sitting room overlooking the backyard, perfect for reading, relaxing, or enjoying a quiet retreat. The dining room offers hardwood floors, crown molding, chair rail detail, and a bay window that fills the space with natural light. The kitchen includes an island, granite countertops, porcelain sink, oak cabinetry, lazy Susan, glass-front cabinet detail, dishwasher, refrigerator, and a breakfast area with a large window overlooking the rear yard. A powder room is located between the kitchen and family room.
The spacious family room is a comfortable gathering space featuring carpeting, chair rail, crown molding, ceiling fan, window shutters, built-in shelving, and a beautiful stone fireplace with propane insert. A rear door provides access to the backyard and patio, creating an easy flow for indoor-outdoor living and entertaining.
Upstairs, you’ll find three bedrooms, including a spacious primary bedroom with carpeting, ceiling fan with light, eave storage, a generous closet area with four closets total, plus a small office, sitting room, or dressing area. The primary bath includes a make-up vanity area, tub/shower, and sink vanity. Bedroom two is located at the rear of the home and features carpeting, while bedroom three is located at the front of the home and offers hardwood flooring. A hall bathroom with shower and sink vanity completes the second level.
Additional features include a large unfinished basement with sump pump, completed water remediation, two oil tanks, water softener, 150-amp electric, and four-zone hot water heat with summer/winter hookup, approximately five years old. Washer, dryer, refrigerator, and fireplace equipment are included in as-is condition. With its spacious lot, classic character, peaceful rear views, and desirable Warrington Township location, this home offers a special opportunity to make it your own.
#PABU2125444

WARRINGTON

2551 PARK ROAD

3 Beds

2 Baths

2,008 Sq.Ft.

$600,000

MLS#: PABU2125444

Welcome to easy, maintenance-free living in this beautifully maintained end-unit ranch offering the convenience of one-floor living and an abundance of upgraded features throughout. The attractive stone and vinyl exterior, covered front entrance, and desirable end location create exceptional curb appeal.
Step inside to find gleaming wood flooring throughout much of the main living area, recessed lighting, decorative foyer shelving, and a spacious, open-concept floor plan. The dining room showcases a dramatic cathedral ceiling, while the expanded kitchen is a chef’s delight, featuring 42" cabinetry, granite countertops, stainless steel appliances, double oven, pantry, tiled backsplash, and a large center island perfect for entertaining. Adjacent to the kitchen, the bright breakfast area offers a sliding glass door leading to an oversized composite deck complete with an electronic awning—an ideal setting for morning coffee, outdoor dining, or simply relaxing and enjoying the surroundings.
The primary suite serves as a private retreat with a spacious sitting area, walk-in closet with custom shelving, additional double closet, and a luxurious en-suite bath featuring a deep soaking tub, ceramic tile shower with built-in seat, and double granite vanity. A second bedroom and additional full bath provide comfortable accommodations for family and guests. The main level is completed by a convenient laundry room with utility sink and direct access to the two-car garage.
The finished lower level significantly expands the living space and features an egress window, large recreation area, private office with natural light and recessed lighting, half bath, and an expansive storage room. Additional highlights include HVAC replaced in 2018, composite decking, remote garage door access, and ample storage throughout.
Offering the perfect combination of comfort, functionality, and low-maintenance living, this exceptional home is ready for its next owner.
Located in desirable Bucks County, Pennsylvania, Lamplighter Village is a highly sought-after 55+ active adult community known for its beautifully maintained homes, friendly atmosphere, and convenient location. Residents enjoy a low-maintenance lifestyle with community amenities that typically include a clubhouse, fitness facilities, social activities, and walking paths that encourage an active and engaging lifestyle. The community is just minutes from shopping, dining, healthcare facilities, and major roadways, providing easy access to nearby destinations such as Doylestown, New Hope, and Philadelphia. Combining comfortable living, a strong sense of community, and the charm of Bucks County, Lamplighter Village continues to be a popular choice for active adults seeking convenience, connection, and quality of life.
#PABU2124028

WARRINGTON

301 EATON COURT 20

2 Beds

2 Baths

1,782 Sq.Ft.

$575,000

MLS#: PABU2124028

 - property

Send a message

Message successfully sent.

Your message

What is 3 + 4 ?

Reason for contacting?

I agree to receive email communication and understand I can unsubscribe at any time.

I agree to be contacted by Charis Realty Group via call, email, and text for real estate services. To opt out, you can reply 'stop' at any time or reply 'help' for assistance. You can also click the unsubscribe link in the emails. Message and data rates may apply. Message frequency may vary. Privacy Policy

Sign Out

Virtual Assistant

Would you like to take the next step with this property? We can help you schedule a showing or virtual tour, or send you more details.

Yes, I would like more information.

Thank You for Your Reply, One of Our Agents will contact you as soon as possible

No, maybe later.

Thank you, you can always contact me via email, phone number or through the contact form.

Realhub AI

Lucy - Your AI-Powered Realtor

Update Your Temporary Password

Personalize your search

Enter your email and we'll notify you immediately when new listings match what you're looking for.

or enter email address

Already have an account ? Login here

Continue your home search

I agree to receive communications and understand I can unsubscribe at any time.

I agree to be contacted by Charis Realty Group via call, email, and text for real estate services. To opt out, you can reply 'stop' at any time or reply 'help' for assistance. You can also click the unsubscribe link in the emails. Message and data rates may apply. Message frequency may vary. Privacy Policy

Already have an account ? Login here

We use cookies

We use cookies primarily for analytics to enhance your experience. By accepting, you agree to our use of these cookies. You can manage your preferences or learn more about our cookies policy.