


Property
Beds
4
Full Baths
2
1/2 Baths
1
Year Built
1978
Sq.Footage
2,889
What an incredible value! Nestled in the serene Penn National Golf Course Community, this charming Spanish-style home offers a perfect blend of comfort and elegance. With 4 spacious bedrooms and 2.5 baths, the layout is designed for both relaxation and entertaining. The main level features a spacious bedroom with a rec room, laundry, and half bath making it perfect for the multi-generational household, too. There are two wood burning fireplaces that share a chimney, one on each level of the home. The well-appointed kitchen boasts modern appliances, including a built-in microwave, cooktop, and wall oven, make it a pleasure to entertain. The primary suite features a luxurious bath and a generous walk-in closet, ensuring ample storage. Set on a level 0.32-acre lot, the owner has come to appreciate the openness while keeping select trees for amazing shade. On the back of this two story home, you will enjoy a heated sunroom that leads to a comfortably sized deck. The oversized attached garage and driveway offer plenty of parking. Further, the home is solidly built with concrete floors - even the second level! Experience the tranquility of this excellent condition home, where every detail invites you to create lasting memories.
Features & Amenities
Interior
-
Other Interior Features
Walk-In Closet(s)
-
Total Bedrooms
4
-
Bathrooms
2
-
1/2 Bathrooms
1
-
Above Grade Finished Area
2889.0
-
Basement YN
NO
-
Cooling YN
YES
-
Cooling
Central Air, Electric
-
Fireplace YN
YES
-
Heating YN
YES
-
Heating
Wood Stove, Central, Electric, Wood, Forced Air, Baseboard, Heat Pump
-
Main Level Bedrooms
1
-
Pet friendly
Yes
Exterior
-
Garage
Yes
-
Garage spaces
2
-
Construction Materials
Concrete, Stucco
-
Parking
Oversized, Garage Door Opener, Garage, Driveway, Attached
-
Pool
No
-
Waterfront YN
NO
-
View
Golf Course
Area & Lot
-
Lot Features
Level
-
Lot Size(acres)
0.32
-
Lot Size(square feet)
13,939
-
Property Type
Residential
-
Property Sub Type
Single Family Residence
-
Architectural Style
Spanish
Price
-
Sales Price
$399,900
-
Tax Amount
$5,932
-
Financing Options
VA, Cash, Conventional
-
Sq. Footage
2,889
-
Price/SqFt
$138
HOA
-
Association
YES
-
Association Fee Includes
N/A
Property Resources
-
Horse Property
NO
School District
-
Elementary School
N/A
-
Middle School
N/A
-
High School
N/A
Property Features
-
New Construction
NO
-
Accessibility Features
Accessible Doors
-
Association Amenities
None
-
Foundation Details
Slab
-
Senior Community YN
NO
-
Sewer
Private Sewer
-
Water Source
Public
Schedule a Showing
Showing scheduled successfully.
Mortgage calculator
Estimate your monthly mortgage payment, including the principal and interest, property taxes, and HOA. Adjust the values to generate a more accurate rate.
Your payment
Principal and Interest:
$
Property taxes:
$
HOA fees:
$
Total loan payment:
$
Total interest amount:
$
Location
County
FRANKLIN
Elementary School
Middle School
High School
Listing Courtesy of Christopher D Sites, RE/MAX of Gettysburg
RealHub Information is provided exclusively for consumers' personal, non-commercial use, and it may not be used for any purpose other than to identify prospective properties consumers may be interested in purchasing. All information deemed reliable but not guaranteed and should be independently verified. All properties are subject to prior sale, change or withdrawal. RealHub website owner shall not be responsible for any typographical errors, misinformation, misprints and shall be held totally harmless.

Salesperson, The Wolfe Team- Team Leader
Ron & Tonya Wolfe
Call Ron & Tonya today to schedule a private showing.

* Listings on this website come from the FMLS IDX Compilation and may be held by brokerage firms other than the owner of this website. The listing brokerage is identified in any listing details. Information is deemed reliable but is not guaranteed. If you believe any FMLS listing contains material that infringes your copyrighted work please click here to review our DMCA policy and learn how to submit a takedown request.© 2024 FMLS.
Related Properties

FAYETTEVILLE
212 GRACE ANN COURT
3 Beds
2 Baths
1,400 Sq.Ft.
$364,900
MLS#: PAFL2031752

FAYETTEVILLE
4527 RANGE RUNNER DRIVE
2 Beds
2 Baths
1,517 Sq.Ft.
$414,900
MLS#: PAFL2037728

FAYETTEVILLE
4440 VALLEY CIRCLE 30
3 Beds
2 Baths
1,860 Sq.Ft.
$320,000
MLS#: PAFL2037726

FAYETTEVILLE
6985 AUGUSTA NATIONAL
5 Beds
2 Baths
2,302 Sq.Ft.
$375,000
MLS#: PAFL2038166

FAYETTEVILLE
6351 NINTH VIEW
2 Beds
2 Baths
N/A
$322,500
MLS#: PAFL2038012
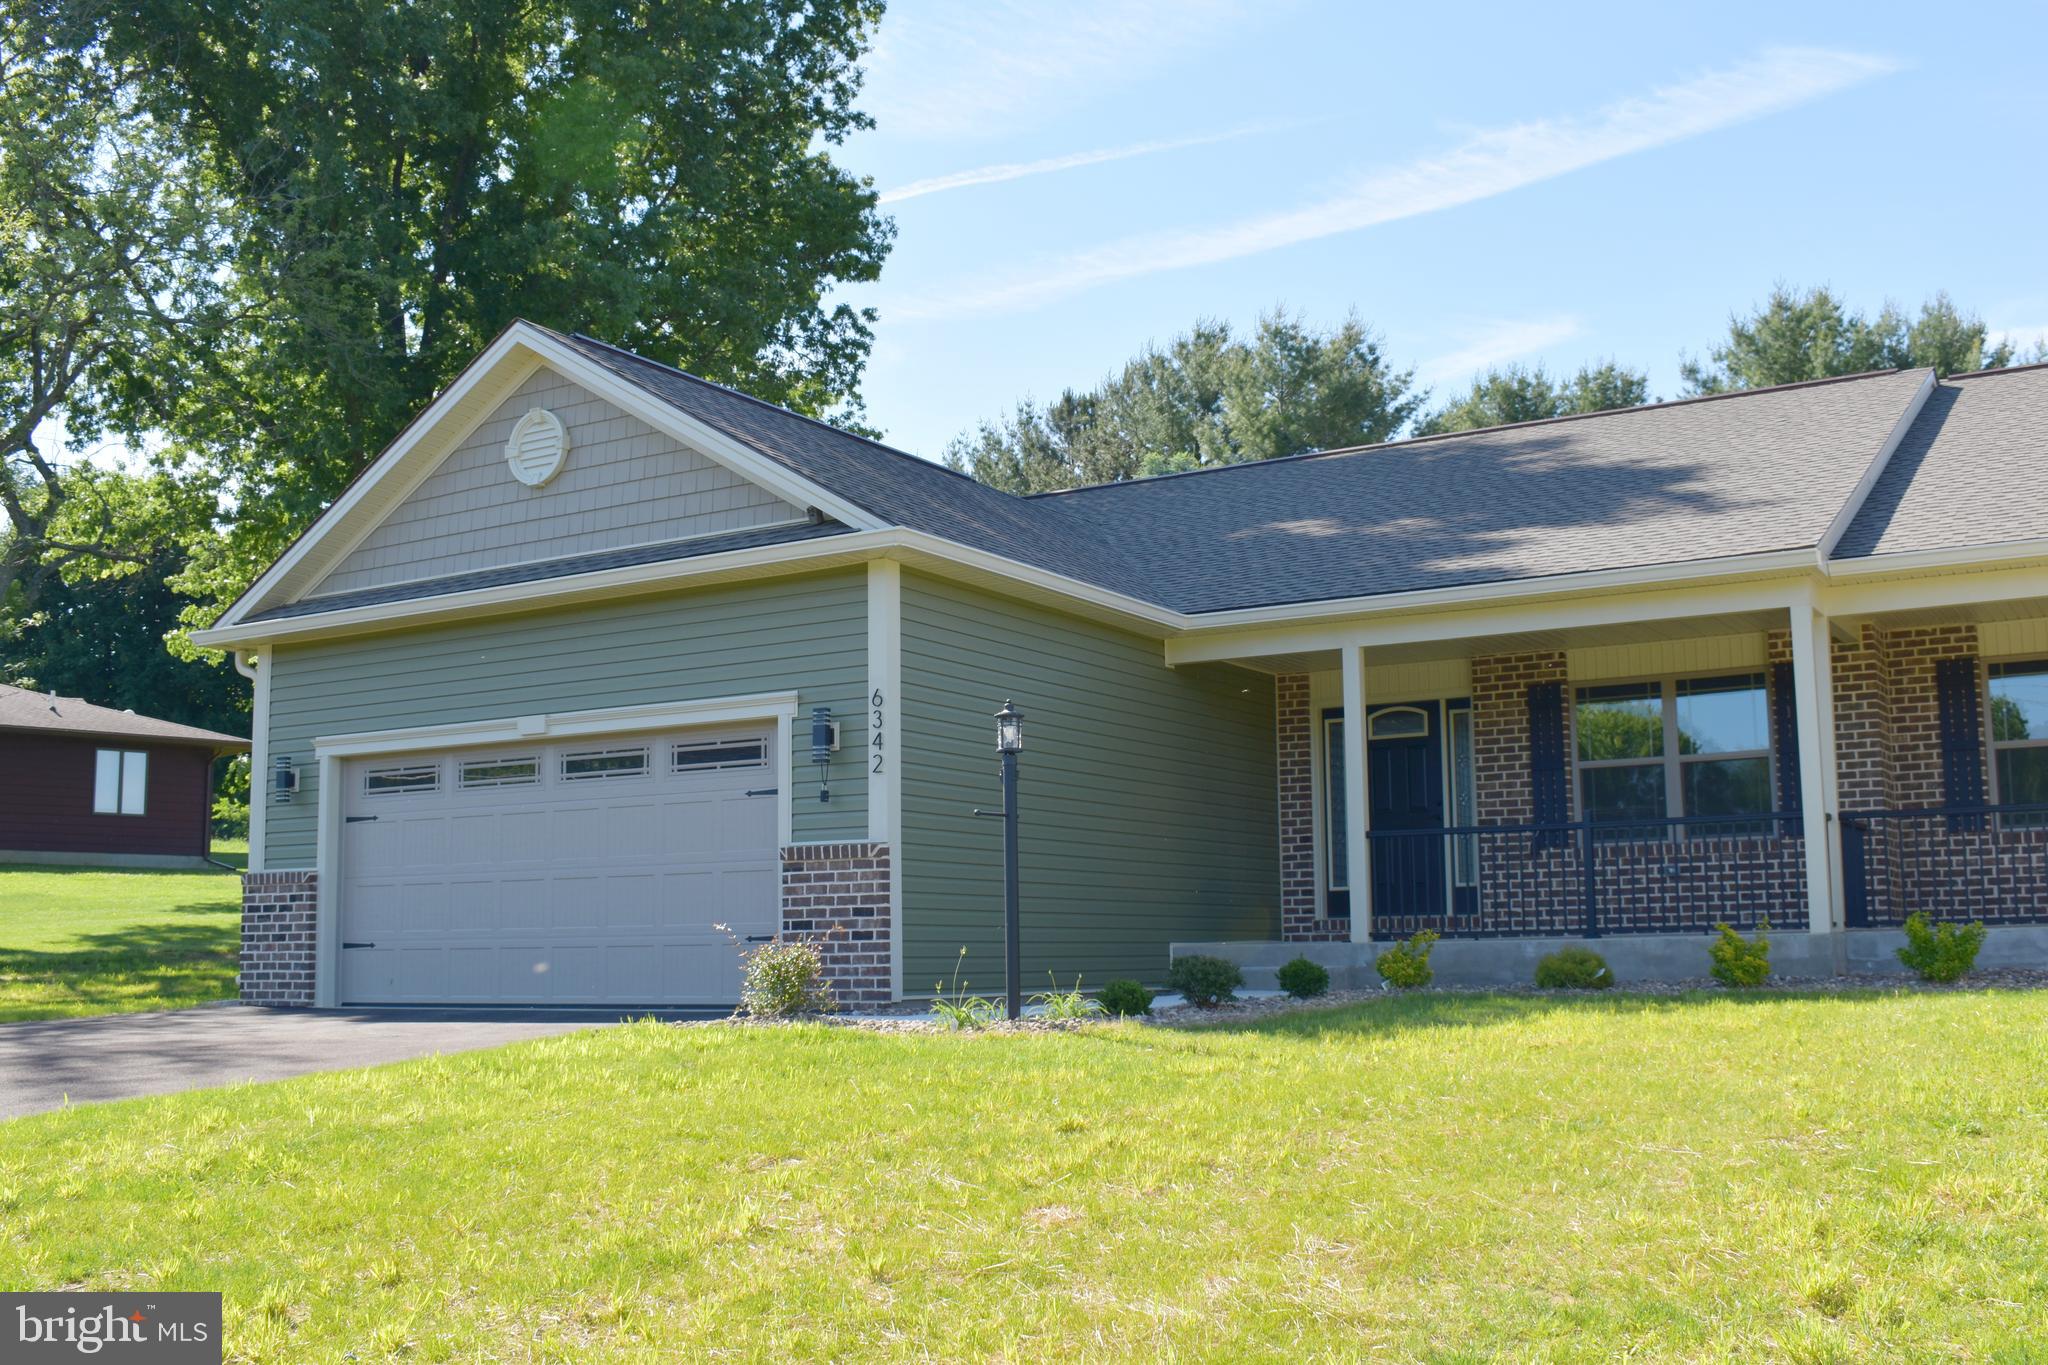
FAYETTEVILLE
6342 PENN NATIONAL DRIVE
3 Beds
2 Baths
1,676 Sq.Ft.
$349,900
MLS#: PAFL2033152

FAYETTEVILLE
8080 LINCOLN WAY E
3 Beds
2 Baths
2,300 Sq.Ft.
$329,000
MLS#: PAFL2038146
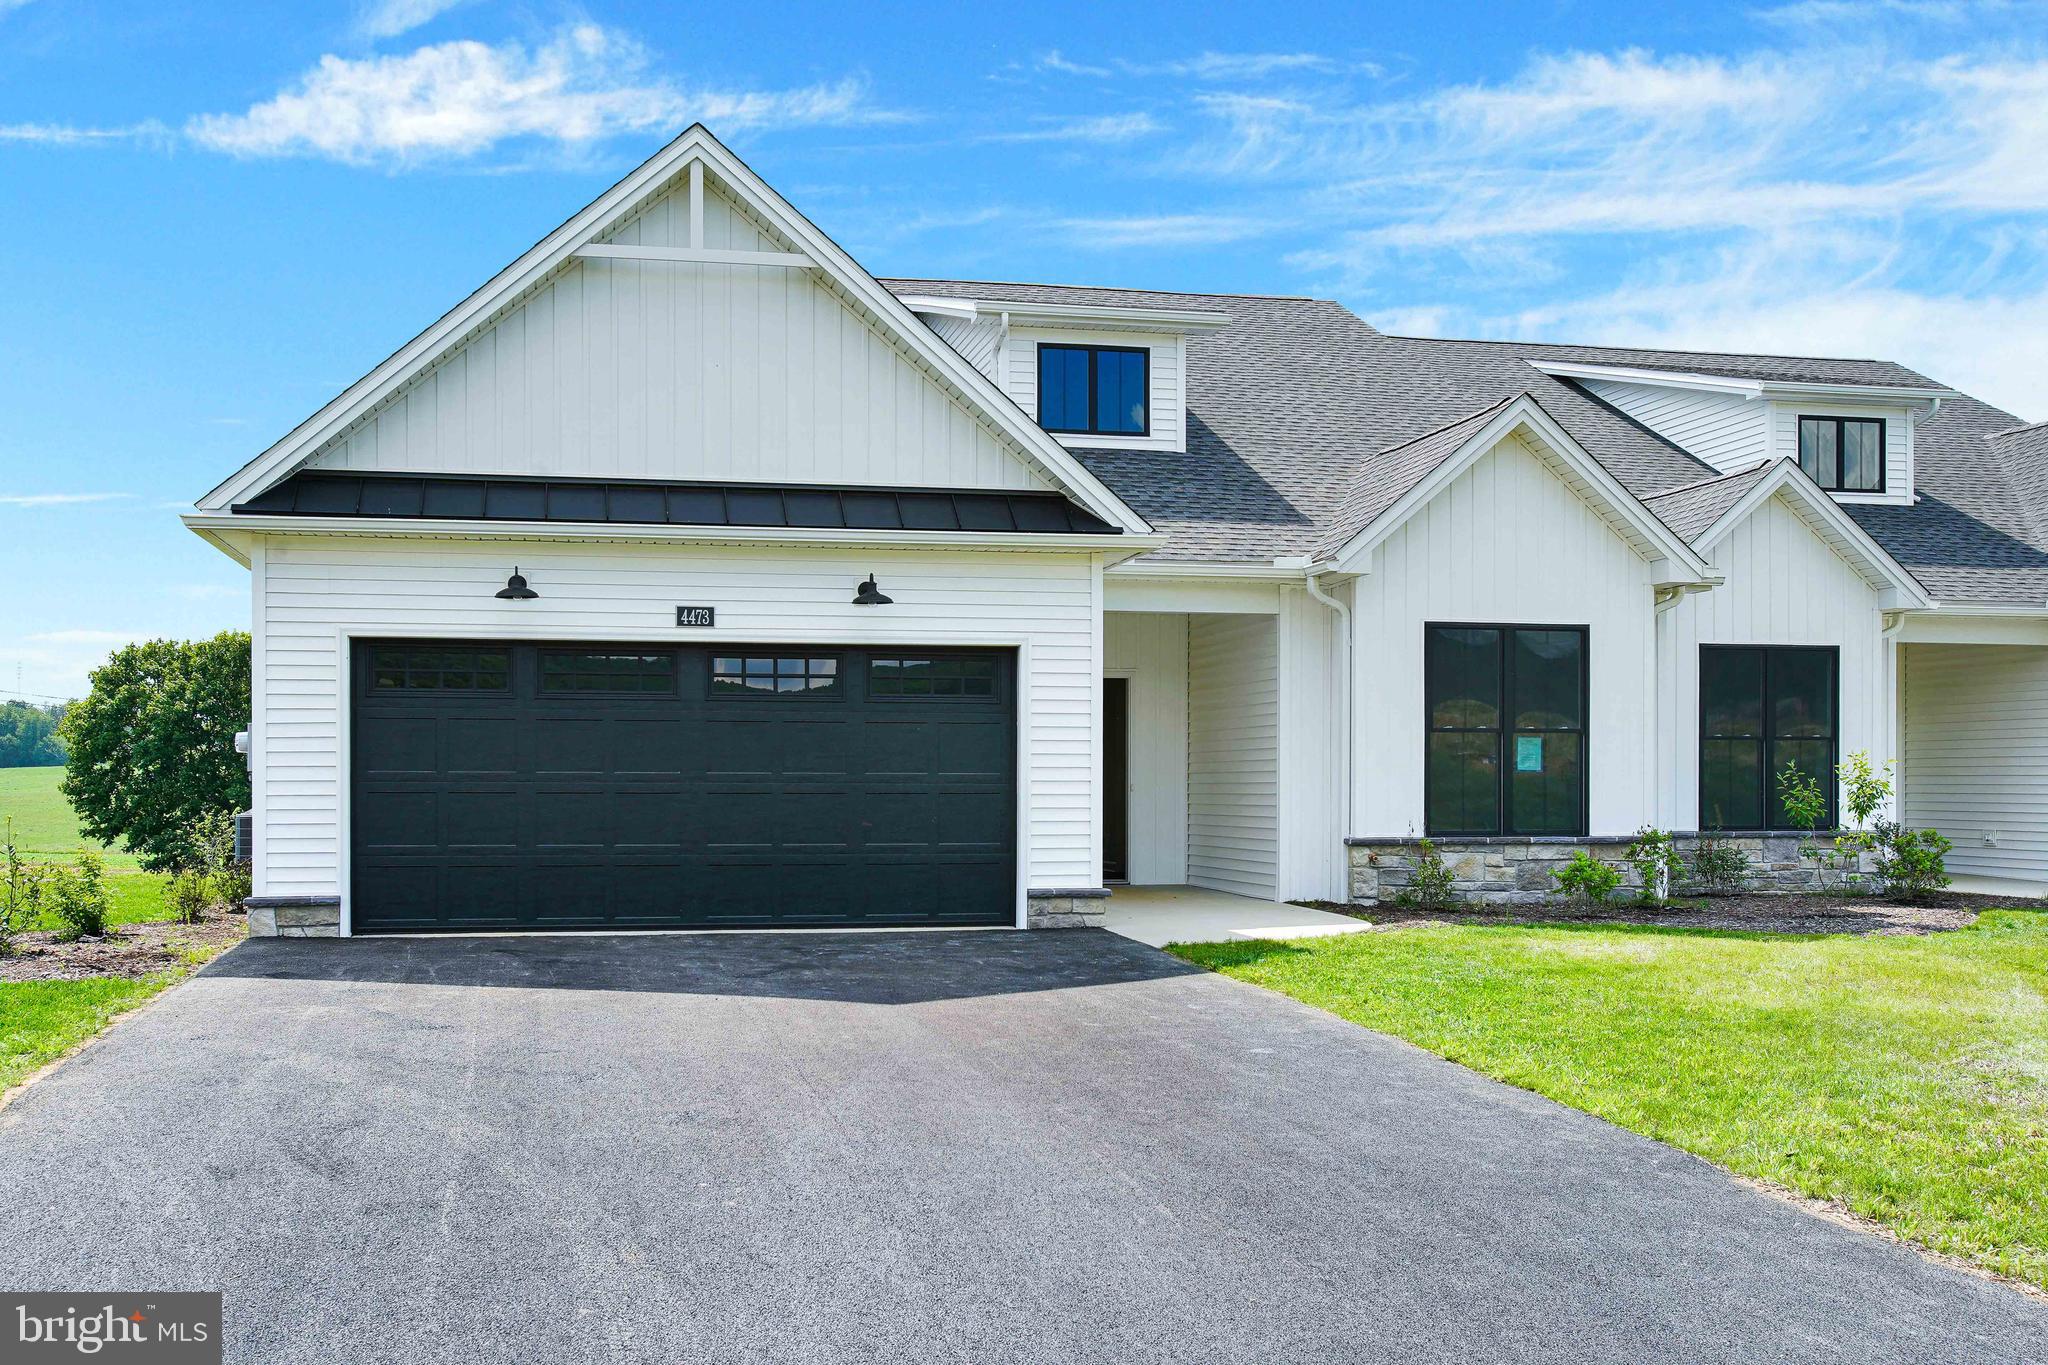
FAYETTEVILLE
7688 THRUSH LANE
2 Beds
2 Baths
1,408 Sq.Ft.
$399,900
MLS#: PAFL2035704

FAYETTEVILLE
200 GRACE ANN COURT
4 Beds
2 Baths
1,825 Sq.Ft.
$357,900
MLS#: PAFL2034730
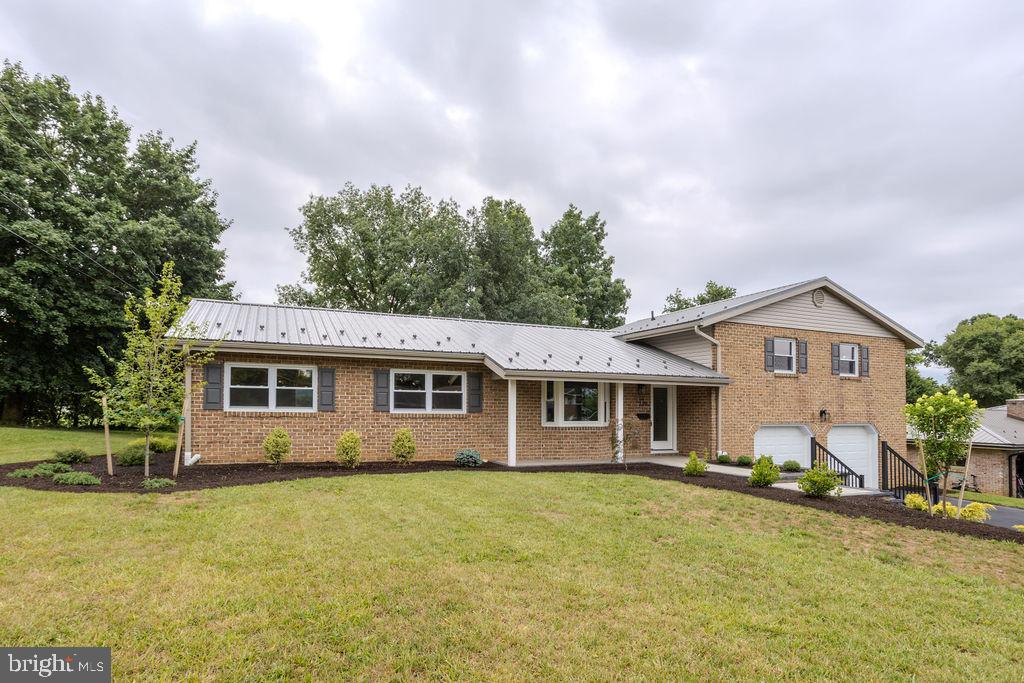
FAYETTEVILLE
220 HARTZELL DRIVE
3 Beds
2 Baths
2,177 Sq.Ft.
$359,000
MLS#: PAFL2035930
.png)