Features & Amenities

Interior

  • Other Interior Features

    Ceiling Fan(s), Walk-In Closet(s), High Ceilings

  • Total Bedrooms

    5

  • Bathrooms

    3

  • 1/2 Bathrooms

    1

  • Above Grade Finished Area

    2138.0

  • Basement YN

    YES

  • Cooling YN

    YES

  • Cooling

    Central Air, Ceiling Fan(s), Electric

  • Fireplace YN

    YES

  • Heating YN

    YES

  • Heating

    Natural Gas, Forced Air

  • Pet friendly

    No

Exterior

  • Garage

    No

  • Construction Materials

    Brick, Vinyl Siding

  • Parking

    Concrete, Driveway

  • Patio and Porch Features

    Patio

  • Pool

    Yes

  • Pool Features

    Private

  • Waterfront YN

    NO

Area & Lot

  • Lot Features

    Cul-De-Sac

  • Lot Size(acres)

    0.36

  • Lot Size(square feet)

    15,851

  • Property Type

    Residential

  • Property Sub Type

    Single Family Residence

  • Architectural Style

    Colonial

Price

  • Sales Price

    $535,000

  • Tax Amount

    $3,203

  • Financing Options

    Conventional, FHA, VA

  • Sq. Footage

    3,178

  • Price/SqFt

    $168

HOA

  • Association

    No

Property Resources

  • Horse Property

    NO

School District

  • Elementary School

    N/A

  • Middle School

    N/A

  • High School

    NEW TOWN

Property Features

  • New Construction

    NO

  • Foundation Details

    Other

  • Senior Community YN

    NO

  • Sewer

    Public Sewer

  • Tax Lot

    17

  • Water Source

    Public

Schedule a Showing

Showing scheduled successfully.

<
>
IN PERSON
VIA CHAT

What is 3 + 4 ?


Change time

Mortgage calculator

Estimate your monthly mortgage payment, including the principal and interest, property taxes, and HOA. Adjust the values to generate a more accurate rate.

Your payment

Principal and Interest:

$

Property taxes:

$

HOA fees:

$

Total loan payment:

$

Total interest amount:

$

Location

County

BALTIMORE

Elementary School

Middle School

High School

NEW TOWN

Listing Courtesy of Diana s Reyes, Fairfax Realty Premier

RealHub Information is provided exclusively for consumers' personal, non-commercial use, and it may not be used for any purpose other than to identify prospective properties consumers may be interested in purchasing. All information deemed reliable but not guaranteed and should be independently verified. All properties are subject to prior sale, change or withdrawal. RealHub website owner shall not be responsible for any typographical errors, misinformation, misprints and shall be held totally harmless.

Agent Ron & Tonya Wolfe

The Wolfe Team- Team Leader

Ron & Tonya Wolfe

Call Ron & Tonya today to schedule a private showing.


* Listings on this website come from the FMLS IDX Compilation and may be held by brokerage firms other than the owner of this website. The listing brokerage is identified in any listing details. Information is deemed reliable but is not guaranteed. If you believe any FMLS listing contains material that infringes your copyrighted work please click here to review our DMCA policy and learn how to submit a takedown request.© 2024 FMLS.
Recently updated home with plenty of space, featuring 5 bedrooms and 3½ bathrooms.
The main level includes a spacious living room, formal dining room, and an open-concept kitchen with white cabinets and quartz countertops. From the kitchen, you have access to a large sunroom with skylights, which leads directly to the patio and pool area. The spacious family room features a cozy fireplace and a convenient half bathroom.
The second floor offers 4 spacious bedrooms with plenty of closet space and 2 fully renovated bathrooms.
The basement has been converted into a private in-law suite, complete with a full kitchen, full bathroom, bedroom, and separate entrance, making it perfect for a multigenerational family or guests.
Outside, you’ll find a beautifully updated swimming pool and plenty of space to relax, entertain, and enjoy time with family and friends.
Come see this beautiful, spacious, and recently updated home—you won’t want to miss it!

6 BYERS COURT

Message successfully sent.

What would you like to know?

What is 3 + 4 ?

I agree to receive email communication and understand I can unsubscribe at any time.

I agree to be contacted by Charis Realty Group - Christine Issler, Broker via call, email, and text for real estate services. To opt out, you can reply 'stop' at any time or reply 'help' for assistance. You can also click the unsubscribe link in the emails. Message and data rates may apply. Message frequency may vary. Privacy Policy

Related Properties

The list price has just been reduced!!!  Time to make your offer...  This property is a rare find in the highly desirable Wynans Woods community. This is a beautifully refreshed 4-bedroom, 3.5-bathroom colonial offering generous living space with modern & thoughtful updates throughout. Features include, but are not limited to: stunning solid hardwood floors; updated bathrooms; freshly painted;  an abundance of light; a spacious layout; gorgeous granite countertops; stainless steel appliances; precious porcelain tile; a fully finished basement complete with a full bathroom;  an enormous rear deck to entertain your guests throughout the year, and a separate laundry room—perfect for added comfort and functionality.

Enjoy outdoor living in the large backyard shrouded in privacy, backed up to the woods and nature.  Don't forget, you have that gigantic deck to be able to host the best bbq's in the neighborhood.   The house is conveniently within a short distance walk or drive of nearby major roads, highways, shopping centers, and other places such as I-695, Route 26, Liberty Court Shopping Center, Northwest Hospital, Brenbrook Plaza Shopping Center, Randallstown Plaza Shopping Center, Savoy Plaza, Liberty Plaza, and Kings Pointe Square.   Don't miss out on calling this wonderful place: "Your New Home"!!!
#MDBC2159858

RANDALLSTOWN

3908 TEVIS CIRCLE

4 Beds

3 Baths

2,240 Sq.Ft.

$438,000

MLS#: MDBC2159858

WELCOME TO A BRICK RANCHER IN THE HEART OF RANDALLSTOWN TUCKED AWAY ON A QUITE COURT BACKING TO COUNTY PROPERTY * NEW 2026 VINYL SIDING AND ARCHITECHURAL SHINGLES ON THE ROOF WITH GUTTER GUARDS * OPEN FLOOR PLAN WITH LED FIRE PLACE WITH ELECTRIC HEAT * 36" SHAKER CABINETS WITH QUARTZ COUNTERTOPS AND STAINLESS STEEL APPLIANCES * MAIN LEVEL OPEN AREA LUXURY VINYL PLANKING * FULLY FINISHED LOWER LEVEL WITH FULL BATH AND BEDROOM * LARGE UTILITY AND LAUNDRY AREA * NEW 2026 HIGH EFFICIANCY HVAC AND WATER HEATER * APPROXIMATELY 2,000 PLUS SQ FT OF LIVING SPACE * AMPLE OUT DOOR SPACE WITH PATIO FOR ENTERTAINING * NEW 3 CAR CONCRETE DRIVEWAY * NO HOA * SOME PHOTOS ARE VIRTUALLY STAGED * TRUE MOVE IN CONDITION
#MDBC2173462

RANDALLSTOWN

9112 MEADOW HEIGHTS ROAD

4 Beds

3 Baths

1,792 Sq.Ft.

$439,000

MLS#: MDBC2173462
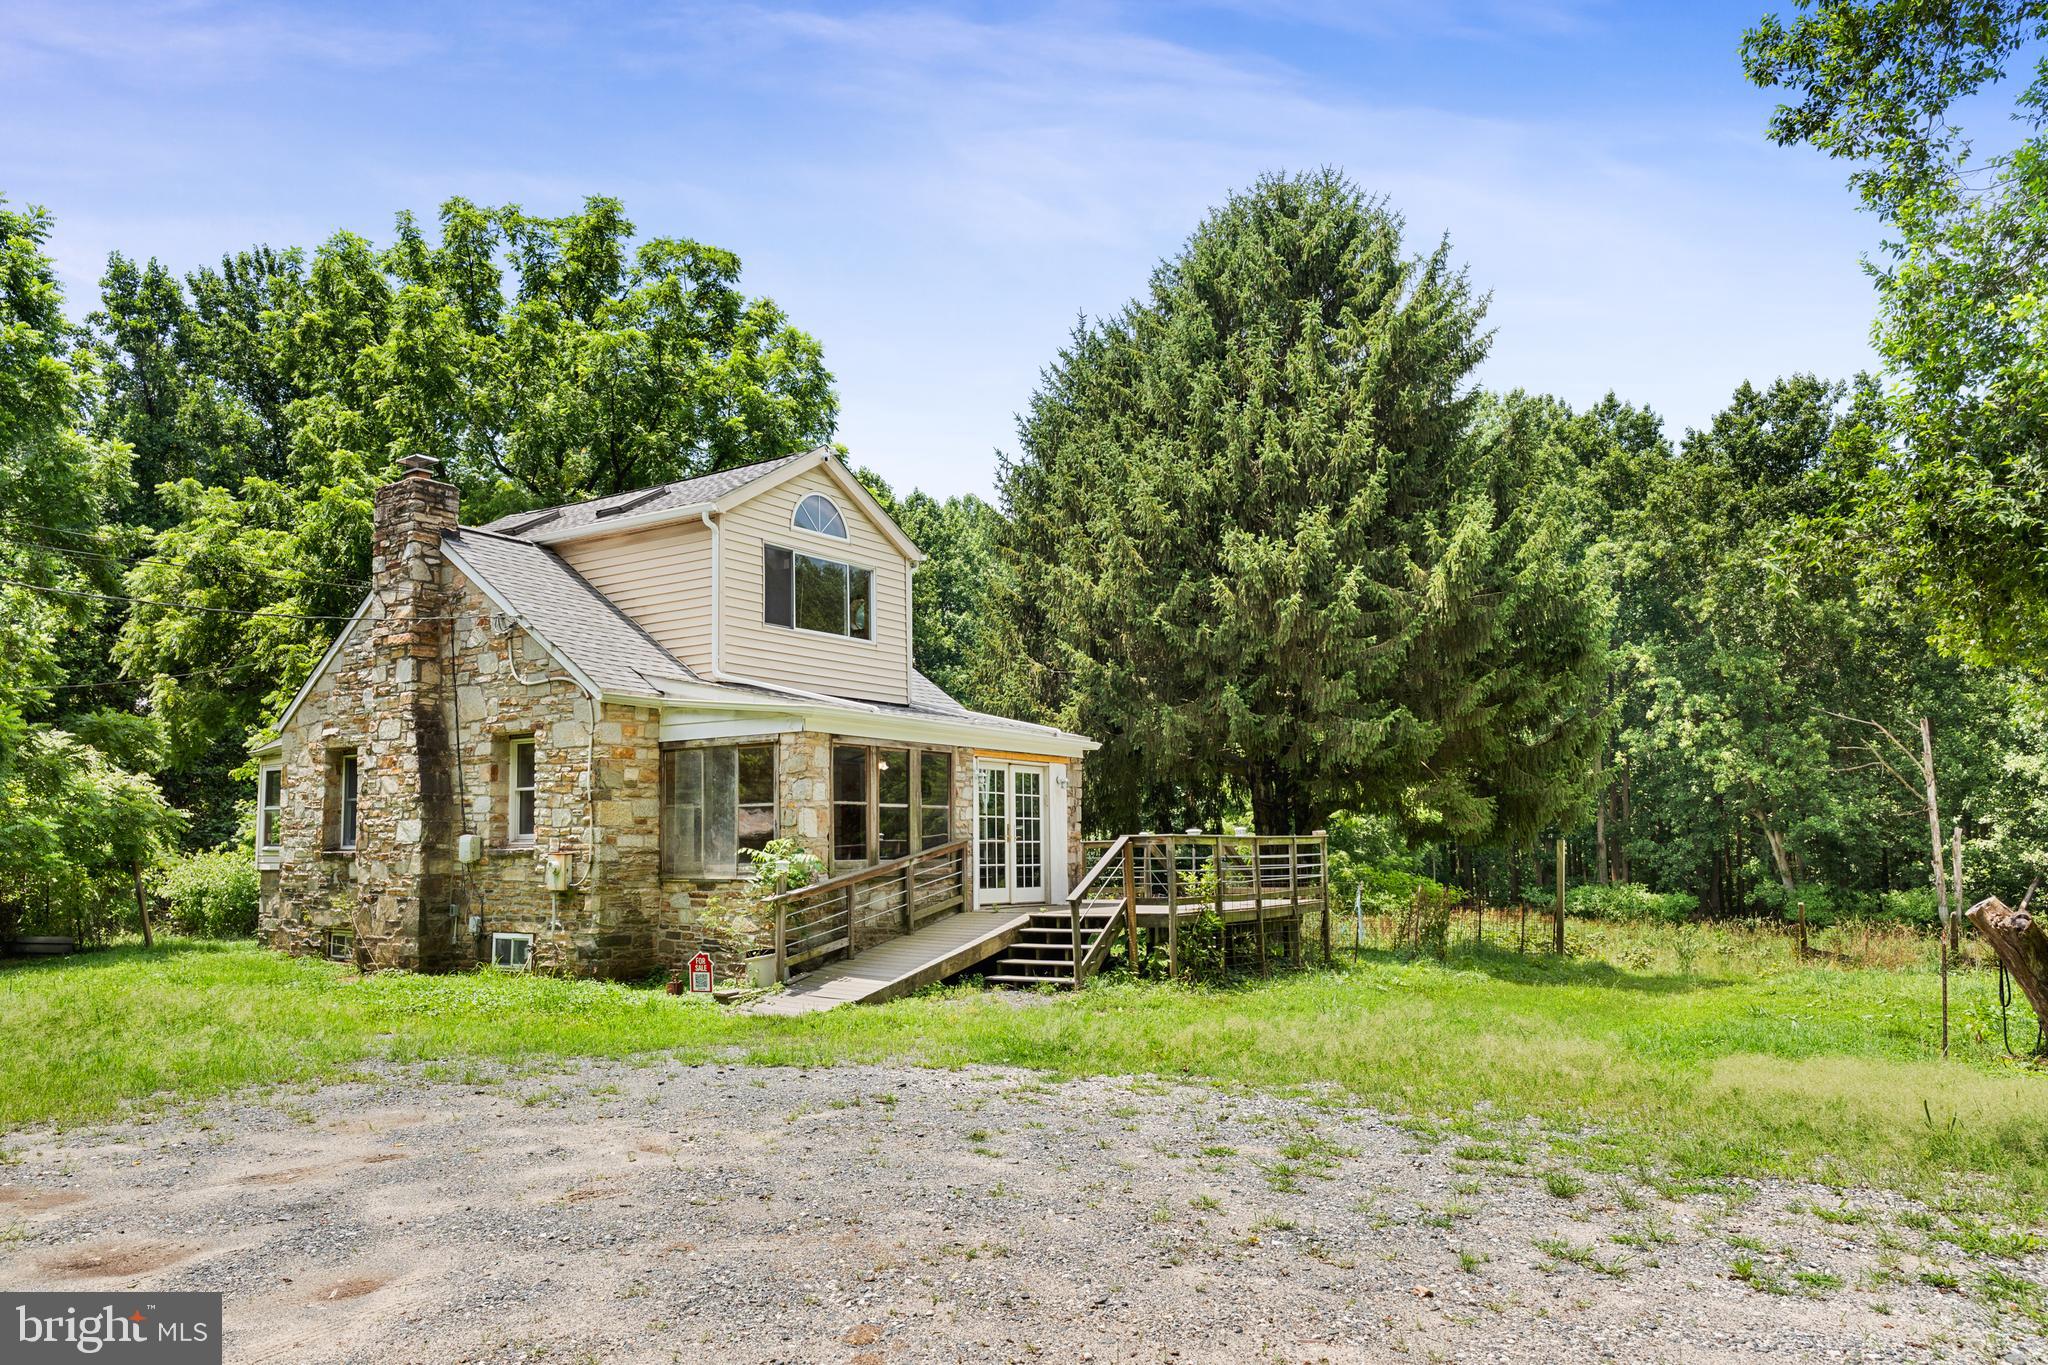
Listing is back on the market!  Inquire within for details.  RECENT PRICE IMPROVEMENT!  Welcome to this stone cottage oasis on two parcels for nearly 8 acres of woods and farmland!  Conveniently located near shopping centers, entertainment, dining and minutes from the Baltimore Beltway.  The home has oak floors, cathedral ceilings, jacuzzi bathtub, Anderson doors and windows highlighting spectacular green and private views.  The cottage was recently updated with a new roof and gutters.  Warranty included.  The RC-5 zoning is ideal for a single family dwelling,  agritourism, Waldorf or Montessori school, assisted living "class A" or a family farm.   One of the outbuildings includes a three-stall horse barn.  This unique piece of land also features a stream meandering through the property which is a rare and cherished asset.  Don't miss this opportunity to own a sizeable piece of land with endless possibilities.  Check out the virtual tour at the top of the listing (click camera icon) for a preview.  Schedule your showing today.  Bring your imagination and experience the peaceful flow of nature that awaits you!
#MDBC2125898

RANDALLSTOWN

3320 OFFUTT ROAD

1 Beds

1 Baths

936 Sq.Ft.

$579,000

MLS#: MDBC2125898

Newly constructed, this stunning residence is a must see! Enter a lively modern interior where high ceilings and wood flooring grace the seamlessly flowing layout. Double hung windows spill abundant sunlight across the living area, highlighting an elegant fireplace with tile surround. Picturesque backdrops adorn the large glass slider in the dining room. The immaculate kitchen displays stainless steel appliances, gorgeous shaker-style cabinetry, and quartz countertops extending to the pendant lit island. Retire upstairs to the well-sized retreats, accommodated by a refreshing shared bath with a shower/tub combo. The generous primary bedroom features a walk in closet and a luxurious ensuite. A fantastic location means local shops and restaurants are nearby. Come make this gem yours before it’s gone for good! No front foot or HOA fee.
#MDBC2166728

RANDALLSTOWN

4816 OAKLAND PARK ROAD

4 Beds

3 Baths

3,038 Sq.Ft.

$599,900

MLS#: MDBC2166728

Nestled in the charming MCDONOGH PARK neighborhood, this stunning split-level residence has undergone a remarkable transformation, with major renovations completed in 2026 that elevate it to a new standard of luxury living. This home seamlessly blends modern elegance with the warmth of a welcoming retreat, making it the perfect sanctuary for those who appreciate high-end features and an exclusive lifestyle. As you step inside, you are greeted by an expansive, fully finished basement that offers endless possibilities-whether it be a cozy family room, a sophisticated home office, or a vibrant entertainment space. The thoughtfully designed layout includes four spacious bedrooms and three beautifully appointed bathrooms, ensuring comfort and privacy for everyone. The heart of the home is undoubtedly the gourmet kitchen, where culinary dreams come to life. Outfitted with top-of-the-line appliances and exquisite finishes, this space is perfect for both intimate dinners and grand gatherings. The open-concept design flows effortlessly into the living and dining areas, bathed in natural light, creating an inviting atmosphere for relaxation and connection. Every detail has been meticulously curated, from the luxurious flooring to the elegant fixtures that adorn each room. The split-level design enhances the sense of space, allowing for distinct yet interconnected living areas that cater to both entertaining and everyday life. Outside, the property boasts a beautifully landscaped yard, providing a serene backdrop for outdoor activities or quiet moments of reflection. While there is no pool, the expansive outdoor space offers ample room for gardening, play, or simply enjoying the fresh air. Parking is a breeze with options for driveway, off-street, and on-street parking, ensuring convenience for you and your guests. The home's excellent condition reflects the care and attention that has gone into its renovation, making it move-in ready for those who seek a luxurious lifestyle without compromise. This residence is more than just a home; it's a lifestyle choice that embodies comfort, elegance, and modern living. Experience the perfect blend of sophistication and warmth in this exquisite property, where every day feels like a retreat. Don't miss the opportunity to make this dream home your own.
#MDBC2174156

RANDALLSTOWN

4005 AMY LANE

4 Beds

3 Baths

21,694 Sq.Ft.

$439,999

MLS#: MDBC2174156

MAGNIFICENTLY DESIGNED 5BDRM 3.5 BA COLONIAL. FEATURING: SOARING 2 STORY FOYER, GOURMET KITCHEN W/CHERRY FINISH CABINETS, LUXURIOUS OWNER'S SUITE, FAMILY ROOM W/GAS FIREPLACE, 1ST FLOOR LAUNDRY ROOM, HARDWOOD FOYER, FULLY FINISHED WALKOUT BASEMENT WITH WET BAR, RAISED DECK AND PATIO WITH BAR AND COOKTOP - GREAT FOR ENTERTAINING! LET'S MAKE THIS WELL-APPOINTED HOUSE YOUR NEW HOME.
#MDBC2171430

RANDALLSTOWN

9737 EUSTICE ROAD

5 Beds

3 Baths

3,533 Sq.Ft.

$599,999

MLS#: MDBC2171430

Experience the charm of a 1920s farmhouse, completely reimagined for modern living. Tucked into a peaceful semi-rural pocket of Baltimore County, this fully renovated 3-bedroom, 3-full-bath home offers a rare combination: a genuine country setting less than 10 minutes from major shopping, groceries and everyday conveniences.

Inside, an open, easy-flowing floor plan creates plenty of room to gather and entertain. The spacious kitchen features abundant counter space, a seated island, chic white shaker cabinetry with soft-close doors and drawers, and a stainless steel appliance package including refrigerator with ice and water dispenser, range, dishwasher and microwave. A separate breakfast room overlooks the deep backyard and wooded backdrop, while a dedicated main-level office provides a quiet space to work from home. Main-level laundry and a full bath add everyday convenience.

Upstairs, the spacious primary suite includes a private en suite bath with walk-in shower. Two additional bedrooms and another full bath with bathtub complete the upper level. And this renovation goes well beyond what you can see. The home was comprehensively renovated with permitted improvements from top to bottom, including a new roof, electrical system, HVAC, septic system, drywall and insulation throughout, along with a new owned whole-house UV well-water treatment system. The result is the character of an older farmhouse without inheriting many of the costly systems and efficiency concerns that can come with one.

Outside, the approximately .35-acre lot extends deep behind the home and backs to a wooded area, creating a surprisingly peaceful setting so close to suburban amenities. An expansive paved parking area accommodates 10+ vehicles, while a detached Quonset-style outbuilding provides valuable bonus space for storage, lawn and garden equipment, tools, hobbies or a workshop.
No to do list here other than: Settle in, spread out and enjoy a little bit of peaceful country living without giving up convenience.
#MDBC2167700

RANDALLSTOWN

3305 CHAPMAN ROAD

3 Beds

3 Baths

1,716 Sq.Ft.

$450,000

MLS#: MDBC2167700

Welcome home to this beautifully updated 4-bedroom, 3-full-bath single-family home in Randallstown, offering stylish finishes and plenty of space inside and out. The heart of the home is the gorgeous updated kitchen, featuring modern finishes and ample space for cooking and entertaining. Throughout the home, you’ll find thoughtful updates and beautiful finishes that create a fresh, move-in-ready feel.

The huge primary bedroom provides a private retreat, complete with its own beautifully finished en-suite primary bath. Three additional bedrooms and two full bathrooms offer plenty of flexibility for family, guests, or a home office.

Outside, enjoy your own private oasis with a fully fenced backyard and in-ground swimming pool—perfect for relaxing, entertaining, and enjoying summer days at home. A spacious driveway provides plenty of off-street parking for multiple vehicles. Beautifully updated, spacious, and designed for both everyday living and entertaining, this Randallstown home is one you won’t want to miss!
#MDBC2173280

RANDALLSTOWN

9058 MEADOW HEIGHTS ROAD

4 Beds

3 Baths

1,848 Sq.Ft.

$439,999

MLS#: MDBC2173280

 - property

Send a message

Message successfully sent.

Your message

What is 3 + 4 ?

Reason for contacting?

I agree to receive email communication and understand I can unsubscribe at any time.

I agree to be contacted by Charis Realty Group - Christine Issler, Broker via call, email, and text for real estate services. To opt out, you can reply 'stop' at any time or reply 'help' for assistance. You can also click the unsubscribe link in the emails. Message and data rates may apply. Message frequency may vary. Privacy Policy

Sign Out

Virtual Assistant

Would you like to take the next step with this property? We can help you schedule a showing or virtual tour, or send you more details.

Yes, I would like more information.

Thank You for Your Reply, One of Our Agents will contact you as soon as possible

No, maybe later.

Thank you, you can always contact me via email, phone number or through the contact form.

Realhub AI

Lucy - Your AI-Powered Realtor

Update Your Temporary Password

Personalize your search

Enter your email and we'll notify you immediately when new listings match what you're looking for.

or enter email address

Already have an account ? Login here

Continue your home search

I agree to receive communications and understand I can unsubscribe at any time.

I agree to be contacted by Charis Realty Group - Christine Issler, Broker via call, email, and text for real estate services. To opt out, you can reply 'stop' at any time or reply 'help' for assistance. You can also click the unsubscribe link in the emails. Message and data rates may apply. Message frequency may vary. Privacy Policy

Already have an account ? Login here

We use cookies

We use cookies primarily for analytics to enhance your experience. By accepting, you agree to our use of these cookies. You can manage your preferences or learn more about our cookies policy.