


Property
Beds
3
Full Baths
2
1/2 Baths
1
Year Built
2005
Sq.Footage
1,934
Charming elevator-accessible penthouse condominium features 3 bedrooms, 2.5 bathrooms, and approximately 1,900 finished square feet in the desirable Village of River Hill. // Freshly painted walls, abundant natural light, luxury vinyl plank flooring, and recessed lighting create a bright and inviting atmosphere throughout. Step inside the foyer with a convenient powder room and continue into the open-concept great room, where the spacious living room features a gas fireplace and direct access to the private balcony. The living room flows seamlessly into the formal dining area, enhanced by crown molding and chair rail detailing. // The eat-in kitchen features a breakfast bar, pantry, ceramic tile backsplash, stainless steel appliances, including a gas range, a center island, and ample white cabinetry. An adjacent breakfast room provides additional space for casual dining and a laundry closet. // Additionally, find three spacious bedrooms. The owner’s suite features luxury vinyl plank flooring, a large walk-in closet, and a spa-like en-suite bath. One of the secondary bedrooms also features an attached full bathroom. The third is a great versatile space for a bedroom or for a home office. // Step outside onto the private balcony and enjoy peaceful, tree-lined views. The unit also includes a dedicated storage unit conveniently located in the lobby area, as well as an attached one-car garage. // Ideally situated in River Hill, this home offers easy access to an abundance of parks and recreational amenities, including the Columbia Gym, as well as shopping and dining at the River Hill Village Center. Residents can also enjoy frequent community events and convenient access to major commuter routes, including Route 32 and Interstate 95.
Features & Amenities
Interior
-
Other Interior Features
Eat-in Kitchen, Ceiling Fan(s), Kitchen Island, Pantry, Recessed Lighting, Walk-In Closet(s)
-
Total Bedrooms
3
-
Bathrooms
2
-
1/2 Bathrooms
1
-
Above Grade Finished Area
1934.0
-
Basement YN
NO
-
Cooling YN
YES
-
Cooling
Central Air, Ceiling Fan(s), Electric
-
Fireplace YN
YES
-
Heating YN
YES
-
Heating
Exhaust Fan, Natural Gas, Forced Air
-
Main Level Bedrooms
3
-
Pet friendly
Yes
Exterior
-
Garage
Yes
-
Garage spaces
1
-
Construction Materials
Brick
-
Other Exterior Features
Balcony
-
Parking
Oversized, Garage Door Opener, Assigned, Garage, Attached
-
Pool
No
-
Waterfront YN
NO
Area & Lot
-
Property Type
Residential
-
Property Sub Type
Condominium
-
Architectural Style
Colonial
Price
-
Sales Price
$550,000
-
Tax Amount
$6,790
-
Sq. Footage
1,934
-
Price/SqFt
$284
HOA
-
Association
No
School District
-
Elementary School
CLARKSVILLE
-
Middle School
CLARKSVILLE
-
High School
RIVER HILL
Property Features
-
New Construction
NO
-
Accessibility Features
Accessible Elevator Installed, Grip-Accessible Features
-
Association Amenities
Other
-
Senior Community YN
NO
-
Sewer
Public Sewer
-
Tax Lot
408
-
Water Source
Public
Schedule a Showing
Showing scheduled successfully.
Mortgage calculator
Estimate your monthly mortgage payment, including the principal and interest, property taxes, and HOA. Adjust the values to generate a more accurate rate.
Your payment
Principal and Interest:
$
Property taxes:
$
HOA fees:
$
Total loan payment:
$
Total interest amount:
$
Location
County
HOWARD
Elementary School
CLARKSVILLE
Middle School
CLARKSVILLE
High School
RIVER HILL
Listing Courtesy of Robert J Lucido , Keller Williams Lucido Agency
RealHub Information is provided exclusively for consumers' personal, non-commercial use, and it may not be used for any purpose other than to identify prospective properties consumers may be interested in purchasing. All information deemed reliable but not guaranteed and should be independently verified. All properties are subject to prior sale, change or withdrawal. RealHub website owner shall not be responsible for any typographical errors, misinformation, misprints and shall be held totally harmless.

The Wolfe Team- Team Leader
Ron & Tonya Wolfe
Call Ron & Tonya today to schedule a private showing.

* Listings on this website come from the FMLS IDX Compilation and may be held by brokerage firms other than the owner of this website. The listing brokerage is identified in any listing details. Information is deemed reliable but is not guaranteed. If you believe any FMLS listing contains material that infringes your copyrighted work please click here to review our DMCA policy and learn how to submit a takedown request.© 2024 FMLS.
Related Properties
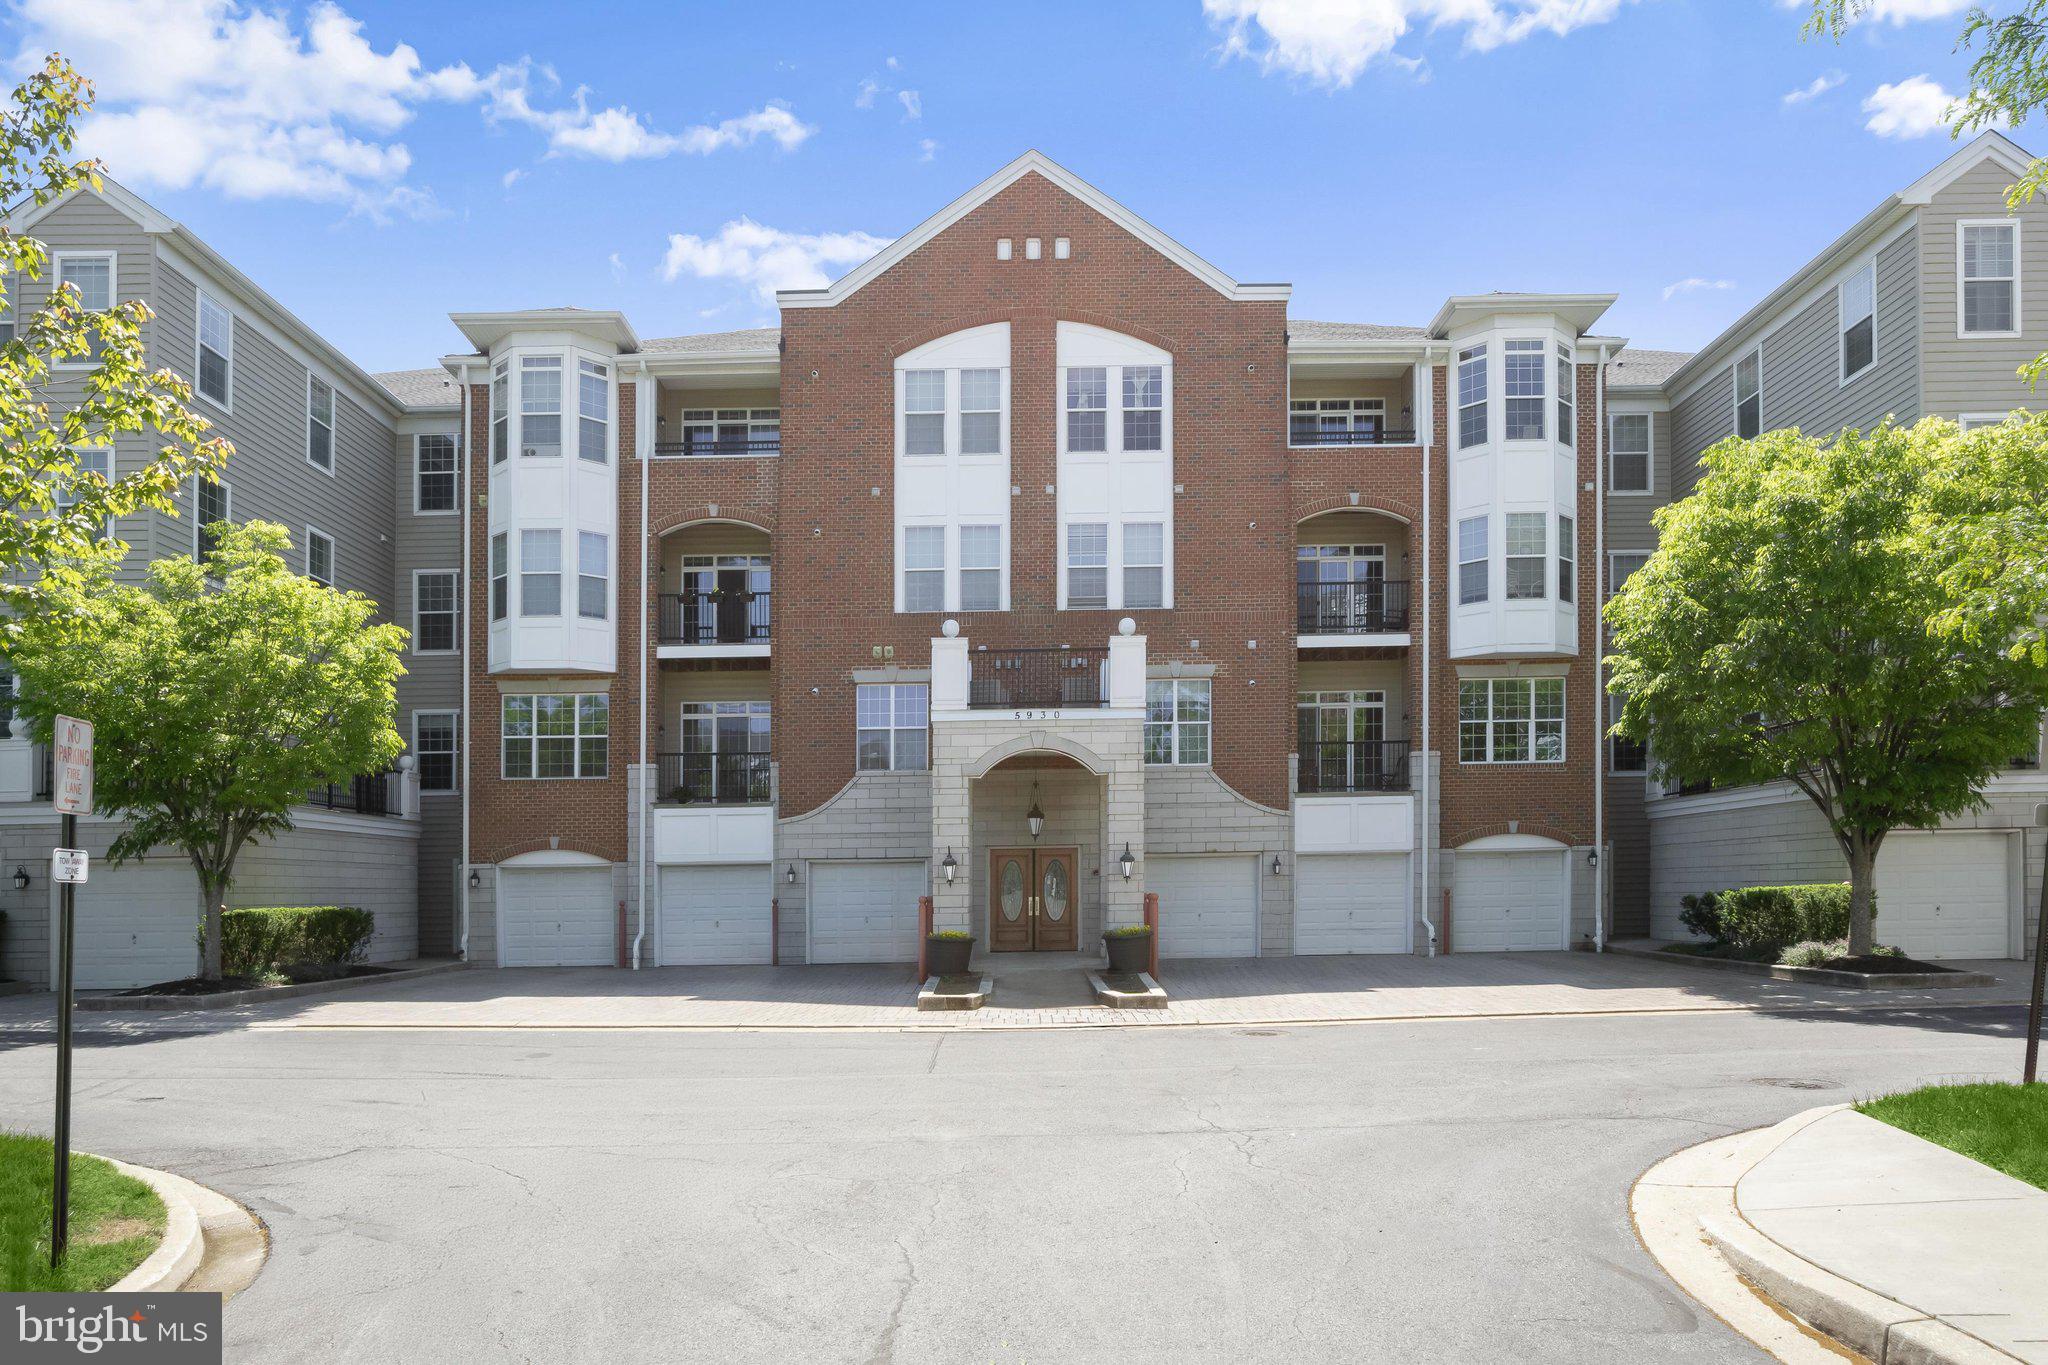
CLARKSVILLE
5930 GREAT STAR DRIVE 303
2 Beds
2 Baths
1,700 Sq.Ft.
$500,000
MLS#: MDHW2071850
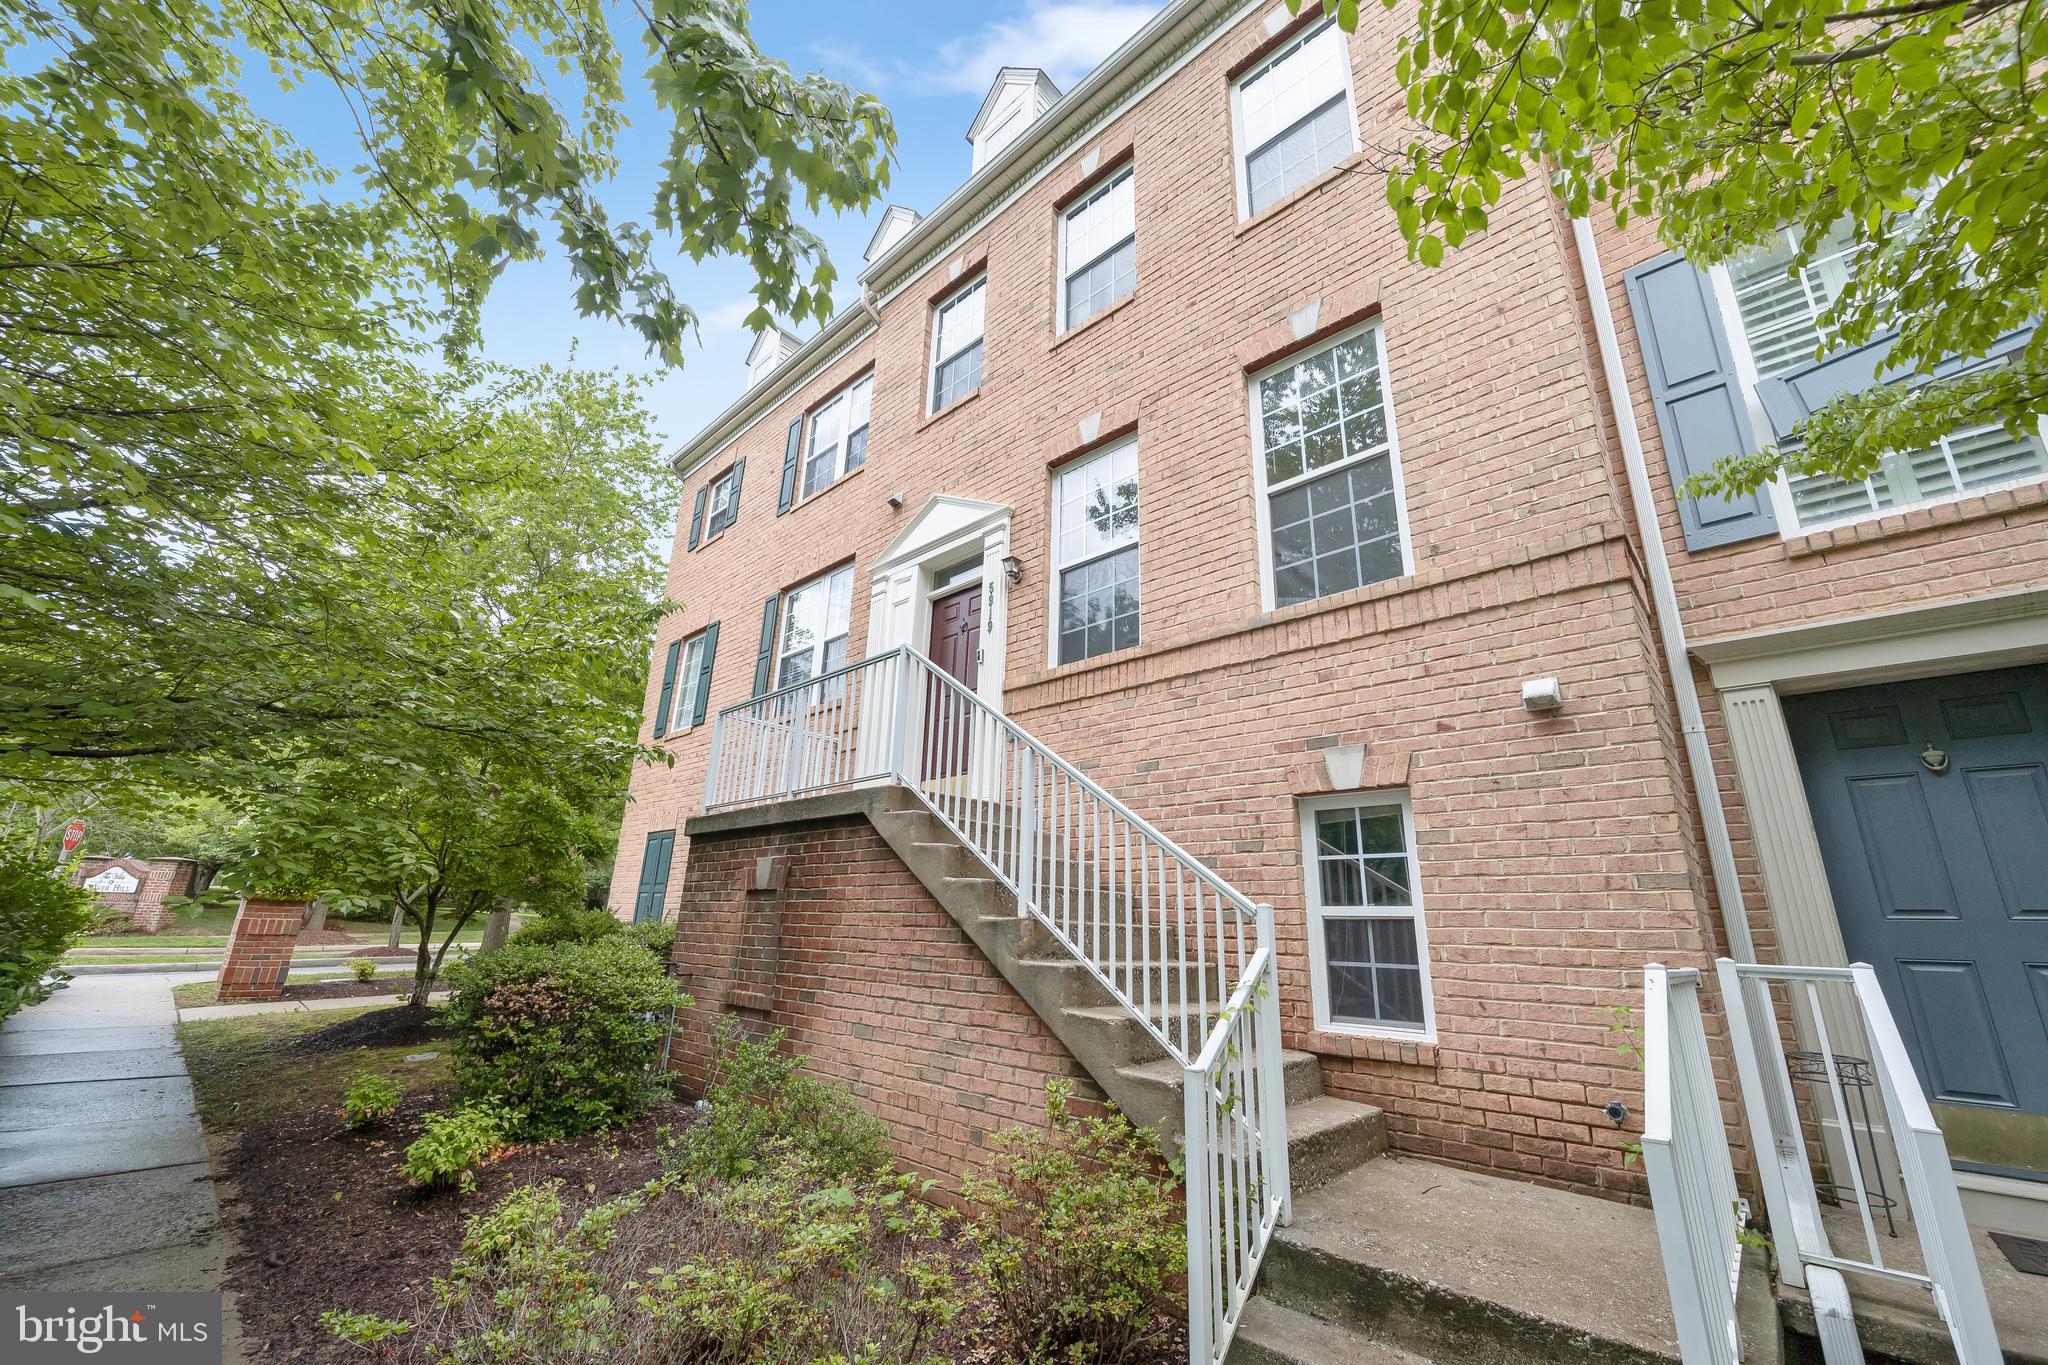
CLARKSVILLE
5919 TRUMPET SOUND COURT 2
3 Beds
3 Baths
1,960 Sq.Ft.
$650,000
MLS#: MDHW2067158
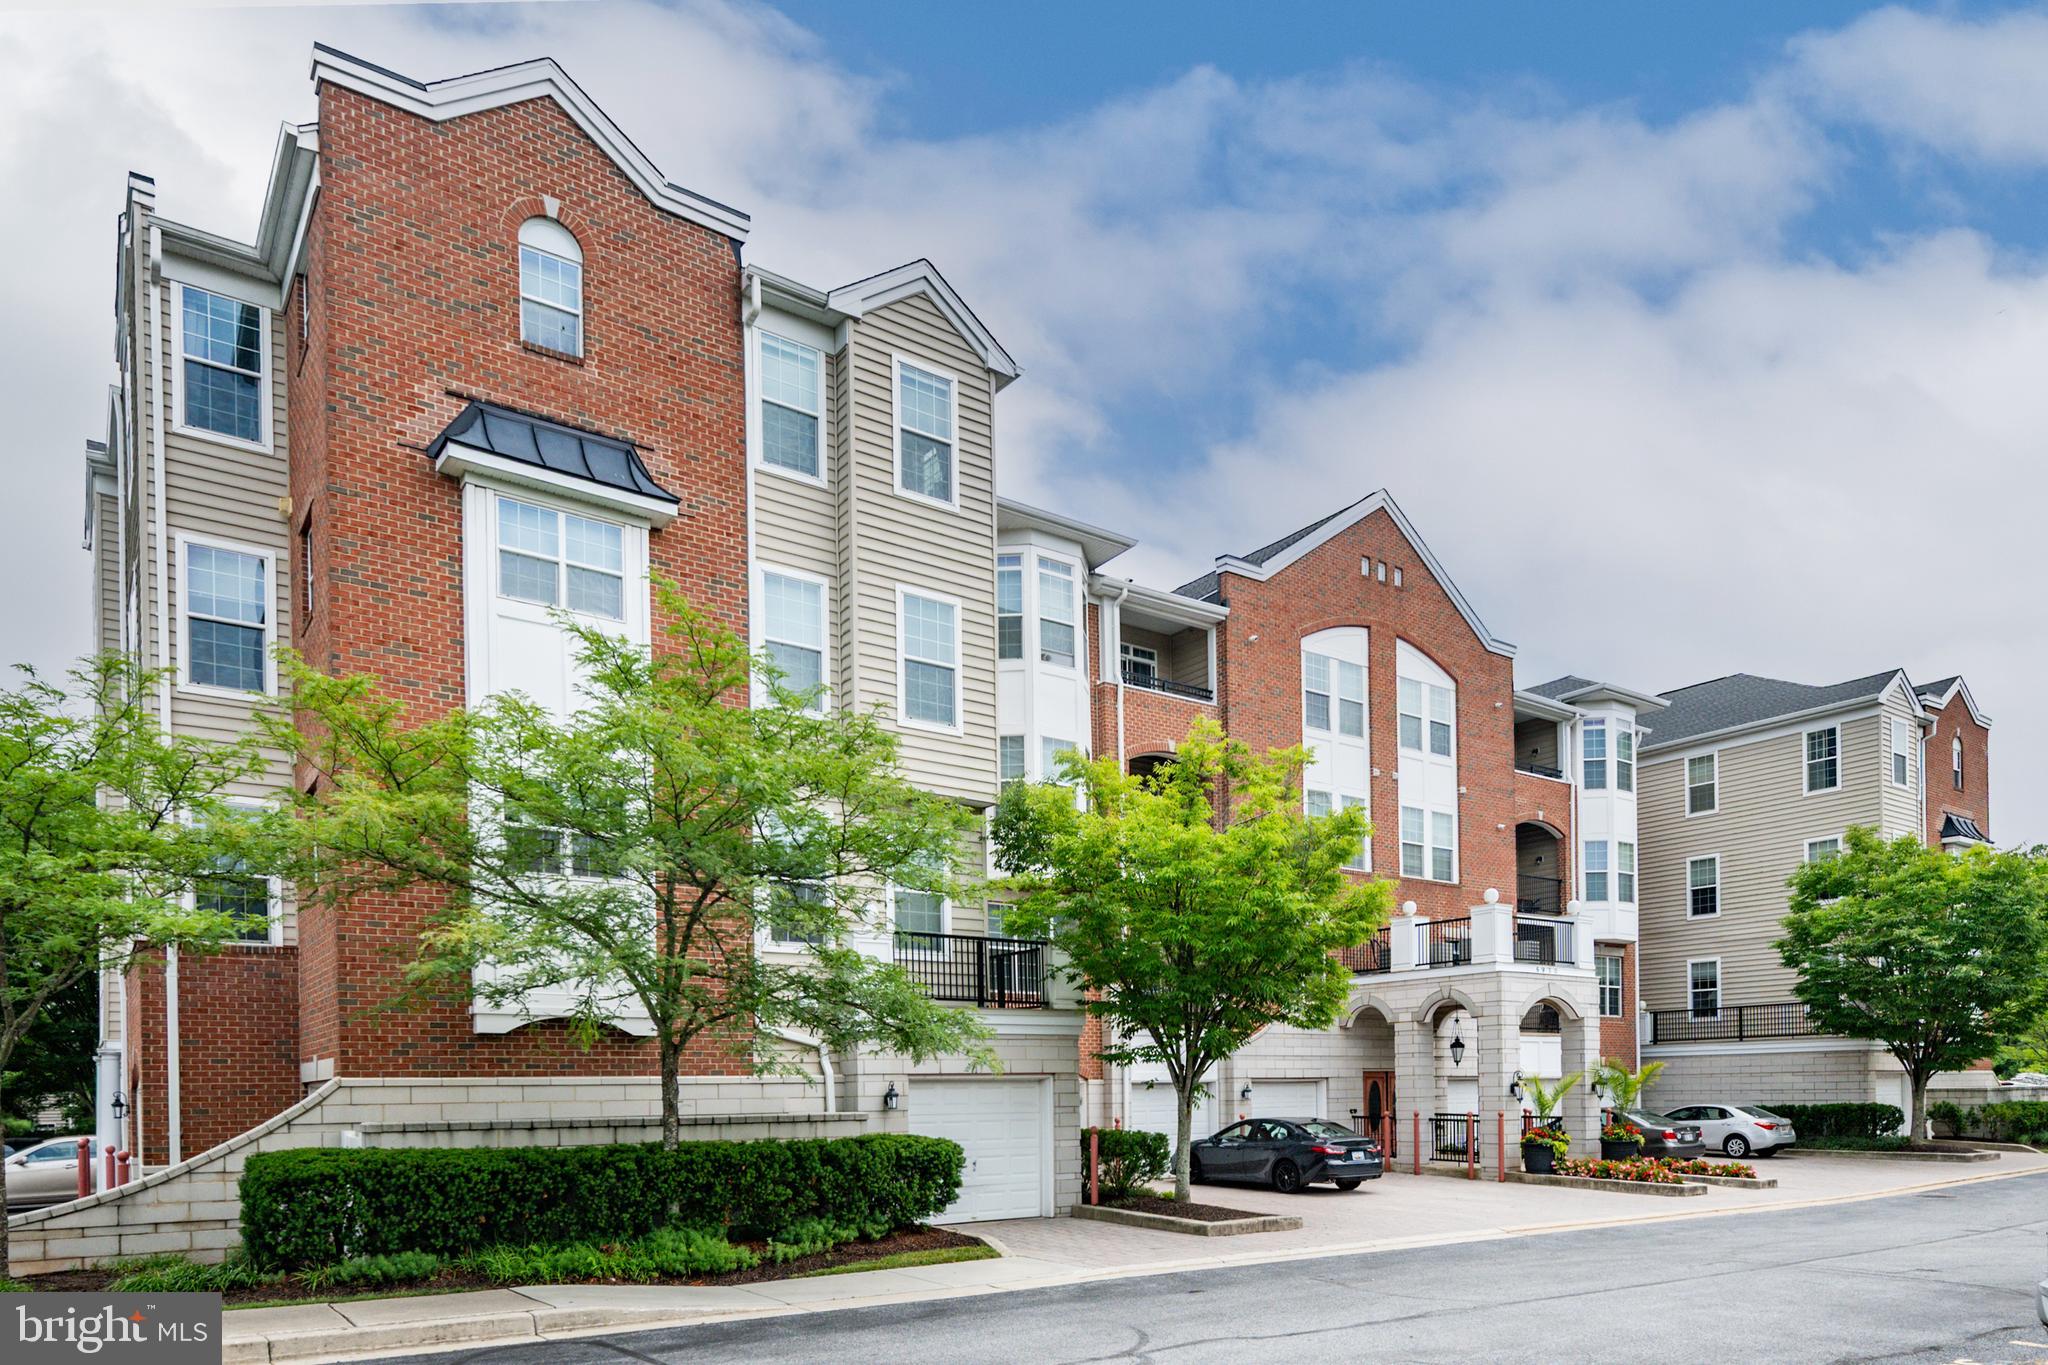
CLARKSVILLE
5930 GREAT STAR DRIVE 206
2 Beds
2 Baths
1,700 Sq.Ft.
$525,000
MLS#: MDHW2070826

CLARKSVILLE
13790 BRIGHTON DAM ROAD
3 Beds
2 Baths
1,050 Sq.Ft.
$559,000
MLS#: MDHW2072128

CLARKSVILLE
5917 TRUMPET SOUND COURT 3
3 Beds
3 Baths
1,996 Sq.Ft.
$649,000
MLS#: MDHW2071720

CLARKSVILLE
5930 GREAT STAR DRIVE 208
2 Beds
2 Baths
1,500 Sq.Ft.
$500,000
MLS#: MDHW2071664
.png)