


Property
Beds
2
Full Baths
2
1/2 Baths
None
Year Built
1962
Sq.Footage
1,300
It is rare to find a home in Chevy Chase MD that delivers the trifecta of the most sought-after features of space, convenience, and affordability. Just such a home exists at the Kenwood House, a Mid-Century Modern cooperative that delivers all this and more. Welcome to unit #414, a spacious, exceptionally bright, updated, and rarely available corner unit with 1300 sf, 2 large bedrooms, 2 full baths, a spacious balcony overlooking trees and open spaces, and covered parking. Looking to downsize to have the convenience of lock-the-door-and-go living, but want to stay close to all the amenities of Chevy Chase and Downtown Bethesda? Or perhaps you're looking to move in bounds to the highly-rated Montgomery County schools (this address is zoned to Bethesda-Chevy Chase HS, Westland MS, and Westbrook ES). Or maybe you just want a home that is move-in ready and offers every convenience and amenity, all for less than a comparable home would cost in the same zip code. As you arrive at the Kenwood House, you will first be struck by how well cared for and welcoming this community is, with its lush flowering landscaping, its community outdoor gathering area with grills and seating (the site of frequent gatherings and community happy hours), its well maintained facade, and its recently refreshed entry lobby. This delightful first impression continues as you enter Unit #414. The practical entry foyer with its ample storage gives way to the dreamy and expansive living and dining spaces that will take your breath away with the gleaming parquet wood floors throughout and huge windows offering up views of open spaces and trees. Updates abound throughout this exceptionally well laid-out unit, from the kitchen (with granite counters, stylish backsplash, ample cabinetry, and stainless steel appliances), to the bathrooms (fully updated primary bath and updates to the hall bath), to the upgraded interior doors and new baseboards, and to the custom, high-end top-down/bottom-up blinds installed in each room. The building offers desired conveniences and amenities including on-site management, a large bonus storage unit, modern laundry facilities, EV charging stations, plans for more green improvements (solar roof), dedicated garage parking plus ample guest parking. All of this, along with your utilities (electric, water, heat and air conditioning) and real estate taxes, are covered in the monthly fee. Plus, did you know that you don't pay transfer and recordation taxes when buying a coop in Maryland? That means far lower closing costs. If more enticement is needed, this home is superbly located at the entry to Kenwood neighborhood, with its famous cherry trees lining each street. The building sits alongside the Capital Crescent Trail (connecting Downtown Bethesda all the way to Georgetown), perfect for strolls, jogs, and bike rides. All of this natural beauty still allows for quick access to commuter routes, shopping (Whole Foods is only a couple blocks away), endless dining venues, and parks and recreational facilities (Bethesda pool is only a few blocks away). There really is nothing left off of your "must have" list. This home is not to be missed.
Features & Amenities
Interior
-
Other Interior Features
Ceiling Fan(s), Pantry, Crown Molding, Open Floorplan
-
Total Bedrooms
2
-
Bathrooms
2
-
Above Grade Finished Area
1300.0
-
Basement YN
NO
-
Cooling YN
YES
-
Cooling
Central Air, Ceiling Fan(s), Zoned, Electric
-
Fireplace YN
NO
-
Heating YN
YES
-
Heating
Electric, Central
-
Main Level Bedrooms
2
-
Pet friendly
No
Exterior
-
Garage
Yes
-
Garage spaces
1
-
Construction Materials
Brick, Other
-
Other Exterior Features
Barbecue
-
Parking
Garage Door Opener, Garage, Assigned, Parking Lot, Basement, Covered, Attached
-
Pool
No
-
Waterfront YN
NO
Area & Lot
-
Property Type
Residential
-
Property Sub Type
Stock Cooperative
-
Architectural Style
Mid-Century Modern
Price
-
Sales Price
$435,000
-
Tax Amount
$3,818
-
Financing Options
Cash, Conventional
-
Sq. Footage
1,300
-
Price/SqFt
$334
HOA
-
Association
No
Property Resources
-
Horse Property
NO
School District
-
Elementary School
WESTBROOK
-
Middle School
WESTLAND
-
High School
BETHESDA-CHEVY CHASE
Property Features
-
New Construction
NO
-
Accessibility Features
Accessible Elevator Installed
-
Association Amenities
Picnic Area, Elevator(s), Laundry
-
Senior Community YN
NO
-
Sewer
Public Sewer
-
Water Source
Public
Schedule a Showing
Showing scheduled successfully.
Mortgage calculator
Estimate your monthly mortgage payment, including the principal and interest, property taxes, and HOA. Adjust the values to generate a more accurate rate.
Your payment
Principal and Interest:
$
Property taxes:
$
HOA fees:
$
Total loan payment:
$
Total interest amount:
$
Location
County
MONTGOMERY
Elementary School
WESTBROOK
Middle School
WESTLAND
High School
BETHESDA-CHEVY CHASE
Listing Courtesy of Nadia B Nejaime, Compass
RealHub Information is provided exclusively for consumers' personal, non-commercial use, and it may not be used for any purpose other than to identify prospective properties consumers may be interested in purchasing. All information deemed reliable but not guaranteed and should be independently verified. All properties are subject to prior sale, change or withdrawal. RealHub website owner shall not be responsible for any typographical errors, misinformation, misprints and shall be held totally harmless.

The Wolfe Team- Team Leader
Ron & Tonya Wolfe
Call Ron & Tonya today to schedule a private showing.

* Listings on this website come from the FMLS IDX Compilation and may be held by brokerage firms other than the owner of this website. The listing brokerage is identified in any listing details. Information is deemed reliable but is not guaranteed. If you believe any FMLS listing contains material that infringes your copyrighted work please click here to review our DMCA policy and learn how to submit a takedown request.© 2024 FMLS.
Related Properties

CHEVY CHASE
8101 CONNECTICUT AVENUE S-405
2 Beds
2 Baths
1,436 Sq.Ft.
$475,000
MLS#: MDMC2250134
CHEVY CHASE
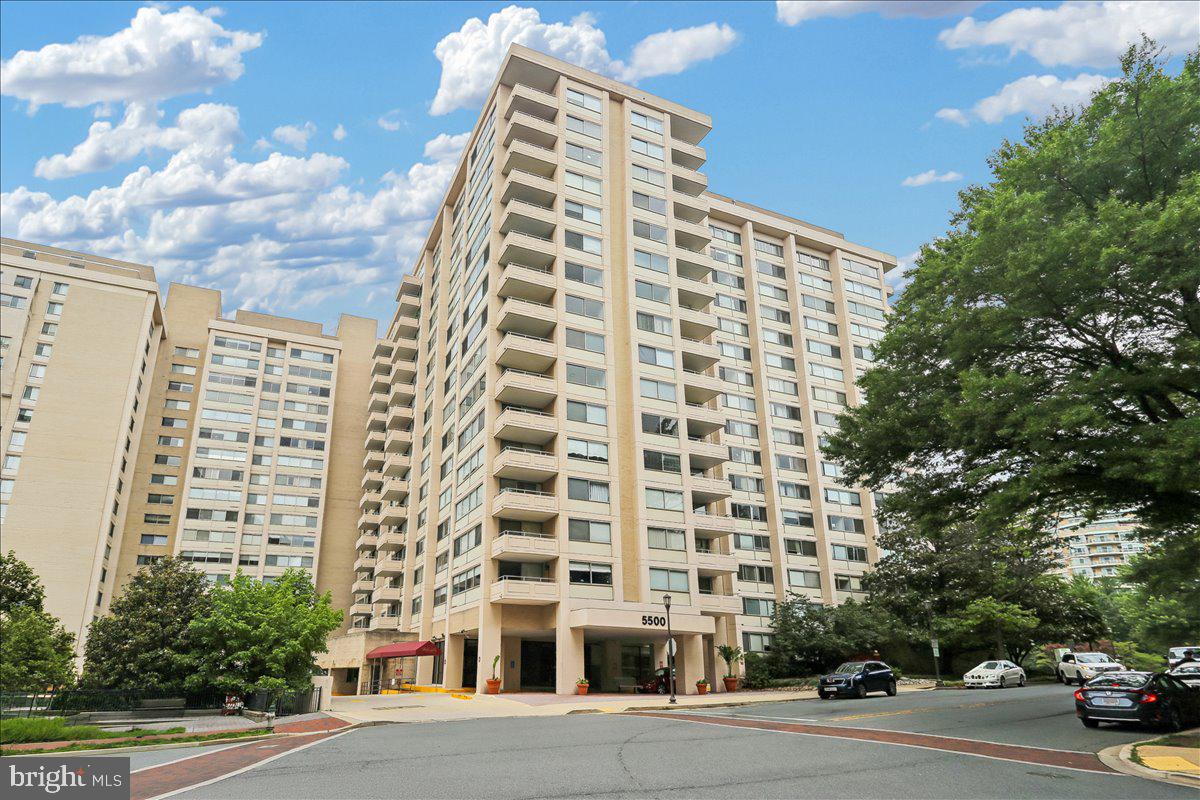
5500 FRIENDSHIP BOULEVARD 2108N
2 Beds
2 Baths
1,326 Sq.Ft.
$459,599
MLS#: MDMC2243314

CHEVY CHASE
4620 N PARK AVENUE E-PH-6
2 Beds
2 Baths
1,140 Sq.Ft.
$410,000
MLS#: MDMC2248930
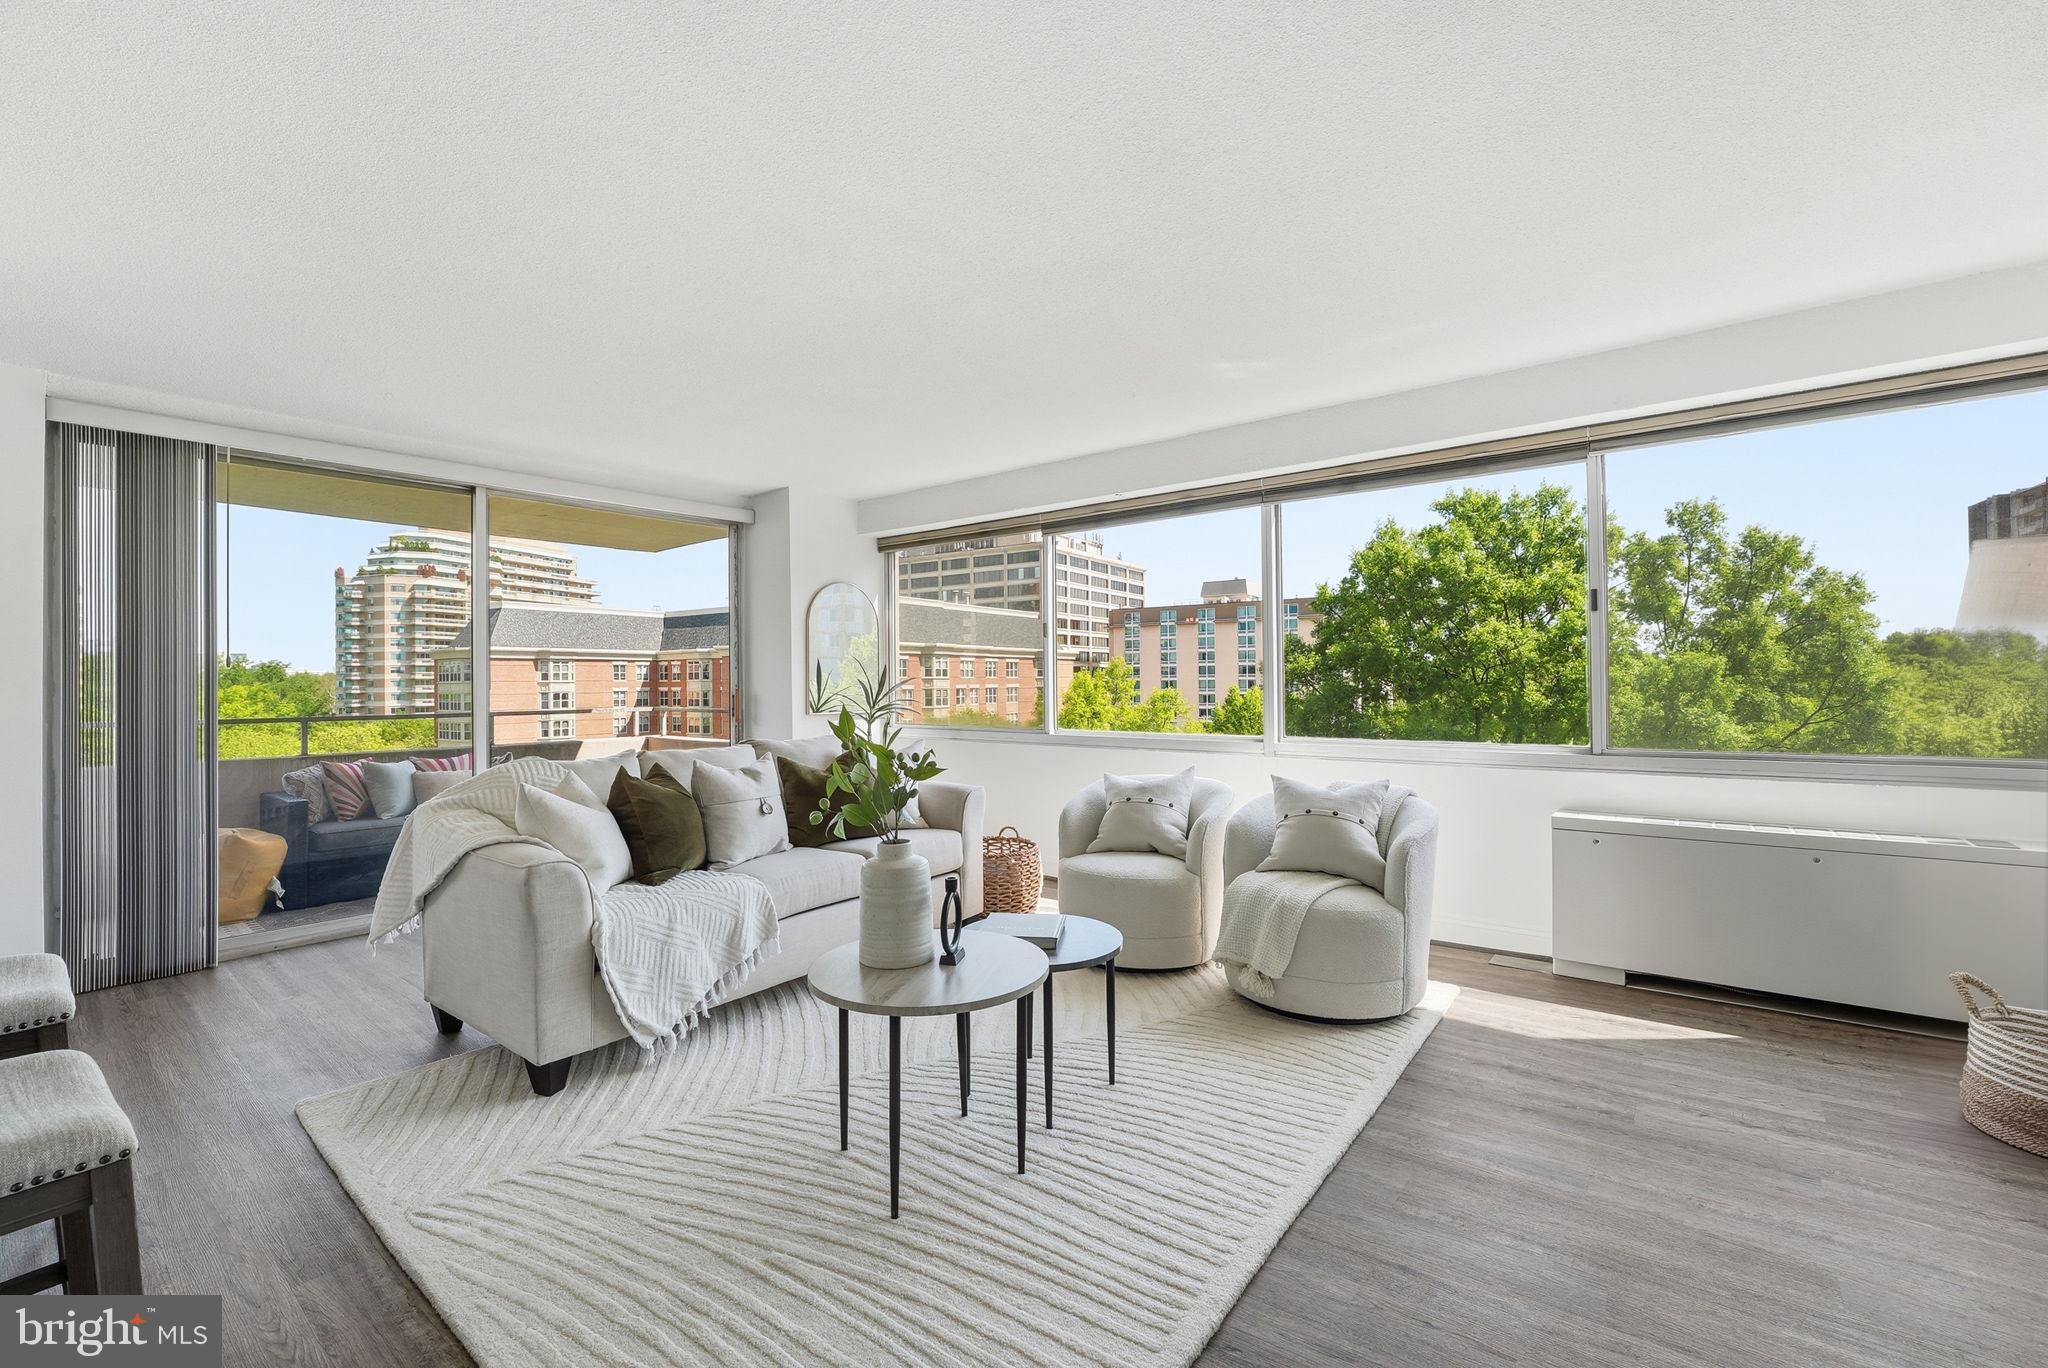
CHEVY CHASE
5500 FRIENDSHIP BOULEVARD 1604N
2 Beds
2 Baths
1,288 Sq.Ft.
$449,876
MLS#: MDMC2219956

CHEVY CHASE
5500 FRIENDSHIP BOULEVARD 1823N
2 Beds
2 Baths
1,292 Sq.Ft.
$460,000
MLS#: MDMC2229136

CHEVY CHASE
4601 N PARK AVENUE 1718T
2 Beds
2 Baths
1,239 Sq.Ft.
$459,000
MLS#: MDMC2249540

CHEVY CHASE
5100 DORSET AVENUE 309
2 Beds
2 Baths
1,300 Sq.Ft.
$429,500
MLS#: MDMC2249888

CHEVY CHASE
4515 WILLARD AVENUE 2007S
1 Beds
1 Baths
878 Sq.Ft.
$350,000
MLS#: MDMC2250348
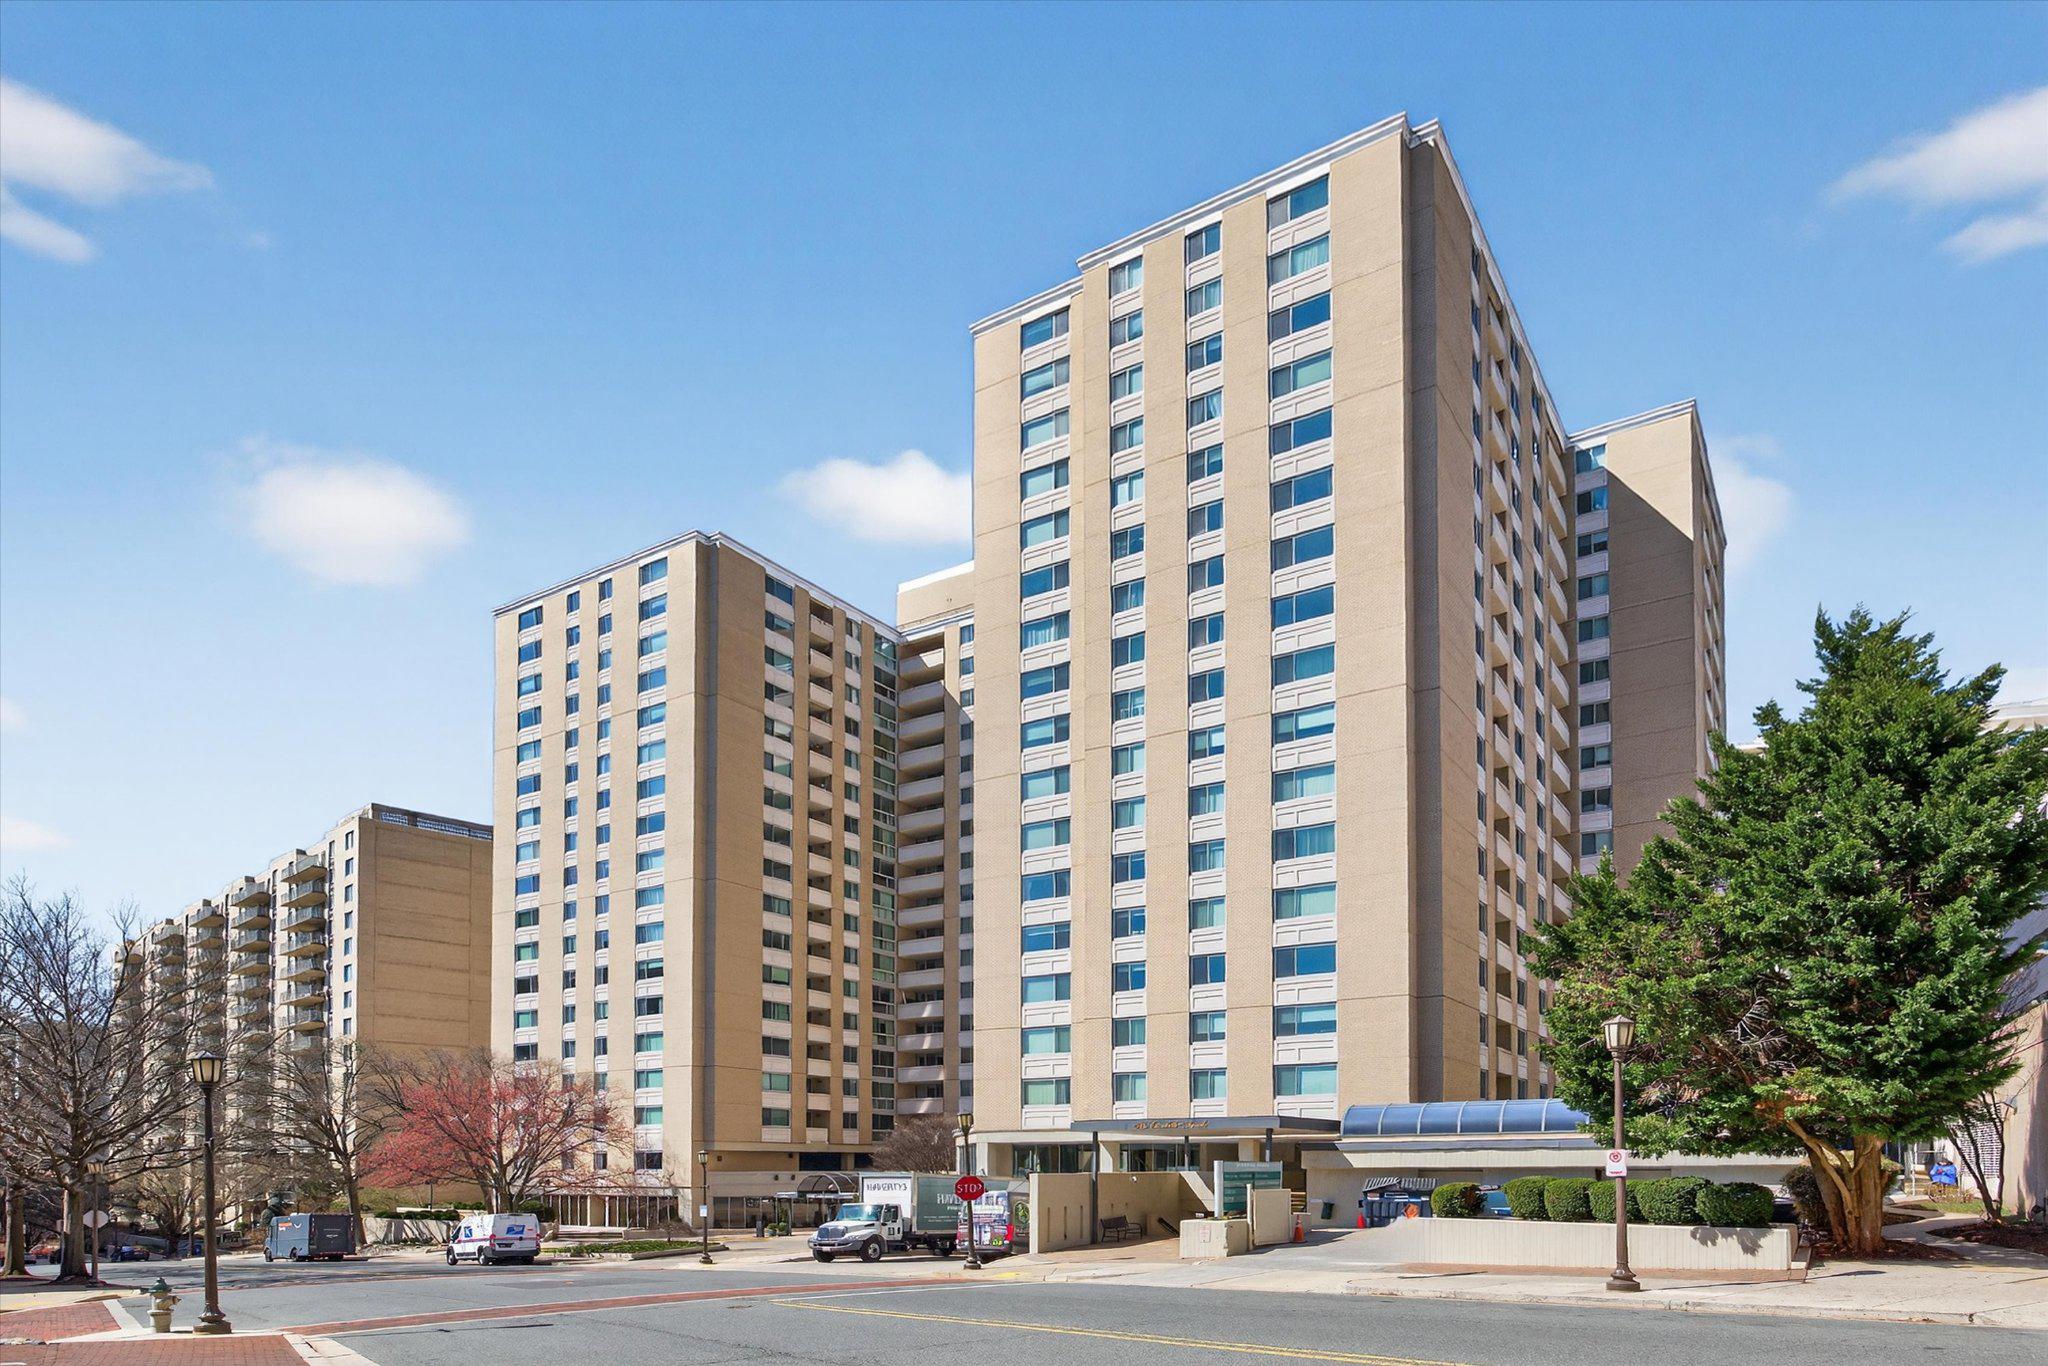
CHEVY CHASE
4601 N PARK AVENUE 214P
2 Beds
2 Baths
1,282 Sq.Ft.
$349,000
MLS#: MDMC2238796

CHEVY CHASE
5100 DORSET AVENUE 100
2 Beds
2 Baths
1,300 Sq.Ft.
$349,000
MLS#: MDMC2254574
.png)