
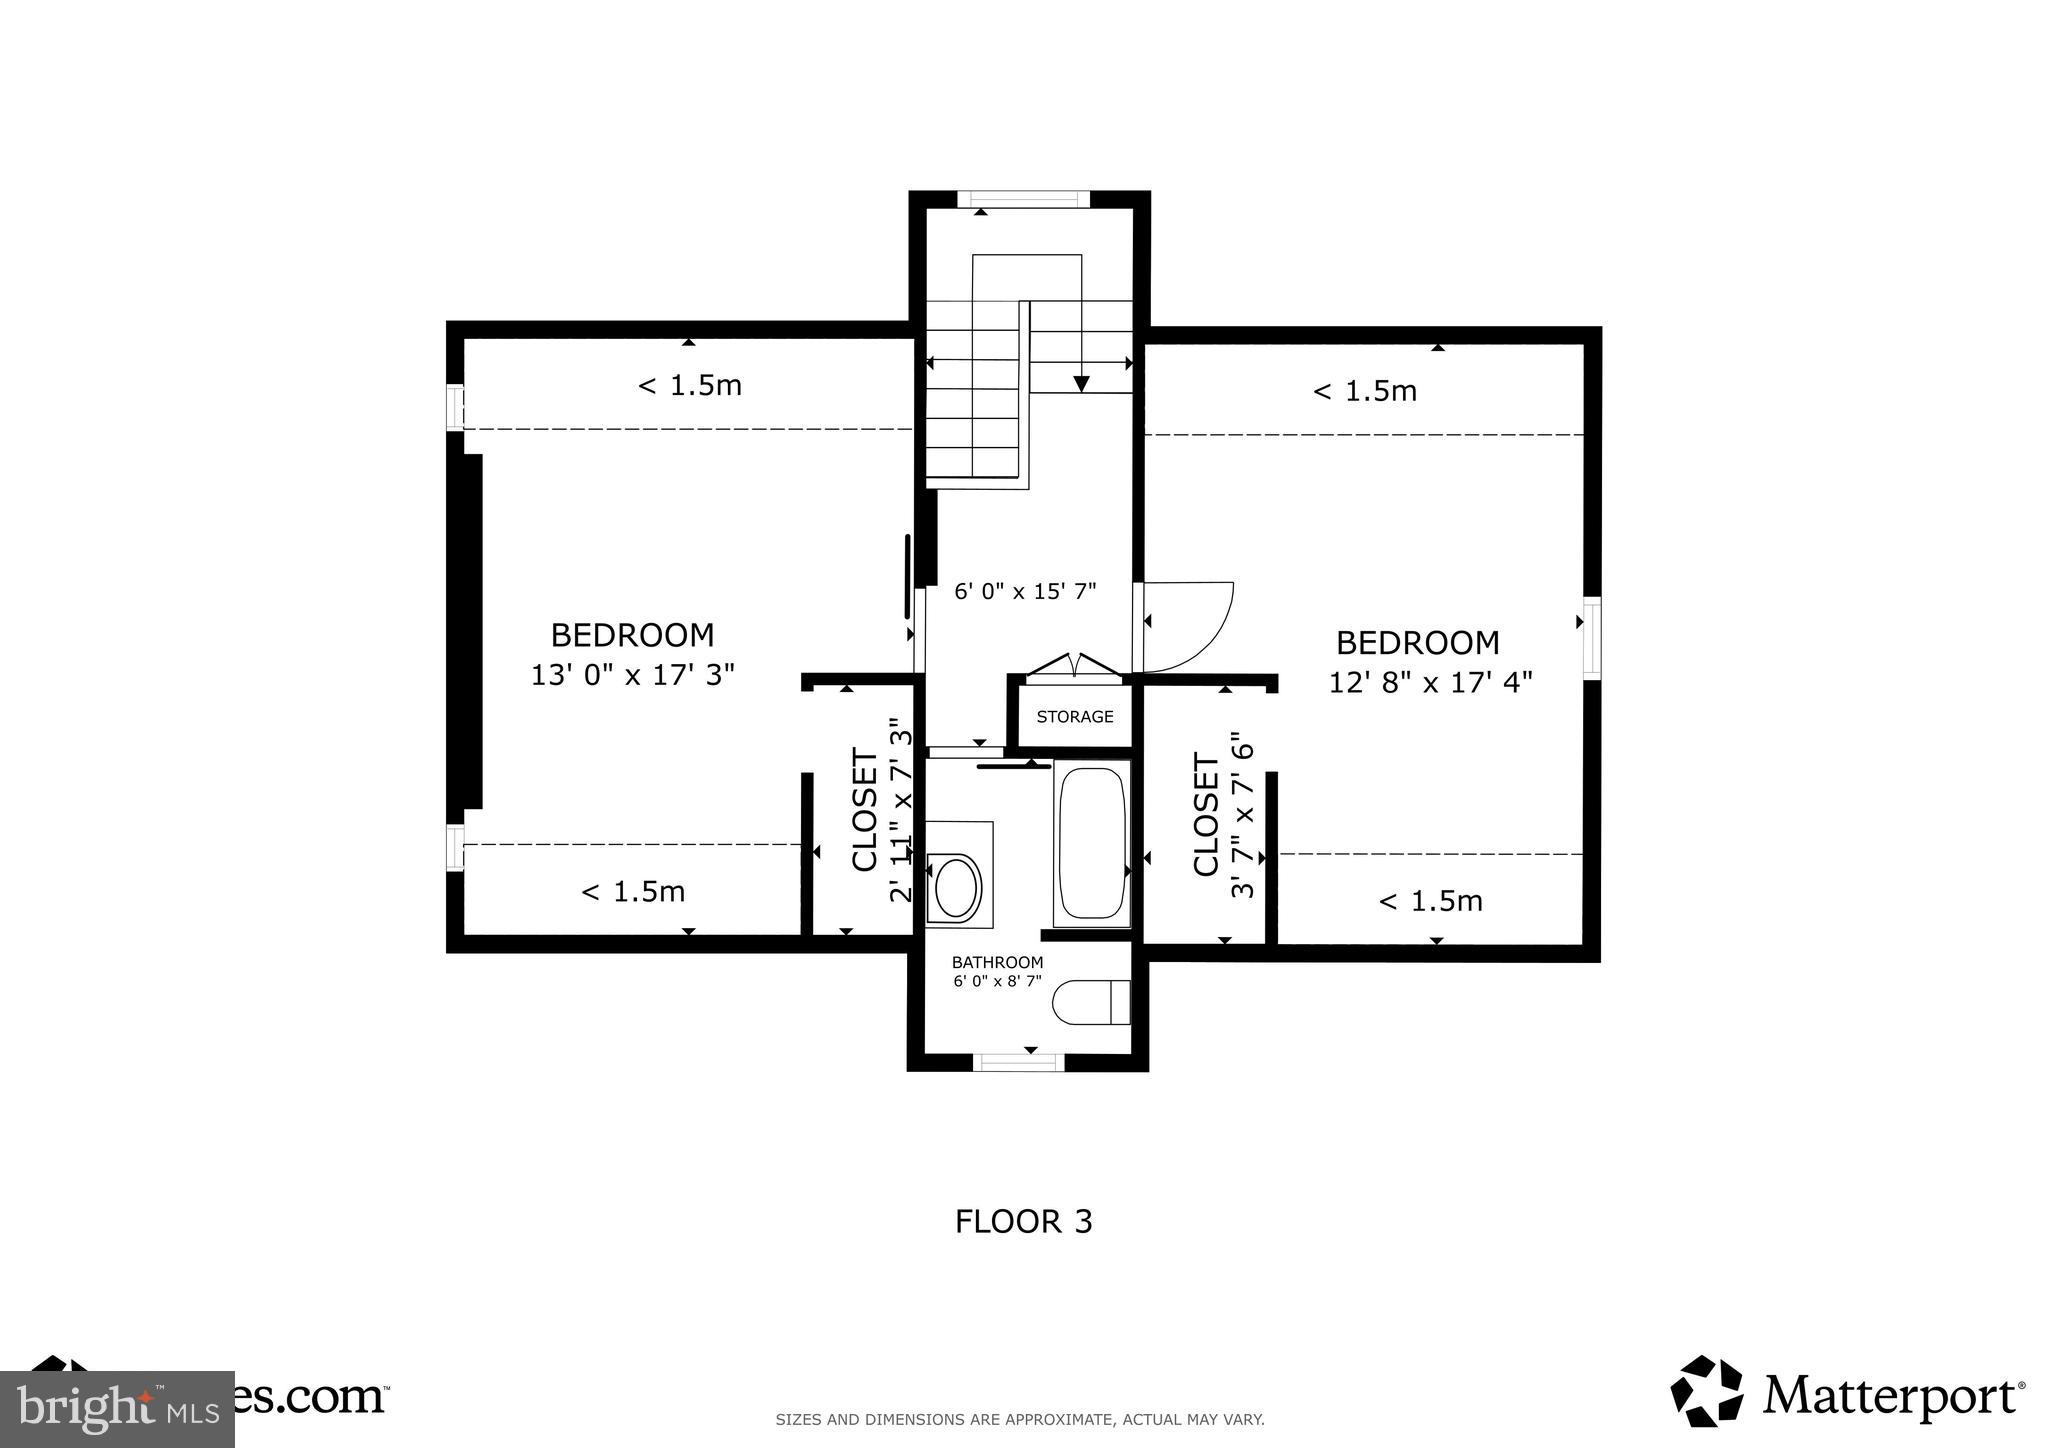
Property
Beds
6
Full Baths
2
1/2 Baths
None
Year Built
1920
Sq.Footage
2,562
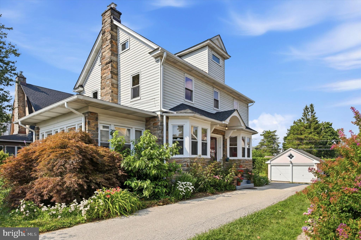
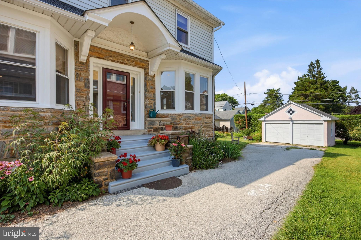
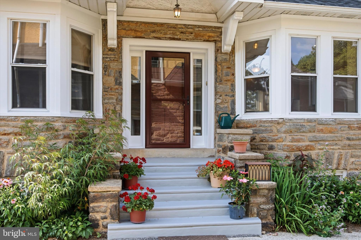
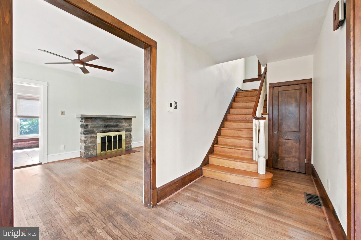
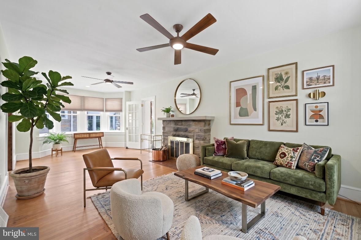
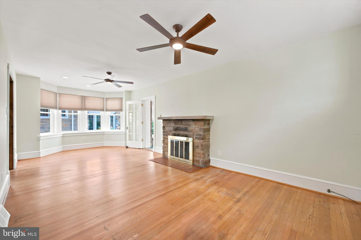
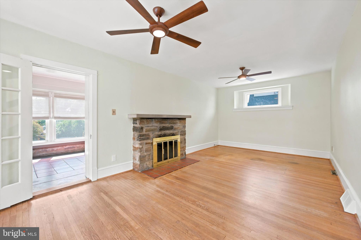
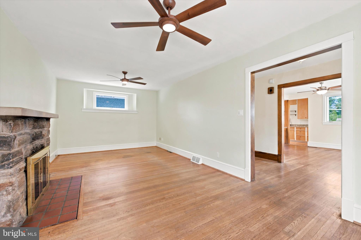
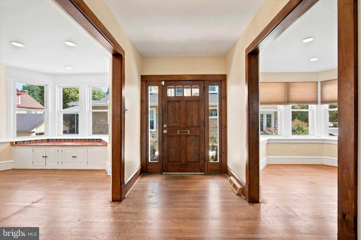
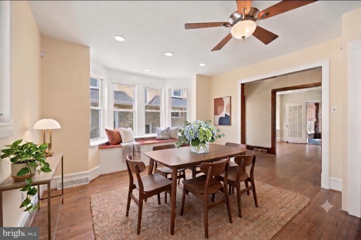
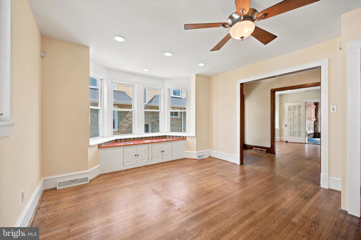
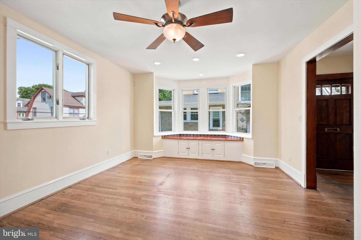
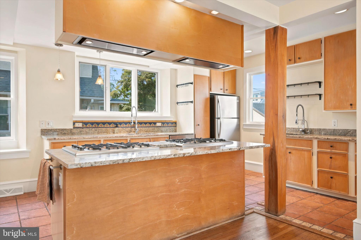
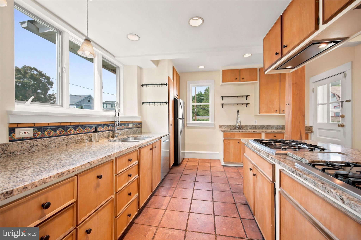
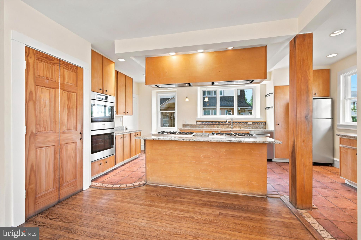
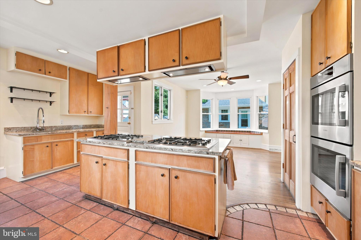
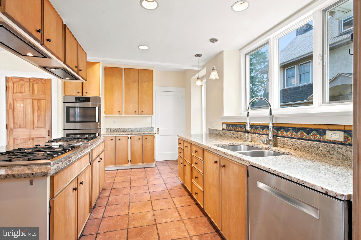
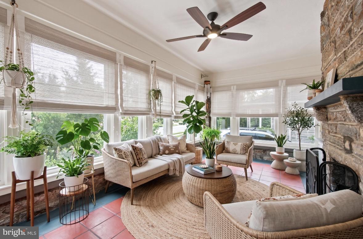
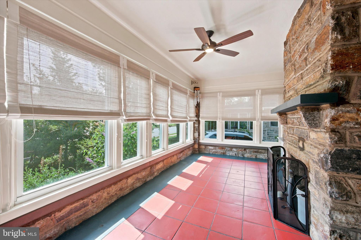
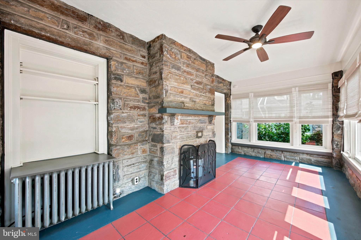
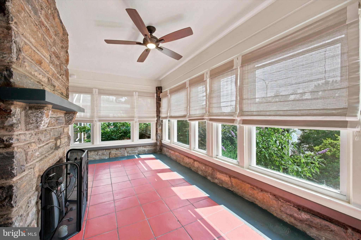
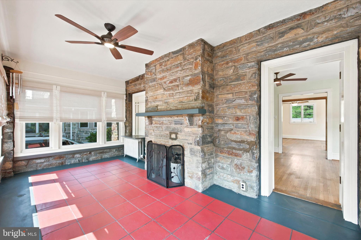
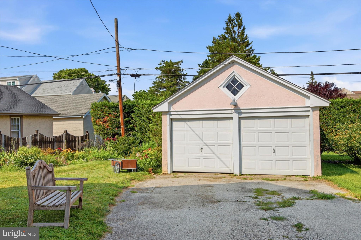
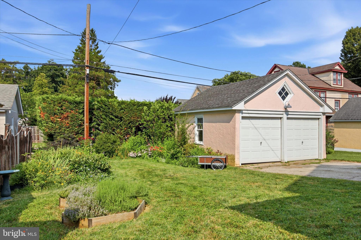
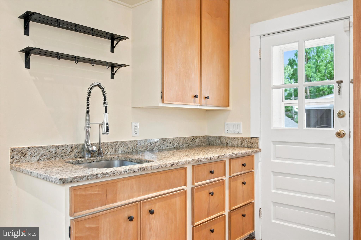
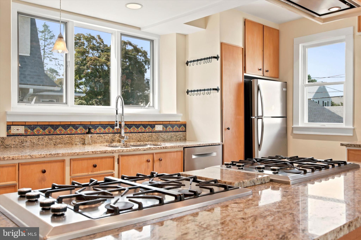
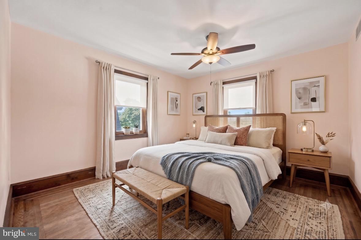
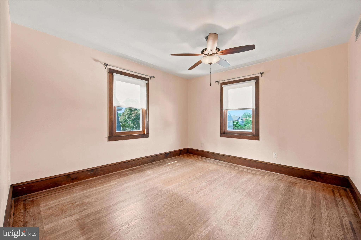
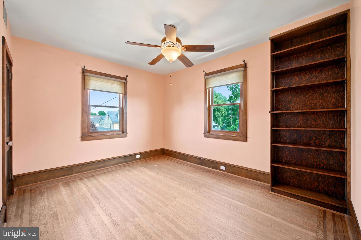
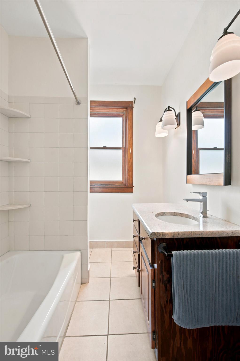
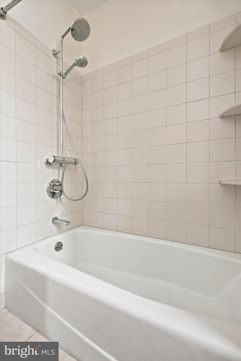
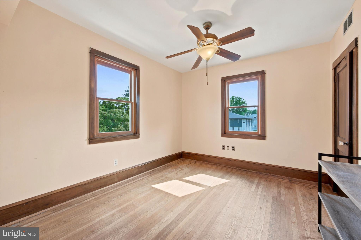
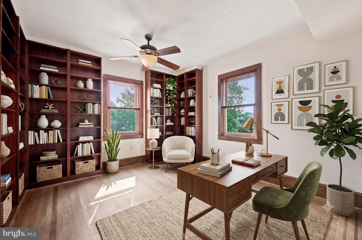
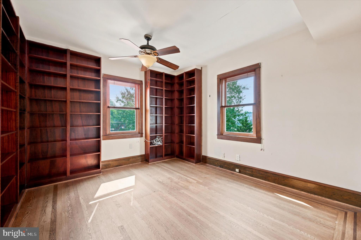
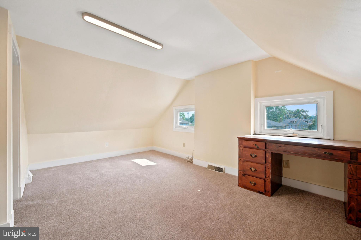
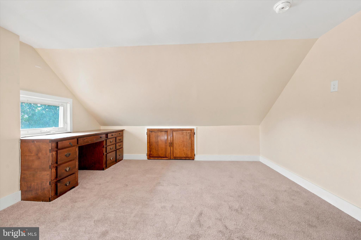
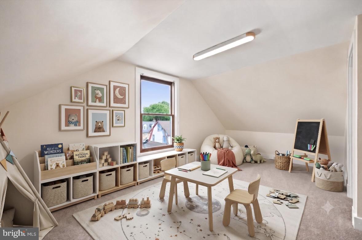
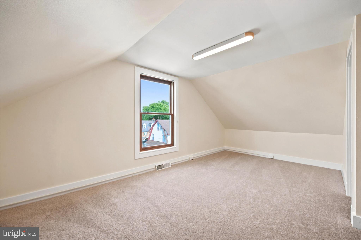
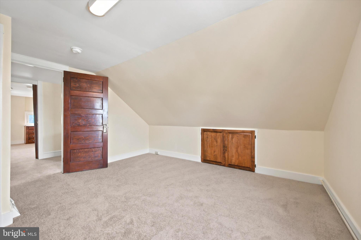
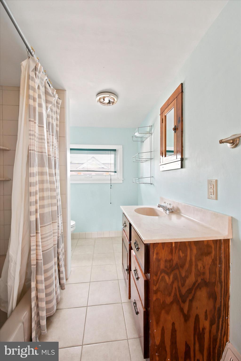
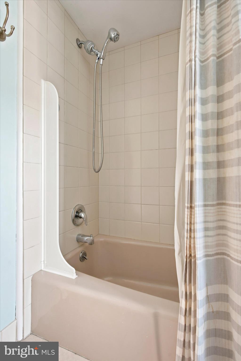
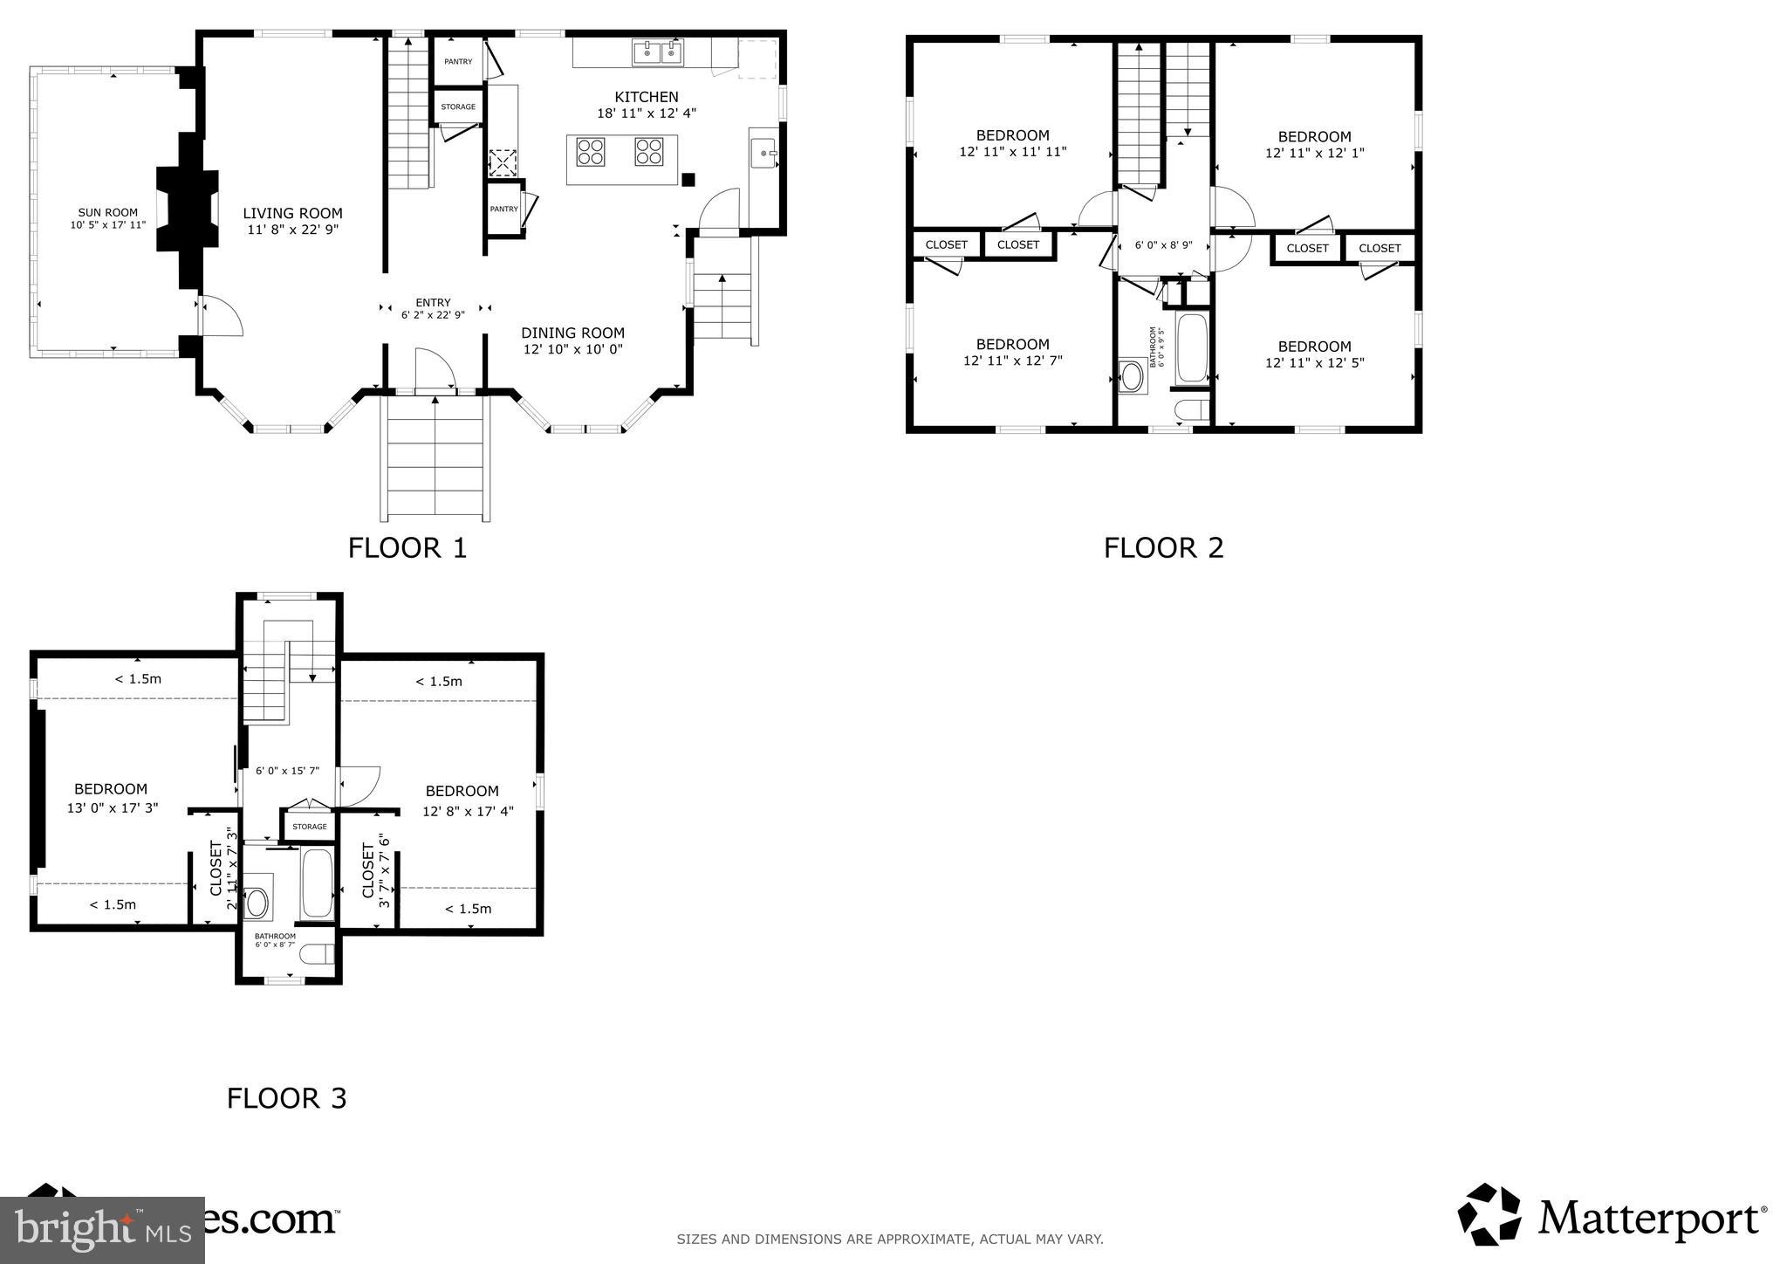
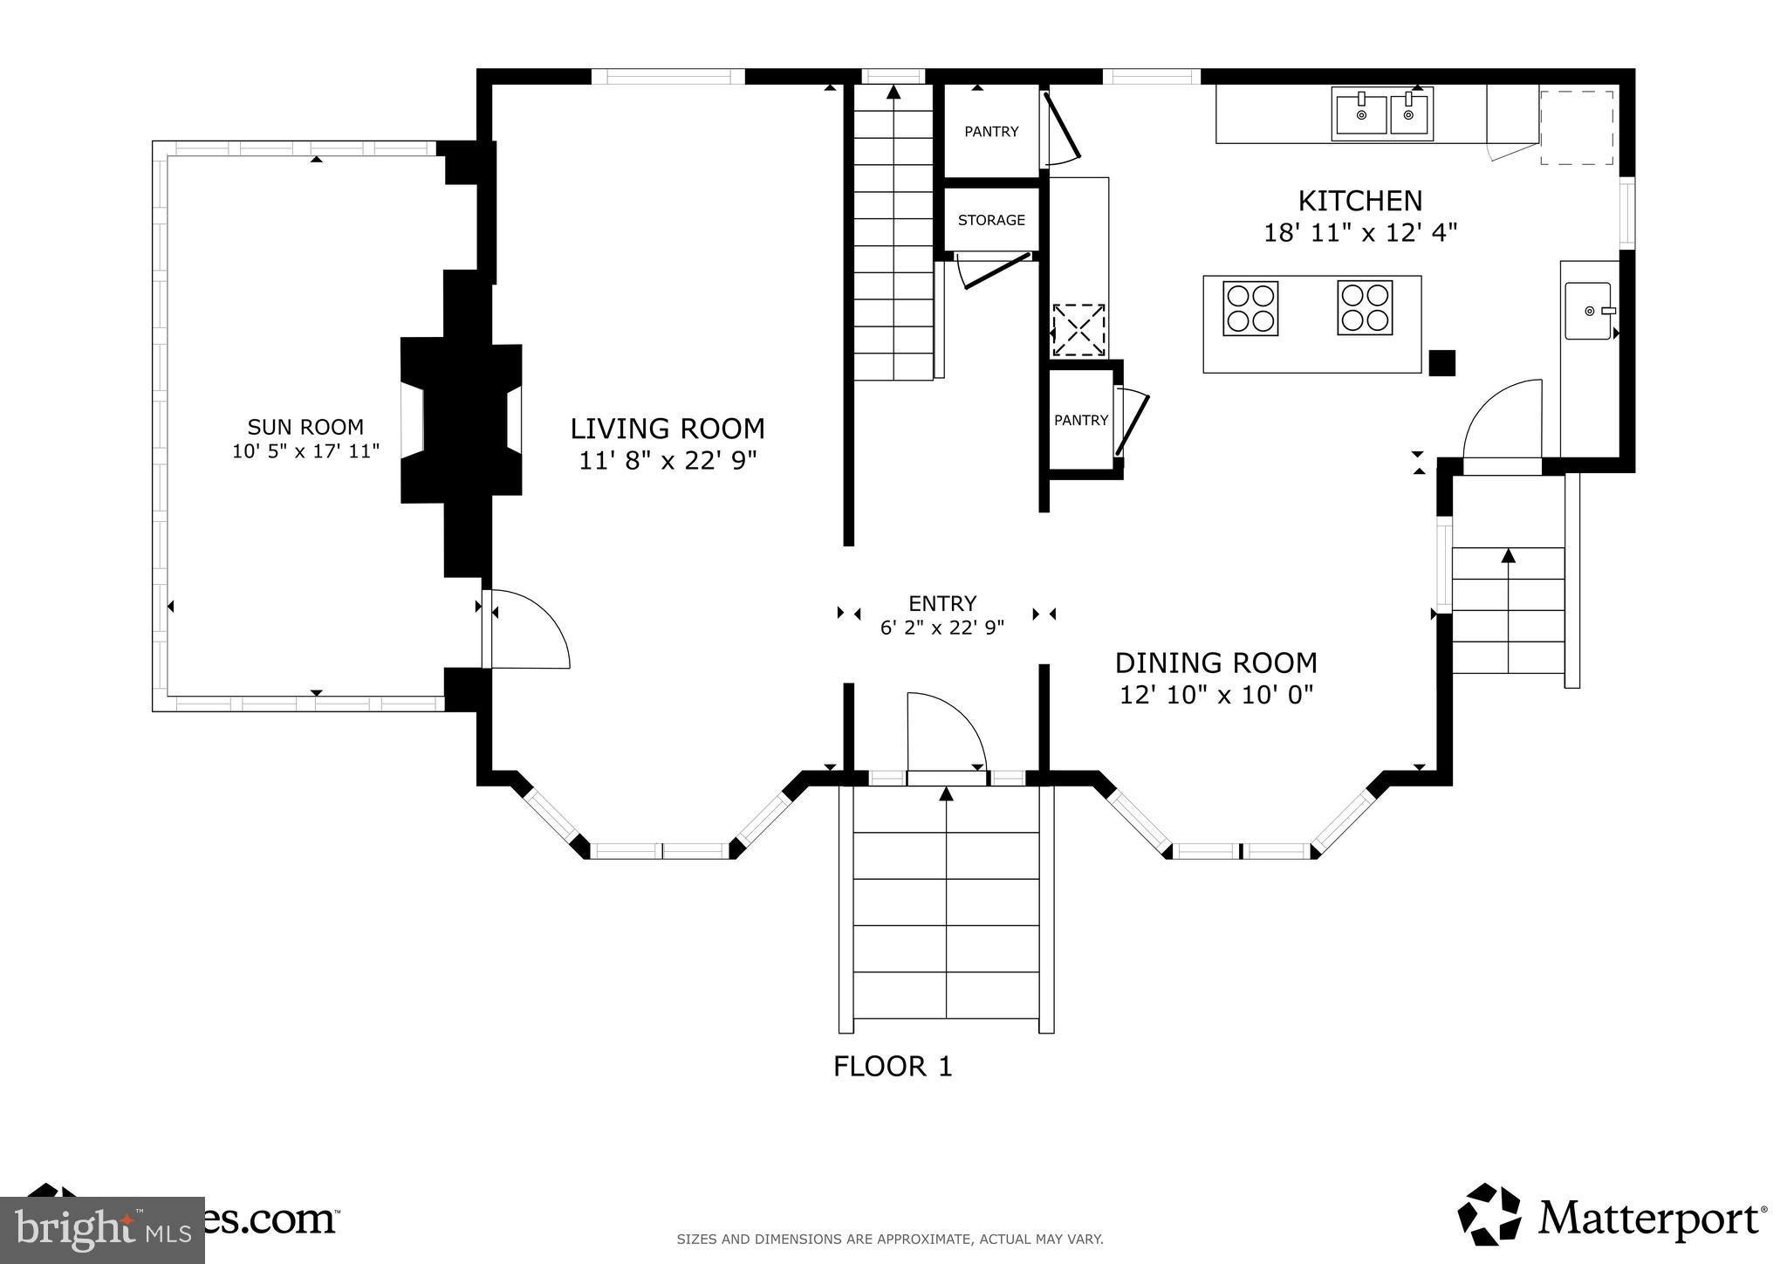
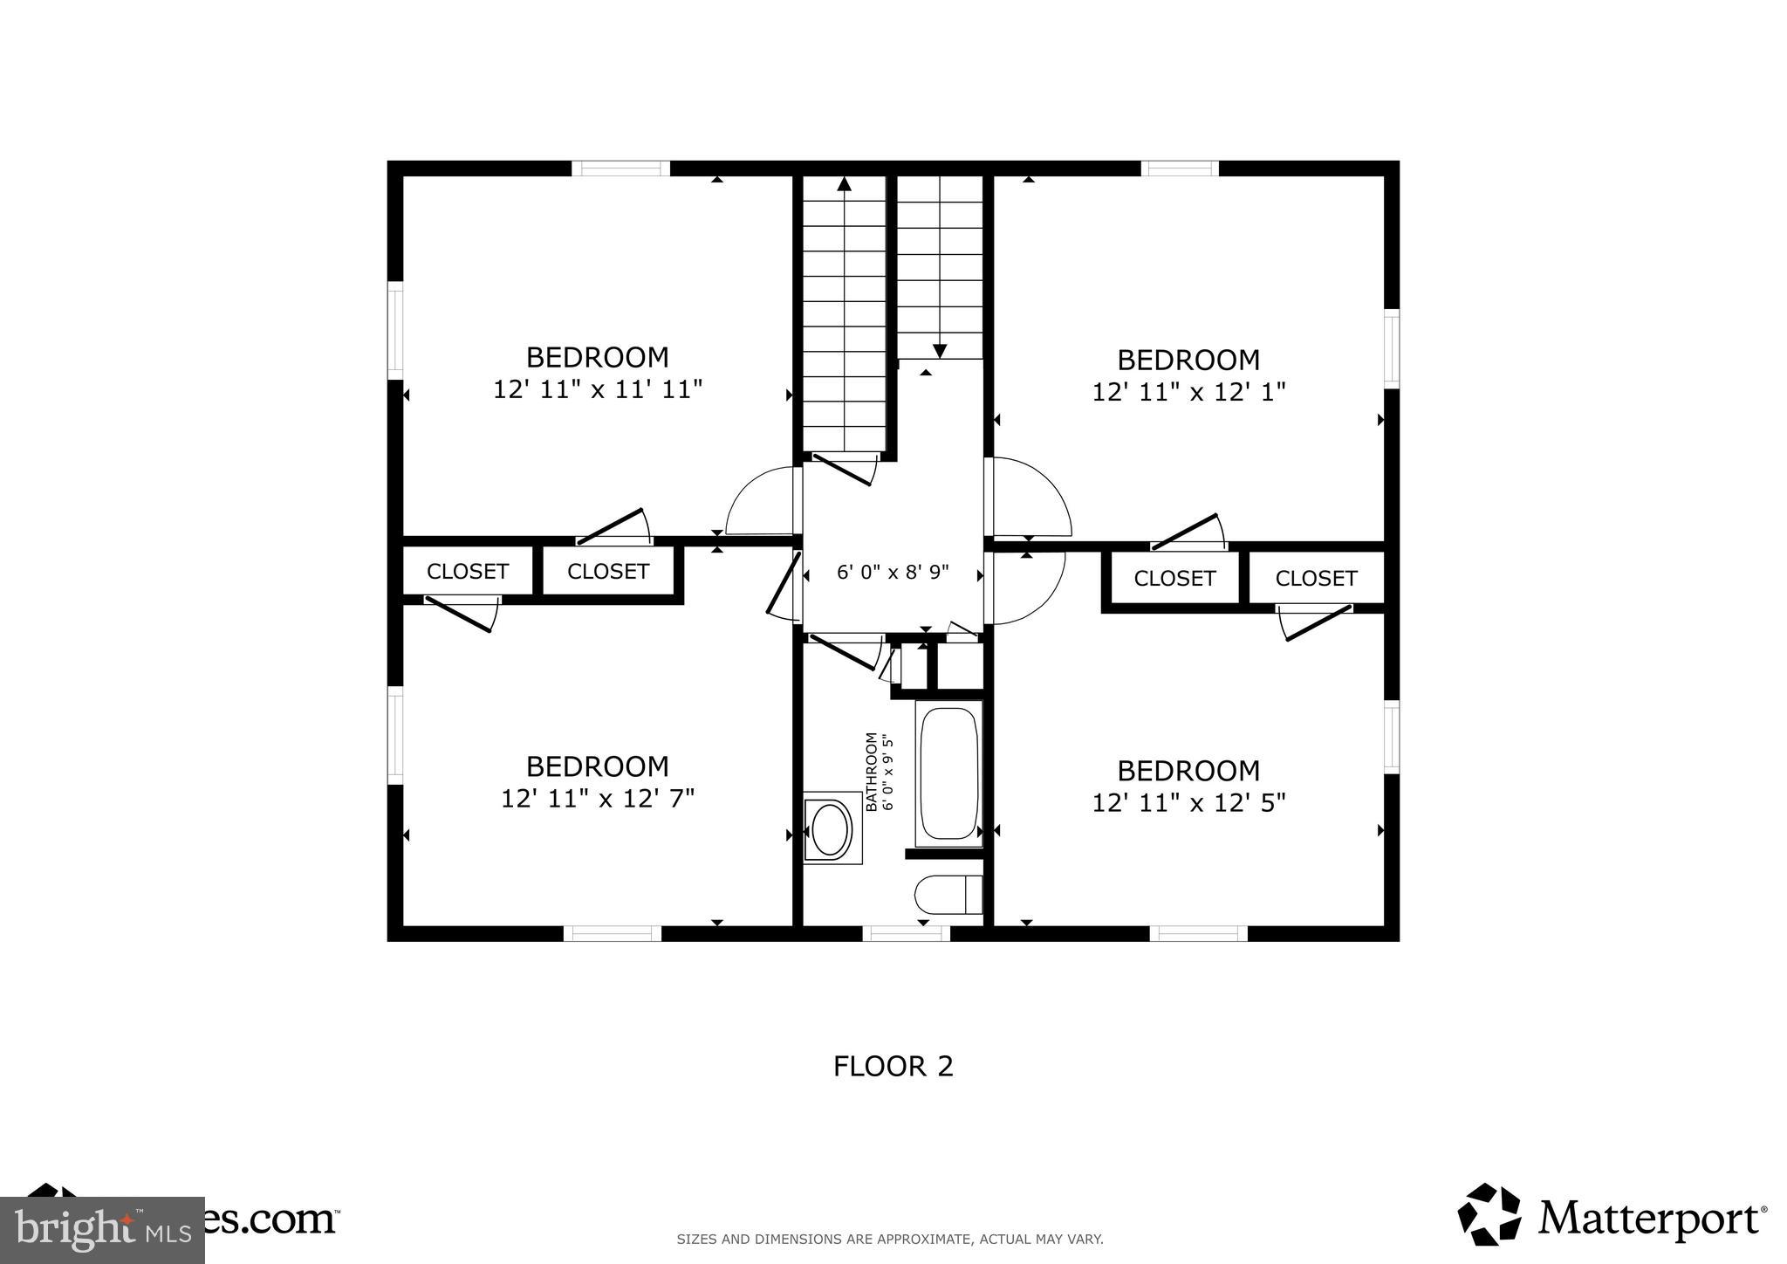
Step into this classic 1920 Dutch Colonial nestled in the desirable Llanerch section of Havertown, offering over 2,500 square feet of timeless character and thoughtful space. With six bedrooms and two full bathrooms, this home provides exceptional flexibility for today’s lifestyle, including guest space, home office options, or multi-generational living. A welcoming entry foyer leads to a spacious main level featuring a bright & sunny living room with bay window and stone wood burning fireplace. The formal dining room is open to the large gourmet kitchen, designed for a personal chef! The large kitchen is equipped with a professional-grade setup, including an eight-burner gas range and double Bosch ovens—an ideal space for the home chef. There's abundant cabinetry space, pantry space, a second prep sink, granite countertops and stainless steel appliances. The main level sunroom is perfect for morning coffee or year-round relaxation with windows on three exposures and a cozy gas fireplace. Upstairs, generously sized bedrooms continue the home’s sense of scale and comfort, with additional finished space on the third floor offering versatility for a playroom, home office, or guest suites. Hardwood floors run throughout the first and second levels, with new carpeting added on the third floor. Recent updates include fresh interior paint and a newly upgraded 200-amp electrical service, two-zone central air conditioning and gas heat, adding peace of mind for modern living. The full, unfinished basement features a laundry area, storage area and walk-out, offering expansion potential. Set on a 0.17-acre lot, the exterior showcases stone and siding construction with mature landscaping and strong curb appeal. A private driveway and detached two-car garage add everyday convenience. The home has been well cared for and presents a rare opportunity to own a large, character-filled property in a highly sought-after neighborhood. A true blend of space, charm, and potential—ready for its next chapter. Havertown offers the perfect blend of small-town charm and suburban convenience, with tree-lined neighborhoods, excellent parks, and an inviting, walkable downtown that fosters a true sense of community. Darby Road is the heart of the town, where you'll find favorite local restaurants like Brick & Brew, Sophie's BBQ and Havertown Pizza, along with unique local shops. Located within award winning Haverford school district and minutes to center city Philadelphia for an easy commute! Schedule your tour today!
Features & Amenities
Interior
-
Other Interior Features
Ceiling Fan(s), Kitchen Island, Built-in Features
-
Total Bedrooms
6
-
Bathrooms
2
-
Above Grade Finished Area
2562.0
-
Basement YN
YES
-
Cooling YN
YES
-
Cooling
Central Air, Ceiling Fan(s), Zoned, Electric
-
Fireplace YN
YES
-
Heating YN
YES
-
Heating
Natural Gas, Forced Air
-
Pet friendly
N/A
Exterior
-
Garage
Yes
-
Garage spaces
2
-
Construction Materials
Frame
-
Other Exterior Features
Lighting
-
Parking
Oversized, Asphalt, Garage, Detached
-
Pool
No
-
Waterfront YN
NO
Area & Lot
-
Lot Features
Back Yard
-
Lot Size(acres)
0.17
-
Lot Size(square feet)
7,405
-
Property Type
Residential
-
Property Sub Type
Single Family Residence
-
Architectural Style
Dutch, Colonial
Price
-
Sales Price
$695,000
-
Tax Amount
$12,527
-
Sq. Footage
2,562
-
Price/SqFt
$271
HOA
-
Association
No
School District
-
Elementary School
CHATHAM PARK
-
Middle School
HAVERFORD
-
High School
HAVERFORD
Property Features
-
New Construction
NO
-
Foundation Details
Stone
-
Senior Community YN
NO
-
Sewer
Public Sewer
-
Tax Lot
440-000
-
Water Source
Public
Schedule a Showing
Showing scheduled successfully.
Mortgage calculator
Estimate your monthly mortgage payment, including the principal and interest, property taxes, and HOA. Adjust the values to generate a more accurate rate.
Your payment
Principal and Interest:
$
Property taxes:
$
HOA fees:
$
Total loan payment:
$
Total interest amount:
$
Location
County
DELAWARE
Elementary School
CHATHAM PARK
Middle School
HAVERFORD
High School
HAVERFORD
Listing Courtesy of Natalie Curry , Compass Pennsylvania, LLC
RealHub Information is provided exclusively for consumers' personal, non-commercial use, and it may not be used for any purpose other than to identify prospective properties consumers may be interested in purchasing. All information deemed reliable but not guaranteed and should be independently verified. All properties are subject to prior sale, change or withdrawal. RealHub website owner shall not be responsible for any typographical errors, misinformation, misprints and shall be held totally harmless.

The Wolfe Team- Team Leader
Ron & Tonya Wolfe
Call Ron & Tonya today to schedule a private showing.

* Listings on this website come from the FMLS IDX Compilation and may be held by brokerage firms other than the owner of this website. The listing brokerage is identified in any listing details. Information is deemed reliable but is not guaranteed. If you believe any FMLS listing contains material that infringes your copyrighted work please click here to review our DMCA policy and learn how to submit a takedown request.© 2024 FMLS.
Related Properties
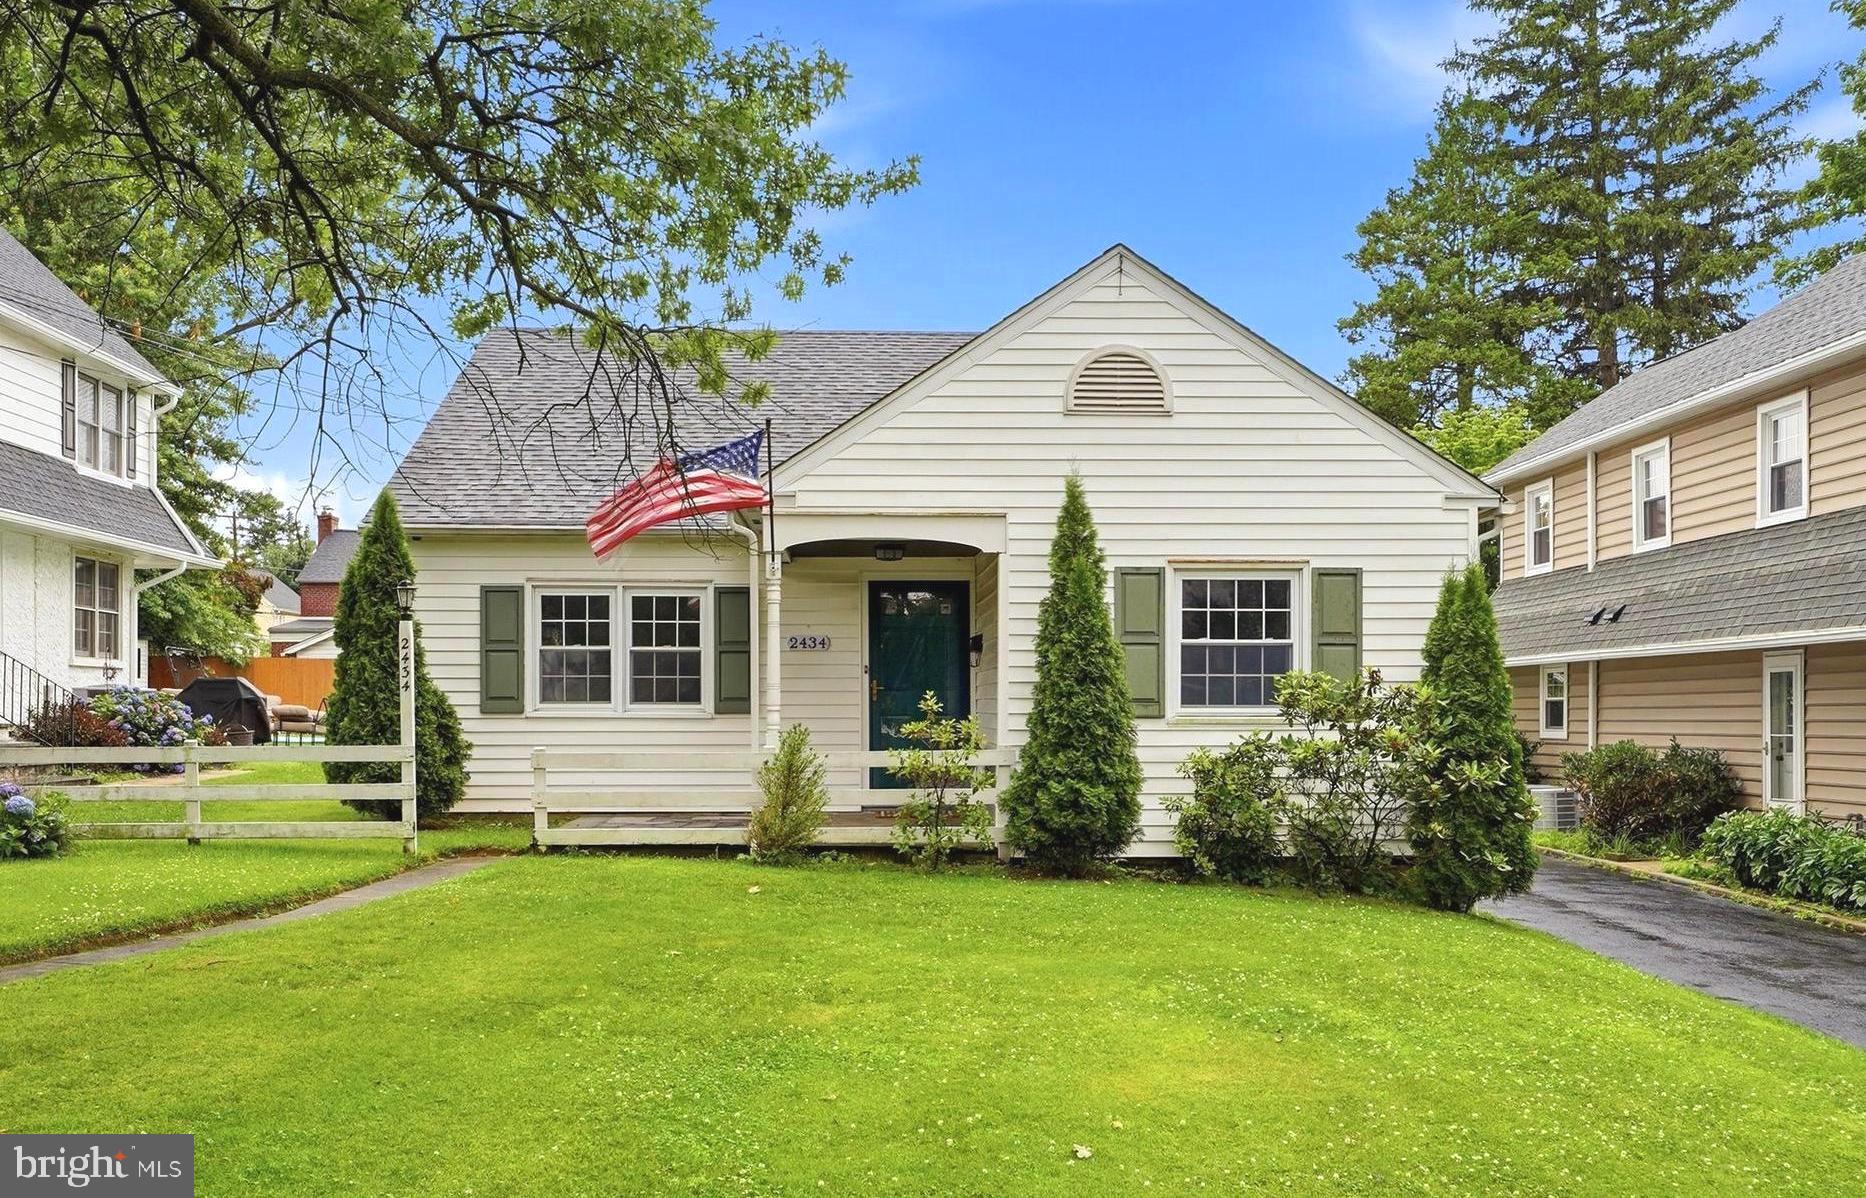
HAVERTOWN
2434 MERWOOD LANE
4 Beds
2 Baths
1,733 Sq.Ft.
$675,000
MLS#: PADE2118286
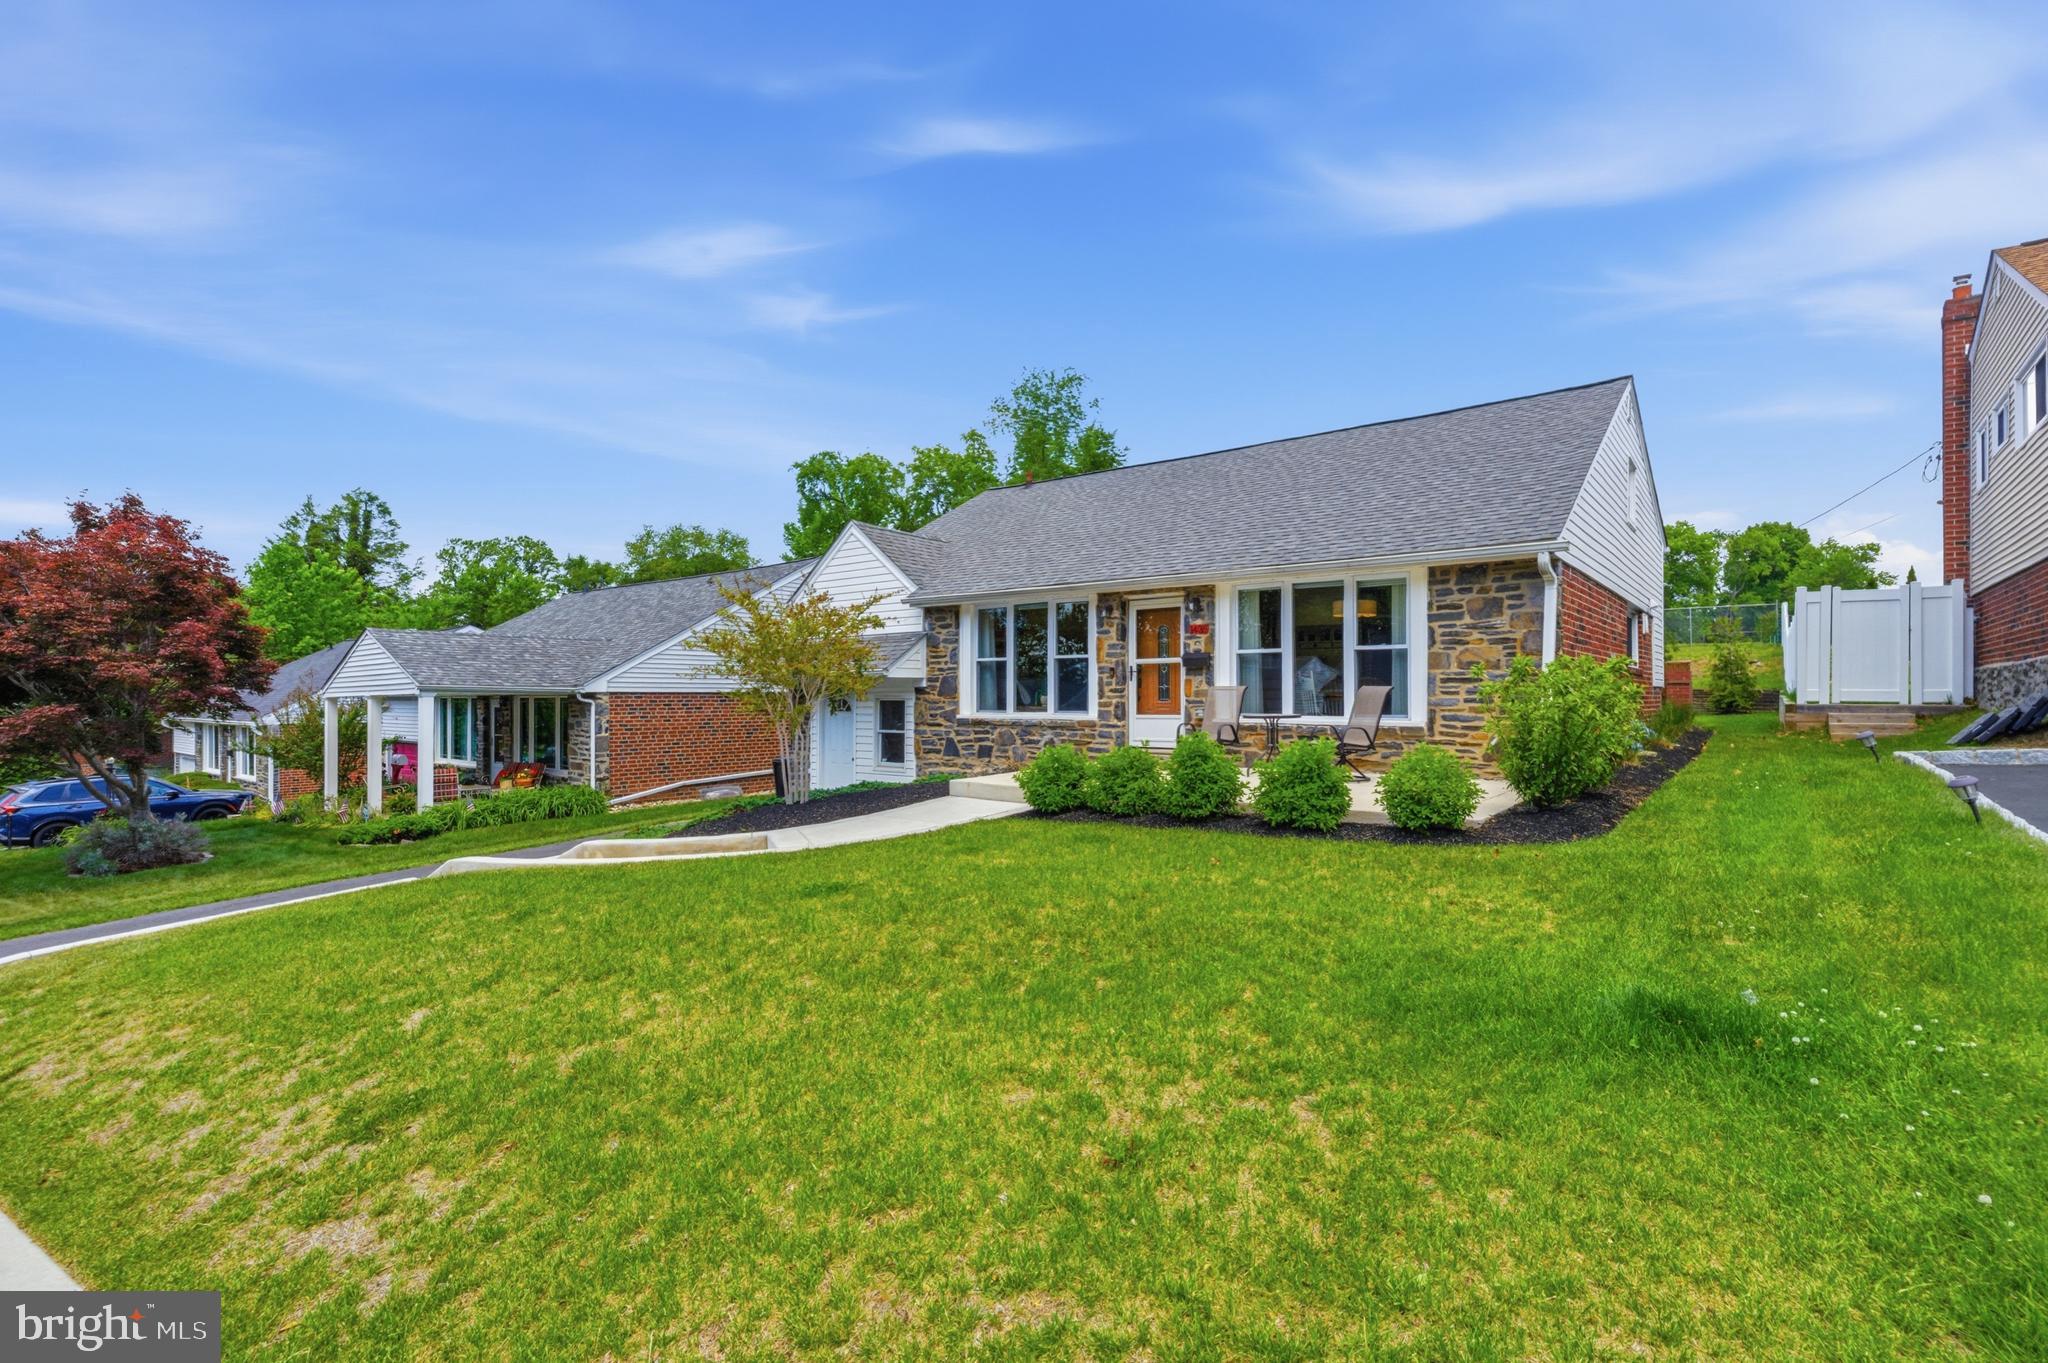
HAVERTOWN
1435 WINDSOR PARK LANE
5 Beds
3 Baths
2,767 Sq.Ft.
$669,000
MLS#: PADE2118846
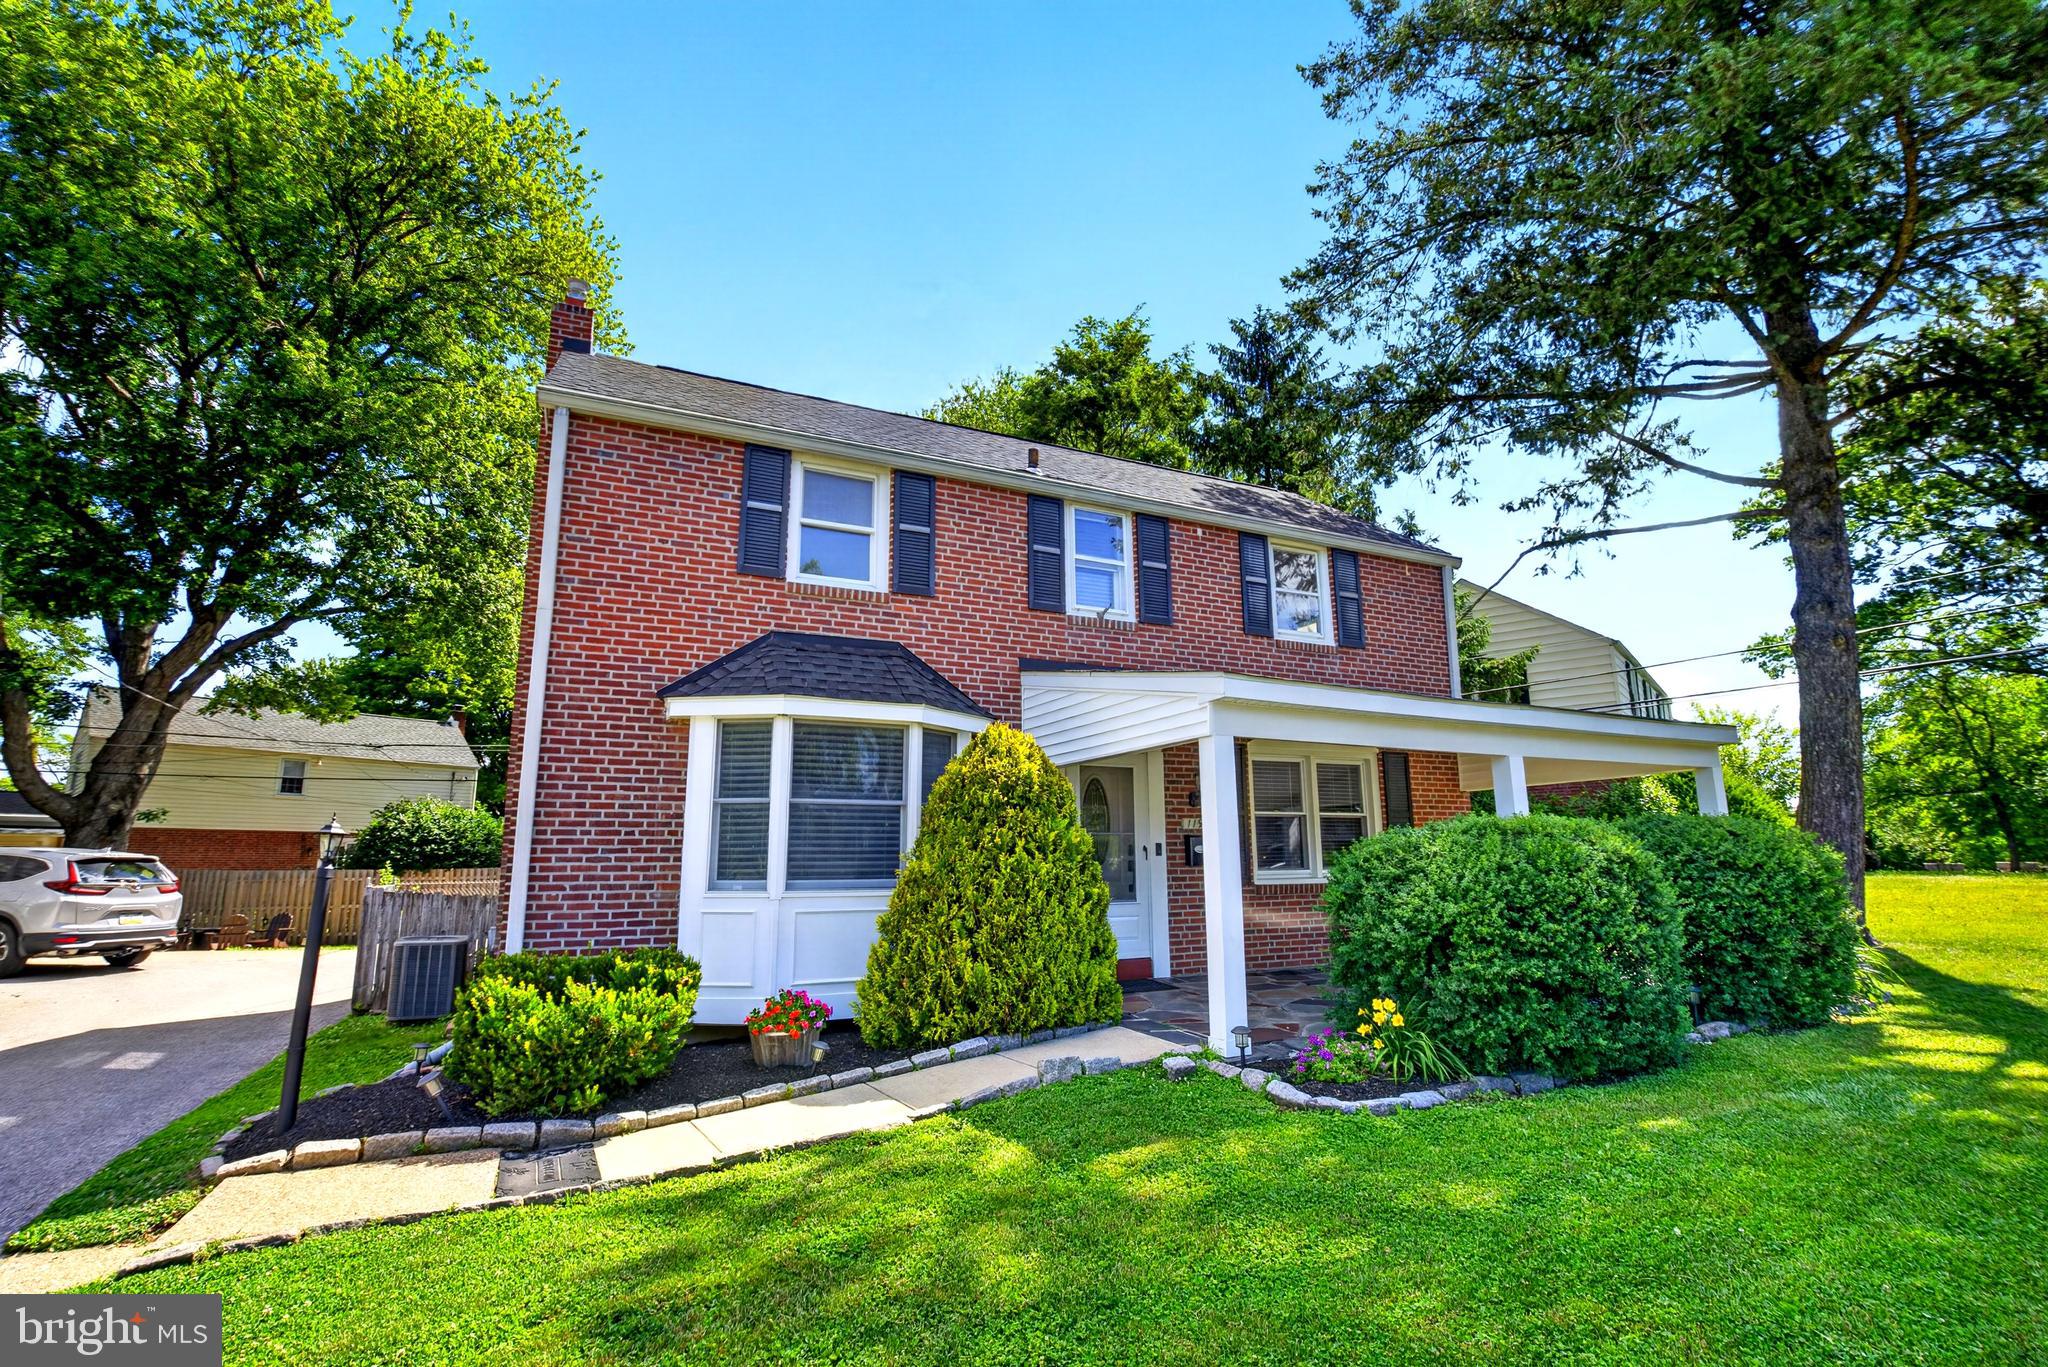
HAVERTOWN
119 HEATHERWOOD ROAD
4 Beds
2 Baths
2,188 Sq.Ft.
$615,000
MLS#: PADE2117834
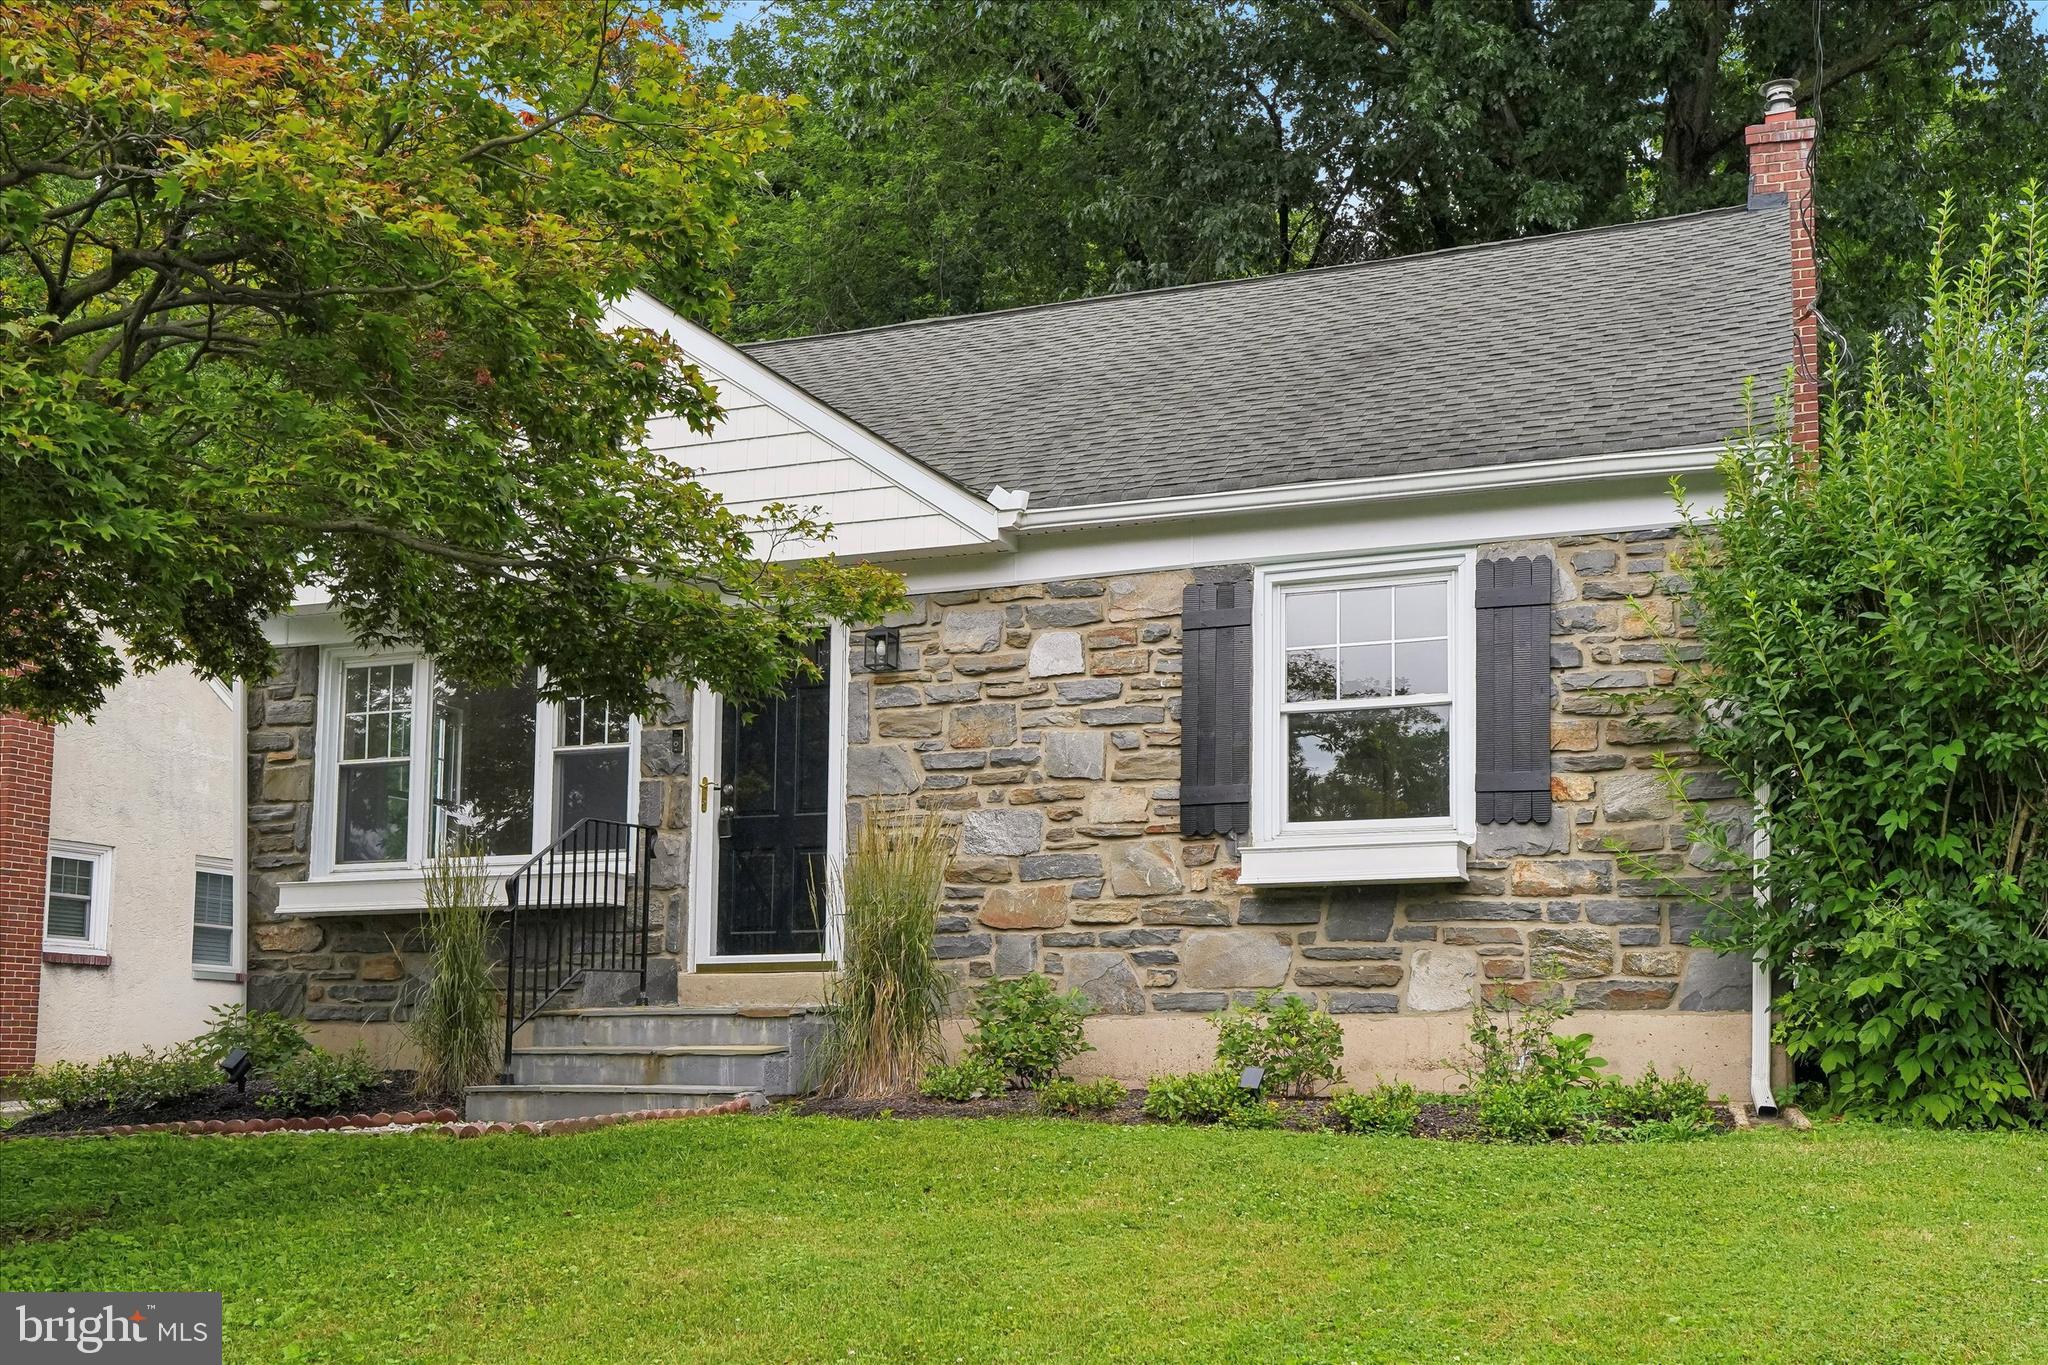
HAVERTOWN
505 GLENDALE ROAD
3 Beds
2 Baths
1,978 Sq.Ft.
$599,000
MLS#: PADE2118888
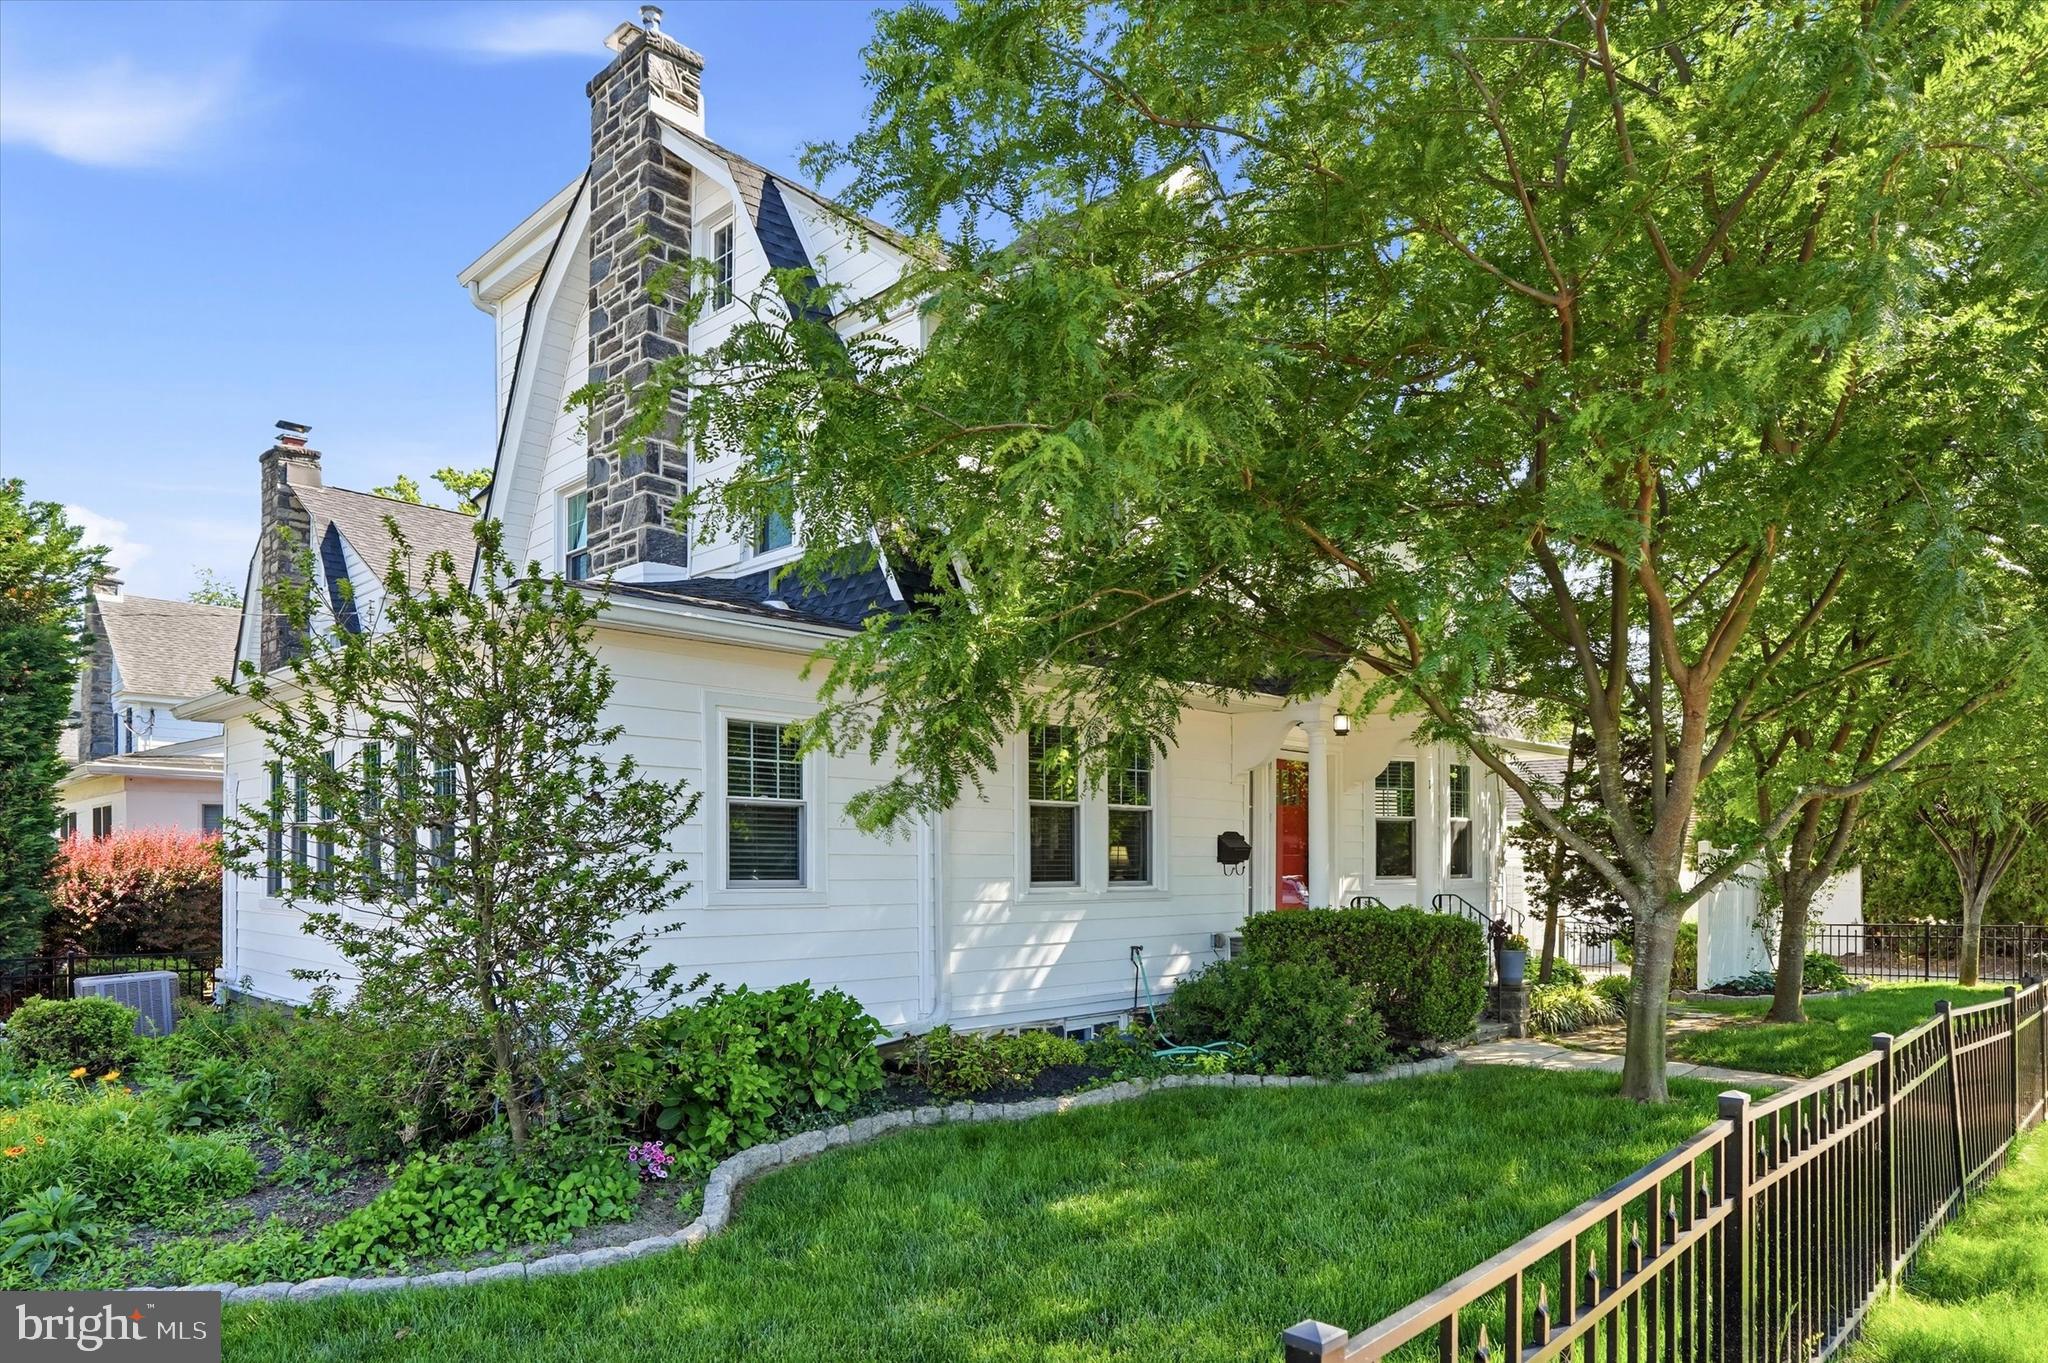
HAVERTOWN
11 GOLF ROAD
5 Beds
2 Baths
2,641 Sq.Ft.
$774,900
MLS#: PADE2116044
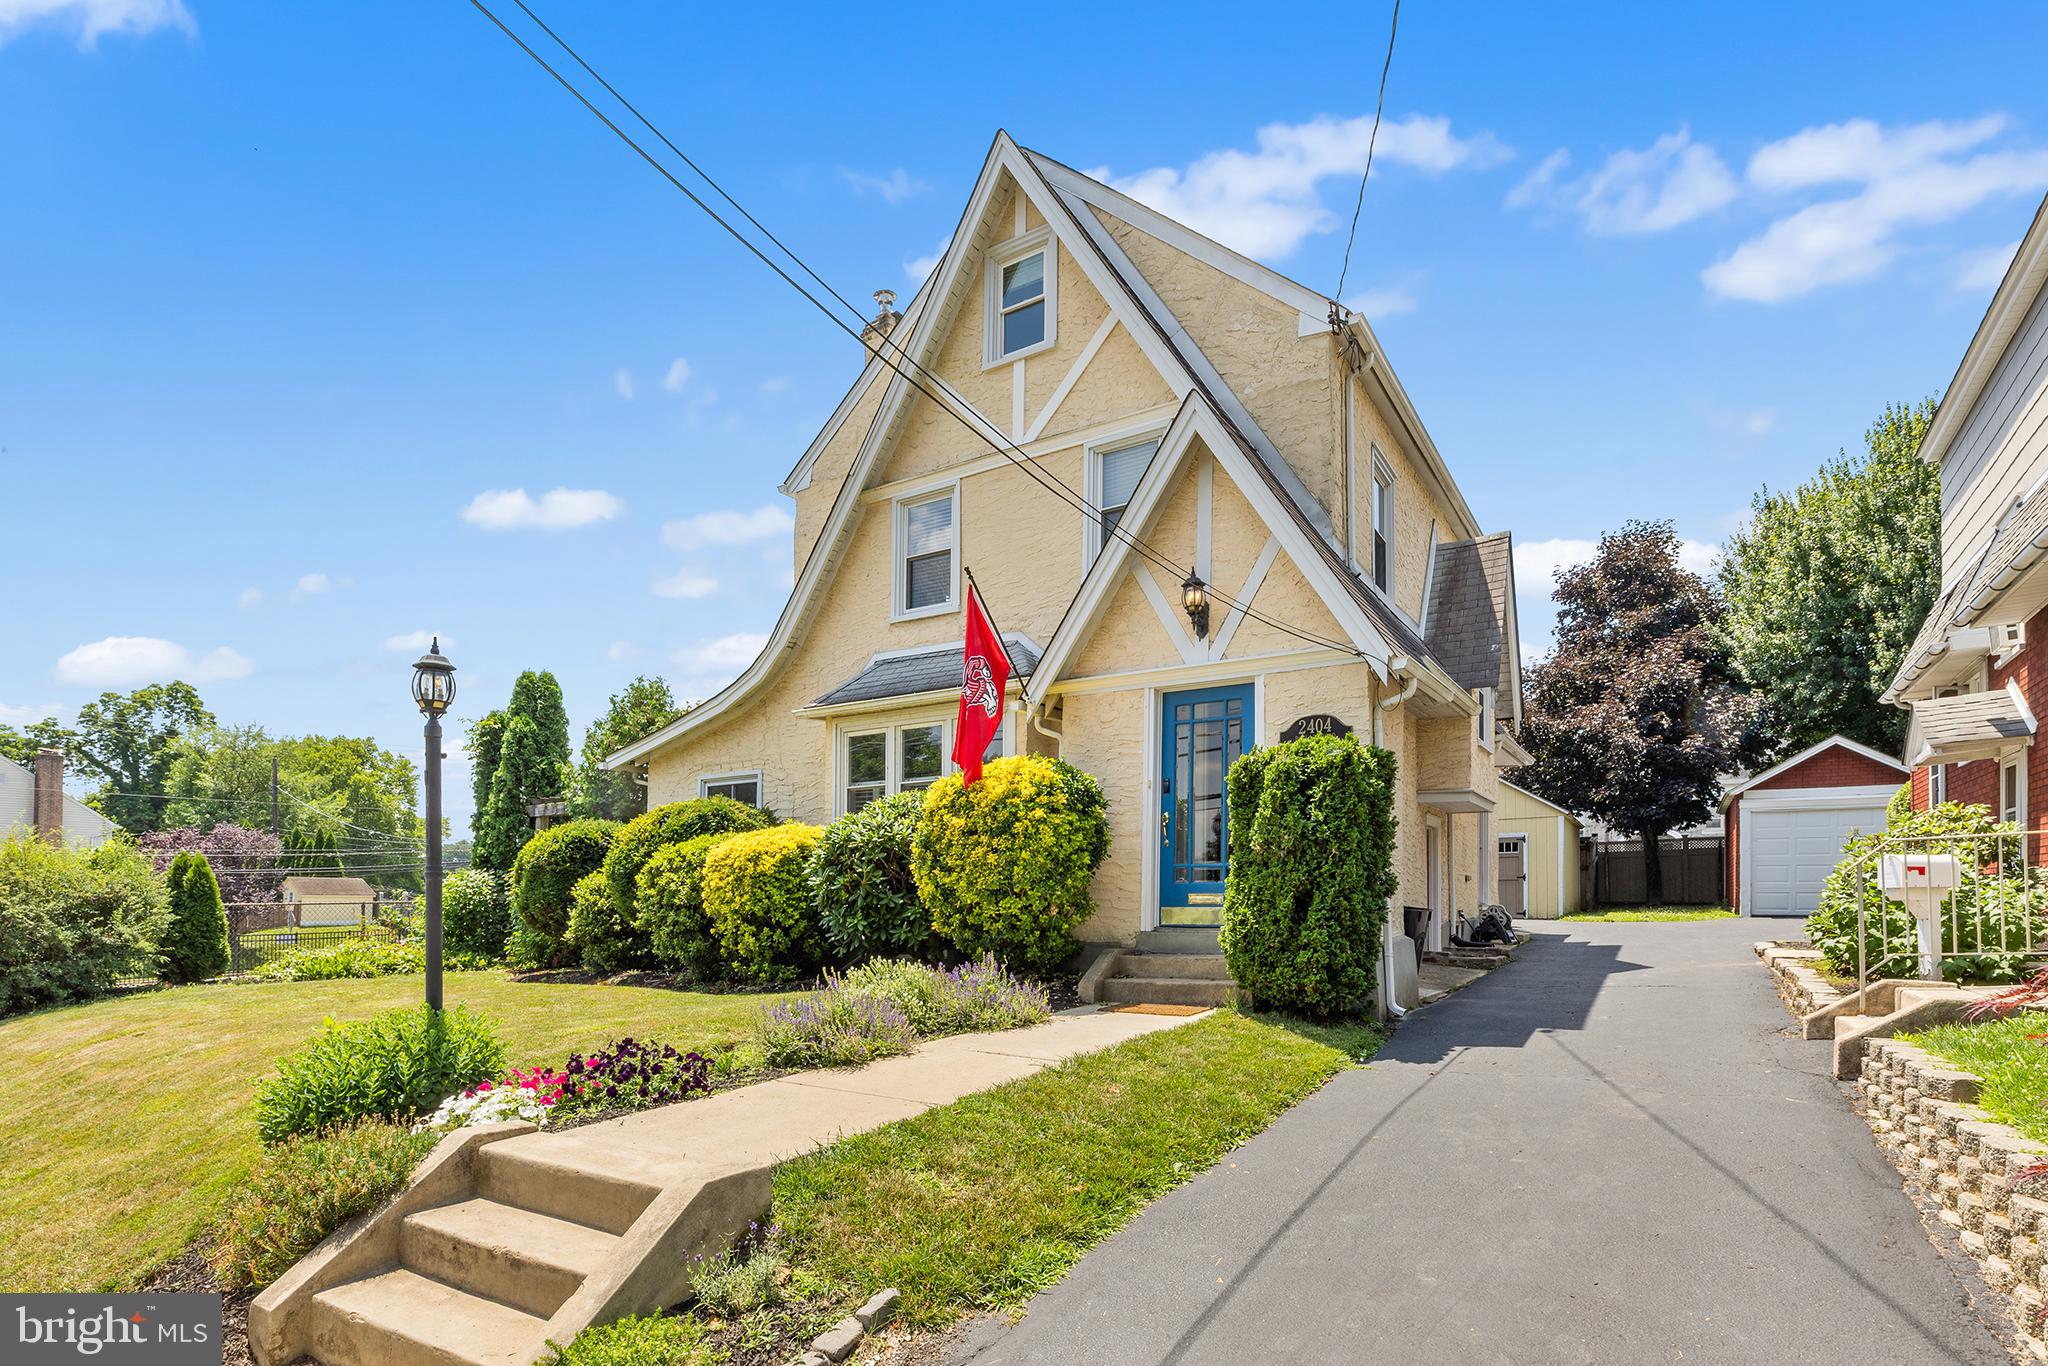
HAVERTOWN
2404 POPLAR ROAD
3 Beds
2 Baths
2,022 Sq.Ft.
$699,000
MLS#: PADE2117850
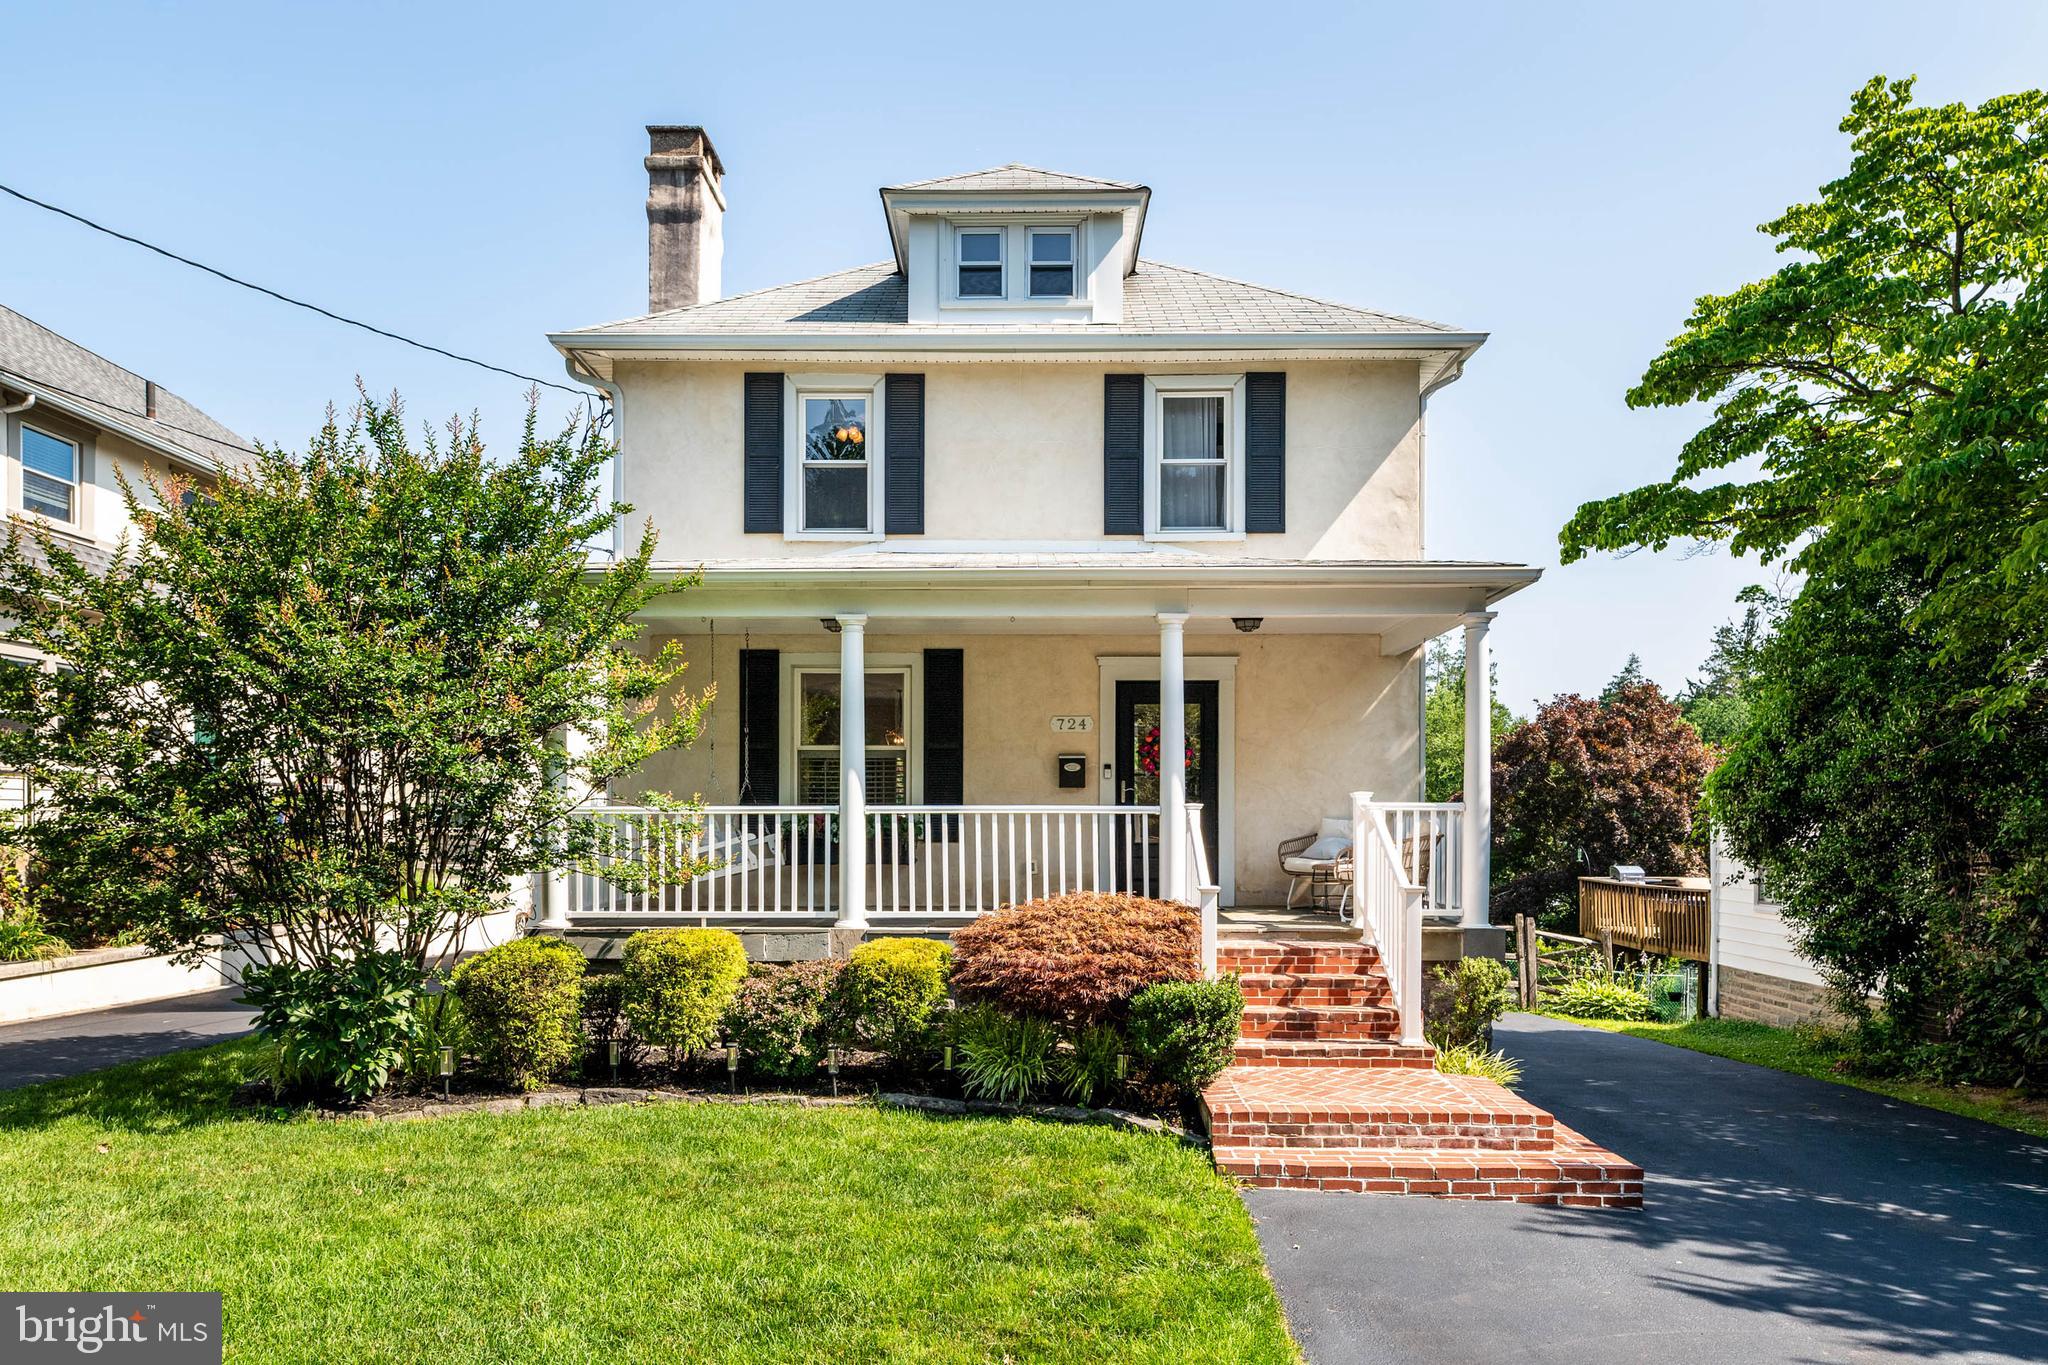
HAVERTOWN
724 ASHURST ROAD
3 Beds
2 Baths
2,095 Sq.Ft.
$725,000
MLS#: PADE2118932
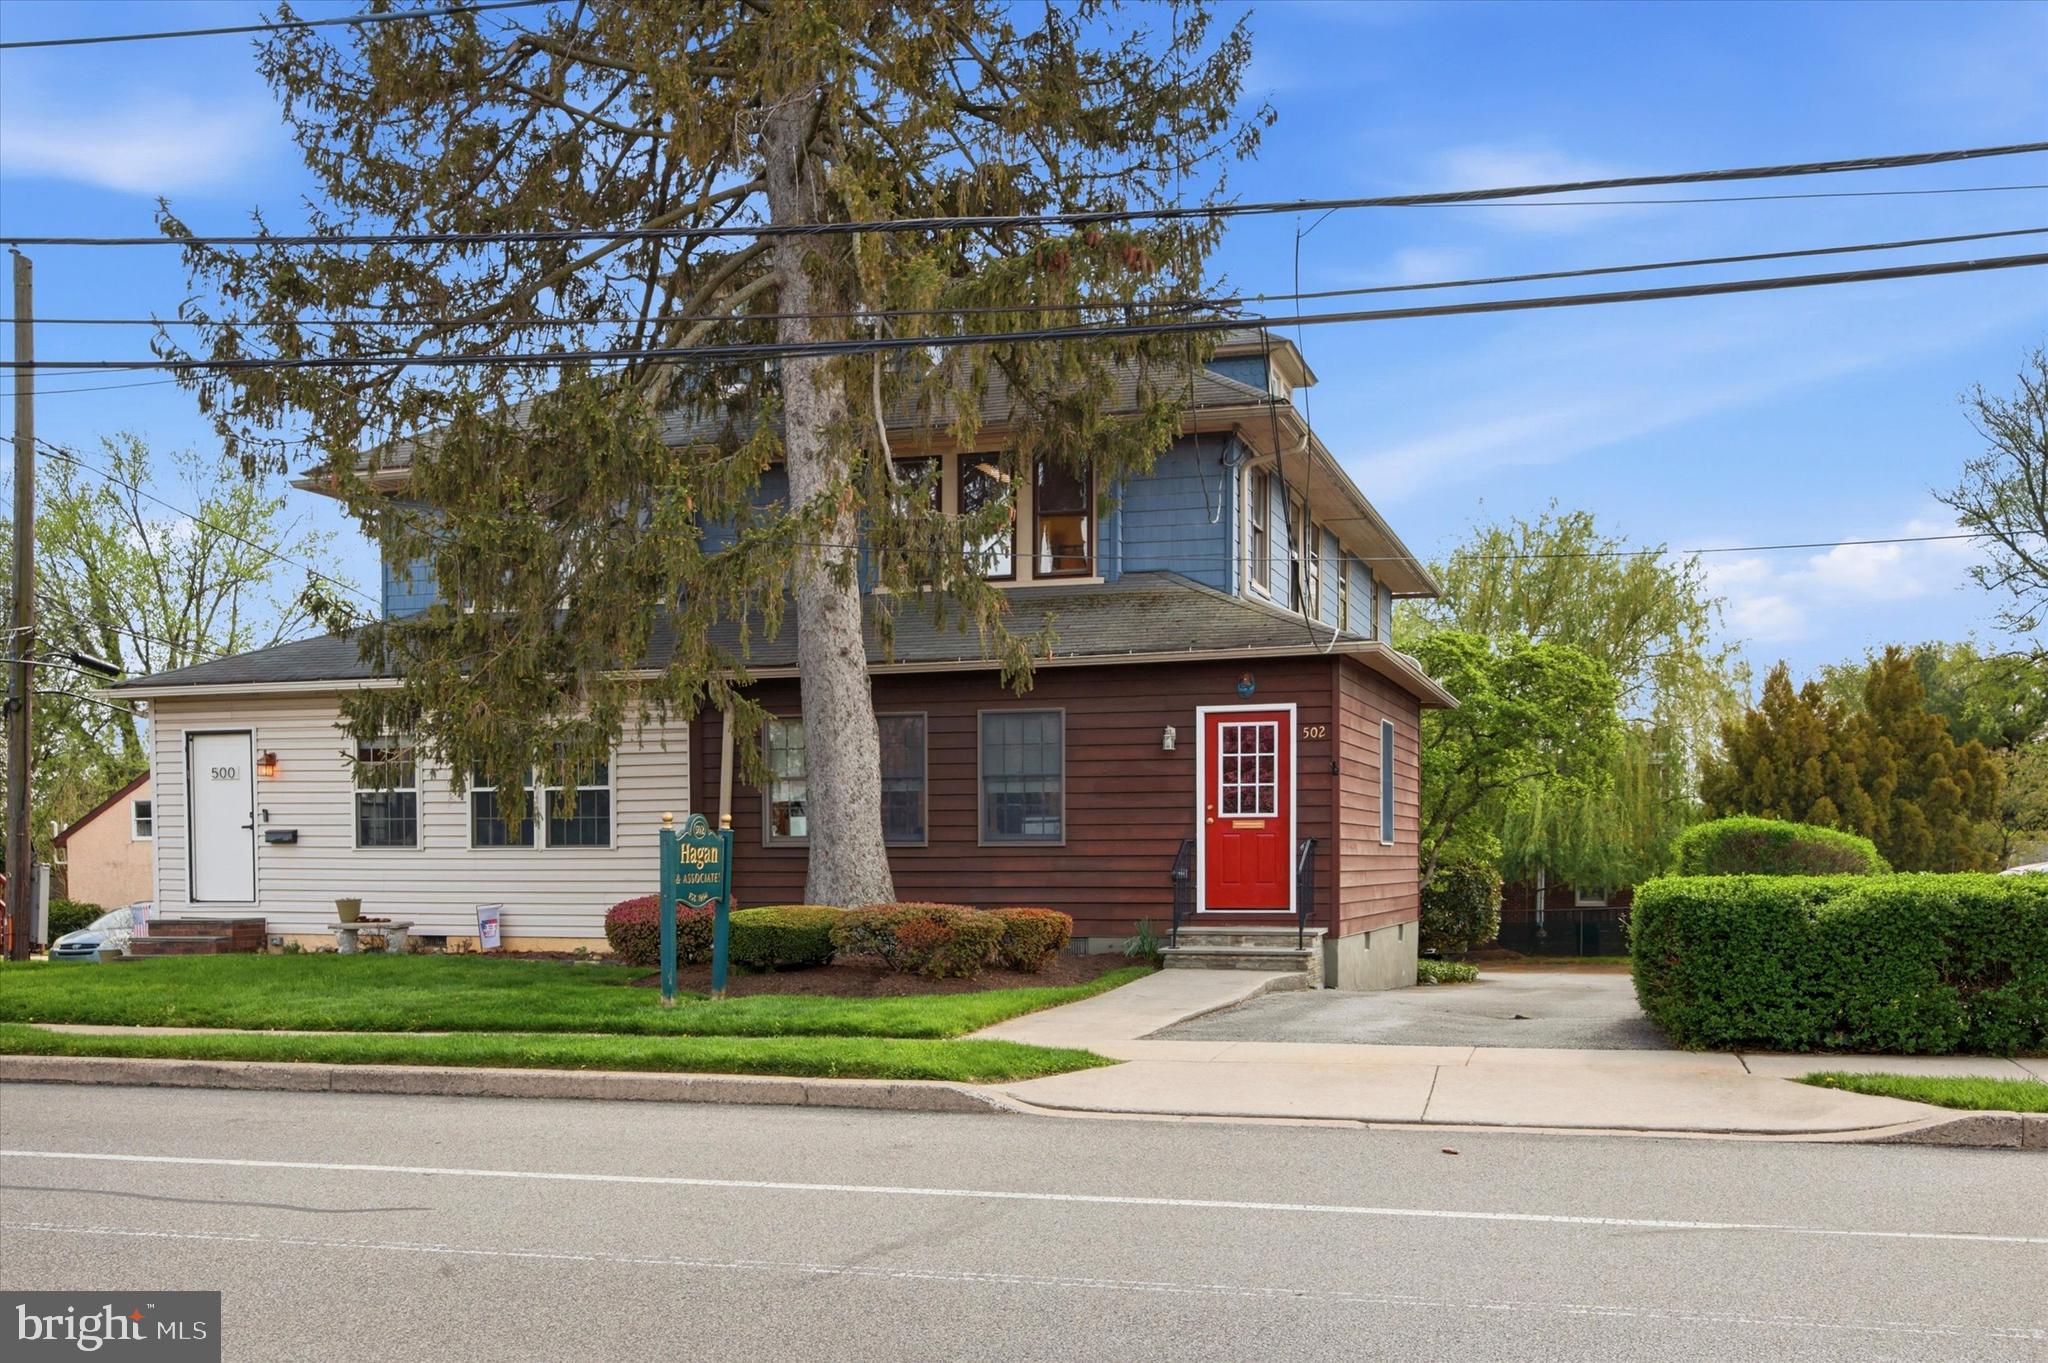
HAVERTOWN
502 DARBY ROAD
3 Beds
1 Baths
2,380 Sq.Ft.
$595,000
MLS#: PADE2112692
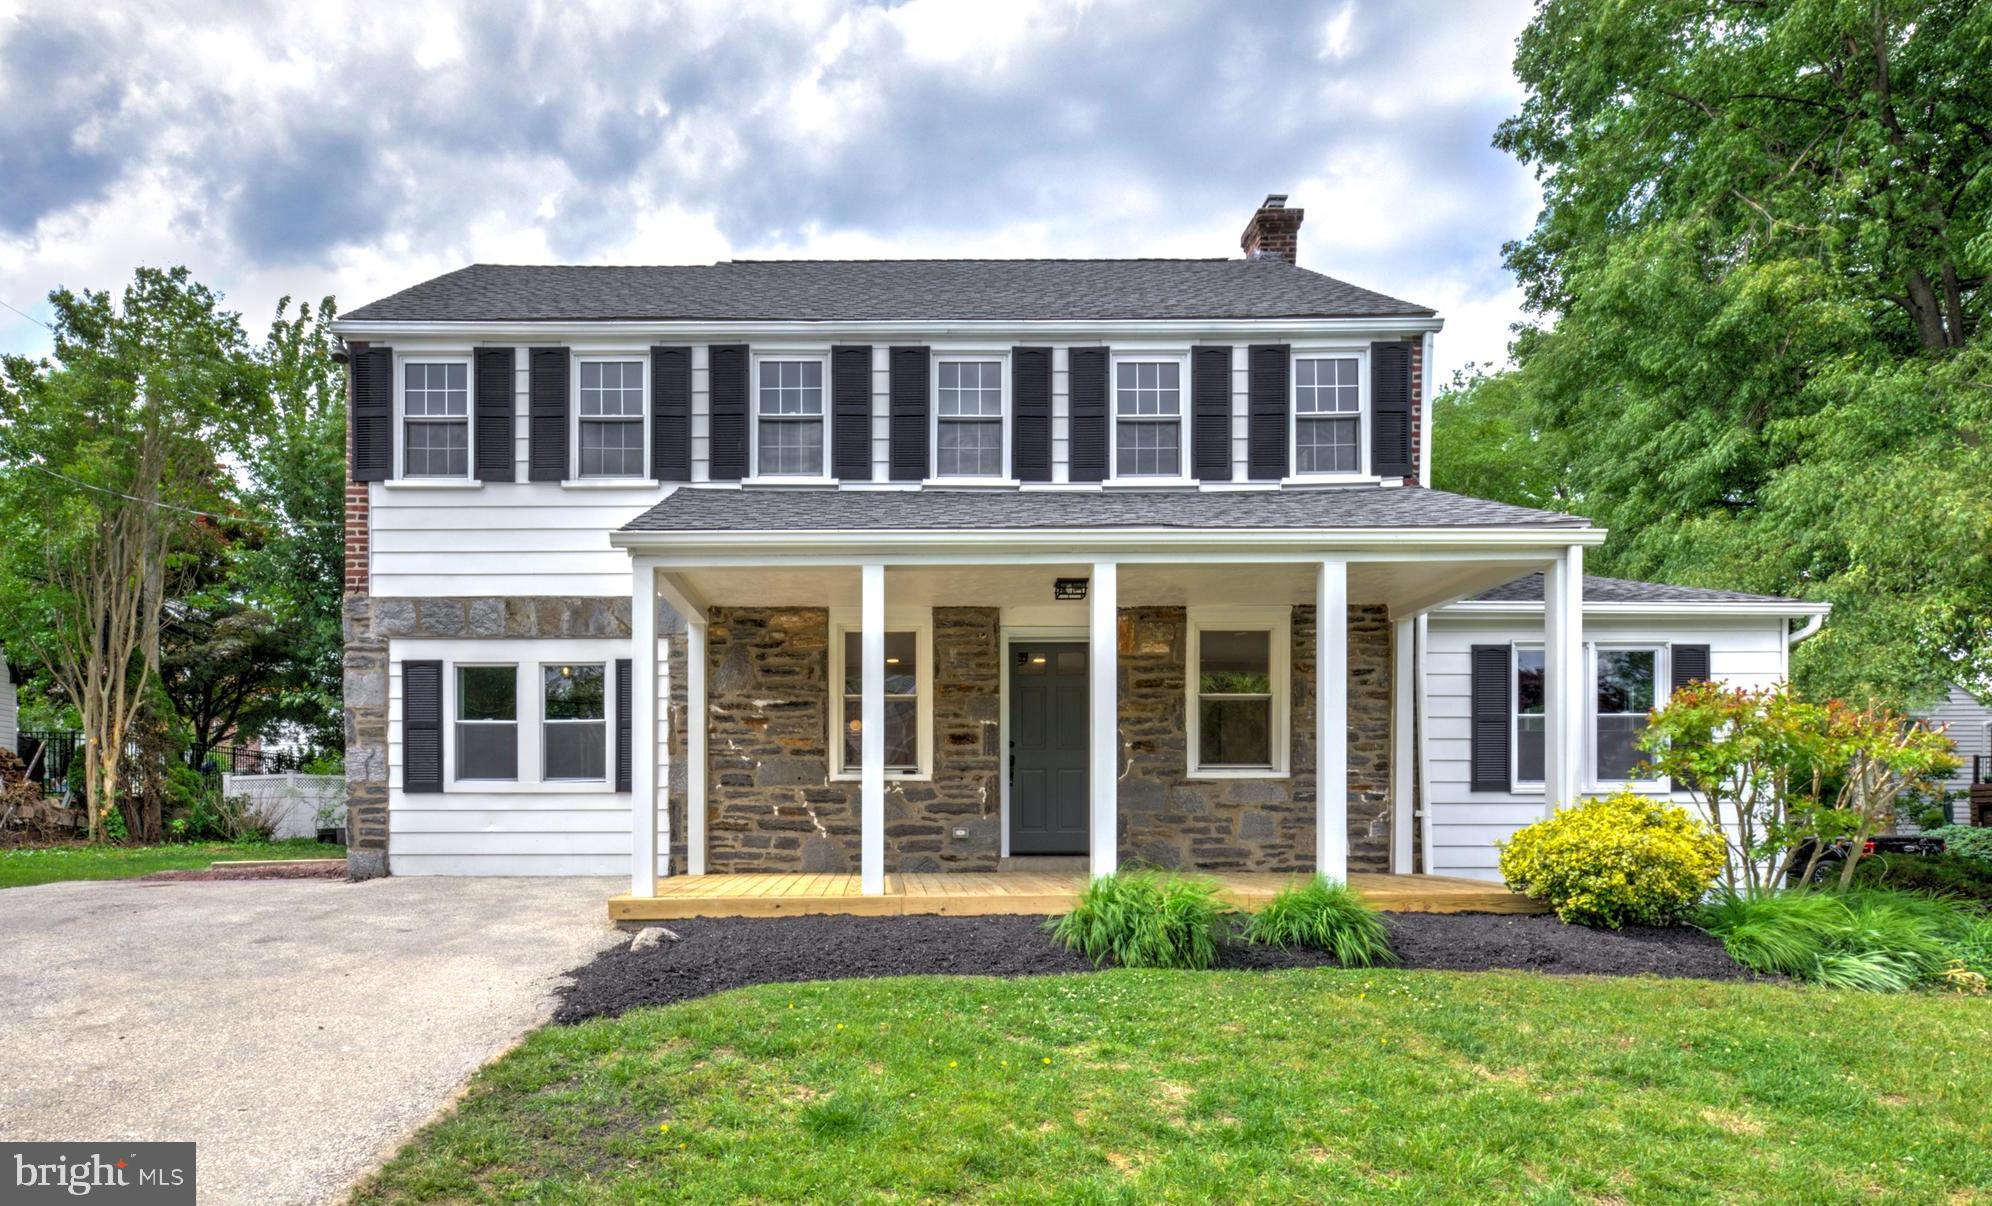
HAVERTOWN
300 WALNUT PLACE
4 Beds
2 Baths
1,876 Sq.Ft.
$645,000
MLS#: PADE2114526
.png)