


Property
Beds
5
Full Baths
4
1/2 Baths
1
Year Built
2015
Sq.Footage
5,127
Welcome to 502 Whinstone Drive, where timeless elegance, modern designer style, and exceptional craftsmanship define one of Quarry Place's most impressive residences. As the largest model in the community, this exceptional home offers over 5,000 finished square feet of beautifully designed living space with 5 bedrooms and 4.5 baths. Expertly designed with high-end finishes, sophisticated style, and exceptional attention to detail throughout, every space has been thoughtfully elevated to create a home that is both visually stunning and effortlessly livable.The light-filled main level showcases beautiful luxury vinyl plank flooring, 9 foot ceilings, extensive crown molding, elegant formal and casual living spaces, and an open-concept layout designed for both everyday living and effortless entertaining. At the heart of the home is a stunning gourmet kitchen featuring an oversized quartz island with seating, sleek dark cabinetry, stainless steel appliances, a glass mosaic tiled backsplash, designer pendant lighting, and seamless flow into the spacious family room and dining area. The morning room is off of the kitchen where you can then step outside to the spacious composite deck with a staircase, overlooking the fully fenced backyard, offering the perfect setting for outdoor dining, summer gatherings, or simply relaxing after a long day.Upstairs, retreat to the expansive primary suite complete with a private sitting area, a generous walk-in closet, and a luxurious spa-inspired bath featuring dual vanities, an oversized glass shower, and beautiful tile finishes. Every bedroom offers the convenience of its own walk-in closet and direct bathroom access. One secondary bedroom enjoys a private en suite bath, while two additional bedrooms are connected by a spacious Jack-and-Jill bath with dual vanities, offering the perfect balance of privacy and functionality.The walkout lower level rivals the main living spaces, anchored by a spectacular custom entertaining bar, expansive recreation and media areas, a dedicated fitness room, fifth bedroom, and an adjacent full bath—creating the ultimate space for entertaining, multigenerational living, overnight guests, or an au pair suite. Perfectly located in the sought-after Quarry Place community, residents enjoy exceptional neighborhood amenities, including a picturesque quarry lake with a scenic walking trail, a reservable lakeside gazebo for gatherings and celebrations, and beautifully maintained community spaces—all just minutes from shopping, dining, and major commuter routes. This extraordinary home combines luxury, thoughtful design, and exceptional functionality in a way that is rarely available.Beautifully appointed. Exceptionally maintained. Completely unforgettable. Don't miss the 3D virtual tour!
Features & Amenities
Interior
-
Other Interior Features
Bar, Ceiling Fan(s), Kitchen Island, Pantry, Recessed Lighting, Walk-In Closet(s), High Ceilings, Open Floorplan
-
Total Bedrooms
5
-
Bathrooms
4
-
1/2 Bathrooms
1
-
Above Grade Finished Area
3676.0
-
Basement YN
YES
-
Cooling YN
YES
-
Cooling
Central Air, Ceiling Fan(s), Gas
-
Fireplace YN
YES
-
Heating YN
YES
-
Heating
Exhaust Fan, Natural Gas, Zoned, Forced Air
-
Pet friendly
No
Exterior
-
Garage
Yes
-
Garage spaces
2
-
Construction Materials
Other
-
Parking
Garage Door Opener, Concrete, Garage, Driveway, Inside Entrance, Attached
-
Patio and Porch Features
Deck, Patio
-
Pool
No
-
Waterfront YN
NO
Area & Lot
-
Lot Size(acres)
0.19
-
Lot Size(square feet)
8,494
-
Property Type
Residential
-
Property Sub Type
Single Family Residence
-
Architectural Style
Colonial
Price
-
Sales Price
$925,000
-
Tax Amount
$7,924
-
Sq. Footage
5,127
-
Price/SqFt
$180
HOA
-
Association
YES
-
Association Fee
$145.55
-
Association Fee Frequency
Monthly
-
Association Fee Includes
N/A
Property Resources
-
Horse Property
NO
School District
-
Elementary School
N/A
-
Middle School
N/A
-
High School
N/A
Property Features
-
New Construction
NO
-
Foundation Details
Concrete Perimeter
-
Senior Community YN
NO
-
Sewer
Septic Tank
-
Tax Lot
94
-
Water Source
Public
Schedule a Showing
Showing scheduled successfully.
Mortgage calculator
Estimate your monthly mortgage payment, including the principal and interest, property taxes, and HOA. Adjust the values to generate a more accurate rate.
Your payment
Principal and Interest:
$
Property taxes:
$
HOA fees:
$
Total loan payment:
$
Total interest amount:
$
Location
County
BALTIMORE
Elementary School
Middle School
High School
Listing Courtesy of Leslie Ikle , Redfin Corp
RealHub Information is provided exclusively for consumers' personal, non-commercial use, and it may not be used for any purpose other than to identify prospective properties consumers may be interested in purchasing. All information deemed reliable but not guaranteed and should be independently verified. All properties are subject to prior sale, change or withdrawal. RealHub website owner shall not be responsible for any typographical errors, misinformation, misprints and shall be held totally harmless.

The Wolfe Team- Team Leader
Ron & Tonya Wolfe
Call Ron & Tonya today to schedule a private showing.

* Listings on this website come from the FMLS IDX Compilation and may be held by brokerage firms other than the owner of this website. The listing brokerage is identified in any listing details. Information is deemed reliable but is not guaranteed. If you believe any FMLS listing contains material that infringes your copyrighted work please click here to review our DMCA policy and learn how to submit a takedown request.© 2024 FMLS.
Related Properties
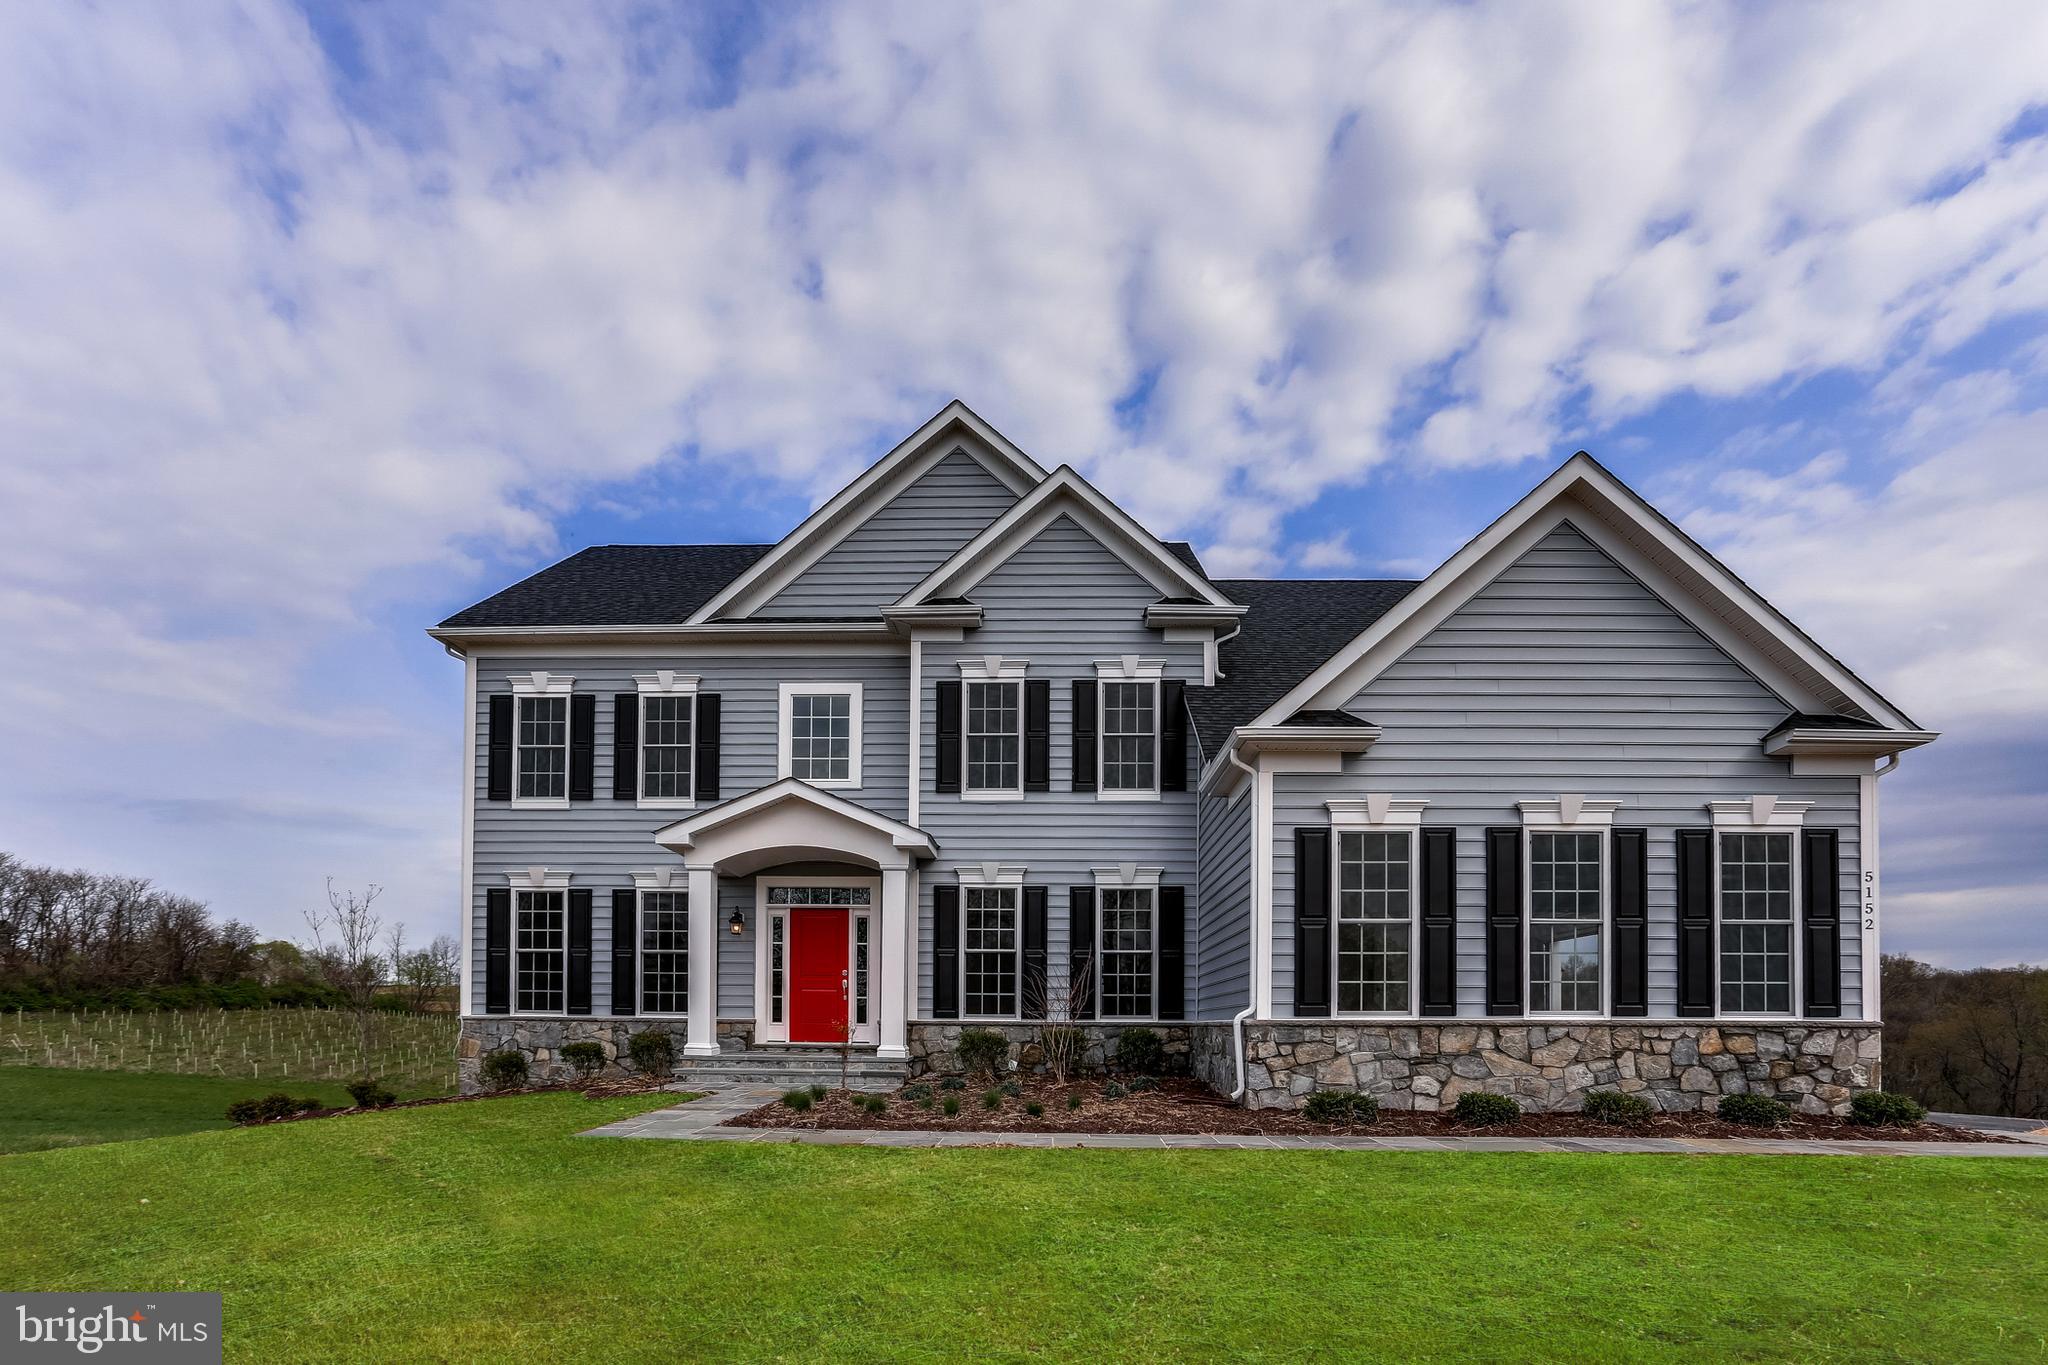
REISTERSTOWN
OLD HANOVER RAINIER
4 Beds
2 Baths
3,230 Sq.Ft.
$834,990
MLS#: MDBC2155210
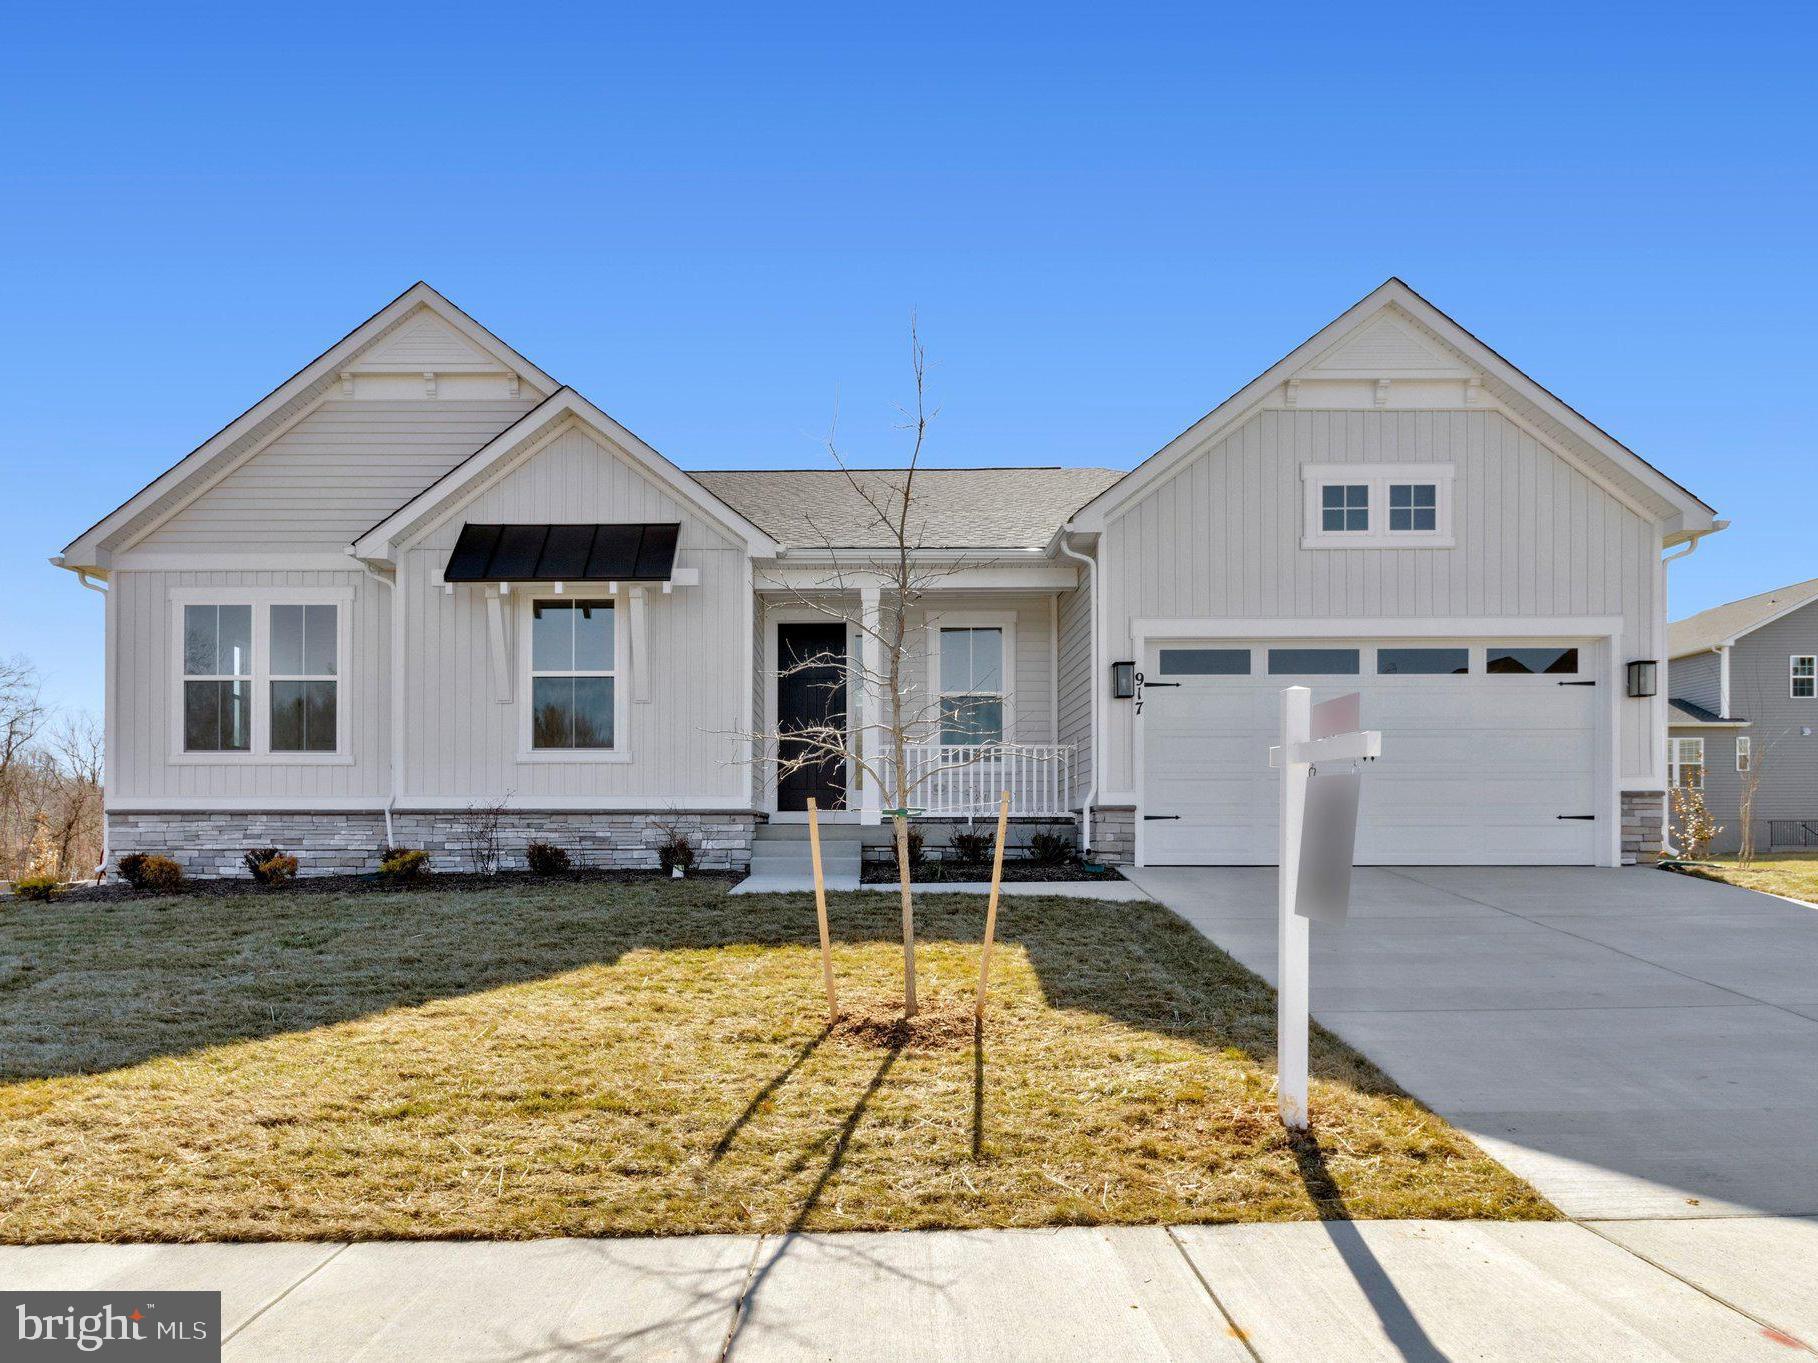
REISTERSTOWN
917 HONEYFLOWER DRIVE
3 Beds
3 Baths
4,128 Sq.Ft.
$799,999
MLS#: MDBC2155270
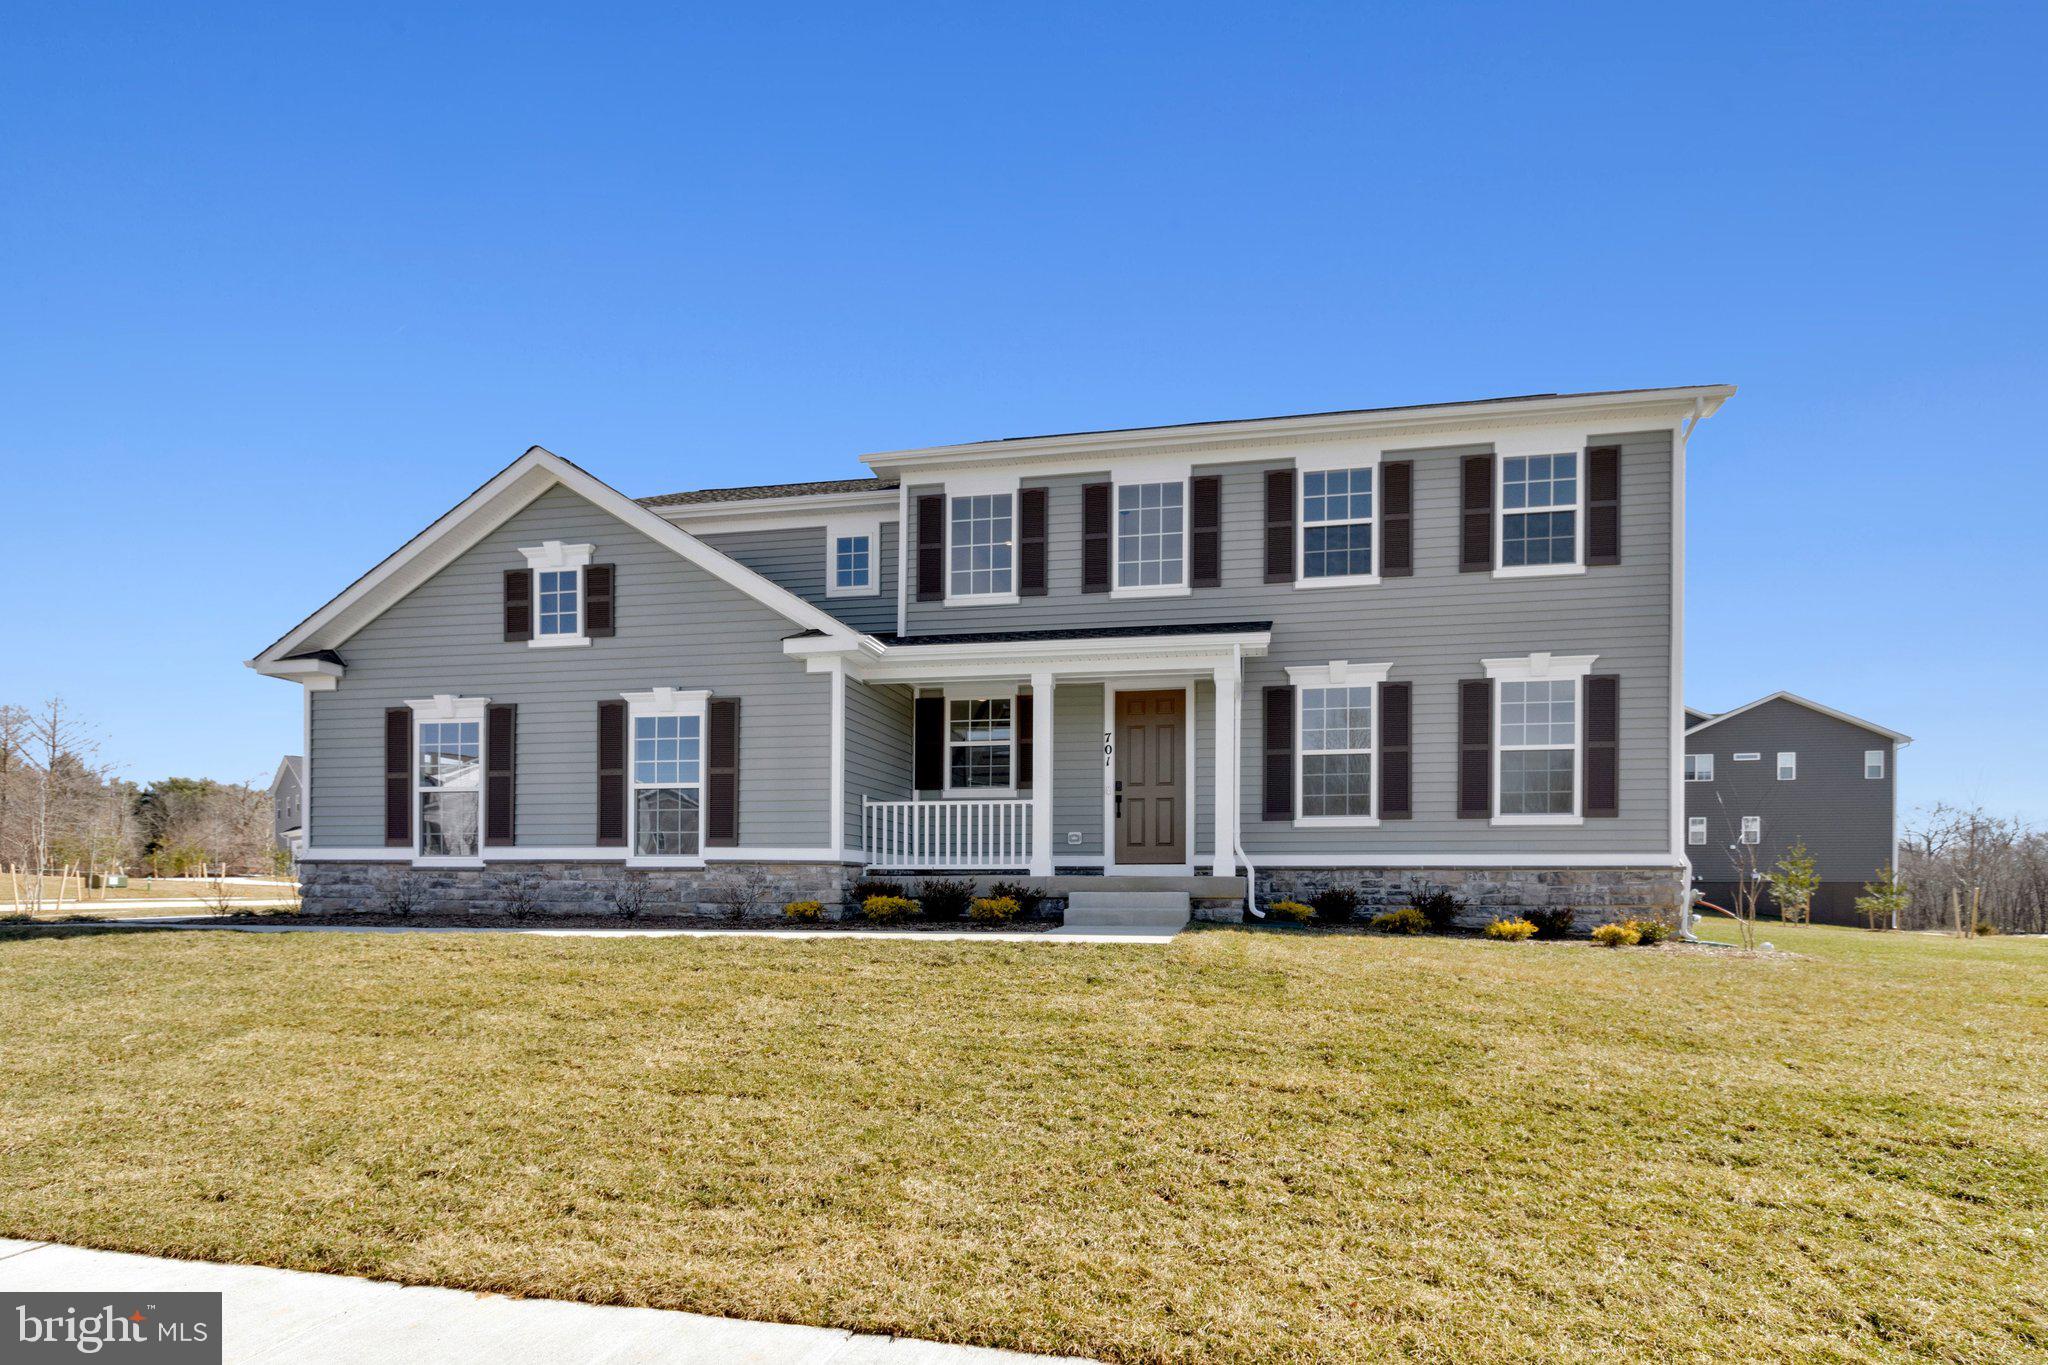
REISTERSTOWN
701 PINEAPPLE COURT
4 Beds
3 Baths
4,228 Sq.Ft.
$849,999
MLS#: MDBC2151974

REISTERSTOWN
14 TIMBER WAY COURT
4 Beds
3 Baths
4,896 Sq.Ft.
$789,000
MLS#: MDBC2167694
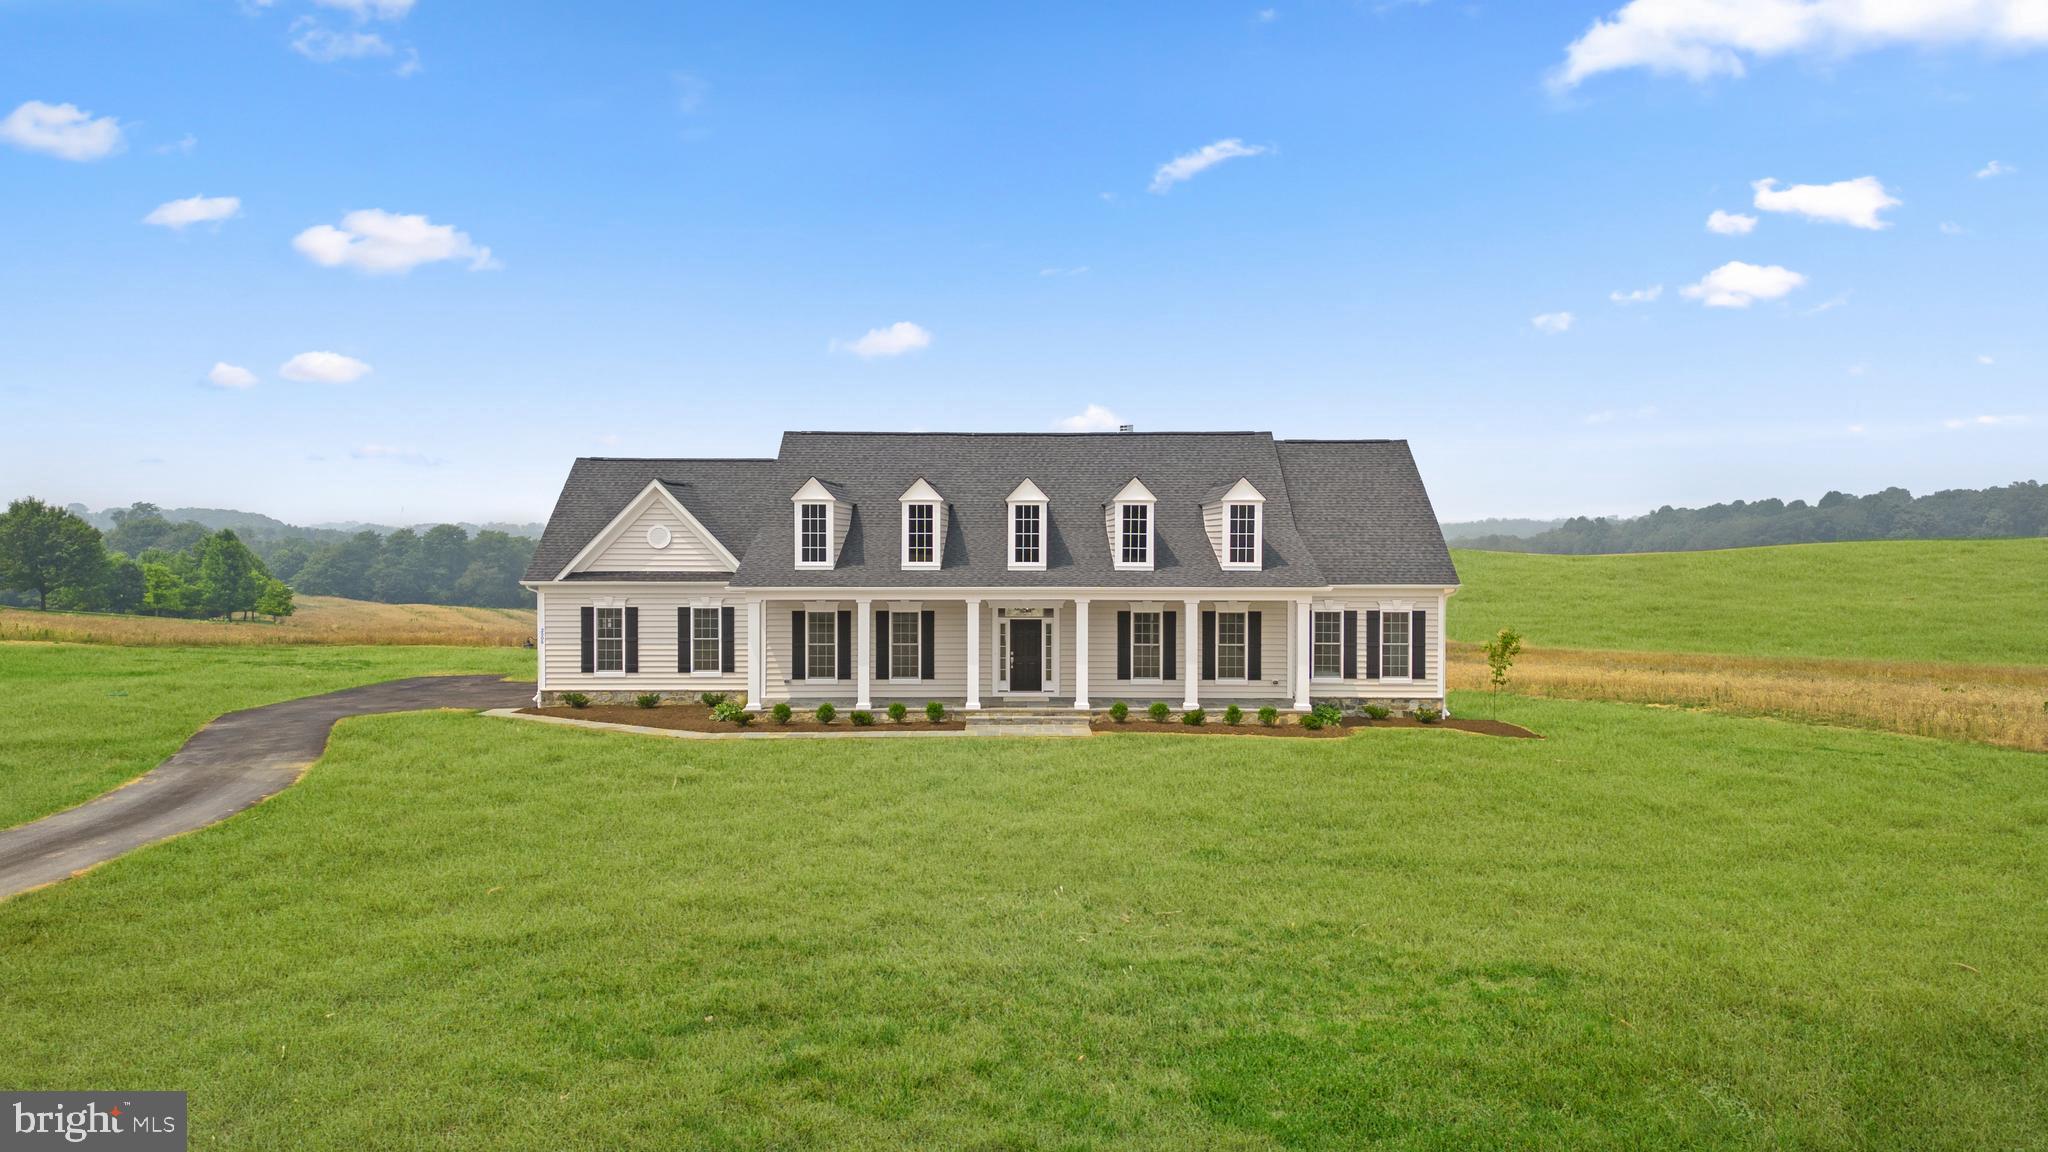
REISTERSTOWN
14628 OLD HANOVER ROAD REGINA
3 Beds
3 Baths
2,569 Sq.Ft.
$884,990
MLS#: MDBC2147924
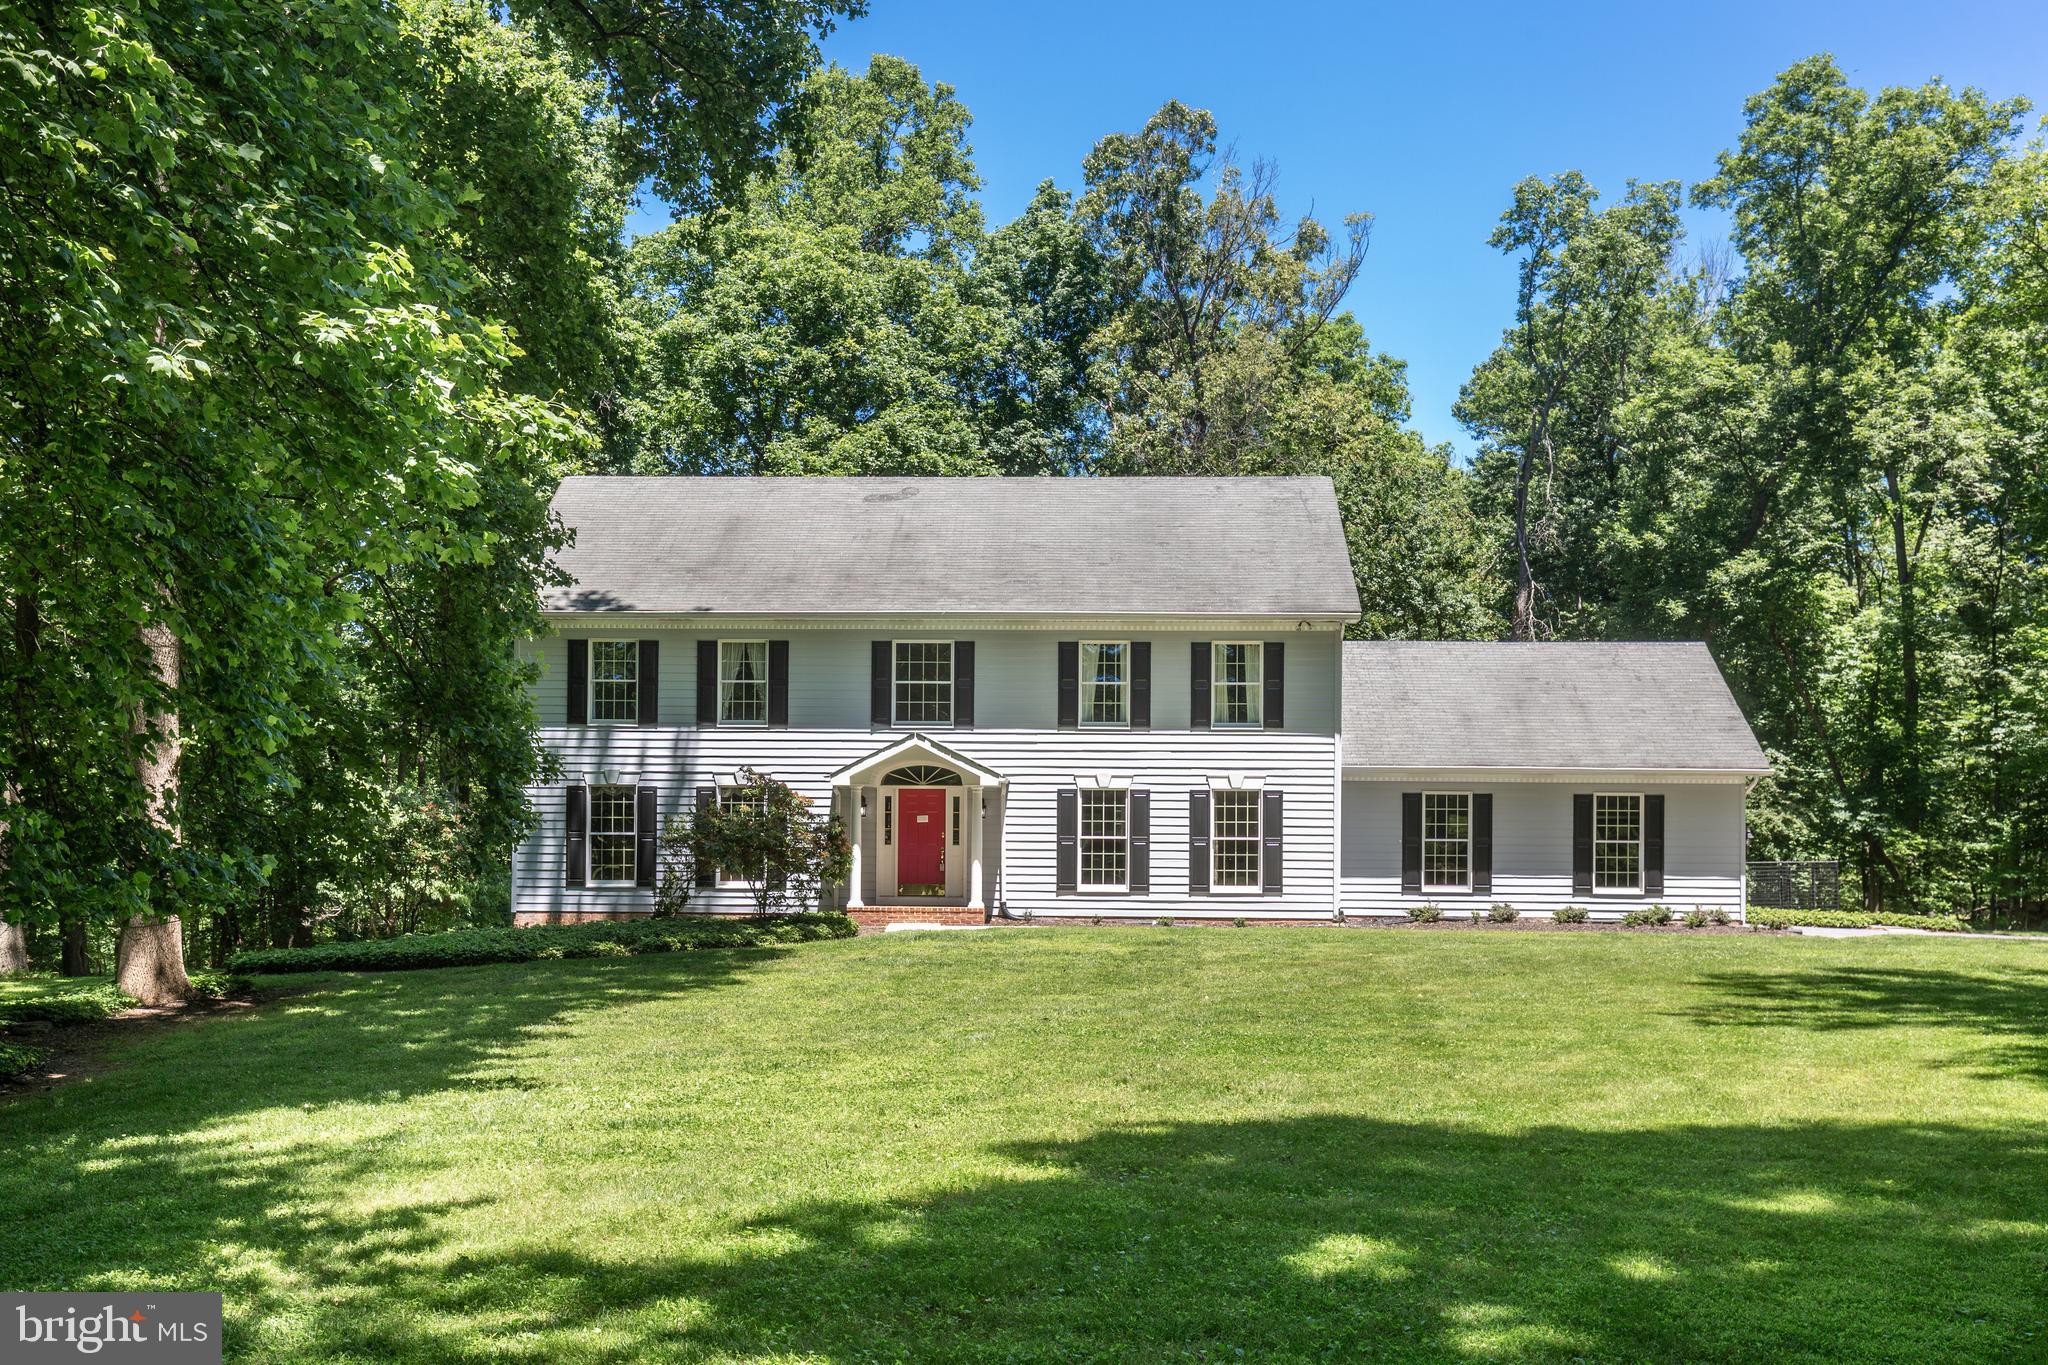
REISTERSTOWN
20 BRIAN DANIEL COURT
6 Beds
3 Baths
3,800 Sq.Ft.
$794,900
MLS#: MDBC2165592
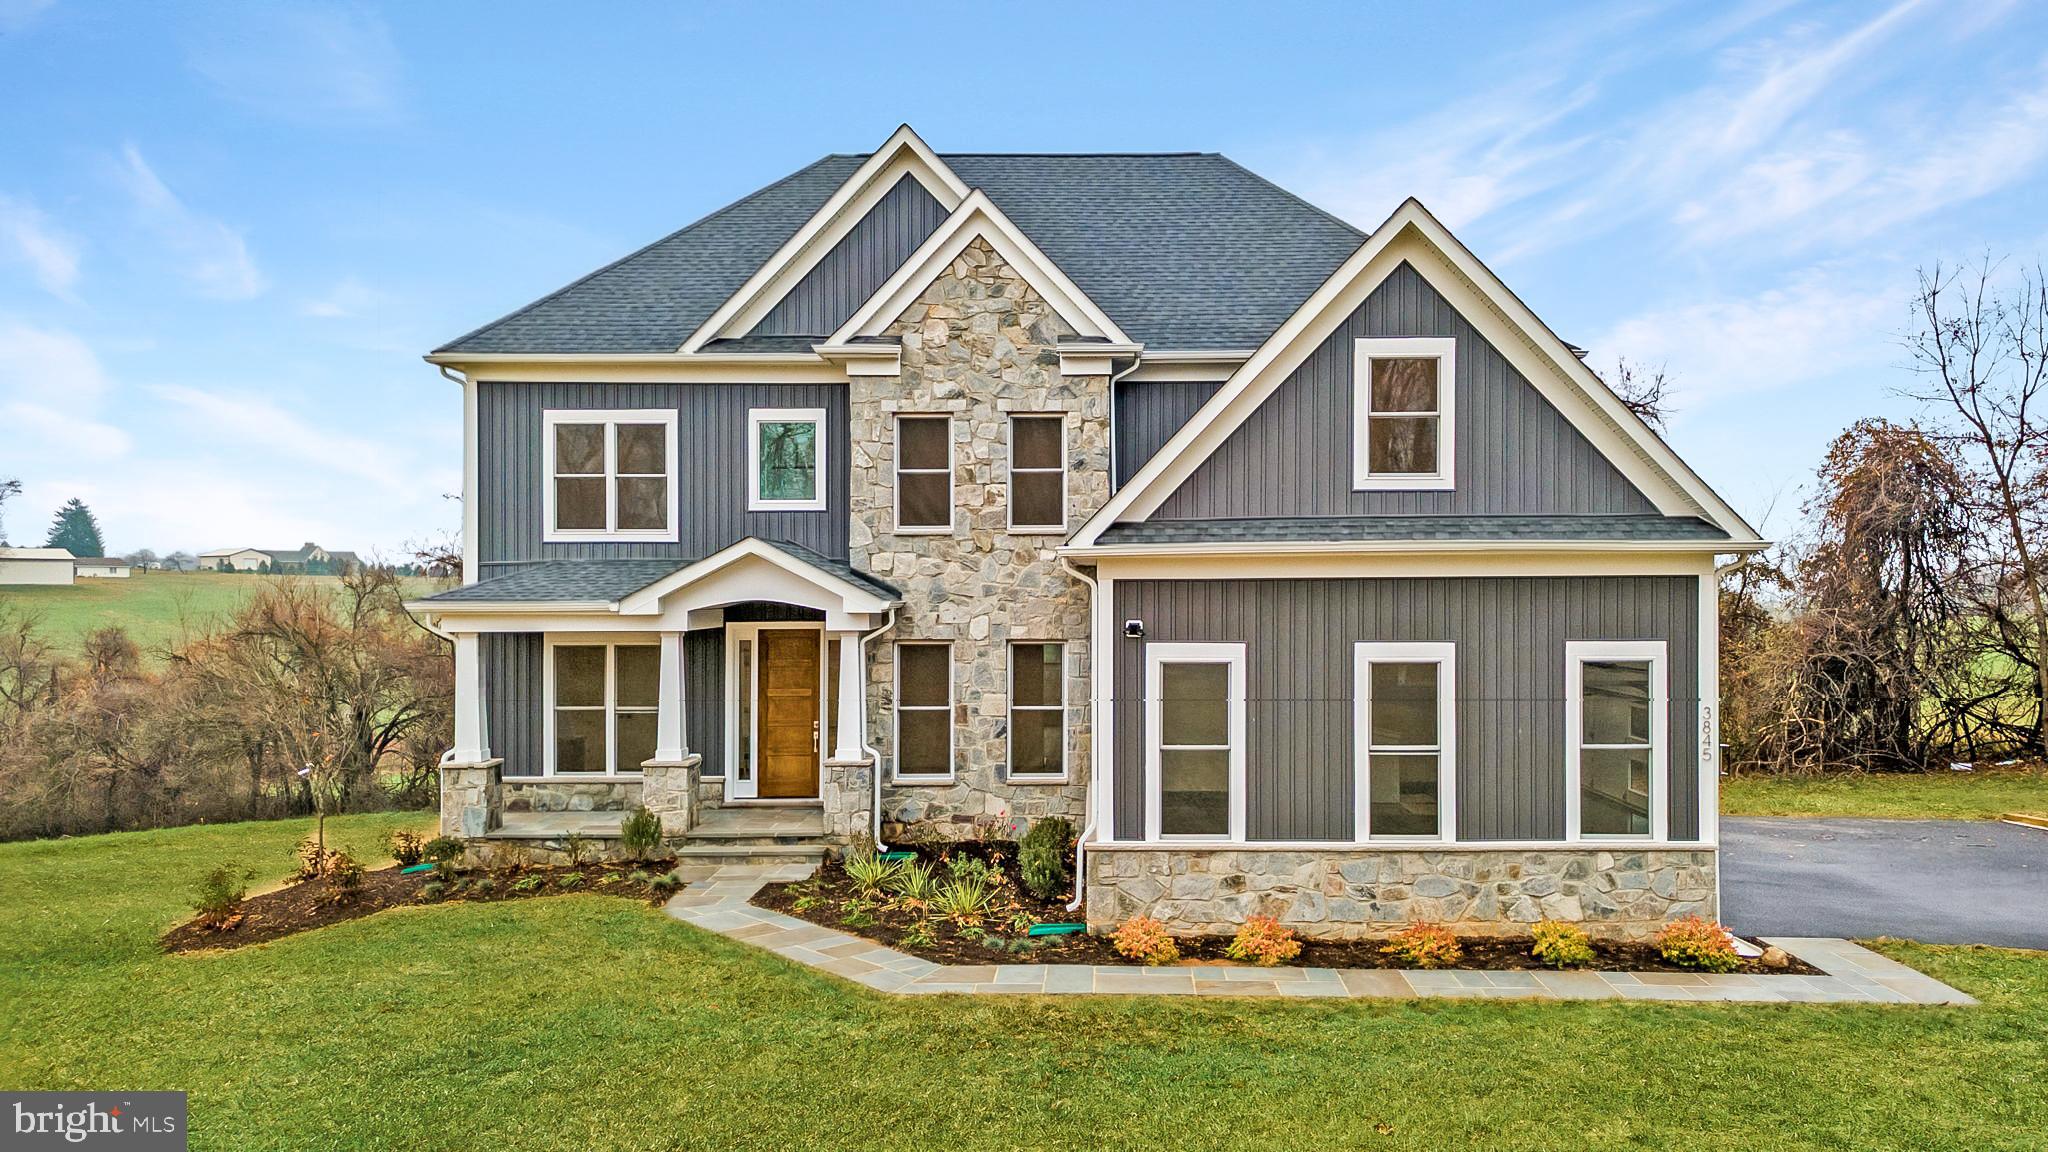
REISTERSTOWN
14628 OLD HANOVER ROAD BENTON
4 Beds
3 Baths
3,195 Sq.Ft.
$859,990
MLS#: MDBC2147506
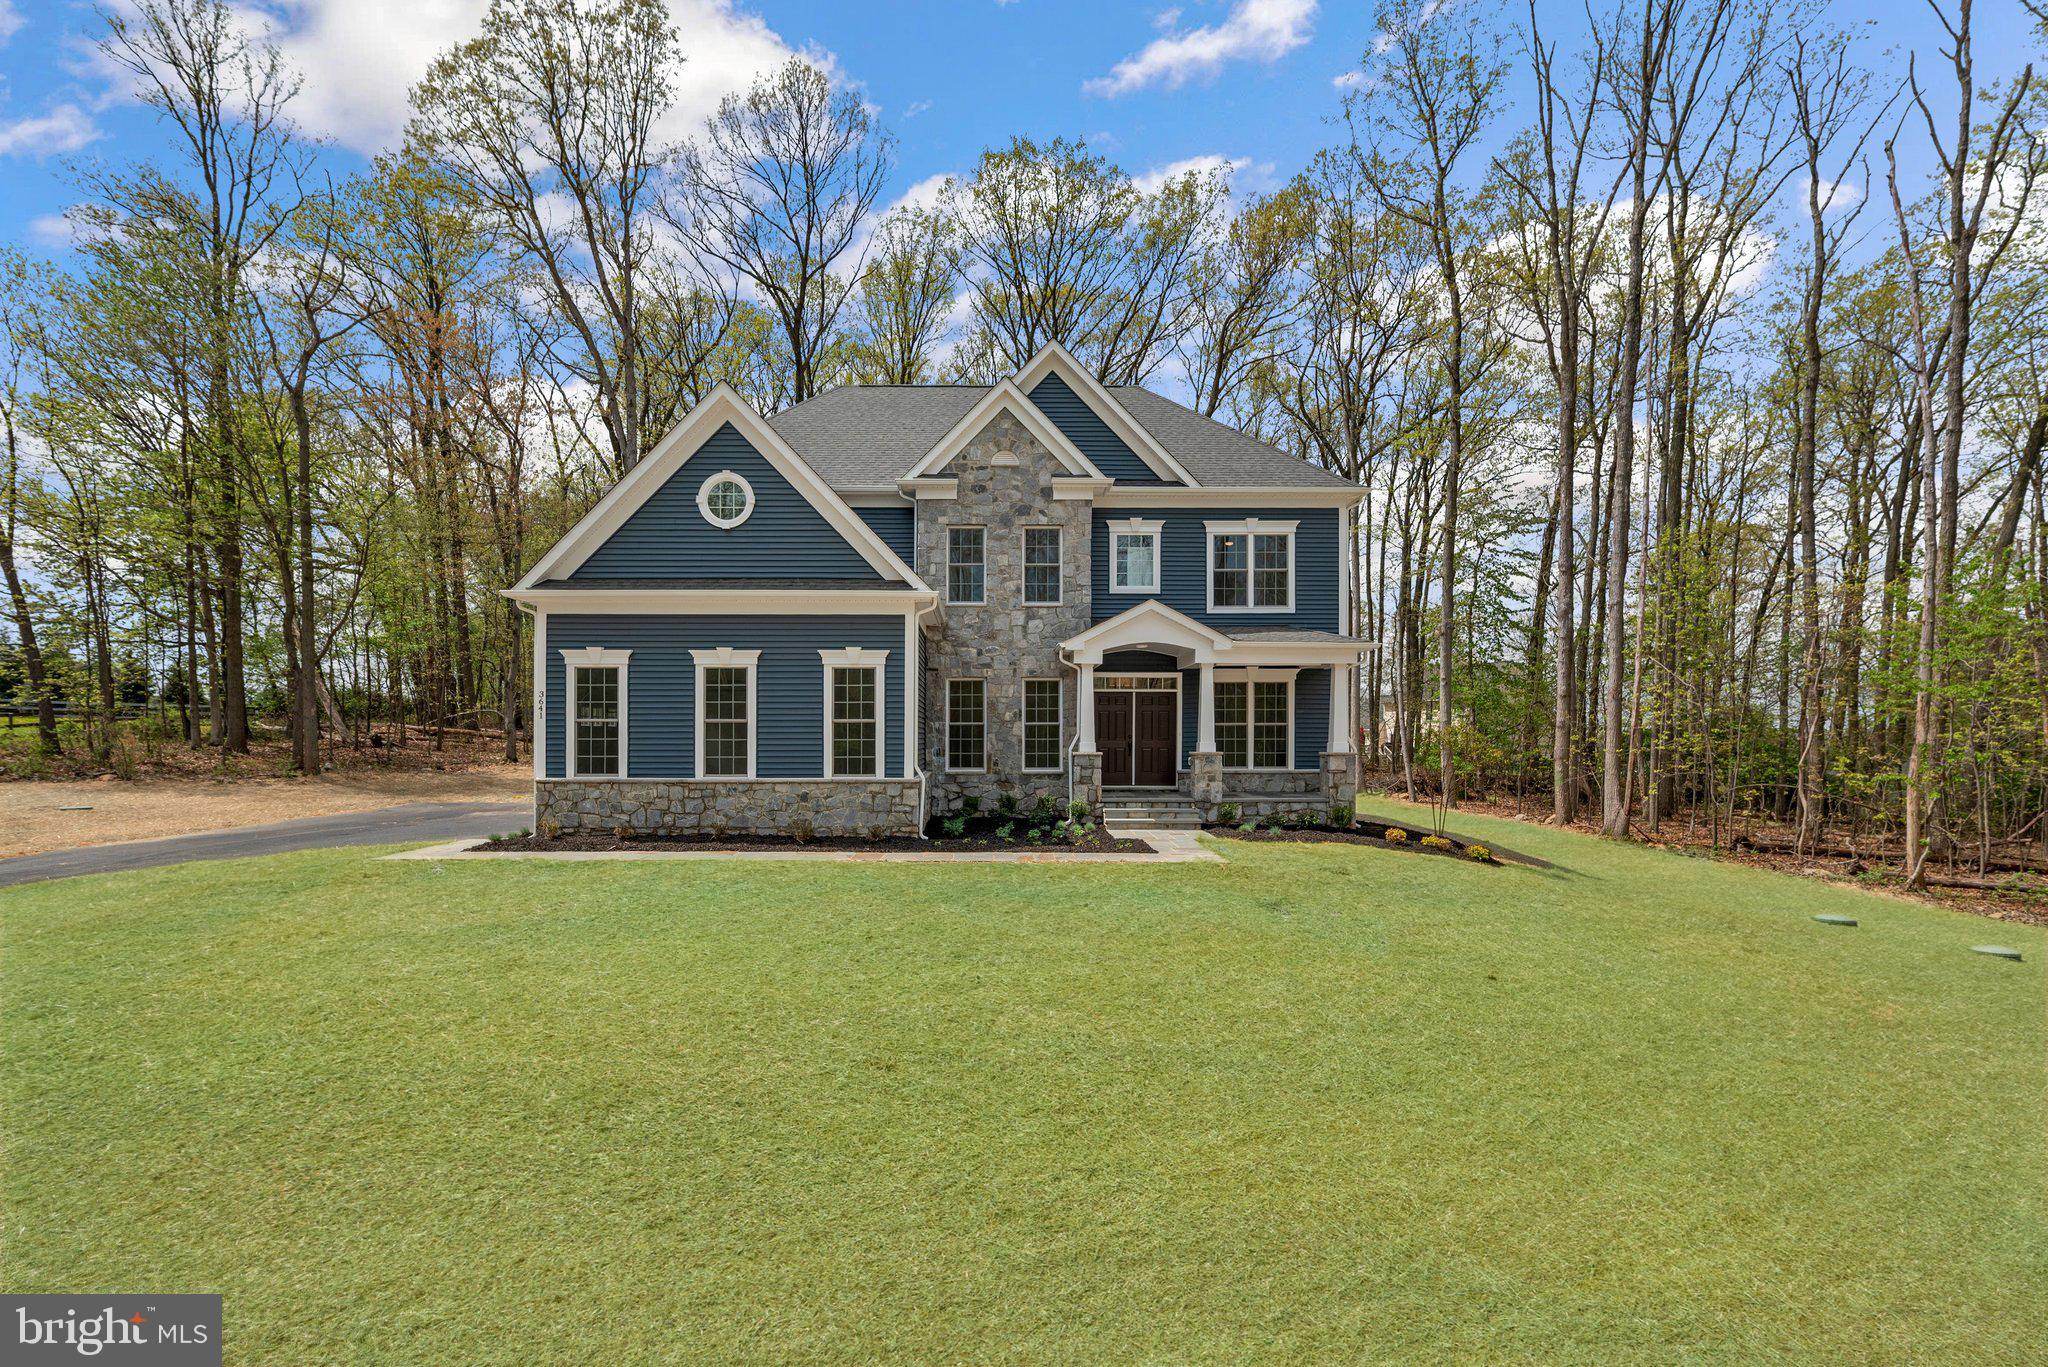
REISTERSTOWN
127 NOB HILL PARK DRIVE BENTON II
4 Beds
3 Baths
3,562 Sq.Ft.
$1,069,990
MLS#: MDBC2164034
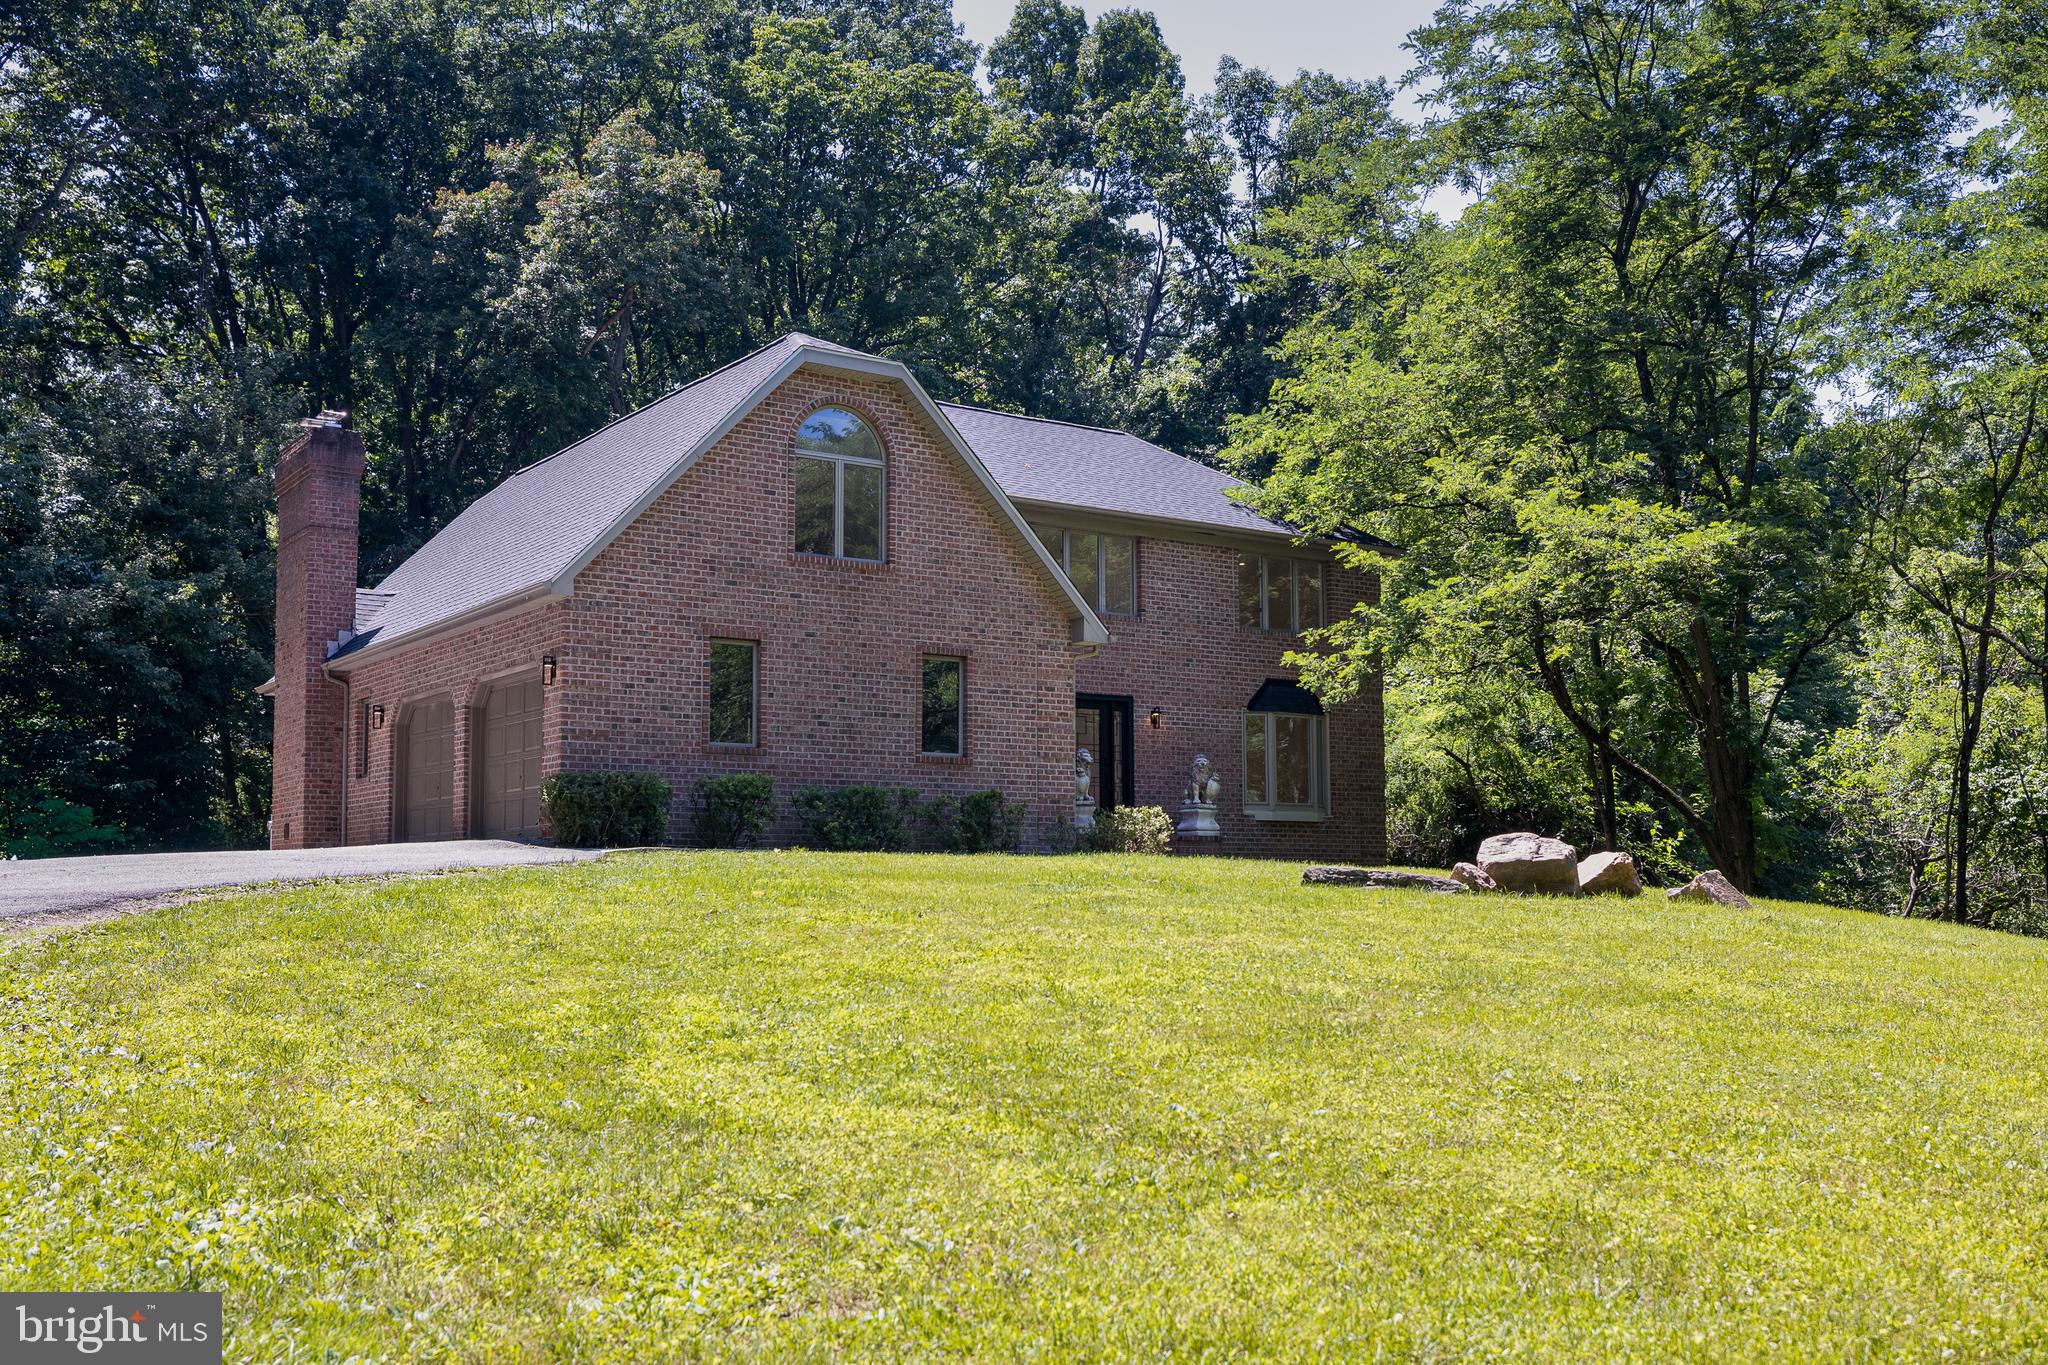
REISTERSTOWN
800 BERRYMANS LANE
5 Beds
2 Baths
3,420 Sq.Ft.
$845,000
MLS#: MDBC2169836
.png)