Features & Amenities

Interior

  • Other Interior Features

    Ceiling Fan(s)

  • Total Bedrooms

    3

  • Bathrooms

    2

  • 1/2 Bathrooms

    1

  • Above Grade Finished Area

    1418.0

  • Basement YN

    YES

  • Cooling YN

    YES

  • Cooling

    Central Air, Ceiling Fan(s), Electric

  • Fireplace YN

    YES

  • Heating YN

    YES

  • Heating

    Electric, Heat Pump

  • Pet friendly

    N/A

Exterior

  • Garage

    Yes

  • Garage spaces

    1

  • Construction Materials

    Aluminum Siding, Vinyl Siding

  • Parking

    Garage Door Opener, Paved, Garage, Driveway, Covered, Attached

  • Patio and Porch Features

    Deck

  • Pool

    No

  • Waterfront YN

    NO

Area & Lot

  • Lot Size(acres)

    0.02

  • Lot Size(square feet)

    741

  • Property Type

    Residential

  • Property Sub Type

    Townhouse

  • Architectural Style

    Contemporary

Price

  • Sales Price

    $385,000

  • Tax Amount

    $4,646

  • Zoning

    Residential

  • Sq. Footage

    1,698

  • Price/SqFt

    $226

HOA

  • Association

    YES

  • Association Fee

    $267

  • Association Fee Frequency

    Monthly

  • Association Fee Includes

    N/A

School District

  • Elementary School

    N/A

  • Middle School

    N/A

  • High School

    N/A

Property Features

  • New Construction

    NO

  • Foundation Details

    Block

  • Senior Community YN

    NO

  • Sewer

    Public Sewer

  • Tax Lot

    0148

  • Water Source

    Public

Schedule a Showing

Showing scheduled successfully.

<
>
IN PERSON
VIA CHAT

What is 3 + 4 ?


Change time

Mortgage calculator

Estimate your monthly mortgage payment, including the principal and interest, property taxes, and HOA. Adjust the values to generate a more accurate rate.

Your payment

Principal and Interest:

$

Property taxes:

$

HOA fees:

$

Total loan payment:

$

Total interest amount:

$

Location

County

CHESTER

Elementary School

Middle School

High School

Listing Courtesy of Anthony T Nanni, BHHS Fox & Roach-Chadds Ford

RealHub Information is provided exclusively for consumers' personal, non-commercial use, and it may not be used for any purpose other than to identify prospective properties consumers may be interested in purchasing. All information deemed reliable but not guaranteed and should be independently verified. All properties are subject to prior sale, change or withdrawal. RealHub website owner shall not be responsible for any typographical errors, misinformation, misprints and shall be held totally harmless.

Agent Ron & Tonya Wolfe

The Wolfe Team- Team Leader

Ron & Tonya Wolfe

Call Ron & Tonya today to schedule a private showing.


* Listings on this website come from the FMLS IDX Compilation and may be held by brokerage firms other than the owner of this website. The listing brokerage is identified in any listing details. Information is deemed reliable but is not guaranteed. If you believe any FMLS listing contains material that infringes your copyrighted work please click here to review our DMCA policy and learn how to submit a takedown request.© 2024 FMLS.
Your Woodland Retreat in Orchard Valley!
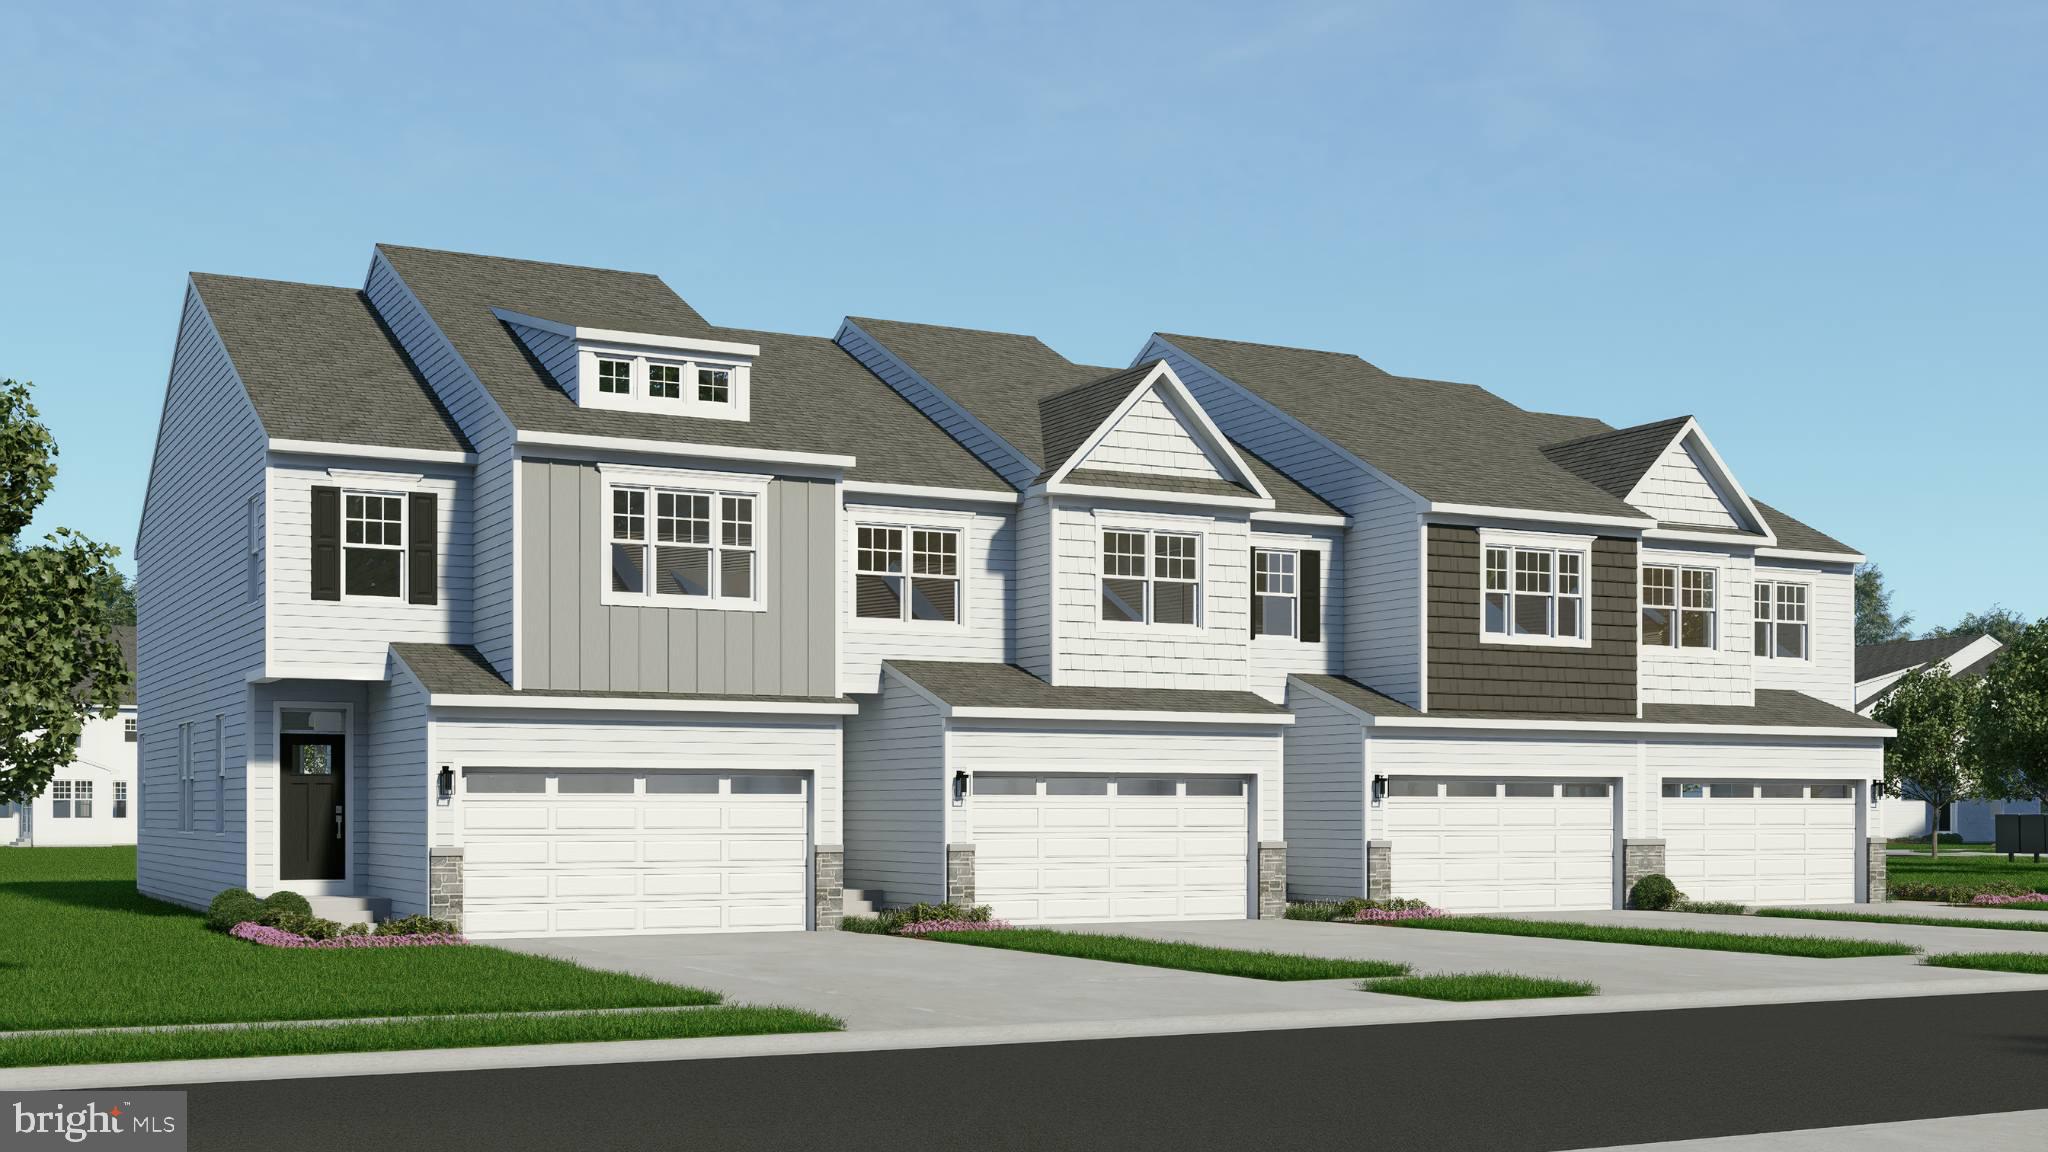
Welcome to 49 East Jonathan Court, a beautifully maintained 3-bedroom, 2.5-bath townhome perfectly situated in Kennett Square's highly sought-after Orchard Valley community. This spacious home is a rare find, seamlessly blending turnkey comfort with a low-maintenance lifestyle. The open-concept main level greets you with gleaming hardwood floors, a bright living room anchored by a cozy wood-burning fireplace, and a dining space flowing effortlessly into a well-appointed kitchen with stainless steel appliances and ample cabinetry & brand new quartz countertops. 
The thoughtfully designed upper levels include convenient second-floor laundry, a full hall bath, a secondary bedroom, and a relaxing primary suite with its own private en-suite bath. The impressive third-floor bedroom boasts soaring vaulted ceilings and double closets. Also, offering plenty of flexibility that can easily be converted into a fitness area, or a dedicated remote-work office. The home also includes a fully finished basement with new carpet. There is a private deck backing up to a serene, wooded backdrop ideal for peaceful mornings or relaxing evenings. Complete with an attached one-car garage, this exceptional property offers an unbeatable lifestyle within the Kennett Consolidated School District. You'll be just minutes from downtown Kennett Square’s vibrant shops, dining, and community events, alongside quick access to Route 1 and Longwood Gardens. Available for immediate occupancy—schedule your showing today!

49 E JONATHAN COURT 49

Message successfully sent.

What would you like to know?

What is 3 + 4 ?

I agree to receive email communication and understand I can unsubscribe at any time.

I agree to be contacted by Charis Realty Group - Christine Issler, Broker via call, email, and text for real estate services. To opt out, you can reply 'stop' at any time or reply 'help' for assistance. You can also click the unsubscribe link in the emails. Message and data rates may apply. Message frequency may vary. Privacy Policy

Related Properties

Meet the Carlton at Copperleaf Ridge—a beautifully designed new home that delivers the features you expect in a luxury 2 story townhome. With 3 bedrooms, 2.5 baths, a 2-car garage, open-concept living, a stylish island kitchen, a captivating primary suite and full basement ready for your future, the Carlton gives you room to live well today and grow into tomorrow. Luxury, lifestyle and location come together in a thoughtfully designed residential community with abundant green space nestled in a peaceful natural setting, just minutes from the vibes and charm of Historic Kennett Square. Copperleaf Ridge is proudly presented by Rouse Chamberlin Homes, a trusted Chester County builder delivering quality homes and value for nearly 50 years. The CARLTON floorplan showcases a welcoming foyer entry, opening to an inviting living space, connected to a chef-friendly kitchen with stainless appliances and a large central island for everyday gathering. There’s excellent cabinet and counter space, plus a storage pantry to stay organized.  The dining area includes a cheery glass slider that opens to a low maintenance deck. The Carlton emphasizes a primary bedroom suite offering a spacious walk-in closet and ceramic tile bath. A convenient second floor laundry plus nice secondary bedrooms with large closets and a shared bath complete the second level.  At Copperleaf Ridge you’ll enjoy a low maintenance lifestyle where groundskeeping and snow removal are provided. Accessible to Philadelphia and Wilmington, the community is located in a prime Chester County location just minutes from major shopping and attractions like Longwood Gardens and Historic Kennett Square where fine dining, artist venues, and yearly festivals create a vibrant quality of life. Listing photos show renderings of Carlton layout and some of the decorated Carlton Grand model with options. All tours are available by appointment Thursday through Monday, closed Tuesday and Wednesday. Phase 1 opportunities are available now!
#PACT2122088

KENNETT SQUARE

0 TULLOW HILL DRIVE CARLTON

3 Beds

2 Baths

1,700 Sq.Ft.

$459,990

MLS#: PACT2122088

This home checks all the boxes: great financing options, an excellent location, an efficient floor plan, and off-street parking.

FINANCING: A $10,000 DOWN PAYMENT GRANT may be available to qualified owner-occupants—you may qualify! Ask the listing agent for details. The property may also qualify for USDA 100% financing, offering another potential low-cash-to-close option.

LOCATION: In the heart of Kennett Square, enjoy walkable access to everything downtown Kennett has to offer—restaurants, shops, parks, and year-round community events. It's an ideal location for buyers who value both small-town charm and a walkable lifestyle.

FLOOR PLAN: True to its historic row-home character, the home makes smart use of its space with an efficient three-story floor plan featuring three bedrooms and two full baths. The cozy, efficiently sized bedrooms provide flexibility for sleeping space, a home office, guest room, or other uses, while the third-floor bedroom offers additional separation and privacy. It's a great fit for buyers who prefer character and efficient living.

OFF STREET PARKING: And don't overlook a particularly valuable feature for an in-town home: two off-street parking spaces.

If you're looking to be part of a vibrant, walkable community, this home offers a compelling combination of location, character, value, financing flexibility, and private parking.

Some listing photos have been virtually staged/AI enhanced.
#PACT2124252

KENNETT SQUARE

326 E LINDEN STREET

3 Beds

2 Baths

1,131 Sq.Ft.

$369,000

MLS#: PACT2124252

 - property

Send a message

Message successfully sent.

Your message

What is 3 + 4 ?

Reason for contacting?

I agree to receive email communication and understand I can unsubscribe at any time.

I agree to be contacted by Charis Realty Group - Christine Issler, Broker via call, email, and text for real estate services. To opt out, you can reply 'stop' at any time or reply 'help' for assistance. You can also click the unsubscribe link in the emails. Message and data rates may apply. Message frequency may vary. Privacy Policy

Sign Out

Virtual Assistant

Would you like to take the next step with this property? We can help you schedule a showing or virtual tour, or send you more details.

Yes, I would like more information.

Thank You for Your Reply, One of Our Agents will contact you as soon as possible

No, maybe later.

Thank you, you can always contact me via email, phone number or through the contact form.

Realhub AI

Lucy - Your AI-Powered Realtor

Update Your Temporary Password

Personalize your search

Enter your email and we'll notify you immediately when new listings match what you're looking for.

or enter email address

Already have an account ? Login here

Continue your home search

I agree to receive communications and understand I can unsubscribe at any time.

I agree to be contacted by Charis Realty Group - Christine Issler, Broker via call, email, and text for real estate services. To opt out, you can reply 'stop' at any time or reply 'help' for assistance. You can also click the unsubscribe link in the emails. Message and data rates may apply. Message frequency may vary. Privacy Policy

Already have an account ? Login here

We use cookies

We use cookies primarily for analytics to enhance your experience. By accepting, you agree to our use of these cookies. You can manage your preferences or learn more about our cookies policy.