Features & Amenities

Interior

  • Other Interior Features

    High Ceilings

  • Total Bedrooms

    4

  • Bathrooms

    3

  • 1/2 Bathrooms

    2

  • Above Grade Finished Area

    2500.0

  • Basement YN

    NO

  • Cooling YN

    YES

  • Cooling

    Central Air, Zoned, ENERGY STAR Qualified Equipment, Gas

  • Fireplace YN

    NO

  • Heating YN

    YES

  • Heating

    Natural Gas, Forced Air, Zoned

  • Pet friendly

    N/A

Exterior

  • Garage

    Yes

  • Garage spaces

    4

  • Construction Materials

    Brick Veneer, HardiPlank Type

  • Parking

    Garage, Attached

  • Pool

    Yes

  • Pool Features

    Community

  • Waterfront YN

    NO

Area & Lot

  • Lot Size(acres)

    0.05

  • Lot Size(square feet)

    2,000

  • Property Type

    Residential

  • Property Sub Type

    Townhouse

  • Architectural Style

    Contemporary

Price

  • Sales Price

    $934,900

  • Financing Options

    Cash, Conventional, FHA, VA

  • Sq. Footage

    2,500

  • Price/SqFt

    $373

HOA

  • Association

    YES

  • Association Fee

    $150

  • Association Fee Frequency

    Monthly

  • Association Fee Includes

    N/A

School District

  • Elementary School

    N/A

  • Middle School

    N/A

  • High School

    N/A

Property Features

  • New Construction

    YES

  • Association Amenities

    Clubhouse, Trail(s), Fitness Center, Jogging Path, Playground

  • Foundation Details

    Slab

  • Senior Community YN

    NO

  • Sewer

    Public Sewer

  • Water Source

    Public

Schedule a Showing

Showing scheduled successfully.

<
>
IN PERSON
VIA CHAT

What is 3 + 4 ?


Change time

Mortgage calculator

Estimate your monthly mortgage payment, including the principal and interest, property taxes, and HOA. Adjust the values to generate a more accurate rate.

Your payment

Principal and Interest:

$

Property taxes:

$

HOA fees:

$

Total loan payment:

$

Total interest amount:

$

Location

County

MONTGOMERY

Elementary School

Middle School

High School

Listing Courtesy of Scott A. MacDonald , RE/MAX Gateway

RealHub Information is provided exclusively for consumers' personal, non-commercial use, and it may not be used for any purpose other than to identify prospective properties consumers may be interested in purchasing. All information deemed reliable but not guaranteed and should be independently verified. All properties are subject to prior sale, change or withdrawal. RealHub website owner shall not be responsible for any typographical errors, misinformation, misprints and shall be held totally harmless.

Agent Ron & Tonya Wolfe

The Wolfe Team- Team Leader

Ron & Tonya Wolfe

Call Ron & Tonya today to schedule a private showing.


* Listings on this website come from the FMLS IDX Compilation and may be held by brokerage firms other than the owner of this website. The listing brokerage is identified in any listing details. Information is deemed reliable but is not guaranteed. If you believe any FMLS listing contains material that infringes your copyrighted work please click here to review our DMCA policy and learn how to submit a takedown request.© 2024 FMLS.
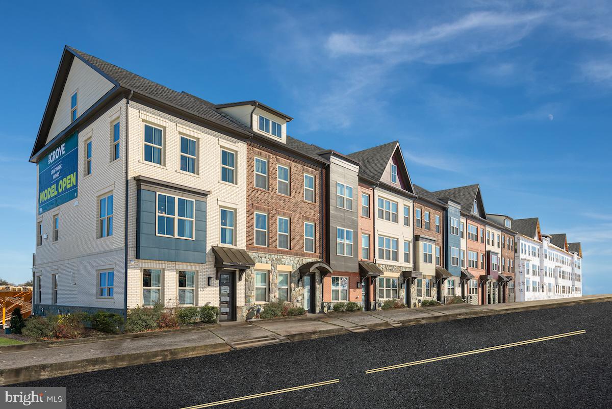
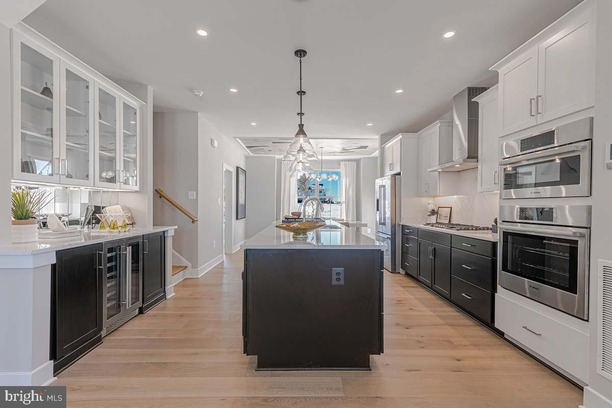
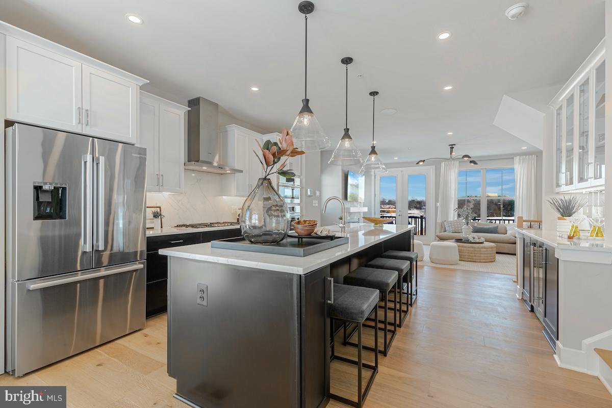
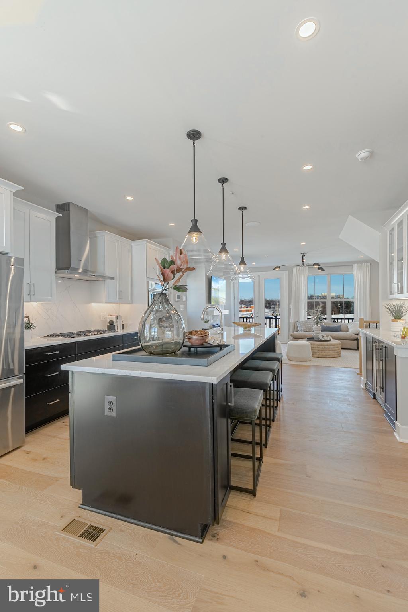
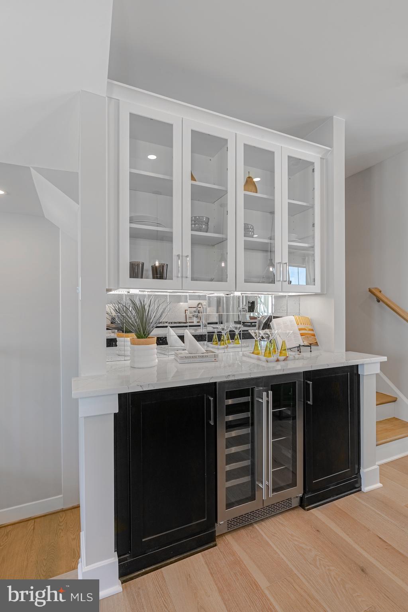
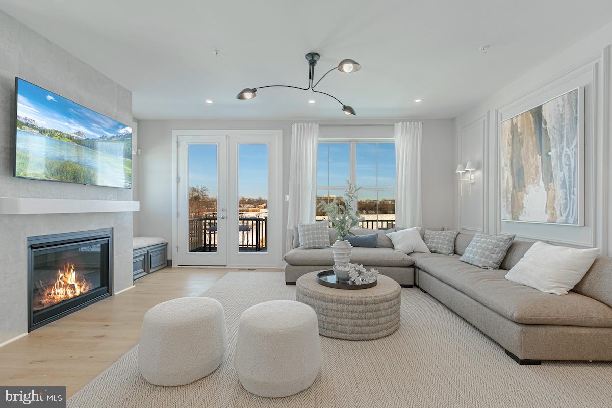
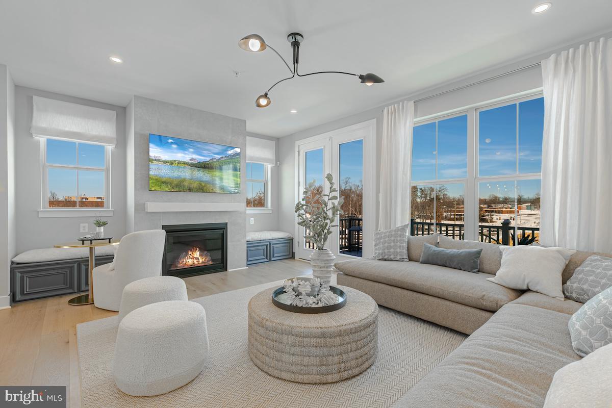
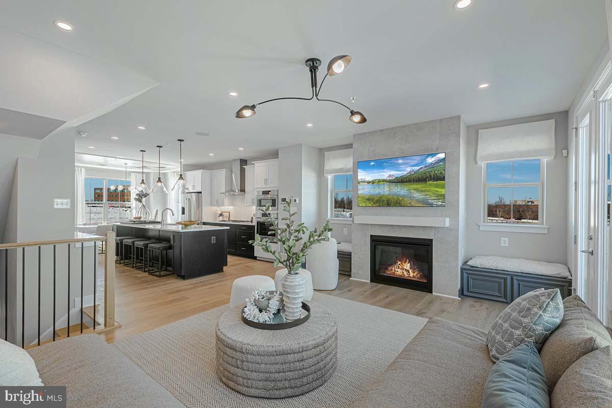
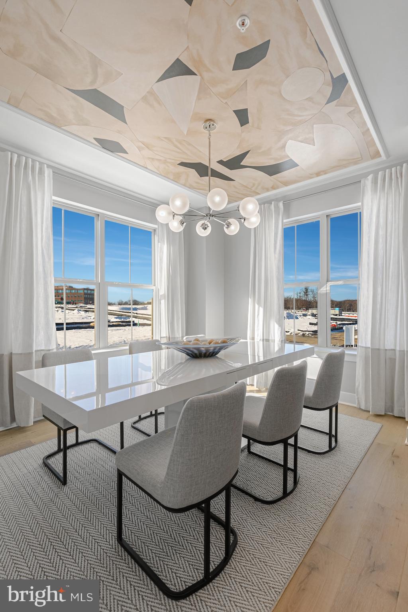
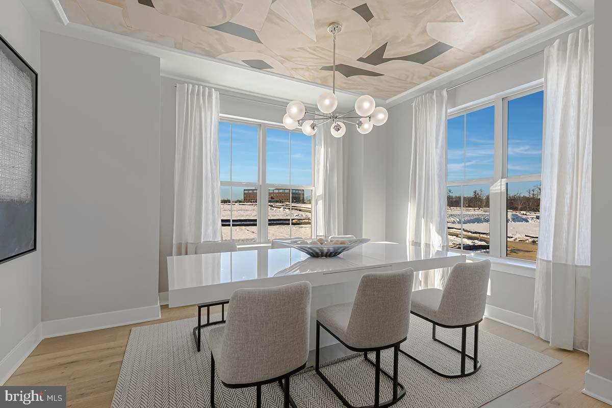
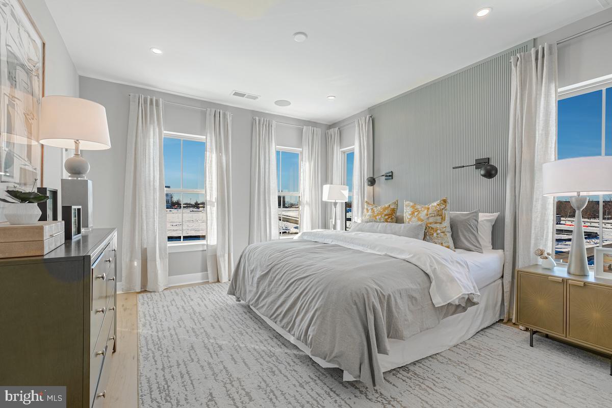
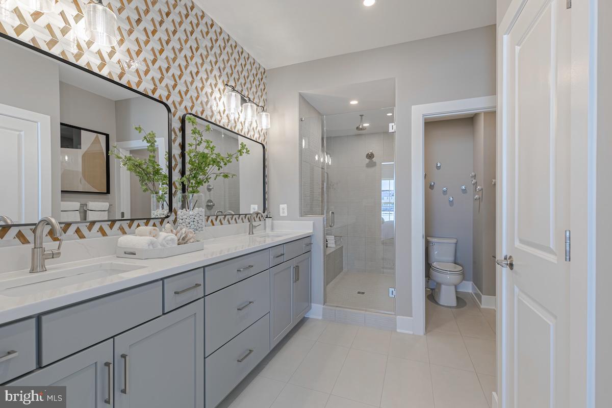
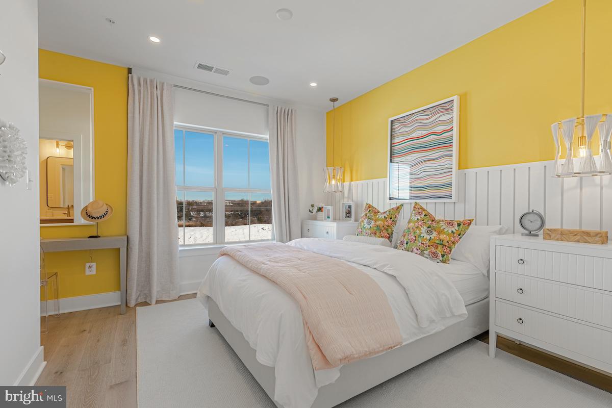
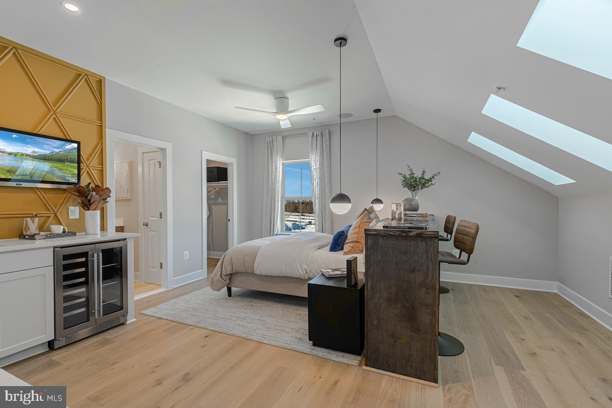
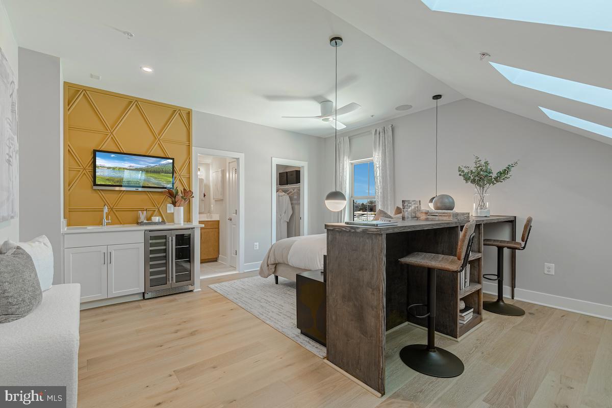
This Westmore home to be built by Craftmark in the Grove is in the covoted Wootton School District and also has been Voted to be in the Best Community in all of Maryland by the Maryland Building Industry Association.  This home will include a 4th level loft and you can choose your interior colors and options now.  It is designed for modern living, featuring an open layout that maximizes space and functionality. With the ability to customize your home, you can create a space that truly reflects your style and preferences. Imagine your chef-inspired kitchen equipped with luxury Bosch appliances. The quartz countertops and soft-close Aristokraft cabinets provide both beauty and practicality. An elegant primary bath can serve as a personal oasis, offering a luxurious retreat where you can unwind after a long day. It truly enhances the overall appeal of your home. And who could resist a large deck on your main level for entertaining? It’s the perfect space for gatherings, barbecues, or simply enjoying a quiet evening under the stars. Having that outdoor area on your main level not only adds value to your property but also provides an excellent opportunity to create beautiful memories with family and friends. Together, these elements combine to create a harmonious living environment that’s both functional and inviting! The community at The Grove offers an active lifestyle with a variety of amenities to enjoy. Whether you're lounging by the swimming pool, working out in the clubhouse gym, or taking your furry friend for a stroll in the dog park, there’s something for everyone. The bike and walking trails are perfect for outdoor enthusiasts, and the nearby shopping and dining options provide convenience at your fingertips. Don’t miss out on this opportunity to be part of a vibrant community with easy access to key locations, including renowned hospitals and universities, all just minutes away. Visit our model home today and envision your future in this beautiful new construction by an award winning builder- Craftmark Homes. 

Model Address: 14937 Swat Street, Rockville, MD 20850

4807 EQUIPMENT ALLEY

Message successfully sent.

What would you like to know?

What is 3 + 4 ?

I agree to receive email communication and understand I can unsubscribe at any time.

I agree to be contacted by Charis Realty Group via call, email, and text for real estate services. To opt out, you can reply 'stop' at any time or reply 'help' for assistance. You can also click the unsubscribe link in the emails. Message and data rates may apply. Message frequency may vary. Privacy Policy

Related Properties

Walk to Rockville Metro Station (7 minutes walking per Google Map). A very large house - owner has invested significant capital to rebuild this property to include 8 bedrooms and 7.5 full bath - Perfect for living as well as rental income.  Good choice for Investement! Don't miss it!
Current Lease details;
1F: Room -1:$700.00/month ; Room -2:$700.00/month; Room -3:$900.00/month
2F: Room -4:$600.00/month
3F: Room -7:$800.00/month; Room -8:$750.00/month
2F: Room -5 & 6 and Living room: Occupied by Owner
#MDMC2223350

ROCKVILLE

403 N HORNERS LANE

8 Beds

7 Baths

2,610 Sq.Ft.

$800,000

MLS#: MDMC2223350
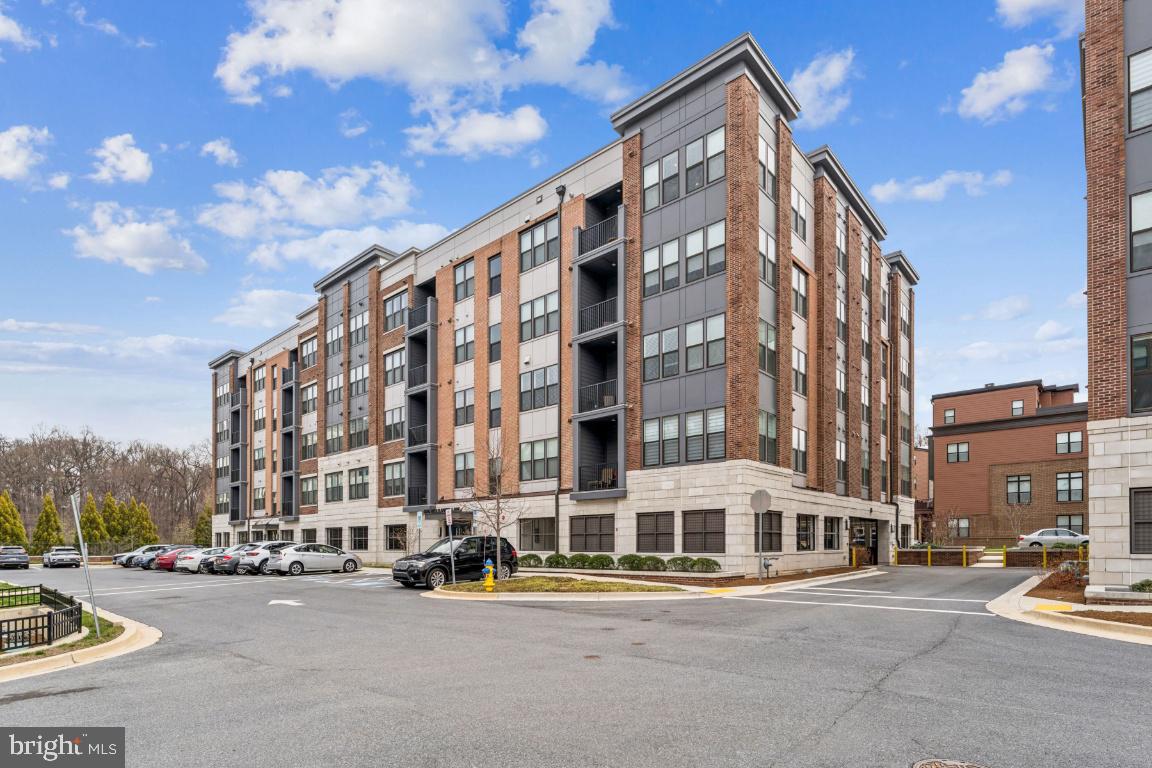
Experience the pinnacle of luxury in this rare, top-floor Declan model—the largest floor plan available—boasting 1,658 square feet of meticulously designed living space within the prestigious Tower Oaks community. Tucked away for a peaceful, quiet lifestyle yet centrally located near I-270, this residence offers the perfect balance of serenity and convenience, situated just a short walk across the street from local landmarks like Clyde’s Tower Oaks Lodge and scenic neighborhood parks. Residents enjoy ultimate peace of mind in a secure building with elevator access, on-site management, and two dedicated tandem spaces in the secured under-building garage. Life here centers around the "CORE" clubhouse, an amenity-rich hub featuring a fitness center, yoga studio, seasonal pool, weekly card games - Hearts and Canasta, weekly Mahjong games, space for arts and crafts and seating nooks for relaxing. Whether you are hosting friends at the community grill stations on heated outdoor patios, attending exclusive "wind down" happy hour events, or grabbing a bite from a visiting food truck, this home offers a sophisticated, walkable retreat designed for those who seek both privacy and a vibrant sense of community.
#MDMC2224850

ROCKVILLE

3505 BELLFLOWER LANE 408

2 Beds

2 Baths

1,658 Sq.Ft.

$937,500

MLS#: MDMC2224850
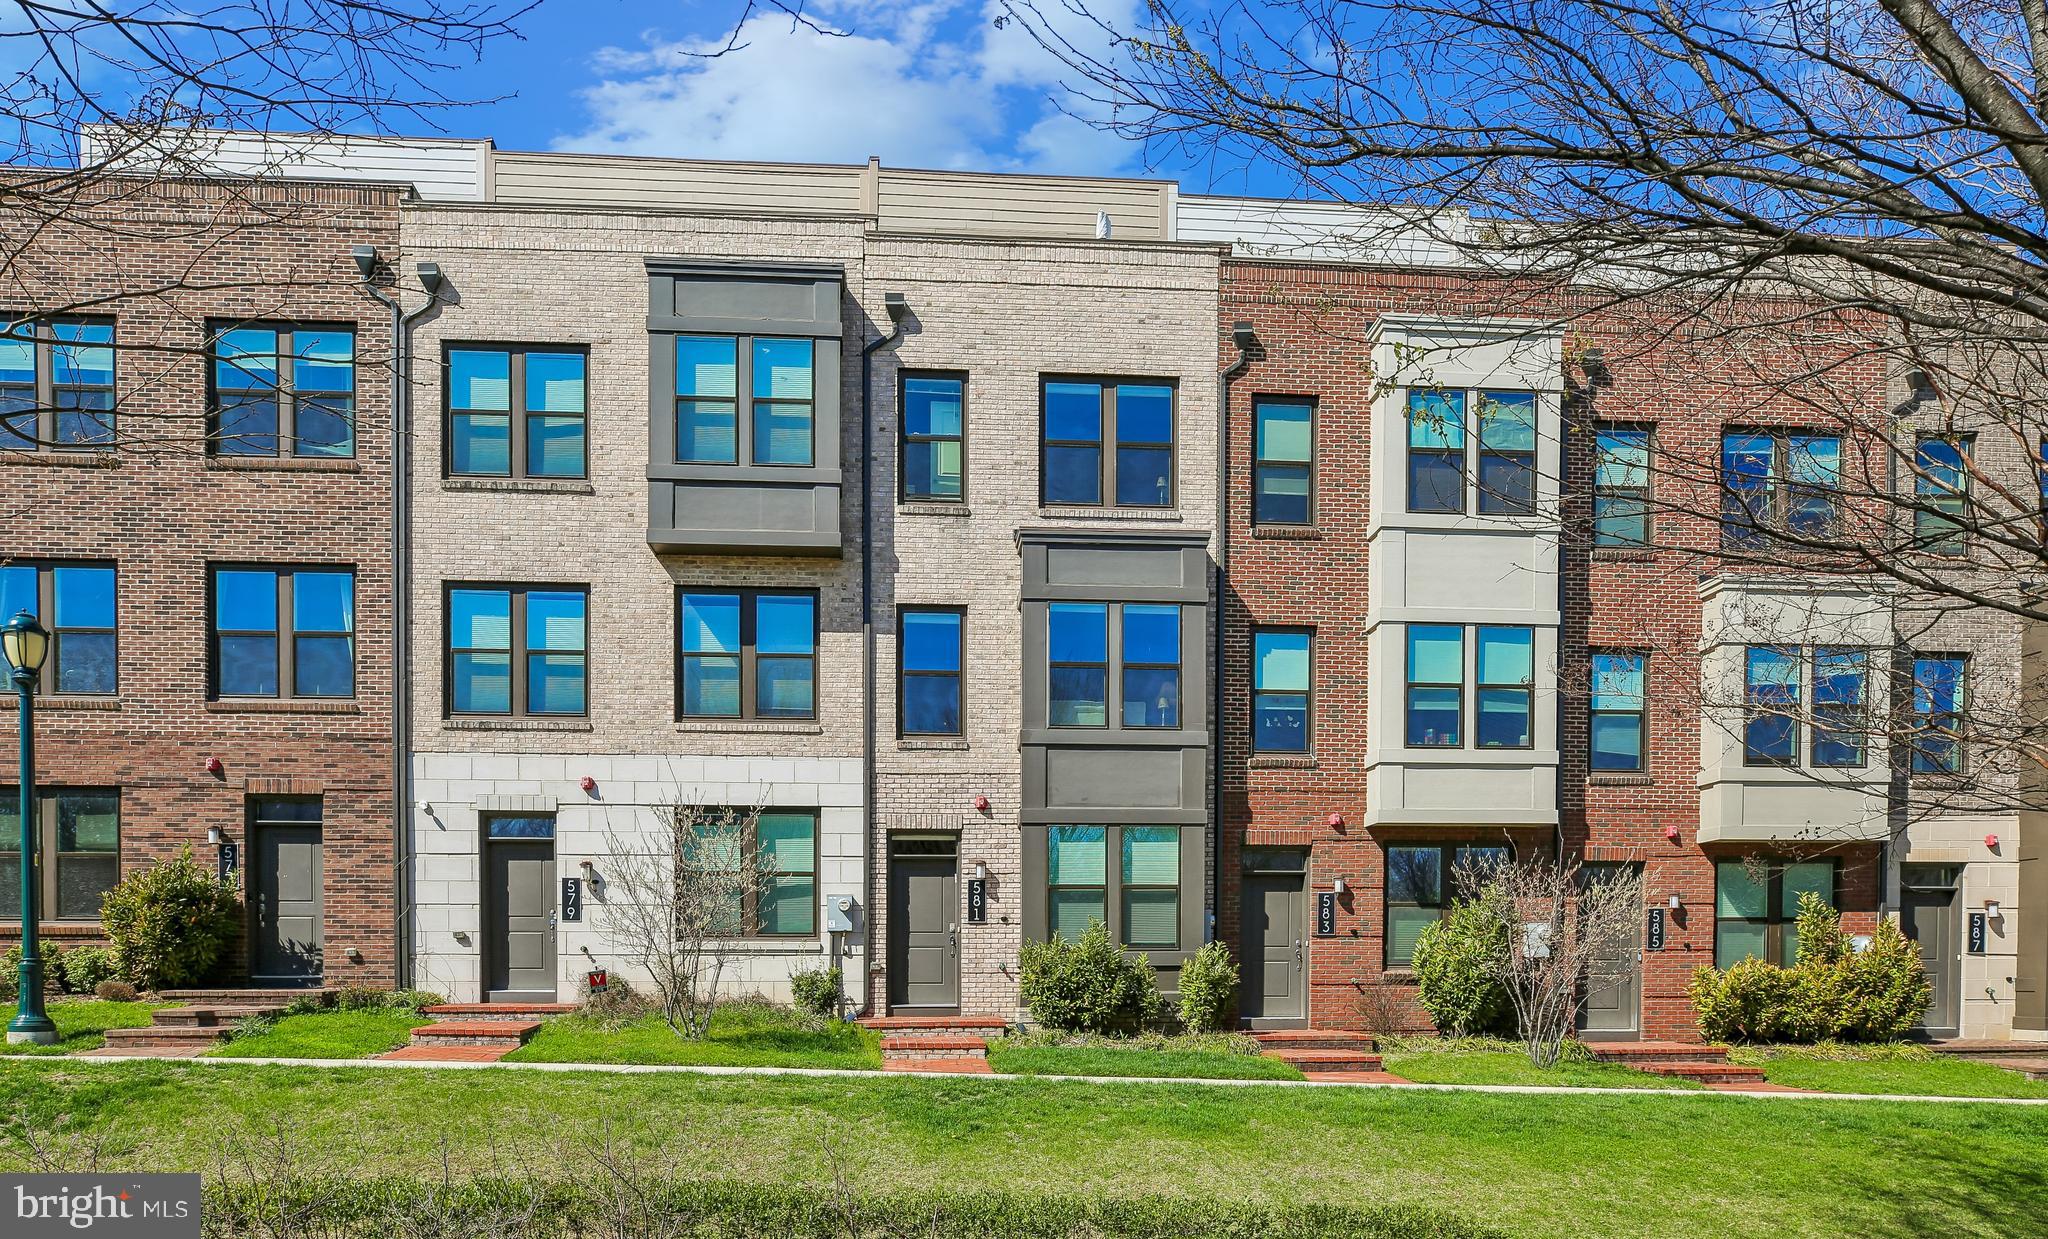
*** GREAT OPPORTUNITY FOR INVESTORS. IDENTICAL PROPERTIES ARE RENTING FOR $4,000 ***
Welcome home to this stunning 4-level townhome offering 3 bedrooms and 3.5
bathrooms.
This premium lot faces the beautiful park. This townhome has one of the best front
yards in the King Farm community. Step inside the front door and be greeted by
gleaming hardwood floors, elevated ceilings, and an abundance of natural light
streaming through the windows that grace every level of the home. 
 The gourmet kitchen features premium cabinetry, quartz countertops, stainless steel
appliances. Custom cabinet shelves in the closets, laundry and pantry.
The third level features the primary suite with two walk-in closets and a private full bath.
There is another bedroom with a full bathroom on this same level.
The top floor boasts a spacious loft with a built-in office desk, also provides a bedroom
with a full bath, plus a cozy lounge area with access to an amazing rooftop patio, ideal
for relaxing evenings, entertaining guests, or enjoying the beautiful park view. With
modern upgrades and a functional layout, this home offers the perfect blend of style and
convenience.
The King Farm community offers amenities including a dog park, fitness center,
swimming pool, walking and biking trails. Living in King Farm means having everything
you need just minutes from your front door. From casual restaurants to fine dining and
shops. Conveniently close to I-270 and the ICC.
The home can be sold furnished, please contact the agent for items that can be
included.
#MDMC2226322

ROCKVILLE

581 SHORTHORN WAY

3 Beds

3 Baths

1,888 Sq.Ft.

$774,555

MLS#: MDMC2226322
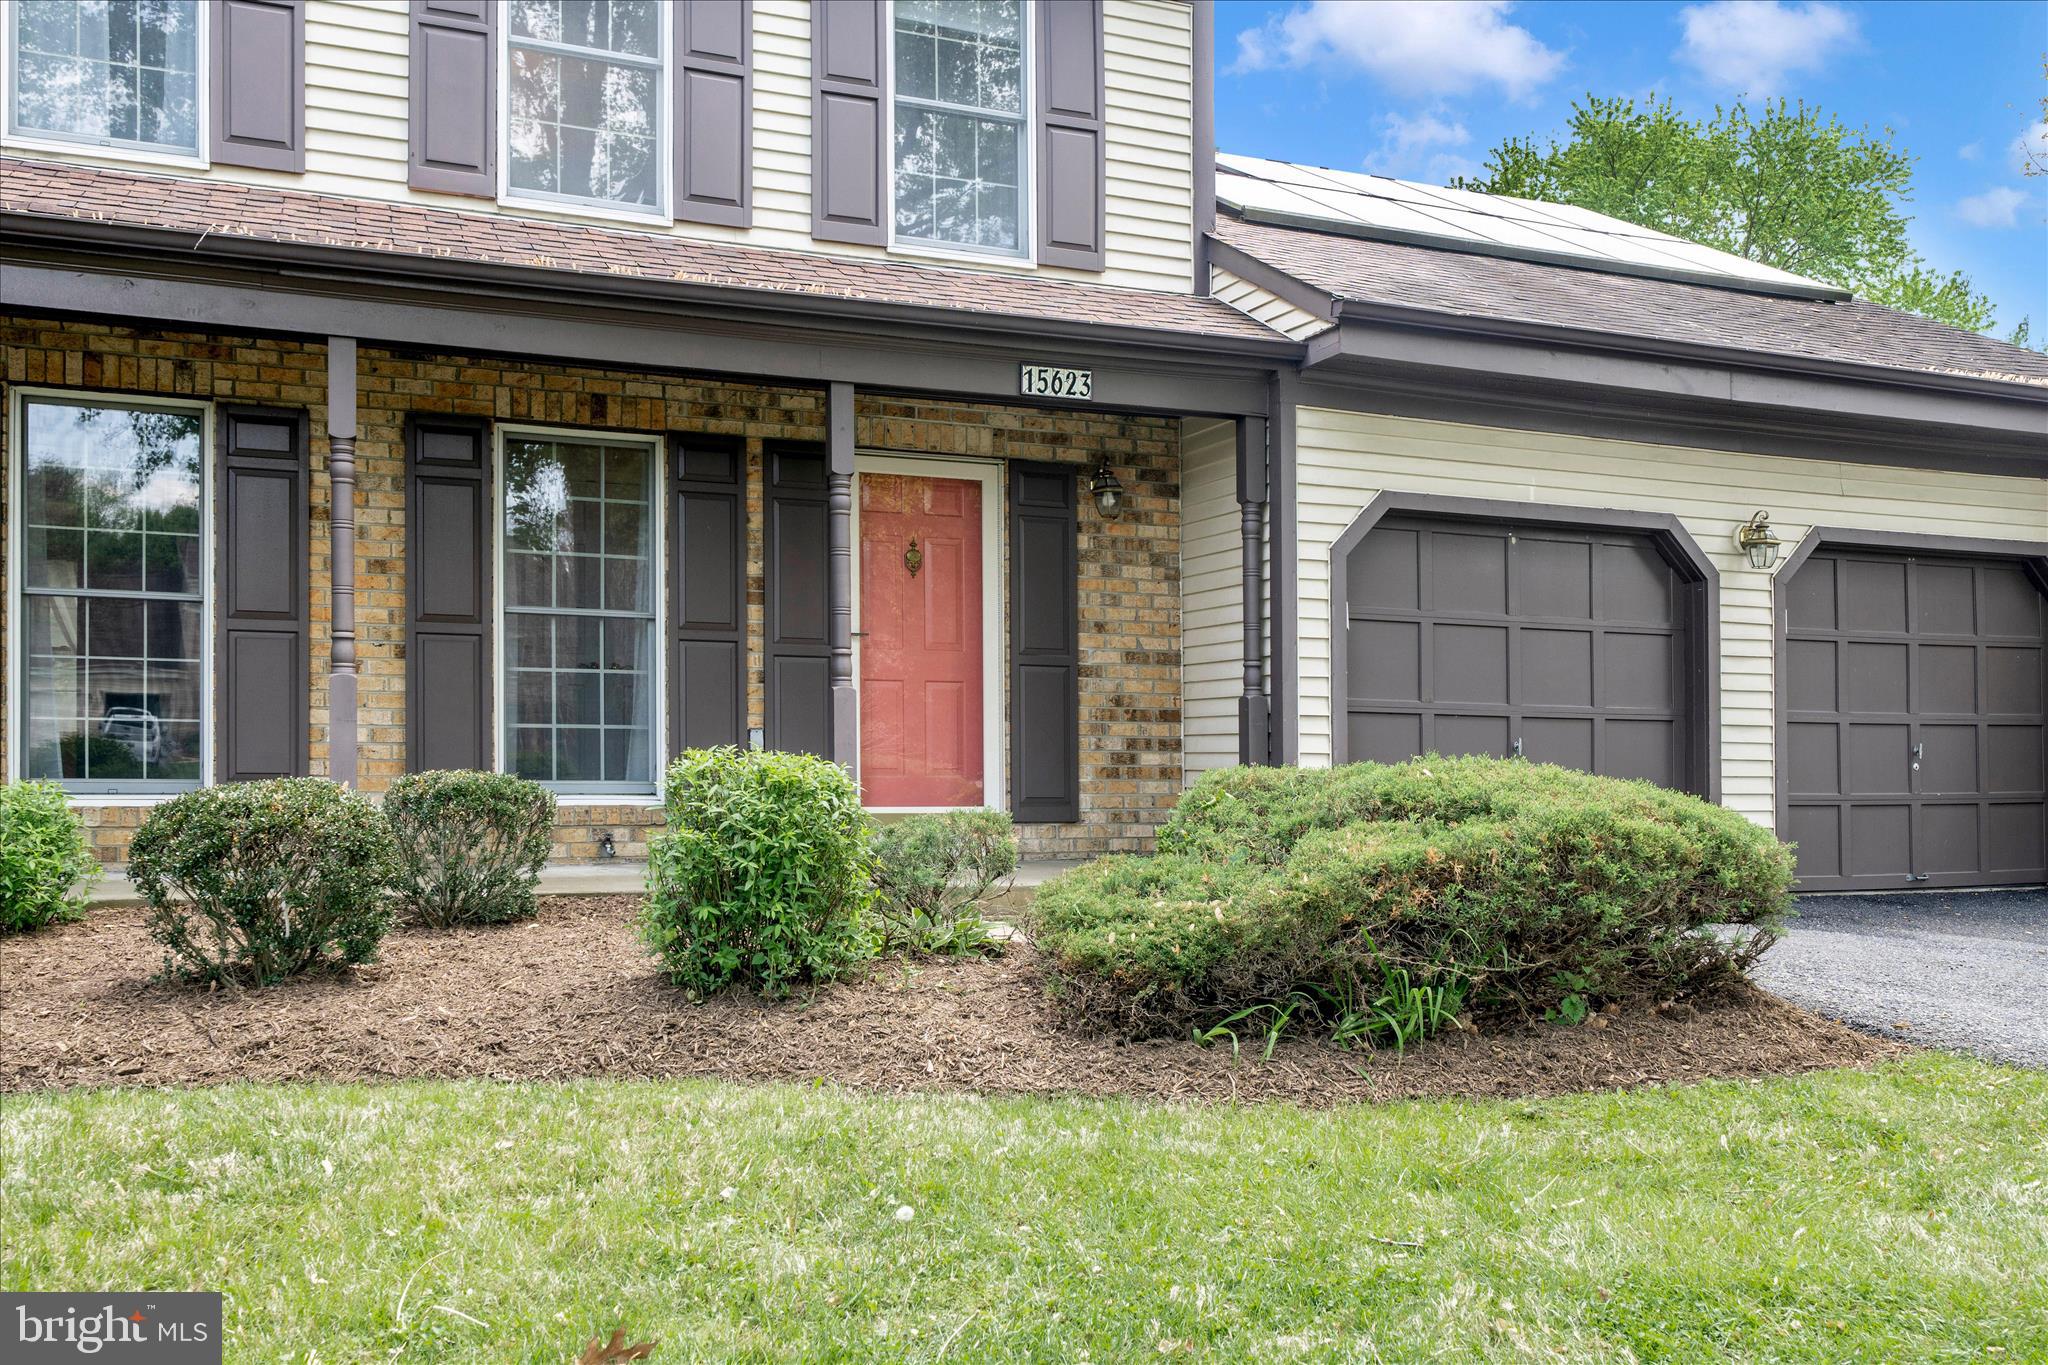
Price Improvement! This well-maintained residence in the sought-after Norbeck area offers a practical and logical floor plan designed for modern living. The interior features a seamless flow between the spacious living areas with beautifully maintained hardwood floors. Step into the remodeled kitchen and you will find custom cabinetry, stainless steel appliances and granite countertops. You will also enjoy the remodeled half bath on the main level. As you step upstairs you will find bright and spacious rooms. The primary bathroom has been remodeled and has a freestanding clawfoot tub. Perfect for stressful days! 
In the lower level you will find a full bath for added convenience and plenty of storage and living space. 
Situated on a generous, landscaped lot, the property provides a private suburban retreat while maintaining excellent proximity to major metropolitan hubs. Its location is ideal for commuters, offering quick access to MD-200 (ICC), Georgia Avenue, and the Glenmont Metro Station. Combining a quiet neighborhood atmosphere with easy access to the shopping and dining at Flower Valley Shopping Center, as well as outdoor recreation at Rock Creek Regional Park and Lake Needwood, this home presents a balanced opportunity for those seeking a move-in-ready property in a prime Montgomery County location. Students are served by the highly-rated Montgomery County Public Schools, with Flower Valley Elementary and Earle B. Wood Middle School located just minutes away!
#MDMC2223000

ROCKVILLE

15623 SYCAMORE LANE

4 Beds

3 Baths

3,340 Sq.Ft.

$825,000

MLS#: MDMC2223000
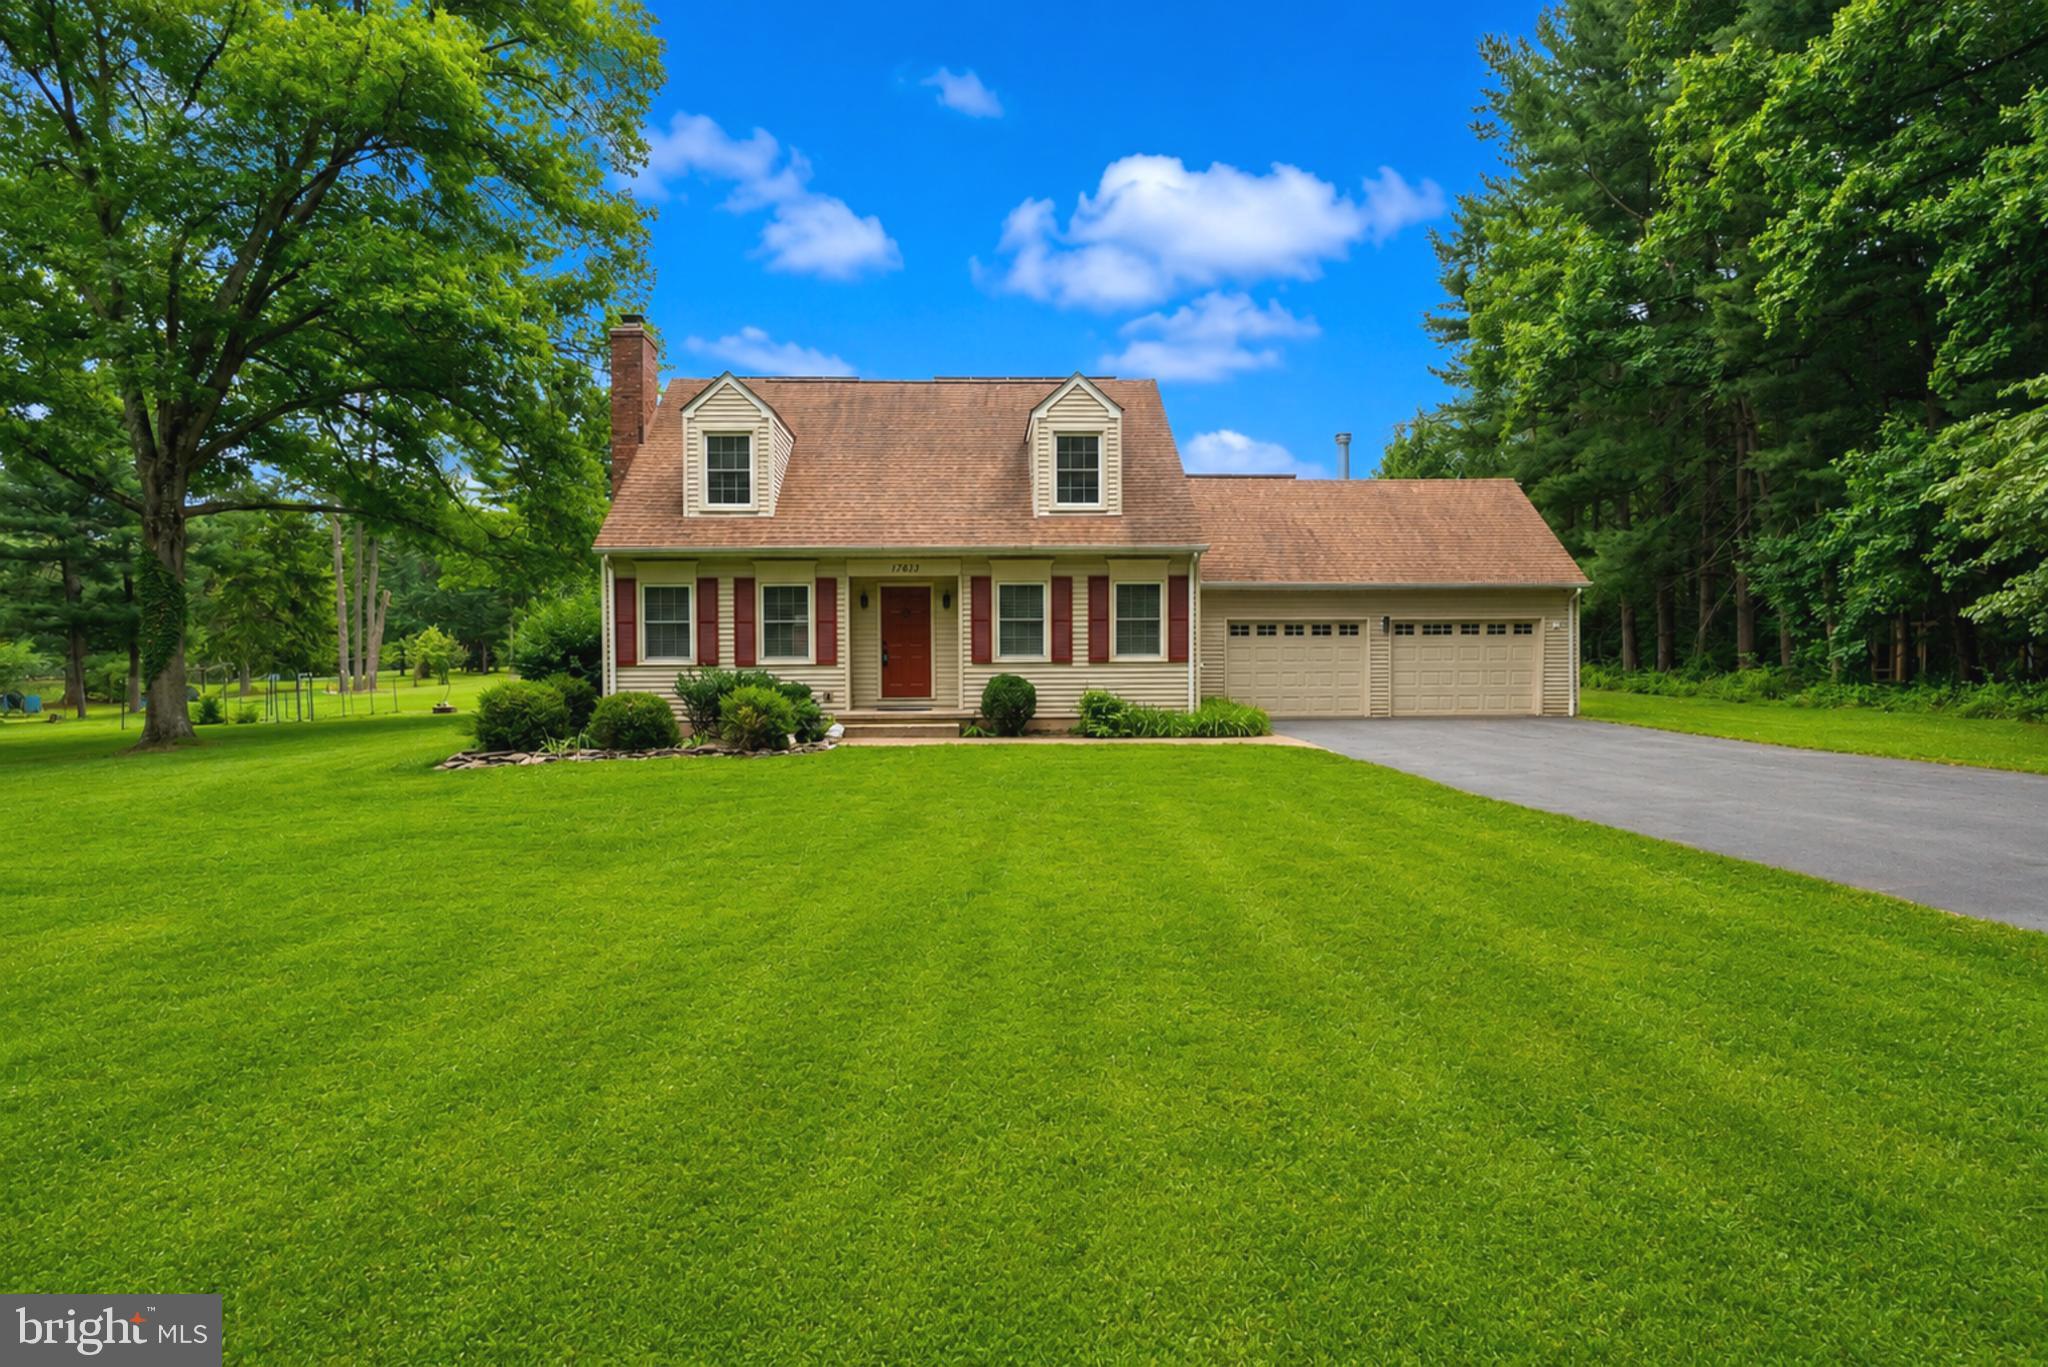
Welcome to this charming Cape Cod Colonial situated on a beautiful 1.01-acre lot in the heart of Rockville, where you can enjoy the convenience of city living while coming home to your own private retreat surrounded by mature trees and lush landscaping. A spacious two-car attached garage welcomes you home and features a Tesla Level 2 charger for added convenience. Step inside to gleaming hardwood floors that flow throughout the main level. The inviting living room is centered around a cozy wood burning fireplace, creating the perfect gathering space, and opens seamlessly into the formal dining room, making entertaining effortless. The well appointed kitchen features stainless steel appliances and ample cabinetry for all your storage needs. The main level also offers a generously sized bedroom, a full bathroom, and a convenient laundry room, providing flexible living options for guests or main level living. Upstairs, you will find three additional bedrooms and a beautifully updated full bathroom. The fully finished lower level offers endless possibilities with plenty of space for a recreation room, media room, or play area, along with an additional flex room that is perfect for a home office, gym, hobby room, or guest space, as well as a full bathroom for added convenience. Step outside to your own private backyard oasis where mature trees and peaceful views surround you in every direction. Whether you are enjoying your morning coffee on the deck or hosting family and friends on the patio, this incredible outdoor space offers the perfect setting to relax and unwind. The property also includes a greenhouse with electricity and lighting, along with two large workshop sheds equipped with electricity and lighting, providing exceptional space for hobbies, gardening, storage, or creative projects. An added bonus is the home's fully paid off solar system, providing energy efficiency and long term savings. Combining timeless charm, spacious living, thoughtful upgrades, and an unbeatable location just minutes from shopping, dining, parks, schools, and major commuter routes, this is a rare opportunity to enjoy privacy without sacrificing convenience. You will not want to miss this exceptional home!
#MDMC2242828

ROCKVILLE

17613 KIRK LANE

4 Beds

3 Baths

1,581 Sq.Ft.

$775,000

MLS#: MDMC2242828
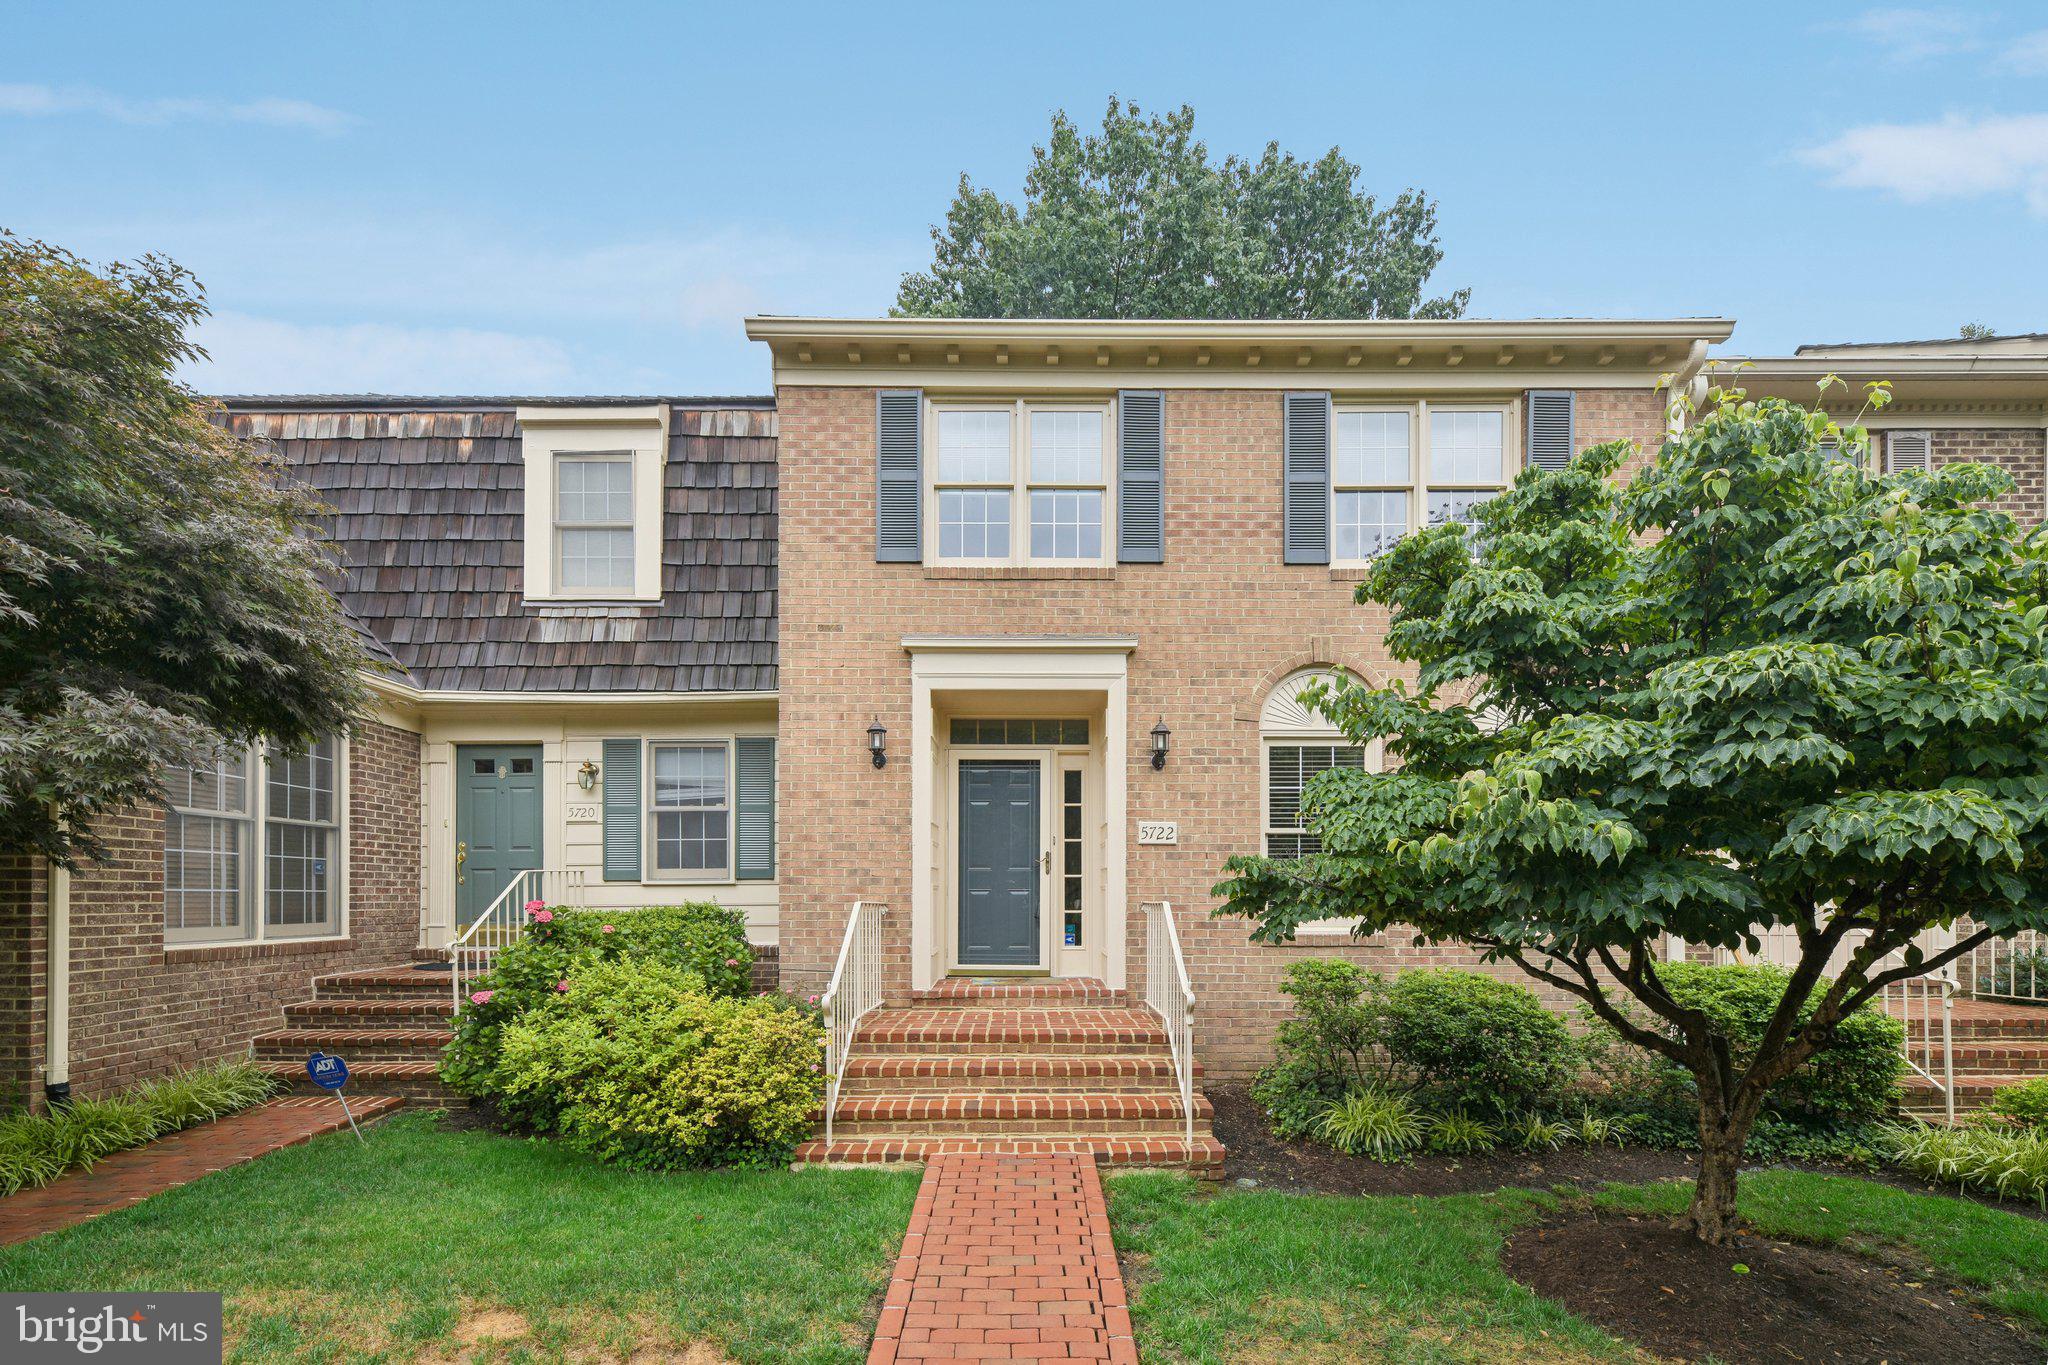
Freshly Painted & Move-In Ready | 5722 Brewer House Cir, Rockville, MD 20852
Welcome to Tuckerman Station — one of Rockville's most coveted all-brick communities, recognized for its award-winning design and unbeatable lifestyle. Just painted and beautifully maintained, this home is ready for its next chapter.
Step inside to freshly refinished hardwood floors that flow through three fully finished levels. The updated kitchen shines with granite countertops, stainless steel appliances, and a sun-drenched breakfast solarium — the perfect spot to start your morning.
Outside, double decks cascade toward a peaceful, babbling stream, offering a rare sense of privacy and tranquility right in your backyard. The community takes care of the rest — professionally landscaped grounds, a private pool, and tennis courts, all in a serene, beautifully kept setting (yes, even the lawn is mowed for you).
Commuters will love the location: walk to Metro, with quick access to I-495, I-270, Washington DC, and Northern Virginia.
This is low-maintenance luxury living at its finest
#MDMC2239674

ROCKVILLE

5722 BREWER HOUSE CIRCLE

3 Beds

2 Baths

2,446 Sq.Ft.

$850,000

MLS#: MDMC2239674

Welcome to 11906 Castlegate Court — Turnkey Luxury in the Heart of Cherington
Skip the renovation. Skip the negotiation. This is the one you move straight into.
This stunning 3-bedroom, 4-bathroom, 2,736 sq ft townhome across three fully finished levels has been comprehensively upgraded with premium materials and thoughtful design — and everything stays. Every appliance, every fixture, every blind, every mount. Truly turnkey.
Step inside to a dramatic marble foyer that sets the tone from the moment you arrive. The main level flows with designer custom light fixtures and custom blinds throughout, anchored by a kitchen outfitted with a complete GE Profile stainless steel appliance suite — refrigerator, range, dishwasher, and microwave. A stylish powder room serves the main floor. Step through to your private deck, perfect for morning coffee, weekend grilling, or unwinding after a long commute.
Upstairs, solid oak hardwood floors run throughout all three bedrooms. The primary suite is a genuine retreat — featuring a fully renovated en-suite bathroom and a custom-designed walk-in closet built to impress. The two additional bedrooms are served by a renovated full hallway bathroom. Every bedroom benefits from the same custom blinds and upgraded fixtures found throughout the home.
The walkout basement is a true bonus level — finished with polished marble tile flooring, a full bathroom, and direct access to your outdoor sanctuary. Whether it's a home office, media room, gym, or guest suite, the space delivers. The 2-car garage continues the premium theme with a brand-new door, epoxy-coated floors, and custom cabinetry — a detail that separates this home from every other townhome in the neighborhood.
Outside, the fully hardscaped backyard features stone pavers, curated flower beds, a swing bed, and genuine privacy — a low-maintenance outdoor retreat designed to be enjoyed, not maintained.
This home is wired for the way people actually live today. Ring video doorbell, Nest smart thermostat, Schlage smart door lock, and dual smart garage door openers are all included — seamlessly integrated and ready on day one.
The location needs no apology. The North Bethesda Metro (Red Line) sits just 0.8 miles away, delivering a straight shot to downtown Washington, D.C. Pike & Rose — one of the DMV's premier destinations for dining, retail, fitness, and entertainment — is minutes from your front door. Cabin John Regional Park, I-270, and MD-355 round out a location that balances lifestyle with commuter practicality. In the competitive 20852 market, homes of this caliber don't sit. This one won't either.
All appliances, custom blinds, light fixtures, garage cabinetry, TV mounts, hardscape, swing bed, and smart home systems convey.
3 BD | 4 BA | 2,736 SQ FT | 3-Level Walkout | 2-Car Garage | Full GE Profile Suite | Smart Home | Cherington | Rockville, MD 20852
#MDMC2236574

ROCKVILLE

11906 CASTLEGATE COURT 45

3 Beds

2 Baths

2,736 Sq.Ft.

$1,095,000

MLS#: MDMC2236574
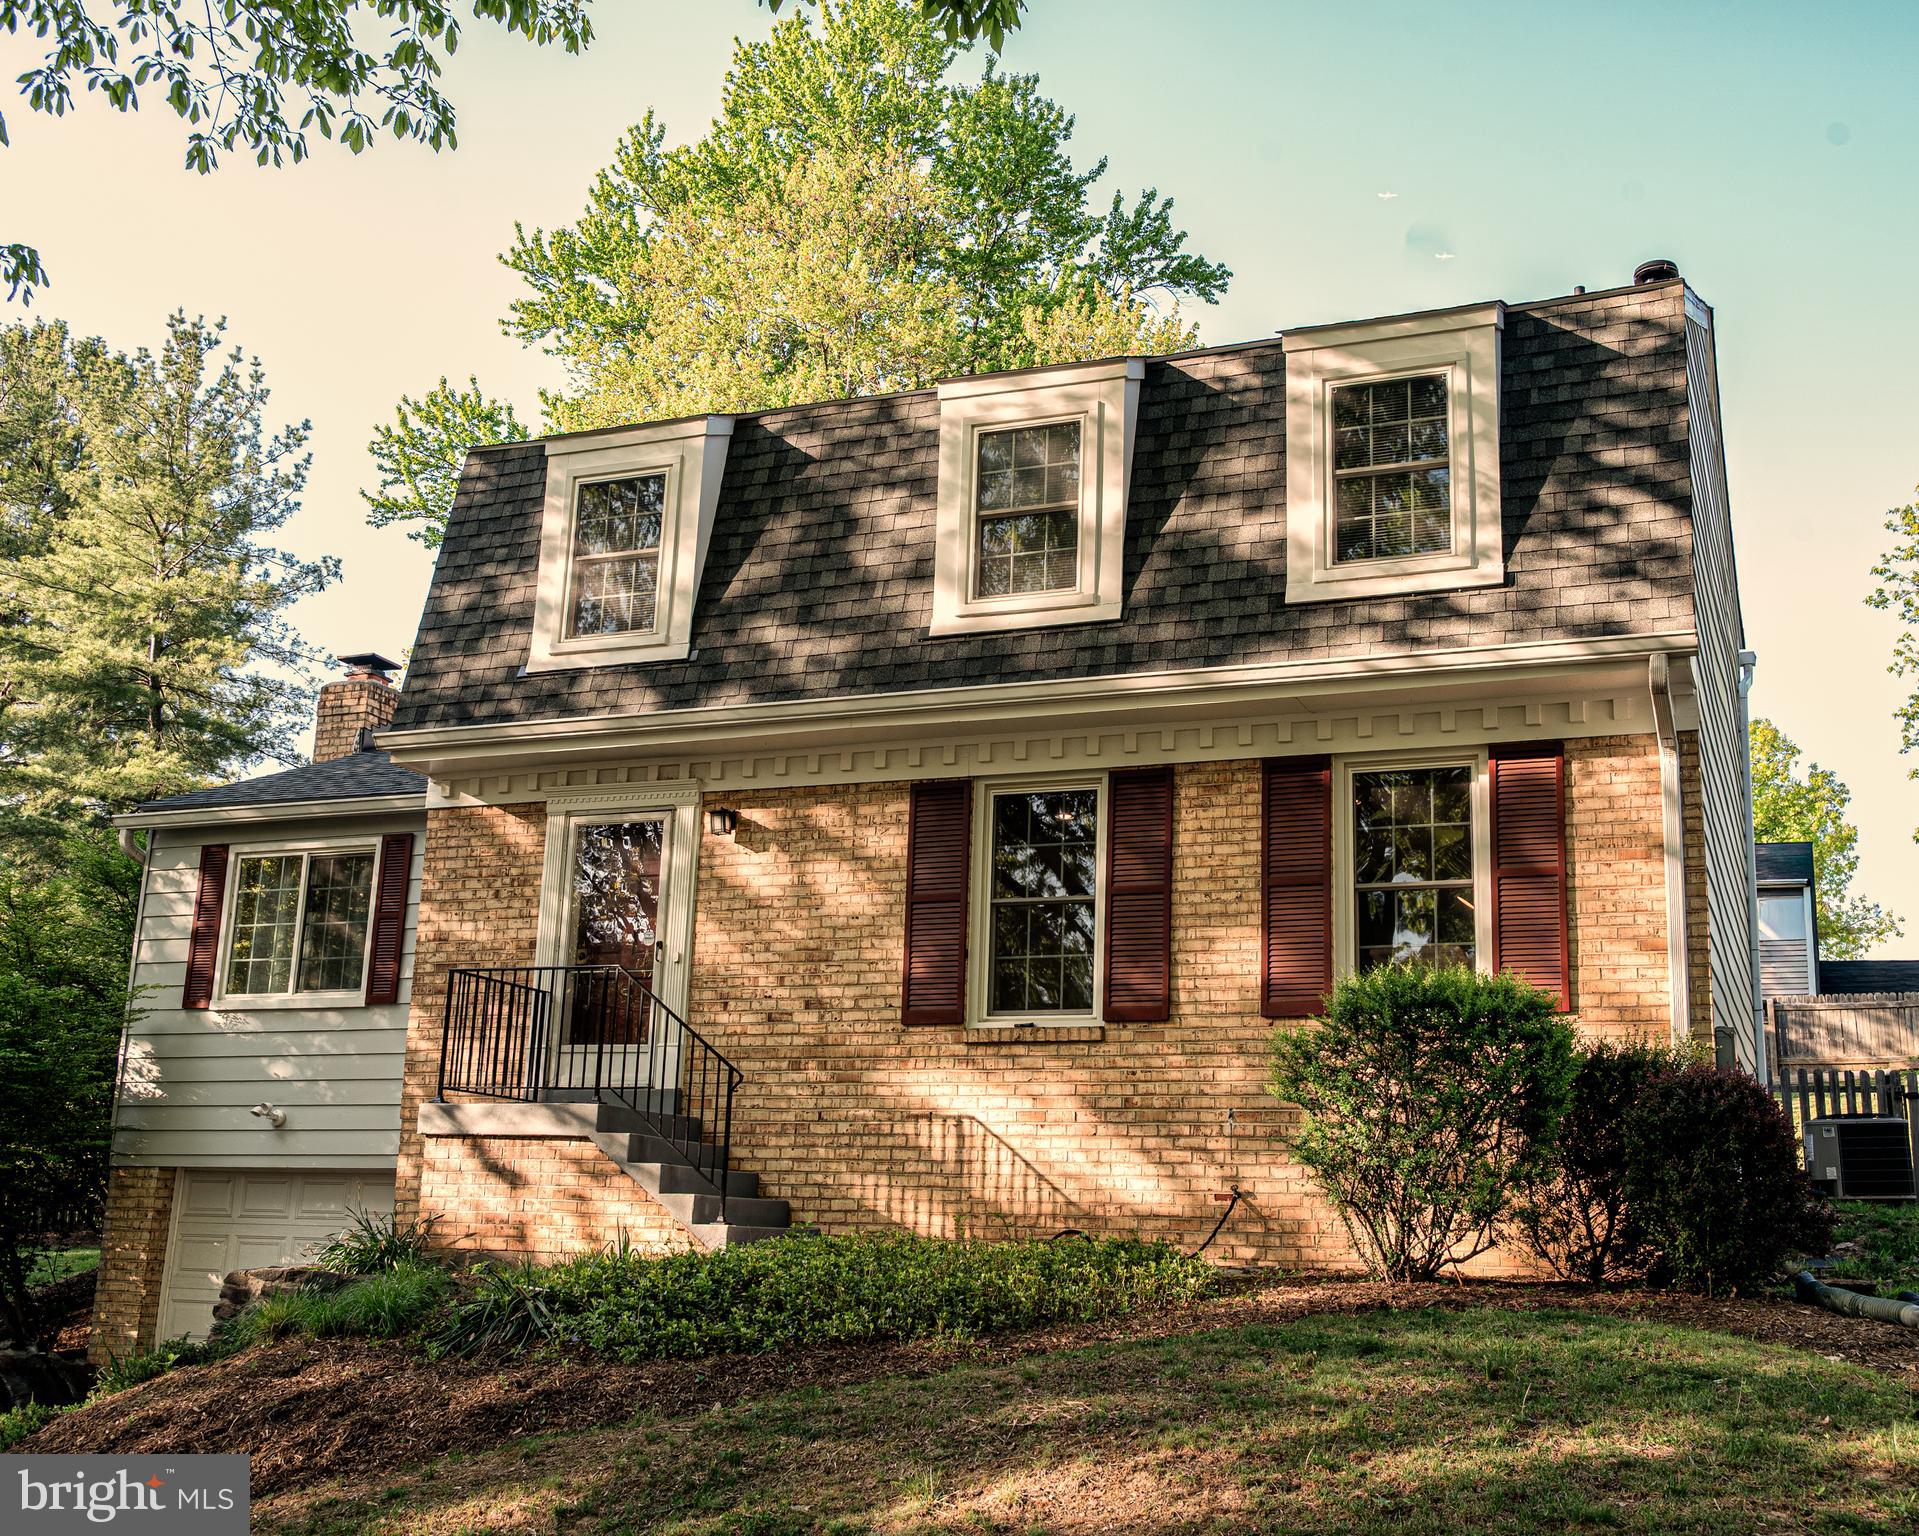
Move right into this beautifully updated Potomac home, where modern upgrades, flexible living spaces, and an exceptional location come together. Situated on a spacious corner lot in a quiet, tree-lined neighborhood, this turnkey residence offers the perfect blend of style, comfort, and convenience.

The bright, open-concept main level is designed for today's lifestyle. A sun-filled Family Room flows seamlessly into the Dining Room, with French doors opening to a private, fenced backyard—ideal for entertaining, pets, play, or relaxing outdoors. The renovated Kitchen features timeless shaker cabinetry, granite countertops, a custom tile backsplash, and newer Samsung stainless steel appliances.

A sophisticated Living Room with an oversized window, fireplace, and access to a custom deck provides additional space for gathering and entertaining.

Upstairs, you'll find four generously sized bedrooms with new carpet, including a spacious Primary Suite with an updated ensuite bath. Additional bathrooms have been refreshed with stylish new finishes and fixtures.

The fully finished lower level offers outstanding flexibility for a home office, gym, media room, playroom, or guest space, along with convenient direct access to the garage.

Extensive recent improvements provide peace of mind and exceptional value, including a new roof (2026), new hardwood flooring, new carpet, renovated lower level, upgraded bathrooms, new sliding glass door, remodeled kitchen, newer Pella windows throughout, newer garage door, updated lighting and vanities, and an all-electric HVAC system with no oil tank.

Enjoy easy access to neighborhood parks, trails, and sidewalks, as well as Potomac Village, Park Potomac, Downtown Crown, Rio, Rockville Town Center, Metro, I-270, and I-495.

Modern, connected, and truly move-in ready—this is Potomac living at its best.
#MDMC2230196

ROCKVILLE

15 GROVEPOINT COURT

4 Beds

2 Baths

2,131 Sq.Ft.

$885,000

MLS#: MDMC2230196
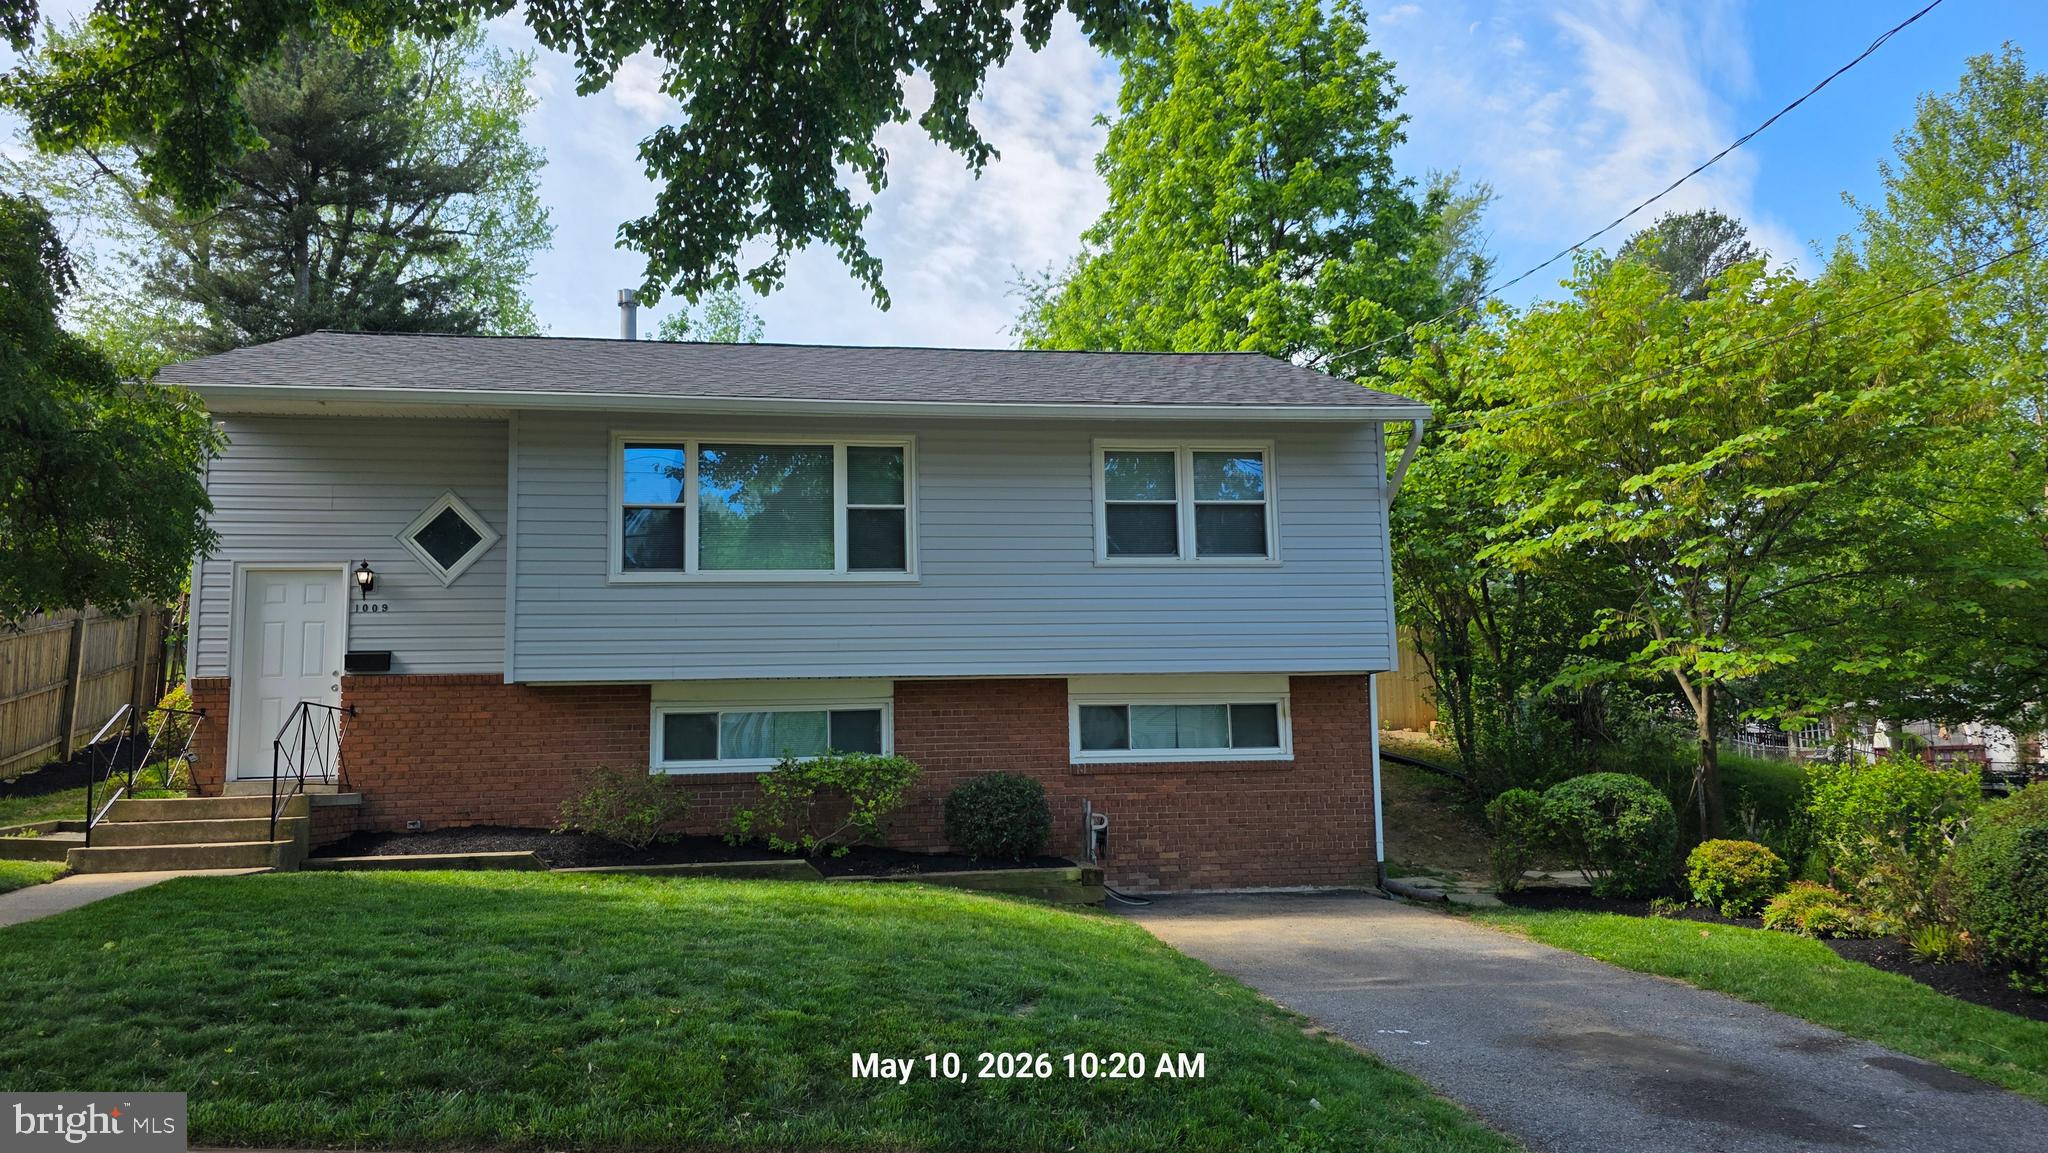
Welcome to your new home. Location, location & location. Some of the items recently upgraded are the siding, roof, deck, kitchen, stainless steel appliances, floor, and bathrooms. This home comes with 3 bedrooms and 1 bath on the main level and 1 bedroom and 1 full bath on the lower level with a walkout side entrance. It features a generous side and fenced backyard with mature trees and nice landscaping. Enjoy the summer on the huge, updated trek deck, listening to the birds chirp. The backyard is huge with plenty of room for your flowers or garden.
#MDMC2232896

ROCKVILLE

1009 BRICE ROAD

4 Beds

2 Baths

1,484 Sq.Ft.

$750,000

MLS#: MDMC2232896
New on site today
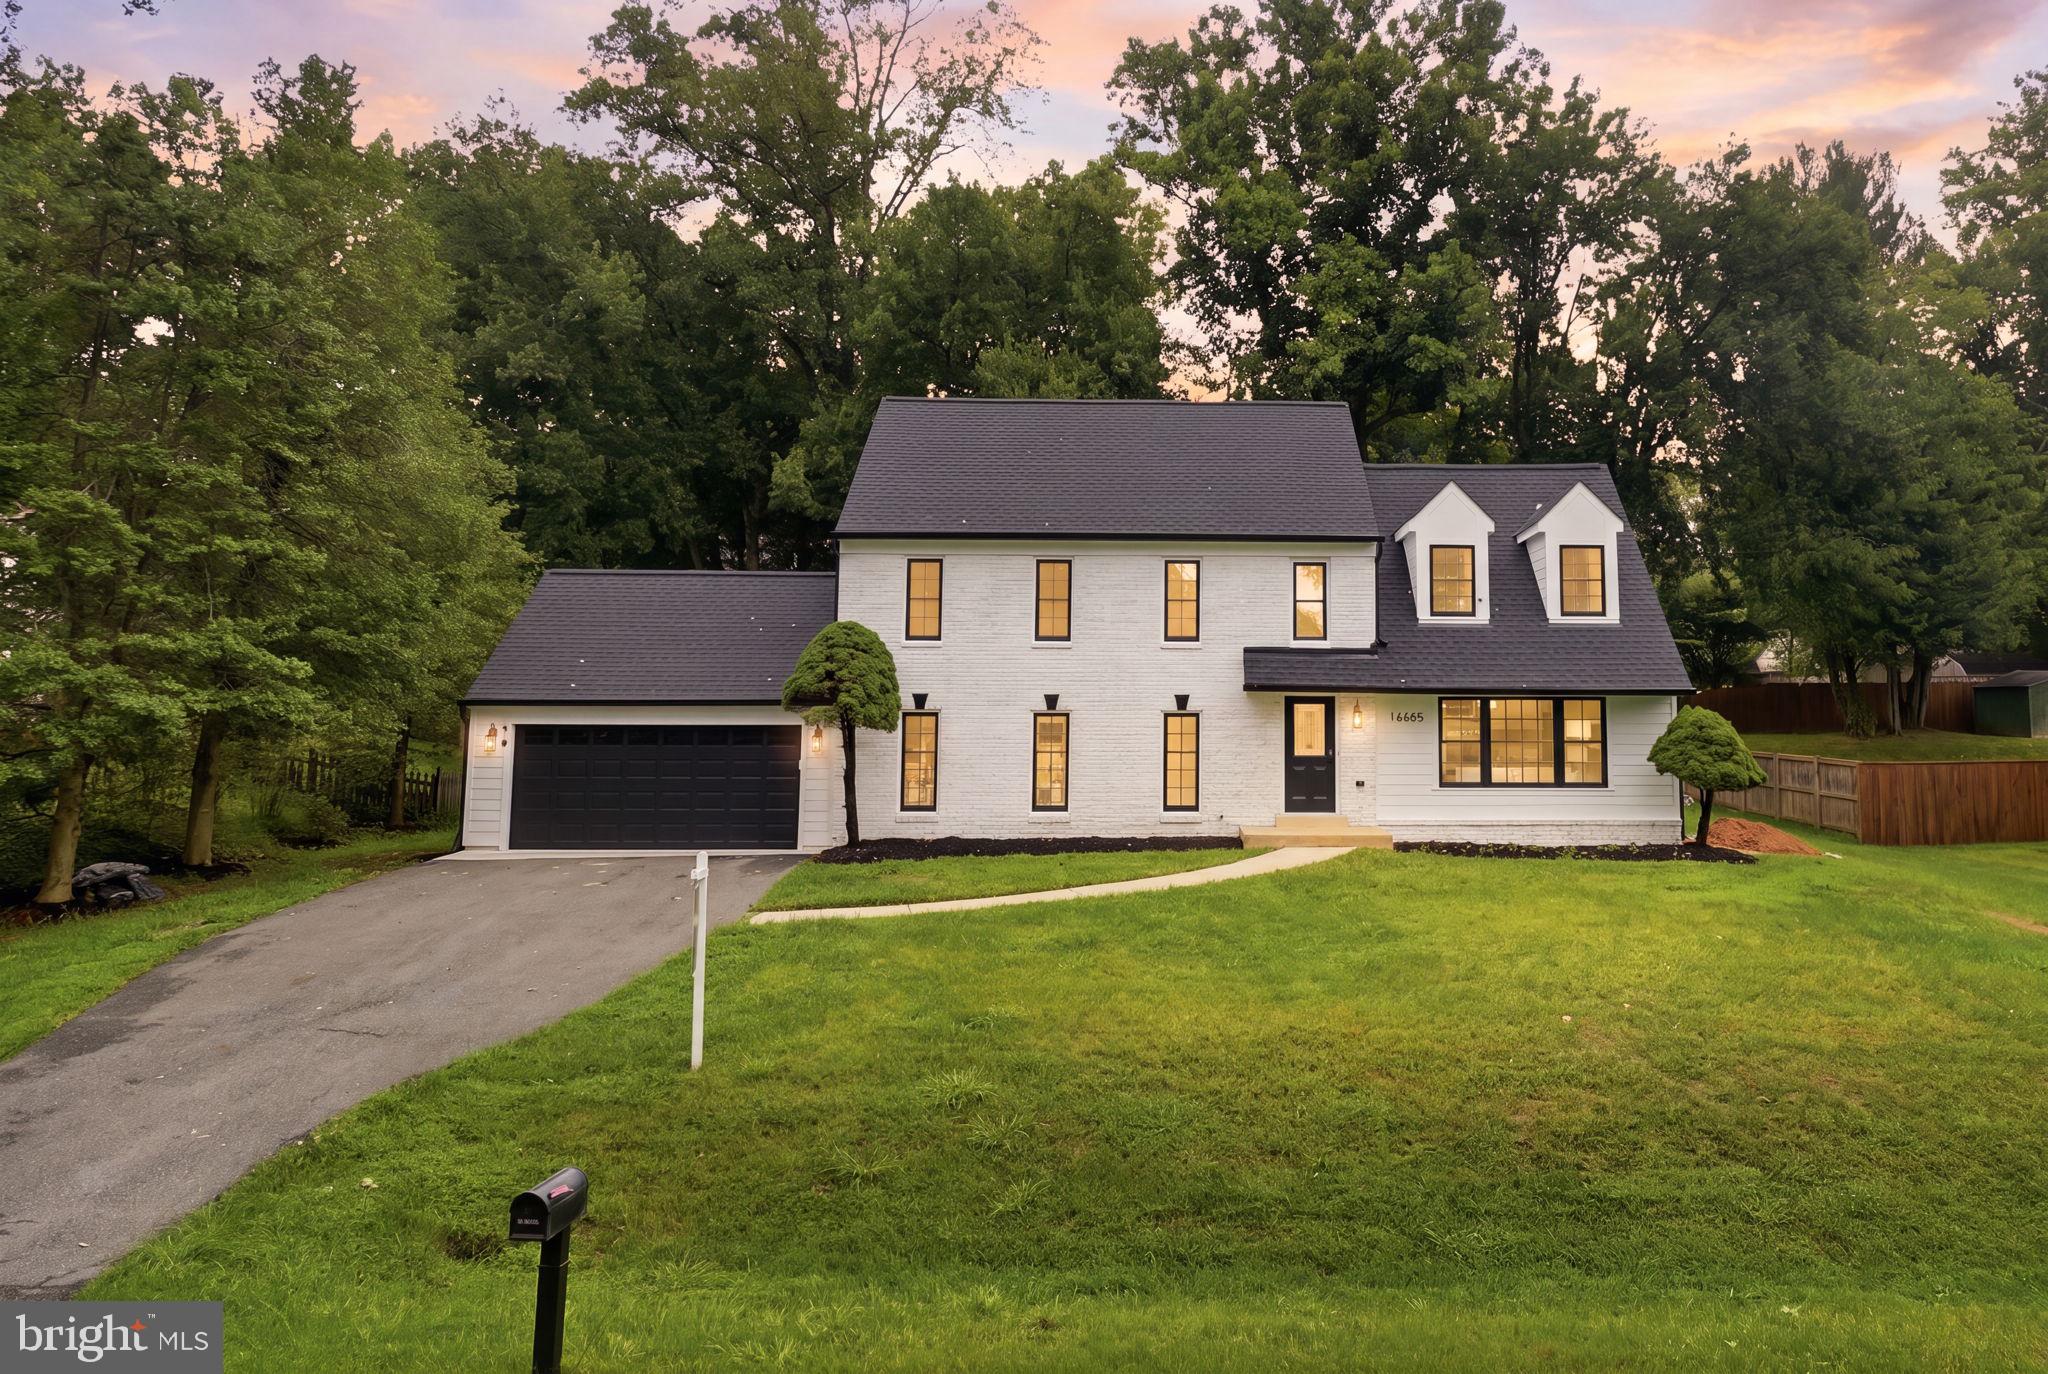
Welcome to 16605 Cavalry Drive, a beautifully renovated 5-bedroom, 2.5-bath home offering over 2,500 square feet of thoughtfully designed living space. Fully remodeled from top to bottom, this stunning property showcases luxury finishes throughout, combining modern elegance with everyday functionality.

The open-concept main level features a designer kitchen that seamlessly flows into the living and dining areas, creating the perfect space for entertaining and daily living. Enjoy the convenience of a spacious two-car garage, an extended driveway with ample parking, and a fully finished basement with an independent entrance—ideal for extended family, guests, or additional living flexibility.

Every detail has been carefully updated, making this home truly move-in ready. Located in a desirable Rockville neighborhood, this is a rare opportunity to own a turnkey property with space, style, and versatility. A must-see!
#MDMC2243212

ROCKVILLE

16605 CAVALRY DRIVE

4 Beds

2 Baths

3,840 Sq.Ft.

$959,900

MLS#: MDMC2243212

 - property

Send a message

Message successfully sent.

Your message

What is 3 + 4 ?

Reason for contacting?

I agree to receive email communication and understand I can unsubscribe at any time.

I agree to be contacted by Charis Realty Group via call, email, and text for real estate services. To opt out, you can reply 'stop' at any time or reply 'help' for assistance. You can also click the unsubscribe link in the emails. Message and data rates may apply. Message frequency may vary. Privacy Policy

Sign Out

Virtual Assistant

Would you like to take the next step with this property? We can help you schedule a showing or virtual tour, or send you more details.

Yes, I would like more information.

Thank You for Your Reply, One of Our Agents will contact you as soon as possible

No, maybe later.

Thank you, you can always contact me via email, phone number or through the contact form.

Realhub AI

Lucy - Your AI-Powered Realtor

Update Your Temporary Password

Personalize your search

Enter your email and we'll notify you immediately when new listings match what you're looking for.

or enter email address

Already have an account ? Login here

Continue your home search

I agree to receive communications and understand I can unsubscribe at any time.

I agree to be contacted by Charis Realty Group via call, email, and text for real estate services. To opt out, you can reply 'stop' at any time or reply 'help' for assistance. You can also click the unsubscribe link in the emails. Message and data rates may apply. Message frequency may vary. Privacy Policy

Already have an account ? Login here

We use cookies

We use cookies primarily for analytics to enhance your experience. By accepting, you agree to our use of these cookies. You can manage your preferences or learn more about our cookies policy.
