Features & Amenities

Interior

  • Total Bedrooms

    4

  • Bathrooms

    3

  • 1/2 Bathrooms

    1

  • Above Grade Finished Area

    2400.0

  • Basement YN

    YES

  • Cooling YN

    YES

  • Cooling

    Central Air, Ceiling Fan(s), Electric

  • Fireplace YN

    NO

  • Heating YN

    YES

  • Heating

    Electric, Zoned, Heat Pump

  • Pet friendly

    N/A

Exterior

  • Garage

    No

  • Construction Materials

    Frame

  • Parking

    Off Street

  • Pool

    No

  • Waterfront YN

    NO

Area & Lot

  • Lot Size(acres)

    0.17

  • Lot Size(square feet)

    7,560

  • Property Type

    Residential

  • Property Sub Type

    Single Family Residence

  • Architectural Style

    Contemporary

Price

  • Sales Price

    $775,000

  • Tax Amount

    $1,778

  • Sq. Footage

    2,400

  • Price/SqFt

    $322

HOA

  • Association

    No

School District

  • Elementary School

    N/A

  • Middle School

    N/A

  • High School

    N/A

Property Features

  • New Construction

    NO

  • Foundation Details

    Concrete Perimeter

  • Senior Community YN

    NO

  • Sewer

    Public Sewer

  • Tax Lot

    117

  • Water Source

    Public

Schedule a Showing

Showing scheduled successfully.

<
>
IN PERSON
VIA CHAT

What is 3 + 4 ?


Change time

Mortgage calculator

Estimate your monthly mortgage payment, including the principal and interest, property taxes, and HOA. Adjust the values to generate a more accurate rate.

Your payment

Principal and Interest:

$

Property taxes:

$

HOA fees:

$

Total loan payment:

$

Total interest amount:

$

Location

County

BUCKS

Elementary School

Middle School

High School

Listing Courtesy of Sonja S Wayns, Diversified Realty Solutions

RealHub Information is provided exclusively for consumers' personal, non-commercial use, and it may not be used for any purpose other than to identify prospective properties consumers may be interested in purchasing. All information deemed reliable but not guaranteed and should be independently verified. All properties are subject to prior sale, change or withdrawal. RealHub website owner shall not be responsible for any typographical errors, misinformation, misprints and shall be held totally harmless.

Agent Ron & Tonya Wolfe

The Wolfe Team- Team Leader

Ron & Tonya Wolfe

Call Ron & Tonya today to schedule a private showing.


* Listings on this website come from the FMLS IDX Compilation and may be held by brokerage firms other than the owner of this website. The listing brokerage is identified in any listing details. Information is deemed reliable but is not guaranteed. If you believe any FMLS listing contains material that infringes your copyrighted work please click here to review our DMCA policy and learn how to submit a takedown request.© 2024 FMLS.
Perched Above the River were Modern Luxury Meets Nature in Belmont Hills , Welcome to 4642 Belmont Ave—a masterfully renovated and expanded retreat sitting high atop a lush, wooded hill in Bensalem. Rebuilt on its original foundation  and expanded to create an architectural masterpiece, this 4-bedroom, 4-bath home (plus dedicated office/den) offers an extraordinary blend of privacy, natural beauty, and modern design. Step inside to an airy, light-filled open concept framed by gorgeous laminate floors and custom recessed lighting. At the center of it all is a chef’s dream kitchen featuring Crisp white cabinetry paired with quartz countertops and a massive center island Glass subway tile backsplash, floating display shelves, and an extra-large farmhouse sink Modern pendant accents and high end appliances, complete with a built-in wine fridge. Effortlessly transition from indoor dining to outdoor living as sliding glass doors lead out to an oversized, custom-lit deck overlooking peaceful river views, mature trees, and local wildlife. A sleek main-level powder room completes this floor. Follow the striking floating lighted staircase to the upper level, home to three spacious bedrooms. The serene primary suite serves as your private getaway, featuring a stunning modern ensuite bath. The walk-out lower level expands your living options with a fourth bedroom, a private home office, a cozy family room/flex space, and a full bath. Step through to an expansive stone patio with modern LED lighting—perfect for twilight gatherings in your meticulously manicured, treetop oasis. Experience elevated living in harmony with nature. Schedule your private walkthrough today.

4642 BELMONT AVENUE

Message successfully sent.

What would you like to know?

What is 3 + 4 ?

I agree to receive email communication and understand I can unsubscribe at any time.

I agree to be contacted by Charis Realty Group - Christine Issler, Broker via call, email, and text for real estate services. To opt out, you can reply 'stop' at any time or reply 'help' for assistance. You can also click the unsubscribe link in the emails. Message and data rates may apply. Message frequency may vary. Privacy Policy

Related Properties

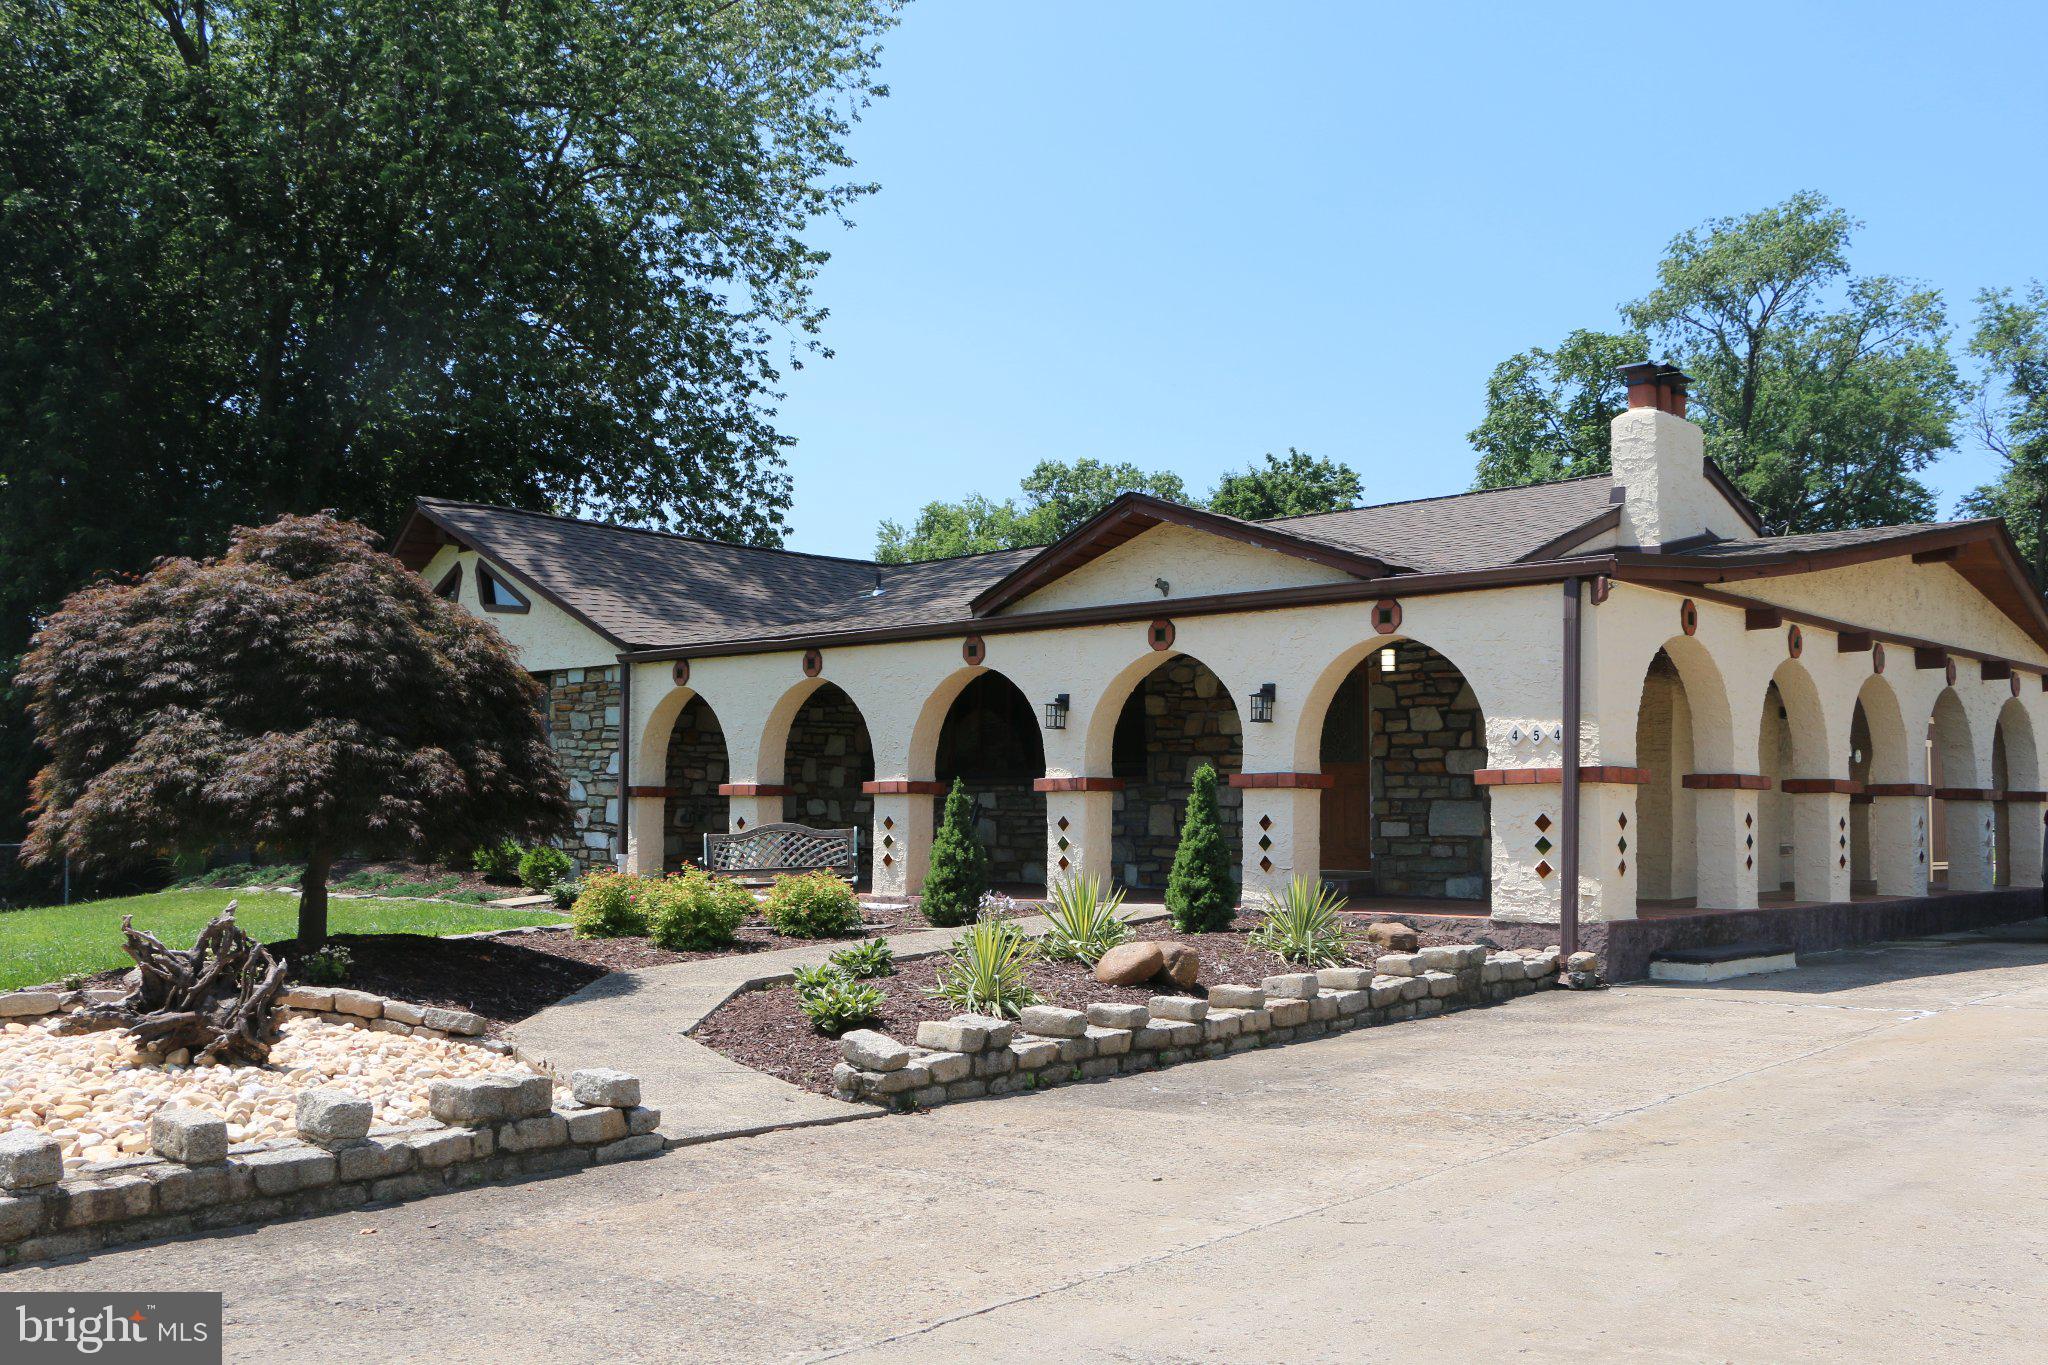
Welcome to this truly one-of-a-kind ranch home offering 5 spacious bedrooms, 2.5 bathrooms, and an oversized lot with endless possibilities. From the moment you arrive, you'll appreciate the expansive front yard and inviting curb appeal.

Step inside to a bright and welcoming living room featuring beautiful hardwood floors, a cozy fireplace, and picturesque views of the front lawn. The well-appointed kitchen is designed for both everyday living and entertaining, complete with granite countertops, rich wood cabinetry, and brand-new stainless steel appliances.

Just beyond the kitchen, the sun-filled Florida room provides the perfect place to relax while offering seamless access to the private rear yard for indoor-outdoor living.

This home has been thoughtfully updated with major improvements, including a new roof on both the home and the two detached garages, a new water heater, and a new central air conditioning system, providing peace of mind for years to come.

Car enthusiasts, contractors, hobbyists, and anyone needing extra space will love the two oversized multi-car detached garages, ideal for vehicles, workshops, equipment, or additional storage. An extended driveway offers abundant off-street parking for multiple vehicles.

Conveniently located near parks, shopping, restaurants, and major commuting routes, this exceptional property combines space, functionality, and modern updates in a location you'll love. Don't miss this rare opportunity to make it your own!
#PABU2126540

BENSALEM

454 DUNKSFERRY ROAD

5 Beds

2 Baths

1,573 Sq.Ft.

$649,900

MLS#: PABU2126540

Welcome to this beautifully maintained four bedroom, two and a half bath home offering the perfect combination of space, comfort, and functionality in a desirable Bensalem location. From the moment you enter, you'll appreciate the bright, open layout designed for both everyday living and effortless entertaining.

The main level features a formal living room and dining room, providing plenty of space for holiday gatherings and special occasions. A private office, currently used as a playroom, offers endless possibilities as a home office, study, or flex space to fit your lifestyle.

The impressive two story family room is the heart of the home, showcasing hardwood floors, recessed lighting, and a cozy gas fireplace. The open floor plan flows seamlessly into the spacious eat in kitchen, complete with a center island, stainless steel appliances, a large pantry, and plenty of cabinet and counter space. Sliding glass doors lead to the backyard, making indoor and outdoor entertaining a breeze. A convenient first floor laundry room with access to the attached two car garage adds to the home's everyday convenience.

Upstairs, the expansive primary suite offers a true retreat with elegant double door entry, an oversized walk in closet, and a luxurious ensuite bath featuring tile flooring, a walk in shower, soaking tub, dual vanities, and an impressive sitting area that can easily be used as a reading nook, home office, or private relaxation space. Three additional generously sized bedrooms and a hall bath with a double sink vanity provide plenty of room for family and guests. The open hallway overlooks both the dramatic two story foyer and family room, adding to the home's spacious feel.

The unfinished basement with Bilco doors offers endless potential for future living space, a home gym, recreation room, or additional storage. Recent updates include a new air conditioning system installed in 2022 and an energy efficient tankless water heater.

Ideally located in Bensalem with convenient access to shopping, dining, parks, schools, and major commuting routes, this exceptional home offers the space, layout, and features today's buyers have been searching for.
#PABU2126816

BENSALEM

12 PAR AVENUE

4 Beds

2 Baths

3,508 Sq.Ft.

$859,000

MLS#: PABU2126816
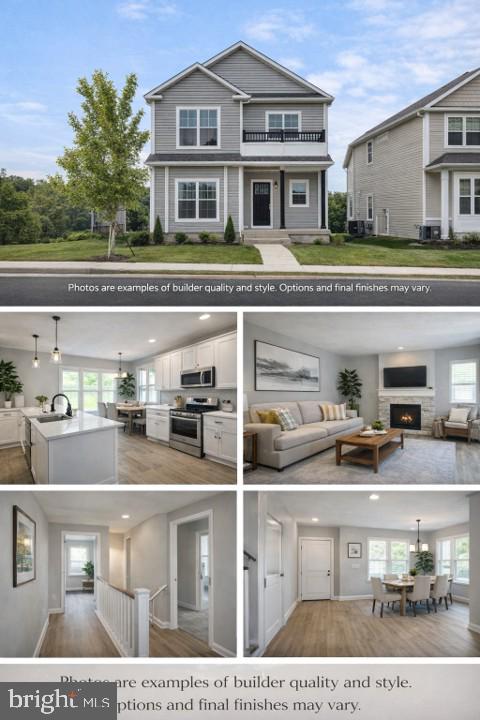
Customize your dream home from the ground up in one of Bensalem’s most desirable locations!

CrossOver Modular Homes proudly presents a new construction opportunity at Lavender Rd, giving you the rare chance to personalize your home before it’s built. Lock in early and select your finishes, colors, and upgrades to create a home that truly fits your style.

This 2,254 sq ft two-story home features:
• 4 spacious bedrooms
• 3.5 bathrooms
• 9-foot ceilings on the main level
• Finished basement with half bath
• Detached garage
• Open-concept layout designed for modern living

Upgrade your home with the CrossOver Premier Package, which includes:
Granite countertops, upgraded flooring, upgraded cabinetry with color selection, and premium kitchen appliances — available for $40,000.

Buy early to take full advantage of customization options and make this home uniquely yours before construction begins.

New construction in this area is limited — secure your opportunity now.
#PABU2118968

BENSALEM

1113 LAVENDER RD.

4 Beds

3 Baths

2,254 Sq.Ft.

$699,000

MLS#: PABU2118968

Welcome to 2446 New Market Sq S, a beautifully situated Colonial-style home in the desirable Bensalem community. This spacious 4-bedroom, 2.5-bath home offers a comfortable and versatile layout with generous living spaces throughout. The home features a newer kitchen designed for everyday living and entertaining, along with a formal dining room, formal living room, and inviting family room with a gas fireplace. A bright four-season room provides additional space to relax and enjoy views of the beautifully landscaped, fenced backyard.

The property also offers a two-car garage, ample driveway parking, and a private outdoor setting ideal for entertaining, gardening, or simply enjoying time outdoors. Conveniently located near major roadways, shopping, dining, parks, and other everyday amenities, this home offers both comfort and convenience. A wonderful opportunity to make this established Bensalem property your own!
#PABU2129696

BENSALEM

2446 NEW MARKET SQ S

4 Beds

2 Baths

2,288 Sq.Ft.

$669,000

MLS#: PABU2129696
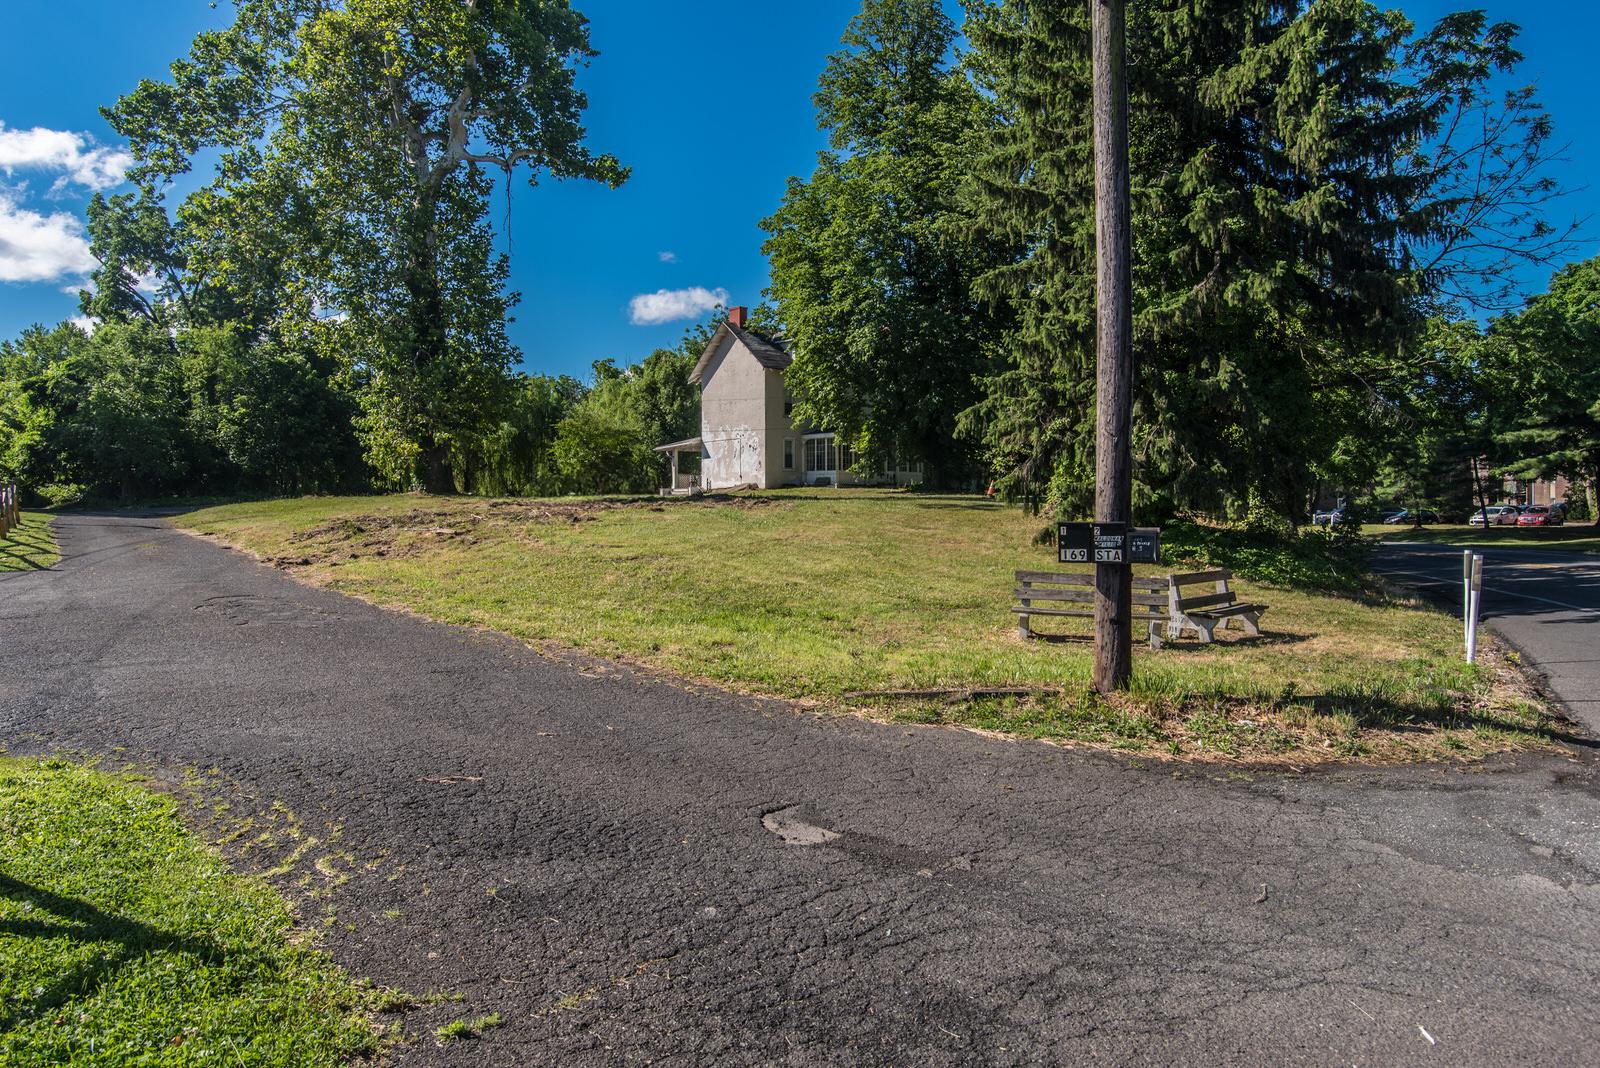
This 6 Bedroom 3 Bath single family home sits on a 3.82 acre lot. The property sits on the Bucks county side of the Philadelphia and Buck county line. Very convenient to shopping and transportation with close access TO I95, Rt 1 and the turnpike. There is endless opportunity here to make your dreams come true. It is a rare opportunity to find a property with this much land. Seize your opportunity and schedule your appointment today. Feel free to call the listing agent with any questions. I will be glad to help.
#PABU2123008

BENSALEM

169 STATE ROAD

6 Beds

3 Baths

2,922 Sq.Ft.

$875,000

MLS#: PABU2123008

 - property

Send a message

Message successfully sent.

Your message

What is 3 + 4 ?

Reason for contacting?

I agree to receive email communication and understand I can unsubscribe at any time.

I agree to be contacted by Charis Realty Group - Christine Issler, Broker via call, email, and text for real estate services. To opt out, you can reply 'stop' at any time or reply 'help' for assistance. You can also click the unsubscribe link in the emails. Message and data rates may apply. Message frequency may vary. Privacy Policy

Sign Out

Virtual Assistant

Would you like to take the next step with this property? We can help you schedule a showing or virtual tour, or send you more details.

Yes, I would like more information.

Thank You for Your Reply, One of Our Agents will contact you as soon as possible

No, maybe later.

Thank you, you can always contact me via email, phone number or through the contact form.

Realhub AI

Lucy - Your AI-Powered Realtor

Update Your Temporary Password

Personalize your search

Enter your email and we'll notify you immediately when new listings match what you're looking for.

or enter email address

Already have an account ? Login here

Continue your home search

I agree to receive communications and understand I can unsubscribe at any time.

I agree to be contacted by Charis Realty Group - Christine Issler, Broker via call, email, and text for real estate services. To opt out, you can reply 'stop' at any time or reply 'help' for assistance. You can also click the unsubscribe link in the emails. Message and data rates may apply. Message frequency may vary. Privacy Policy

Already have an account ? Login here

We use cookies

We use cookies primarily for analytics to enhance your experience. By accepting, you agree to our use of these cookies. You can manage your preferences or learn more about our cookies policy.