
Contemporary
4620 N PARK AVENUE 607E
CHEVY CHASE, MD 20815
MLS#: MDMC2233710
$478,000


Property
Beds
2
Full Baths
1
1/2 Baths
1
Year Built
1973
Sq.Footage
1,099
Welcome to 4620 North Park Avenue! Ideally located in the heart of Friendship Heights, this spacious two-bedroom, one-and-a-half-bath condominium offers comfortable living, abundant natural light, and an exceptional full-service lifestyle. The thoughtfully designed floor plan features a generous living room and separate dining area, creating an inviting space for both everyday living and entertaining. Balcony overlooks the pool and patio area has tree-top views. Renovated European style kitchen with washer/dryer and a bar area plus ample cabinets and counter space. Master bedroom has closets galore. Renovated master bathroom has a glass enclosed shower stall. Second bedroom/den or study has built-in. Renovated powder room off the hallway. Large windows fill the home with natural light, while the well-proportioned bedrooms provide excellent flexibility for guests, a home office, or den. Ample closet and storage space add to the convenience of this well-designed residence. Enjoy the ease of condominium living in a beautifully renovated, smoke-free building with an impressive array of amenities. Residents have access to a 24-hour front desk and concierge service, on-site management, outdoor swimming pool, fitness center with sauna, library, and party room. The building's welcoming lobby and elegant entrance create a wonderful first impression. The monthly condo fee includes ALL utilities, providing exceptional value and a truly hassle-free lifestyle. Assigned parking space located on G2 #100 and Storage space located on G2-W #2 #B21 included in the purchase price. Perfectly situated just moments from Friendship Heights Metro, Whole Foods, Trader Joe's, Wisconsin Place, Chevy Chase Pavilion, Capital Crescent Trail, premier shopping, restaurants, cafés, and everyday conveniences. A complimentary shuttle provides easy access to the Metro and nearby shopping destinations.
Features & Amenities
Interior
-
Other Interior Features
Built-in Features
-
Total Bedrooms
2
-
Bathrooms
1
-
1/2 Bathrooms
1
-
Above Grade Finished Area
1099.0
-
Basement YN
NO
-
Cooling YN
YES
-
Cooling
Central Air, Electric
-
Fireplace YN
NO
-
Heating YN
YES
-
Heating
Natural Gas, Forced Air
-
Main Level Bedrooms
2
-
Pet friendly
Cats OK, Yes
Exterior
-
Garage
Yes
-
Garage spaces
1
-
Construction Materials
Brick
-
Other Exterior Features
Balcony
-
Parking
Garage Door Opener, Assigned, Lighted, Garage, Underground, Basement, Inside Entrance, Community Structure
-
Pool
Yes
-
Pool Features
Community
-
Waterfront YN
NO
Area & Lot
-
Property Type
Residential
-
Property Sub Type
Condominium
-
Architectural Style
Contemporary
Price
-
Sales Price
$478,000
-
Tax Amount
$5,393
-
Sq. Footage
1,099
-
Price/SqFt
$434
HOA
-
Association
No
Property Resources
-
Horse Property
NO
School District
-
Elementary School
SOMERSET
-
Middle School
WESTLAND
-
High School
BETHESDA-CHEVY CHASE
Property Features
-
New Construction
NO
-
Association Amenities
Fitness Center, Party Room, Sauna, Security, Elevator(s)
-
Senior Community YN
NO
-
Sewer
Public Sewer
-
Water Source
Public
Schedule a Showing
Showing scheduled successfully.
Mortgage calculator
Estimate your monthly mortgage payment, including the principal and interest, property taxes, and HOA. Adjust the values to generate a more accurate rate.
Your payment
Principal and Interest:
$
Property taxes:
$
HOA fees:
$
Total loan payment:
$
Total interest amount:
$
Location
County
MONTGOMERY
Elementary School
SOMERSET
Middle School
WESTLAND
High School
BETHESDA-CHEVY CHASE
Listing Courtesy of David M Cox, TTR Sotheby's International Realty
RealHub Information is provided exclusively for consumers' personal, non-commercial use, and it may not be used for any purpose other than to identify prospective properties consumers may be interested in purchasing. All information deemed reliable but not guaranteed and should be independently verified. All properties are subject to prior sale, change or withdrawal. RealHub website owner shall not be responsible for any typographical errors, misinformation, misprints and shall be held totally harmless.

Salesperson, The Wolfe Team- Team Leader
Ron & Tonya Wolfe
Call Ron & Tonya today to schedule a private showing.

* Listings on this website come from the FMLS IDX Compilation and may be held by brokerage firms other than the owner of this website. The listing brokerage is identified in any listing details. Information is deemed reliable but is not guaranteed. If you believe any FMLS listing contains material that infringes your copyrighted work please click here to review our DMCA policy and learn how to submit a takedown request.© 2024 FMLS.
Related Properties

CHEVY CHASE
8101 CONNECTICUT AVENUE S-405
2 Beds
2 Baths
1,436 Sq.Ft.
$475,000
MLS#: MDMC2250134

CHEVY CHASE
4620 N PARK AVENUE E-PH-6
2 Beds
2 Baths
1,140 Sq.Ft.
$410,000
MLS#: MDMC2248930
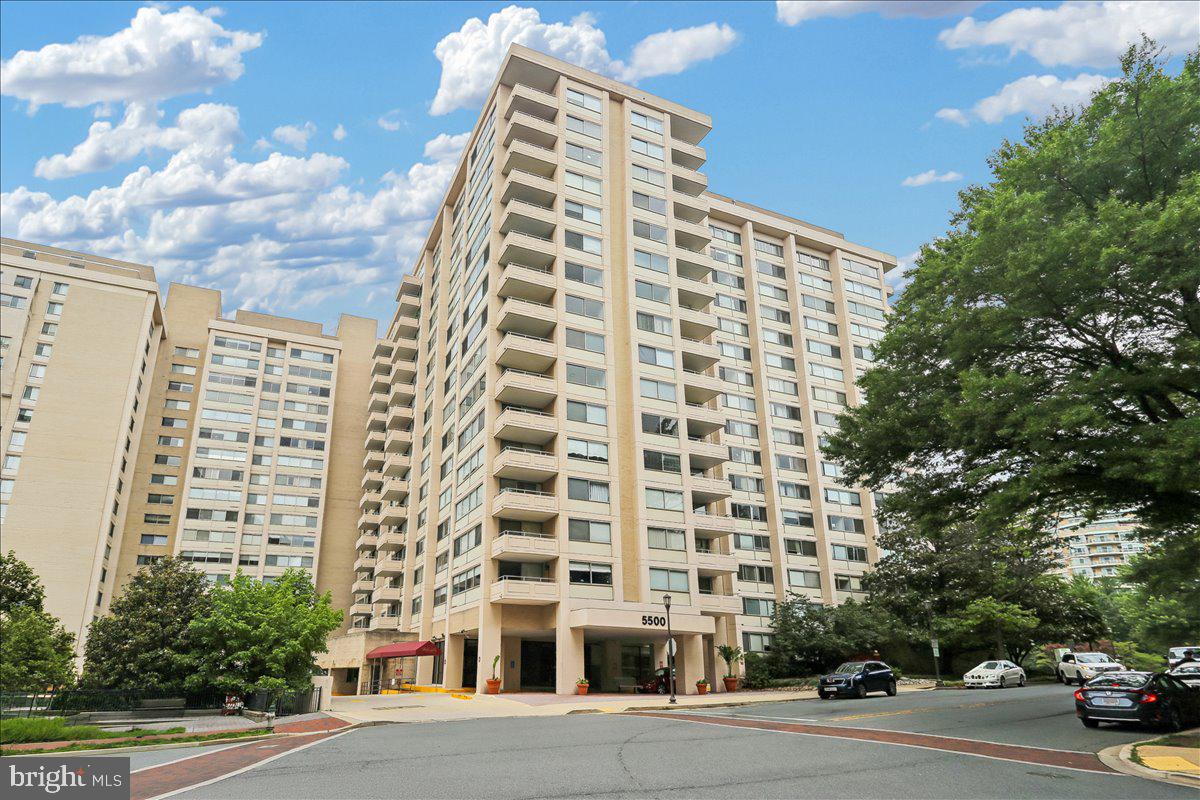
CHEVY CHASE
5500 FRIENDSHIP BOULEVARD 2108N
2 Beds
2 Baths
1,326 Sq.Ft.
$449,000
MLS#: MDMC2243314

CHEVY CHASE
5100 DORSET AVENUE 309
2 Beds
2 Baths
1,300 Sq.Ft.
$429,500
MLS#: MDMC2249888
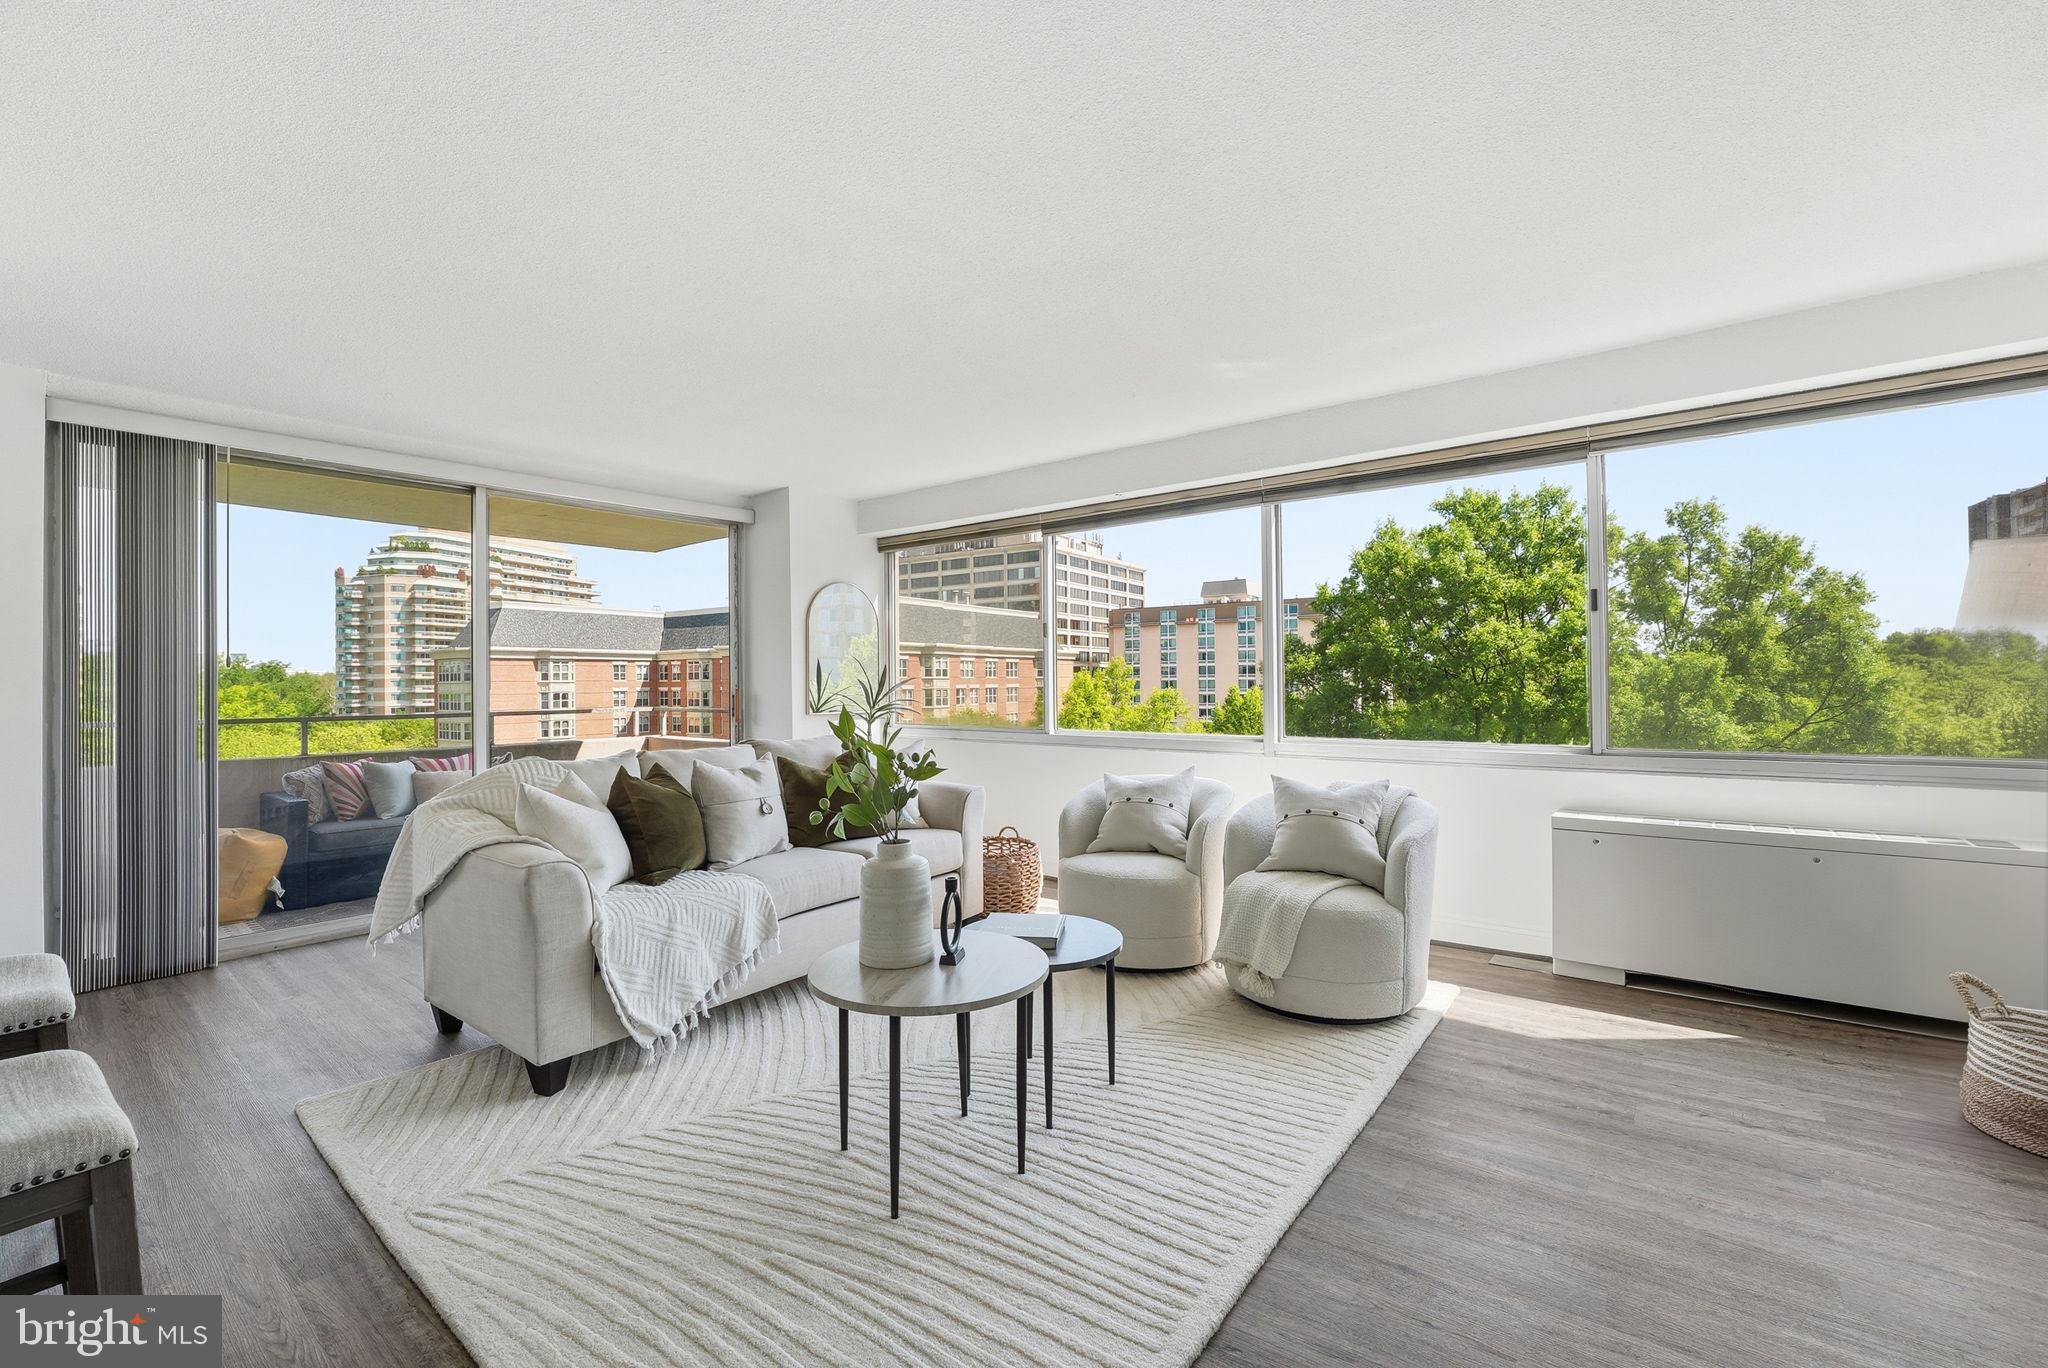
CHEVY CHASE
5500 FRIENDSHIP BOULEVARD 1604N
2 Beds
2 Baths
1,288 Sq.Ft.
$449,876
MLS#: MDMC2219956

CHEVY CHASE
5500 FRIENDSHIP BOULEVARD 1823N
2 Beds
2 Baths
1,292 Sq.Ft.
$460,000
MLS#: MDMC2229136

CHEVY CHASE
4601 N PARK AVENUE 1718T
2 Beds
2 Baths
1,239 Sq.Ft.
$449,000
MLS#: MDMC2249540
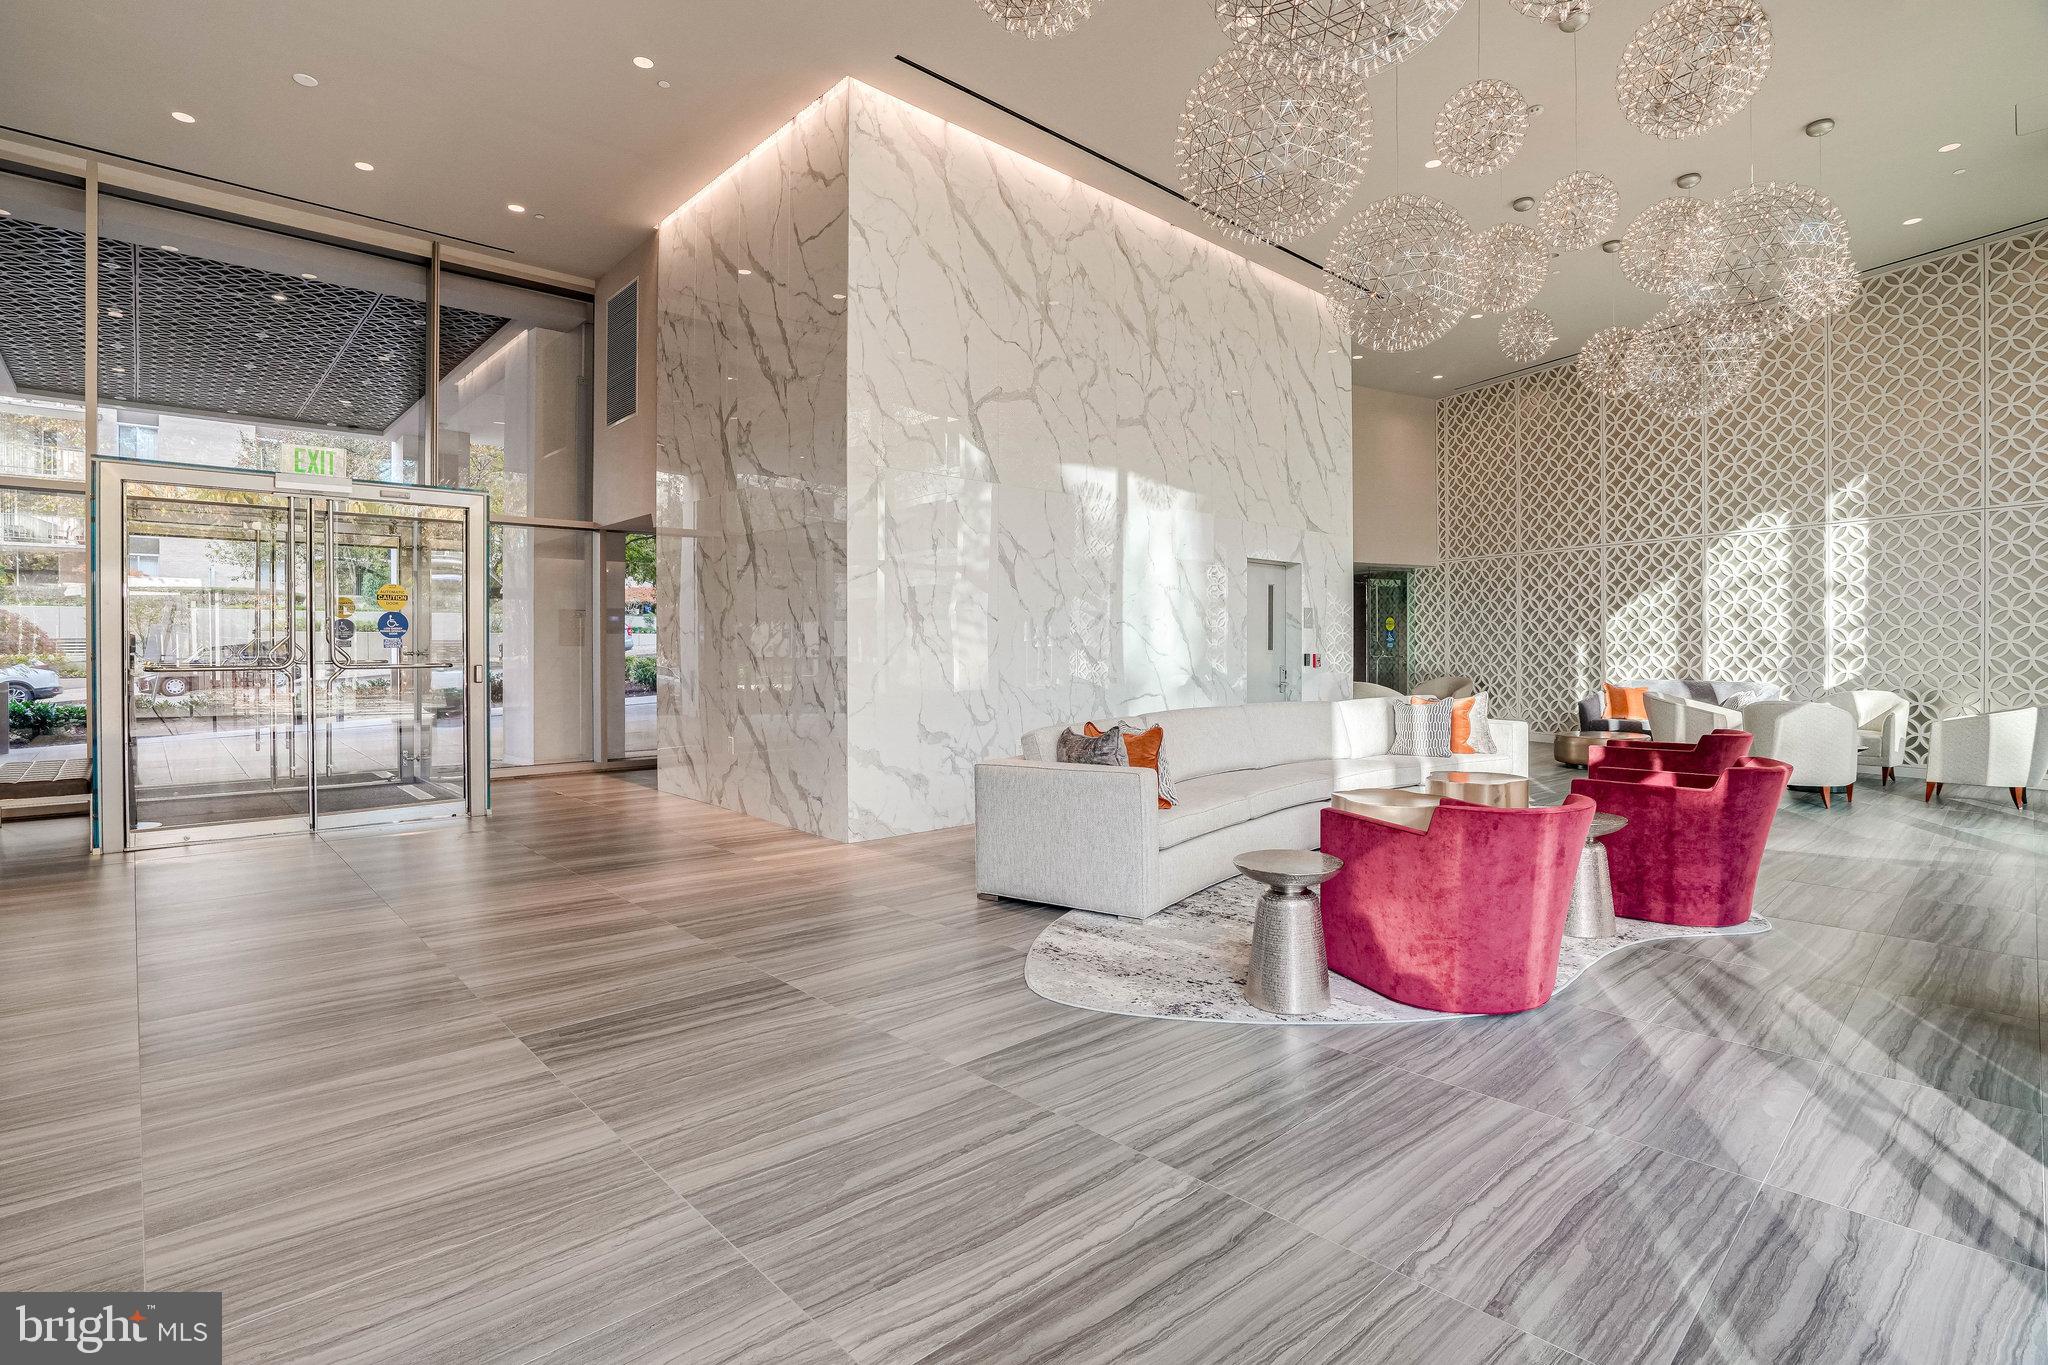
CHEVY CHASE
4620 N PARK AVENUE 709E
2 Beds
2 Baths
1,373 Sq.Ft.
$529,000
MLS#: MDMC2228138

CHEVY CHASE
8101 CONNECTICUT AVENUE C-708
2 Beds
2 Baths
1,380 Sq.Ft.
$475,000
MLS#: MDMC2227690
.png)