Features & Amenities

Interior

  • Other Interior Features

    Kitchen Island, Pantry, Recessed Lighting, Walk-In Closet(s), Vaulted Ceiling(s), Built-in Features, Bar

  • Total Bedrooms

    4

  • Bathrooms

    4

  • 1/2 Bathrooms

    2

  • Above Grade Finished Area

    6589.0

  • Basement YN

    NO

  • Cooling YN

    YES

  • Cooling

    Central Air, Electric

  • Fireplace YN

    YES

  • Heating YN

    YES

  • Heating

    Electric, Heat Pump

  • Main Level Bedrooms

    1

  • Pet friendly

    N/A

Exterior

  • Garage

    Yes

  • Garage spaces

    2

  • Construction Materials

    Frame, HardiPlank Type

  • Other Exterior Features

    Balcony, Lighting

  • Parking

    Oversized, Garage Door Opener, Concrete, Gravel, Circular Driveway, Private, Garage, Driveway, Detached

  • Patio and Porch Features

    Deck, Patio, Porch

  • Pool

    Yes

  • Pool Features

    Gunite, In Ground, Private

  • Waterfront YN

    YES

  • View

    Water, Trees/Woods, River, Garden, Scenic

Area & Lot

  • Lot Features

    Wooded, Front Yard, Private, Secluded, Cleared, Few Trees, Back Yard, Waterfront

  • Lot Size(acres)

    4.16

  • Lot Size(square feet)

    181,210

  • Property Type

    Residential

  • Property Sub Type

    Single Family Residence

  • Architectural Style

    Coastal

Price

  • Sales Price

    $2,950,000

  • Tax Amount

    $18,253

  • Zoning

    Residential

  • Sq. Footage

    6,589

  • Price/SqFt

    $447

HOA

  • Association

    No

Property Resources

  • Horse Property

    NO

School District

  • Elementary School

    N/A

  • Middle School

    N/A

  • High School

    N/A

Property Features

  • New Construction

    NO

  • Association Amenities

    Boat Slip

  • Senior Community YN

    NO

  • Tax Lot

    2

  • Water Source

    Well

Schedule a Showing

Showing scheduled successfully.

<
>
IN PERSON
VIA CHAT

What is 3 + 4 ?


Mortgage calculator

Estimate your monthly mortgage payment, including the principal and interest, property taxes, and HOA. Adjust the values to generate a more accurate rate.

Your payment

Principal and Interest:

$

Property taxes:

$

HOA fees:

$

Total loan payment:

$

Total interest amount:

$

Location

County

TALBOT

Elementary School

Middle School

High School

Listing Courtesy of Laura H Carney, TTR Sotheby's International Realty

RealHub Information is provided exclusively for consumers' personal, non-commercial use, and it may not be used for any purpose other than to identify prospective properties consumers may be interested in purchasing. All information deemed reliable but not guaranteed and should be independently verified. All properties are subject to prior sale, change or withdrawal. RealHub website owner shall not be responsible for any typographical errors, misinformation, misprints and shall be held totally harmless.

Agent Ron & Tonya Wolfe

Salesperson, The Wolfe Team- Team Leader

Ron & Tonya Wolfe

Call Ron & Tonya today to schedule a private showing.


* Listings on this website come from the FMLS IDX Compilation and may be held by brokerage firms other than the owner of this website. The listing brokerage is identified in any listing details. Information is deemed reliable but is not guaranteed. If you believe any FMLS listing contains material that infringes your copyrighted work please review our DMCA policy and learn how to submit a takedown request.© 2024 FMLS.
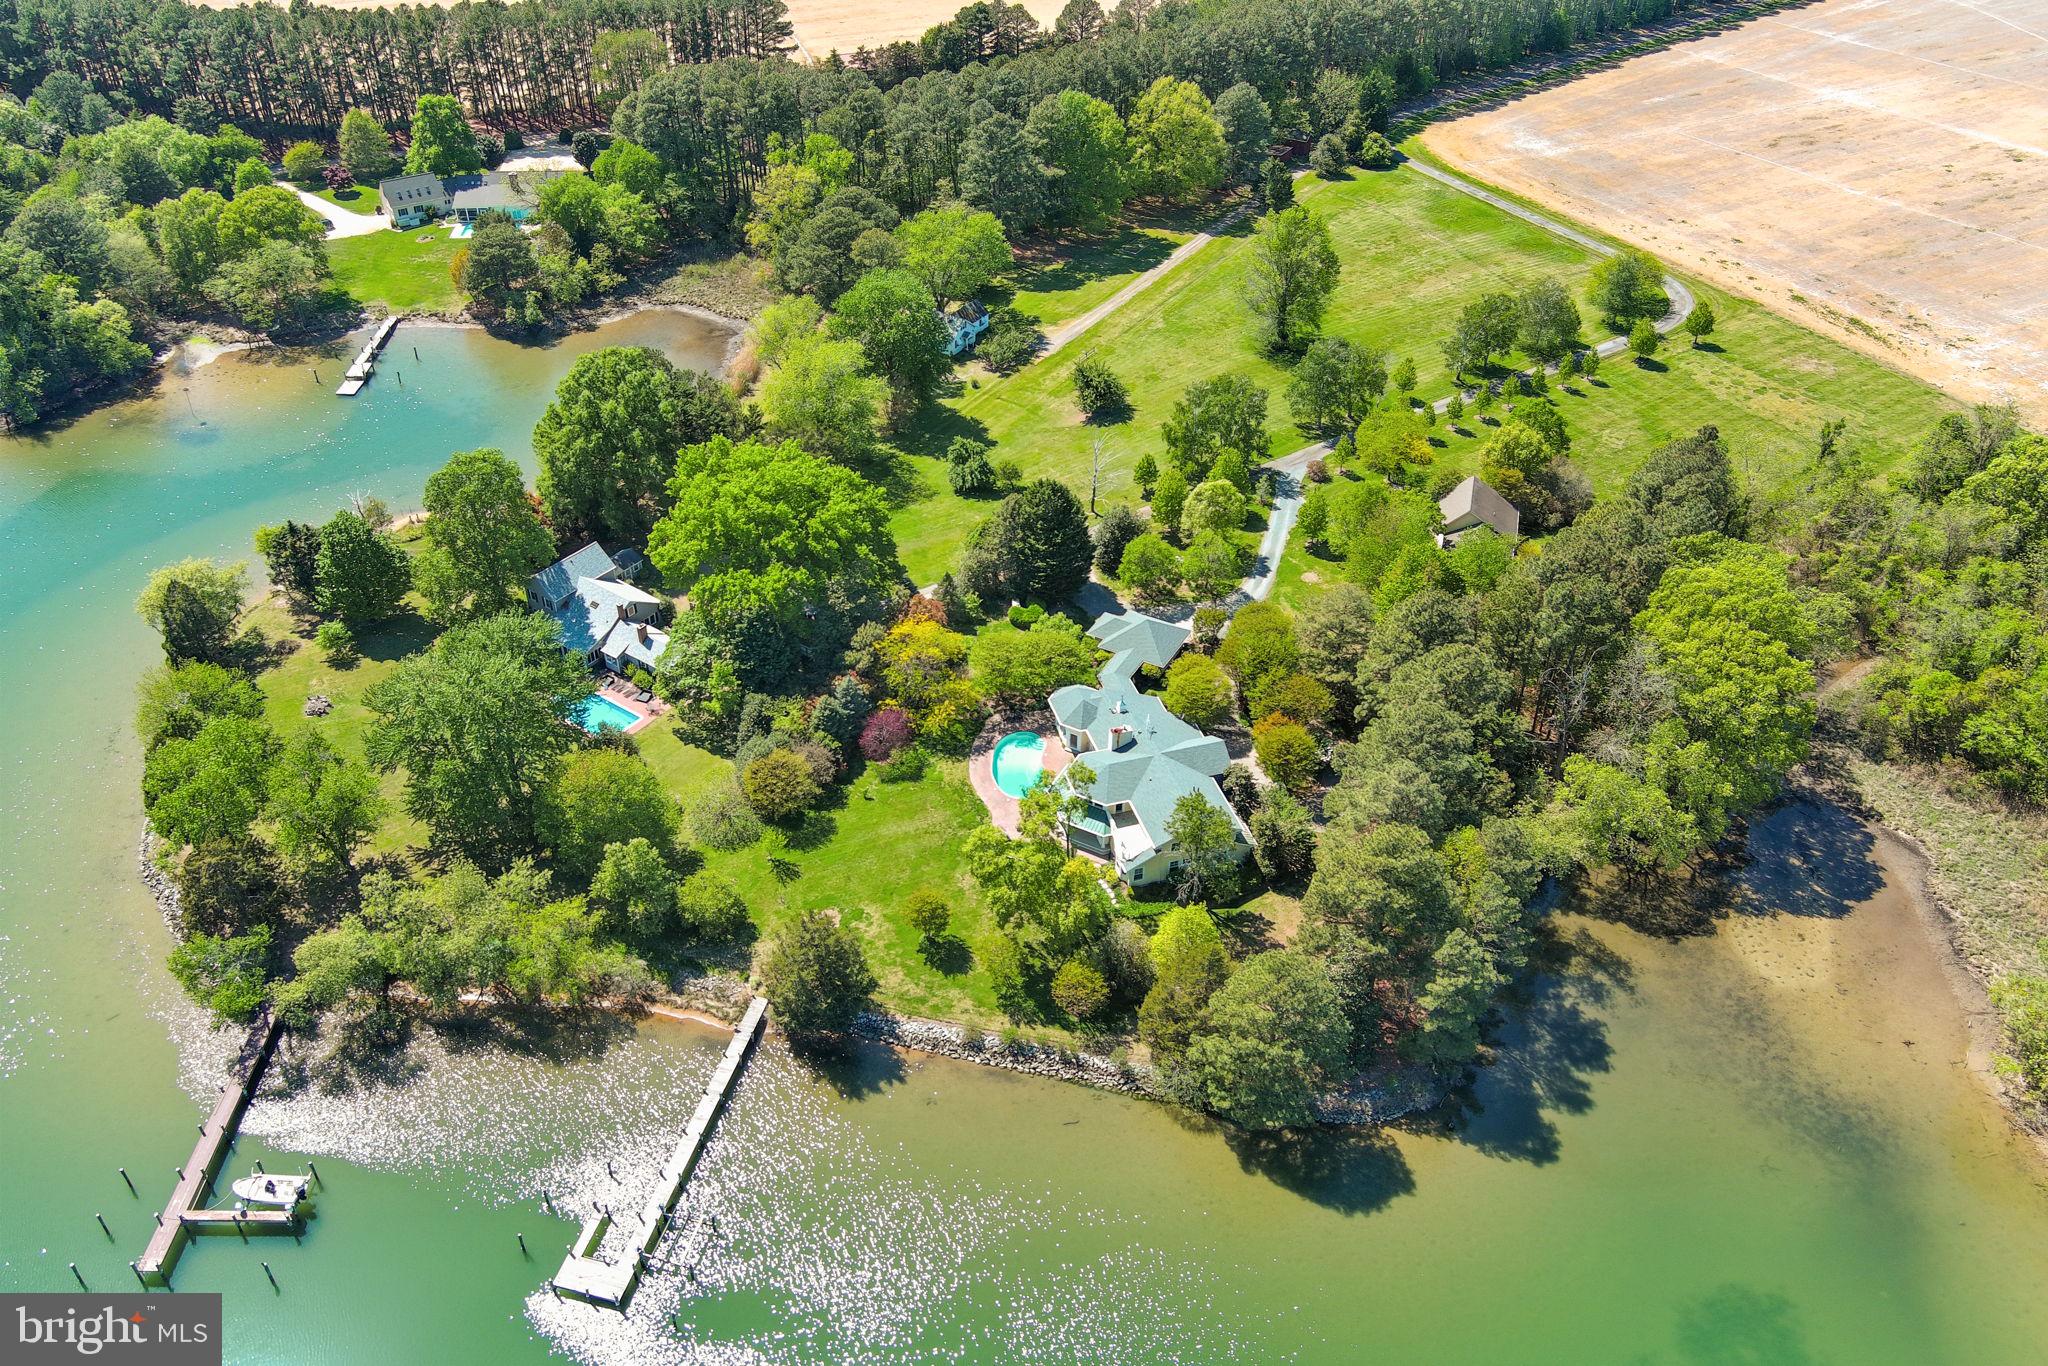
‘Eagle’s Nest’ is an exceptional waterfront retreat overlooking Island Creek, just minutes from historic Oxford. Prime location with guest house and deep water (6.5' MLW). 
Privately sited on more than four acres amid mature trees and meticulously landscaped grounds, this impressive main residence (5324 SF)—completely rebuilt by Ilex Construction in 2008—offers four bedrooms, four full baths, and two half baths. Every room is generously sized and thoughtfully designed to capture expansive water views while providing elegant yet comfortable living.

The main level features beautifully appointed living spaces, including a formal living room with coffered ceiling, wood-burning fireplace, custom built-ins, wet bar, and sliding doors opening to the waterside patio. A formal dining room, enclosed by French doors, offers an inviting setting for entertaining.

At the heart of the home, the gourmet kitchen showcases a cathedral ceiling, large center island, top-of-the-line appliances, gas fireplace, spacious walk-in pantry, and custom built-ins—creating a warm and functional gathering space. The adjoining sunroom is filled with natural light and features vaulted ceilings, slate tile flooring, and sweeping water views, with glass doors opening to the patio and pool area. Nearby, a well-equipped mudroom, laundry room, and half bath add everyday convenience, along with a covered breezeway to the two-car garage.

The desirable main-level primary suite serves as a private retreat with tranquil water views, dual walk-in closets, and a luxurious en suite bath. Just off the primary suite corridor, a private office with custom built-ins and an additional powder room enhance the home’s thoughtful design.

Upstairs, three generously sized guest bedrooms each include en suite baths. A comfortable sitting area opens to a balcony overlooking Island Creek—an ideal place to relax and take in the serene setting.

In addition, a coveted one-bedroom, one-and-a-half-bath guest house (968 SF) includes a full kitchen, living room, and attached two-car garage—perfect for visitors, extended family, or flexible use.

Outdoor living is equally impressive, highlighted by a gunite swimming pool, expansive brick patio, mature landscaping, and extensive hardscaping designed to complement the waterfront setting. The private pier features two slips and a boat lift with 6.5' MLW along a protected, riprapped shoreline.

‘Eagle’s Nest’ presents a rare opportunity to enjoy refined Eastern Shore waterfront living just moments from Oxford.

New roof on main house (2025). New pool cover: Aqua pool service contract paid for-2026

4573 BRINGMAN FARM ROAD

Message successfully sent.

What would you like to know?

What is 3 + 4 ?

I agree to receive email communication and understand I can unsubscribe at any time.

I agree to be contacted by Charis Realty Group - Christine Issler, Broker via call, email, and text for real estate services. To opt out, you can reply 'stop' at any time or reply 'help' for assistance. You can also click the unsubscribe link in the emails. Message and data rates may apply. Message frequency may vary. Privacy Policy

Related Properties

Located at the end of a private, gated, park-like lane, mid-way between Easton and Oxford: This gracious home is situated on one of the premier sites in Talbot County, MD...2.3-acre point of land, providing Westerly (SUNSET) views looking directly down Trippe Creek toward the Tred Avon River. The tastefully updated brick home provides exceptional water views from most rooms, especially from the living room, dining room and brick-floored glassed "River Room." The floor plan (see downstairs and upstairs plans in the attached photos) features 2-bedrooms down stairs (including a "Primary" Bedroom) and 2 bedrooms upstairs (Including another "Primary" -  take your pick!). A total of four large bedrooms, four bathrooms and one half-bath. Lots of living and entertaining spaces downstairs, including a spacious living room, family room, library and River Room. Recent updates include a new BAT septic system; encapsulated crawl space; refinished wood floors throughout; fresh paint inside and out; new kitchen countertops; new kitchen appliances; updated bathrooms and more. This is a true "turn-key" home. For boating, there is a substantial private pier (6' x 135') which provides 6+ ft of depth at low tide (MLW). By boat, the town of Oxford and the open waters of the Choptank River are just a short, scenic 5-mile boat ride downstream. By car, this prime location is conveniently located approx. 5-miles to Easton or 5-miles to Oxford. The Talbot Country Club is less than 2-miles away. A new survey confirms there is room to install a swimming pool. There is a perfect future pool site, providing views of the dock and Trippe Creek.
#MDTA2014886

OXFORD

28161 HARLEIGH LANE

4 Beds

4 Baths

4,093 Sq.Ft.

$3,250,000

MLS#: MDTA2014886

New on site today
Open house
Experience the best of waterfront living on picturesque Trippe Creek, where breathtaking sunsets and sweeping views of the neighboring nature conservancy create an idyllic setting. Nestled in the private Pirates Cove community of Oxford, Maryland, this peaceful retreat offers exceptional privacy, tranquility, and abundant wildlife.

Designed for effortless one-level living, this inviting 4-bedroom home features beautiful hardwood and brick flooring, 3 fireplaces (one double sided so feels like 4), and expansive water views. A waterside screened porch provides the perfect setting to relax and enjoy the natural surroundings, while the saltwater pool overlooking the creek offers a wonderful space for outdoor entertaining. Capital improvements to the property 2019 - installed new septic system, enclosed 1-bay of the garage and converted into a finished office/studio. 2020 - installed a new driveway, reset the patio bricks on the back porch. 2021 - completed substantial pool renovation, including both the pool and surround improvements, reset the front walkway/patio brickwork, upgraded the HVAC system. 2023 - new refrigerator. 2024 - new wine refrigerator, constructed a new walkway.  2025 - installed brand new roof, replaced all toilets throughout the home.  Through the years of ownership continuously invested in extensive landscaping and site improvements.

Boating enthusiasts will appreciate the private pier with approximately 3 feet of mean low water (MLW), providing convenient access to the beautiful waterways of the Eastern Shore. A two-car garage plus a workspace for a studio adds everyday convenience.

Offered turnkey with most furnishings included, this exceptional waterfront property also could convey with a 17-foot Scout center console boat with acceptable offer—allowing you to begin enjoying the Eastern Shore lifestyle from day one.

Whether you're seeking a full-time residence or a relaxing weekend escape, this special property offers the perfect combination of waterfront recreation, natural beauty, and peaceful coastal living.
#MDTA2015474

OXFORD

5718 PIRATES COVE ROAD

4 Beds

3 Baths

3,636 Sq.Ft.

$2,495,000

MLS#: MDTA2015474

Send a message

Message successfully sent.

Your message

What is 3 + 4 ?

Reason for contacting?

I agree to receive email communication and understand I can unsubscribe at any time.

I agree to be contacted by Charis Realty Group - Christine Issler, Broker via call, email, and text for real estate services. To opt out, you can reply 'stop' at any time or reply 'help' for assistance. You can also click the unsubscribe link in the emails. Message and data rates may apply. Message frequency may vary. Privacy Policy

Sign Out

Virtual Assistant

Would you like to take the next step with this property? We can help you schedule a showing or virtual tour, or send you more details.

Yes, I would like more information.

Thank You for Your Reply, One of Our Agents will contact you as soon as possible

No, maybe later.

Thank you, you can always contact me via email, phone number or through the contact form.

Realhub AI

Lucy - Your AI-Powered Realtor

Update Your Temporary Password

Personalize your search

Enter your email and we'll notify you immediately when new listings match what you're looking for.

or enter email address

Already have an account ? Login here

Continue your home search

I agree to receive communications and understand I can unsubscribe at any time.

I agree to be contacted by Charis Realty Group - Christine Issler, Broker via call, email, and text for real estate services. To opt out, you can reply 'stop' at any time or reply 'help' for assistance. You can also click the unsubscribe link in the emails. Message and data rates may apply. Message frequency may vary. Privacy Policy

Already have an account ? Login here

We use cookies

We use cookies for analytics and to enhance your experience. By accepting, you agree to analytics and marketing cookies. Small functional cookies that count viewed properties and time on site are used regardless of your choice. You can manage your preferences or learn more about our cookies policy.