Features & Amenities

Interior

  • Total Bedrooms

    4

  • Bathrooms

    3

  • Above Grade Finished Area

    1265.0

  • Basement YN

    YES

  • Cooling YN

    YES

  • Cooling

    Central Air, Electric

  • Heating YN

    YES

  • Heating

    Natural Gas, Forced Air

  • Main Level Bedrooms

    2

  • Pet friendly

    N/A

Exterior

  • Garage

    No

  • Construction Materials

    Brick, Vinyl Siding

  • Parking

    Concrete, Driveway

  • Pool

    No

  • Waterfront YN

    NO

Area & Lot

  • Lot Size(acres)

    0.14

  • Lot Size(square feet)

    6,000

  • Property Type

    Residential

  • Property Sub Type

    Single Family Residence

  • Architectural Style

    Bungalow

Price

  • Sales Price

    $499,000

  • Tax Amount

    $5,183

  • Sq. Footage

    2,352

  • Price/SqFt

    $212

HOA

  • Association

    No

School District

  • Elementary School

    WILLIAM W. HALL ACADEMY

  • Middle School

    WILLIAM W. HALL ACADEMY

  • High School

    SUITLAND

Property Features

  • Stories

    2

  • New Construction

    NO

  • Foundation Details

    Slab

  • Senior Community YN

    NO

  • Sewer

    Public Sewer

  • Tax Lot

    11-13

  • Water Source

    Public

Schedule a Showing

Showing scheduled successfully.

<
>
IN PERSON
VIA CHAT

What is 3 + 4 ?


Mortgage calculator

Estimate your monthly mortgage payment, including the principal and interest, property taxes, and HOA. Adjust the values to generate a more accurate rate.

Your payment

Principal and Interest:

$

Property taxes:

$

HOA fees:

$

Total loan payment:

$

Total interest amount:

$

Location

County

PRINCE GEORGES

Elementary School

WILLIAM W. HALL ACADEMY

Middle School

WILLIAM W. HALL ACADEMY

High School

SUITLAND

Listing Courtesy of Sven M Skarie, Real Broker, LLC - Annapolis

RealHub Information is provided exclusively for consumers' personal, non-commercial use, and it may not be used for any purpose other than to identify prospective properties consumers may be interested in purchasing. All information deemed reliable but not guaranteed and should be independently verified. All properties are subject to prior sale, change or withdrawal. RealHub website owner shall not be responsible for any typographical errors, misinformation, misprints and shall be held totally harmless.

Agent Ron & Tonya Wolfe

Salesperson, The Wolfe Team- Team Leader

Ron & Tonya Wolfe

Call Ron & Tonya today to schedule a private showing.


* Listings on this website come from the FMLS IDX Compilation and may be held by brokerage firms other than the owner of this website. The listing brokerage is identified in any listing details. Information is deemed reliable but is not guaranteed. If you believe any FMLS listing contains material that infringes your copyrighted work please review our DMCA policy and learn how to submit a takedown request.© 2024 FMLS.
Fully renovated and reimagined for modern living, this home offers almost 2500 finished square feet, more than twice the size of the typical house on Heath St. It sits comfortably back from the street behind a welcoming front porch and opens to a spacious living room, where large windows and new LED lighting keep the space bright. The main level flows back to the kitchen, set up for cooking and gathering: a full island with upscale soft-close cabinetry, brand-new high-end stainless steel appliances, and a gas range with a hood. A main-level bonus room works as a quiet home office or a guest room. Also on the main level, a very generous owner's suite and a second bedroom share the level with 2 full baths. The lower level adds 2 more bedrooms and a full bath, a natural setup for guests, hobbies, or a second workspace. All 3 baths are new with custom tile, and LVP runs throughout. The big-ticket items are done: a new roof, high-efficiency gas furnace, and water heater. The house sits back on the lot and feels private, and the driveway holds 4+ cars. The home is a few blocks from the DC line, with Metrobus at the corner, Benning Road and Capitol Heights Blue/Silver Metro about 1 to 1.5 miles away, and the U.S. Capitol about 5 miles away.

4504 HEATH STREET

Message successfully sent.

What would you like to know?

What is 3 + 4 ?

I agree to receive email communication and understand I can unsubscribe at any time.

I agree to be contacted by Charis Realty Group - Christine Issler, Broker via call, email, and text for real estate services. To opt out, you can reply 'stop' at any time or reply 'help' for assistance. You can also click the unsubscribe link in the emails. Message and data rates may apply. Message frequency may vary. Privacy Policy

Related Properties

Welcome to 1719 Shamrock Avenue, where style, space, and thoughtful finishes come together beautifully! This stunning 3-bedroom, 3.5-bath home (W/optional 4th Bedroom/office) offers an impressive layout designed for comfortable everyday living and entertaining. OPEN HOUSE Sunday 10/18 12-2pm.

Step inside to gorgeous hardwood floors and a beautifully appointed kitchen featuring quartz countertops, stainless steel appliances, and cabinets galore—providing plenty of storage and workspace for the home chef.

The spacious primary suite is a true retreat, complete with a HUGE walk-in closet and a primary bathroom that is simply to die for! Generously sized secondary bedrooms and beautifully finished bathrooms provide plenty of room for family, guests, or a home office.

With 3 bedrooms, 3.5 baths, abundant storage, stylish finishes, and plenty of living space, this home checks all the boxes. Conveniently located in Capitol Heights with easy access to Washington, D.C., shopping, dining, public transportation, and major commuter routes.

1719 Shamrock Avenue isn't just a house—it's a home you'll be excited to come home to. Schedule your private showing and see it for yourself!
#MDPG2218266

CAPITOL HEIGHTS

1719 SHAMROCK AVENUE SPAUL

3 Beds

3 Baths

1,860 Sq.Ft.

$459,000

MLS#: MDPG2218266

Recently Fully Renovated! Welcome to this beautifully updated 3-bedroom, 2-bath home offering two spacious levels of comfortable, modern living. The main level features an open and inviting family room with soaring ceilings, luxury vinyl plank flooring, and a stylish kitchen complete with new stainless-steel appliances, modern finishes, and ample cabinet space. Two generously sized bedrooms and a full bathroom complete the main level. The lower level offers a private primary suite with a large walk-in closet and full bathroom, creating a comfortable and secluded retreat. Recent renovations and upgrades include a new roof, new HVAC system, new stainless-steel appliances, new carport, updated flooring, fresh finishes, and more, providing peace of mind and move-in-ready convenience. Ideally located near shopping centers, restaurants, retail, and everyday amenities, this home also offers excellent commuter convenience. Enjoy close proximity to Addison Road Metro Station, walking distance to a bus stop, and easy access to Washington, DC, I-495, and surrounding areas. This beautifully renovated home combines modern upgrades, functional living space, and a convenient location.
#MDPG2212818

CAPITOL HEIGHTS

5025 ADDISON ROAD

3 Beds

2 Baths

700 Sq.Ft.

$399,900

MLS#: MDPG2212818

A Truly Unique & Stunning Renovation! This spacious, newly renovated single-family home is a rare find! Step inside to gleaming hardwood floors and fresh paint throughout, creating a bright and inviting atmosphere tailored to your lifestyle. The kitchen and dining area shine with brand-new stainless steel appliances, gorgeous quartz countertops.  The fully finished walkout basement features newly installed LVP flooring, a cozy fireplace, Three room NTC, full bathroom, large rec room, and a kitchenette/wet bar—ideal for entertaining or guest accommodations.
Additional Features:
☀️ Fully paid-off solar panel system — enjoy significantly reduced electricity costs
💡 Very low monthly electric bills thanks to the owned solar system
🚗 Detached two-car garage in the rear
#MDPG2217298

CAPITOL HEIGHTS

4713 BOOSA ST

6 Beds

3 Baths

2,788 Sq.Ft.

$479,804

MLS#: MDPG2217298

Totally renovated 6-bedroom, 5.5-bath home offering exceptional space, modern finishes, and flexibility for a large or multigenerational household. The main level features a spacious living area and two bedrooms, while the upper level offers four additional bedrooms. The fully finished walkout basement includes a kitchenette  full bath, and additional living space, providing excellent options for extended family, guests, or a separate living area. Move-in ready and thoughtfully renovated throughout. Conveniently located near major roads, shopping, dining, and public transportation. A rare opportunity to own a spacious, fully renovated home with 6 bedrooms and 5.5 bathrooms.
#MDPG2203820

CAPITOL HEIGHTS

4302 BYERS STREET

6 Beds

5 Baths

2,542 Sq.Ft.

$495,900

MLS#: MDPG2203820

Open house
Still Adding final touches. No showings until Monday 10/19/2026. Welcome to 6408 L Street, a showstopping, fully permitted renovation completed from top to bottom in 2025 and 2026, with more than $200,000 in improvements. Nearly everything is brand new, including two HVAC systems, the roof, water heater, electrical heavy-up, concrete driveway, walkway, front porch and upper-level addition...  The newly added upper level delivers the ultimate private retreat. The grand primary suite features soaring 11+ foot-plus ceilings, a cozy fireplace, two walk-in closets and a private outdoor patio off bedroom. Its breathtaking luxury bathroom feels like a personal spa, complete with a floating soaking tub and luxurious finishes. A second bedroom offers its own private bathroom and generous closet space.

The main level features another comfortable bedroom with ample closet space and convenient access to a full bathroom. The stunning new kitchen is the heart of the home, showcasing a large island, stainless steel appliances and beautiful ceramic tile flooring through-out the main level. A separate laundry room and inviting rear sitting area leads to a brand new deck overlooking the spacious, fully fenced backyard. The walkout lower level expands the living possibilities with two large bonus rooms featuring ample closet space, a family room, another full bathroom and a utility room with a new sump pump system.

Energy efficient improvements help keep the home comfortable throughout every season while supporting lower utility costs. Front and rear Ring cameras are already installed for added convenience. With luxurious finishes, flexible living space and major systems already replaced, this exceptional home is ready to welcome one very lucky new owner. Come experience it before it is gone!
#MDPG2218714

CAPITOL HEIGHTS

6408 L STREET

5 Beds

4 Baths

3,175 Sq.Ft.

$595,000

MLS#: MDPG2218714

New on site 4 days ago
Open house
Set in the heart of Pleasantdale, this fully upgraded 4-bedroom, 2.5-bath detached home offers four finished levels of living space on a 0.19-acre lot with a fully fenced yard and a brand new private parking pad. A complete upgrade in 2026 gives the home the feel of new construction, including a new roof, new HVAC system, new water heater, and all new appliances.
The main level opens up from front to back, with the living room, dining area, and kitchen flowing together in one bright, connected space that's made for hosting. The updated kitchen features brand new appliances and plenty of counter space, with the dining area sitting right at the center of it all. Upstairs, three bedrooms share a fully updated hall bath.
The lower level is a standout, offering a fourth bedroom, a full bathroom, and an oversized 22 x 17 sitting room, giving you a true guest suite, in-law setup, or work-from-home space with real separation from the rest of the house. The fully finished basement adds even more room to spread out, with a 34-foot rec room and a half bath that's ready to become a media room, gym, or play area.
Outside, the fully fenced backyard gives you tons of space for pets, kids, gardening, or weekend cookouts, while the new parking pad means no more circling the block. With no HOA, local shopping and dining close by, and quick access to DC and major highways, this home makes commuting easy and delivers space, flexibility, and value.
#MDPG2225330

CAPITOL HEIGHTS

6201 ADDISON ROAD

4 Beds

2 Baths

2,072 Sq.Ft.

$415,000

MLS#: MDPG2225330

Open House November 8th 1-3pm! Great opportunity in Capitol Heights, conveniently located right on the DC line and many major commuter routes. This 3-bedroom, 2-bath home features a functional layout, finished basement with rear entrance and off-street parking. Also includes an additional lot located directly behind on Abel Ave, zoned RSF-65, offering added value and potential opportunities for future use or development.
#MDPG2223888

CAPITOL HEIGHTS

5337 SOUTHERN AVENUE

4 Beds

2 Baths

1,888 Sq.Ft.

$410,000

MLS#: MDPG2223888

Welcome to 711 60th Avenue in Capitol Heights, MD! 

*SELLER IS OFFERING THE POTENTIAL BUYER A 2.5% ASSUMABLE VA LOAN*!

This beautifully renovated home offers a spacious, versatile layout with modern finishes and room to accommodate a variety of living arrangements. The main level features an open-concept living, dining, and kitchen area filled with natural light, creating an inviting space for everyday living and entertaining. The updated kitchen showcases stylish cabinetry, granite countertops, stainless steel appliances, and a breakfast bar. The primary suite offers a comfortable retreat with a sitting area and private full bathroom. Additional bedrooms provide flexibility for guests, a home office, or other needs. The finished lower level features a separate entrance, additional bedrooms, a full bathroom, a spacious recreation area, and a wet bar with beverage cooler, offering excellent versatility for extended living, entertaining, or additional private space. Enjoy outdoor living on the deck overlooking the backyard, along with a welcoming front porch and ample driveway parking. Conveniently located near shopping, dining, parks, and major commuter routes, with easy access to Washington, DC, Route 50, I-295, and the Capital Beltway. This home combines modern updates, flexible living space, and a convenient location. Don't miss the opportunity to make this exceptional property your own!
#MDPG2222618

CAPITOL HEIGHTS

711 60TH AVENUE

5 Beds

3 Baths

1,920 Sq.Ft.

$435,000

MLS#: MDPG2222618
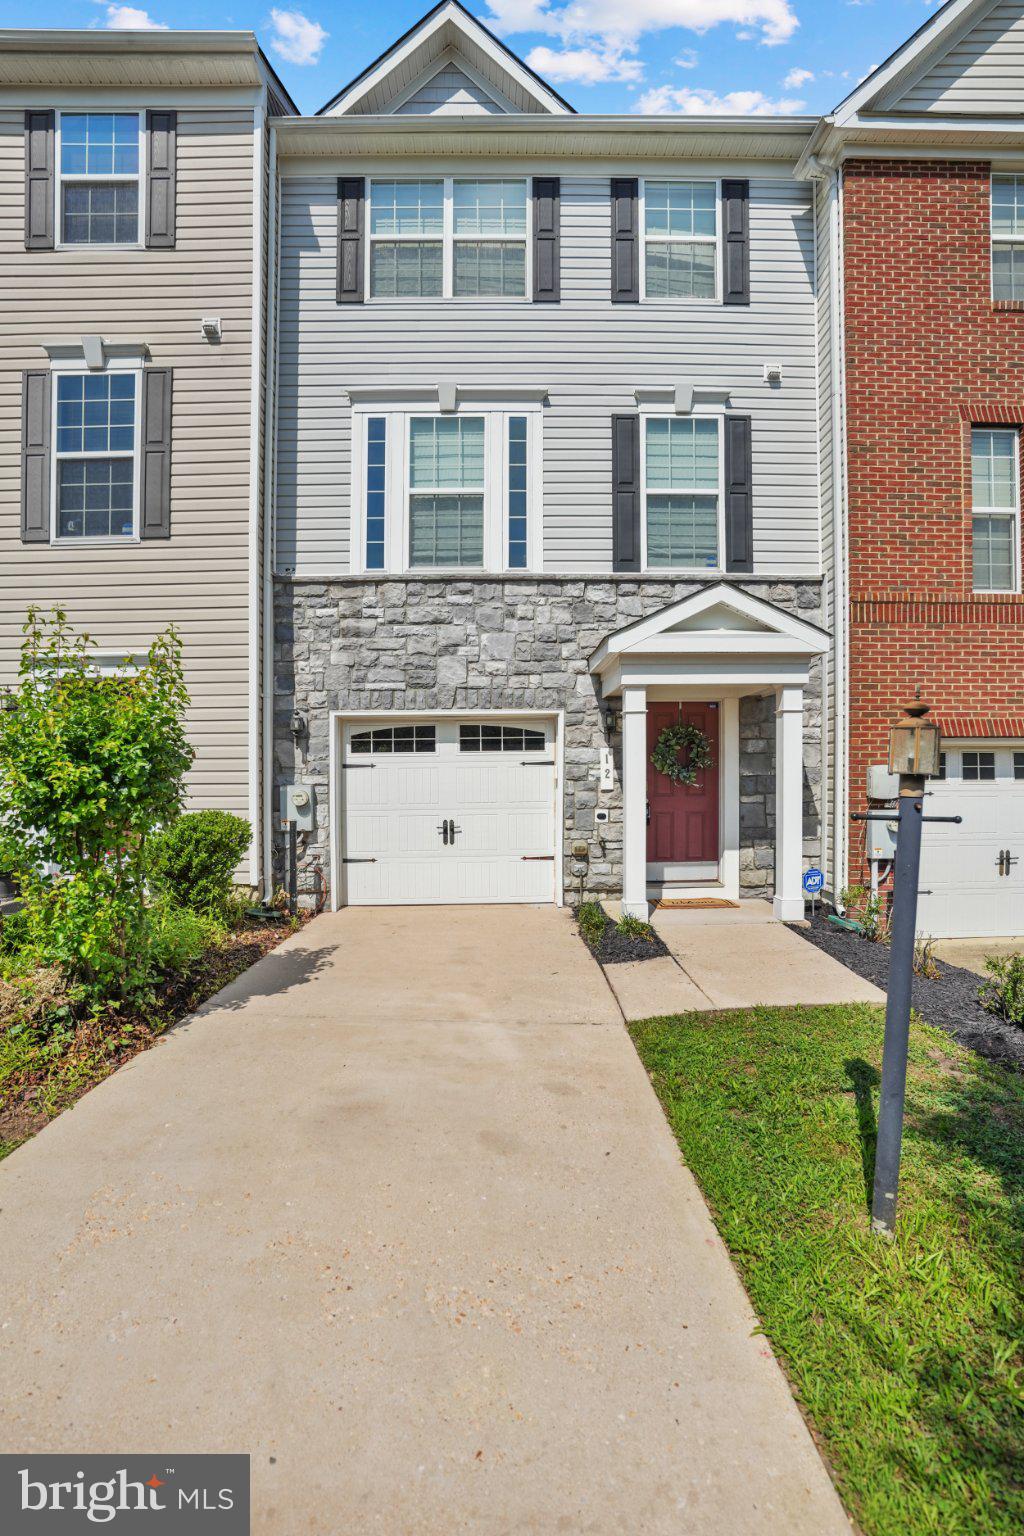
Welcome Home! This beautiful townhome is ideally located just inside the Capital Beltway, this three-level townhome offers the perfect blend of comfort, style, and convenience. Just minutes from Washington, D.C., major commuter routes, and less than half a mile from the Addison Road Metro Station, commuting couldn't be easier.

This move-in-ready home, with brand-new carpeting throughout, is filled with natural light and thoughtfully designed living spaces. The entry level features a spacious, fully finished walk-out basement—perfect as a media room, home office, gym, or guest retreat—complete with a convenient half bath and backyard access.

The main level boasts of a bright living room, dedicated dining area, and a modern eat-in kitchen, ample cabinetry and a second half bath to add convenience for guests.

Upstairs, the spacious primary suite includes a walk-in closet and a private en-suite bath with a soaking bathtub and walk-in shower. Two additional bedrooms, each with and a full hall bath.

With 3 bedrooms, 2 full baths, 2 half baths, a fully finished basement, and an unbeatable location, this home truly has it all. Schedule your private tour today and discover why this beautiful home is the perfect place to call your own!
#MDPG2209478

CAPITOL HEIGHTS

12 ARENAS COURT

3 Beds

2 Baths

1,600 Sq.Ft.

$424,900

MLS#: MDPG2209478

Open house
Now available at 1512 Rollins Avenue—this stunning, newly built custom home combines modern elegance with everyday comfort. Featuring four bedrooms and 2.5 bathrooms, the thoughtfully designed layout offers inviting spaces to gather, work, and unwind.

A dramatic two-story foyer welcomes you inside, where custom oak stairs with motion-sensor lighting and a striking chandelier create a memorable first impression. Large windows fill the open-concept main level with natural light, highlighting the beautiful luxury vinyl plank (LVP) flooring throughout. The living area, anchored by a fireplace and mantel, flows seamlessly into a beautifully appointed kitchen featuring stainless steel appliances, custom soft-close cabinetry, under-cabinet lighting, quartz countertops, and an island with a waterfall edge. Pendant and recessed lighting complete the space. A dedicated office or flex room offers versatility for work, hobbies, or a playroom.

Upstairs, the spacious primary suite provides a relaxing retreat with a generous walk-in closet and a luxurious ensuite bathroom featuring a freestanding soaking tub, separate walk-in shower, floor-to-ceiling tile, an LED mirror, and modern finishes. A convenient bedroom-level laundry center with cabinetry simplifies everyday routines, while a cozy reading nook offers a quiet place to recharge.

The basement features a separate exterior entrance, providing flexibility for future use. Outside, the spacious backyard offers room to relax, entertain, and enjoy nature. A fully finished two-car garage provides additional storage, while the extended driveway accommodates up to four vehicles.

Additional highlights include a new HVAC system with central air conditioning and no HOA fees or restrictions. Conveniently located near parks and major transportation routes, this custom home offers access to Washington, D.C., within an established neighborhood. Schedule your private tour today!
#MDPG2224038

CAPITOL HEIGHTS

1512 ROLLINS AVENUE

4 Beds

2 Baths

2,321 Sq.Ft.

$585,000

MLS#: MDPG2224038

Send a message

Message successfully sent.

Your message

What is 3 + 4 ?

Reason for contacting?

I agree to receive email communication and understand I can unsubscribe at any time.

I agree to be contacted by Charis Realty Group - Christine Issler, Broker via call, email, and text for real estate services. To opt out, you can reply 'stop' at any time or reply 'help' for assistance. You can also click the unsubscribe link in the emails. Message and data rates may apply. Message frequency may vary. Privacy Policy

Sign Out

Virtual Assistant

Would you like to take the next step with this property? We can help you schedule a showing or virtual tour, or send you more details.

Yes, I would like more information.

Thank You for Your Reply, One of Our Agents will contact you as soon as possible

No, maybe later.

Thank you, you can always contact me via email, phone number or through the contact form.

Realhub AI

Lucy - Your AI-Powered Realtor

Update Your Temporary Password

Personalize your search

Enter your email and we'll notify you immediately when new listings match what you're looking for.

or enter email address

Already have an account ? Login here

Continue your home search

I agree to receive communications and understand I can unsubscribe at any time.

I agree to be contacted by Charis Realty Group - Christine Issler, Broker via call, email, and text for real estate services. To opt out, you can reply 'stop' at any time or reply 'help' for assistance. You can also click the unsubscribe link in the emails. Message and data rates may apply. Message frequency may vary. Privacy Policy

Already have an account ? Login here

We use cookies

We use cookies for analytics and to enhance your experience. By accepting, you agree to analytics and marketing cookies. Small functional cookies that count viewed properties and time on site are used regardless of your choice. You can manage your preferences or learn more about our cookies policy.