


Property
Beds
2
Full Baths
1
1/2 Baths
None
Year Built
1962
Sq.Footage
1,008
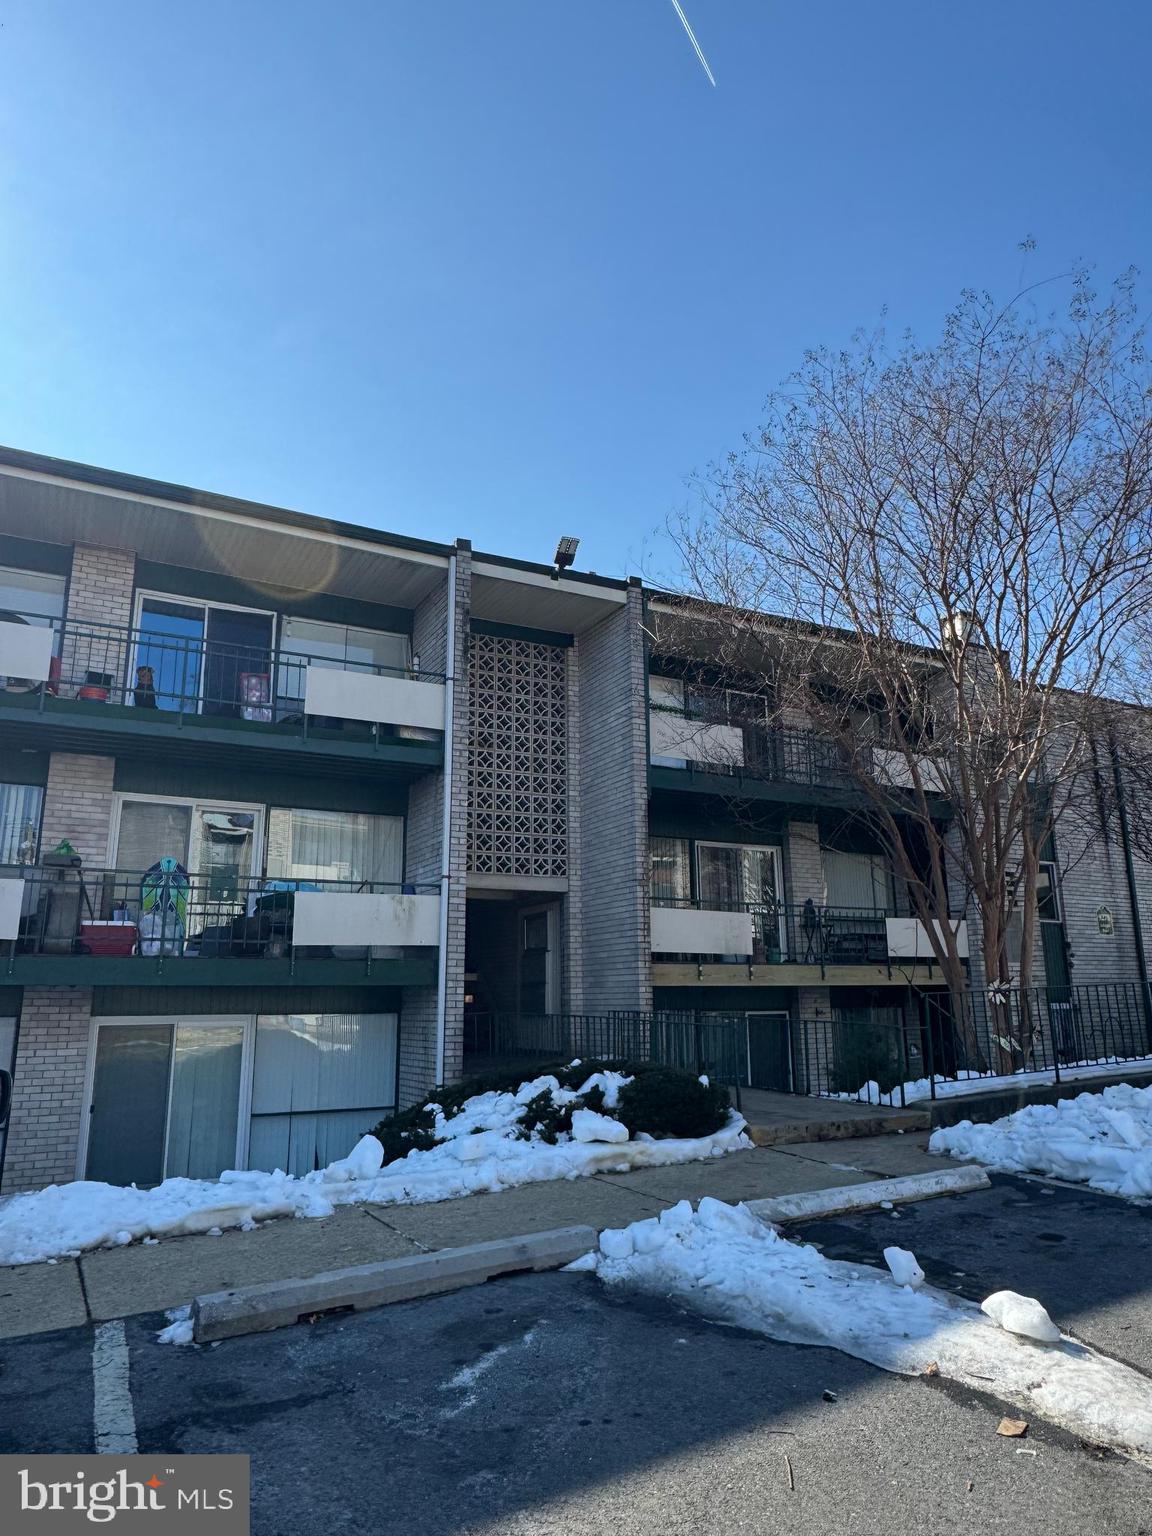
FHA Approved Building! The Condo fee includes all Utilities! Nestled in the heart of the Art District in Hyattsville, this exquisite mid-rise apartment offers a harmonious blend of traditional elegance and modern convenience. With its charming brick façade and inviting atmosphere, this residence is a true sanctuary for those seeking a refined lifestyle. Step inside to discover a thoughtfully designed layout that maximizes space and comfort. The generous living area is bathed in natural light, creating a warm and welcoming ambiance perfect for both relaxation and entertaining. The well-appointed kitchen, while awaiting your personal touch, provides a canvas for culinary creativity, making it easy to whip up gourmet meals or casual snacks. This delightful home features two spacious bedrooms, each offering a peaceful retreat at the end of the day. The full bathroom is designed with functionality in mind, ensuring that your daily routines are both efficient and enjoyable. Residents of this community enjoy a wealth of amenities that enhance the living experience. The convenience of on-site laundry facilities and an elevator adds to the ease of daily life, while the association fee covers essential utilities such as electricity, gas, water, and trash removal, allowing you to focus on what truly matters. Parking is a breeze with two dedicated spaces in the parking lot, ensuring that you and your guests always have a place to park. The surrounding neighborhood is vibrant and full of life, offering a variety of dining, shopping, and recreational options just moments away. Imagine unwinding after a long day on your private balcony, sipping your favorite beverage while soaking in the serene atmosphere of your new home. This property is not just a place to live; it's a lifestyle choice that embodies comfort, convenience, and community. Whether you're looking to downsize or seeking a fresh start, this charming apartment in Hyattsville is ready to welcome you home. Experience the perfect blend of luxury and practicality in a location that truly has it all. Don't miss the opportunity to make this exceptional residence your own. Note: some interior images in this listing have been virtually staged using artificial intelligence to illustrate the property’s potential. These enhancements are intended to provide a visual representation of how the space can be utilized
Features & Amenities
Interior
-
Total Bedrooms
2
-
Bathrooms
1
-
Above Grade Finished Area
1008.0
-
Basement YN
NO
-
Cooling YN
YES
-
Cooling
Central Air, Gas
-
Heating YN
YES
-
Heating
Electric, Heat Pump
-
Main Level Bedrooms
2
-
Pet friendly
Yes
Exterior
-
Garage
No
-
Construction Materials
Brick
-
Parking
Parking Lot
-
Pool
No
-
Waterfront YN
NO
Area & Lot
-
Property Type
Residential
-
Property Sub Type
Condominium
-
Architectural Style
Traditional
Price
-
Sales Price
$165,000
-
Tax Amount
$2,660
-
Sq. Footage
1,008
-
Price/SqFt
$163
HOA
-
Association
No
School District
-
Elementary School
N/A
-
Middle School
N/A
-
High School
N/A
Property Features
-
New Construction
NO
-
Accessibility Features
Accessible Elevator Installed
-
Association Amenities
Elevator(s), Laundry
-
Senior Community YN
NO
-
Sewer
Public Sewer
-
Water Source
Public
Schedule a Showing
Showing scheduled successfully.
Mortgage calculator
Estimate your monthly mortgage payment, including the principal and interest, property taxes, and HOA. Adjust the values to generate a more accurate rate.
Your payment
Principal and Interest:
$
Property taxes:
$
HOA fees:
$
Total loan payment:
$
Total interest amount:
$
Location
County
PRINCE GEORGES
Elementary School
Middle School
High School
Listing Courtesy of Bianca Sancio, Compass
RealHub Information is provided exclusively for consumers' personal, non-commercial use, and it may not be used for any purpose other than to identify prospective properties consumers may be interested in purchasing. All information deemed reliable but not guaranteed and should be independently verified. All properties are subject to prior sale, change or withdrawal. RealHub website owner shall not be responsible for any typographical errors, misinformation, misprints and shall be held totally harmless.
Salesperson, The Wolfe Team- Team Leader
Ron & Tonya Wolfe
Call Ron & Tonya today to schedule a private showing.

* Listings on this website come from the FMLS IDX Compilation and may be held by brokerage firms other than the owner of this website. The listing brokerage is identified in any listing details. Information is deemed reliable but is not guaranteed. If you believe any FMLS listing contains material that infringes your copyrighted work please review our DMCA policy and learn how to submit a takedown request.© 2024 FMLS.
Related Properties
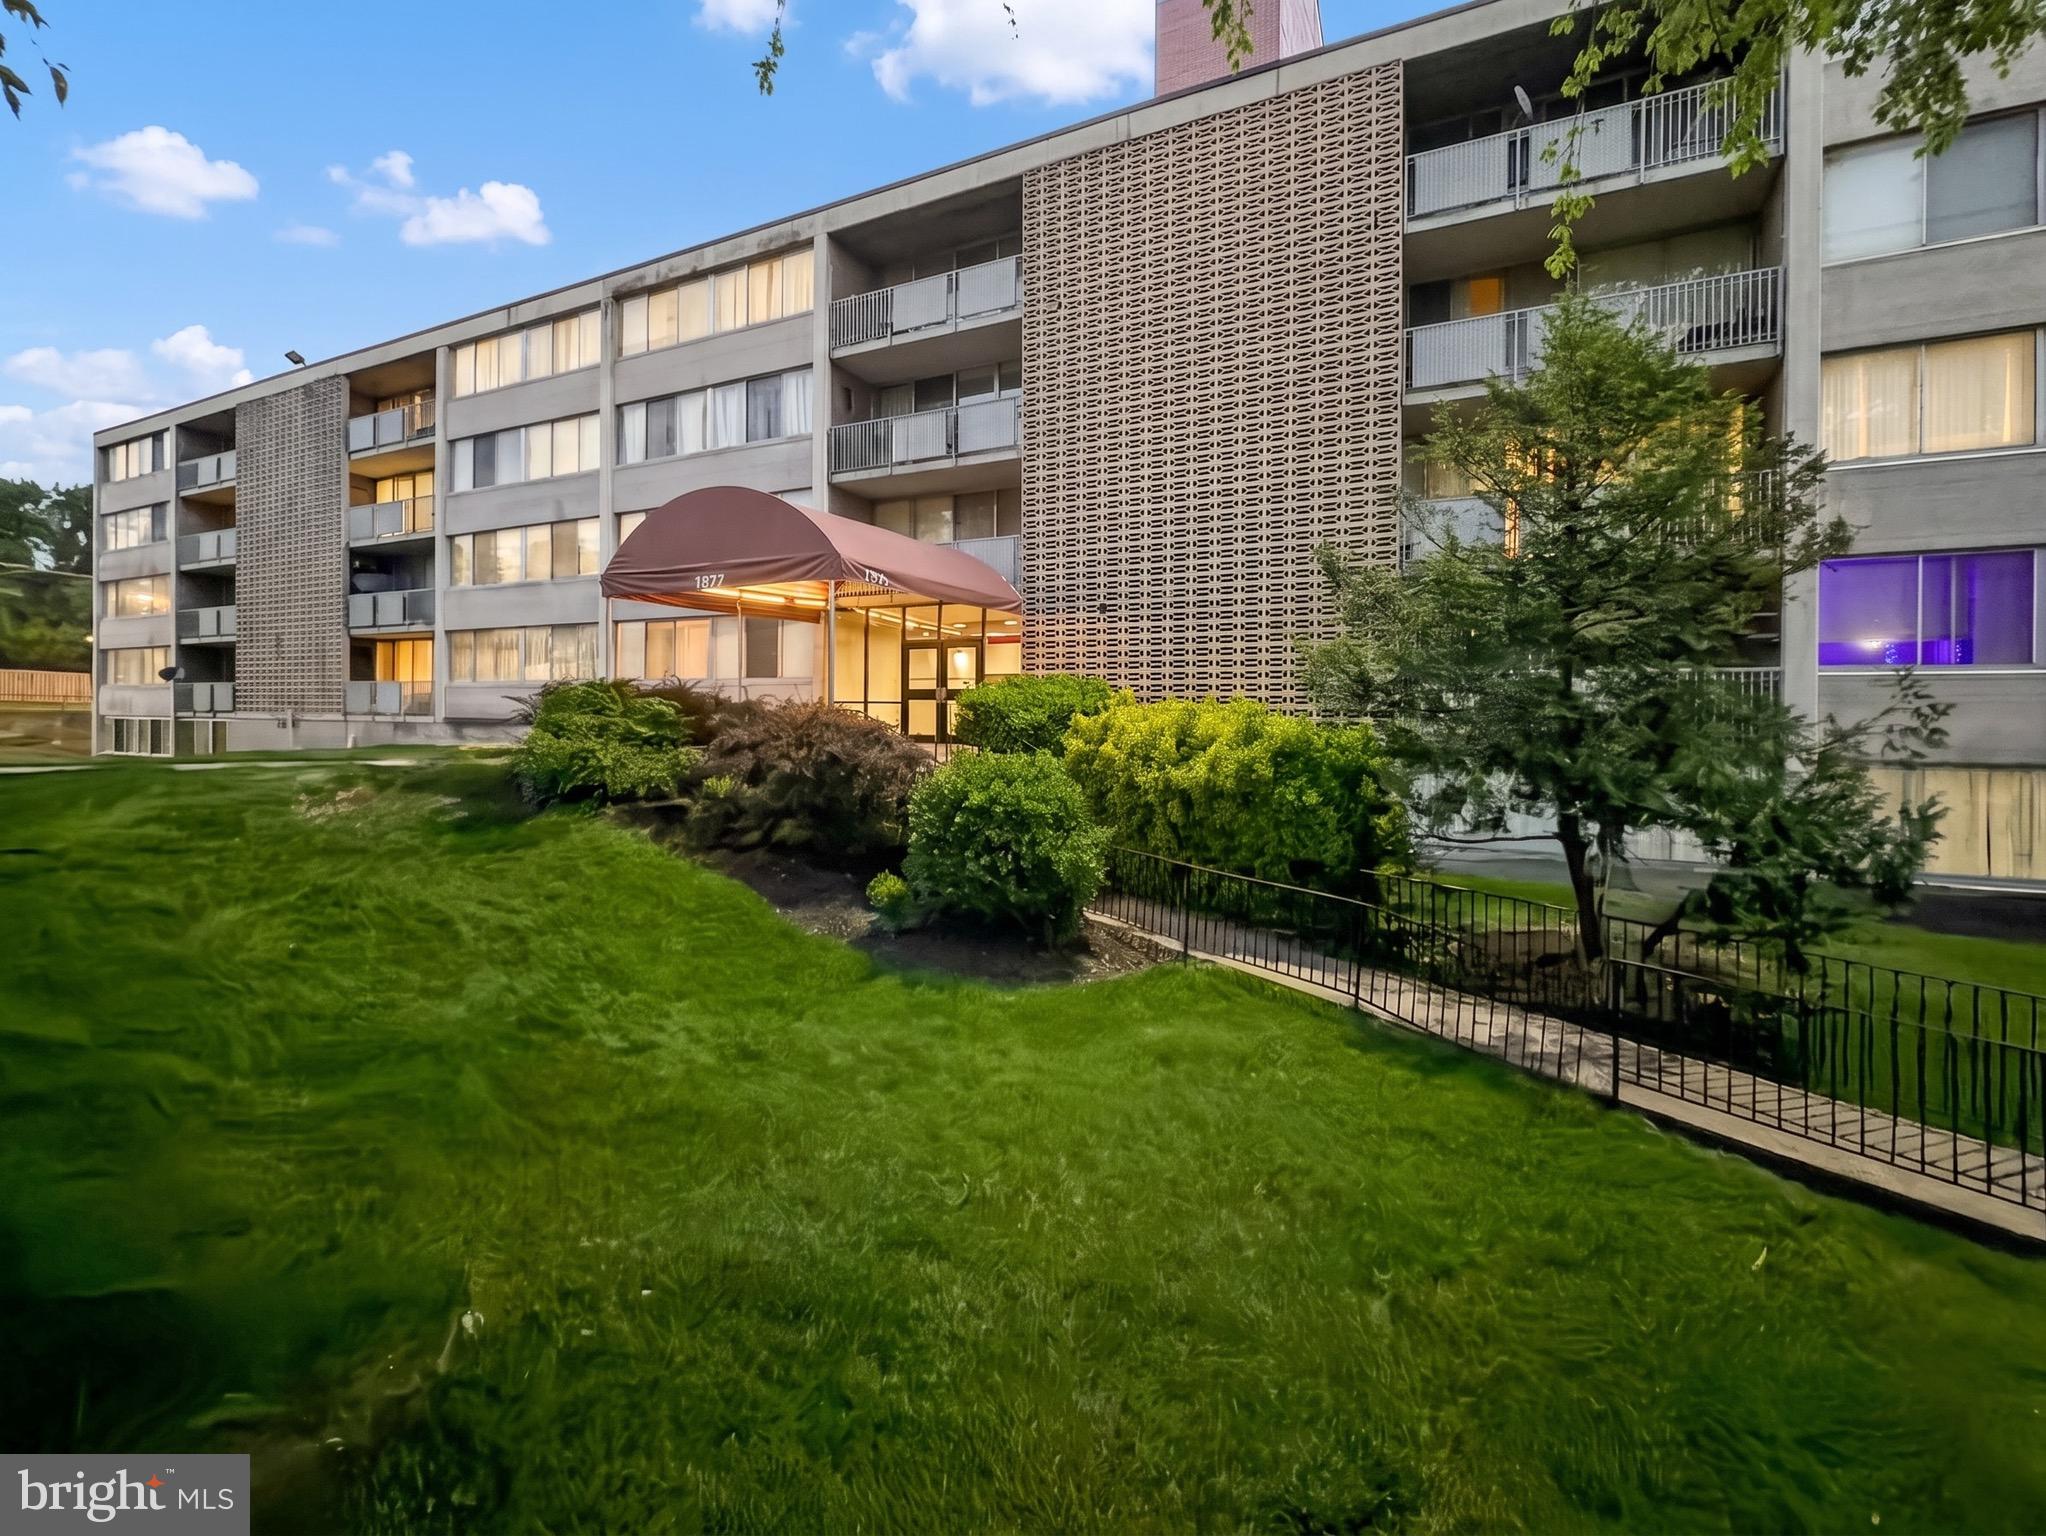
HYATTSVILLE
1822 METZEROTT ROAD 401
3 Beds
2 Baths
1,099 Sq.Ft.
$185,000
MLS#: MDPG2201802
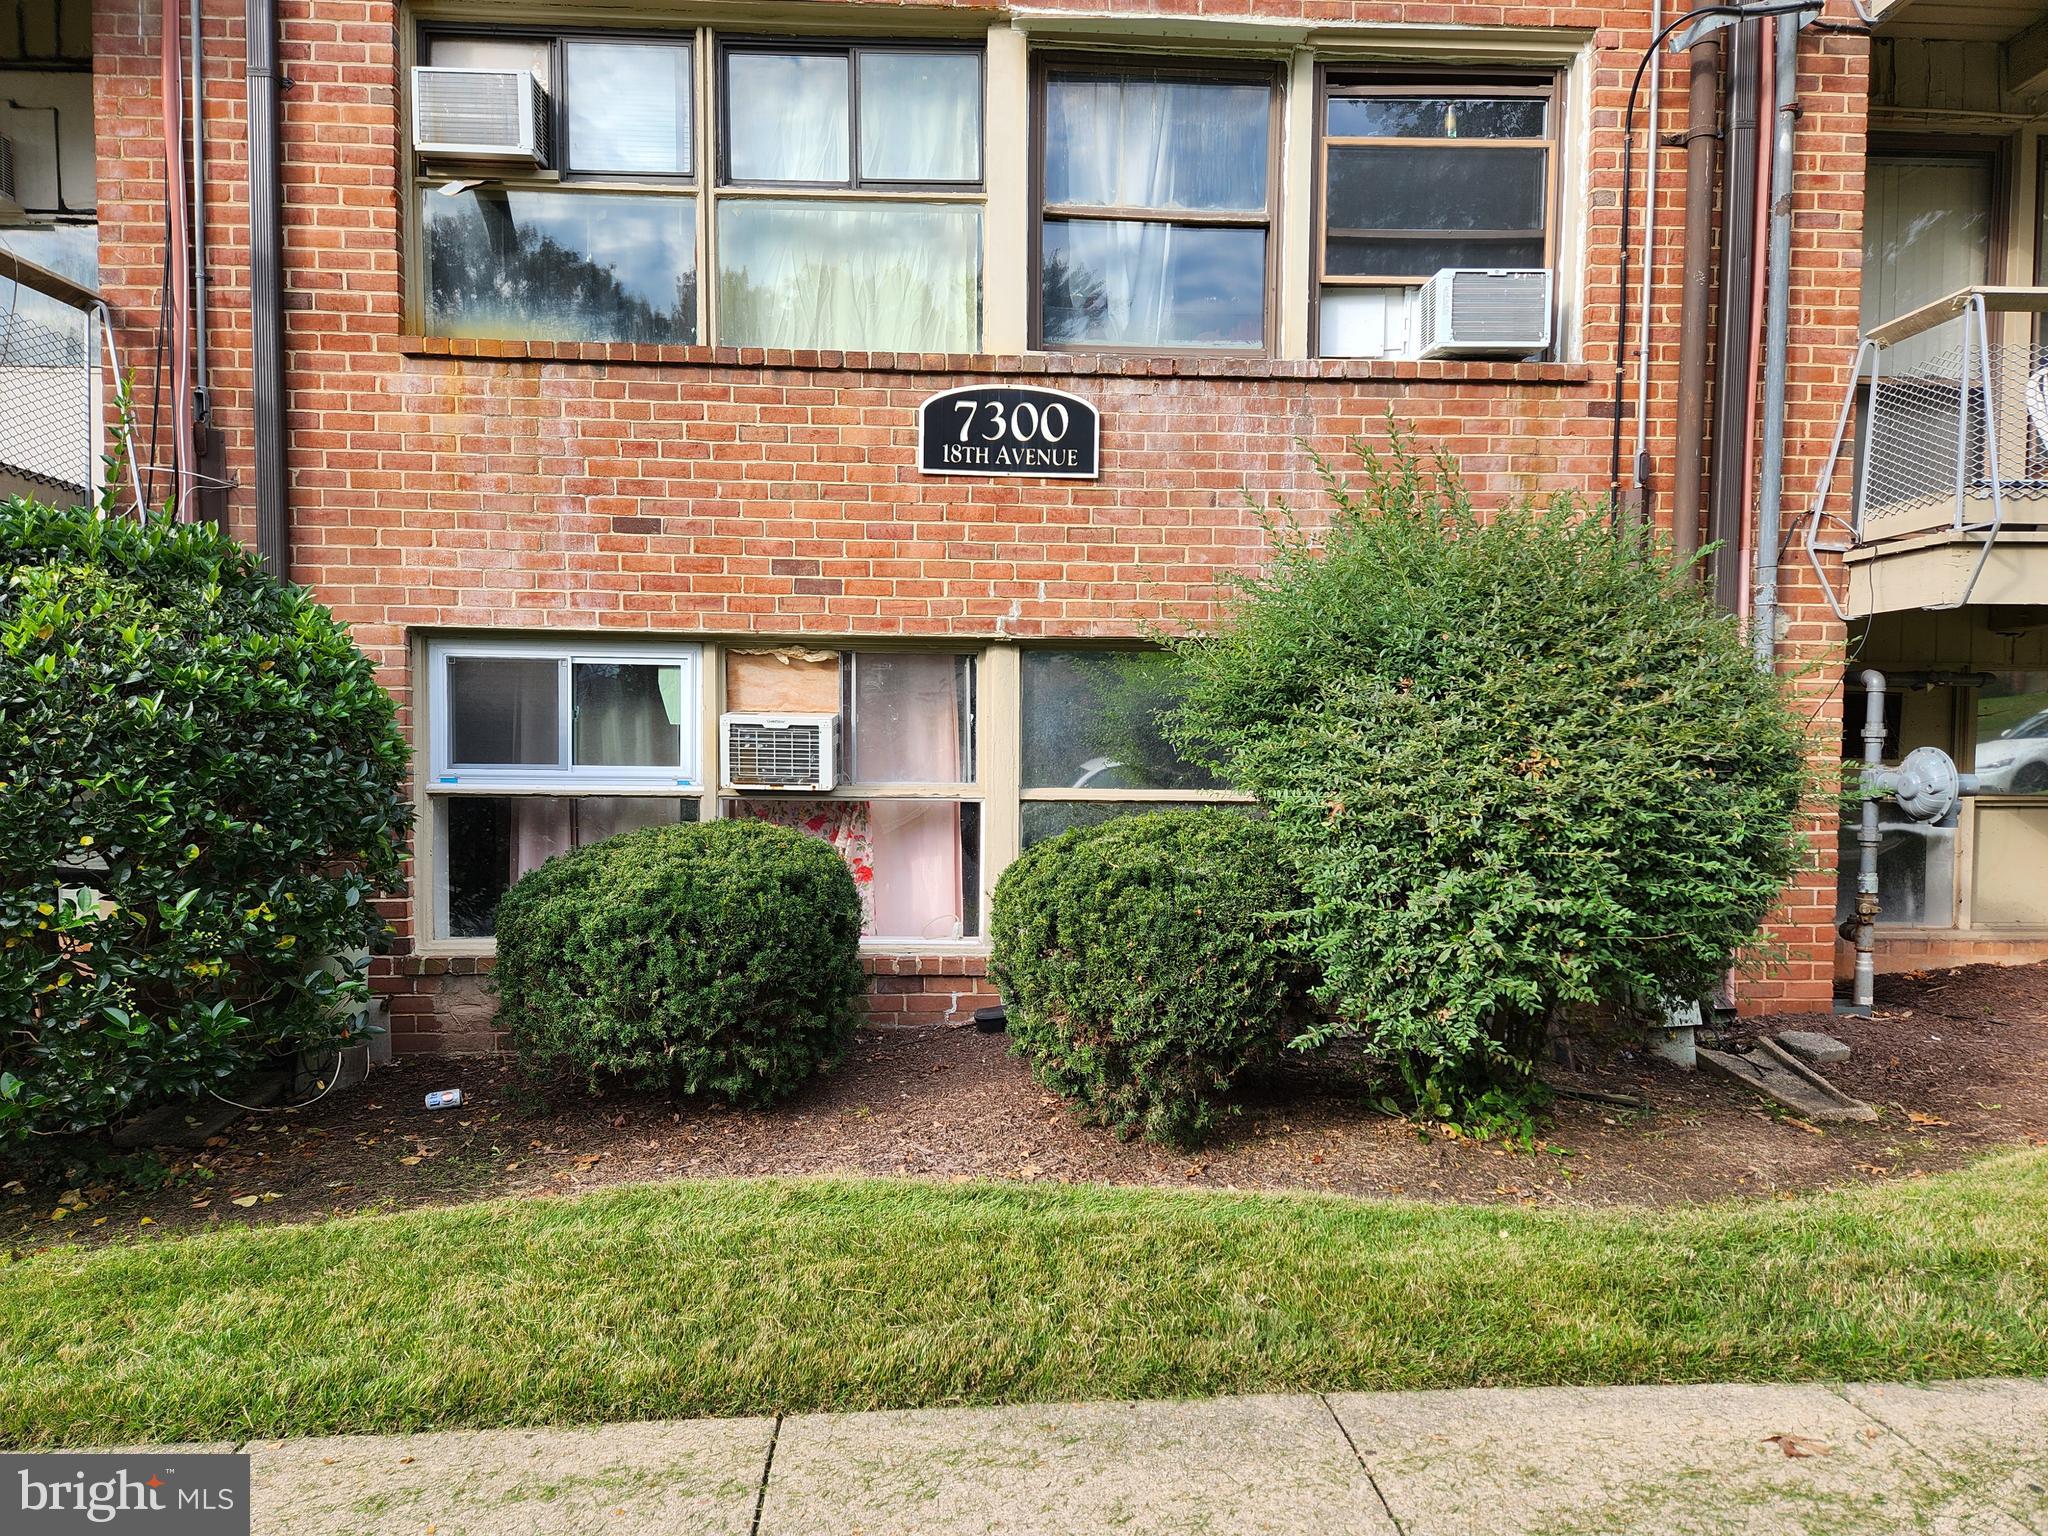
HYATTSVILLE
7300 18TH AVENUE 12
3 Beds
1 Baths
748 Sq.Ft.
$162,000
MLS#: MDPG2203286
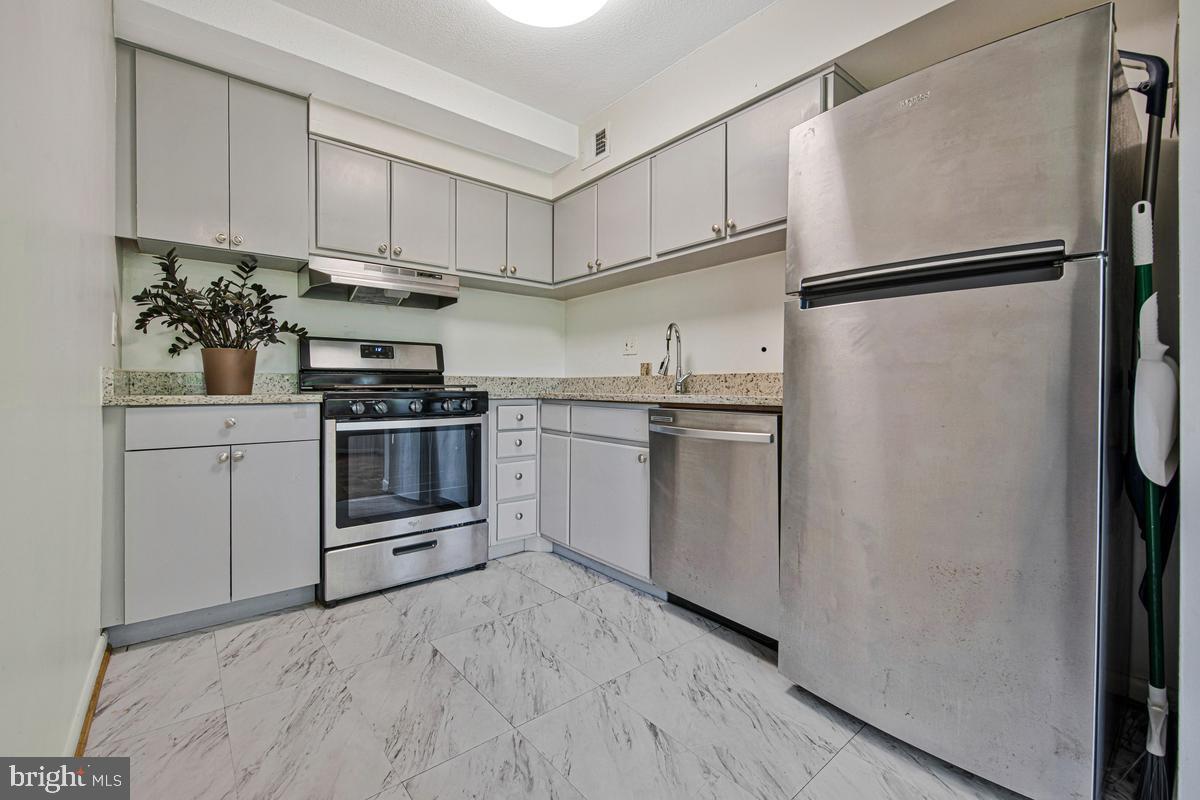
HYATTSVILLE
4410 OGLETHORPE STREET 317
2 Beds
1 Baths
888 Sq.Ft.
$165,000
MLS#: MDPG2198644

HYATTSVILLE
4410 OGLETHORPE STREET 309
1 Beds
1 Baths
755 Sq.Ft.
$135,000
MLS#: MDPG2213128

HYATTSVILLE
1836 METZEROTT ROAD 119
2 Beds
1 Baths
970 Sq.Ft.
$149,450
MLS#: MDPG2223612

HYATTSVILLE
5505 KAREN ELAINE DRIVE 1016
1 Beds
1 Baths
738 Sq.Ft.
$160,000
MLS#: MDPG2223128

HYATTSVILLE
5434 85TH AVENUE 202
2 Beds
1 Baths
831 Sq.Ft.
$169,980
MLS#: MDPG2193450
HYATTSVILLE
9278 ADELPHI ROAD 103
2 Beds
1 Baths
875 Sq.Ft.
$169,900
MLS#: MDPG2193004

HYATTSVILLE
6940 HAWTHORNE STREET
1 Beds
1 Baths
566 Sq.Ft.
$144,000
MLS#: MDPG2221380
