Features & Amenities

Interior

  • Total Bedrooms

    3

  • Bathrooms

    3

  • 1/2 Bathrooms

    1

  • Above Grade Finished Area

    1688.0

  • Basement YN

    NO

  • Cooling YN

    YES

  • Cooling

    Central Air, Electric

  • Fireplace YN

    YES

  • Heating YN

    YES

  • Heating

    Electric, Central

  • Main Level Bedrooms

    3

  • Pet friendly

    Dogs OK, Yes

Exterior

  • Garage

    Yes

  • Garage spaces

    1

  • Construction Materials

    Block, Frame, Vinyl Siding

  • Parking

    Garage, Driveway, Attached

  • Pool

    Yes

  • Pool Features

    Community

  • Waterfront YN

    YES

Area & Lot

  • Lot Features

    Waterfront

  • Property Type

    Residential

  • Property Sub Type

    Townhouse

  • Architectural Style

    Traditional

Price

  • Sales Price

    $1,200,000

  • Tax Amount

    $8,414

  • Sq. Footage

    1,688

  • Price/SqFt

    $710

HOA

  • Association

    YES

  • Association Fee

    $3,648

  • Association Fee Frequency

    Quarterly

  • Association Fee Includes

    N/A

School District

  • Elementary School

    N/A

  • Middle School

    N/A

  • High School

    N/A

Property Features

  • New Construction

    NO

  • Foundation Details

    Block

  • Senior Community YN

    NO

  • Sewer

    Public Sewer

  • Water Source

    Public

Schedule a Showing

Showing scheduled successfully.

<
>
IN PERSON
VIA CHAT

What is 3 + 4 ?


Change time

Mortgage calculator

Estimate your monthly mortgage payment, including the principal and interest, property taxes, and HOA. Adjust the values to generate a more accurate rate.

Your payment

Principal and Interest:

$

Property taxes:

$

HOA fees:

$

Total loan payment:

$

Total interest amount:

$

Location

County

WORCESTER

Elementary School

Middle School

High School

Listing Courtesy of James Terrill, RE/MAX One

RealHub Information is provided exclusively for consumers' personal, non-commercial use, and it may not be used for any purpose other than to identify prospective properties consumers may be interested in purchasing. All information deemed reliable but not guaranteed and should be independently verified. All properties are subject to prior sale, change or withdrawal. RealHub website owner shall not be responsible for any typographical errors, misinformation, misprints and shall be held totally harmless.

Agent Ron & Tonya Wolfe

Salesperson, The Wolfe Team- Team Leader

Ron & Tonya Wolfe

Call Ron & Tonya today to schedule a private showing.


* Listings on this website come from the FMLS IDX Compilation and may be held by brokerage firms other than the owner of this website. The listing brokerage is identified in any listing details. Information is deemed reliable but is not guaranteed. If you believe any FMLS listing contains material that infringes your copyrighted work please click here to review our DMCA policy and learn how to submit a takedown request.© 2024 FMLS.
Welcome to the prestigious gated community of Harbour Island, home to the world-famous White Marlin Open Fishing Tournament! This beautifully 3-bedroom townhouse with a spacious bonus room and 3.5 baths offers an unbeatable waterfront lifestyle with breathtaking, unobstructed views of the bay from both the main living area and the expansive deck.

Boating enthusiasts will appreciate the private double boat slip with two new boat lifts, perfectly suited for a 25-foot center console boat on one side and two personal watercraft on the other—making it easy to enjoy everything Ocean City has to offer by water.

Inside, the home features gorgeous hardwood floors and an updated kitchen complete with modern cabinetry, countertops, and flooring. Offered fully furnished, this property is truly move-in ready, whether you're looking for a primary residence, vacation getaway, or investment opportunity. Additional updates include a 2019 HVAC system and a new hot water heater, providing peace of mind for years to come.

Located just minutes from Ocean City's beaches, Boardwalk, restaurants, shopping, and entertainment, this is a rare opportunity to own one of Harbour Island's most desirable waterfront townhomes. Schedule your private showing today and experience the coastal lifestyle you've been dreaming of!

419 14TH STREET 71

Message successfully sent.

What would you like to know?

What is 3 + 4 ?

I agree to receive email communication and understand I can unsubscribe at any time.

I agree to be contacted by Charis Realty Group - Christine Issler, Broker via call, email, and text for real estate services. To opt out, you can reply 'stop' at any time or reply 'help' for assistance. You can also click the unsubscribe link in the emails. Message and data rates may apply. Message frequency may vary. Privacy Policy

Related Properties

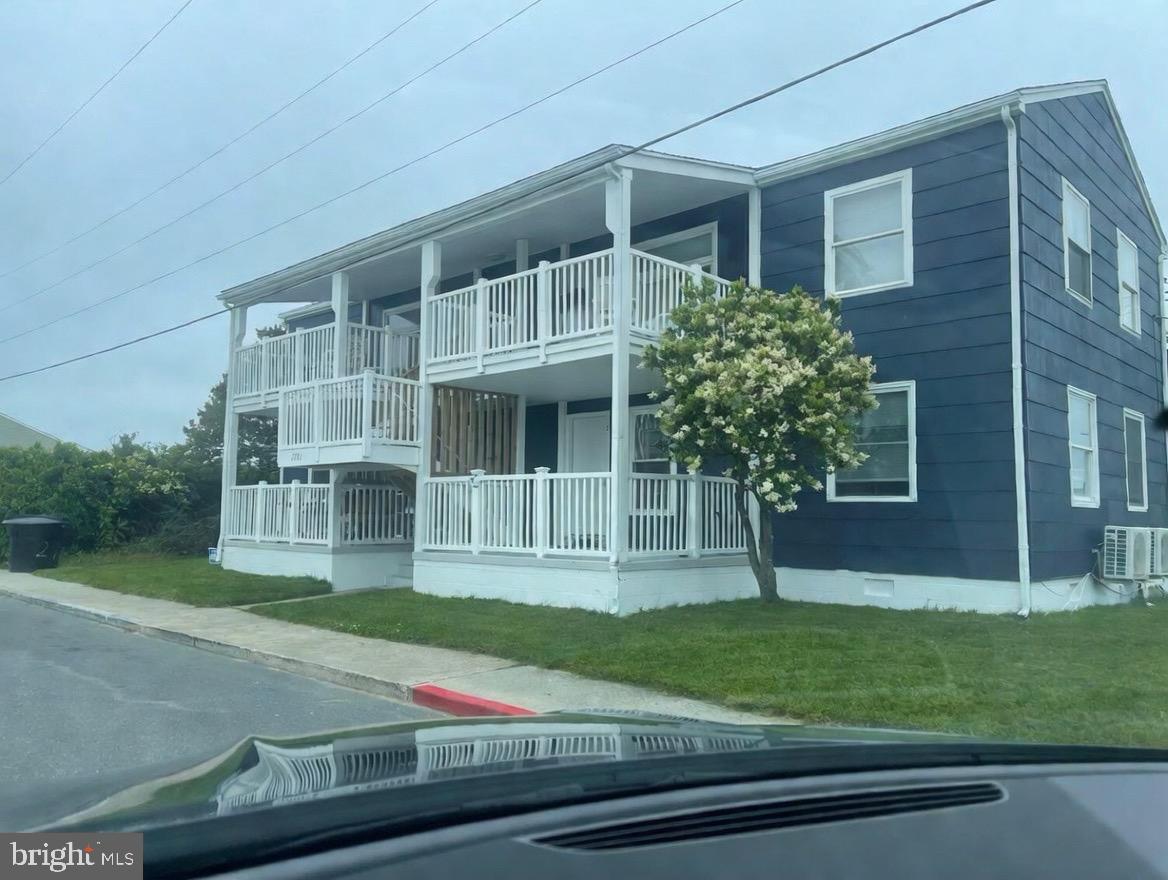
4  units each with 2bed one bath,  Updated life proof flooring in 3 or the 4 units.   all 4 units have split unit Hvac, and gas  tankless hot water heaters.  Separate utilities except water.  3 of 4W/D suites are 1 year old or less.
#MDWO2031300

OCEAN CITY

2701 JUDLEE AVENUE

8 Beds

4 Baths

2,784 Sq.Ft.

$975,000

MLS#: MDWO2031300
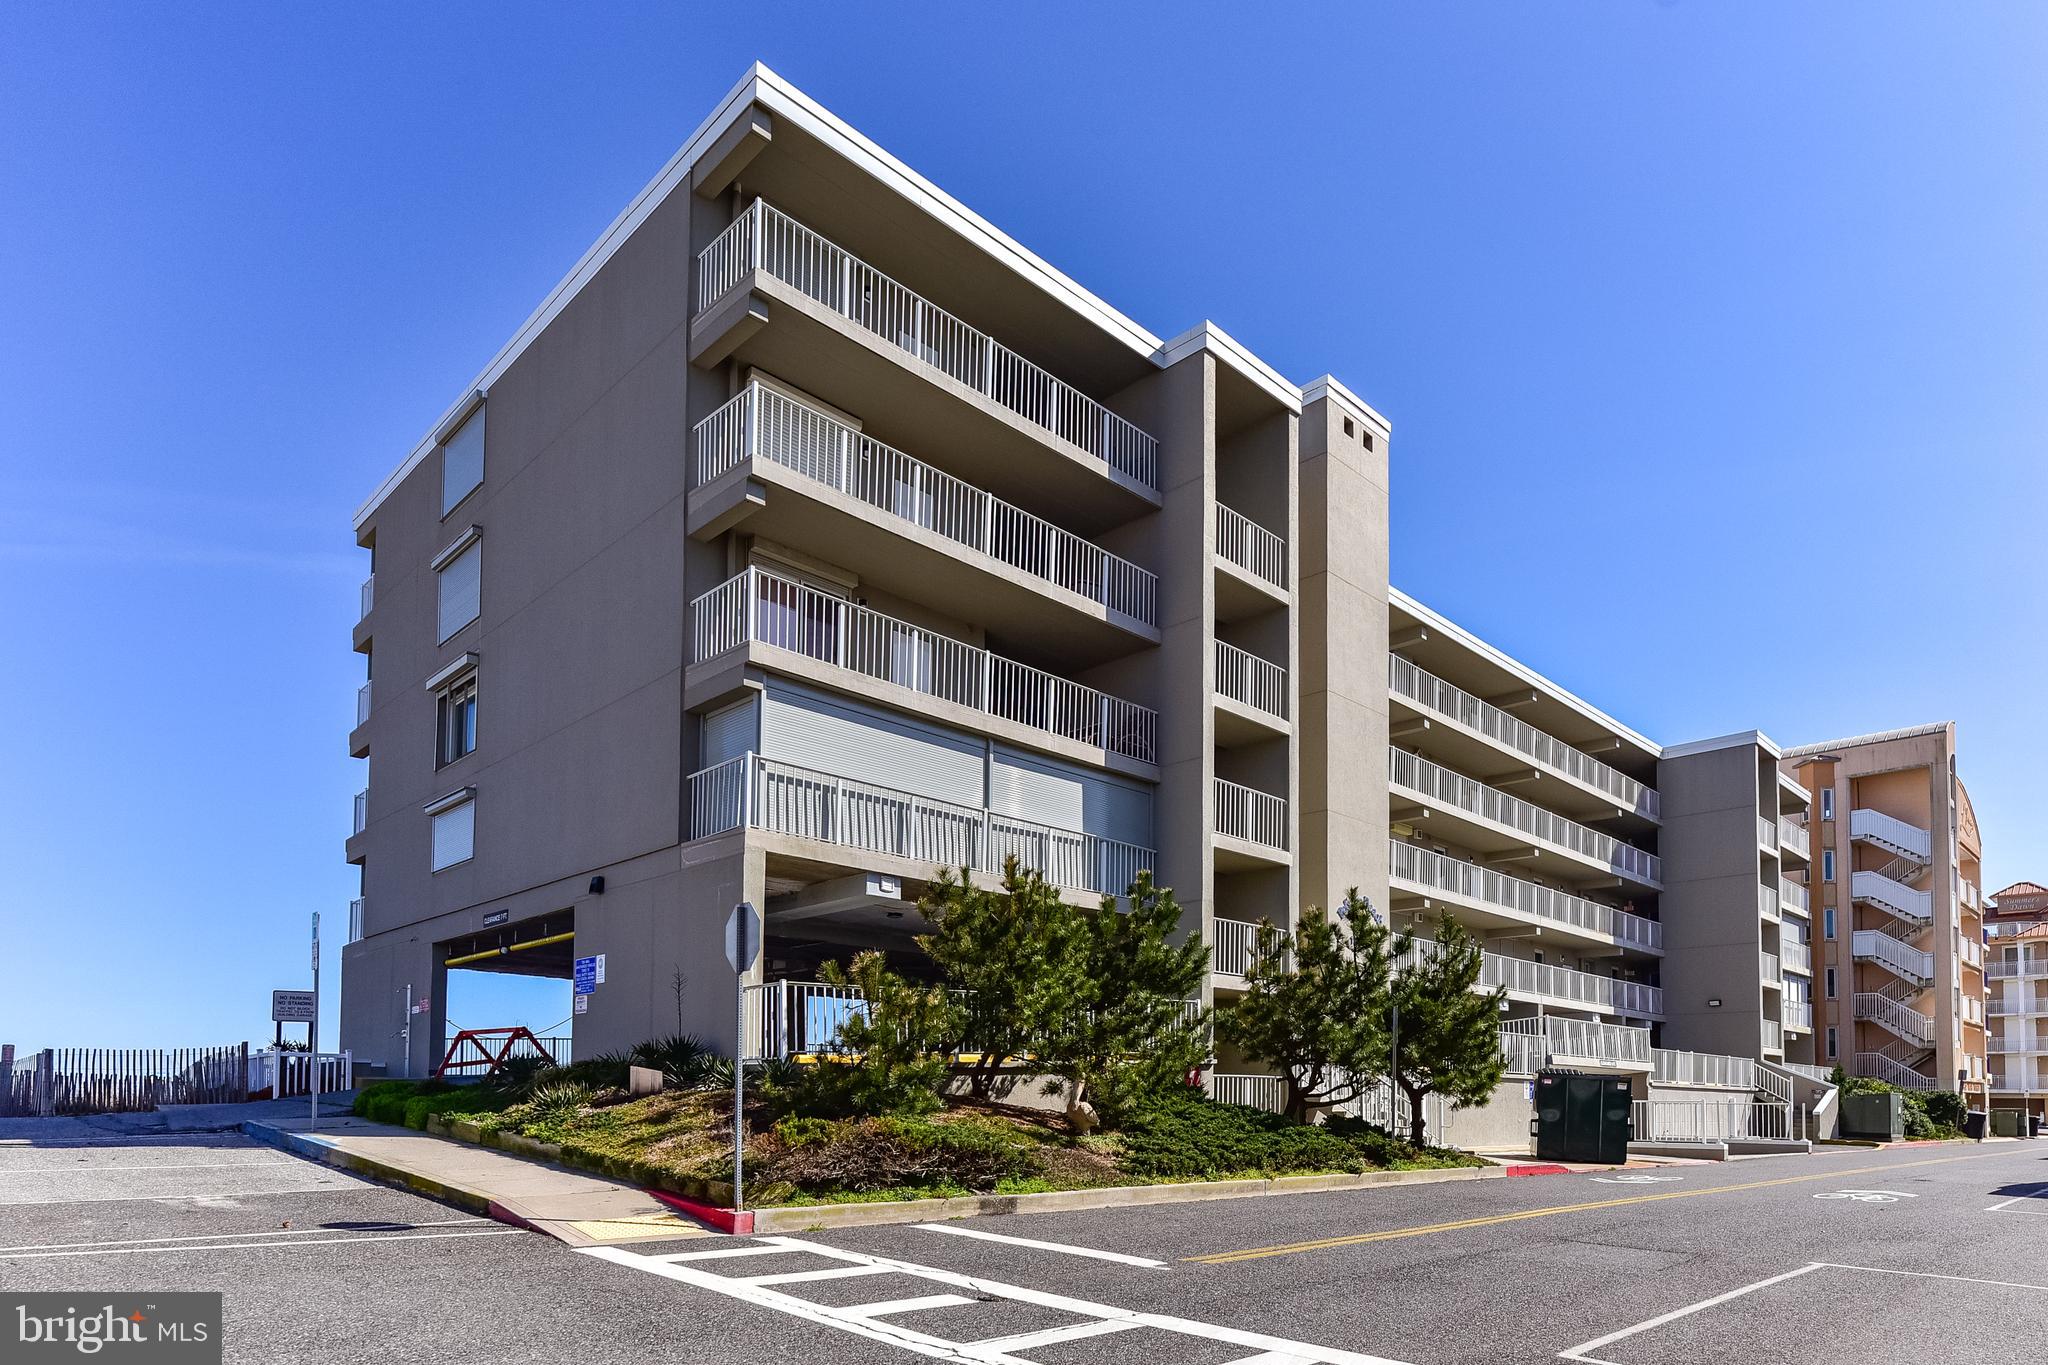
Welcome to this rarely available north-end, direct oceanfront unit in the highly sought-after Pelican Beach — a well-maintained, mid-rise masonry building in North Ocean City near the Delaware line. This spacious 3-bedroom, 2-bath condo offers a unique private entrance leading to the west-facing bayside balcony, perfect for storing bikes, beach gear, and relaxing in your own secluded space. On the other side, soak in panoramic views from the oceanfront balcony that stretches up and down the shoreline. Inside, the open-concept floor plan maximizes natural light and delivers stunning ocean views from nearly every angle. The oceanfront primary suite features private balcony access, generous closet space, and an en suite bath. Two additional bedrooms are thoughtfully situated on the west side for added privacy. Pelican Beach is a low-density building with just 28 units and an expansive beach area, giving you and your guests plenty of space to relax and enjoy the sun. Covered parking for 2 assigned spaces, elevator service, completed reserve study, and excellent professional management provide peace of mind for owners. With dining, shopping, and entertainment all within walking distance, this is your opportunity to own a slice of paradise in one of Ocean City’s most desirable buildings. Don’t miss it!
#MDWO2037646

OCEAN CITY

13908 WIGHT STREET 207

3 Beds

2 Baths

1,367 Sq.Ft.

$999,900

MLS#: MDWO2037646
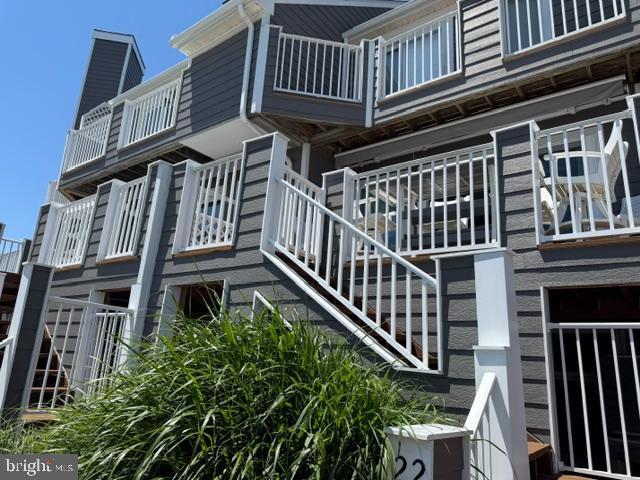
Welcome to Harbour Island.  This beautiful unit is located right at the weigh scales for the White Marlin Open.  What a view!  The unit has LVP flooring throughout with new carpeting in the bedrooms. The lovely furnishings complete this unit.  All stainless-steel appliances in the kitchen, with granite countertops.  A wood burning fireplace completes the relaxing living room and dining area.  Enjoy the views from the two decks facing the marina.  This is a "must see" to appreciate the unit.
#MDWO2038954

OCEAN CITY

405 14TH STREET 22

2 Beds

3 Baths

1,264 Sq.Ft.

$989,000

MLS#: MDWO2038954
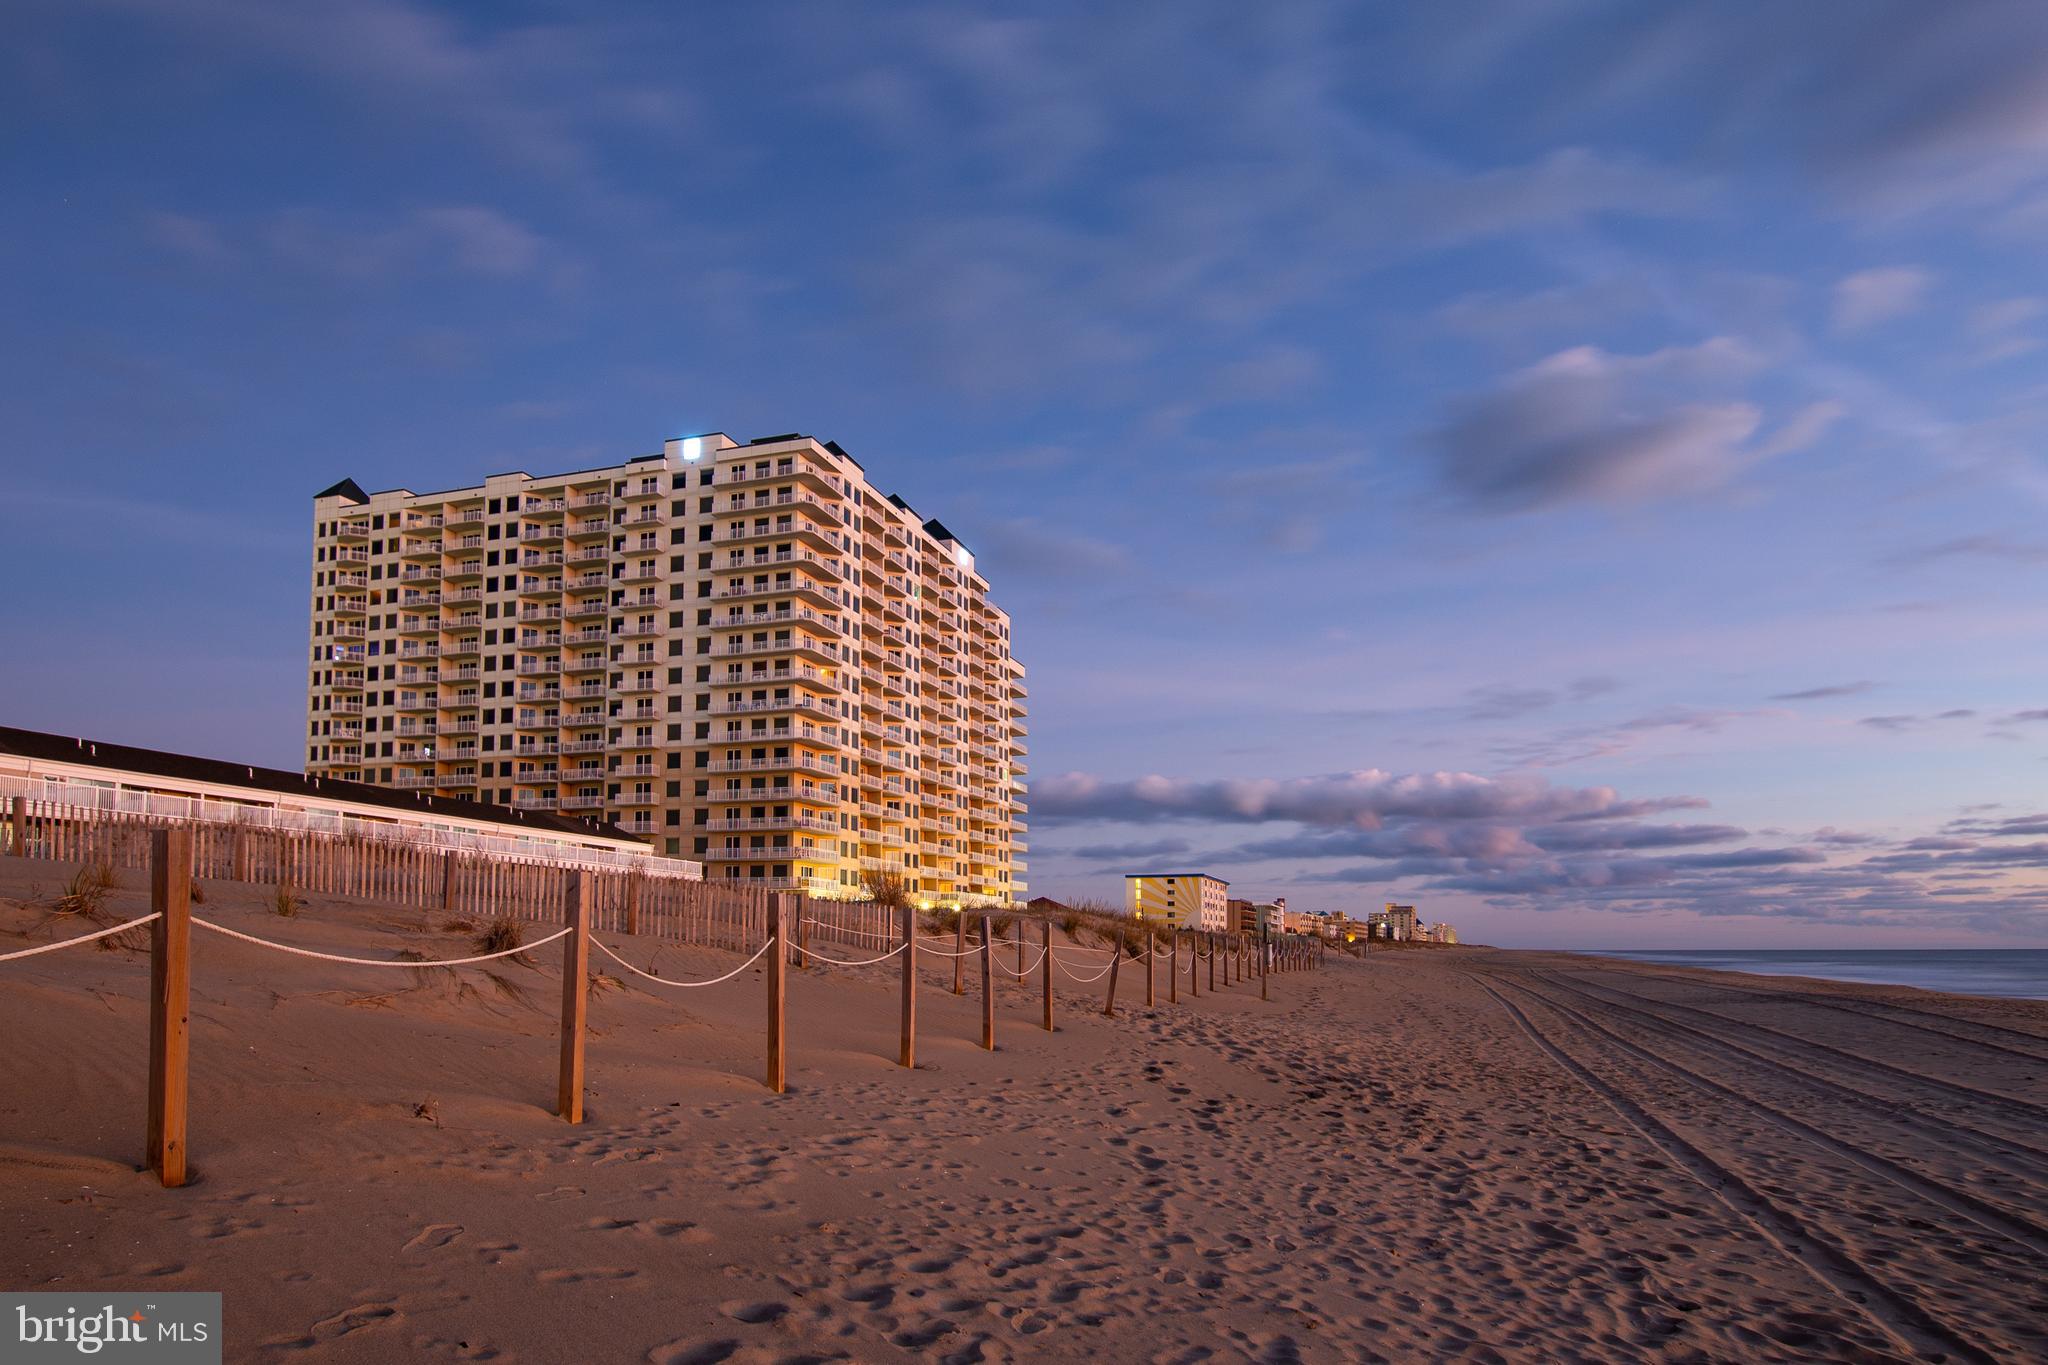
Experience the most breathtaking views of the ocean, bay, and city skyline from this spectacular 14th-floor condominium in The Gateway Grand, Ocean City’s premier luxury residence. From sunrise over the ocean to sunsets over the bay and the sparkling city lights at night, the views are endless and unforgettable. This 3-bedroom, 3-bath floor plan allows for the master bedroom to access the incredible vistas.  This residence is offered fully furnished and equipped, and includes a strong rental history—making it ideal as a vacation home or investment property.  The gourmet kitchen features granite countertops, upgraded cabinetry, beautiful tile flooring, and stainless steel appliances. Elegant finishes and an open floor plan create a seamless blend of comfort and sophistication. Residents of The Gateway Grand enjoy world-class amenities, including:  Year-round heated indoor pool and a large heated outdoor pool, 24-hour fitness center, kids club room, Large Oceanfront sundeck , Two reserved parking spaces and a large deeded storage locker, Secure building access with a staffed front desk, evening security, and camera monitoring of all amenities and the parking garage.  This luxurious condo perfectly combines coastal living with resort-style comfort—offering both tranquility and convenience in one of Ocean City’s most sought-after locations.
#MDWO2039638

OCEAN CITY

2 48TH STREET 1402

3 Beds

3 Baths

1,650 Sq.Ft.

$1,275,000

MLS#: MDWO2039638
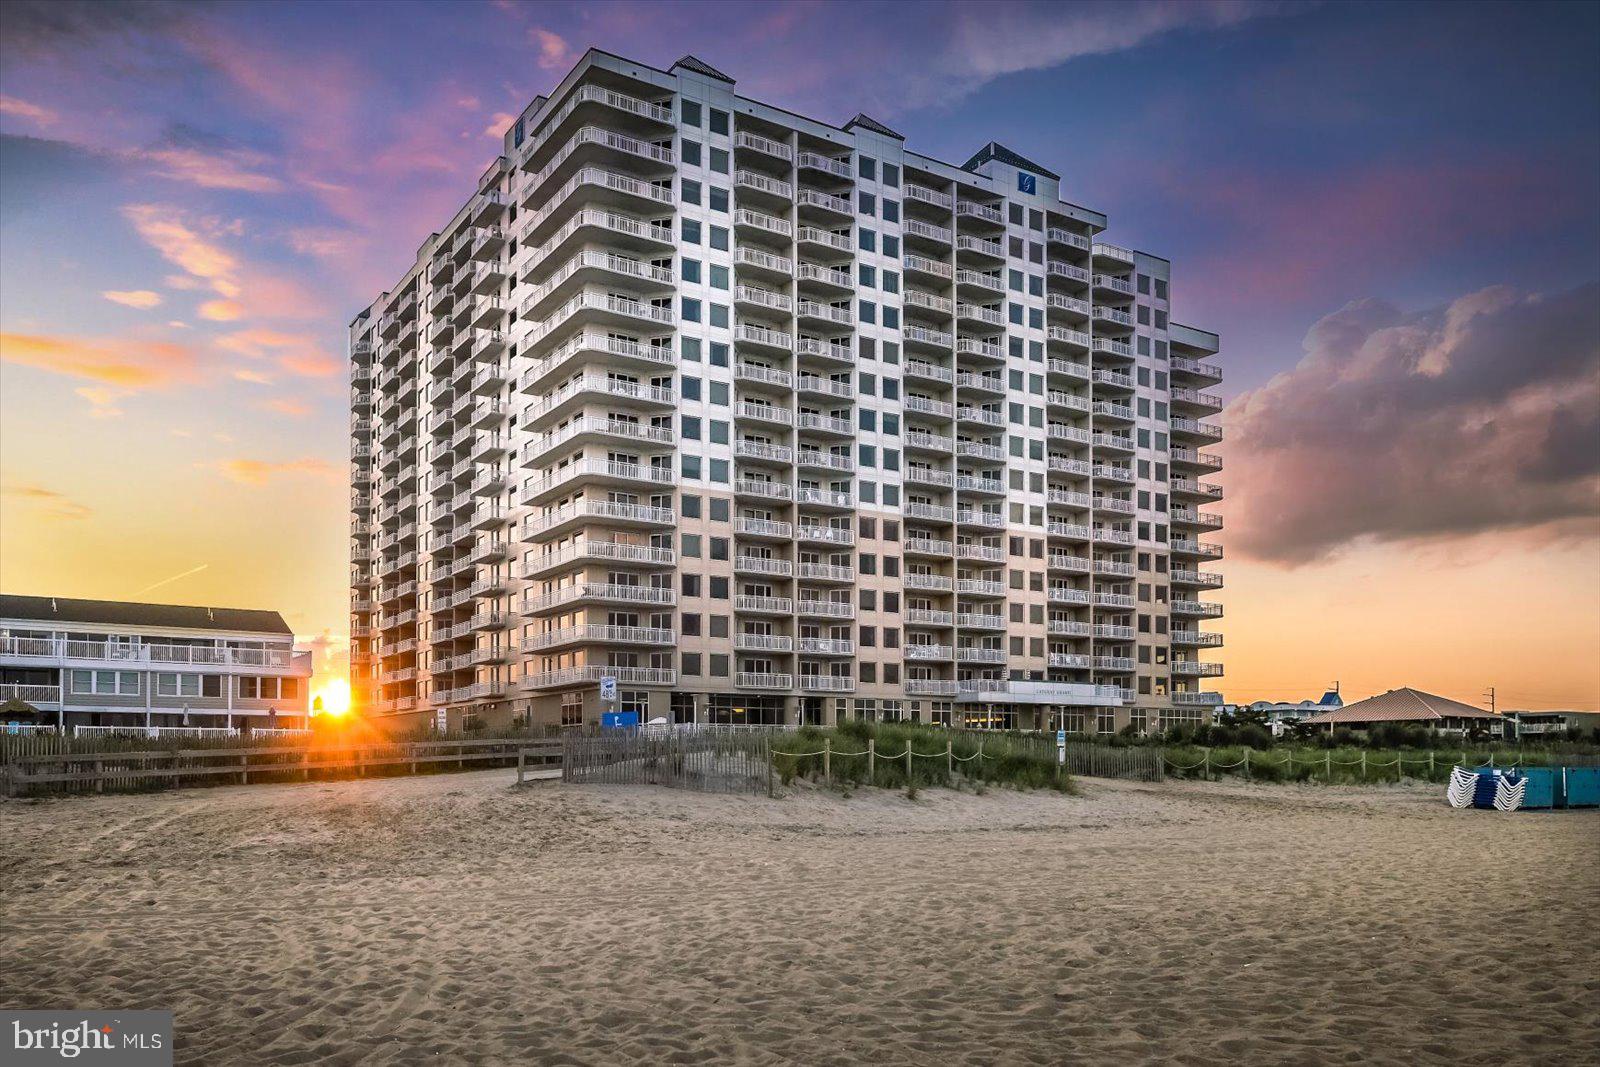
Fantastic opportunity to own in the luxurious Gateway Grand complex in Ocean City, MD.  This 3 bedroom 3 bath residence has been recently upgraded with fresh wall paint and a custom tile backsplash.  The A-style floorplan offers guest privacy with each bedroom having an attached bathroom.  The primary bedroom accesses the outdoor balcony and features ocean views.  Step out onto the balcony each morning to watch the everchanging sunrise over the Atlantic Ocean.   The Gateway Grand is an amenity rich building offering heating indoor and outdoor pools, a 24/7 fitness center, a kid's club room with video games and board games, conditioned beach storage, multiple owner's lounges, on-site management, on-site maintenance, and on-site security in the evenings.  Residence 402 has access to two parking spaces in the controlled access parking garage, which now features 7 electric car chargers.  The Gateway Grand will allow you to relax and enjoy your time at the beach without a care or worry.  Deeded storage locker #185 conveys with this residence.  This residence was in the rental program with Central Reservations and grossed nearly $47,000 in 2022 and $43,500 in 2023, $49,044.24 in 2024 and $45,767.40 in 2025.
#MDWO2026410

OCEAN CITY

2 48TH STREET 402

3 Beds

3 Baths

1,790 Sq.Ft.

$1,099,000

MLS#: MDWO2026410

Unlock exceptional income potential in the heart of downtown Ocean City with this versatile 4-bedroom, 3-bath single-family home at 106 Philadelphia Avenue. Built in 1930 and offering approximately 2,080 square feet of living space on a 3,275-square-foot lot, this property sits just two blocks from the beach and two blocks from the bay—placing you steps from the Boardwalk, restaurants, shops, nightlife, and the best of coastal living.
What sets this property apart is its flexible multi-level layout designed for maximum rental returns or hybrid owner-occupant use. Each floor features its own bedrooms, full baths, and kitchen, along with independent front and rear entries. Live in one level while renting the other, or operate the entire home as a high-demand short-term vacation rental or steady year-round investment. The attic provides additional conversion potential for even more living or rental space. 
With parking for up to four vehicles, ceiling fans, and essential appliances including washer, dryer, range/oven, and microwave, the home is ready for immediate use. Whether you’re seeking a primary residence that generates supplemental income, a pure investment property, or a combination of both, 106 Philadelphia Avenue delivers strong income-producing potential in one of Ocean City’s most desirable downtown locations.Don’t miss this rare opportunity to own a flexible, cash-flow-friendly property in the heart of Ocean City.
#MDWO2040236

OCEAN CITY

106 PHILADELPHIA AVENUE

4 Beds

3 Baths

2,080 Sq.Ft.

$1,300,000

MLS#: MDWO2040236

DRAMATIC PRICE IMPROVEMENT ON THIS BEAUTIFUL WATERFRONT HOME!  NO HOA! NO WATER OR SEWER BILLS! NEW WELL! YEARLY MAINTAINED SEPTIC! PEACEFUL COUNTRY LIVING WITH SCENIC COASTAL CHARM! HOME OFFERS THE BEST OF BOTH WORLDS! FEEL LIKE YOUR TUCKED AWAY IN THE COUNTRYSIDE, SURROUNDED BY NATURE, AS WELL AS A WATERMANS DREAM LOCATION! CUSTOM WATERFRONT MASTER PIECE ON HERRING CREEK! ONLY MINUTES TO THE COASTAL BEACHES, RESTAURANTS & SHOPPING!  Built in 2022 by Mark Iacona & Fivestar Builders. Welcome to this extraordinary custom-built home, perfectly situated on OVER 111 FEET OF WATERFRONT along the tranquil shores of Herring Creek. This 3-bedroom, 4-bath home with a flexible studio space (ideal as a 4th bedroom or home office) blends thoughtful design, craftsmanship, and sweeping WATER VIEWS IN EVERY ROOM into a one-of-a-kind COASTAL RETREAT. This all-electric home features a NEW PRIVATE WELL with an owned water conditioning system and custom shades throughout, offering comfort, efficiency, and elevated style. At the heart of the home, the chef’s kitchen is a culinary dream—featuring premium finishes, two walk-in pantries, and plenty of space to cook, host, and gather. The main level includes a welcoming foyer, spacious master suite with oversized tiled walk in shower, his-and-her sinks, private water closet, and gorgeous creek views. An open-concept living room with a wood-burning fireplace with heatalator. flows into a bright sunroom surrounded by windows that frame the serene landscape. Upstairs, two additional bedrooms, two full bathrooms, and a generous studio offer versatile space for guests or hobbies—all with abundant storage and more stunning water views. Step outside to a beautifully designed outdoor deck that’s perfect for entertaining or relaxing. Three electric awnings provide shade from the midday sun, creating a cool and comfortable space to enjoy your waterfront surroundings. The property boasts OVER 111 feet of newly bulkheaded water frontage, ideal for launching kayaks, canoes, personal watercraft (PWC), a skiff, or a pontoon boat. Whether you're boating, fishing, crabbing, or simply soaking in the views, this home delivers the ultimate waterfront lifestyle. Located on a quiet and scenic stretch of Herring Creek, this custom residence offers privacy, and seamless indoor-outdoor living. Access the property by a freshly paved private road & driveway! Schedule your showing today and discover this exceptional coastal gem!
#MDWO2038422

OCEAN CITY

12203 NANAS WAY LANE

3 Beds

4 Baths

3,102 Sq.Ft.

$1,124,999

MLS#: MDWO2038422

Welcome to the storied community Isle of Wight in West Ocean City. RARE WATERFRONT FIND! Over 90 feet of NEWLY BULKHEADED waterfront.  PANAORAMIC  views of Assawoman Bay and Ocean City. This 5 bedroom, three bath home is situated on over a half acre of land with a deep water canal, minutes from the Ocean City Inlet. New bulkhead was installed in 2025, has a separate THREE CAR GARAGE. Solid architectural stone contstruction, this home boasts Central Air and heat, lovely circular driveway provides and abundance of off street parking on a dead end street with minimal traffic. Enter up the sold stone steps through the front door opens up to a full dining rooml area for entertaining, SPACIOUS living room area, down the hallway to a full sized WASHER/DRYER room and two bedrooms and full bath on level one. Hardwood floors and Tile throughout.  Sprawling kitchen with gourmet GAS fired stove and fully equipped with modern appliances. Off the kitchen is a cozy room facing a private deck off the first floor with great waterfront views. Upstairs is the MASTER SUITE with double vanity sink, WHIRPOOL TUB,  and a private updated deck with the same PANORAMIC water views. Two more bedrooms and full baths round out the second floor. NO HOA FEES! Quiet community. Huge back yard leads up to the deep water dock with endless water access possiblities. Will accomodate a large boat with EASY ACCESS TO OPEN BAY and minutes to the Ocean City Inlet and all the waterfront dining options. Also minutes drive to all the Outlet shoppes, entertainment and eateries in West Ocean City. Minutes drive into Ocean City. THE MOST INCREDIBLE VIEWS! Must SEE this opportunity!
#MDWO2040950

OCEAN CITY

10536 SUSSEX ROAD

5 Beds

3 Baths

2,854 Sq.Ft.

$1,200,000

MLS#: MDWO2040950

Welcome to Whispering Woods, an exclusive residential community of just 79 homes nestled in desirable West Ocean City. Sited on a private 1-acre lot adjoining a tranquil pond and protected green space, this incredible 5-bedroom, 5.5-bathroom estate delivers exceptional privacy and sweeping water views with zero added maintenance.  Best of all, this coastal retreat is situated just minutes from Ocean City’s famous boardwalk, nationally ranked beaches, dynamic entertainment, dining, shopping, and scenic Assateague Island.  A long, sweeping paved driveway leads past an expansive parking pad to the spacious 3-car garage, offering abundant space for vehicles and guests alike. Approaching the front entrance, a beautiful stone porch creates a warm, inviting welcome into the open and airy two-story foyer.  Step inside to the impressive main living room, where dramatic two-story ceilings, architectural wood beams, and soaring floor-to-ceiling windows flood the space with natural light while capturing breathtaking, peaceful views of the pond.  Built-in cabinetry and a gas fireplace with a refined stone surround and mantel form a cozy centerpiece for relaxation or entertaining.  Directly adjacent, the chef inspired kitchen combines sleek functionality with classic elegance, featuring high-end quartz countertops, rich 48 inch custom cabinetry, and premium stainless steel appliances.  Designed with flexibility in mind, the main level accommodates everyday luxury alongside guest comfort.  The sprawling first floor primary master suite features its own ambient gas fireplace, dual walk-in closets, two separate vanities, a deep soaking tub, and a custom walk-in tiled shower.  Perfect for multi-generational living or host convenience, the first floor also houses two additional full bedrooms and a second full bathroom.  An open staircase framed by oversized windows leads up to the second level, opening onto a sitting area that overlooks the grand living room below.  This upper level features a second master suite with its own private en-suite bathroom and walk-in closet, along with another spacious guest bedroom that also includes a walk-in closet and en-suite bath.  Completing the upper level on the opposite wing of the residence is a self-contained in-law suite, offering exceptional privacy with both internal access and a dedicated exterior side entrance. This private apartment includes a bedroom, a versatile den currently utilized as an extra bedroom, a comfortable living area, a dining space, a full bathroom, and its own dedicated washer and dryer.  Outfitted with low maintenance Luxury Vinyl Plank flooring throughout, two full sets of washers and dryers, and two cozy fireplaces, this home pairs thoughtful design with coastal convenience. Surrounded by acres of pristine natural buffers, this private oasis delivers the lifestyle you have been searching for in West Ocean City.
#MDWO2041028

OCEAN CITY

12548 WHISPERING WOODS DRIVE

5 Beds

4 Baths

4,338 Sq.Ft.

$975,000

MLS#: MDWO2041028

 - property

Send a message

Message successfully sent.

Your message

What is 3 + 4 ?

Reason for contacting?

I agree to receive email communication and understand I can unsubscribe at any time.

I agree to be contacted by Charis Realty Group - Christine Issler, Broker via call, email, and text for real estate services. To opt out, you can reply 'stop' at any time or reply 'help' for assistance. You can also click the unsubscribe link in the emails. Message and data rates may apply. Message frequency may vary. Privacy Policy

Sign Out

Virtual Assistant

Would you like to take the next step with this property? We can help you schedule a showing or virtual tour, or send you more details.

Yes, I would like more information.

Thank You for Your Reply, One of Our Agents will contact you as soon as possible

No, maybe later.

Thank you, you can always contact me via email, phone number or through the contact form.

Realhub AI

Lucy - Your AI-Powered Realtor

Update Your Temporary Password

Personalize your search

Enter your email and we'll notify you immediately when new listings match what you're looking for.

or enter email address

Already have an account ? Login here

Continue your home search

I agree to receive communications and understand I can unsubscribe at any time.

I agree to be contacted by Charis Realty Group - Christine Issler, Broker via call, email, and text for real estate services. To opt out, you can reply 'stop' at any time or reply 'help' for assistance. You can also click the unsubscribe link in the emails. Message and data rates may apply. Message frequency may vary. Privacy Policy

Already have an account ? Login here

We use cookies

We use cookies primarily for analytics to enhance your experience. By accepting, you agree to our use of these cookies. You can manage your preferences or learn more about our cookies policy.