


Property
Beds
5
Full Baths
3
1/2 Baths
1
Year Built
1950
Sq.Footage
3,553
Behind a tall brick retaining wall and custom iron fencing, a courtyard unfolds around a koi pond, two covered porches, and brick walkways that set the tone before you reach the front door. This is a home built for people who notice details. Twenty years of thoughtful renovation shaped an interior where quarter-sawn white oak, slate, and walnut meet hammered stone and bamboo cabinetry, all beneath cathedral ceilings and custom millwork. The kitchen mixes professional appliances with a wet bar and generous eat-in space, opening to a family room warmed by hammered-stone walls. A wood-burning fireplace anchors the living and dining rooms, made for the evenings you actually want to slow down for. Two primary suites give this house a rare kind of flexibility: one on the main level with a private stone bath and a bidet, the second upstairs with its own sitting room. Upstairs, the generous primary suite includes multiple closets and a sitting room, the en-suite bathroom boasts a glass and stone-enclosed shower with seat and a bidet. A third bedroom doubles easily as an office. Below, a separate-entry efficiency apartment with its own kitchenette and bath, plus an exercise room and remarkable storage, opens quiet possibilities for guests or extended stays. Pella windows, dual HVAC zones, a propane backup generator, and EV charging round out a home as considered mechanically as it is architecturally. Walkable to Bethesda, Walter Reed, and NIH, with Metro close by — a distinctive offering, thoughtfully built to last.
Features & Amenities
Interior
-
Other Interior Features
Bar, Cedar Closet(s), Ceiling Fan(s), Pantry, Recessed Lighting, Walk-In Closet(s), Vaulted Ceiling(s), Cathedral Ceiling(s), Built-in Features, Open Floorplan, Soaking Tub
-
Total Bedrooms
5
-
Bathrooms
3
-
1/2 Bathrooms
1
-
Above Grade Finished Area
2657.0
-
Basement YN
YES
-
Cooling YN
YES
-
Cooling
Central Air, Heat Pump, Ceiling Fan(s), Multi Units, Electric
-
Fireplace YN
YES
-
Heating YN
YES
-
Heating
Exhaust Fan, Natural Gas, Central, Forced Air
-
Main Level Bedrooms
2
-
Pet friendly
Yes
Exterior
-
Garage
No
-
Construction Materials
Brick
-
Other Exterior Features
Barbecue, Lighting, Rain Gutters
-
Parking
Off Street, Circular Driveway, Lighted, Attached Carport, Driveway, Attached
-
Patio and Porch Features
Patio, Porch, Enclosed, Terrace, Wrap Around
-
Pool
No
-
Waterfront YN
NO
-
View
Panoramic, Street, Trees/Woods, Garden
Area & Lot
-
Lot Features
Front Yard, Back Yard, Waterfall
-
Lot Size(acres)
0.16
-
Lot Size(square feet)
7,121
-
Property Type
Residential
-
Property Sub Type
Single Family Residence
-
Architectural Style
Mid-Century Modern
Price
-
Sales Price
$1,750,000
-
Tax Amount
$9,889
-
Sq. Footage
3,553
-
Price/SqFt
$492
HOA
-
Association
No
Property Resources
-
Horse Property
NO
School District
-
Elementary School
N/A
-
Middle School
WESTLAND
-
High School
BETHESDA-CHEVY CHASE
Property Features
-
Stories
3
-
New Construction
NO
-
Accessibility Features
Accessible Doors
-
Foundation Details
Concrete Perimeter
-
Senior Community YN
NO
-
Sewer
Public Sewer
-
Tax Lot
9
-
Water Source
Public
Schedule a Showing
Showing scheduled successfully.
Mortgage calculator
Estimate your monthly mortgage payment, including the principal and interest, property taxes, and HOA. Adjust the values to generate a more accurate rate.
Your payment
Principal and Interest:
$
Property taxes:
$
HOA fees:
$
Total loan payment:
$
Total interest amount:
$
Location
County
MONTGOMERY
Elementary School
Middle School
WESTLAND
High School
BETHESDA-CHEVY CHASE
Listing Courtesy of Rebecca DeBakey, RLAH @properties
RealHub Information is provided exclusively for consumers' personal, non-commercial use, and it may not be used for any purpose other than to identify prospective properties consumers may be interested in purchasing. All information deemed reliable but not guaranteed and should be independently verified. All properties are subject to prior sale, change or withdrawal. RealHub website owner shall not be responsible for any typographical errors, misinformation, misprints and shall be held totally harmless.

Salesperson, The Wolfe Team- Team Leader
Ron & Tonya Wolfe
Call Ron & Tonya today to schedule a private showing.

* Listings on this website come from the FMLS IDX Compilation and may be held by brokerage firms other than the owner of this website. The listing brokerage is identified in any listing details. Information is deemed reliable but is not guaranteed. If you believe any FMLS listing contains material that infringes your copyrighted work please click here to review our DMCA policy and learn how to submit a takedown request.© 2024 FMLS.
Related Properties

CHEVY CHASE
7903 CURTIS STREET
5 Beds
4 Baths
5,296 Sq.Ft.
$1,745,000
MLS#: MDMC2258630

CHEVY CHASE
8605 ERDEM PLACE
4 Beds
3 Baths
3,586 Sq.Ft.
$1,635,000
MLS#: MDMC2242064

CHEVY CHASE
7215 ROLLINGWOOD DRIVE
5 Beds
4 Baths
3,338 Sq.Ft.
$1,400,000
MLS#: MDMC2228414

CHEVY CHASE
3201 PAULINE DRIVE
5 Beds
5 Baths
4,233 Sq.Ft.
$1,575,000
MLS#: MDMC2227592
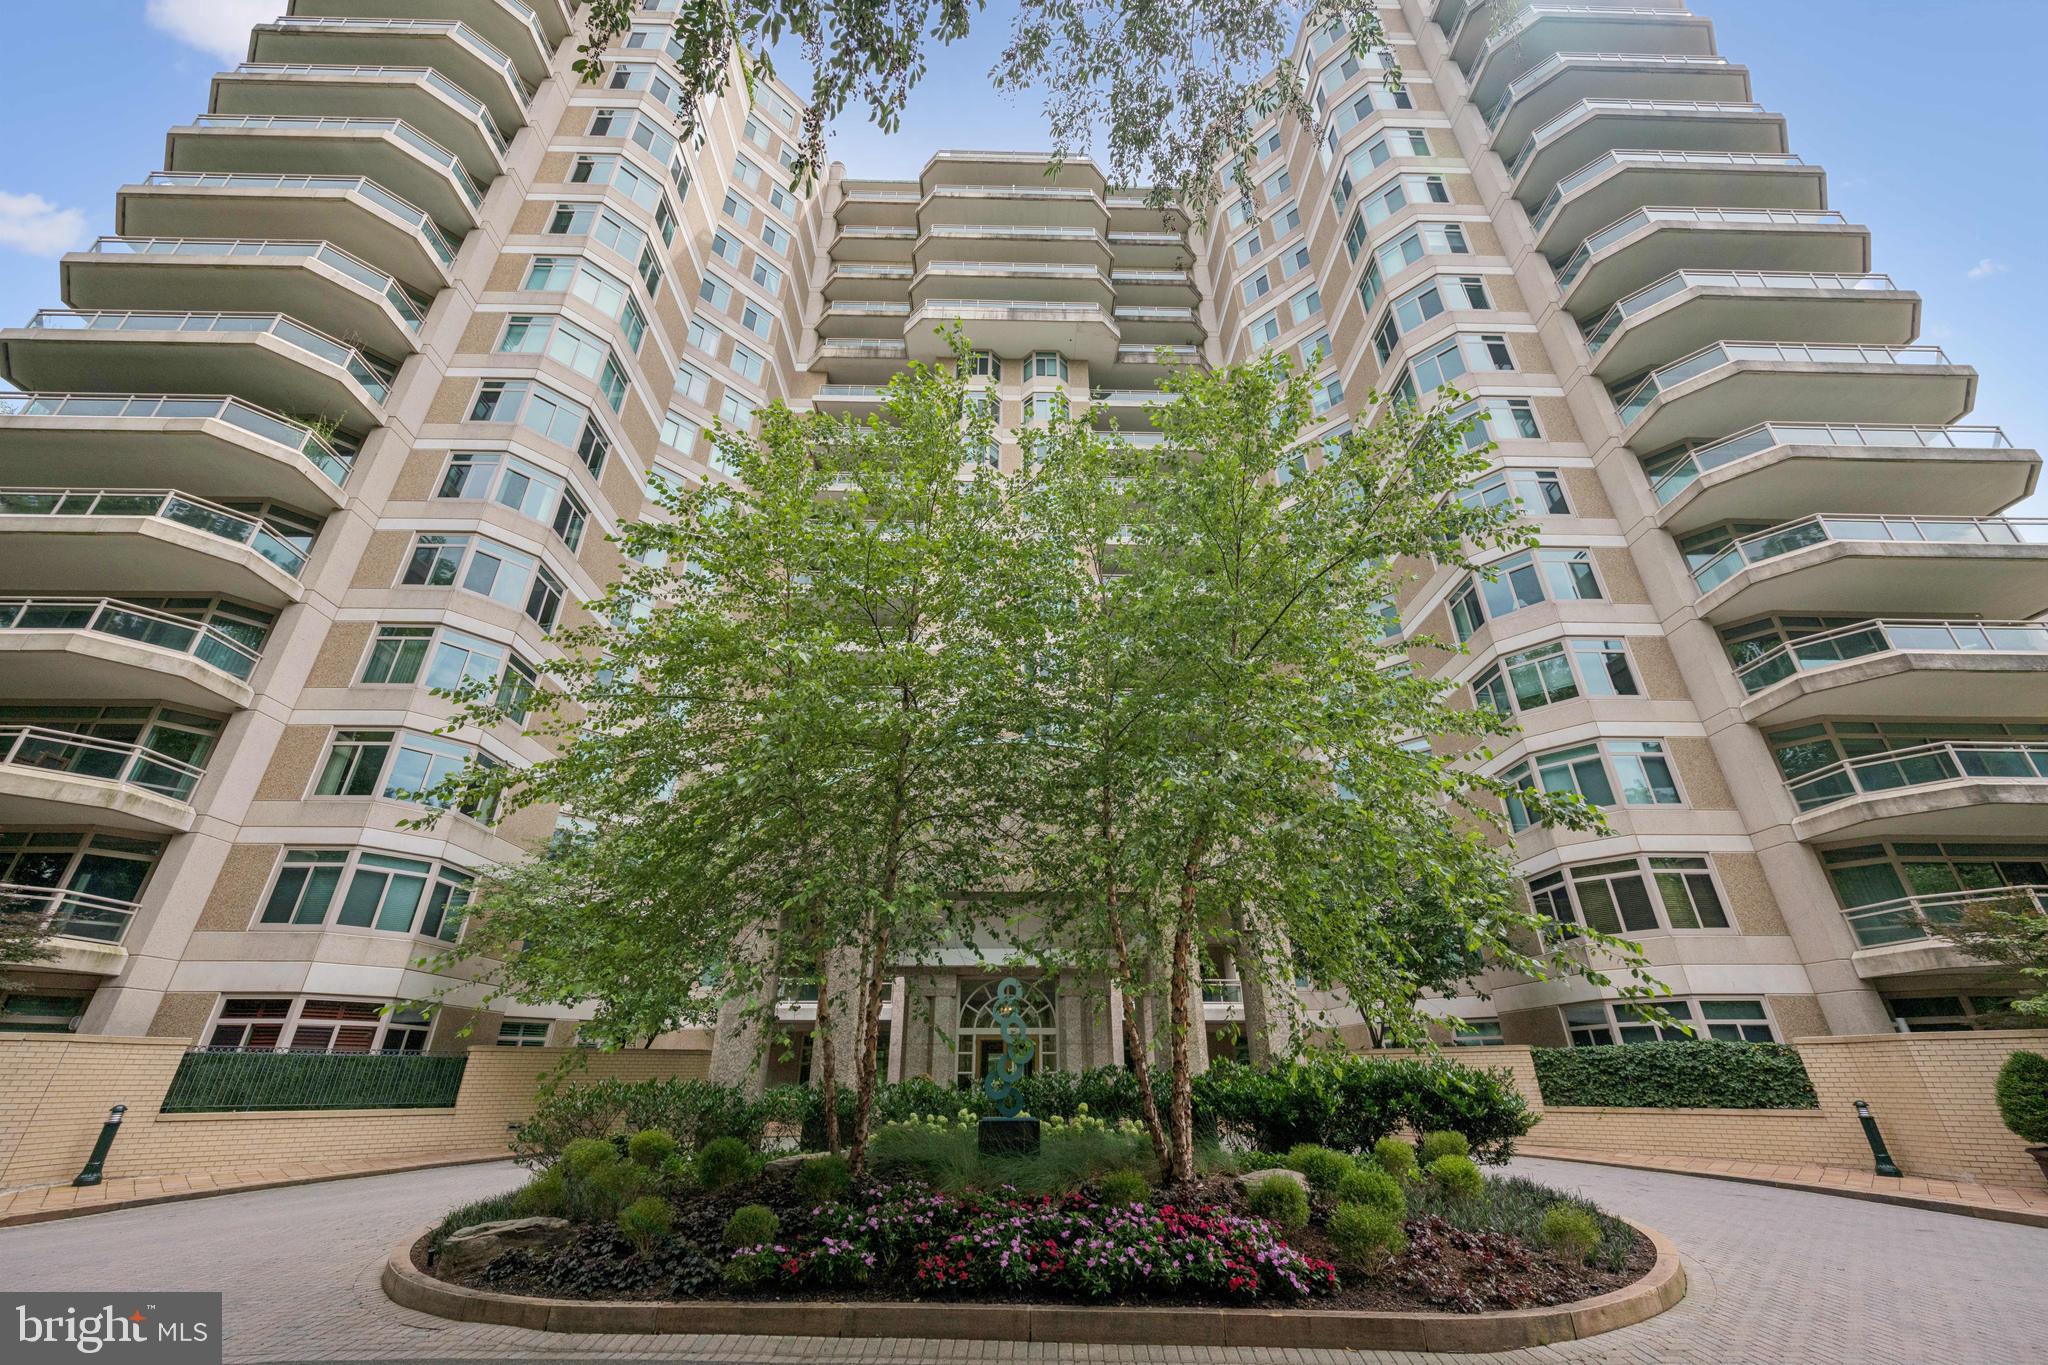
CHEVY CHASE
5630 WISCONSIN AVENUE 506
2 Beds
2 Baths
1,814 Sq.Ft.
$1,625,000
MLS#: MDMC2227558

CHEVY CHASE
3500 MANOR ROAD
3 Beds
2 Baths
2,920 Sq.Ft.
$1,499,000
MLS#: MDMC2243350

CHEVY CHASE
8627 ERDEM PLACE
3 Beds
2 Baths
3,586 Sq.Ft.
$1,675,000
MLS#: MDMC2261058
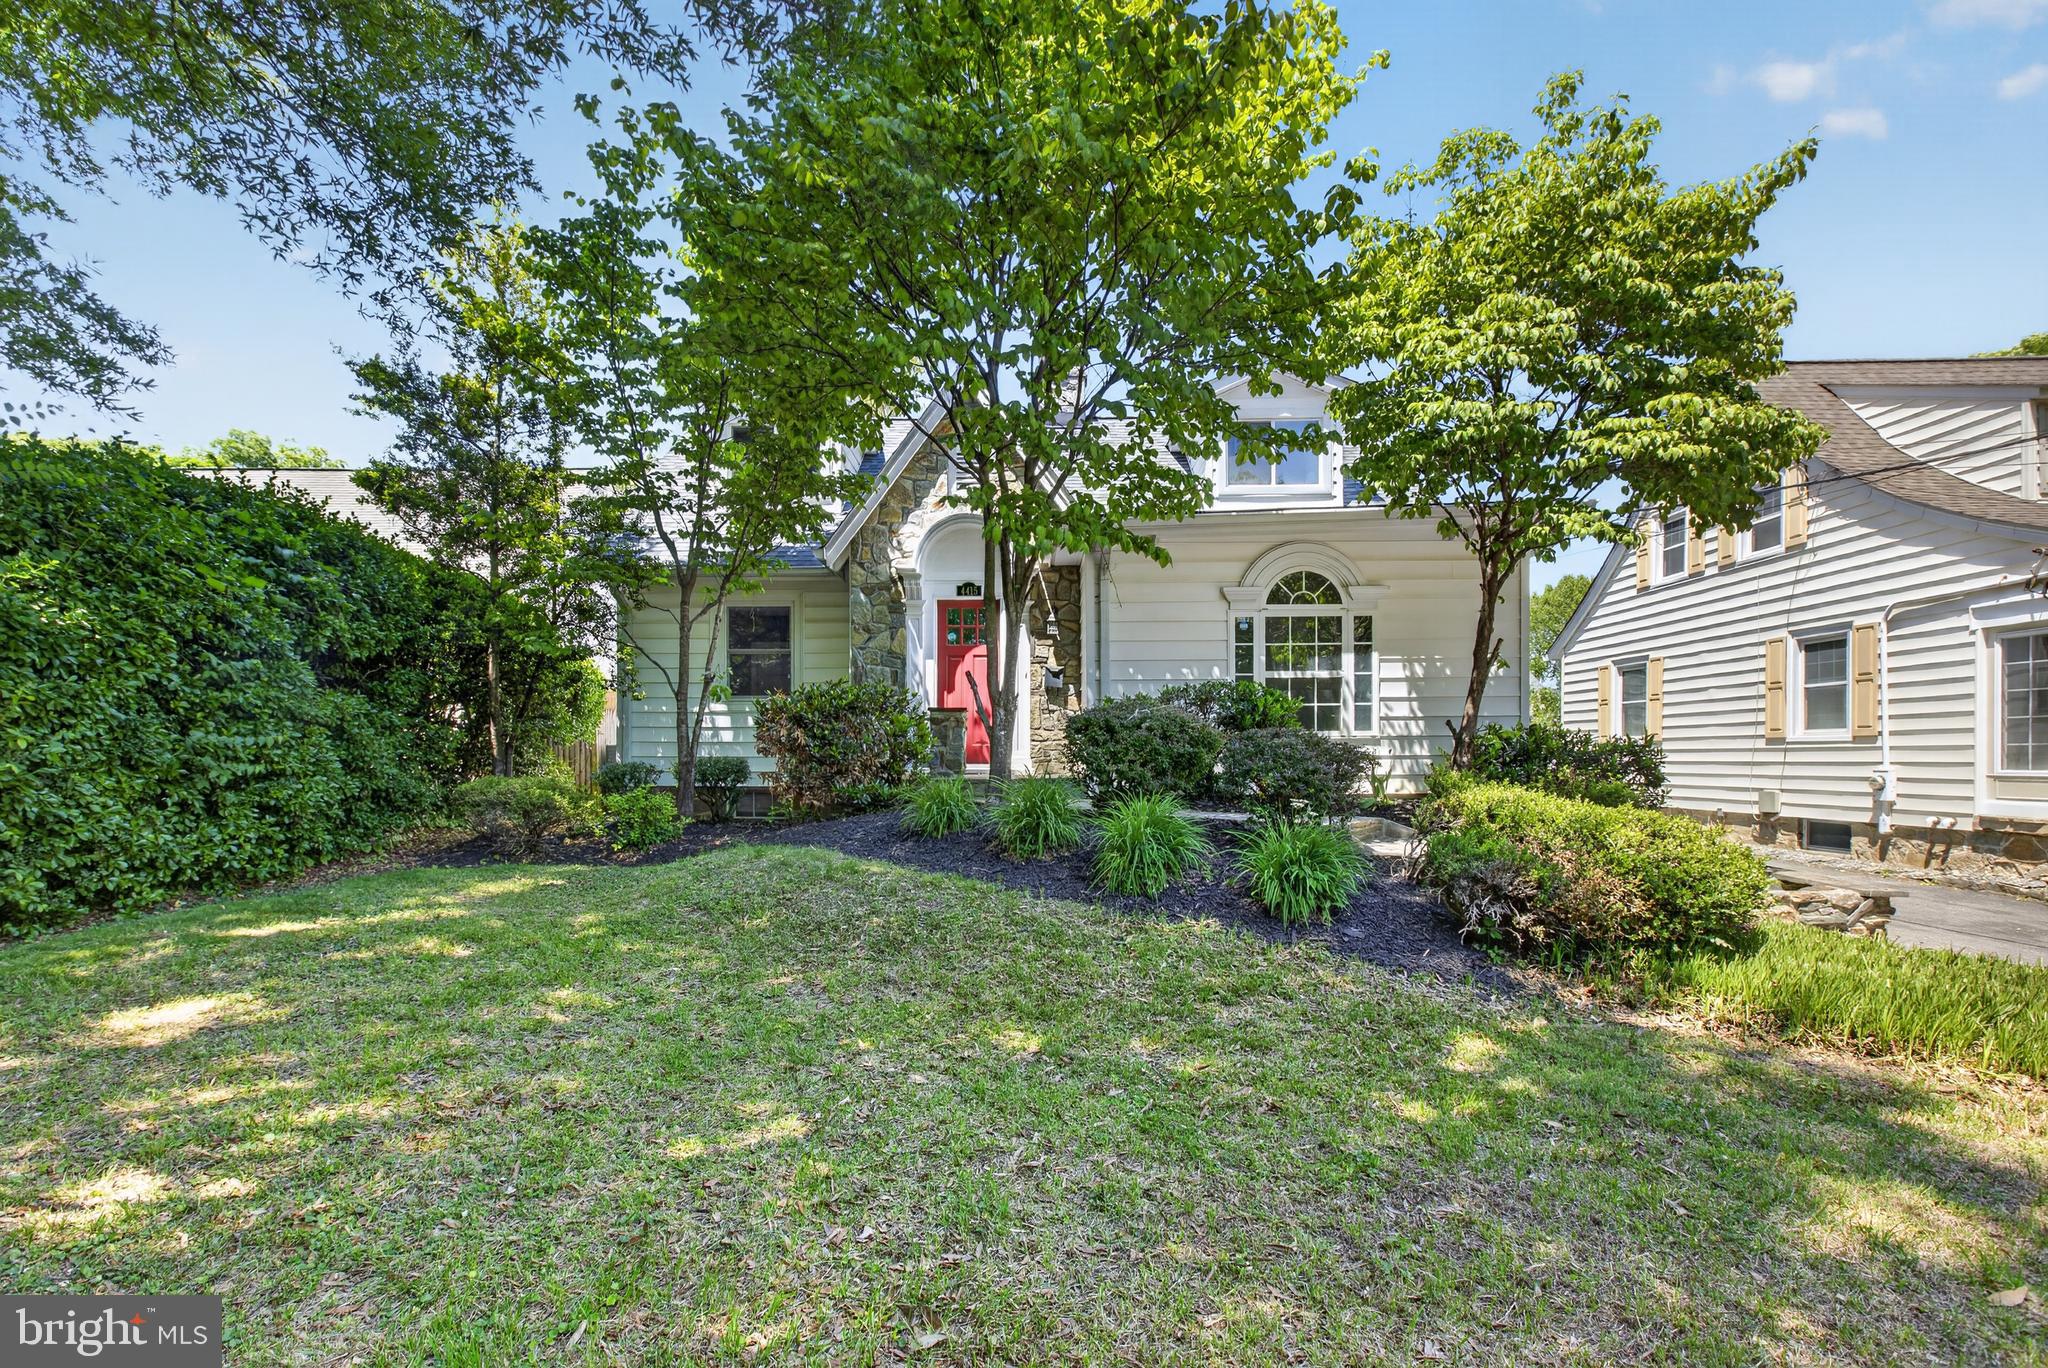
CHEVY CHASE
4415 BRADLEY LANE
6 Beds
3 Baths
3,370 Sq.Ft.
$1,500,000
MLS#: MDMC2232290

CHEVY CHASE
9219 LEVELLE DRIVE
4 Beds
3 Baths
4,337 Sq.Ft.
$1,775,000
MLS#: MDMC2253468
.png)