


Property
Beds
3
Full Baths
2
1/2 Baths
1
Year Built
1985
Sq.Footage
1,714
Welcome to 410 Curry Ford Lane, a thoughtfully updated home offering a flexible floor plan and an extensive list of improvements. The main level features a comfortable living area, dining space, updated kitchen, and access to the deck for easy indoor-outdoor living. The lower-level family room features a gas fireplace and waterproof vinyl plank flooring, creating a comfortable and versatile space for a variety of activities and everyday living. The basement is also equipped with a radon detection system and sump pump. The home has been updated over the years, including an IKEA kitchen installed in 2016, renovation of all three bathrooms in 2019, wood flooring installed in 2020, basement waterproof vinyl plank flooring and recessed lighting in the living room added in 2021, a new water heater in 2021, and a new roof installed by BRAX in 2022. Additional improvements include vinyl siding installed in 2003, chimney weather protection and new windows in 2006, and a Carrier heating and cooling system installed by Cropp Metcalfe in 2013. An energy-saving inspection and attic sealing were completed in 2016. The basement fireplace and mantel were added in 2017 (converted to gas from wood burning), while the deck and basement TV antenna were added in 2019. The kitchen also features a drinking water filtration system. Additional window treatments include roller shades in the kitchen, light-filtering blinds in the living room and a first bedroom, and room-darkening shades in the second bedroom. Two parking spaces are included with the property. Residents can also enjoy nearby community amenities, including a dog park and tennis courts. Conveniently located with easy access to I-270 and Route 200 (Intercounty Connector), providing convenient connections throughout Montgomery County and the surrounding area. Close to shopping, dining, parks, entertainment, and everyday conveniences. With numerous major improvements already completed, this home offers comfortable living spaces, functional updates, two included parking spaces, and convenient access to major commuter routes and neighborhood amenities. 4 photos have virtual staging.
Features & Amenities
Interior
-
Other Interior Features
Open Floorplan
-
Total Bedrooms
3
-
Bathrooms
2
-
1/2 Bathrooms
1
-
Above Grade Finished Area
1364.0
-
Basement YN
YES
-
Cooling YN
YES
-
Cooling
Other, Electric
-
Fireplace YN
YES
-
Heating YN
YES
-
Heating
Exhaust Fan, Natural Gas, Forced Air
-
Pet friendly
N/A
Exterior
-
Garage
No
-
Construction Materials
Vinyl Siding
-
Parking
Parking Lot
-
Pool
No
-
Waterfront YN
NO
Area & Lot
-
Lot Size(acres)
0.05
-
Lot Size(square feet)
1,980
-
Property Type
Residential
-
Property Sub Type
Townhouse
-
Architectural Style
Colonial
Price
-
Sales Price
$530,000
-
Tax Amount
$5,408
-
Financing Options
Conventional, FHA, VA, Cash
-
Sq. Footage
1,714
-
Price/SqFt
$309
HOA
-
Association
YES
-
Association Fee
$61
-
Association Fee Frequency
Monthly
-
Association Fee Includes
N/A
School District
-
Elementary School
N/A
-
Middle School
N/A
-
High School
N/A
Property Features
-
New Construction
NO
-
Association Amenities
Playground
-
Foundation Details
Other
-
Senior Community YN
NO
-
Sewer
Public Sewer
-
Tax Lot
16
-
Water Source
Public
Schedule a Showing
Showing scheduled successfully.
Mortgage calculator
Estimate your monthly mortgage payment, including the principal and interest, property taxes, and HOA. Adjust the values to generate a more accurate rate.
Your payment
Principal and Interest:
$
Property taxes:
$
HOA fees:
$
Total loan payment:
$
Total interest amount:
$
Location
County
MONTGOMERY
Elementary School
Middle School
High School
Listing Courtesy of Evguenia Mathur, Samson Properties
RealHub Information is provided exclusively for consumers' personal, non-commercial use, and it may not be used for any purpose other than to identify prospective properties consumers may be interested in purchasing. All information deemed reliable but not guaranteed and should be independently verified. All properties are subject to prior sale, change or withdrawal. RealHub website owner shall not be responsible for any typographical errors, misinformation, misprints and shall be held totally harmless.

The Wolfe Team- Team Leader
Ron & Tonya Wolfe
Call Ron & Tonya today to schedule a private showing.

* Listings on this website come from the FMLS IDX Compilation and may be held by brokerage firms other than the owner of this website. The listing brokerage is identified in any listing details. Information is deemed reliable but is not guaranteed. If you believe any FMLS listing contains material that infringes your copyrighted work please click here to review our DMCA policy and learn how to submit a takedown request.© 2024 FMLS.
Related Properties

GAITHERSBURG
20303 BATTERY BEND PLACE
3 Beds
2 Baths
2,224 Sq.Ft.
$515,000
MLS#: MDMC2251572

GAITHERSBURG
507 PELICAN AVENUE
3 Beds
2 Baths
1,900 Sq.Ft.
$560,000
MLS#: MDMC2248892

GAITHERSBURG
364 URBAN AVENUE 364
3 Beds
2 Baths
1,868 Sq.Ft.
$539,000
MLS#: MDMC2249790

GAITHERSBURG
410 ORCHARD RIDGE DRIVE
3 Beds
2 Baths
2,611 Sq.Ft.
$545,000
MLS#: MDMC2252228
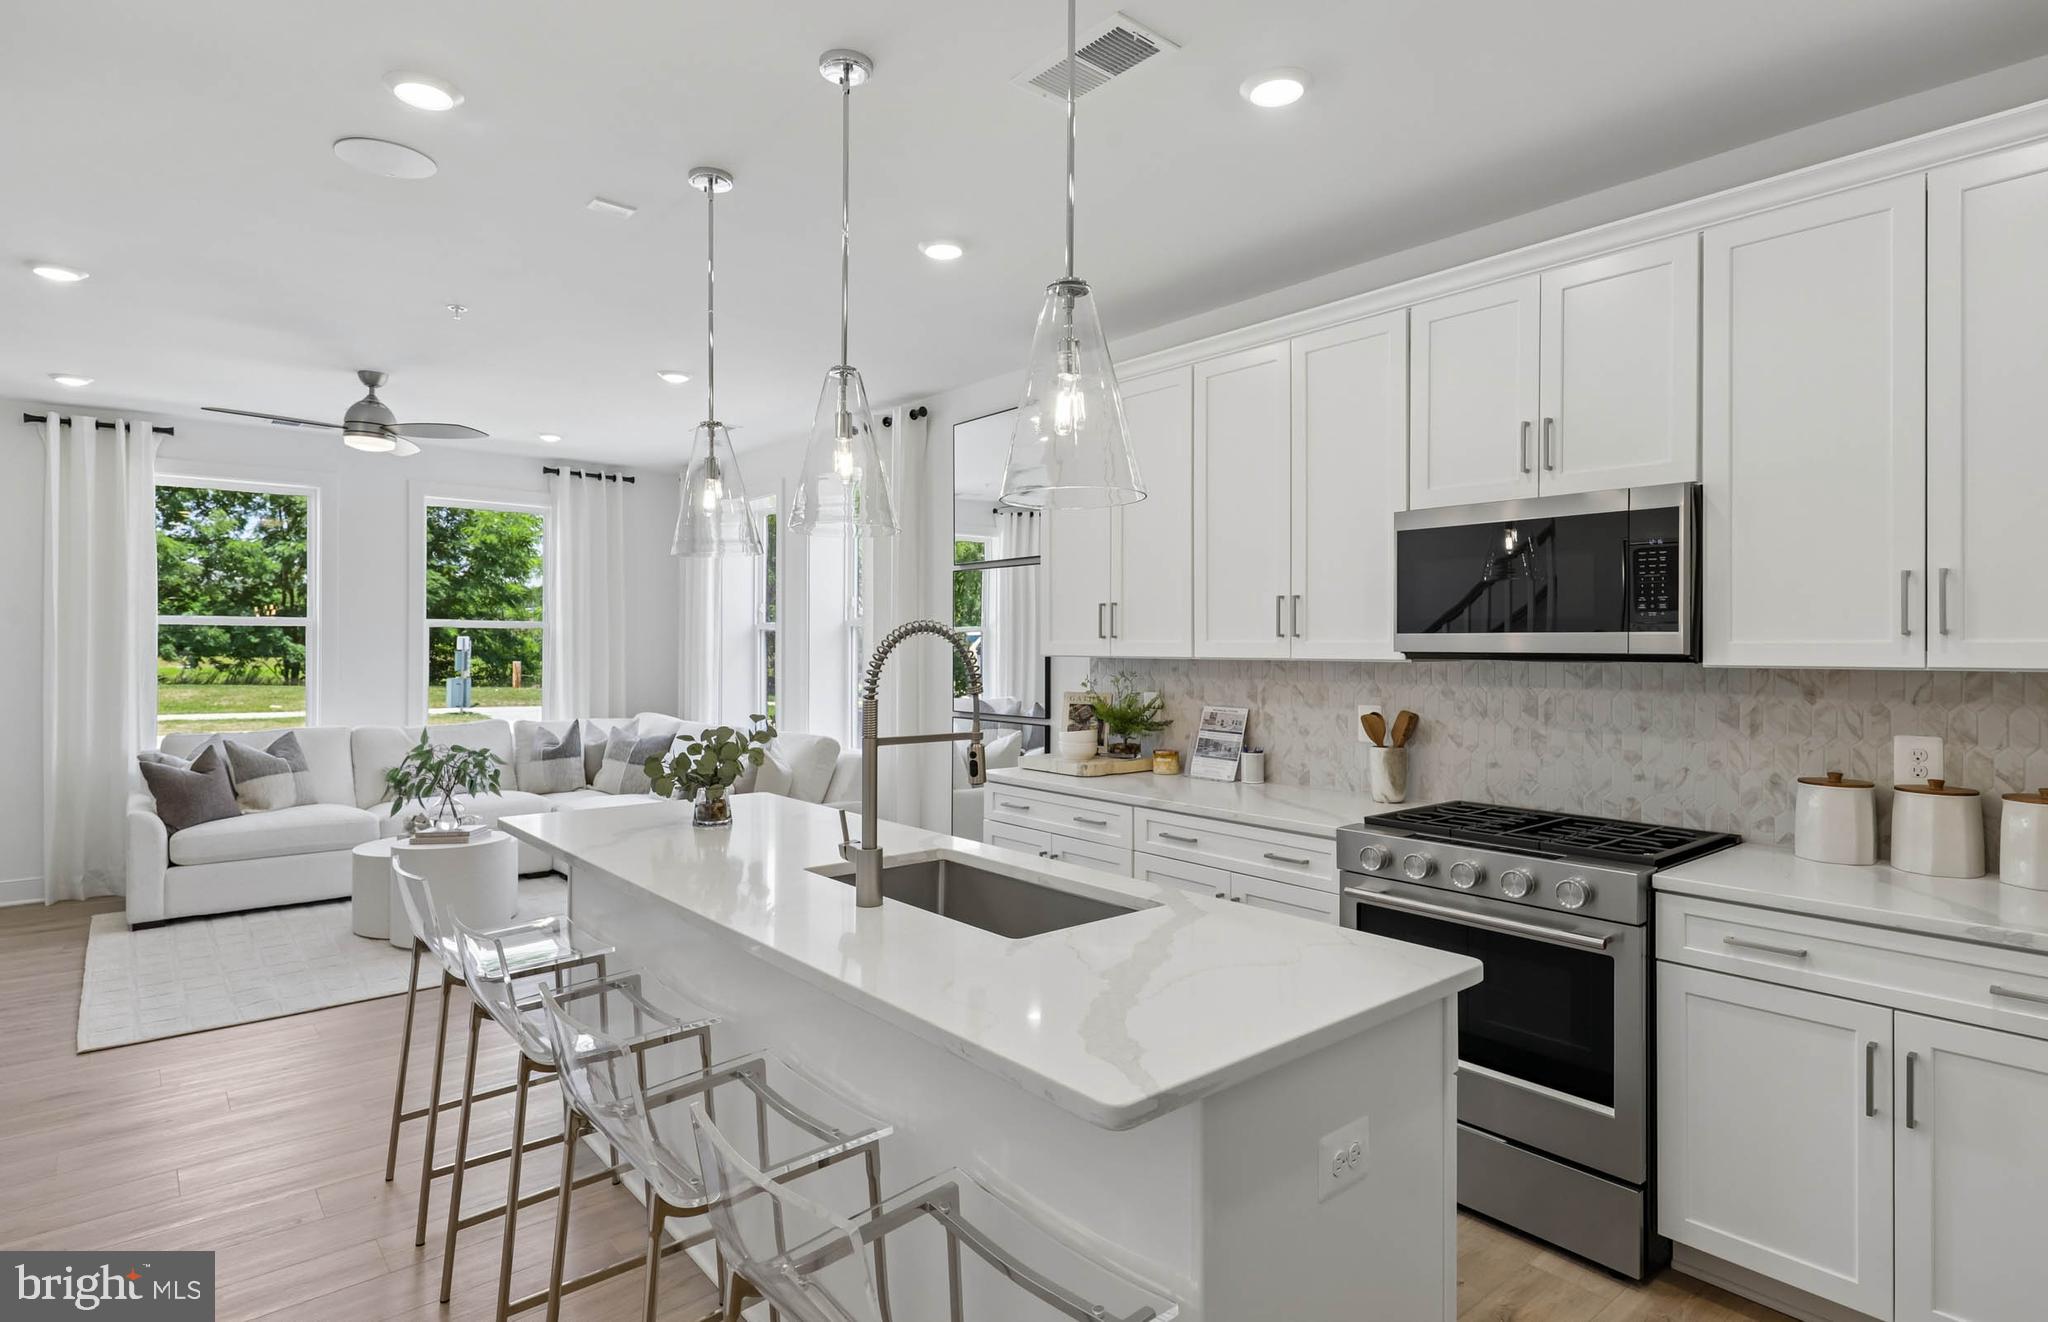
GAITHERSBURG
312 LEGACY STREET
3 Beds
2 Baths
1,655 Sq.Ft.
$586,280
MLS#: MDMC2242402

GAITHERSBURG
406 KENTLANDS BOULEVARD 102
2 Beds
2 Baths
1,217 Sq.Ft.
$459,000
MLS#: MDMC2252154

GAITHERSBURG
1103 WILDPARK AVENUE
3 Beds
3 Baths
2,046 Sq.Ft.
$465,000
MLS#: MDMC2244802

GAITHERSBURG
628 MAIN STREET B 628B
3 Beds
2 Baths
2,042 Sq.Ft.
$599,000
MLS#: MDMC2250058
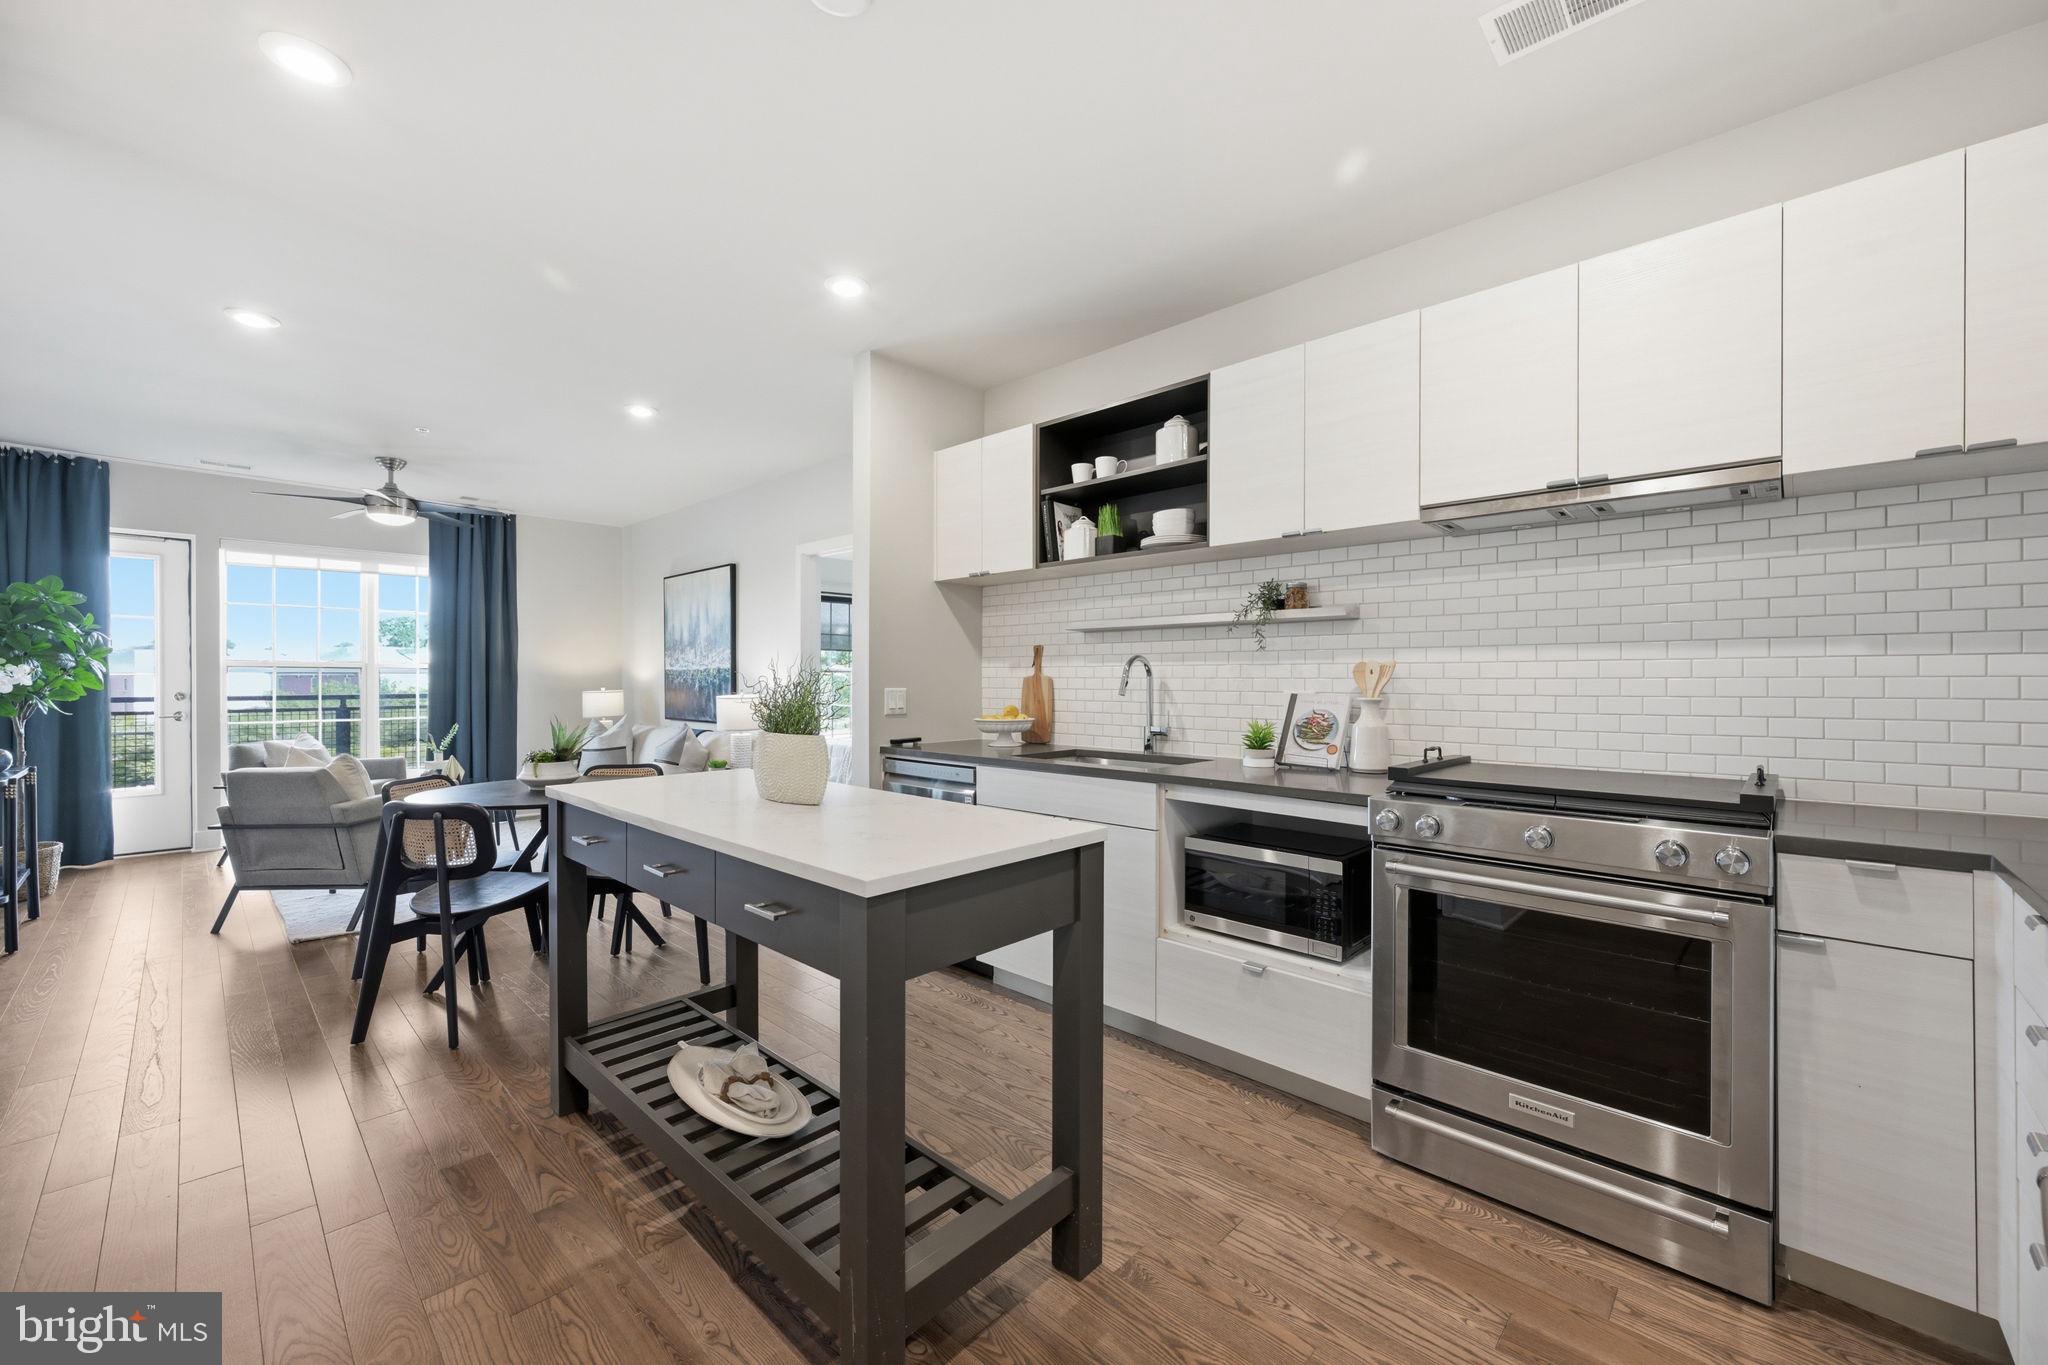
GAITHERSBURG
502 DIAMONDBACK DRIVE 310
2 Beds
2 Baths
1,032 Sq.Ft.
$529,900
MLS#: MDMC2232600

GAITHERSBURG
97 CENTRAL AVENUE
3 Beds
2 Baths
2,407 Sq.Ft.
$624,990
MLS#: MDMC2215254
.png)