


Property
Beds
3
Full Baths
2
1/2 Baths
1
Year Built
2018
Sq.Footage
2,480
Welcome to 406 Heritage St in the desirable Greenleigh community. This townhouse built in 2018, boasts 3 bedrooms and 2.5 baths, featuring luxurious upgrades throughout. The open floor plan seamlessly connects the living, dining and kitchen, complete with stainless steel appliances, a large center island, and a butler's pantry/coffee bar-perfect for entertaining. The primary bedroom suite complete with a tray ceiling, walk-in closet and the upgraded bathroom includes lavish tile with separate shower and soaking tub. Enjoy the convenience of a fully finished basement with garage access. Step outside to your deck or enjoy community amenities, including a community pool, clubhouse, fitness center, dog park and playground. Located near many shopping and dining options with easy access to I-95 and the White Marsh town center, this neighborhood fosters a vibrant community.
Features & Amenities
Interior
-
Other Interior Features
Ceiling Fan(s), Kitchen Island, Pantry, Recessed Lighting, Walk-In Closet(s), High Ceilings, Tray Ceiling(s), Bar, Open Floorplan, Soaking Tub
-
Total Bedrooms
3
-
Bathrooms
2
-
1/2 Bathrooms
1
-
Above Grade Finished Area
2080.0
-
Basement YN
YES
-
Cooling YN
YES
-
Cooling
Central Air, Ceiling Fan(s), Electric
-
Fireplace YN
NO
-
Heating YN
YES
-
Heating
Natural Gas, Forced Air
-
Pet friendly
N/A
Exterior
-
Garage
Yes
-
Garage spaces
2
-
Construction Materials
Brick Veneer, HardiPlank Type
-
Parking
Garage Door Opener, Off Street, Garage, Basement, Inside Entrance, Attached
-
Patio and Porch Features
Deck, Porch
-
Pool
Yes
-
Pool Features
Community
-
Waterfront YN
NO
Area & Lot
-
Lot Size(acres)
0.03
-
Lot Size(square feet)
1,350
-
Property Type
Residential
-
Property Sub Type
Townhouse
-
Architectural Style
Contemporary
Price
-
Sales Price
$475,000
-
Tax Amount
$4,901
-
Sq. Footage
2,480
-
Price/SqFt
$191
HOA
-
Association
YES
-
Association Fee
$133
-
Association Fee Frequency
Monthly
-
Association Fee Includes
N/A
Property Resources
-
Horse Property
NO
School District
-
Elementary School
N/A
-
Middle School
N/A
-
High School
N/A
Property Features
-
New Construction
NO
-
Association Amenities
Clubhouse, Dog Park, Playground
-
Foundation Details
Concrete Perimeter
-
Senior Community YN
NO
-
Sewer
Public Sewer
-
Tax Lot
1K19
-
Water Source
Public
Schedule a Showing
Showing scheduled successfully.
Mortgage calculator
Estimate your monthly mortgage payment, including the principal and interest, property taxes, and HOA. Adjust the values to generate a more accurate rate.
Your payment
Principal and Interest:
$
Property taxes:
$
HOA fees:
$
Total loan payment:
$
Total interest amount:
$
Location
County
BALTIMORE
Elementary School
Middle School
High School
Listing Courtesy of Matthew D Pivec, Kelly and Co Realty, LLC
RealHub Information is provided exclusively for consumers' personal, non-commercial use, and it may not be used for any purpose other than to identify prospective properties consumers may be interested in purchasing. All information deemed reliable but not guaranteed and should be independently verified. All properties are subject to prior sale, change or withdrawal. RealHub website owner shall not be responsible for any typographical errors, misinformation, misprints and shall be held totally harmless.

Salesperson, The Wolfe Team- Team Leader
Ron & Tonya Wolfe
Call Ron & Tonya today to schedule a private showing.

* Listings on this website come from the FMLS IDX Compilation and may be held by brokerage firms other than the owner of this website. The listing brokerage is identified in any listing details. Information is deemed reliable but is not guaranteed. If you believe any FMLS listing contains material that infringes your copyrighted work please click here to review our DMCA policy and learn how to submit a takedown request.© 2024 FMLS.
Related Properties
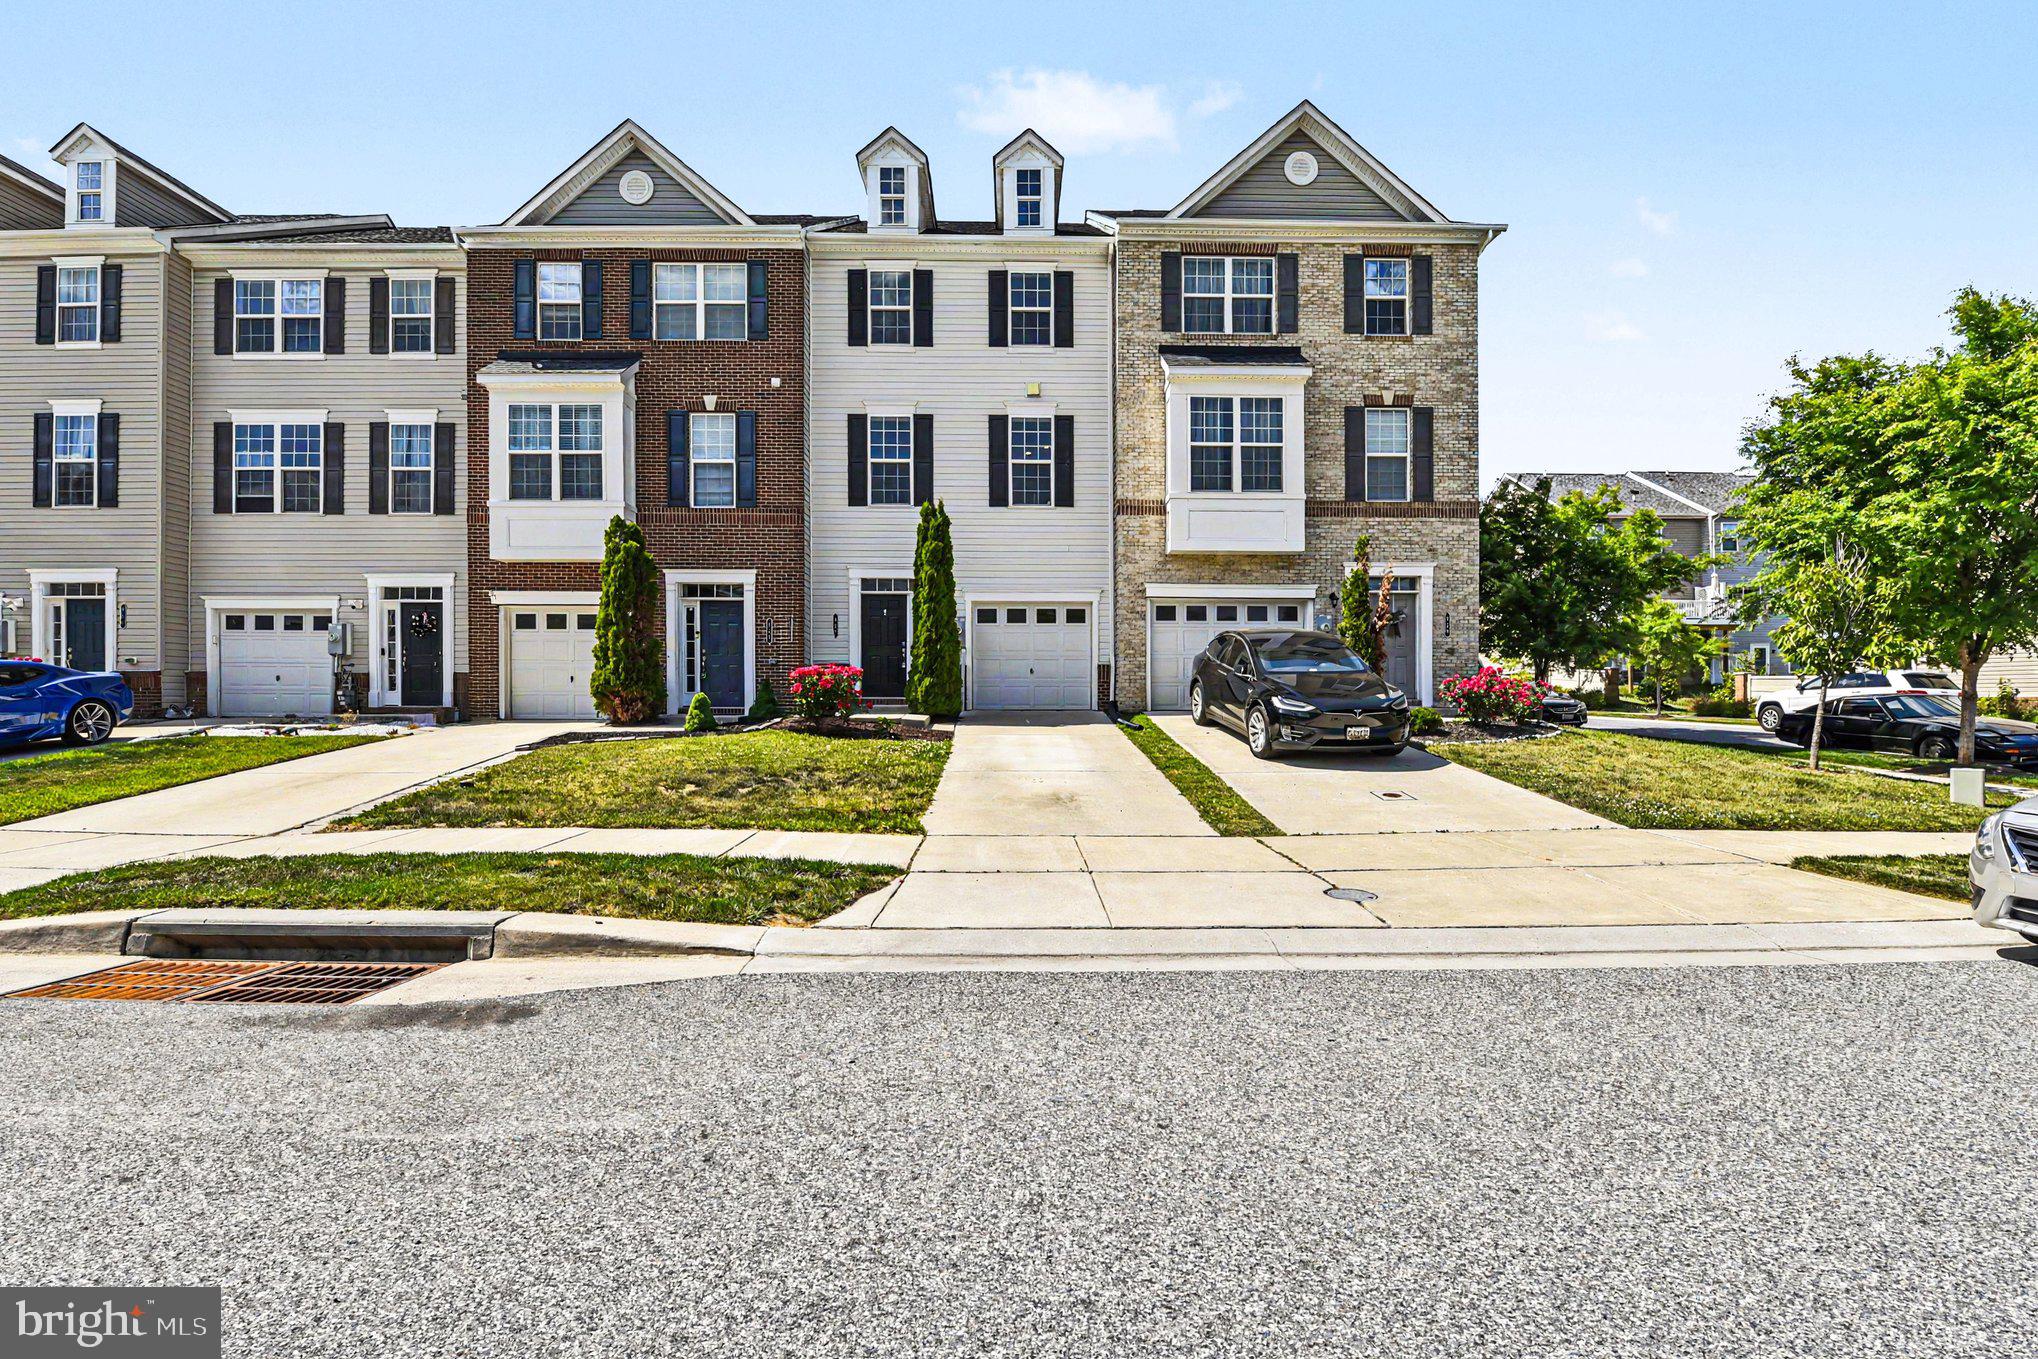
MIDDLE RIVER
957 MORGAN RUN ROAD
4 Beds
3 Baths
2,260 Sq.Ft.
$406,500
MLS#: MDBC2162914

MIDDLE RIVER
1428 CHESAPEAKE AVENUE
3 Beds
2 Baths
1,395 Sq.Ft.
$399,900
MLS#: MDBC2172892

MIDDLE RIVER
10530 BIRD RIVER ROAD
3 Beds
2 Baths
2,400 Sq.Ft.
$495,000
MLS#: MDBC2174560

MIDDLE RIVER
6512 GREENLEIGH
4 Beds
3 Baths
2,000 Sq.Ft.
$437,499
MLS#: MDBC2167976
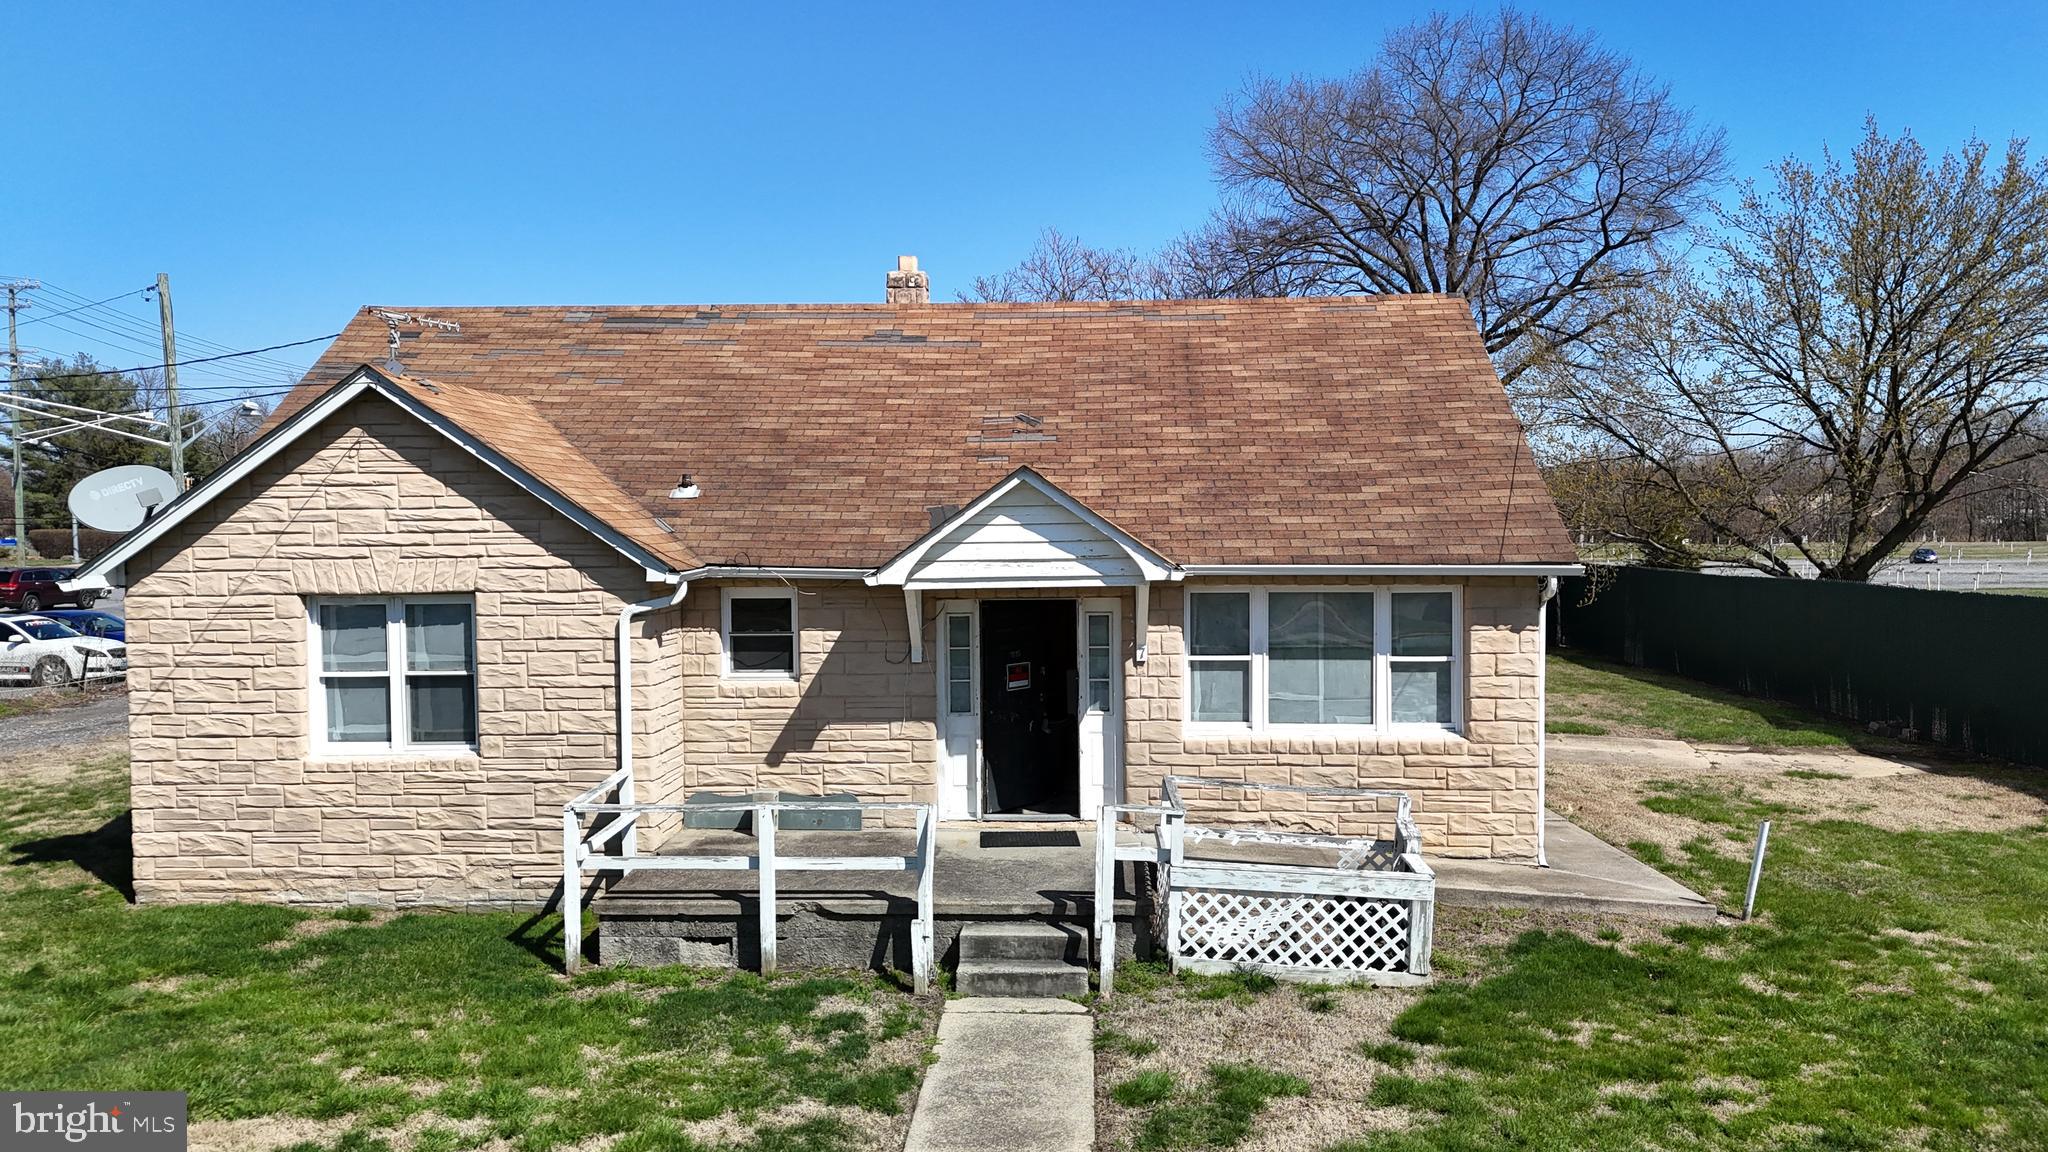
MIDDLE RIVER
7 WOODLAND
5 Beds
3 Baths
2,242 Sq.Ft.
$399,999
MLS#: MDBC2157494

MIDDLE RIVER
6715 GREENLEIGH AVENUE
3 Beds
2 Baths
2,247 Sq.Ft.
$509,990
MLS#: MDBC2173146
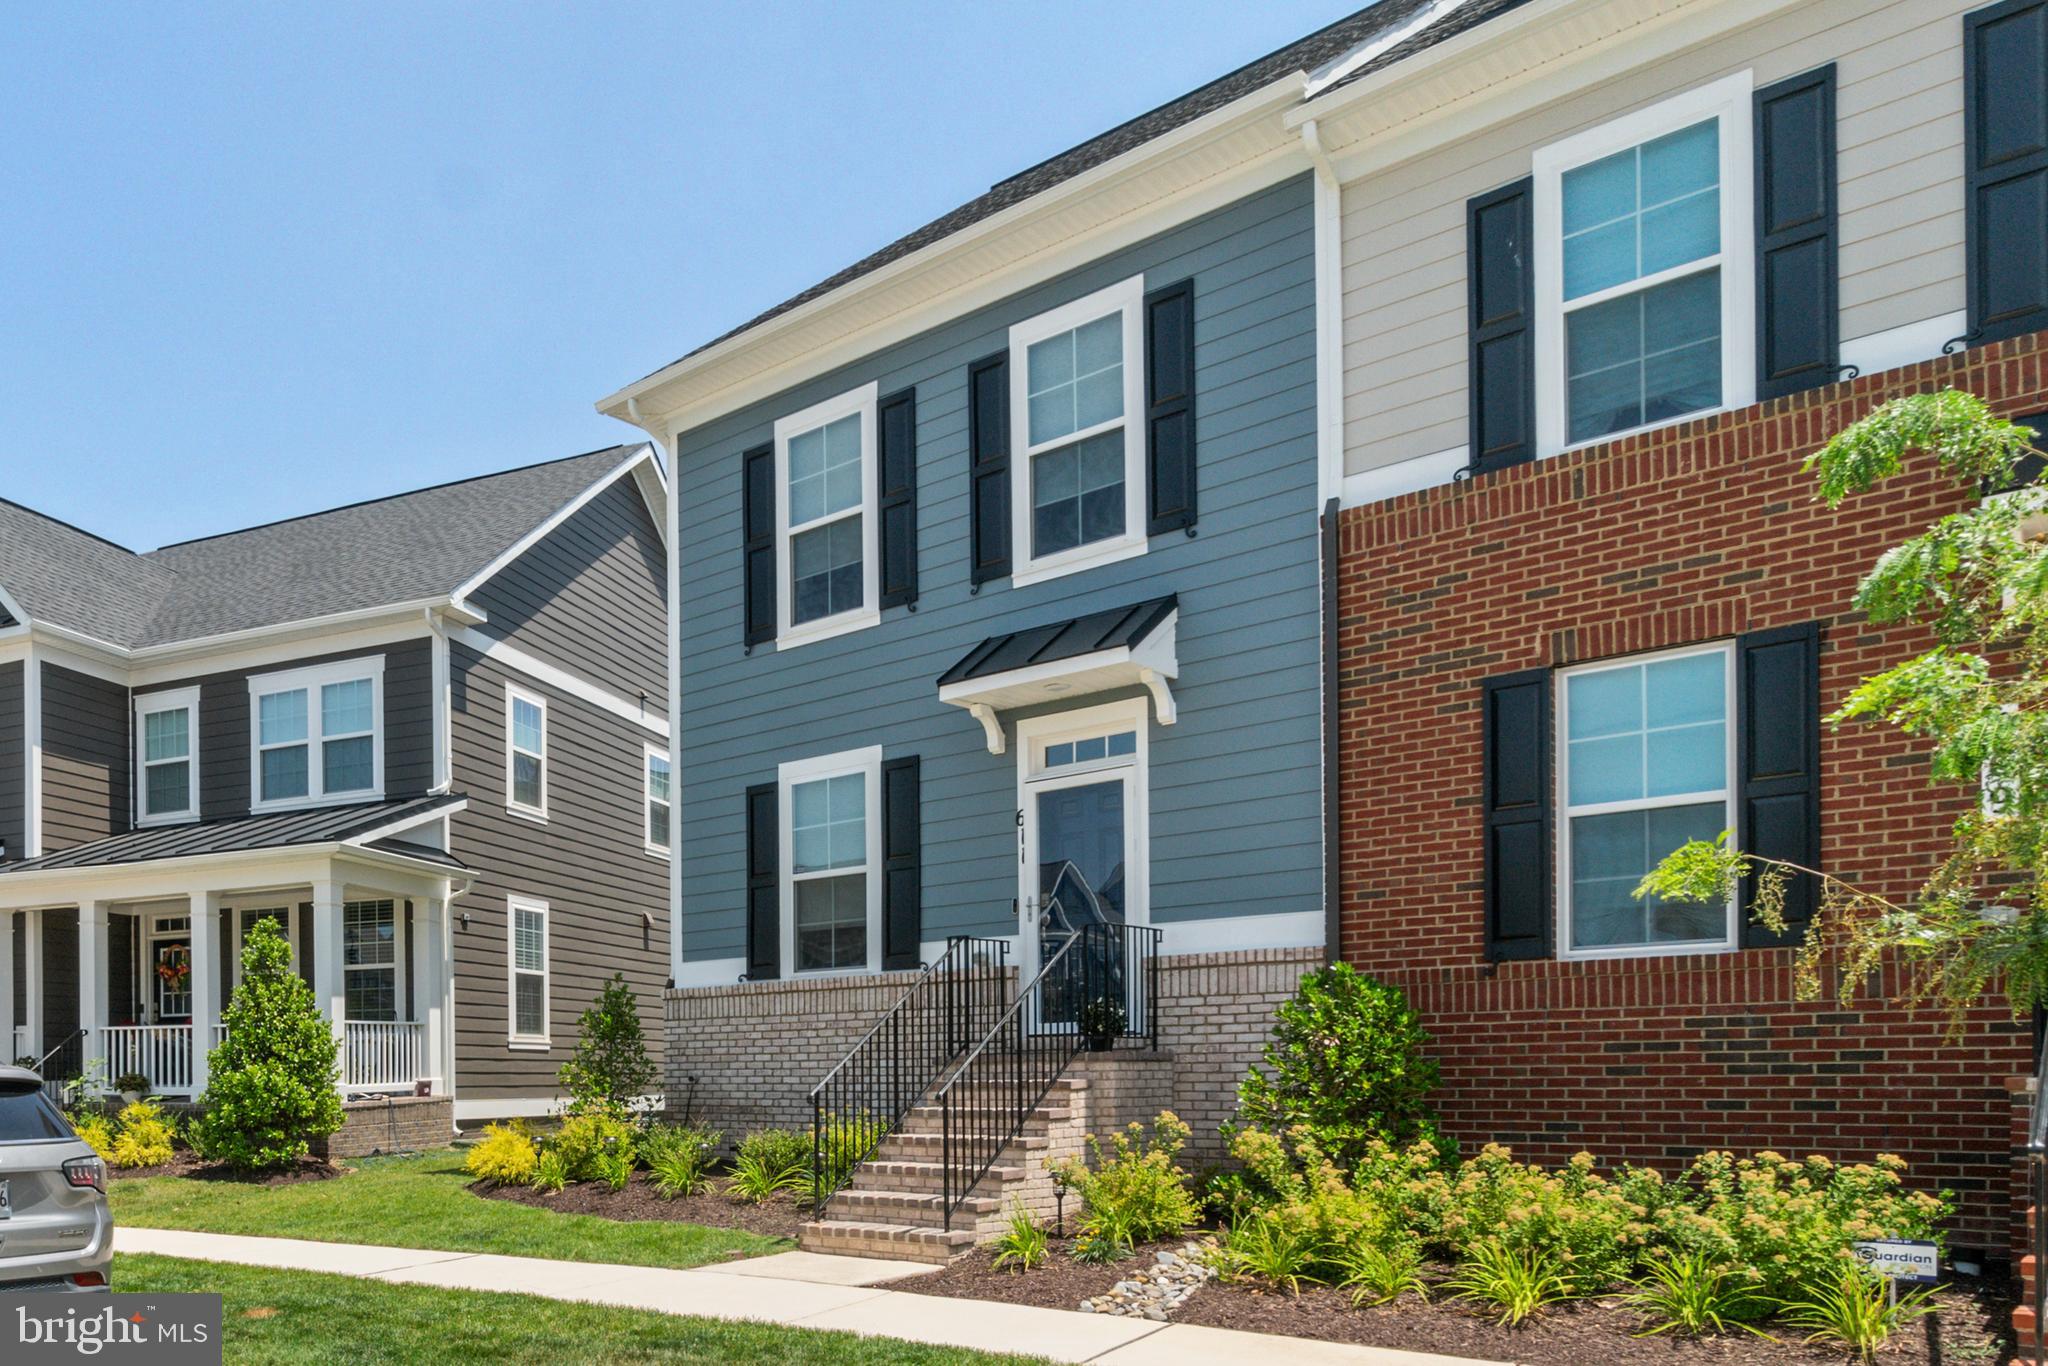
MIDDLE RIVER
611 LADYWELL STREET
4 Beds
3 Baths
2,255 Sq.Ft.
$559,900
MLS#: MDBC2168756

MIDDLE RIVER
639 COLINDALE STREET
3 Beds
2 Baths
1,848 Sq.Ft.
$452,900
MLS#: MDBC2171834

MIDDLE RIVER
3423 EDWARDS LANE
4 Beds
2 Baths
2,248 Sq.Ft.
$449,999
MLS#: MDBC2172232
.png)