
Farmhouse/National Folk, Colonial
4020 BAKER PATH DRIVE
WESTMINSTER, MD 21157
MLS#: MDCR2037604
$1,275,000


Property
Beds
5
Full Baths
4
1/2 Baths
1
Year Built
2020
Sq.Footage
6,506
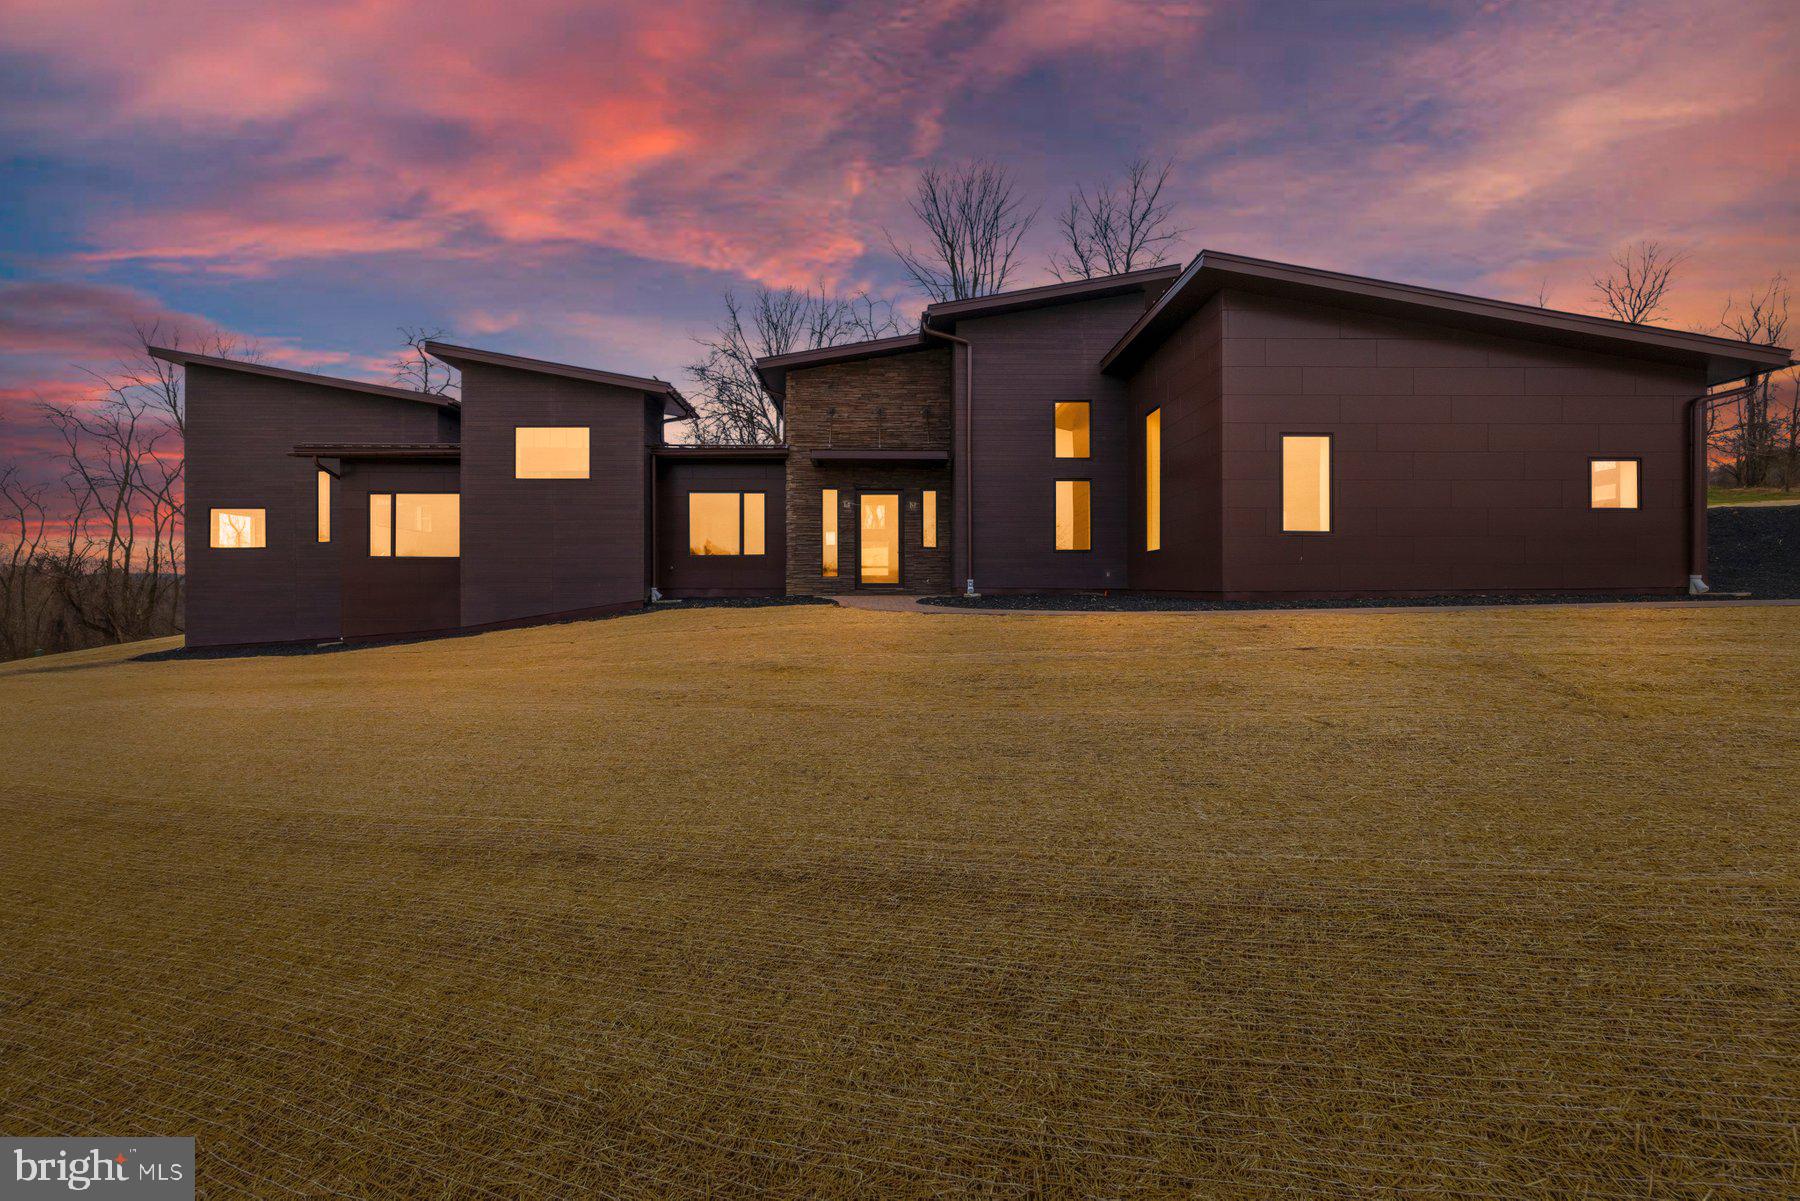
SIGNIFICANT PRICE IMPROVEMENT! This beautifully maintained custom-built luxury home is move-in ready, offering more than 6,500 square feet of finished living space on 5.33 acres in Southern Carroll County. Built in 2020, the home sits at the end of a no-through street, providing a private setting with a level yard and wooded backdrop. A Southern-style wraparound front porch welcomes you home. The property features five bedrooms, 4.5 baths, a finished walkout lower level, and an oversized 2.5-car garage. With no HOA or covenants, you can enjoy the space and privacy of this exceptional property. Inside, the main level features 10-foot ceilings, 8-foot doors, field-finished solid oak hardwood floors, and custom millwork. The foyer opens to formal living and dining rooms, while the family room and office share a two-sided gas fireplace with a stone surround and raised hearth. The kitchen features quartz countertops, a large center island, extended peninsula, soft-close cabinetry, and premium KitchenAid appliances, including a 36-inch five-burner gas cooktop and double wall ovens. A custom wood range hood and under-cabinet lighting complete the space. The adjoining morning room features a cathedral ceiling, abundant windows with transoms, and direct access to the screened porch. Upstairs, the expansive primary suite spans the back of the home, offering a private retreat with a separate sitting room, tray ceiling, and two walk-in closets. The spa-like primary bath features dual vanities, an oversized glass-enclosed shower with rain showerhead, and a freestanding soaking tub. Of the three additional bedrooms, one has a private full bath, while the other two share a Jack-and-Jill bath. A large laundry room with built-in cabinetry and utility sink completes the upper level. The finished walkout lower level adds a large recreation area, full bath, exercise room, finished storage room, and potential fifth bedroom with walk-in closet. A dedicated theater room includes a 110-inch screen, 4K HDR projector, and 7.1 surround sound. Five full-size windows and French doors bring natural light into the lower level, and a rough-in is ready for a future wet bar or kitchenette. A large screened porch just off the kitchen provides an inviting space for outdoor dining and entertaining. The property features an expansive, level lawn with plenty of room for a pool, pole barn, or other outdoor amenities. A 12' x 24' heavy-duty shed provides additional storage, while two lighted stone pillars mark the driveway entrance. Additional features include 400-amp electrical service, generator hookup for critical home systems, and high-speed wired networking throughout the home. The property is conveniently located minutes from shopping and dining in Eldersburg, with easy access to Historic Downtown Sykesville, Downtown Mount Airy, Historic Downtown Westminster, Krimgold Park, and South Carroll Swim Club.
Features & Amenities
Interior
-
Other Interior Features
Ceiling Fan(s), Kitchen Island, Pantry, Recessed Lighting, Sound System, Walk-In Closet(s), High Ceilings, Tray Ceiling(s), Built-in Features, Crown Molding, Open Floorplan, Soaking Tub
-
Total Bedrooms
5
-
Bathrooms
4
-
1/2 Bathrooms
1
-
Above Grade Finished Area
4436.0
-
Basement YN
YES
-
Cooling YN
YES
-
Cooling
Central Air, Ceiling Fan(s), Multi Units, Zoned, Electric
-
Fireplace YN
YES
-
Heating YN
YES
-
Heating
Exhaust Fan, Propane, Central, Forced Air, Zoned, Heat Pump
-
Pet friendly
N/A
Exterior
-
Garage
Yes
-
Garage spaces
2
-
Construction Materials
Vinyl Siding
-
Other Exterior Features
Rain Gutters
-
Parking
Oversized, Garage Door Opener, Asphalt, Shared Driveway, Garage, Driveway, Inside Entrance, Attached
-
Patio and Porch Features
Enclosed, Porch, Screened, Wrap Around
-
Pool
No
-
Waterfront YN
NO
-
View
Trees/Woods
Area & Lot
-
Lot Features
Wooded, Front Yard, Private, Secluded, Few Trees, Back Yard
-
Lot Size(acres)
5.34
-
Lot Size(square feet)
232,436
-
Property Type
Residential
-
Property Sub Type
Single Family Residence
-
Architectural Style
Farmhouse/National Folk, Colonial
Price
-
Sales Price
$1,275,000
-
Tax Amount
$9,799
-
Sq. Footage
6,506
-
Price/SqFt
$195
HOA
-
Association
No
School District
-
Elementary School
WINFIELD
-
Middle School
MT AIRY
-
High School
SOUTH CARROLL
Property Features
-
New Construction
NO
-
Foundation Details
Other
-
Senior Community YN
NO
-
Sewer
Septic Tank
-
Tax Lot
3
-
Water Source
Well
Schedule a Showing
Showing scheduled successfully.
Mortgage calculator
Estimate your monthly mortgage payment, including the principal and interest, property taxes, and HOA. Adjust the values to generate a more accurate rate.
Your payment
Principal and Interest:
$
Property taxes:
$
HOA fees:
$
Total loan payment:
$
Total interest amount:
$
Location
County
CARROLL
Elementary School
WINFIELD
Middle School
MT AIRY
High School
SOUTH CARROLL
Listing Courtesy of Timothy G McIntyre, The KW Collective
RealHub Information is provided exclusively for consumers' personal, non-commercial use, and it may not be used for any purpose other than to identify prospective properties consumers may be interested in purchasing. All information deemed reliable but not guaranteed and should be independently verified. All properties are subject to prior sale, change or withdrawal. RealHub website owner shall not be responsible for any typographical errors, misinformation, misprints and shall be held totally harmless.

Salesperson, The Wolfe Team- Team Leader
Ron & Tonya Wolfe
Call Ron & Tonya today to schedule a private showing.

* Listings on this website come from the FMLS IDX Compilation and may be held by brokerage firms other than the owner of this website. The listing brokerage is identified in any listing details. Information is deemed reliable but is not guaranteed. If you believe any FMLS listing contains material that infringes your copyrighted work please click here to review our DMCA policy and learn how to submit a takedown request.© 2024 FMLS.
Related Properties

WESTMINSTER
4720 TURKEYFOOT ROAD
5 Beds
4 Baths
7,021 Sq.Ft.
$1,500,000
MLS#: MDCR2037178

WESTMINSTER
Lot 13 HAZELDYNE COURT
4 Beds
2 Baths
3,158 Sq.Ft.
$1,038,639
MLS#: MDCR2038332
WESTMINSTER
308 RIDGE ROAD
4 Beds
2 Baths
N/A
$1,400,000
MLS#: MDCR2033244

WESTMINSTER
990 HAZELDYNE COURT
7 Beds
5 Baths
6,066 Sq.Ft.
$1,290,000
MLS#: MDCR2037916
.png)