
Property
Beds
2
Full Baths
2
1/2 Baths
None
Year Built
2022
Sq.Footage
1,303
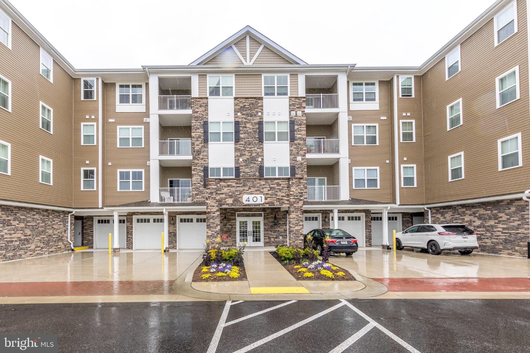
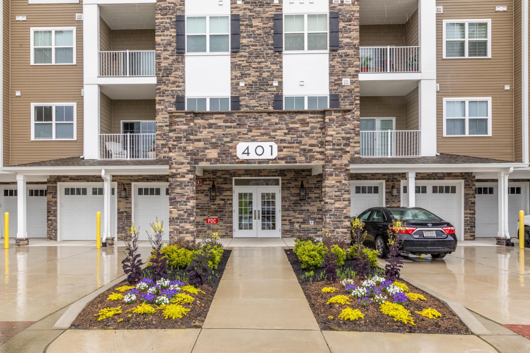
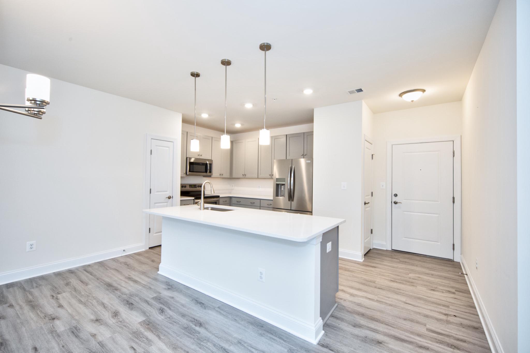
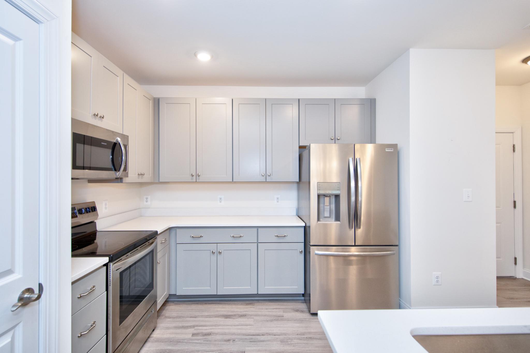
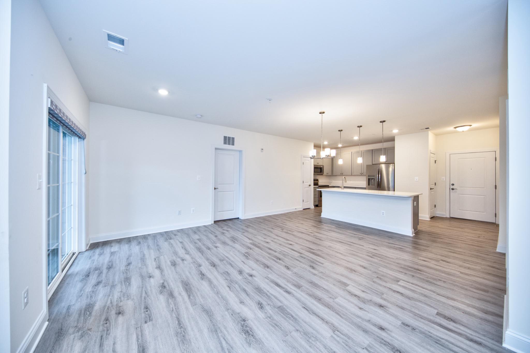
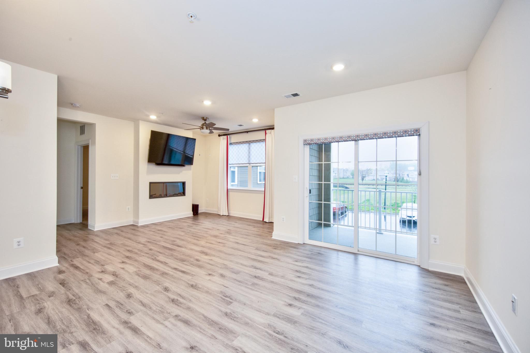
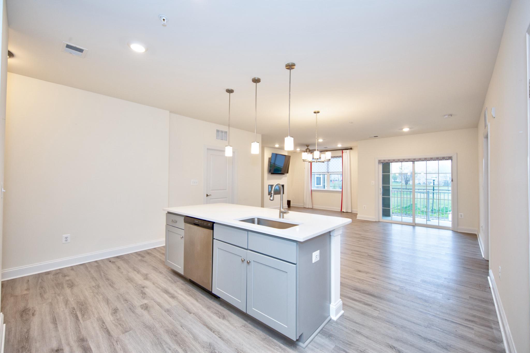
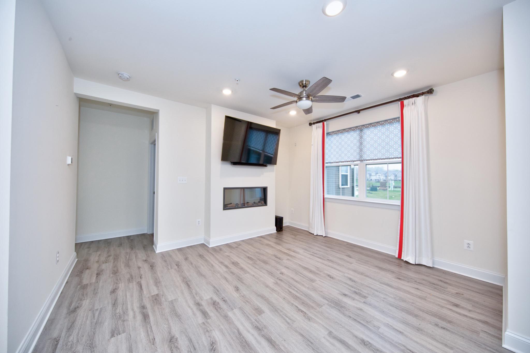
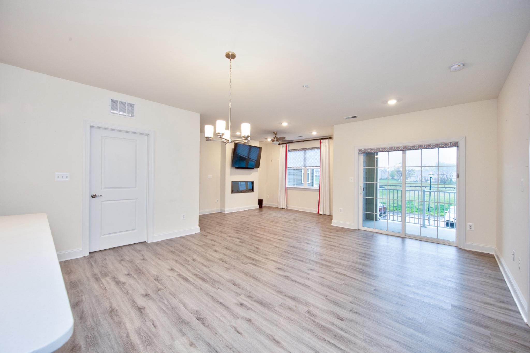
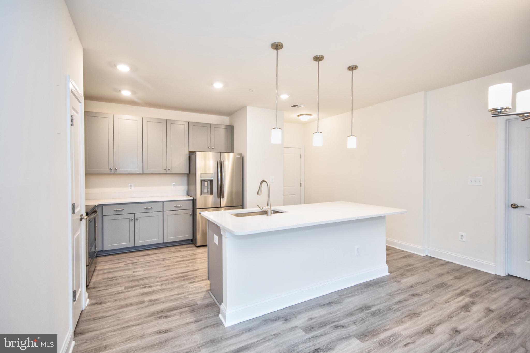
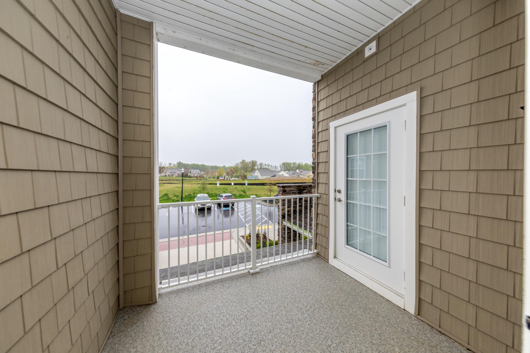
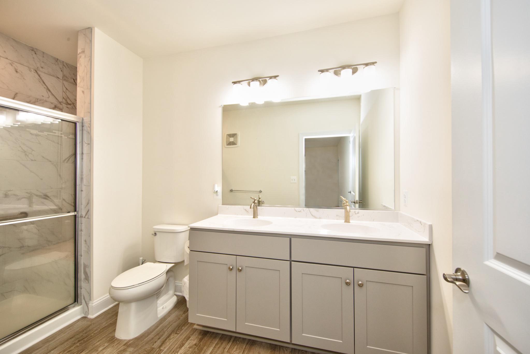
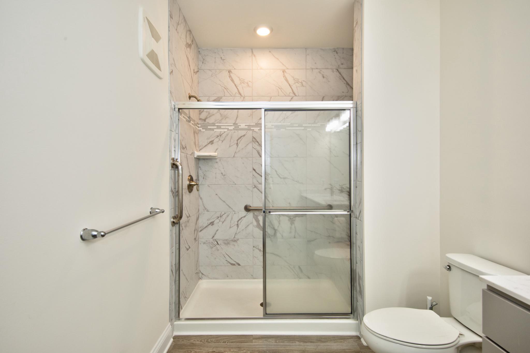
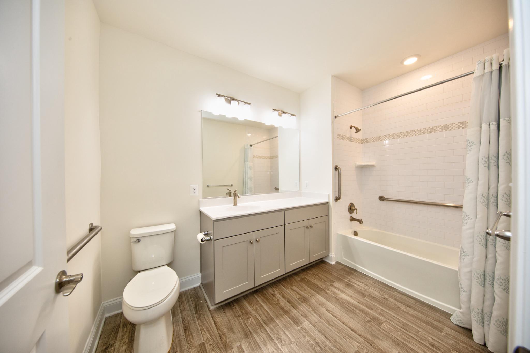
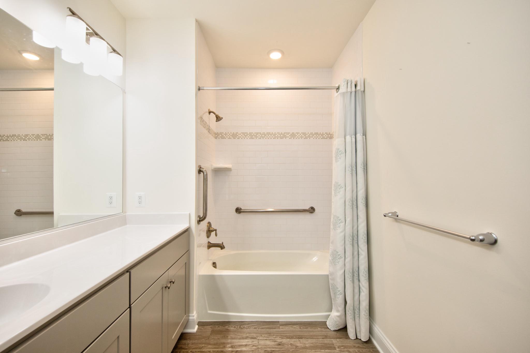
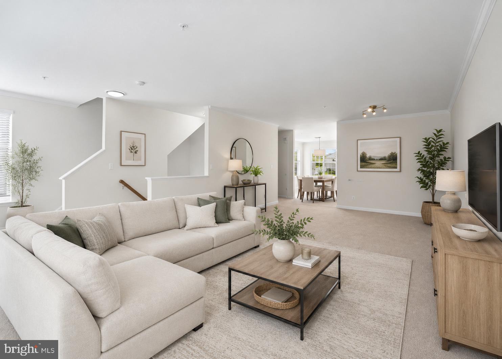
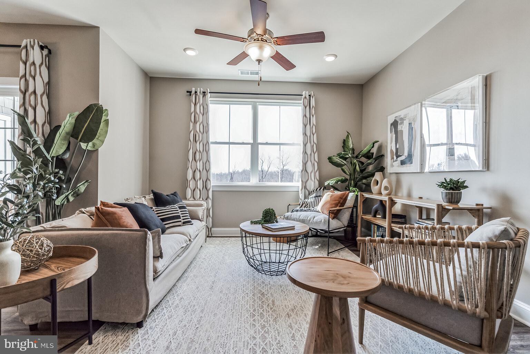
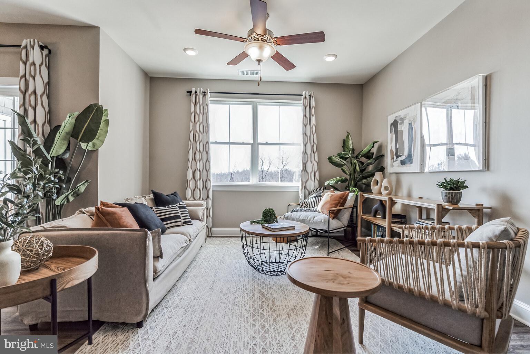
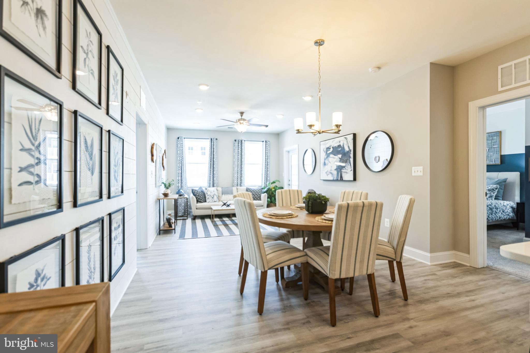
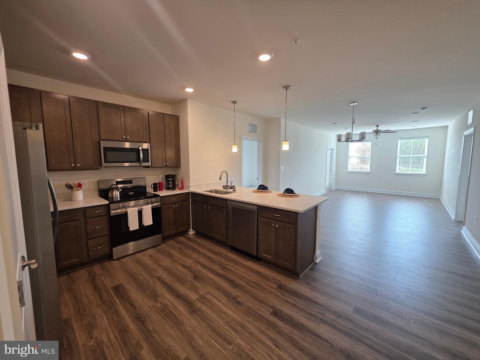
Discover an unparalleled lifestyle in this exquisite 2-bedroom, 2-bathroom residence in this NEW BUILD w/ Elevator! Contemporary unit located in the prestigious Bulle Rock community. Less than 4 years old! Step inside to discover spacious 9ft ceilings and an open floor plan that seamlessly connects the living, dining, and kitchen areas, creating an inviting atmosphere for both relaxation and entertaining with all the storage you need! The spacious living room features a cozy fireplace, setting the perfect backdrop for intimate gatherings or quiet evenings at home. Recessed lighting and large windows throughout and adorned with elegant treatments invite natural light to flood the space. The HUGE kitchen with 42 inch cabinets and boasting a large island that serves as both a functional workspace and a stylish gathering spot. With ample cabinetry and a pantry for storage, this kitchen is designed for both culinary creativity and convenience. The adjoining dining area invites intimate gatherings, while the cozy living room, complete with a fireplace, provides a warm ambiance for relaxation. Retreat to the primary suite, where a large walk-in closet and a spa-like bathroom featuring a walk-in shower and double vanity! Step outside onto your private balcony, where you can savor morning coffee or unwind with a glass of wine while enjoying the serene views of the meticulously landscaped grounds. The community offers an array of amenities that elevate your lifestyle, including indoor and outdoor pools, tennis courts, a state-of-the-art fitness center, and beautifully maintained common areas. Enjoy leisurely strolls along the jogging paths or gather with friends at the clubhouse for a game of billiards. Safety and convenience are paramount, with 24-hour security, a gated entrance, and secure storage options. An attached garage provides easy access and is surrounded by plentiful additional parking for guests. Additional locked storage unit is included! Storage unit is down the hallway from the garage. This residence is a gateway to an exclusive lifestyle where luxury meets convenience. Don't miss the opportunity to make this exquisite residence your own and indulge in the amenities that Bulle Rock has to offer. Embrace the lifestyle you deserve!
Features & Amenities
Interior
-
Other Interior Features
Ceiling Fan(s), Kitchen Island, Pantry, Recessed Lighting, Walk-In Closet(s), Open Floorplan
-
Total Bedrooms
2
-
Bathrooms
2
-
Above Grade Finished Area
1303.0
-
Basement YN
NO
-
Cooling YN
YES
-
Cooling
Central Air, Ceiling Fan(s), Electric
-
Fireplace YN
YES
-
Heating YN
YES
-
Heating
Electric, Heat Pump
-
Main Level Bedrooms
2
-
Pet friendly
Dogs OK, Cats OK, Yes
Exterior
-
Garage
Yes
-
Garage spaces
1
-
Construction Materials
Stone, Vinyl Siding
-
Other Exterior Features
Tennis Court(s), Balcony, Lighting, Storage
-
Parking
Garage, Parking Lot, Attached
-
Pool
Yes
-
Pool Features
Community, Lap
-
Waterfront YN
NO
Area & Lot
-
Property Type
Residential
-
Property Sub Type
Condominium
-
Architectural Style
Contemporary
Price
-
Sales Price
$329,999
-
Tax Amount
$4,681
-
Sq. Footage
1, 303
-
Price/SqFt
$253
HOA
-
Association
YES
-
Association Fee 2
$289
-
Association Fee
$271
-
Association Fee Frequency
Monthly
-
Association Fee 2 Frequency
Monthly
-
Association Fee Includes
N/A
School District
-
Elementary School
N/A
-
Middle School
N/A
-
High School
N/A
Property Features
-
New Construction
NO
-
Accessibility Features
Accessible Elevator Installed, Grip-Accessible Features
-
Association Amenities
Billiard Room, Clubhouse, Fitness Center, Meeting Room, Picnic Area, Security, Tennis Court(s), Gated, Jogging Path, Playground
-
Senior Community YN
NO
-
Sewer
Public Sewer
-
Water Source
Public
Schedule a Showing
Showing scheduled successfully.
Mortgage calculator
Estimate your monthly mortgage payment, including the principal and interest, property taxes, and HOA. Adjust the values to generate a more accurate rate.
Your payment
Principal and Interest:
$
Property taxes:
$
HOA fees:
$
Total loan payment:
$
Total interest amount:
$
Location
County
HARFORD
Elementary School
Middle School
High School
Listing Courtesy of Vanessa Plantholt , Cummings & Co Realtors
RealHub Information is provided exclusively for consumers' personal, non-commercial use, and it may not be used for any purpose other than to identify prospective properties consumers may be interested in purchasing. All information deemed reliable but not guaranteed and should be independently verified. All properties are subject to prior sale, change or withdrawal. RealHub website owner shall not be responsible for any typographical errors, misinformation, misprints and shall be held totally harmless.

The Wolfe Team- Team Leader
Ron & Tonya Wolfe
Call Ron & Tonya today to schedule a private showing.

* Listings on this website come from the FMLS IDX Compilation and may be held by brokerage firms other than the owner of this website. The listing brokerage is identified in any listing details. Information is deemed reliable but is not guaranteed. If you believe any FMLS listing contains material that infringes your copyrighted work please click here to review our DMCA policy and learn how to submit a takedown request.© 2024 FMLS.
Related Properties
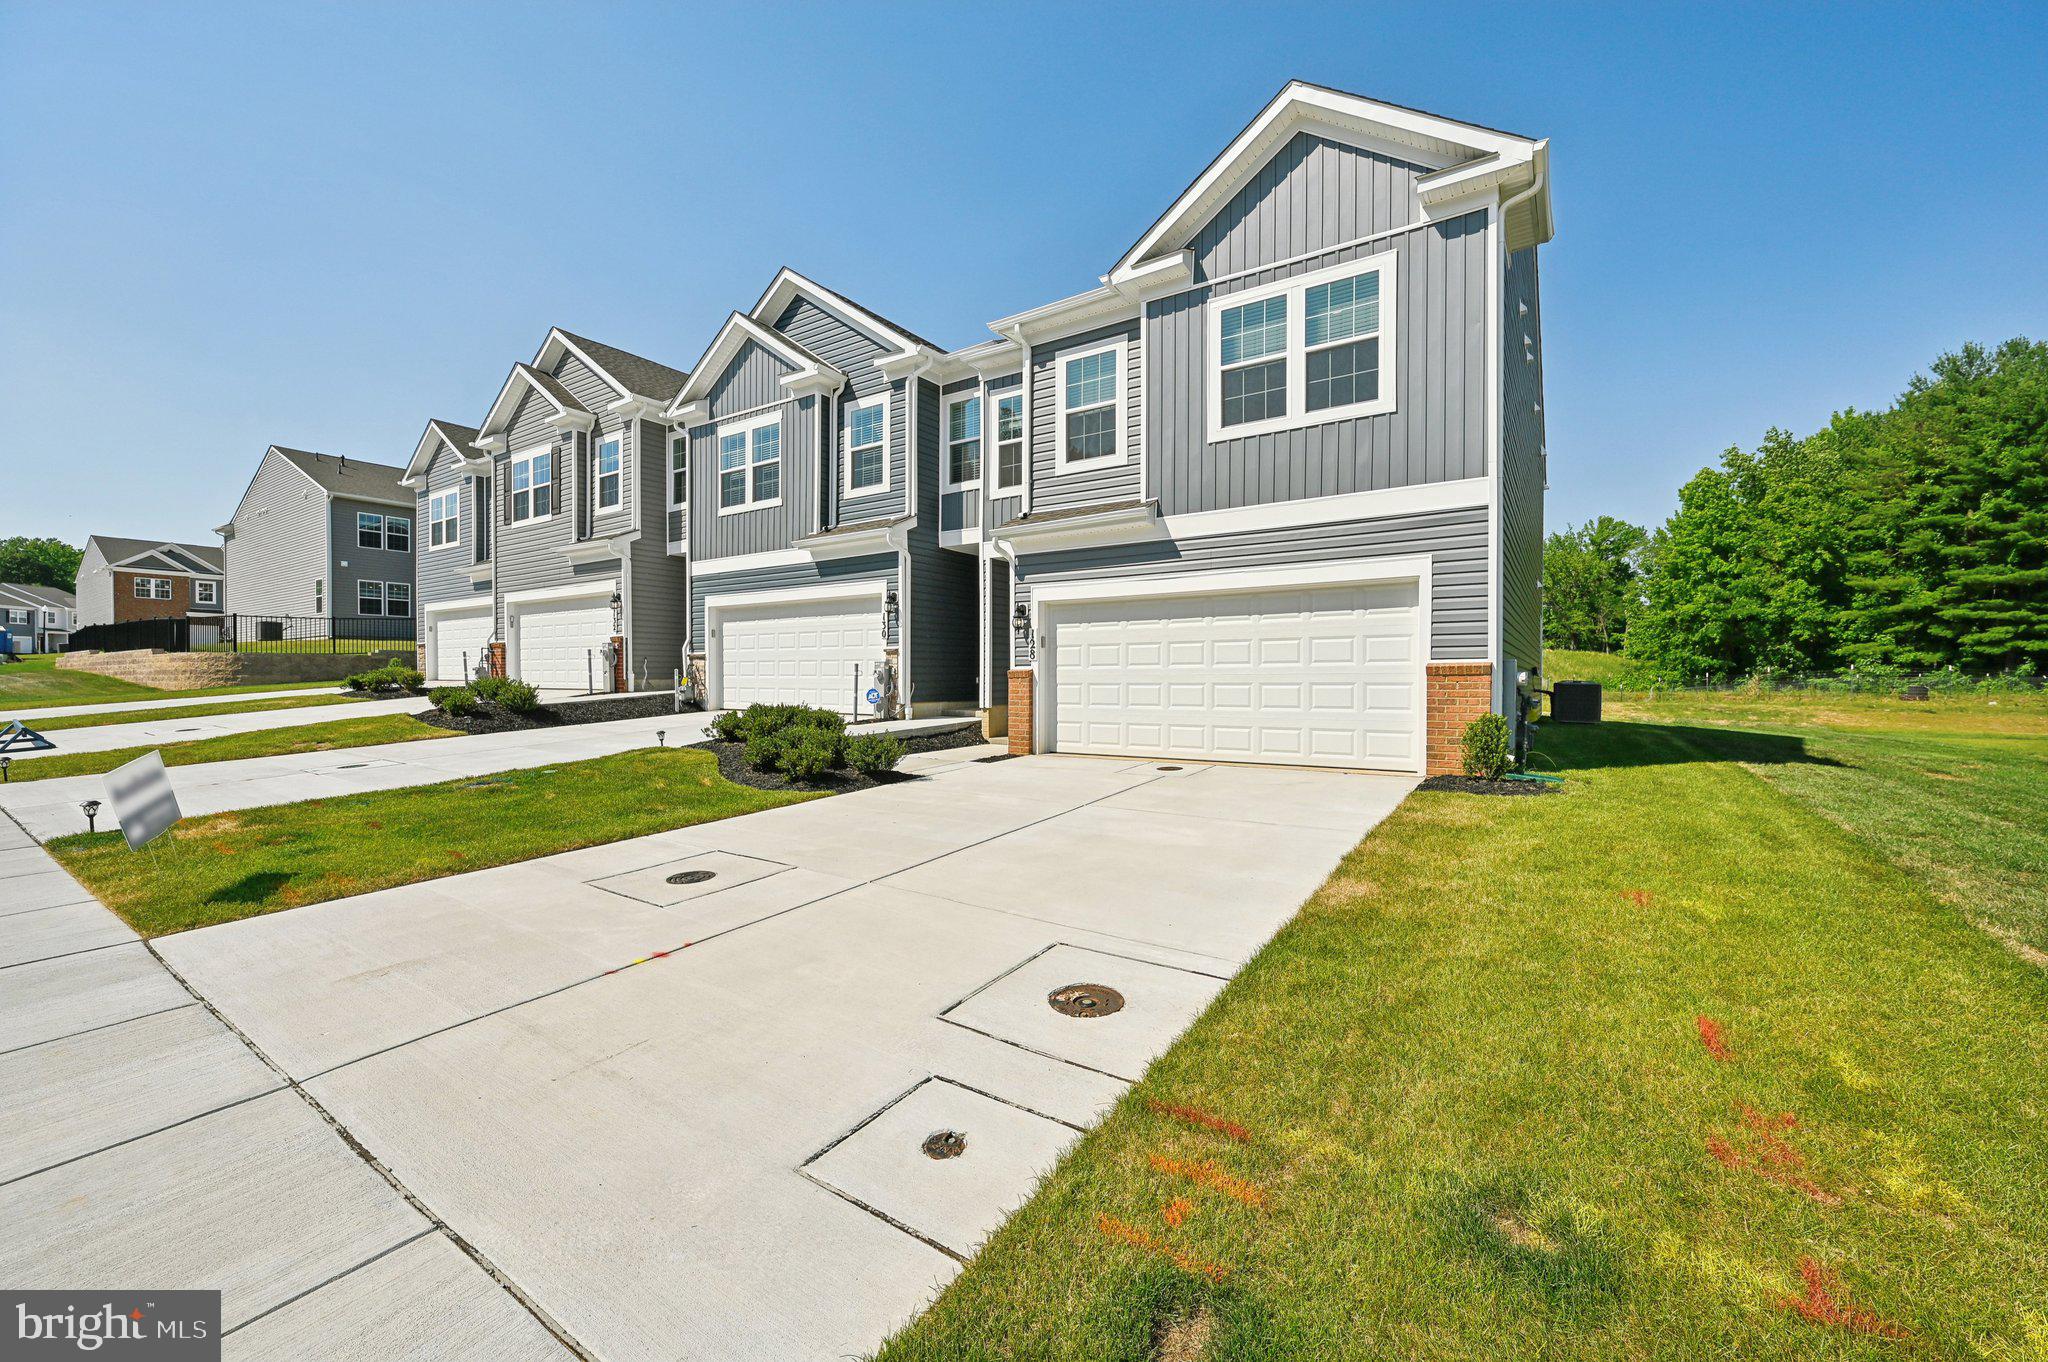
HAVRE DE GRACE
1670 MOHEGAN DRIVE B
3 Beds
2 Baths
2,750 Sq.Ft.
$299,900
MLS#: MDHR2056608
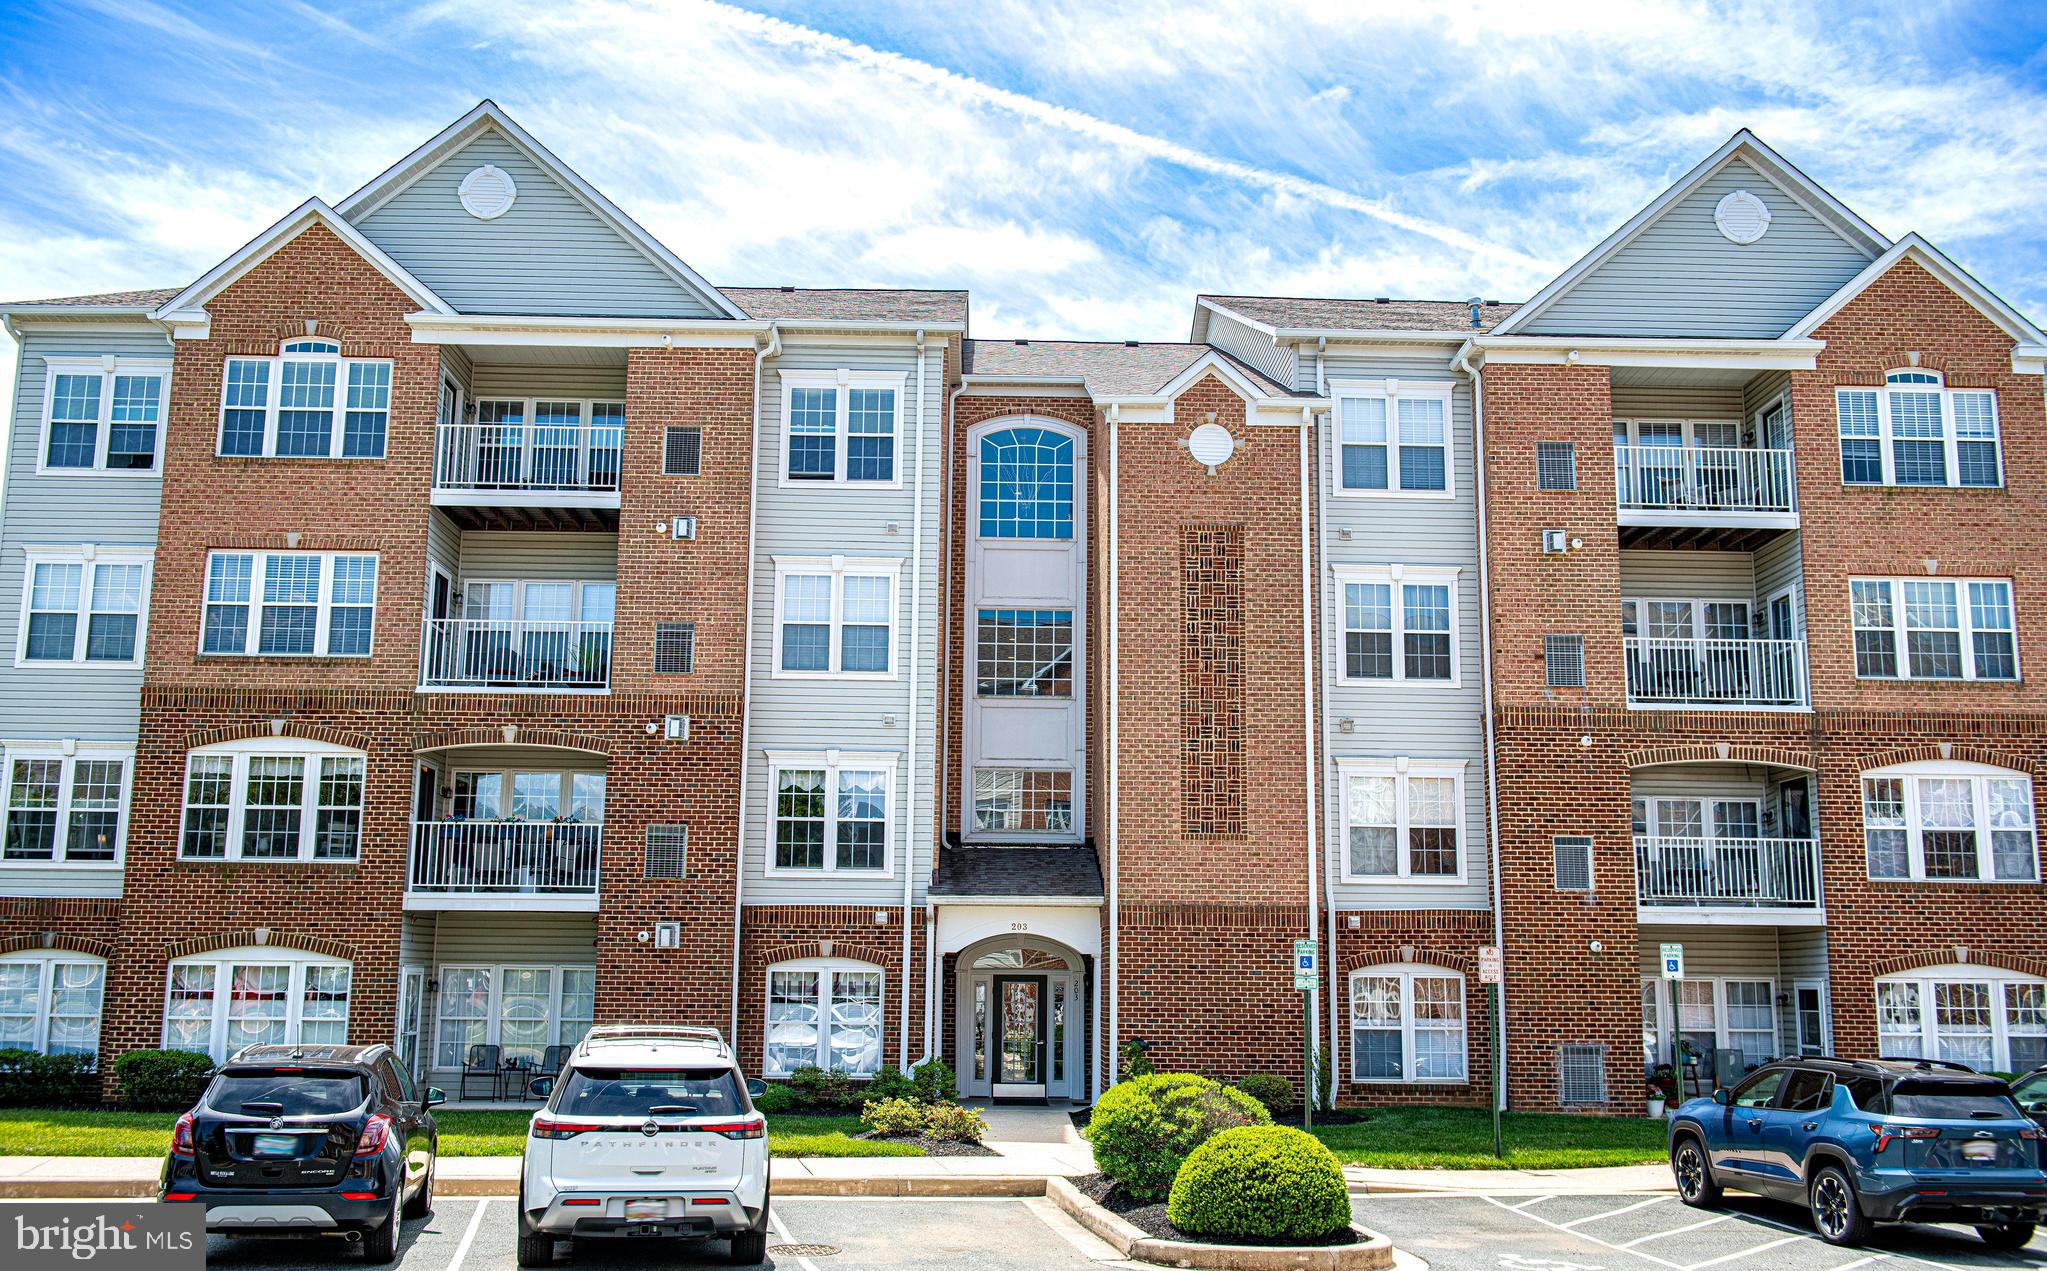
HAVRE DE GRACE
1719 CARVER CIRCLE
4 Beds
2 Baths
1,934 Sq.Ft.
$364,990
MLS#: MDHR2056612
HAVRE DE GRACE
203-E SECRETARIAT DRIVE 203-E
2 Beds
2 Baths
1,585 Sq.Ft.
$289,900
MLS#: MDHR2055872
HAVRE DE GRACE
402 BOLD RULER COURT 204
2 Beds
2 Baths
1,303 Sq.Ft.
$349,990
MLS#: MDHR2053854
HAVRE DE GRACE
404 BOLD RULER COURT 204
2 Beds
2 Baths
1,303 Sq.Ft.
$359,990
MLS#: MDHR2056034
HAVRE DE GRACE
404 BOLD RULER COURT 203
2 Beds
2 Baths
1,445 Sq.Ft.
$354,990
MLS#: MDHR2056036
HAVRE DE GRACE
406 BOLD RULER COURT 303
2 Beds
2 Baths
1,445 Sq.Ft.
$369,990
MLS#: MDHR2054420
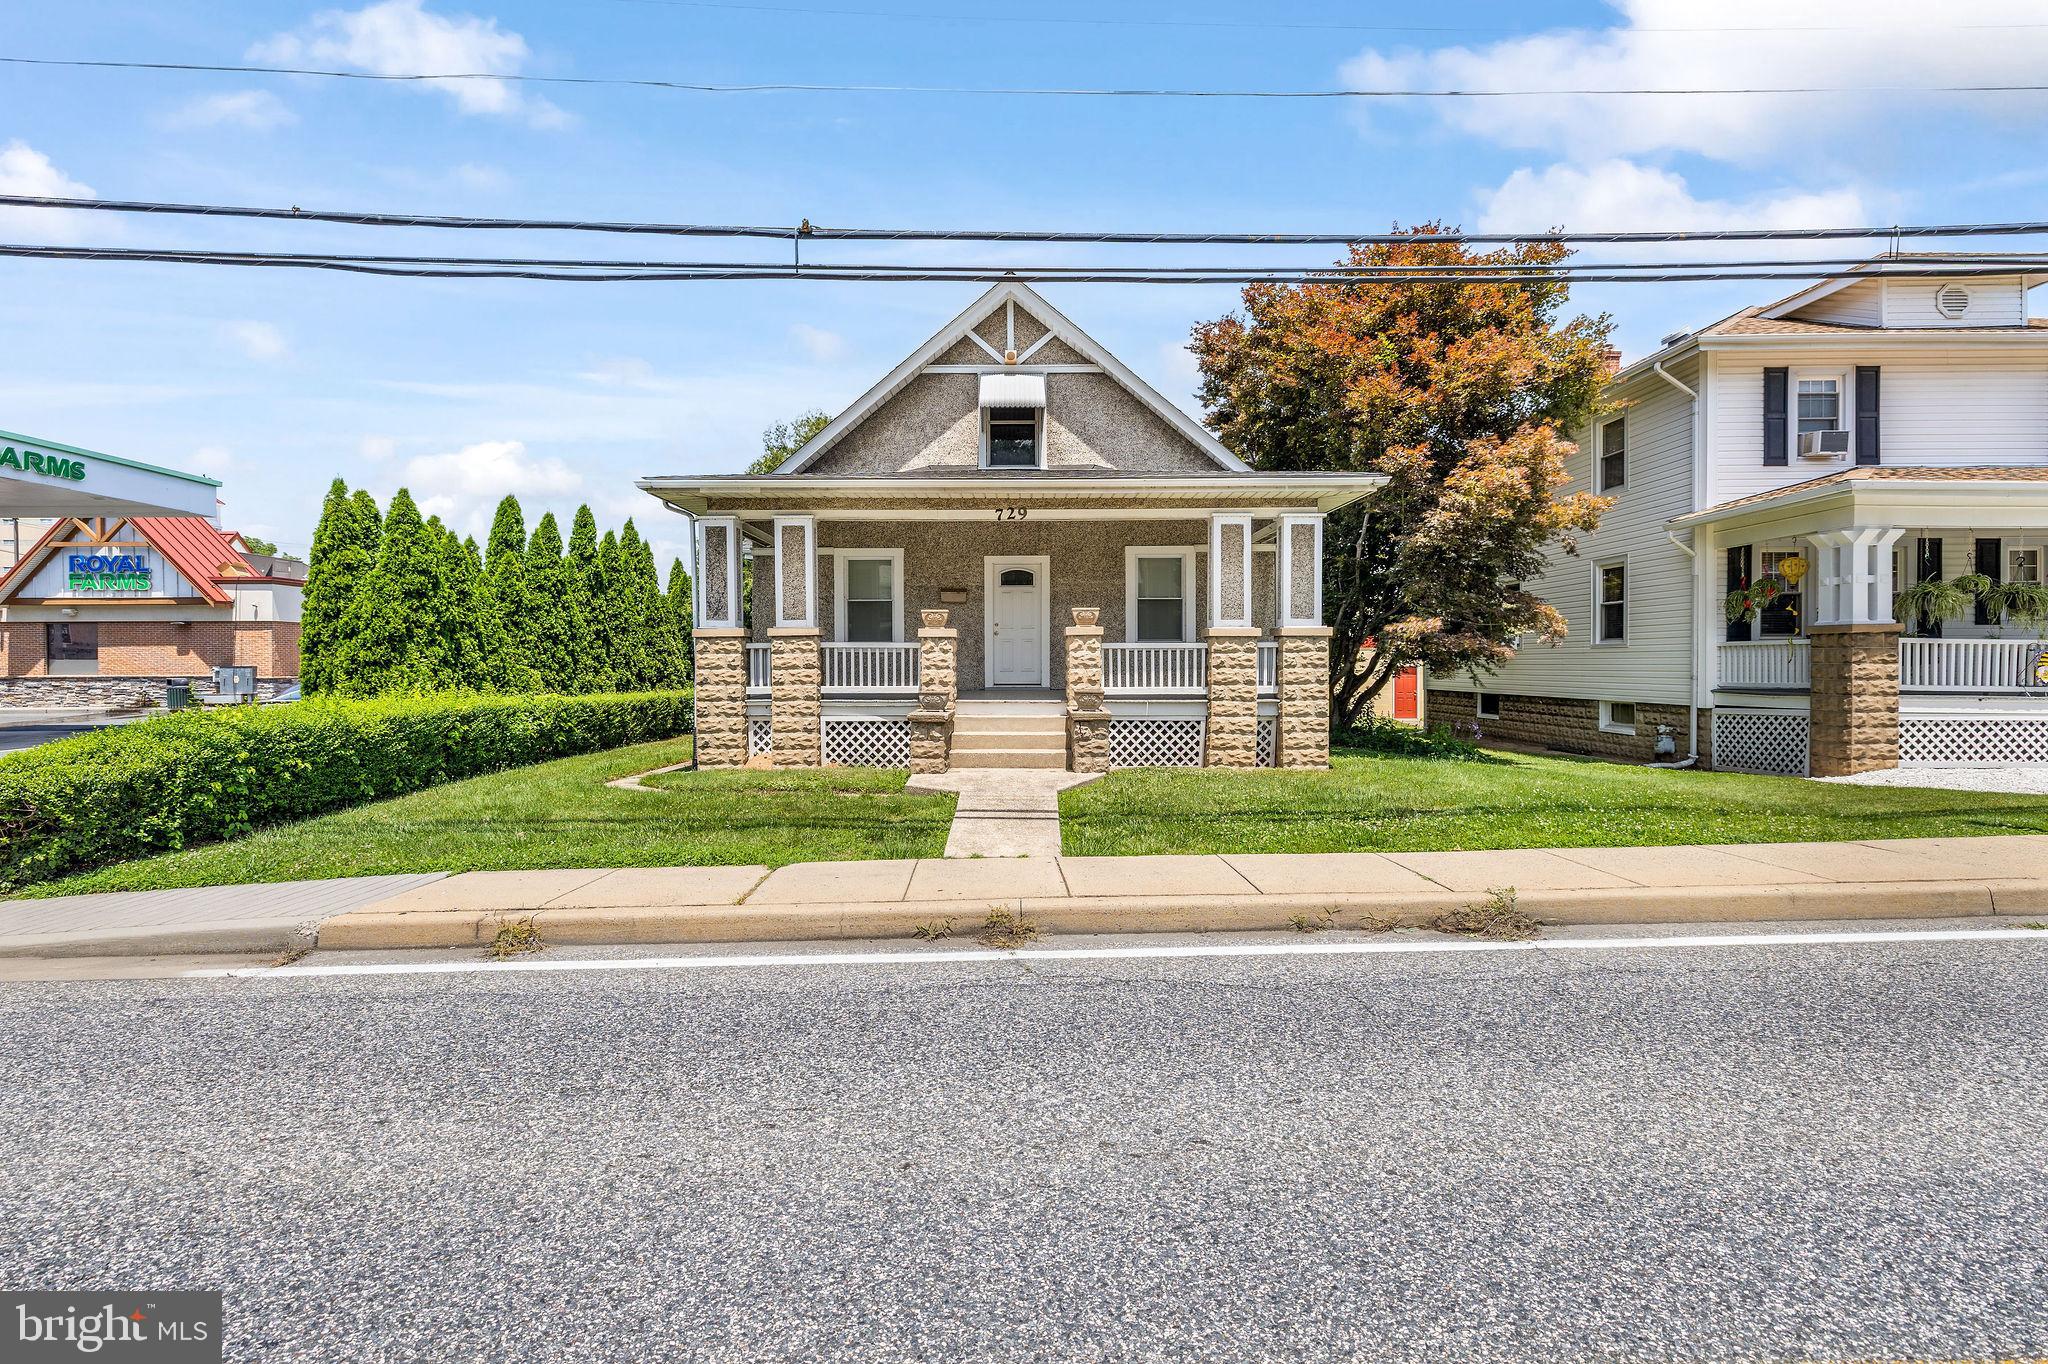
HAVRE DE GRACE
729 REVOLUTION STREET
3 Beds
1 Baths
2,142 Sq.Ft.
$350,000
MLS#: MDHR2054818
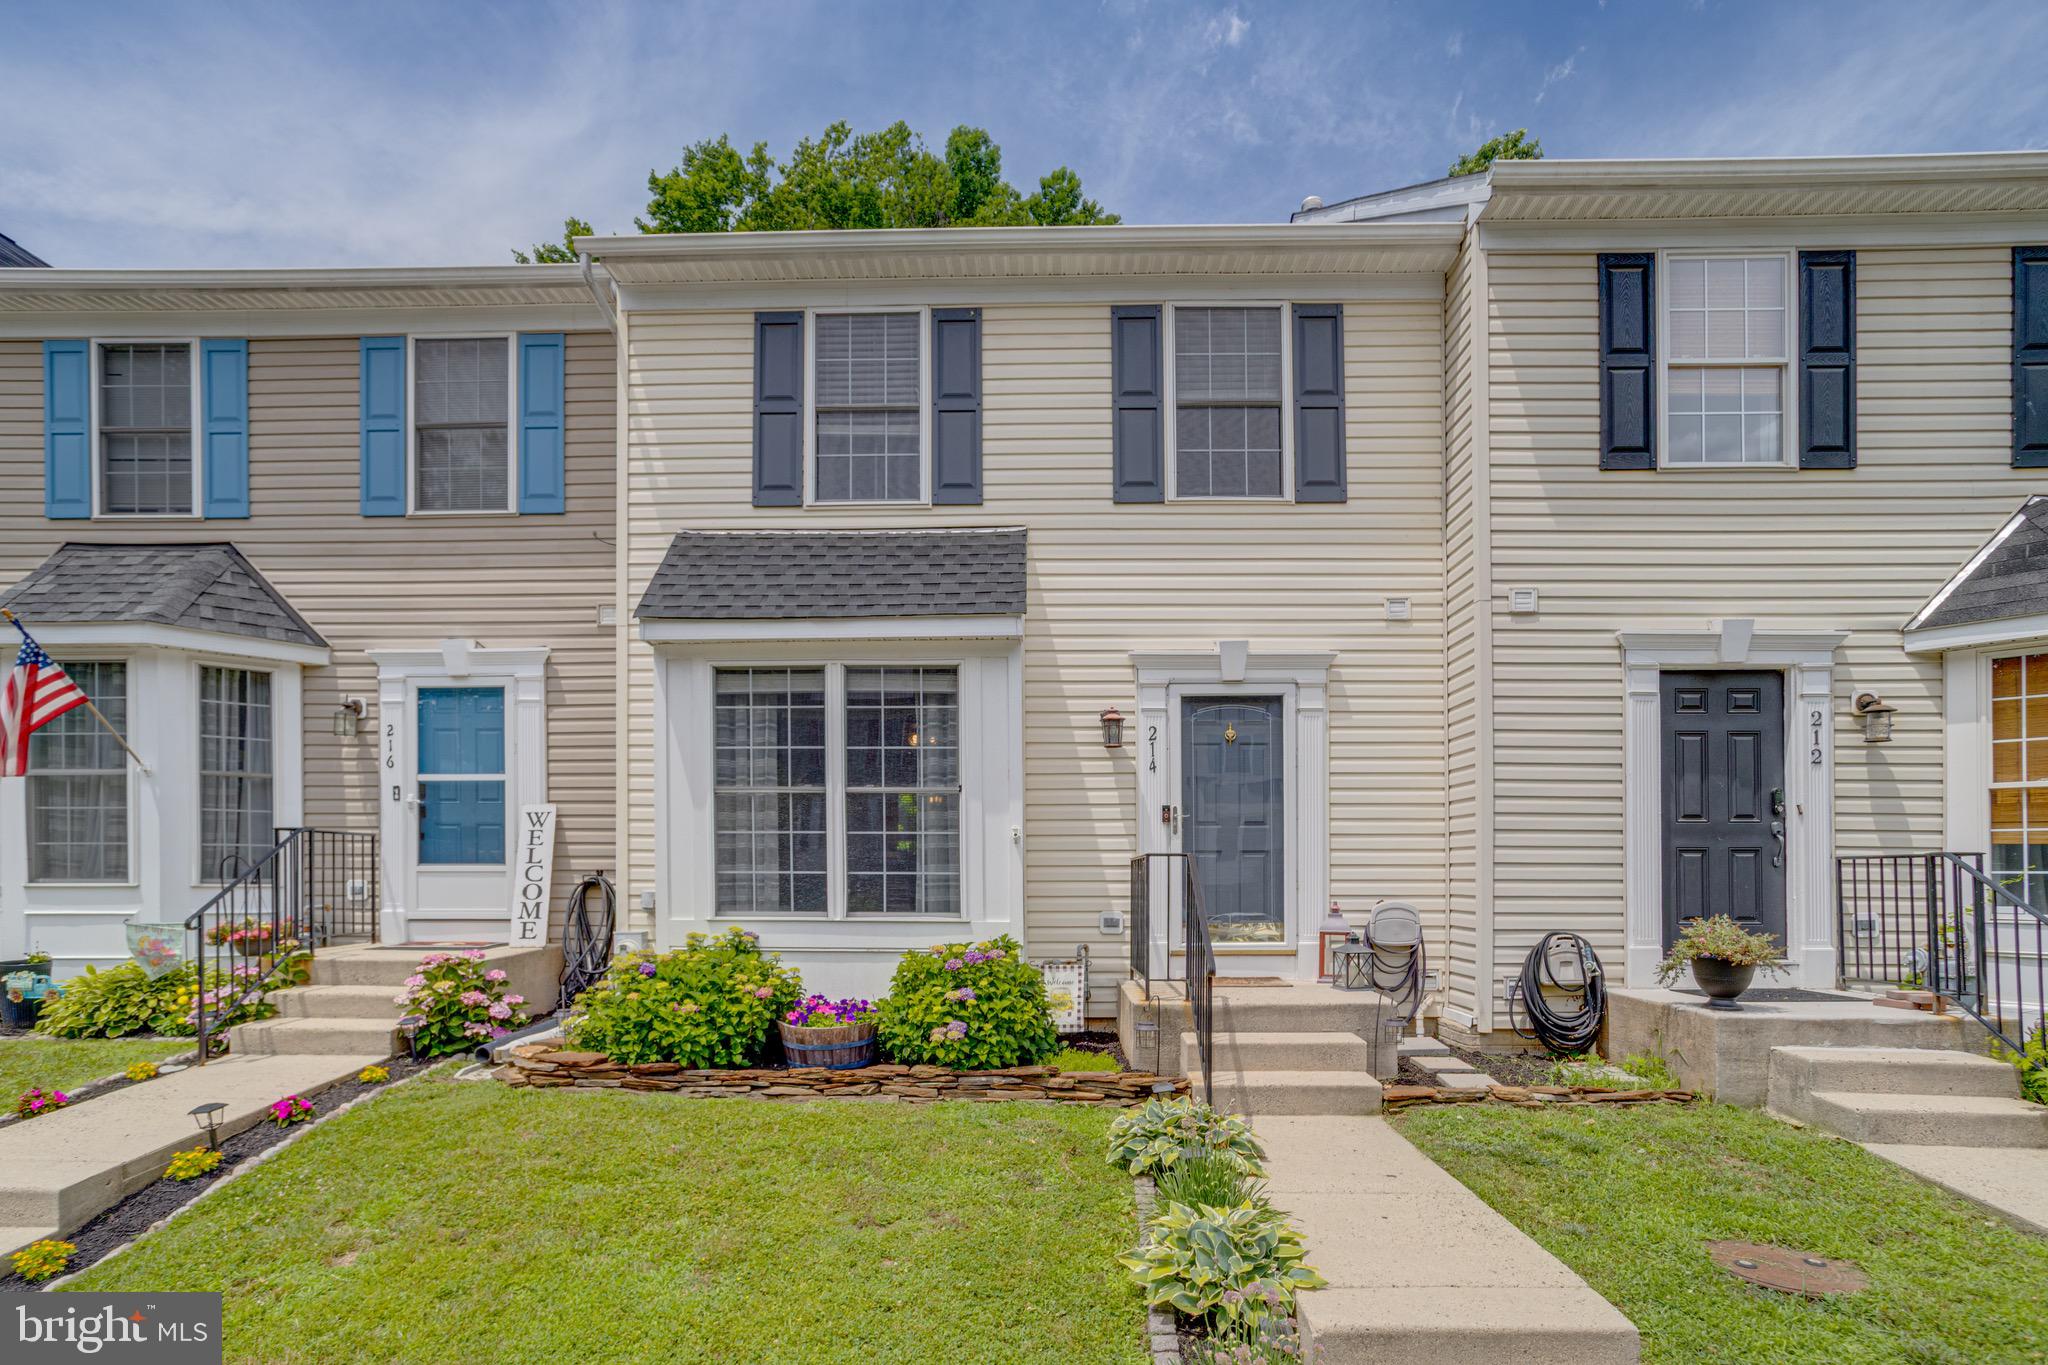
HAVRE DE GRACE
214 GRACECROFT COURT
3 Beds
2 Baths
1,856 Sq.Ft.
$309,900
MLS#: MDHR2056708
.png)