


Property
Beds
3
Full Baths
1
1/2 Baths
None
Year Built
1900
Sq.Footage
1,472
Welcome to 400 Lincoln Street in Middletown, a beautifully renovated home offering modern finishes, flexible living space, and move-in-ready convenience. The bright and inviting interior features new luxury vinyl plank flooring throughout and mini-split systems in the main living areas for year-round comfort. The spacious living room showcases a charming painted brick fireplace and flows seamlessly into the beautifully updated kitchen, complete with white shaker cabinetry, stylish countertops, tile backsplash, abundant storage, breakfast bar peninsula, and adjoining dining area. The renovated bathroom features floor-to-ceiling marble-look tile, contemporary fixtures, and a clean, modern design. An enclosed porch with a skylight provides additional living space filled with natural light, offering flexibility for a sitting area, home office, or recreation space. Outside, enjoy the rear deck overlooking a generously sized yard surrounded by mature landscaping, providing plenty of room for outdoor activities and gatherings. Additional highlights include off-street parking and a convenient location near shopping, dining, Penn State Harrisburg, and major commuter routes. This beautifully updated home combines character, style, and functionality in the heart of Middletown.
Features & Amenities
Interior
-
Total Bedrooms
3
-
Bathrooms
1
-
Above Grade Finished Area
1472.0
-
Basement YN
YES
-
Cooling YN
YES
-
Cooling
Ductless
-
Fireplace YN
YES
-
Heating YN
YES
-
Heating
Electric, Other
-
Pet friendly
N/A
Exterior
-
Garage
No
-
Construction Materials
Frame
-
Other Exterior Features
Balcony
-
Parking
Off Street
-
Patio and Porch Features
Deck, Enclosed, Porch
-
Pool
No
-
Waterfront YN
NO
Area & Lot
-
Lot Features
Corner Lot
-
Lot Size(acres)
0.11
-
Lot Size(square feet)
4,792
-
Property Type
Residential
-
Property Sub Type
Single Family Residence
-
Architectural Style
Traditional
Price
-
Sales Price
$299,900
-
Tax Amount
$2,784
-
Financing Options
Cash, Conventional, FHA, USDA
-
Zoning
Residential - Multifamily
-
Sq. Footage
1,472
-
Price/SqFt
$203
HOA
-
Association
No
School District
-
Elementary School
N/A
-
Middle School
N/A
-
High School
MIDDLETOWN AREA HIGH SCHOOL
Property Features
-
New Construction
NO
-
Foundation Details
Stone
-
Senior Community YN
NO
-
Sewer
Public Sewer
-
Water Source
Public
Schedule a Showing
Showing scheduled successfully.
Mortgage calculator
Estimate your monthly mortgage payment, including the principal and interest, property taxes, and HOA. Adjust the values to generate a more accurate rate.
Your payment
Principal and Interest:
$
Property taxes:
$
HOA fees:
$
Total loan payment:
$
Total interest amount:
$
Location
County
DAUPHIN
Elementary School
Middle School
High School
MIDDLETOWN AREA HIGH SCHOOL
Listing Courtesy of Mayra I Santiago , Coldwell Banker Realty
RealHub Information is provided exclusively for consumers' personal, non-commercial use, and it may not be used for any purpose other than to identify prospective properties consumers may be interested in purchasing. All information deemed reliable but not guaranteed and should be independently verified. All properties are subject to prior sale, change or withdrawal. RealHub website owner shall not be responsible for any typographical errors, misinformation, misprints and shall be held totally harmless.

The Wolfe Team- Team Leader
Ron & Tonya Wolfe
Call Ron & Tonya today to schedule a private showing.

* Listings on this website come from the FMLS IDX Compilation and may be held by brokerage firms other than the owner of this website. The listing brokerage is identified in any listing details. Information is deemed reliable but is not guaranteed. If you believe any FMLS listing contains material that infringes your copyrighted work please click here to review our DMCA policy and learn how to submit a takedown request.© 2024 FMLS.
Related Properties
MIDDLETOWN
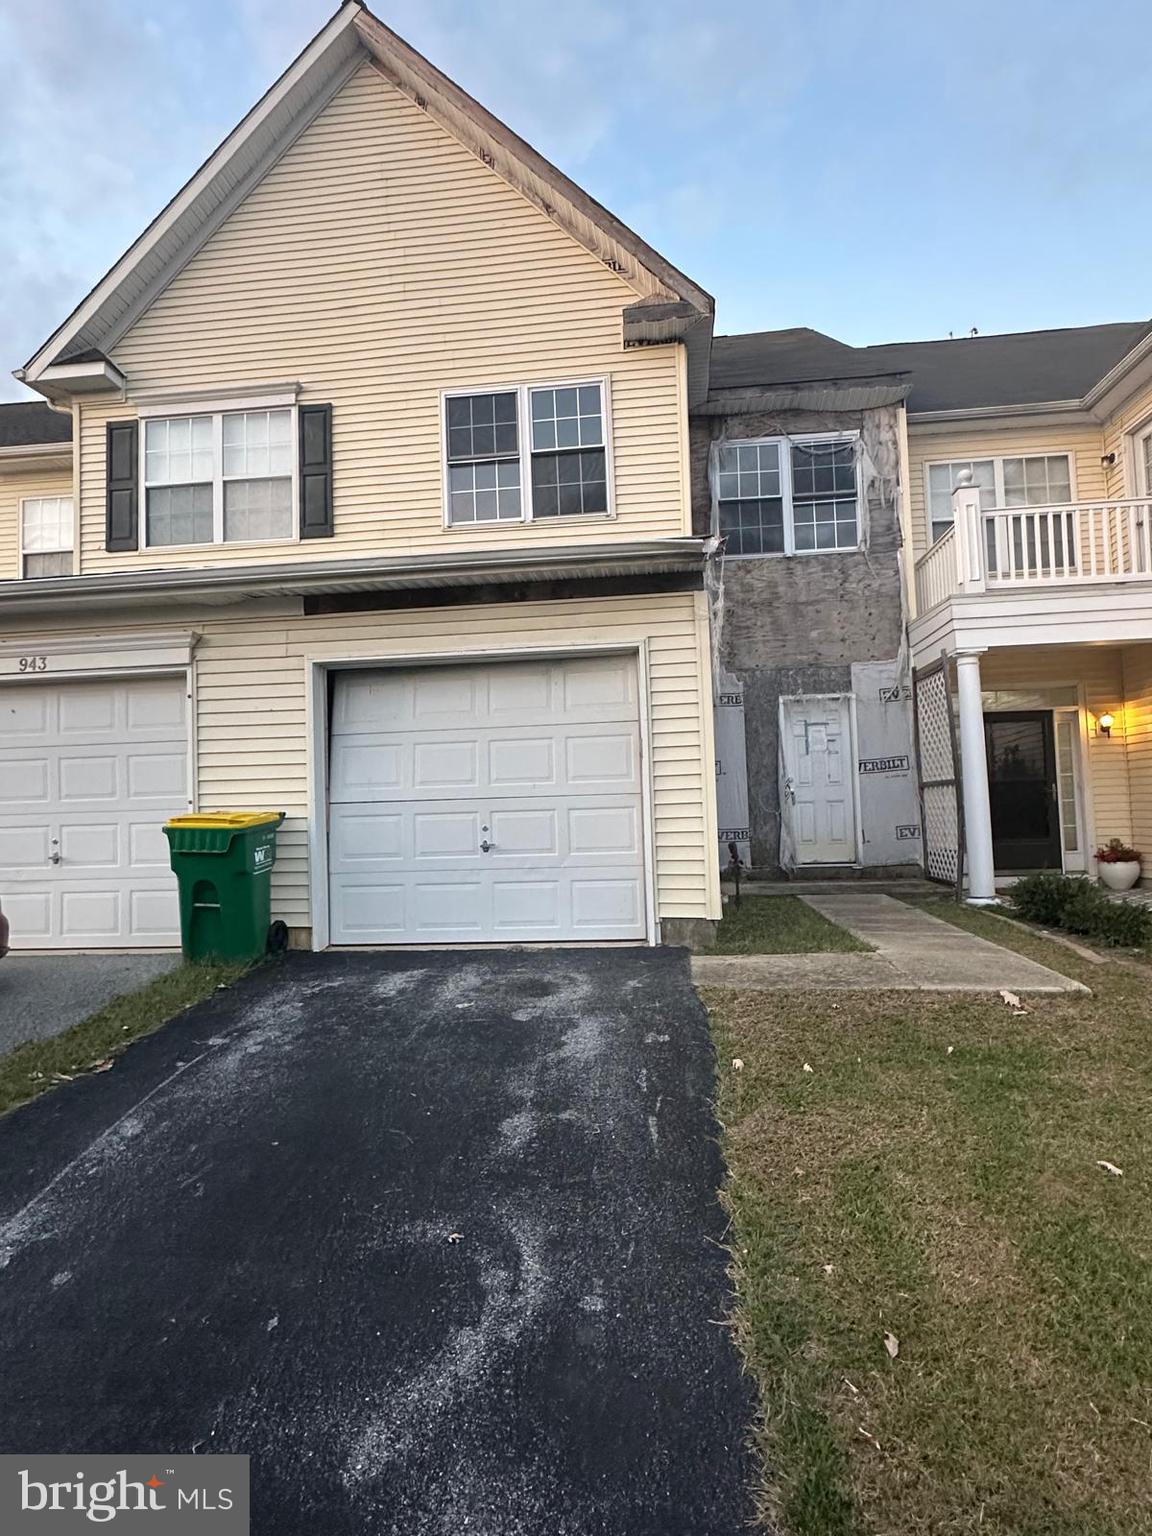
945 LANSDOWNE ROAD
3 Beds
2 Baths
1,650 Sq.Ft.
$269,900
MLS#: DENC2090554

MIDDLETOWN
148 SAGE BOULEVARD
3 Beds
2 Baths
1,795 Sq.Ft.
$324,900
MLS#: PADA2062318

MIDDLETOWN
736 ADELIA STREET
4 Beds
2 Baths
2,125 Sq.Ft.
$339,000
MLS#: PADA2063562

MIDDLETOWN
366 CYPRESS STREET
4 Beds
2 Baths
1,547 Sq.Ft.
$249,900
MLS#: PADA2063580

MIDDLETOWN
607 NEWBERRY ROAD
4 Beds
2 Baths
1,200 Sq.Ft.
$349,900
MLS#: PADA2063510

MIDDLETOWN
7008 MOUNTAIN CHURCH ROAD
2 Beds
2 Baths
1,200 Sq.Ft.
$335,000
MLS#: MDFR2088058

MIDDLETOWN
2 GREENWOOD CIRCLE
2 Beds
2 Baths
2,200 Sq.Ft.
$247,000
MLS#: PADA2063668
MIDDLETOWN
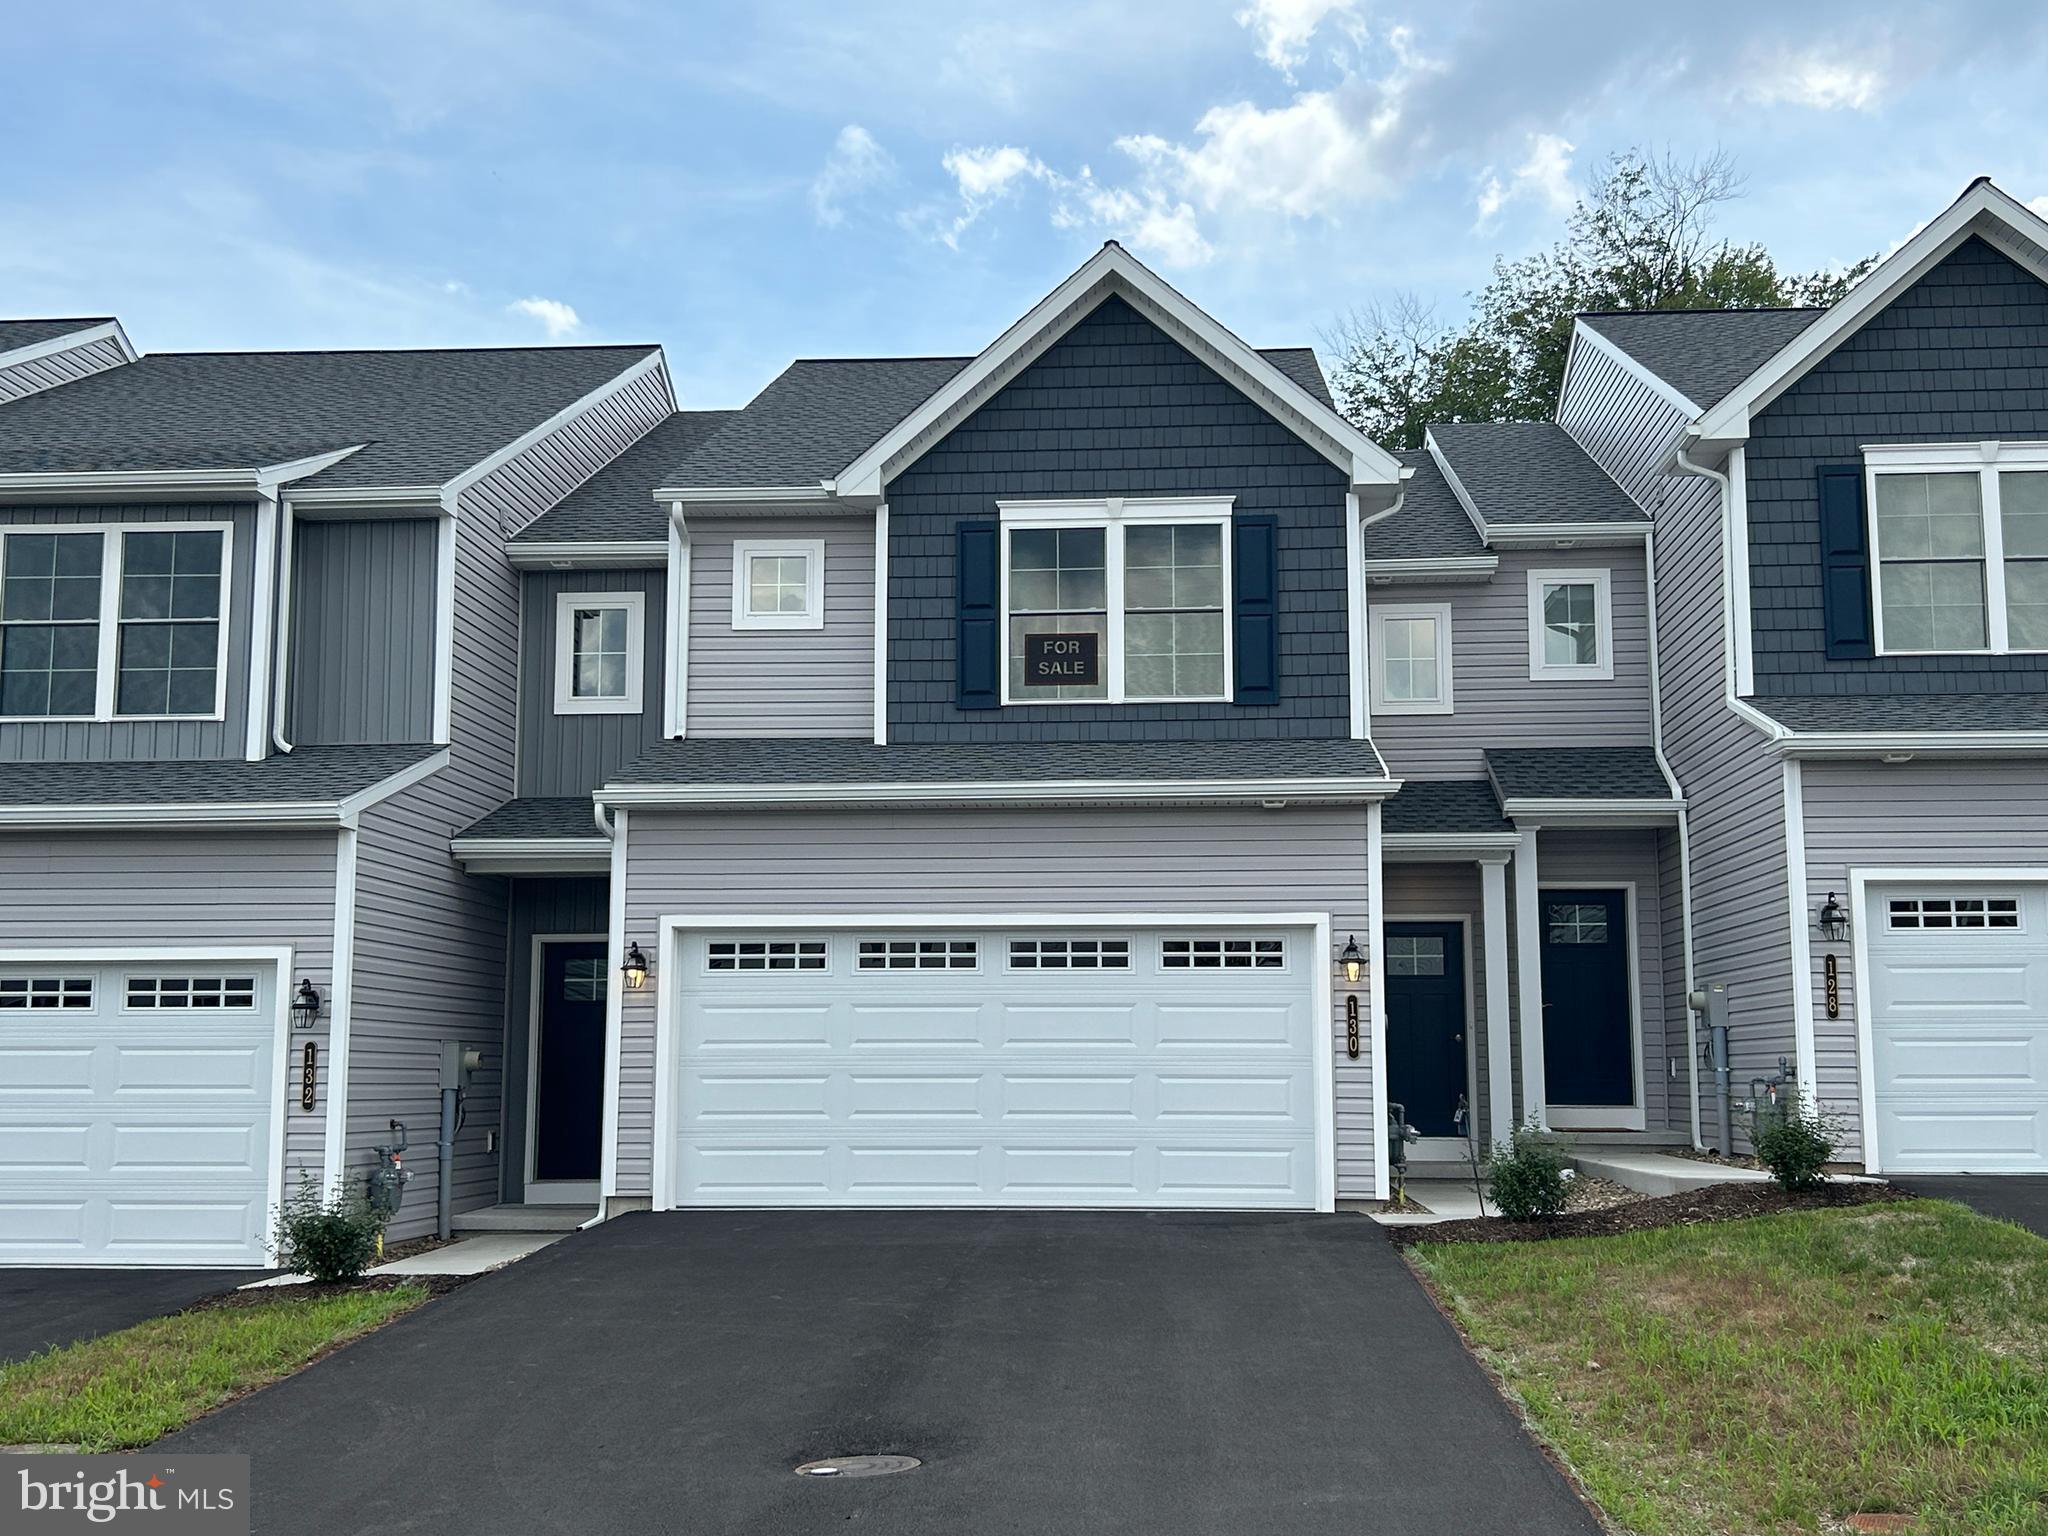
130 MAGNOLIA DRIVE
3 Beds
2 Baths
1,539 Sq.Ft.
$339,375
MLS#: PADA2051576

MIDDLETOWN
735 ROSEDALE AVENUE
3 Beds
2 Baths
2,181 Sq.Ft.
$349,900
MLS#: PADA2062882

MIDDLETOWN
109 N RACE STREET
3 Beds
2 Baths
1,802 Sq.Ft.
$329,900
MLS#: PADA2062796
.png)