


Property
Beds
3
Full Baths
2
1/2 Baths
None
Year Built
2007
Sq.Footage
2,481
Welcome to this 3 bedroom, 2 bath rancher situated on 1.01 acres in Point View Estates. Inside, the home features a split bedroom floor plan with the primary suite on one side and two additional bedrooms and a full bath on the opposite side. The primary suite includes a private full bath and walk-in closet. The main living area offers an open-concept kitchen and living room with a gas fireplace and space for a breakfast table. The kitchen features granite countertops, stainless steel appliances and LVP flooring. A separate dining room, with wainscoting and a tray ceiling, provides additional space for dining, a home office or flex space. Hardwood flooring runs throughout much of the main level, with carpet replaced in 2025. Downstairs, the partially finished walk-out basement provides additional living and storage space, with covered steps leading outside. Enjoy the Trex deck with awning overlooking the backyard and surrounding scenery, complemented by landscaping that has been carefully maintained throughout the property. Additional features include main level laundry, a 2 car attached garage, storage shed and a metal roof replaced in 2025. Located in an established HOA community just outside Berkeley Springs. Schedule your showing today!
Features & Amenities
Interior
-
Other Interior Features
Ceiling Fan(s), Open Floorplan
-
Total Bedrooms
3
-
Bathrooms
2
-
Above Grade Finished Area
1881.0
-
Basement YN
YES
-
Cooling YN
YES
-
Cooling
Central Air, Ceiling Fan(s), Electric
-
Fireplace YN
YES
-
Heating YN
YES
-
Heating
Electric, Heat Pump
-
Main Level Bedrooms
3
-
Pet friendly
N/A
Exterior
-
Garage
Yes
-
Garage spaces
2
-
Construction Materials
Vinyl Siding, Stone
-
Parking
Garage Door Opener, Garage, Driveway, Attached
-
Pool
No
-
Waterfront YN
NO
Area & Lot
-
Lot Size(acres)
1.01
-
Lot Size(square feet)
43,995
-
Property Type
Residential
-
Property Sub Type
Single Family Residence
-
Architectural Style
Ranch/Rambler
Price
-
Sales Price
$440,000
-
Tax Amount
$1,895
-
Financing Options
Cash, Conventional, FHA, USDA, VA
-
Sq. Footage
2,481
-
Price/SqFt
$177
HOA
-
Association
YES
-
Association Fee
$125
-
Association Fee Frequency
Annually
-
Association Fee Includes
N/A
School District
-
Elementary School
N/A
-
Middle School
N/A
-
High School
N/A
Property Features
-
New Construction
NO
-
Foundation Details
Concrete Perimeter
-
Senior Community YN
NO
-
Sewer
Septic Tank
-
Tax Lot
3
-
Water Source
Well
Schedule a Showing
Showing scheduled successfully.
Mortgage calculator
Estimate your monthly mortgage payment, including the principal and interest, property taxes, and HOA. Adjust the values to generate a more accurate rate.
Your payment
Principal and Interest:
$
Property taxes:
$
HOA fees:
$
Total loan payment:
$
Total interest amount:
$
Location
County
MORGAN
Elementary School
Middle School
High School
Listing Courtesy of Erin Kelly, J&B Real Estate
RealHub Information is provided exclusively for consumers' personal, non-commercial use, and it may not be used for any purpose other than to identify prospective properties consumers may be interested in purchasing. All information deemed reliable but not guaranteed and should be independently verified. All properties are subject to prior sale, change or withdrawal. RealHub website owner shall not be responsible for any typographical errors, misinformation, misprints and shall be held totally harmless.

Salesperson, The Wolfe Team- Team Leader
Ron & Tonya Wolfe
Call Ron & Tonya today to schedule a private showing.

* Listings on this website come from the FMLS IDX Compilation and may be held by brokerage firms other than the owner of this website. The listing brokerage is identified in any listing details. Information is deemed reliable but is not guaranteed. If you believe any FMLS listing contains material that infringes your copyrighted work please click here to review our DMCA policy and learn how to submit a takedown request.© 2024 FMLS.
Related Properties

BERKELEY SPRINGS
422 CLEARFIELD DRIVE
3 Beds
2 Baths
1,772 Sq.Ft.
$390,000
MLS#: WVMO2008072

BERKELEY SPRINGS
74 KEY ACRES DRIVE
4 Beds
3 Baths
2,184 Sq.Ft.
$399,000
MLS#: WVMO2007840

BERKELEY SPRINGS
FAIRVIEW DRIVE LOT 3C
3 Beds
2 Baths
1,511 Sq.Ft.
$499,900
MLS#: WVMO2008044
BERKELEY SPRINGS
2.53 ACRES TIMBER RIDGE ROAD
3 Beds
3 Baths
1,642 Sq.Ft.
$459,999
MLS#: WVMO2008282
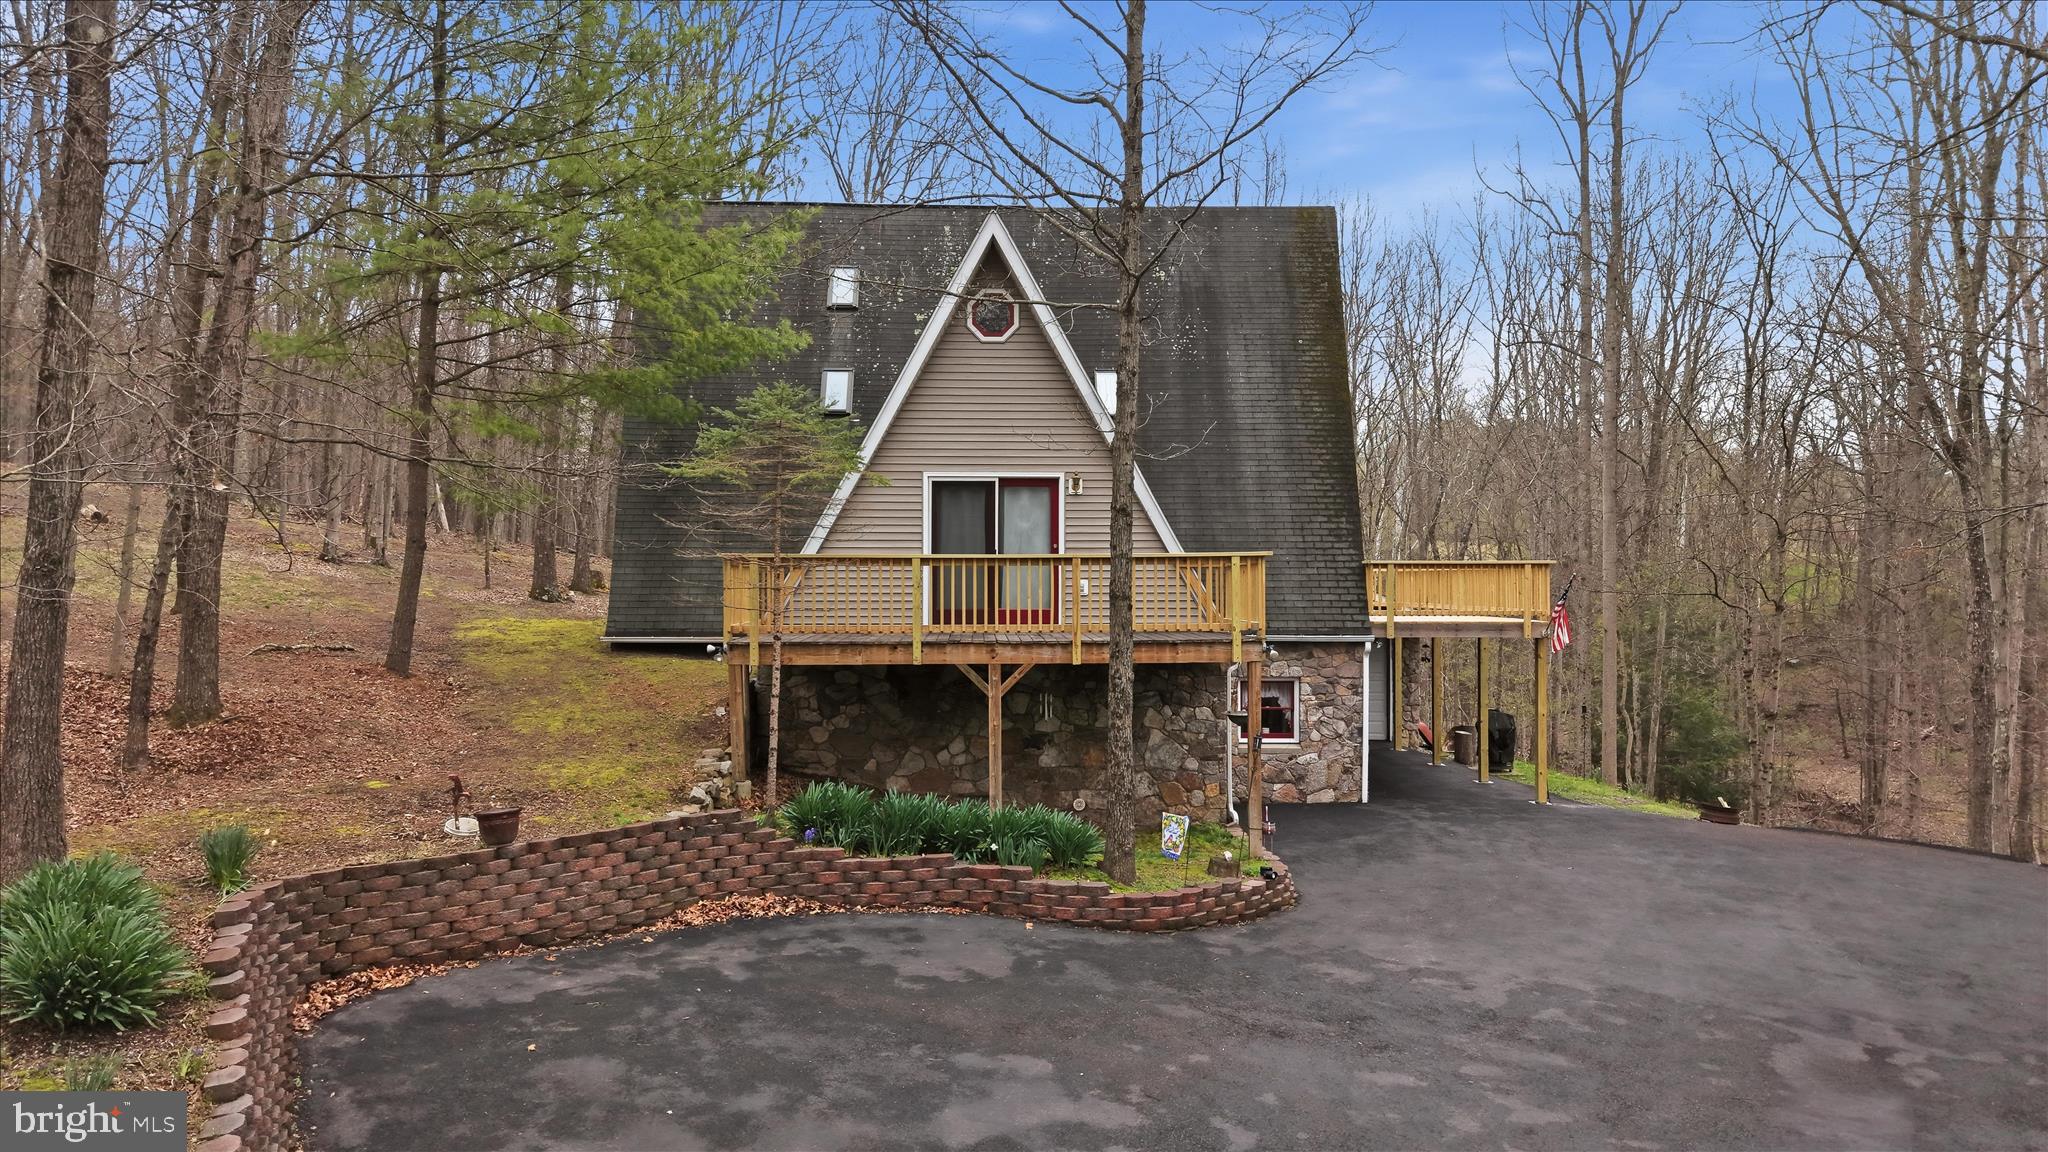
BERKELEY SPRINGS
154 SPOOK HOLLOW ROAD
3 Beds
4 Baths
3,272 Sq.Ft.
$495,000
MLS#: WVMO2007376

BERKELEY SPRINGS
672 CREEK ROAD
3 Beds
2 Baths
2,901 Sq.Ft.
$480,000
MLS#: WVMO2008220
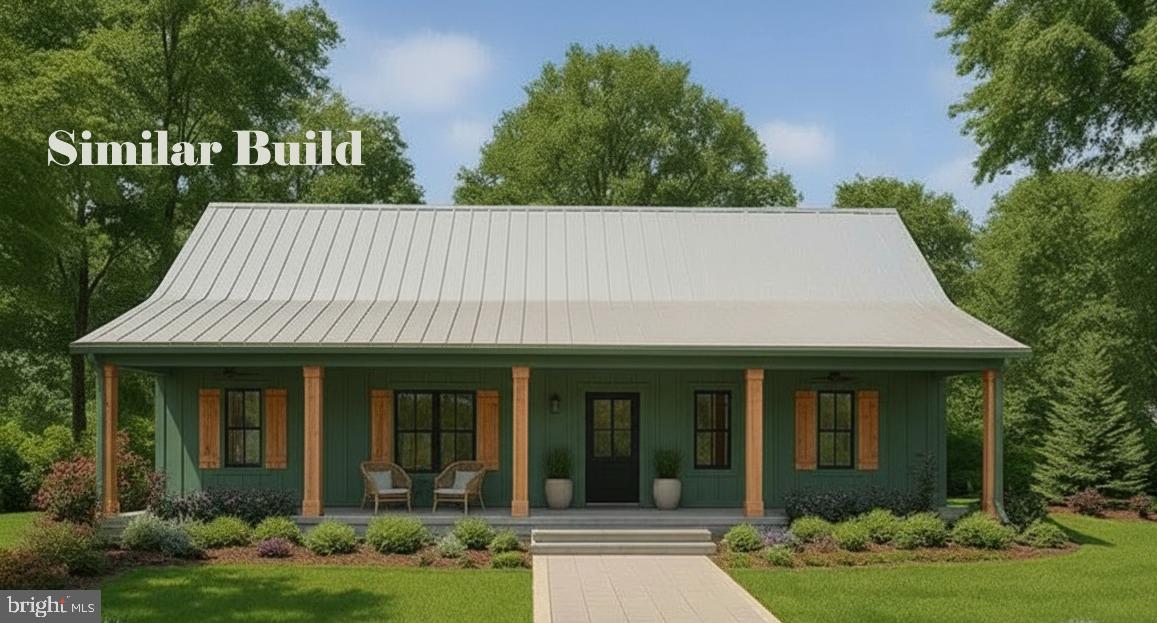
BERKELEY SPRINGS
PLUM TREE LANE LOT 45
3 Beds
2 Baths
1,425 Sq.Ft.
$369,900
MLS#: WVMO2007486
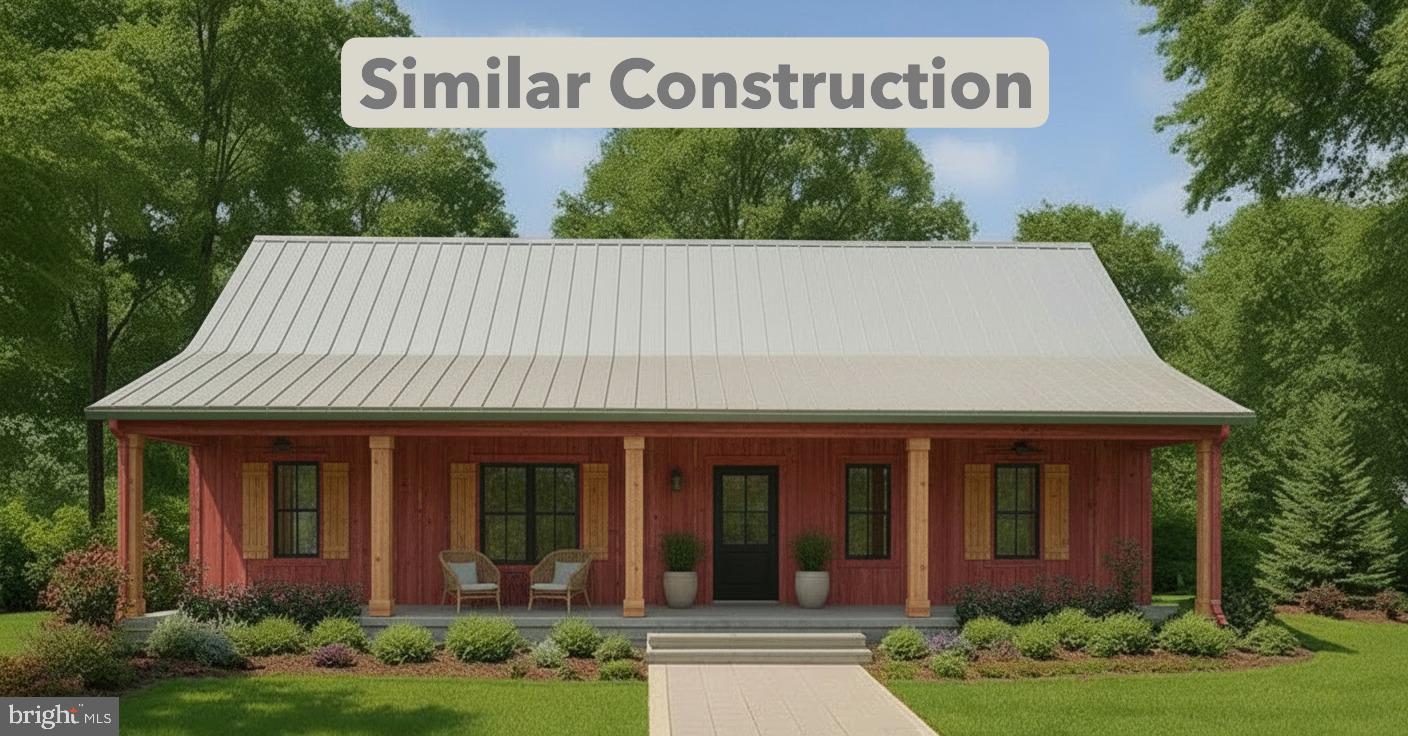
BERKELEY SPRINGS
PLUM TREE LANE LOT 46
3 Beds
2 Baths
1,425 Sq.Ft.
$369,900
MLS#: WVMO2007488
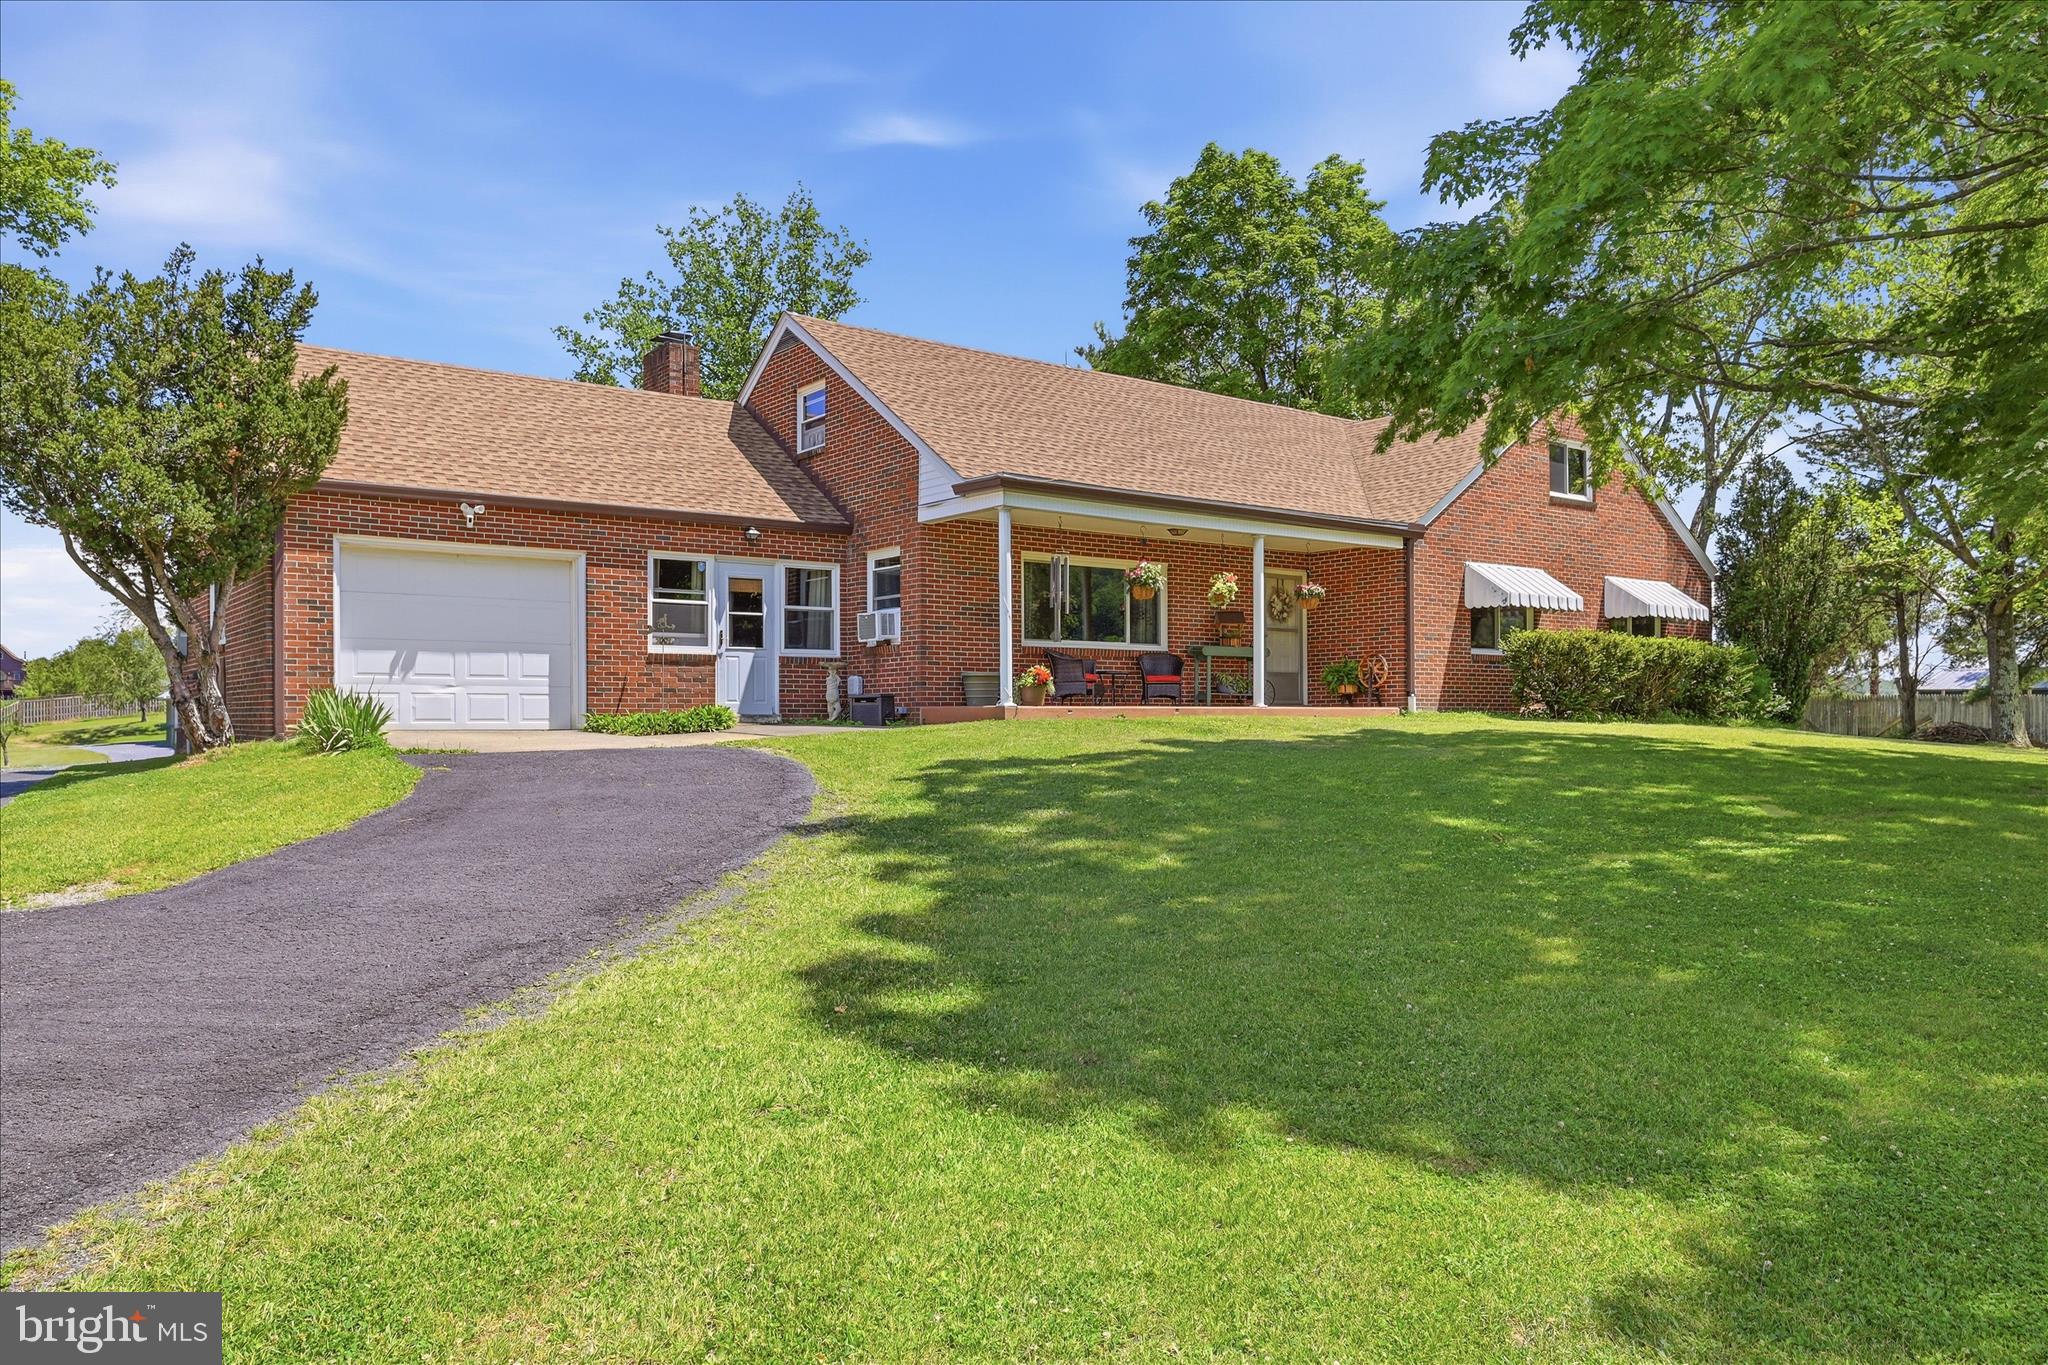
BERKELEY SPRINGS
9581 VALLEY ROAD
3 Beds
2 Baths
1,692 Sq.Ft.
$525,000
MLS#: WVMO2007814
.png)