


Property
Beds
3
Full Baths
3
1/2 Baths
1
Year Built
1972
Sq.Footage
1,253
Welcome to this beautifully updated 3 bedroom, 3.5 bath end unit townhome in the charming Shady Grove Village community of Gaithersburg! Enjoy a neighborhood atmosphere that feels warm, welcoming, and connected, paired with thoughtful updates and comfortable living spaces. Renovations completed in 2023 and 2024 include gleaming hardwood floors on the main level, fresh paint throughout, recessed lighting, stylish top-down/bottom-up filtering blinds, new front and sliding doors on the main level, fully renovated main and lower level bathrooms, and new toilets in the upper level bathrooms. The updated kitchen features granite countertops, ample cabinetry, and newer Energy Star dishwasher and refrigerator, opening to a spacious dining area perfect for everyday living and entertaining. Upstairs, comfortable bedrooms offer room to unwind. The fully finished lower level provides a versatile recreation room, separate den, renovated full bath, laundry room, and abundant storage. Step outside to your fully fenced backyard with a stone patio - an inviting space for outdoor dining, gardening, or simply relaxing. Commuters will appreciate convenient access to I-270, I-370, the ICC (MD-200), and the Shady Grove Metro Red Line, with local Ride On and Metrobus connections providing additional transportation options. Enjoy nearby parks, trails, and recreation, along with the vibrant shopping, dining, and entertainment destinations at Rio Lakefront and Downtown Crown. From lakeside strolls and paddleboats to movie nights, restaurants, and everyday shopping, the best of Gaithersburg is close at hand. Convenient to Adventist HealthCare Shady Grove Medical Center and other area medical services, as well as destinations throughout Montgomery County, Washington DC, and Northern Virginia. This wonderful combination of neighborhood charm, extensive updates, private outdoor space, and commuter convenience is one you won't want to miss!
Open Houses
Open house times are shown in the property’s local time.
-
Saturday
October 24, 2026
–
In progressYour time:
Features & Amenities
Interior
-
Other Interior Features
Ceiling Fan(s), Pantry, Recessed Lighting, Walk-In Closet(s)
-
Total Bedrooms
3
-
Bathrooms
3
-
1/2 Bathrooms
1
-
Above Grade Finished Area
1253.0
-
Basement YN
YES
-
Cooling YN
YES
-
Cooling
Central Air, Ceiling Fan(s), Electric
-
Fireplace YN
NO
-
Heating YN
YES
-
Heating
Electric, Forced Air
-
Pet friendly
Cats OK, Dogs OK, Yes
Exterior
-
Garage
No
-
Construction Materials
Brick
-
Parking
Assigned, Common, Parking Lot
-
Patio and Porch Features
Patio
-
Pool
Yes
-
Pool Features
Community
-
Waterfront YN
NO
-
View
Trees/Woods, Garden
Area & Lot
-
Lot Features
Corner Lot, Wooded, Back Yard
-
Property Type
Residential
-
Property Sub Type
Townhouse
-
Architectural Style
Colonial
Price
-
Sales Price
$450,000
-
Tax Amount
$5,223
-
Zoning
Gaithrsbg Mult-Fam, Med. Dens.
-
Sq. Footage
1,253
-
Price/SqFt
$359
HOA
-
Association
No
Property Resources
-
Horse Property
NO
School District
-
Elementary School
N/A
-
Middle School
N/A
-
High School
N/A
Property Features
-
New Construction
NO
-
Foundation Details
Block, Concrete Perimeter
-
Senior Community YN
NO
-
Sewer
Public Sewer
-
Water Source
Public
Schedule a Showing
Showing scheduled successfully.
Mortgage calculator
Estimate your monthly mortgage payment, including the principal and interest, property taxes, and HOA. Adjust the values to generate a more accurate rate.
Your payment
Principal and Interest:
$
Property taxes:
$
HOA fees:
$
Total loan payment:
$
Total interest amount:
$
Location
County
MONTGOMERY
Elementary School
Middle School
High School
Listing Courtesy of Brendan Thomas Gilday, Real Broker, LLC
RealHub Information is provided exclusively for consumers' personal, non-commercial use, and it may not be used for any purpose other than to identify prospective properties consumers may be interested in purchasing. All information deemed reliable but not guaranteed and should be independently verified. All properties are subject to prior sale, change or withdrawal. RealHub website owner shall not be responsible for any typographical errors, misinformation, misprints and shall be held totally harmless.

Salesperson, The Wolfe Team- Team Leader
Ron & Tonya Wolfe
Call Ron & Tonya today to schedule a private showing.

* Listings on this website come from the FMLS IDX Compilation and may be held by brokerage firms other than the owner of this website. The listing brokerage is identified in any listing details. Information is deemed reliable but is not guaranteed. If you believe any FMLS listing contains material that infringes your copyrighted work please click here to review our DMCA policy and learn how to submit a takedown request.© 2024 FMLS.
Related Properties

GAITHERSBURG
317 COMMUNITY CENTER AVENUE
3 Beds
2 Baths
1,868 Sq.Ft.
$525,000
MLS#: MDMC2248156
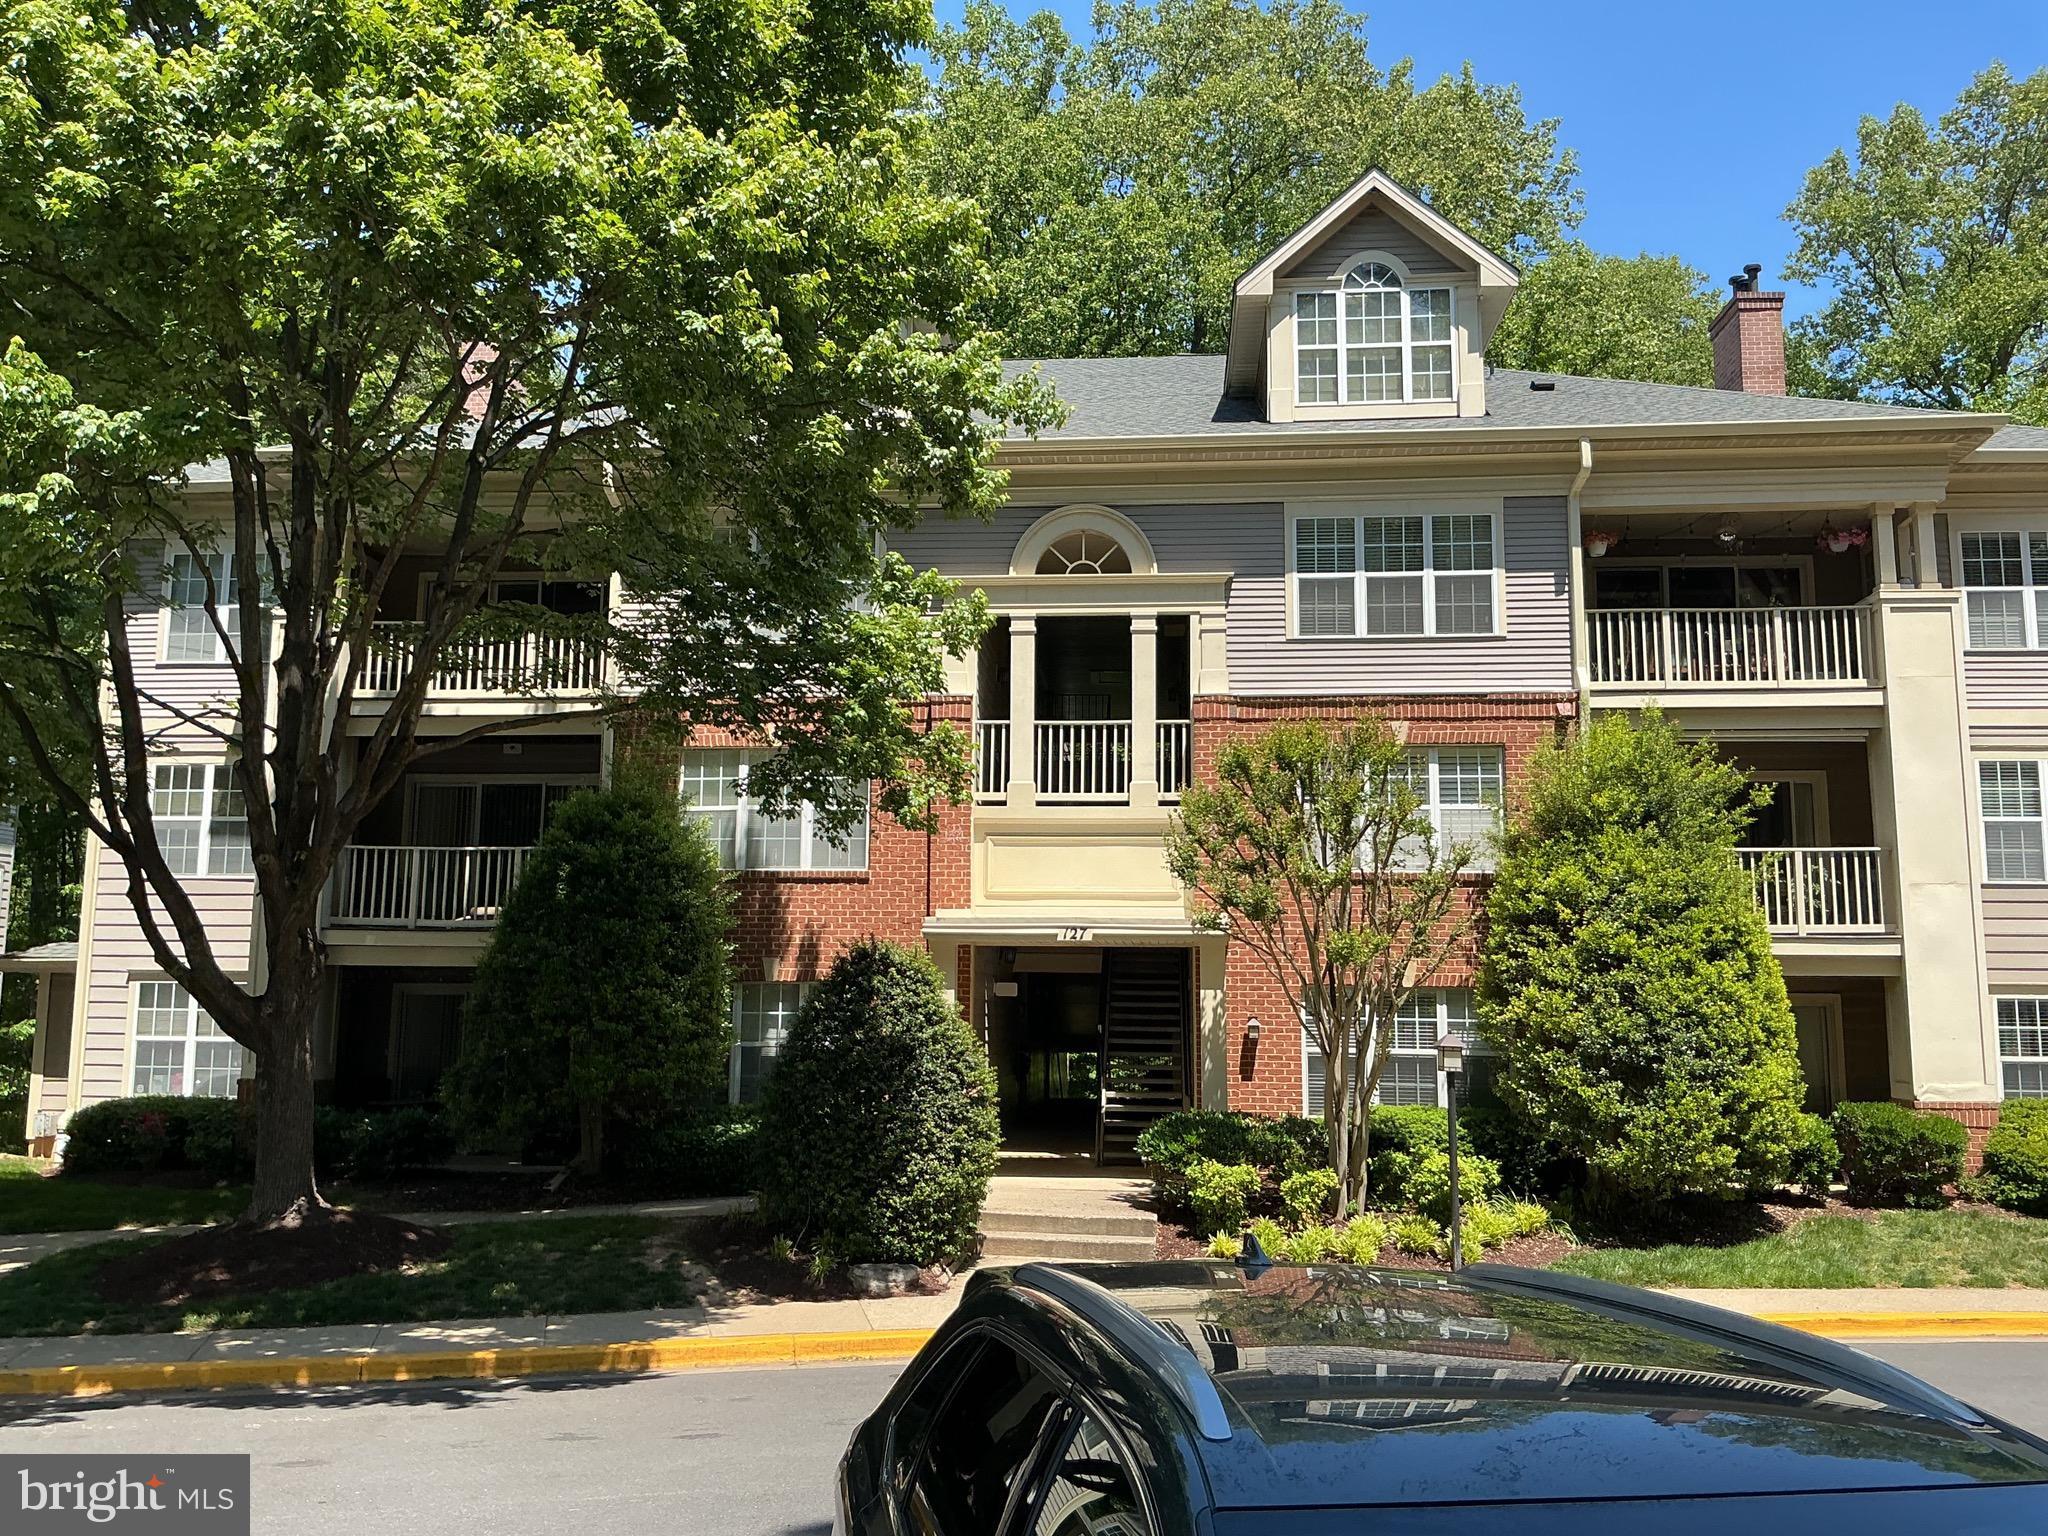
GAITHERSBURG
127 TIMBERBROOK LANE 202
2 Beds
2 Baths
1,177 Sq.Ft.
$370,000
MLS#: MDMC2232332
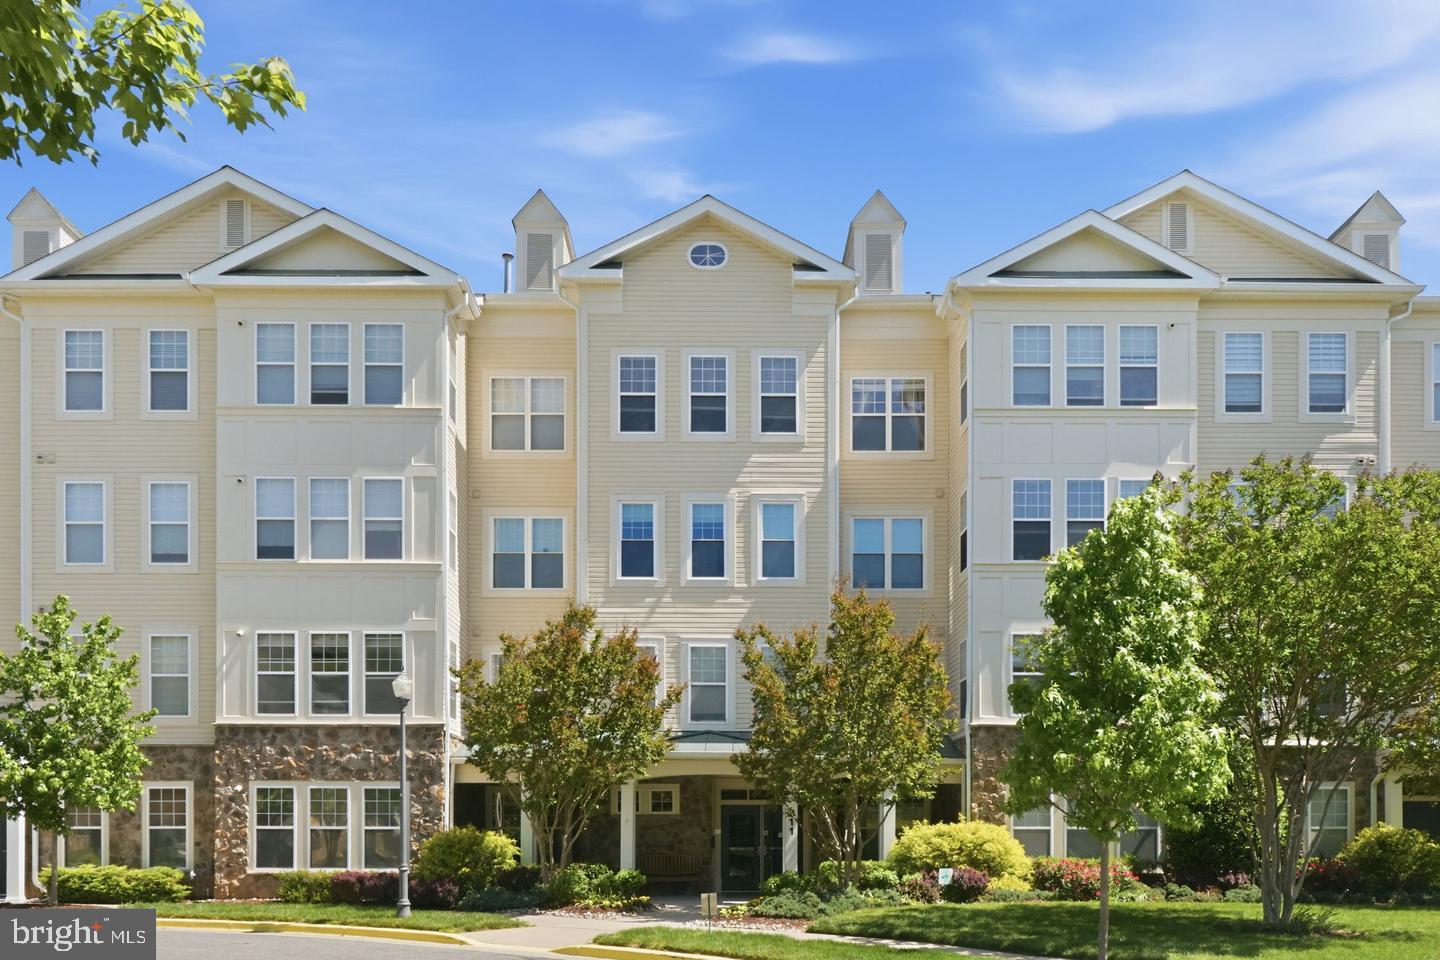
GAITHERSBURG
311 HIGH GABLES DRIVE 101
2 Beds
2 Baths
1,446 Sq.Ft.
$399,900
MLS#: MDMC2237450

GAITHERSBURG
9520 MELROSE SQUARE WAY
3 Beds
2 Baths
1,762 Sq.Ft.
$425,000
MLS#: MDMC2255714

GAITHERSBURG
19025 CANADIAN COURT
3 Beds
2 Baths
1,964 Sq.Ft.
$434,900
MLS#: MDMC2259438
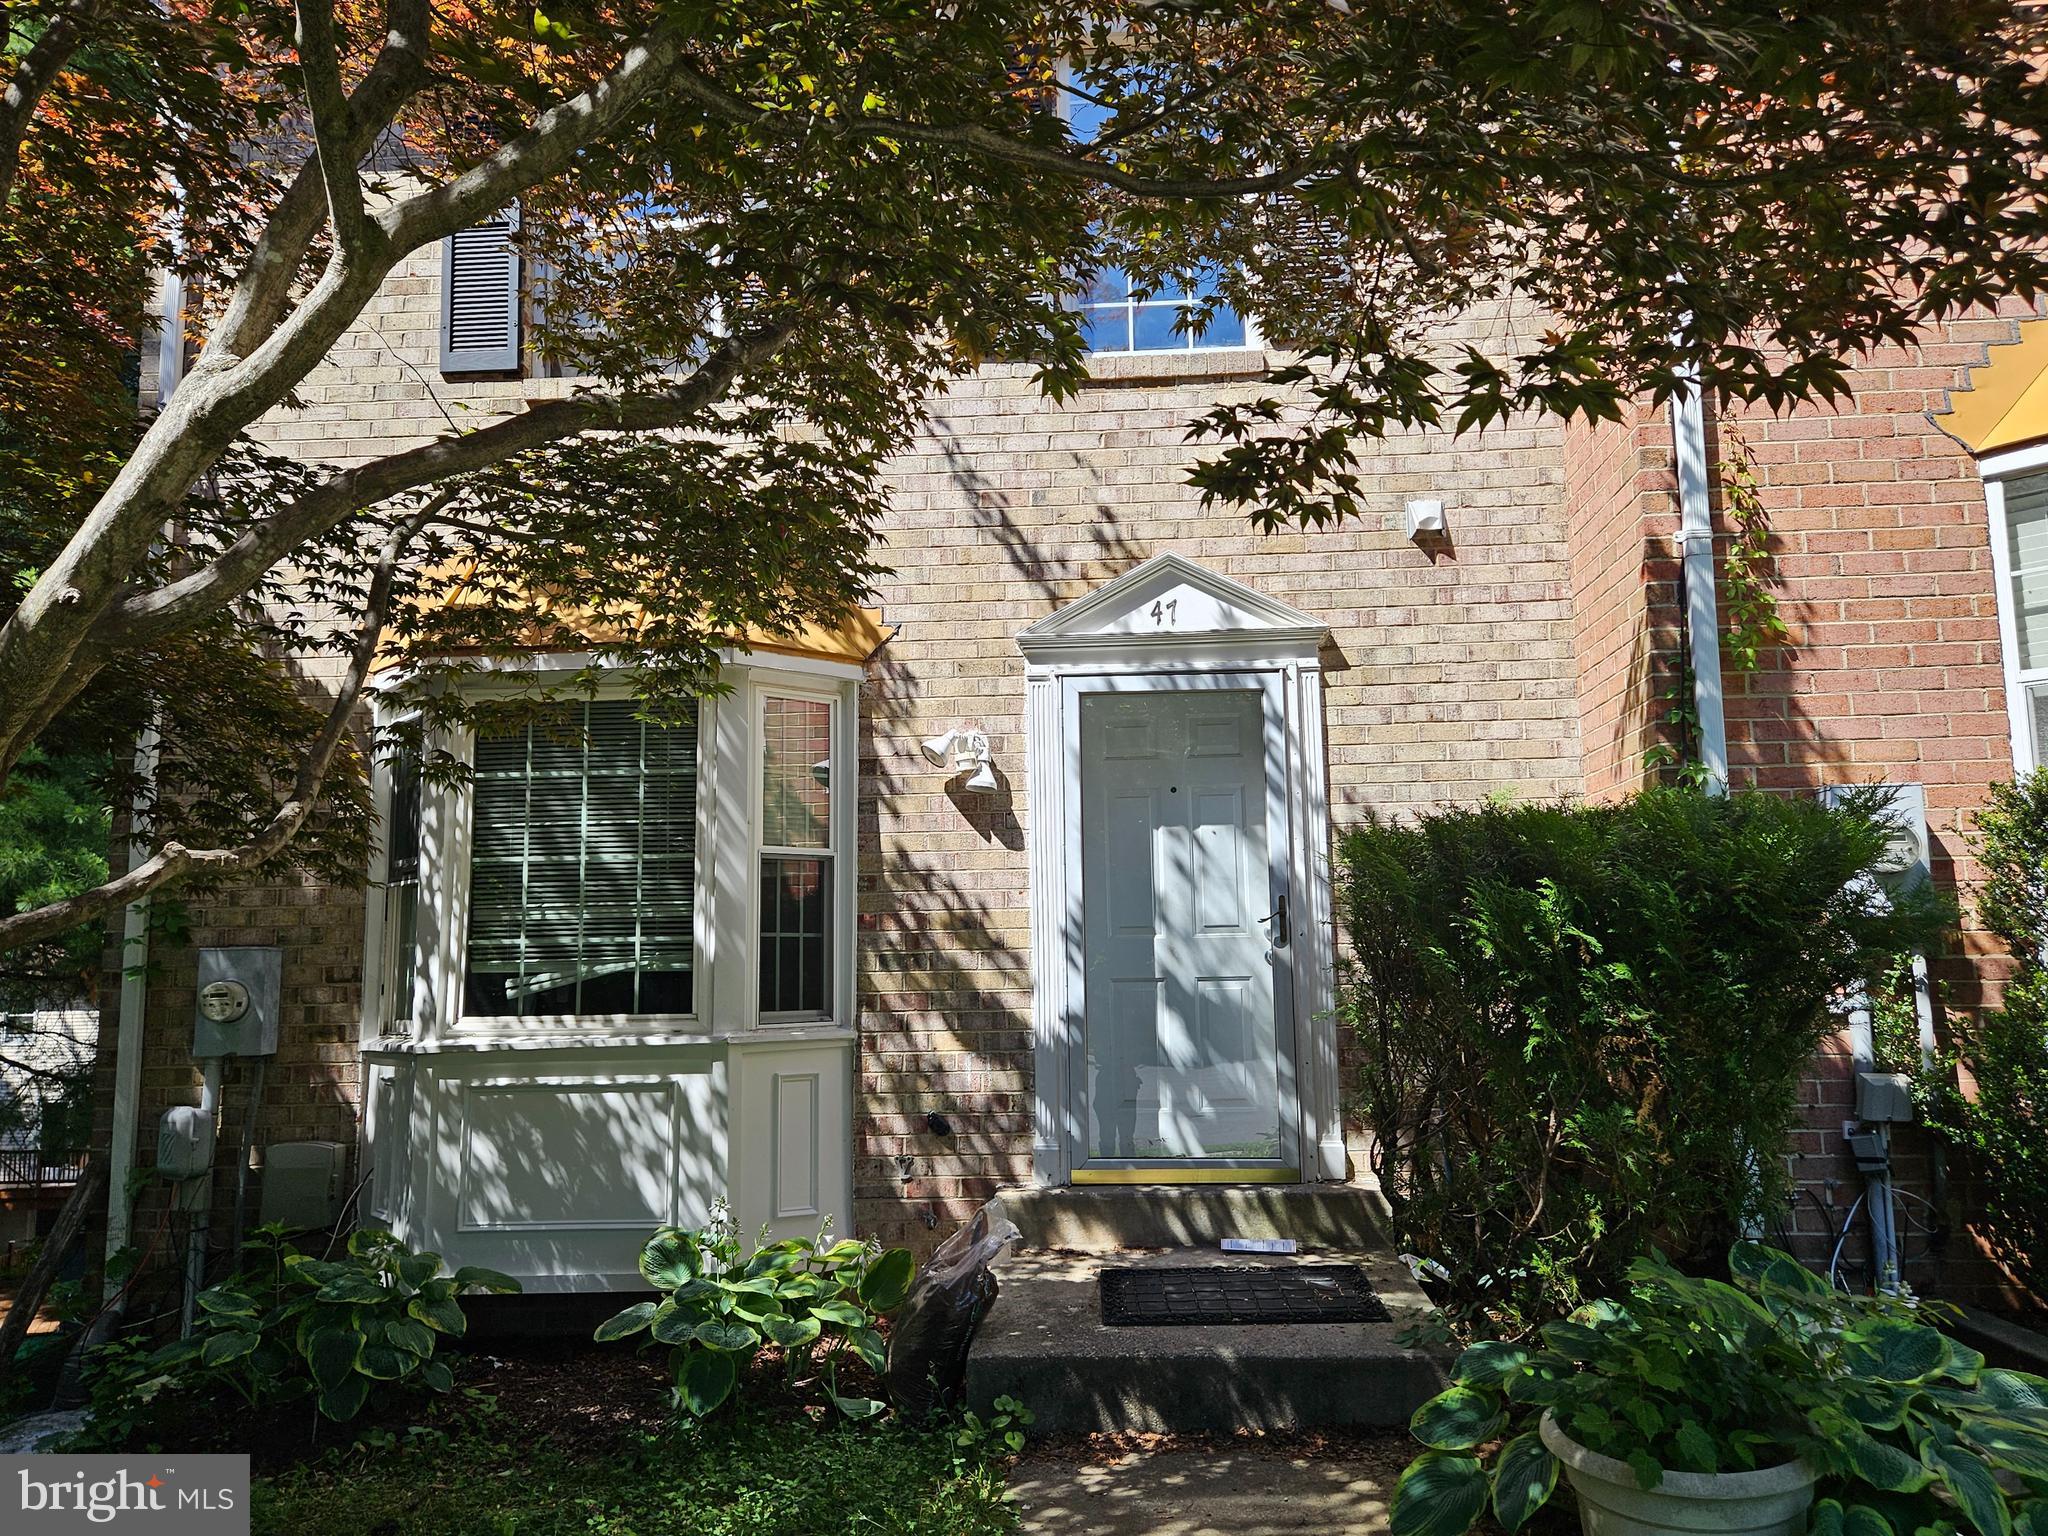
GAITHERSBURG
47 GAS LIGHT COURT
3 Beds
2 Baths
1,630 Sq.Ft.
$415,000
MLS#: MDMC2239722

GAITHERSBURG
46 STARBOARD COURT
3 Beds
3 Baths
1,780 Sq.Ft.
$405,000
MLS#: MDMC2259522

GAITHERSBURG
364 URBAN AVENUE 364
3 Beds
2 Baths
1,868 Sq.Ft.
$536,900
MLS#: MDMC2249790

GAITHERSBURG
7844 MINERAL DRIVE
4 Beds
2 Baths
996 Sq.Ft.
$479,900
MLS#: MDMC2257544

GAITHERSBURG
17914 COTTONWOOD TERRACE
3 Beds
3 Baths
1,832 Sq.Ft.
$428,750
MLS#: MDMC2251308
