


Property
Beds
3
Full Baths
2
1/2 Baths
2
Year Built
1997
Sq.Footage
2,542
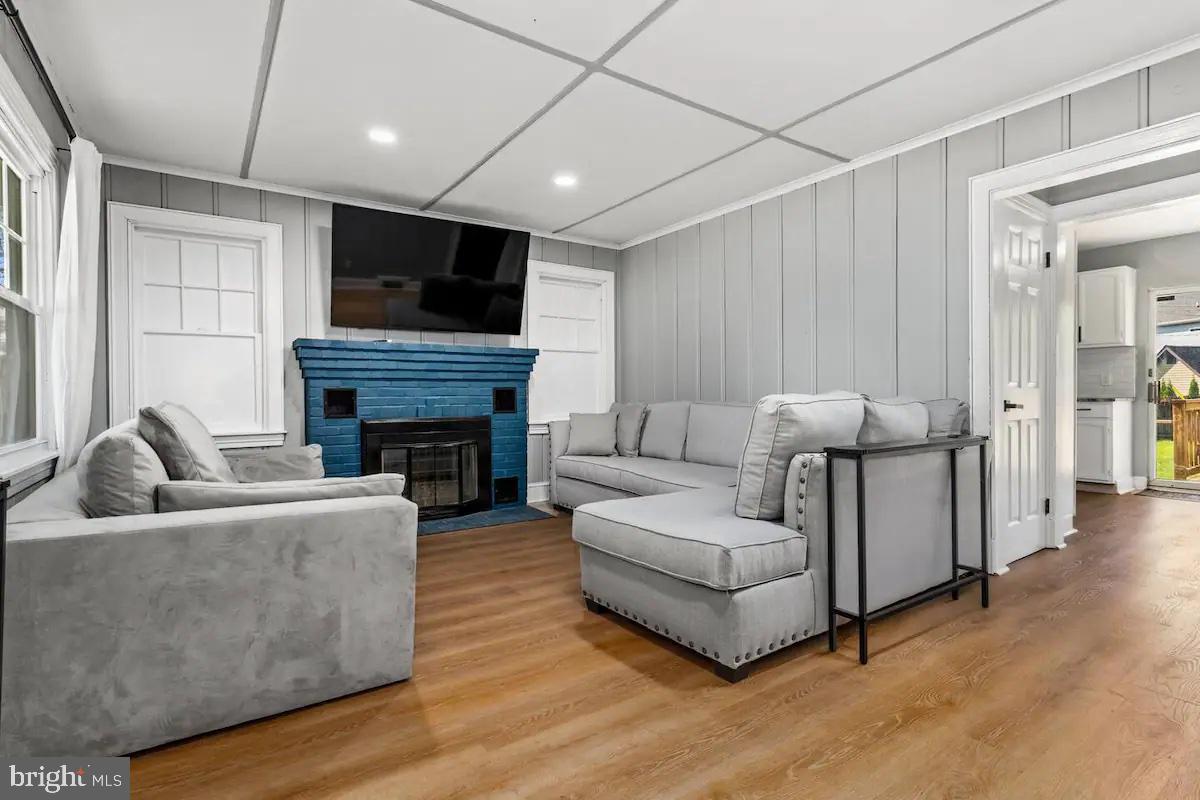
OPEN HOUSE | Sunday 10/11 1pm-3pm. Discover the space, natural light, and lifestyle of this thoughtfully refreshed end-unit townhome in The Landing at South River Colony. Ideally positioned just a 1–3-minute stroll from the community pool, pickleball and tennis courts, and playground, this home offers the convenience of resort-like amenities just steps from your front door. One of the home's most desirable features is its expansive, level green space extending along the side and rear of the property—a rare advantage over many interior townhomes. With room to relax, entertain, garden or play, the generous outdoor setting offers exceptional flexibility and potential for a fenced yard, subject to HOA approval. Combined with the additional windows and natural light of an end unit, the setting creates an open, airy feel both inside and out. Inside, three finished levels offer comfortable living and flexible spaces. The main level features an inviting flow between the living and dining areas, kitchen, breakfast nook, and sunroom. The kitchen includes Corian countertops, a center island, and stainless-steel appliances. Bathed in natural light, the sunroom opens directly to a spacious deck, extending the living space outdoors for morning coffee, al fresco dining or weekend gatherings. Upstairs, the generous primary suite features vaulted ceilings, a walk-in closet and an en-suite bath with dual vanities, a soaking tub and separate shower. Two additional bedrooms and a full hall bath complete the upper level. The finished lower level provides versatile bonus living space with an existing half bath, laundry, storage and direct garage access. Whether envisioned as a home office, recreation room, fitness space or potential fourth bedroom, the layout offers flexibility to suit a variety of needs. Recent improvements include a new air-conditioning unit (August 2025), updated water heater components (May 2026), freshly painted deck and front steps (August 2026), and fresh interior paint throughout multiple rooms. Fiber-optic internet is also available. Beyond the neighborhood amenities, residents can explore membership opportunities at the private Golf Club at South River, featuring a championship golf course, Café South restaurant, fitness center and golf simulator lounge. Embrace the Edgewater lifestyle with easy access to the South River, Chesapeake Bay, waterfront parks, and Mayo Beach Park. Nearby shopping, dining, and local favorites like Black Market Bakers and Always Ice Cream add to the neighborhood's appeal. Downtown Annapolis, Washington, D.C., Baltimore, and the Eastern Shore are all within reach. End-unit privacy. Expansive outdoor space. Resort-like amenities just steps away. A wonderful opportunity to enjoy the best of South River Colony living.
Features & Amenities
Interior
-
Other Interior Features
Eat-in Kitchen, Ceiling Fan(s), Kitchen Island, Walk-In Closet(s), High Ceilings, Open Floorplan, Soaking Tub
-
Total Bedrooms
3
-
Bathrooms
2
-
1/2 Bathrooms
2
-
Above Grade Finished Area
2542.0
-
Basement YN
YES
-
Cooling YN
YES
-
Cooling
Ceiling Fan(s), Other, Electric
-
Heating YN
YES
-
Heating
Natural Gas, Heat Pump
-
Pet friendly
Dogs OK, Cats OK, Yes
Exterior
-
Garage
Yes
-
Garage spaces
1
-
Construction Materials
Brick
-
Other Exterior Features
Tennis Court(s)
-
Parking
Garage Door Opener, Concrete, Garage, Driveway, Parking Lot, Attached
-
Patio and Porch Features
Deck
-
Pool
Yes
-
Pool Features
Community
-
Waterfront YN
NO
-
View
Garden
Area & Lot
-
Lot Features
Corner Lot
-
Lot Size(acres)
0.08
-
Lot Size(square feet)
3,400
-
Property Type
Residential
-
Property Sub Type
Townhouse
-
Architectural Style
Traditional
Price
-
Sales Price
$579,900
-
Tax Amount
$5,873
-
Sq. Footage
2,542
-
Price/SqFt
$228
HOA
-
Association
YES
-
Association Fee
$168.45
-
Association Fee Frequency
Monthly
-
Association Fee Includes
N/A
School District
-
Elementary School
N/A
-
Middle School
N/A
-
High School
N/A
Property Features
-
New Construction
NO
-
Association Amenities
Tennis Court(s), Jogging Path, Playground
-
Foundation Details
Brick/Mortar
-
Senior Community YN
NO
-
Sewer
Public Sewer
-
Tax Lot
70
-
Water Source
Public
Schedule a Showing
Showing scheduled successfully.
Mortgage calculator
Estimate your monthly mortgage payment, including the principal and interest, property taxes, and HOA. Adjust the values to generate a more accurate rate.
Your payment
Principal and Interest:
$
Property taxes:
$
HOA fees:
$
Total loan payment:
$
Total interest amount:
$
Location
County
ANNE ARUNDEL
Elementary School
Middle School
High School
Listing Courtesy of Tracy Showalter, Deep Roots Real Estate
RealHub Information is provided exclusively for consumers' personal, non-commercial use, and it may not be used for any purpose other than to identify prospective properties consumers may be interested in purchasing. All information deemed reliable but not guaranteed and should be independently verified. All properties are subject to prior sale, change or withdrawal. RealHub website owner shall not be responsible for any typographical errors, misinformation, misprints and shall be held totally harmless.

Salesperson, The Wolfe Team- Team Leader
Ron & Tonya Wolfe
Call Ron & Tonya today to schedule a private showing.

* Listings on this website come from the FMLS IDX Compilation and may be held by brokerage firms other than the owner of this website. The listing brokerage is identified in any listing details. Information is deemed reliable but is not guaranteed. If you believe any FMLS listing contains material that infringes your copyrighted work please click here to review our DMCA policy and learn how to submit a takedown request.© 2024 FMLS.
Related Properties

EDGEWATER
3847 HOLLY DRIVE
4 Beds
2 Baths
1,945 Sq.Ft.
$599,900
MLS#: MDAA2149518
EDGEWATER
301 BEVERLEY PLACE
4 Beds
3 Baths
2,310 Sq.Ft.
$499,900
MLS#: MDAA2144366

EDGEWATER
2311 ABBY ROAD
3 Beds
3 Baths
2,704 Sq.Ft.
$605,000
MLS#: MDAA2153394

EDGEWATER
224 TILDEN WAY 224
3 Beds
2 Baths
2,466 Sq.Ft.
$494,900
MLS#: MDAA2157434

EDGEWATER
3548 LOCH HAVEN DRIVE
5 Beds
3 Baths
1,701 Sq.Ft.
$475,000
MLS#: MDAA2156880

EDGEWATER
1623 CHESAPEAKE LANE
3 Beds
2 Baths
1,344 Sq.Ft.
$519,900
MLS#: MDAA2156240
EDGEWATER
1219 ROGERS ROAD
None Beds
None Baths
792 Sq.Ft.
$500,000
MLS#: MDAA2152004

EDGEWATER
1425 HALLIE STREET SW
3 Beds
3 Baths
1,700 Sq.Ft.
$650,000
MLS#: MDAA2157818

EDGEWATER
284 BRAXTON WAY
4 Beds
2 Baths
2,090 Sq.Ft.
$534,900
MLS#: MDAA2156450

EDGEWATER
428 PENWOOD
3 Beds
2 Baths
2,508 Sq.Ft.
$650,000
MLS#: MDAA2155754
.png)