
Carriage House
3535 W SCHOOL HOUSE LANE
PHILADELPHIA, PA 19129
MLS#: PAPH2680314
$1,150,000


Property
Beds
4
Full Baths
2
1/2 Baths
1
Year Built
1930
Sq.Footage
3,608
Escape the ordinary without leaving the city. Tucked at the end of a private, dead-end drive off School House Lane, this fully renovated carriage house is a rare, one-of-a-kind hideaway set on over one acre of beautiful wooded land. It’s a charming farmhouse-style stone-and-stucco retreat with a statement red door, black-framed windows, and towering trees all around. You’ll feel miles from it all, yet you’re still in the city. The open-concept kitchen is a showstopper, made for gathering and for the chef who loves to entertain. It features built-in speakers, hand-poured concrete counters, a double Thermador gas oven, reclaimed wood shelving and ceiling, and a stunning yellow tile backsplash. An oversized island has seating for the whole crew, and a huge walk-in pantry sits beside the fridge. Beyond the kitchen, the first floor also features a flexible living and dining space, ready for your sectional and farmhouse table, as well as a welcoming mudroom with patterned tile and a large coat closet, a generous powder room finished in upcycled barn wood, a utility room, a large double closet, a built-in office nook, and smart storage for clutter-free living. Upstairs, the two-story vaulted family room is lined with windows that flood it with morning light, framed by exposed beams original to the house and a dramatic arched window. Three bedrooms, a full bath, and a laundry room branch off this space, as does a shaded stone patio. One bedroom is currently a home gym and could also be suitable as a nursery, playroom, or home office. The top floor is a true primary sanctuary. The original attic beams frame a luxurious suite with cathedral ceilings, arched windows, and built-in closets on both sides. The spa-inspired bath has a reclaimed barn wood accent wall, a freestanding soaking tub, a marble-topped double vanity, and a glass-enclosed walk-in shower with a skylight. Thoughtful details are found throughout, and all interior systems have been updated since 2015. Outside, gather around the fire pit in your own private woodland clearing, collect fresh eggs from the chicken coop, and unwind with slow evenings and simple pleasures. Part modern farmhouse, part woodland cabin, and all character, this is a rare opportunity to own a private, country-style retreat within Philadelphia city limits. Schedule your showing before it’s gone!
Open Houses
Open house times are shown in the property’s local time.
-
Sunday
November 1, 2026
–
In progressYour time:
Features & Amenities
Interior
-
Other Interior Features
Eat-in Kitchen, Ceiling Fan(s), Kitchen Island, Pantry, Recessed Lighting, Sound System, Built-in Features, Beamed Ceilings, Soaking Tub
-
Total Bedrooms
4
-
Bathrooms
2
-
1/2 Bathrooms
1
-
Above Grade Finished Area
3608.0
-
Basement YN
NO
-
Cooling YN
YES
-
Cooling
Central Air, Ceiling Fan(s), Gas
-
Fireplace YN
NO
-
Heating YN
YES
-
Heating
Natural Gas, Forced Air
-
Pet friendly
N/A
Exterior
-
Garage
No
-
Construction Materials
Stone, Stucco
-
Other Exterior Features
Lighting
-
Parking
Off Street, Driveway
-
Pool
No
-
Waterfront YN
NO
Area & Lot
-
Lot Size(acres)
1.35
-
Lot Size(square feet)
58,806
-
Property Type
Residential
-
Property Sub Type
Single Family Residence
-
Architectural Style
Carriage House
Price
-
Sales Price
$1,150,000
-
Tax Amount
$15,611
-
Sq. Footage
3,608
-
Price/SqFt
$318
HOA
-
Association
No
School District
-
Elementary School
N/A
-
Middle School
N/A
-
High School
N/A
Property Features
-
New Construction
NO
-
Accessibility Features
Accessible Doors
-
Association Amenities
Playground
-
Foundation Details
Slab
-
Senior Community YN
NO
-
Sewer
Septic Tank
-
Water Source
Public
Schedule a Showing
Showing scheduled successfully.
Mortgage calculator
Estimate your monthly mortgage payment, including the principal and interest, property taxes, and HOA. Adjust the values to generate a more accurate rate.
Your payment
Principal and Interest:
$
Property taxes:
$
HOA fees:
$
Total loan payment:
$
Total interest amount:
$
Location
County
PHILADELPHIA
Elementary School
Middle School
High School
Listing Courtesy of Alexander Meisner, BHHS Fox & Roach-Haverford
RealHub Information is provided exclusively for consumers' personal, non-commercial use, and it may not be used for any purpose other than to identify prospective properties consumers may be interested in purchasing. All information deemed reliable but not guaranteed and should be independently verified. All properties are subject to prior sale, change or withdrawal. RealHub website owner shall not be responsible for any typographical errors, misinformation, misprints and shall be held totally harmless.

Salesperson, The Wolfe Team- Team Leader
Ron & Tonya Wolfe
Call Ron & Tonya today to schedule a private showing.

* Listings on this website come from the FMLS IDX Compilation and may be held by brokerage firms other than the owner of this website. The listing brokerage is identified in any listing details. Information is deemed reliable but is not guaranteed. If you believe any FMLS listing contains material that infringes your copyrighted work please review our DMCA policy and learn how to submit a takedown request.© 2024 FMLS.
Related Properties
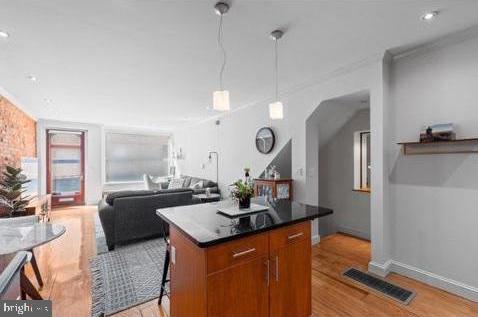
PHILADELPHIA
229 RACE STREET
4 Beds
2 Baths
3,493 Sq.Ft.
$1,099,999
MLS#: PAPH2645586

PHILADELPHIA
2303 SAINT ALBANS STREET
5 Beds
3 Baths
2,580 Sq.Ft.
$1,199,000
MLS#: PAPH2603010

PHILADELPHIA
1642-44 RIDGE AVENUE 44
3 Beds
1 Baths
5,500 Sq.Ft.
$950,000
MLS#: PAPH2670706
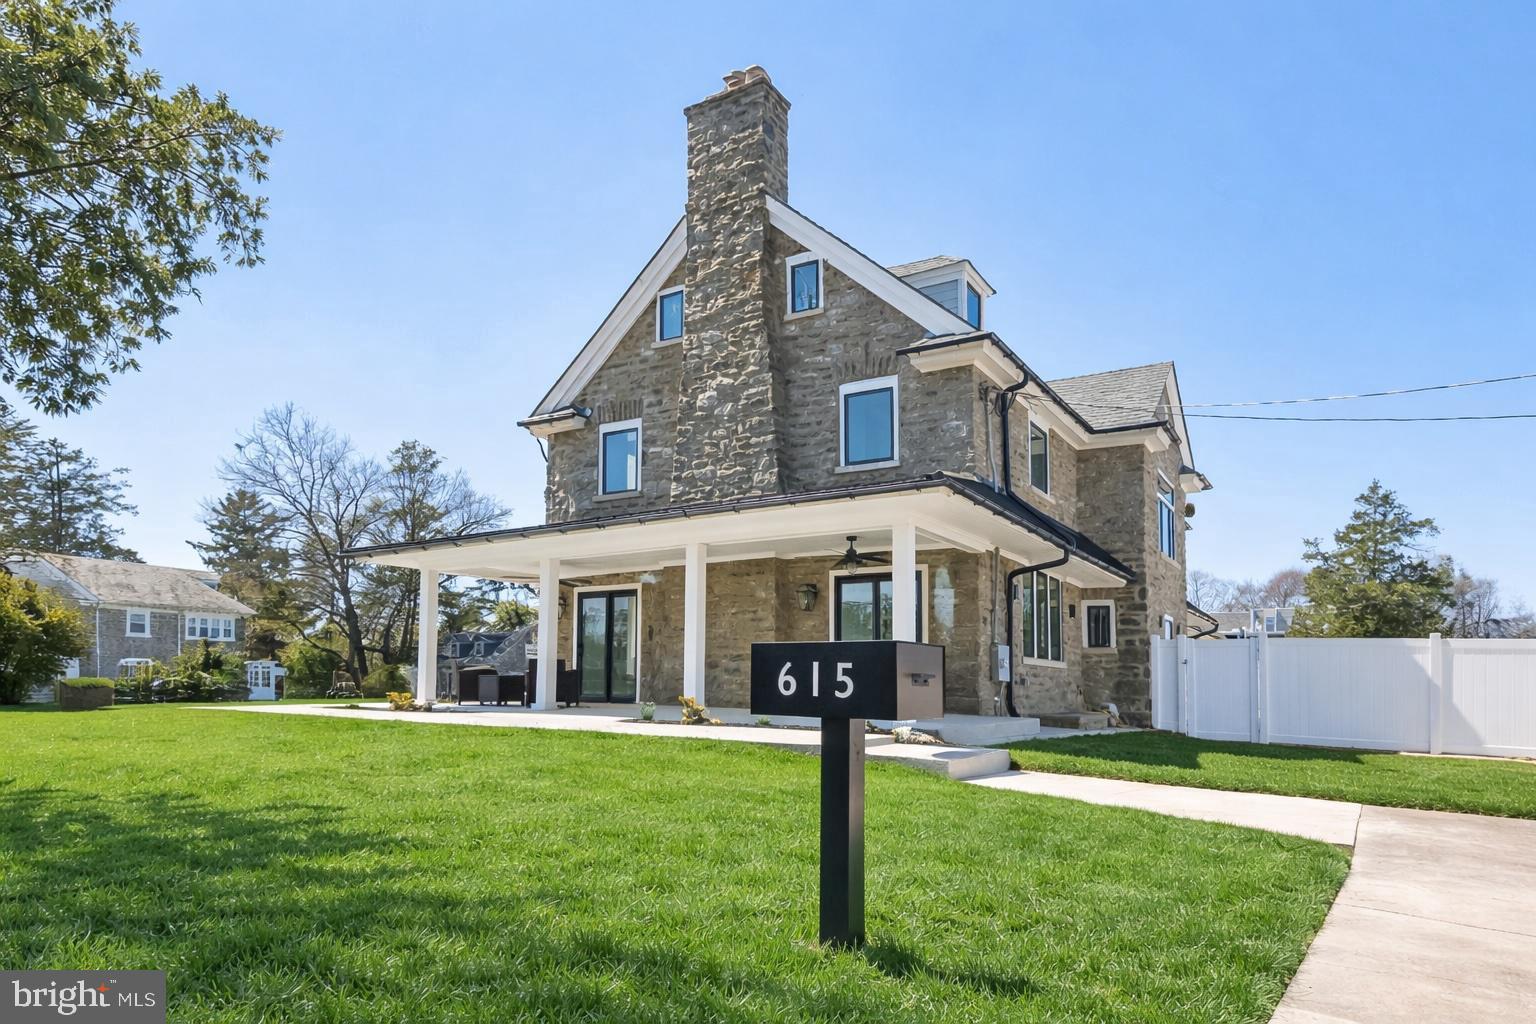
PHILADELPHIA
615 E MT. PLEASANT
6 Beds
6 Baths
5,100 Sq.Ft.
$1,249,000
MLS#: PAPH2648222

PHILADELPHIA
4 S STRAWBERRY STREET
4 Beds
2 Baths
1,920 Sq.Ft.
$1,200,000
MLS#: PAPH2663520

PHILADELPHIA
604 N 4TH STREET
3 Beds
3 Baths
3,300 Sq.Ft.
$1,029,000
MLS#: PAPH2610322

PHILADELPHIA
1027 CHRISTIAN STREET
4 Beds
4 Baths
3,583 Sq.Ft.
$1,198,888
MLS#: PAPH2670790

PHILADELPHIA
717 S CHRIS COLUMBUS BOULEVARD 901
3 Beds
2 Baths
1,912 Sq.Ft.
$985,000
MLS#: PAPH2675352

PHILADELPHIA
1523 CHRISTIAN STREET 00
3 Beds
2 Baths
1,746 Sq.Ft.
$1,300,000
MLS#: PAPH2676208

PHILADELPHIA
200 ADMIRALS WAY
3 Beds
2 Baths
2,400 Sq.Ft.
$995,000
MLS#: PAPH2668100
