Features & Amenities

Interior

  • Other Interior Features

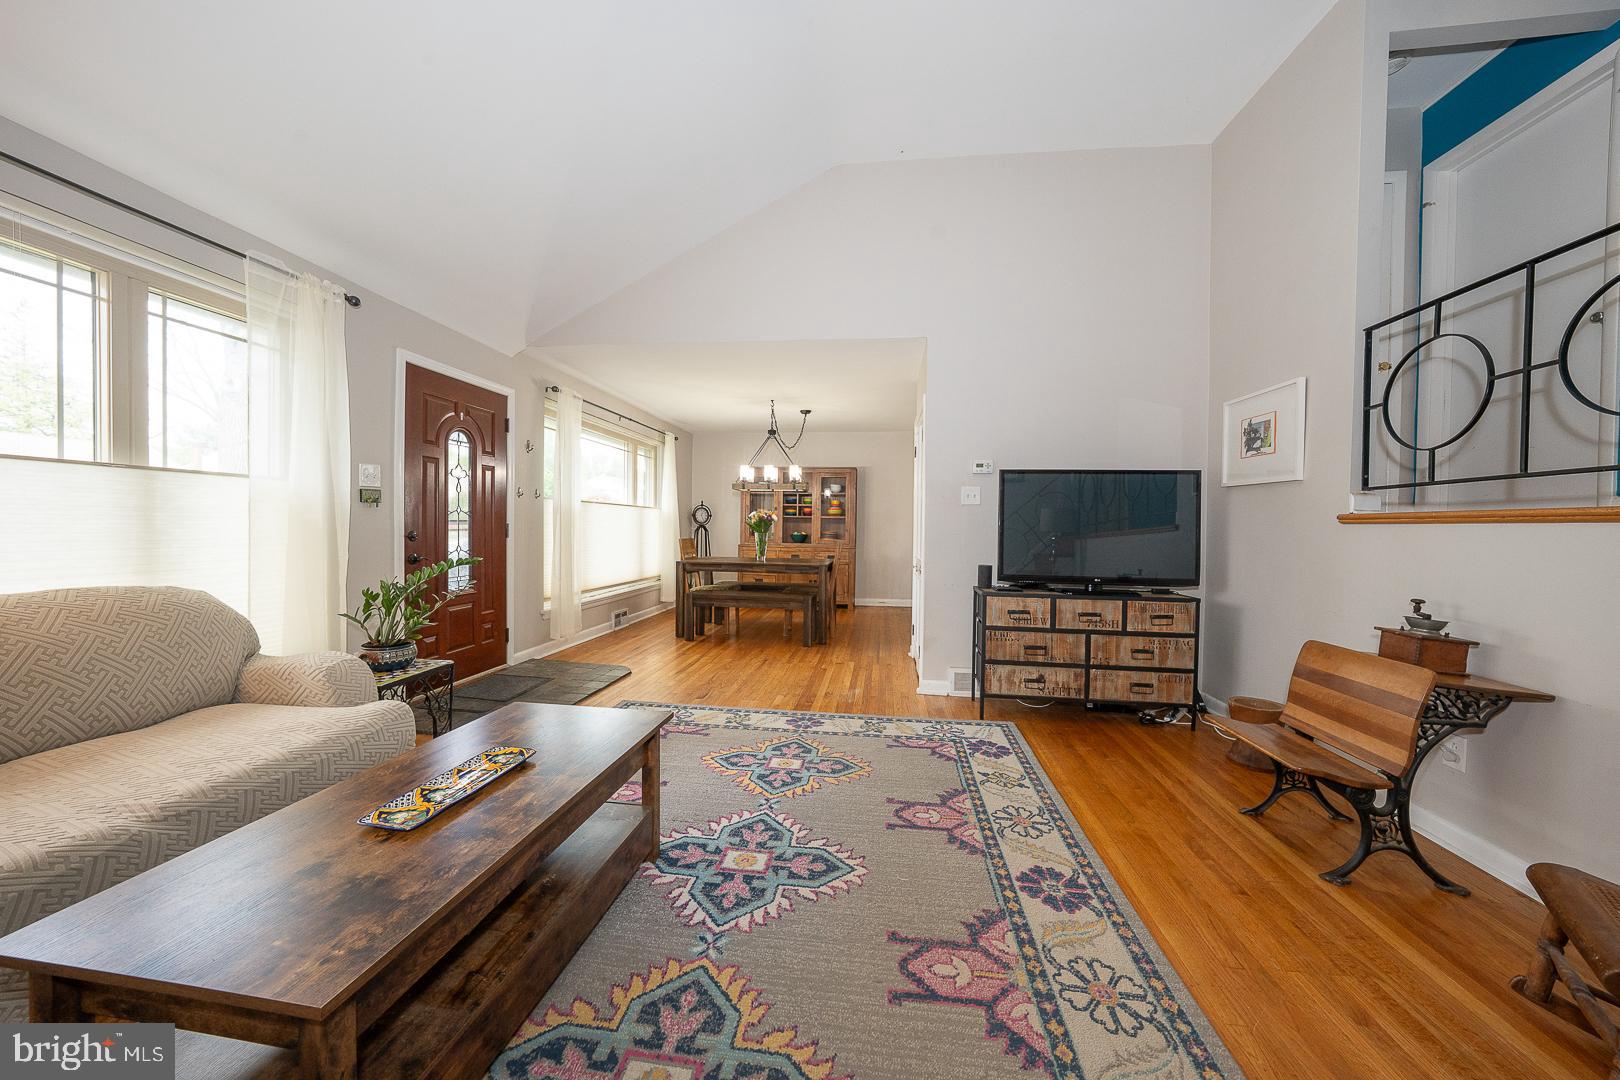
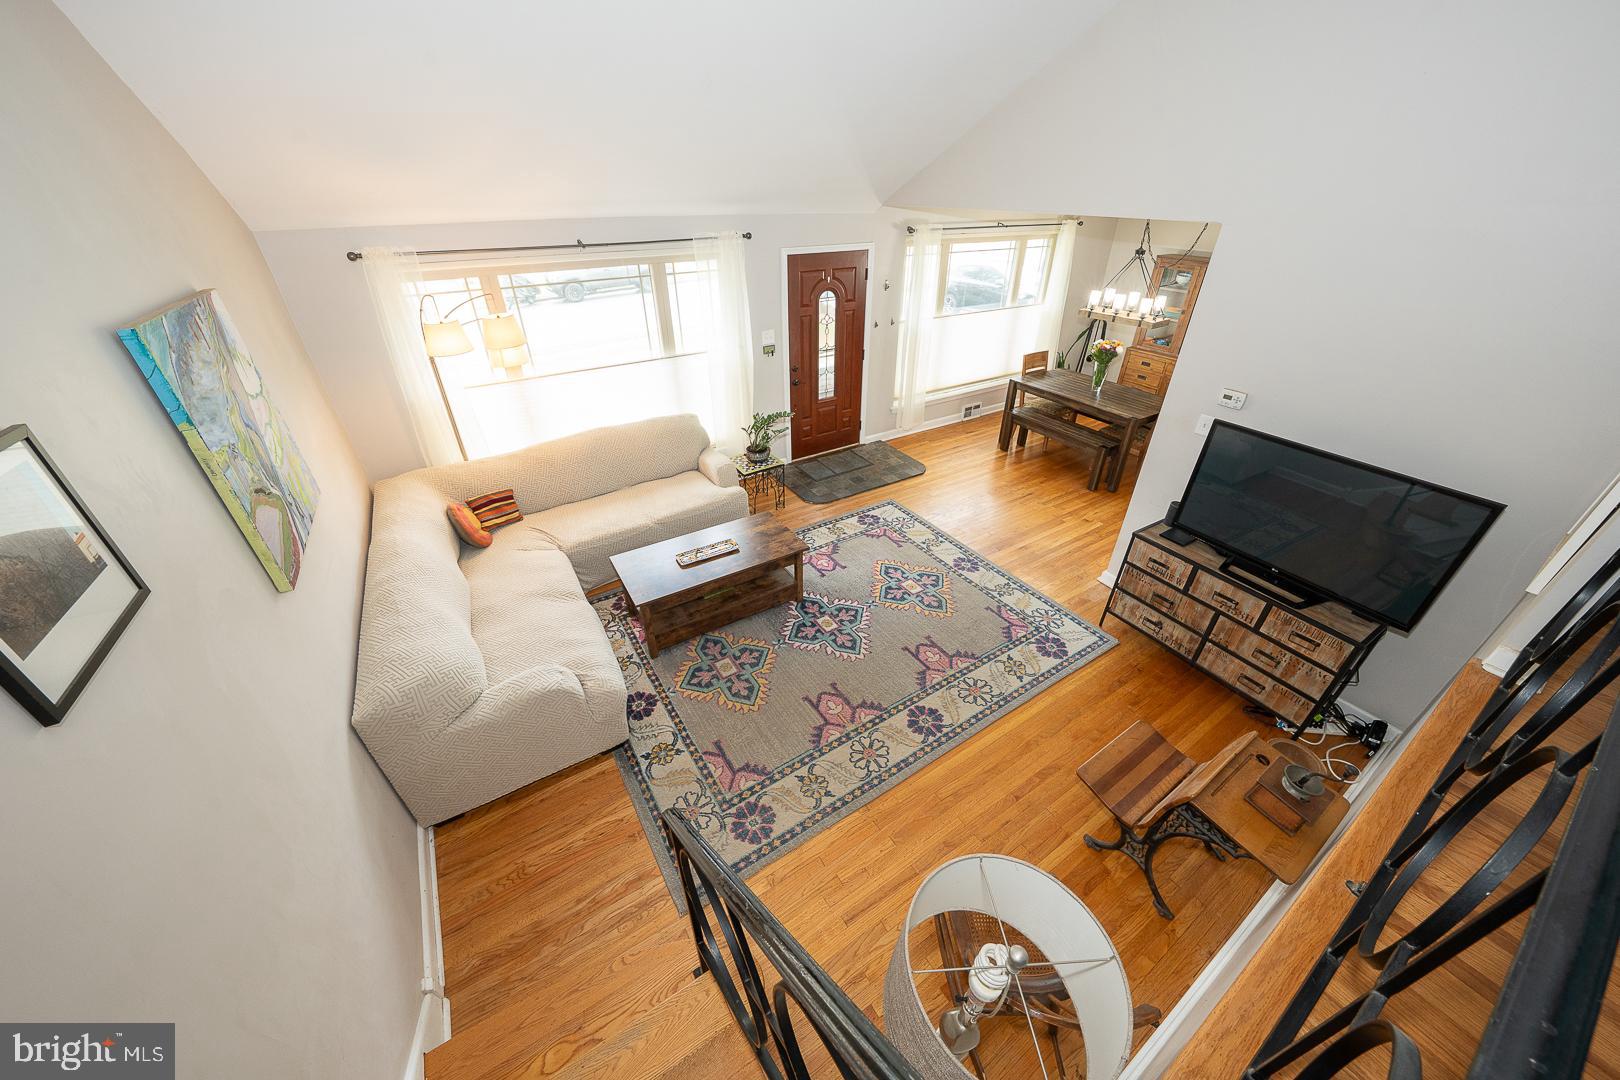
    Eat-in Kitchen, Ceiling Fan(s), Kitchen Island, Cathedral Ceiling(s)

  • Total Bedrooms

    5

  • Bathrooms

    3

  • 1/2 Bathrooms

    1

  • Above Grade Finished Area

    2296.0

  • Basement YN

    YES

  • Cooling YN

    YES

  • Cooling

    Central Air, Ceiling Fan(s), Electric

  • Fireplace YN

    NO

  • Heating YN

    YES

  • Heating

    Natural Gas, Forced Air

  • Pet friendly

    N/A

Exterior

  • Garage

    No

  • Construction Materials

    Vinyl Siding, Stone, Brick

  • Other Exterior Features

    Lighting

  • Parking

    Private, Driveway

  • Patio and Porch Features

    Patio

  • Pool

    No

  • Waterfront YN

    NO

Area & Lot

  • Lot Features

    Level, Front Yard, Back Yard

  • Lot Size(acres)

    0.16

  • Lot Size(square feet)

    6969.6

  • Property Type

    Residential

  • Property Sub Type

    Single Family Residence

  • Architectural Style

    Split Level

Price

  • Sales Price

    $649,000

  • Tax Amount

    $9,657

  • Sq. Footage

    2, 296

  • Price/SqFt

    $282

HOA

  • Association

    No

School District

  • Elementary School

    MANOA

  • Middle School

    HAVERFORD

  • High School

    HAVERFORD SENIOR

Property Features

  • New Construction

    NO

  • Foundation Details

    Block

  • Senior Community YN

    NO

  • Sewer

    Public Sewer

  • Tax Lot

    253-000

  • Water Source

    Public

Schedule a Showing

Showing scheduled successfully.

<
>
IN PERSON
VIA CHAT

What is 3 + 4 ?


Change time

Mortgage calculator

Estimate your monthly mortgage payment, including the principal and interest, property taxes, and HOA. Adjust the values to generate a more accurate rate.

Your payment

Principal and Interest:

$

Property taxes:

$

HOA fees:

$

Total loan payment:

$

Total interest amount:

$

Location

County

DELAWARE

Elementary School

MANOA

Middle School

HAVERFORD

High School

HAVERFORD SENIOR

Listing Courtesy of Nicole T Ritchie , BHHS Fox & Roach-Media

RealHub Information is provided exclusively for consumers' personal, non-commercial use, and it may not be used for any purpose other than to identify prospective properties consumers may be interested in purchasing. All information deemed reliable but not guaranteed and should be independently verified. All properties are subject to prior sale, change or withdrawal. RealHub website owner shall not be responsible for any typographical errors, misinformation, misprints and shall be held totally harmless.

Agent Ron & Tonya Wolfe

The Wolfe Team- Team Leader

Ron & Tonya Wolfe

Call Ron & Tonya today to schedule a private showing.


* Listings on this website come from the FMLS IDX Compilation and may be held by brokerage firms other than the owner of this website. The listing brokerage is identified in any listing details. Information is deemed reliable but is not guaranteed. If you believe any FMLS listing contains material that infringes your copyrighted work please click here to review our DMCA policy and learn how to submit a takedown request.© 2024 FMLS.
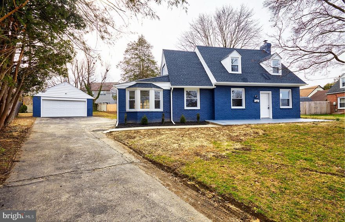
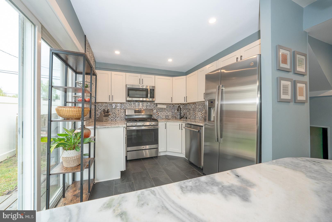
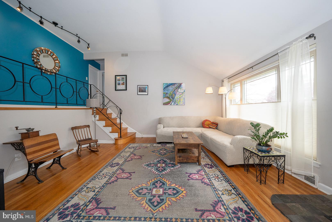
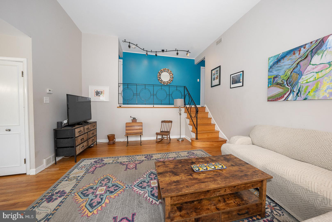
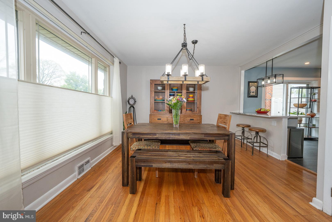
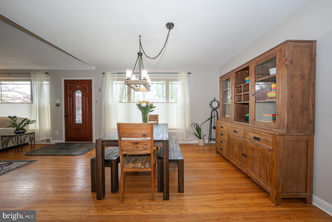
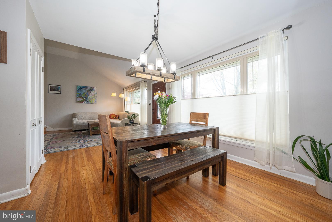
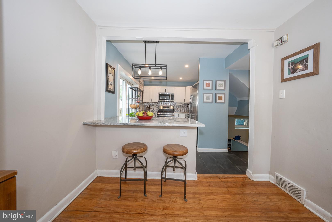
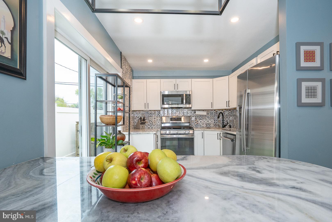
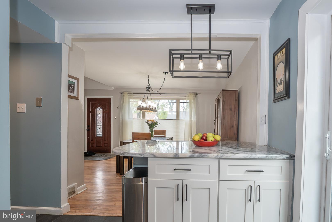
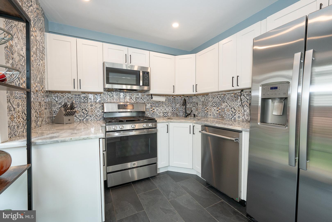
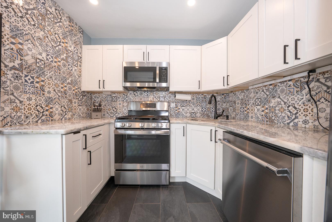

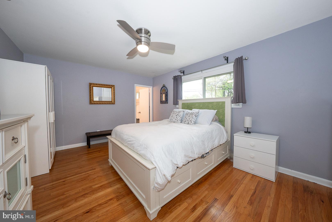
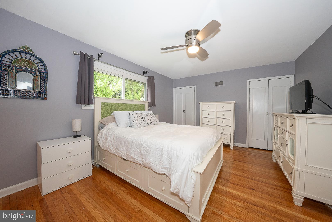
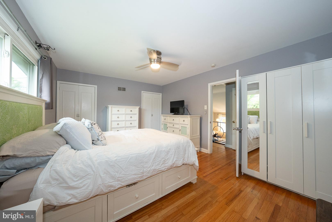
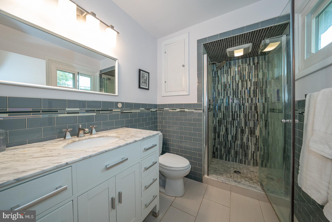
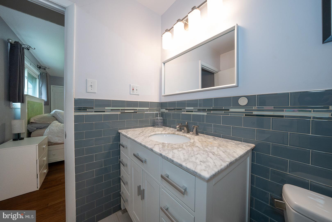
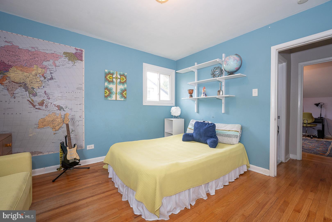
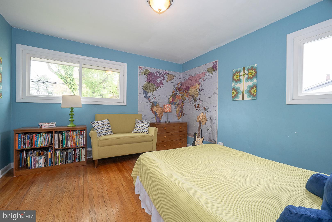
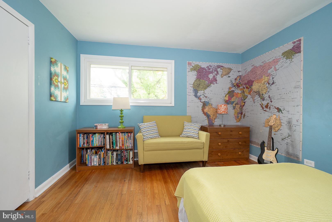
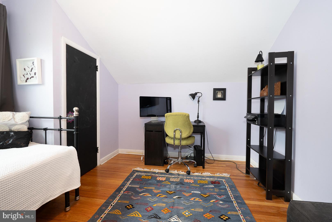
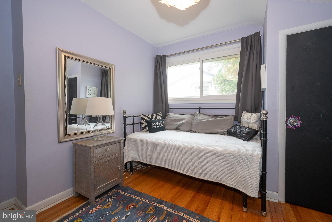
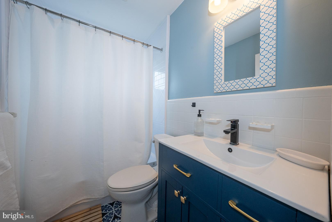
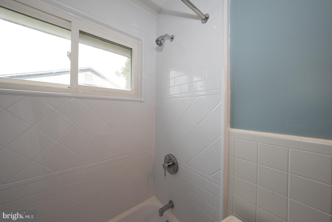
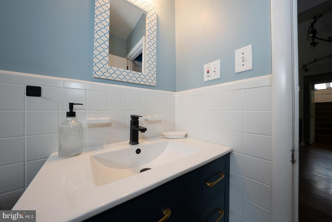
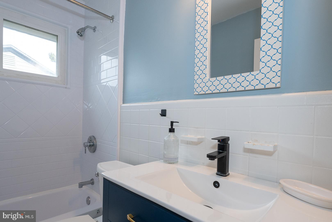
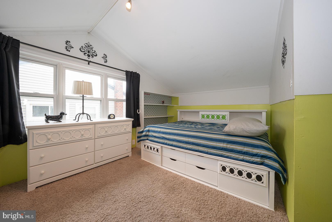
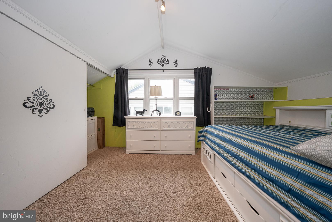
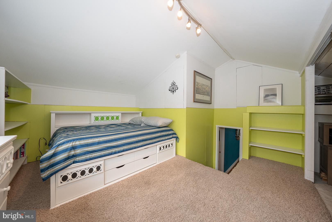
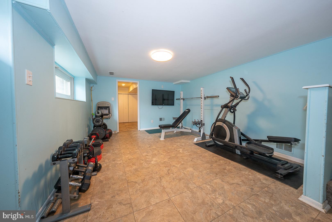
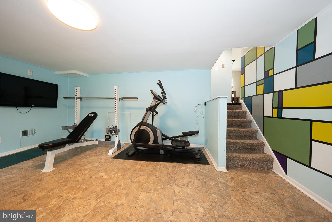
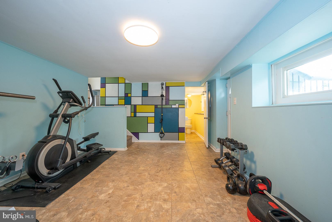
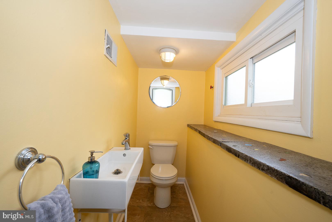
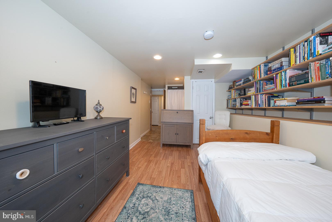
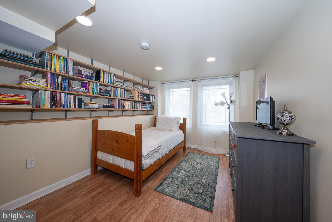
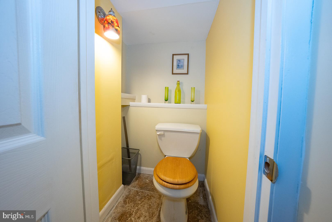
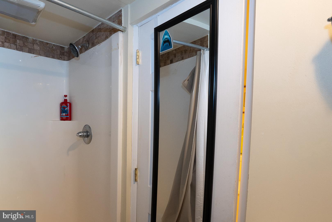
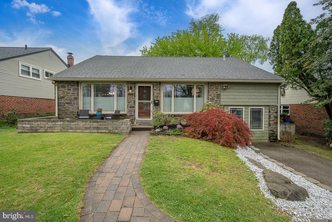
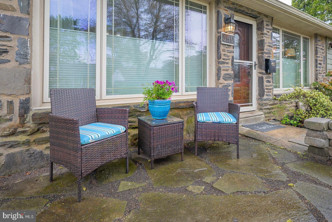
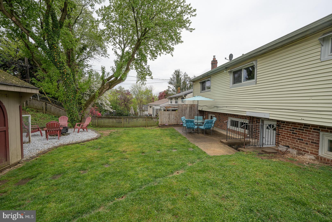
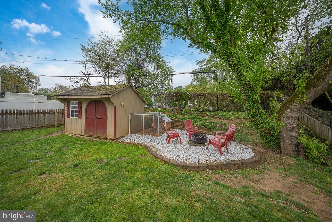
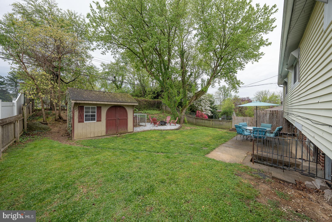
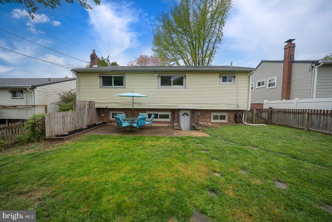
Welcome to this rare 5 Bedroom Westgate Hills gem with open concept Main Floor and private Lower Level Guest Suite featuring a prime location backing directly to the park! This beautifully maintained home, with hardwood flooring throughout, offers 5 spacious bedrooms, 3.5 baths, and a host of upgrades throughout. Step inside to a light-filled living room featuring cathedral ceilings, seamlessly connected to the dining room—perfect for entertaining. The updated kitchen (2023) has been opened to the Dining Room and boasts a peninsula with seating, white cabinetry, quartz countertops, a stylish backsplash and tile floor, with a slider leading out to the side of the home making this space so bright!  Upstairs, the primary bedroom features 2 closets, ceiling fan and a beautifully updated en-suite bathroom (2013). Two additional generously sized bedrooms and a renovated full hall bath (2024) complete the second floor. The versatile third floor offers options for a 4th bedroom, private office, or fitness room. The walk-out lower level includes a welcoming family room that leads to a private fully fenced backyard with shed backing to Westgate Hills Park—ideal for outdoor gatherings and play. This level also features a 5th Bedroom with full bathroom (perfect for an in law suite), a convenient powder room and laundry area with tucked-away utilities. Enjoy being just a short stroll from Westgate Hills Park and the scenic Darby Creek Trail, with easy access to public transportation, top schools, and major roadways. Don’t miss your chance to own this lovingly cared-for home in an unbeatable location—schedule your tour today!

349 GLEN GARY DRIVE

Message successfully sent.

What would you like to know?

What is 3 + 4 ?

I agree to receive email communication and understand I can unsubscribe at any time.

I agree to be contacted by Charis Realty Group via call, email, and text for real estate services. To opt out, you can reply 'stop' at any time or reply 'help' for assistance. You can also click the unsubscribe link in the emails. Message and data rates may apply. Message frequency may vary. Privacy Policy

Related Properties

Welcome to this stunning sprawling cape. Alot larger then it looks, completely renovated from top to bottom, blending classic charm with modern convenience. Nestled in a prime Haverford Township location, this home boasts a New roof, new siding, new windows and new HVAC system, ensuring worry-free living for years to come. Step inside to find New hardwood floors flowing throughout the spacious interior. The heart of the home is a beautifully redesigned kitchen, featuring sleek cabinetry, brand new appliances, and stylish finishes perfect for both everyday living and entertaining. Outside, enjoy an oversized yard,  providing endless possibilities for outdoor gatherings, play, or relaxation. Large Detached Garage This exceptional home seamlessly blends timeless character with modern upgrades, all in a sought-after location convenient to transportation, schools, and shopping. Don't miss the opportunity to own this fully renovated gem!
#PADE2111246

HAVERTOWN

107 IVY ROCK LANE

3 Beds

1 Baths

1,766 Sq.Ft.

$599,900

MLS#: PADE2111246
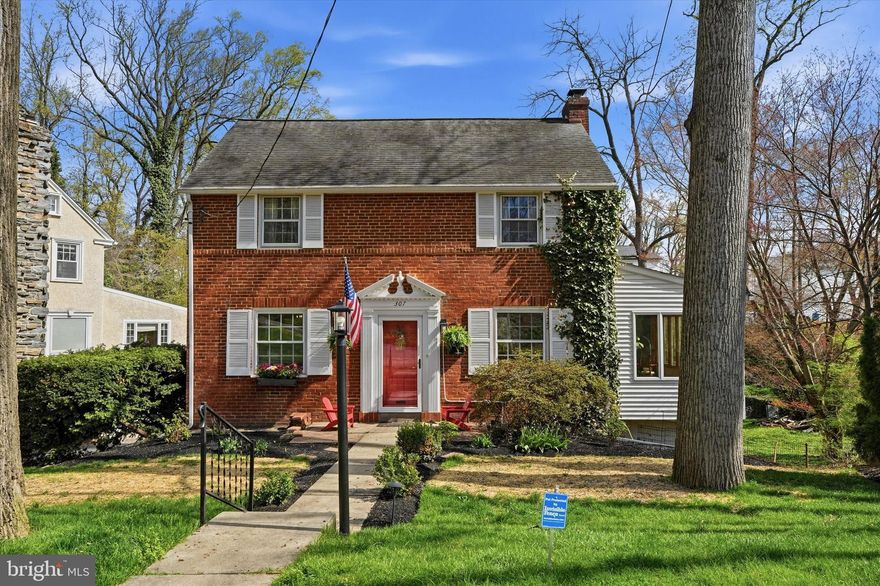
Welcome to 307 Valley Road in Havertown—a warm and inviting brick home nestled on a charming tree-lined street in a highly sought-after neighborhood. This beautifully maintained 3-bedroom, 2 full bath home offers the perfect blend of classic character and thoughtful modern updates, all within close proximity to award-winning schools, shopping, restaurants, and cozy coffee cafés.  The property is also close to numerous parks, the Grange Estate, and a short distance to Brookline Blvd which hosts numerous events during the year, including Haverford Township Day. 

Step inside to a freshly updated first floor, where the expanded kitchen, living room, and four-season sunroom were all professionally painted in 2025 using high-quality Benjamin Moore paint. The kitchen has been tastefully refreshed with new cabinet drawer fronts, a new sink, updated lighting, a stylish backsplash (stone composite), and durable porcelain tile flooring. The countertops have been treated with food-safe OAMO oil, and a water filtration system (installed in 2020 and maintained annually) services both the sink and refrigerator. The dining area also includes original wood corner cabinets 

Natural light pours through picturesque windows in the living and dining areas, creating a bright and welcoming atmosphere throughout the home. The four-season sunroom, just off the living room, features elegant luxury LVF herringbone flooring—perfect for relaxing year-round.

The fully finished walk-out basement (completed in 2026) expands your living space with a comfortable family room, also featuring luxury LVF herringbone flooring. A full bathroom with Sorrento ceramic tile walls adds both style and convenience. The walk-out access leads directly to the backyard, making it easy to enjoy outdoor living, while the mudroom/laundry area provides practical everyday functionality.

Additional interior highlights include ample storage throughout, a cozy gas insert fireplace, tankless gas water heater (2023), expanded electrical panel with room for future upgrades, and a separate meter ready for an EV charger. The home is also equipped with central air, a French drain system with three sump pumps (including battery backup), and a backflow valve for added peace of mind.

Outside, the large rear yard offers a private, nature-filled retreat with mature trees and thoughtfully designed landscaping. Enjoy seasonal beauty with peony, azalea, tulip, and lilac black walnut plantings. The property also features 12V automatic landscape lighting, a beautiful stone patio for entertaining, a shed with electricity, raised garden beds, a playhouse, and even a cord of wood ready for use.  Included for dog lovers is an invisible fence.

This lovingly cared-for home combines comfort, functionality, and charm in a prime Havertown location—ready for its next owner to move right in and enjoy. The previous owners and current owners called this home her "jewelry box".
#PADE2111910

HAVERTOWN

307 VALLEY ROAD

3 Beds

2 Baths

2,170 Sq.Ft.

$670,000

MLS#: PADE2111910

New on site today
Nestled in the heart of the highly sought after Westgate Hills neighborhood of Havertown, this beautifully updated single-family home is brimming with charm and modern conveniences. Featuring 3 spacious bedrooms and 1.5 bathrooms, it’s a perfect blend of comfort and functionality.

Step inside to discover a fully renovated kitchen that’s a chef’s dream, complete with a sleek gas oven. The home has been thoughtfully enhanced with a whole-house generator for peace of mind, brand-new sewage lines, a new water heater, and a recently remodeled bathroom showcasing an extra-large soaking tub, your personal spa retreat. As well as a brand-new roof that ensures years of worry-free living.

The versatility of this home shines with a family room on the first floor and convenient flex space equipped with a powder room, perfect for a home office, gym, playroom, you name it. Step outside to unwind on the covered back patio, an ideal spot for morning coffee or evening gatherings.

Location is everything and this home delivers! Foodies will love being just minutes from local favorites like Colonial Market, Hanoi’s Pho, and Boccellas Deli. Outdoor enthusiasts can take advantage of the Westgate Hills trail leading to scenic Darby Creek. Plus, you’re a stone’s throw from Lawrence Park Shopping Center, downtown Media, and major roadways, all within the award-winning Haverford School District.

This home isn’t just a place to live, it’s a lifestyle. Don’t miss this rare opportunity to make it yours!
#PADE2115706

HAVERTOWN

403 WALNUT HILL LANE

3 Beds

1 Baths

1,579 Sq.Ft.

$529,000

MLS#: PADE2115706
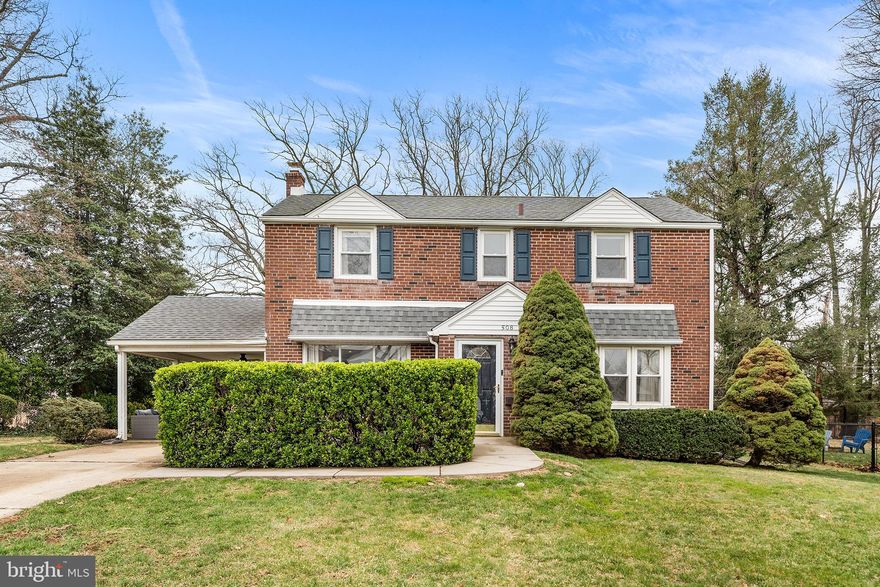
Welcome to this charming 3-bedroom, 1.5-bath home nestled in the heart of highly desirable Havertown, where comfort meets convenience. From the moment you step into the inviting foyer, you’re greeted by stunning hardwood flooring that flows throughout the home. To the left, a spacious living room features beautiful built-in cabinetry and bookshelves, complemented by a large picture window that fills the space with natural light. The formal dining room showcases a striking accent wall and seamlessly connects to the kitchen through a thoughtfully designed open-concept layout. The kitchen is both stylish and functional, offering newer stainless steel appliances, granite countertops, a breakfast bar, and abundant natural light. A convenient first-floor powder room adds to the home’s practicality. Upstairs, you’ll find a generously sized primary bedroom with ample closet space, along with two additional bedrooms and a full hall bath, all accented by gleaming hardwood floors. The basement provides a laundry area, plenty of storage, and excellent potential to be finished into additional living space. Outside, enjoy the versatility of a covered carport that doubles as a cozy patio, perfect for relaxing or entertaining. The large backyard is a true retreat, complete with a beautiful stone fire pit ideal for summer evenings and a spacious shed for extra storage. Perfectly located near Havertown’s parks, shopping, and dining, and just minutes from the Blue Route, this home offers both charm and convenience in an unbeatable location.
#PADE2111672

HAVERTOWN

508 CIRCLE DRIVE

3 Beds

1 Baths

1,478 Sq.Ft.

$565,000

MLS#: PADE2111672
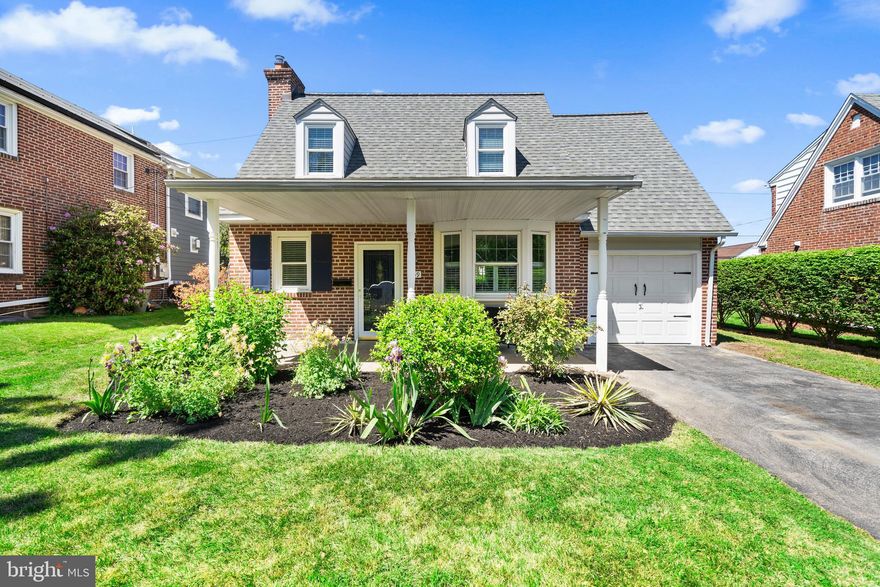
Welcome to 559 Willowbrook Rd — a beautifully renovated 3 bed 1.5 bath Cape Cod in the heart of Havertown offering the perfect blend of classic charm and modern updates. From the moment you arrive, the professionally landscaped yard, covered front porch, and timeless brick exterior create outstanding curb appeal. Inside, you’ll find a bright and inviting layout featuring luxury vinyl flooring throughout the first floor, recessed lighting, fresh neutral paint tones, and an updated open-concept flow ideal for everyday living and entertaining. The spacious living room is highlighted by a sleek fireplace feature wall and seamlessly connects to the dining area and stunning remodeled kitchen. The kitchen showcases white shaker cabinetry, quartz countertops, subway tile backsplash, gold hardware accents, a peninsula for additional seating, and a full LG stainless steel appliance package. Natural light pours throughout the home, creating a warm and welcoming feel in every room. Upstairs features beautifully refinished hardwood floors and generously sized bedrooms with charming Cape Cod character. The updated bathrooms offer stylish finishes and modern touches throughout. The finished lower level provides additional flexible living space perfect for a family room, home office, gym, or playroom. Outside, enjoy a spacious backyard, private driveway, attached garage with new epoxy flooring, and covered outdoor space ideal for relaxing or entertaining guests. Conveniently located near parks, Lanerch Country Club, shopping, dining, schools, and public transportation, this move-in ready home offers modern updates while maintaining classic Havertown charm. Schedule your appointment today!
#PADE2115230

HAVERTOWN

559 WILLOWBROOK ROAD

3 Beds

1 Baths

1,810 Sq.Ft.

$550,000

MLS#: PADE2115230
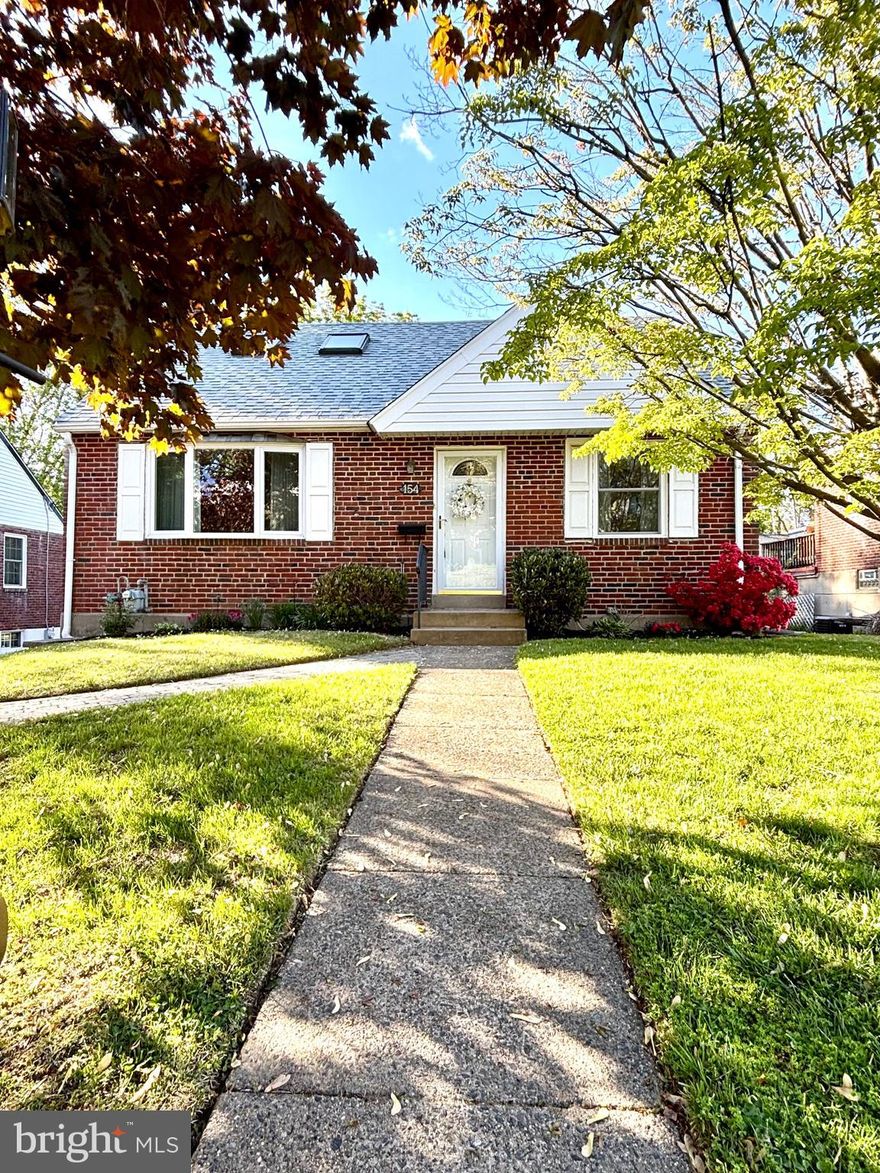
A rare offering! This exceptionally clean brick Cape Colonial, located in the Leedom Estates neighborhood of Haverford Township will not last.  With 3 spacious bedrooms (one on the 1st floor), this home offers the versatile features of both a ranch and a colonial style house and is just the right size for everything you need!  The 1st floor living room and dining room are freshly painted with beautiful gleaming hardwood floors, and bright with natural sunlight.  An updated kitchen with new appliances,  large bedroom,  stall shower bath and sunroom complete the floor plan.  Upstairs, there are 2  additional bedrooms and a hall bath.  The lower level is partially finished as a family room, and storage area with powder room, laundry and exit to rear drive and one car attached garage.  A spacious tech deck expands your outdoor living area and overlooks the rear yard.  Numerous newer features include replacement windows, roof, hot water heater, and  deck and ensure worry free living for years to come!
#PADE2112176

HAVERTOWN

154 WYNDMOOR ROAD

3 Beds

2 Baths

1,554 Sq.Ft.

$525,000

MLS#: PADE2112176

For the Sellers, this is a tough home to part with. It’s been in the same family for 57 years. Your opportunity has arrived. If you’re looking for a truly spacious home, on a truly spacious lot, you will find it here.  The Living Room /Dining Room combination comes with dramatic nine-foot ceilings and a large wood-burning fireplace containing a seven-foot marble hearth.  There’s a formal entry with ceramic tile flooring.  There’s a first-floor powder room and a nice nook to catch the morning sun. Step out on to a large deck that overlooks Karakung Creek.  There’s plenty of space on the main level to accommodate your future modifications. The four bedrooms on the second floor are large, each with three windows and a closet. The fourth bedroom contains the entry to stairway for the 3rd level bedroom with its own full bath. The 3rd level bedroom has seven-foot ceilings and two closets.  There is a stall shower in the lower-level bathroom of the finished, walk-out basement.  There’s a newer roof as well as a newer 4-zone radiator heating system.  The location is excellent.  Just a few steps away to the Penfield station puts you on the SEPTA Norristown High Speed Line.  The Grange Park is across the street.  The spacious lot allows for a private driveway and generous side-setbacks. Priced well below other nearby homes of comparable square footage and lot size.  This Seller will consider a local home sale contingency for the move-up homeowner.    Great opportunity here to execute your vision on your schedule.
#PADE2113228

HAVERTOWN

803 GROVE PLACE

5 Beds

3 Baths

2,514 Sq.Ft.

$689,000

MLS#: PADE2113228
New on site today
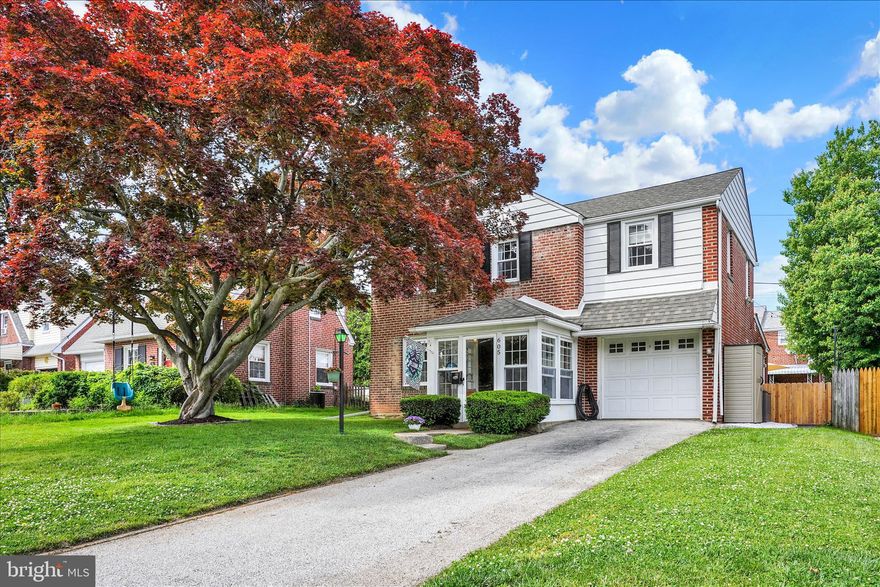
Welcome to this well-cared-for two-story home in Havertown, PA. From the moment you arrive, you’ll notice the beautiful Japanese maple tree that adds so much charm to the front yard. The covered front porch/entryway is both inviting and functional, offering a great spot to leave shoes, store everyday items, or simply enjoy a summer breeze with the benefit of windows and shade. Step inside to find beautiful hardwood floors in the front living area, creating a warm and welcoming first impression. The main level continues into the dining area and kitchen, complete with stainless steel appliances. The spacious family room addition at the back of the home truly does not disappoint. This cozy and versatile space is perfect for movie nights, family gatherings, and entertaining, with a convenient half bath and a pass-through window from the kitchen for easy access when hosting. Outside, enjoy a fully fenced backyard with a recently updated patio and lovely landscaping. It is the perfect setting for relaxing with family and friends, enjoying summer nights, or sharing drinks on the patio after a long day. Upstairs, the home features beautiful hardwood floors and four bedrooms. The primary bedroom offers generous space, while the additional bedrooms provide flexibility for family, guests, a home office, or play space. Located in a family-friendly neighborhood known for wonderful neighbors and one of the best Halloween trick-or-treating spots around, this home also offers walkability to the elementary school, playground, Rita’s, restaurants, and other local favorites. This is a home filled with comfort, charm, and community.
#PADE2115334

HAVERTOWN

605 WILLOWBROOK ROAD

4 Beds

1 Baths

1,784 Sq.Ft.

$549,900

MLS#: PADE2115334
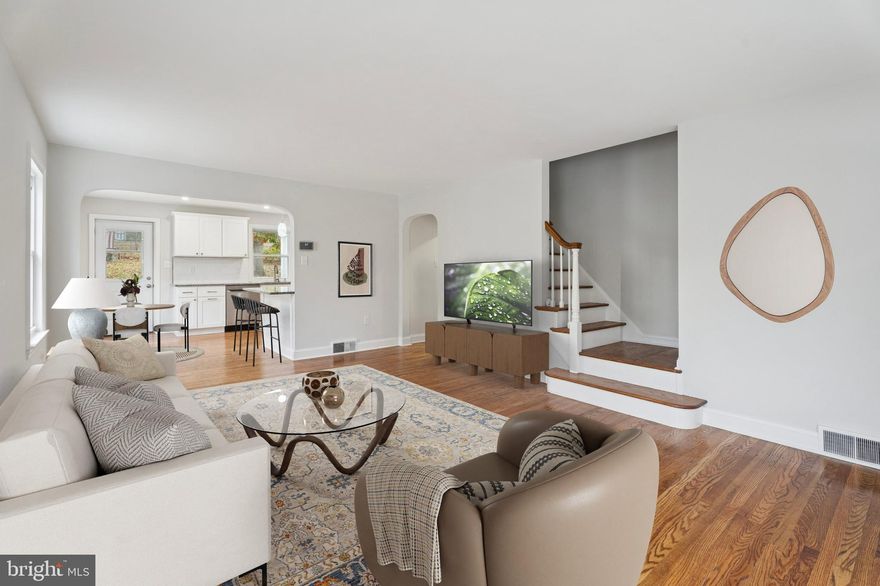
Newly renovated and move in ready Cape Cod in the community of Haverford Hill. This home features a new first floor Master with walk-in closet, new first floor powder room. Upstairs you will find 2 additional bedrooms with a Jack & Jill bath.  Finished basement with powder room, wet bar, laundry/storage area, and opportunity for 4th bedroom. Basement also has an exterior staircase that leads to the backyard. Renovations include upgraded plumbing with PEX manifold, upgraded electrical with 200A service, upgraded HVAC. Refinished hardwood floors throughout. Newly painted interior with new hardware. New exterior flagstone  walkway. New recessed lighting throughout. Haverford school district. Across the street there is a walking trail, and Darby Creek Park with state stocked trout. Close to Hill Top  Park, Haverford Twp Skate Park, YMCA, and local golf courses. Close proximity to I476 and Route 3, Manoa and Broomall shopping center. Seller is planning to plant Arbor vitaes along the front left side of the house for privacy once the weather breaks.
#PADE2098818

HAVERTOWN

505 GLENDALE ROAD

3 Beds

2 Baths

1,748 Sq.Ft.

$619,000

MLS#: PADE2098818

This very large twin is ready for your touch. Although it has been an office for many years, it is ready to be a home again. Kitchen and baths in place. Under the office carpet is hardwood and  a partition wall in the dining room is easily removed. You enter in to the sun room/porch, fully a  4 season room with separate heat source. Up two steps to a living room with stone fireplace. Through the dining room and into the kitchen. A first floor powder room and outside entrance to the back. What was a lovely garden was paved as per the township request that the office must have parking.  Easy to change. Plenty of space in the back for entertaining and family fun. The basement is unfinished and has lots of storage space. Bilco Doors make It easy to store lawn furniture and bikes.  Great location on Darby road. walk to schools, shopping, restaurants, and transportation.  Haverford Township with its new library, festivals, playgrounds, and recreation galore is a happeinng place.  Easy commute into the city. Check it out. This is the one.
#PADE2112692

HAVERTOWN

502 DARBY ROAD

3 Beds

1 Baths

2,380 Sq.Ft.

$595,000

MLS#: PADE2112692

 - property

Send a message

Message successfully sent.

Your message

What is 3 + 4 ?

Reason for contacting?

I agree to receive email communication and understand I can unsubscribe at any time.

I agree to be contacted by Charis Realty Group via call, email, and text for real estate services. To opt out, you can reply 'stop' at any time or reply 'help' for assistance. You can also click the unsubscribe link in the emails. Message and data rates may apply. Message frequency may vary. Privacy Policy

Sign Out

Virtual Assistant

Would you like to take the next step with this property? We can help you schedule a showing or virtual tour, or send you more details.

Yes, I would like more information.

Thank You for Your Reply, One of Our Agents will contact you as soon as possible

No, maybe later.

Thank you, you can always contact me via email, phone number or through the contact form.

Realhub AI

Lucy - Your AI-Powered Realtor

Update Your Temporary Password

Personalize your search

Enter your email and we'll notify you immediately when new listings match what you're looking for.

or enter email address

Already have an account ? Login here

Continue your home search

I agree to receive communications and understand I can unsubscribe at any time.

I agree to be contacted by Charis Realty Group via call, email, and text for real estate services. To opt out, you can reply 'stop' at any time or reply 'help' for assistance. You can also click the unsubscribe link in the emails. Message and data rates may apply. Message frequency may vary. Privacy Policy

Already have an account ? Login here

We use cookies

We use cookies primarily for analytics to enhance your experience. By accepting, you agree to our use of these cookies. You can manage your preferences or learn more about our cookies policy.