
Property
Beds
3
Full Baths
3
1/2 Baths
1
Year Built
2011
Sq.Footage
2,776
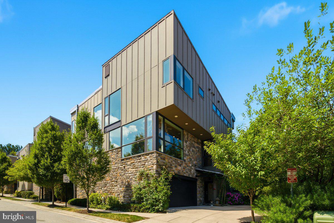
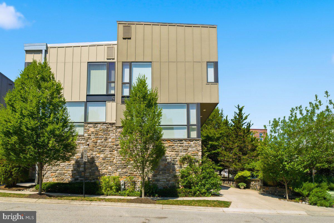
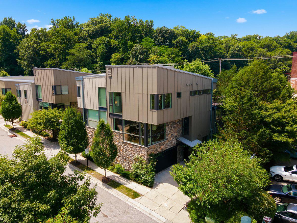
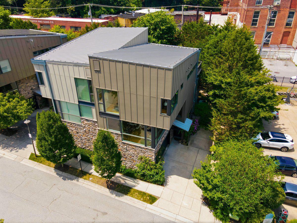
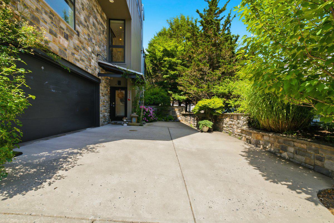
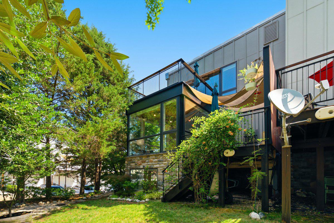
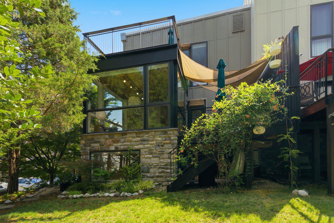
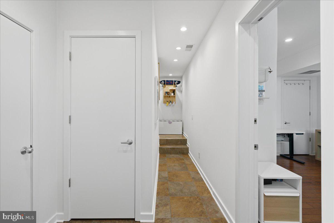
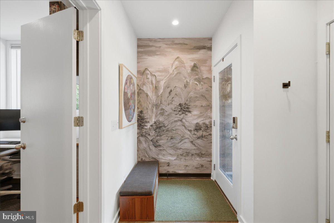
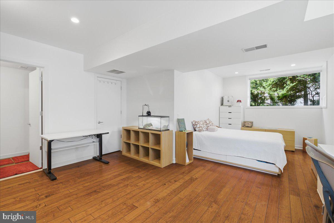
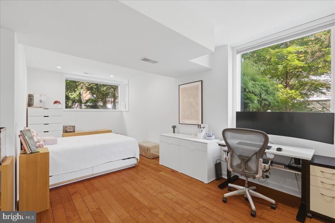
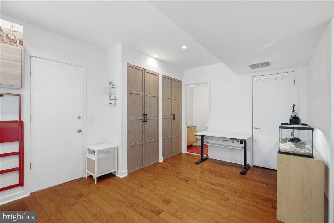
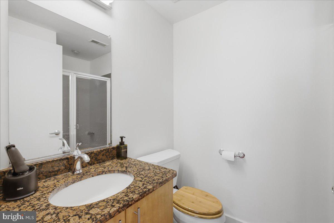
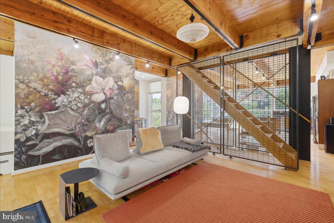
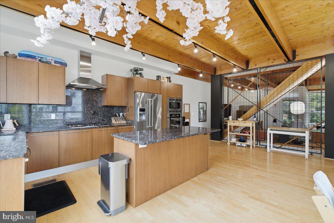
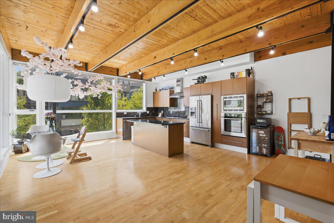
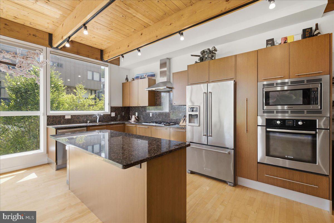
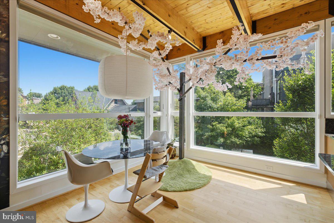
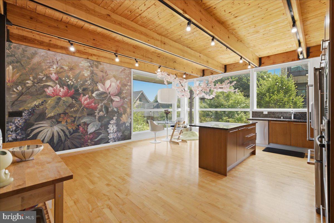
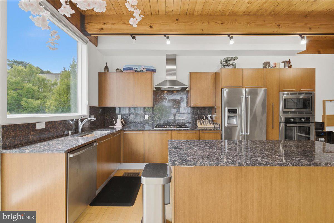
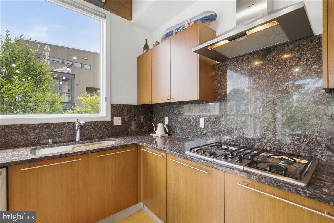
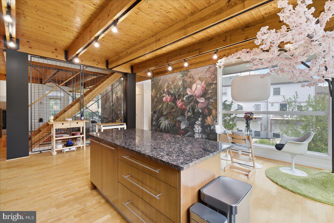
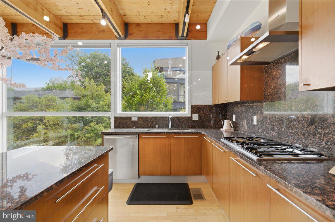
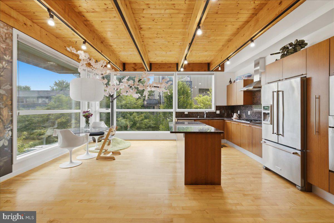
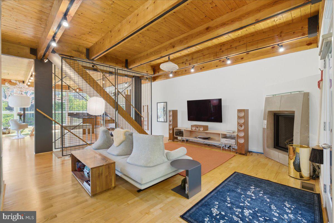
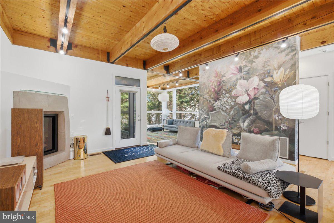
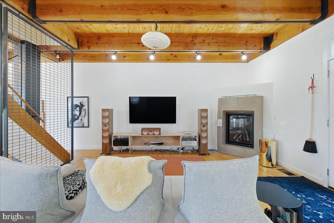
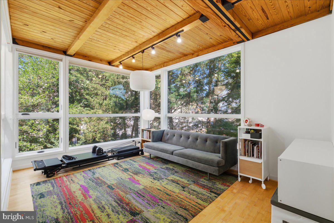
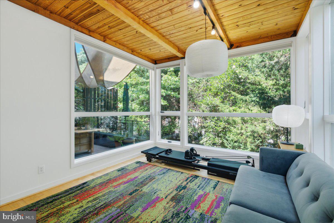
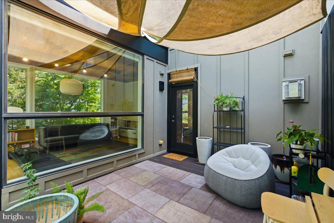
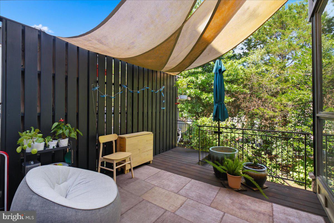
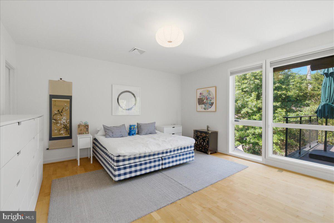
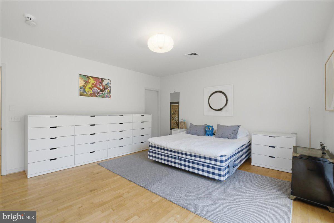
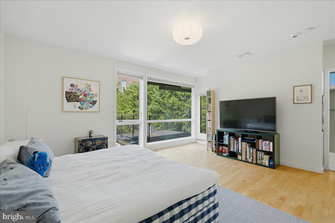
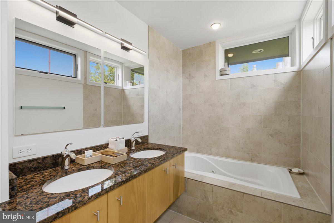
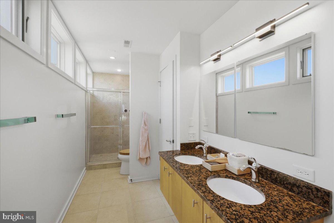
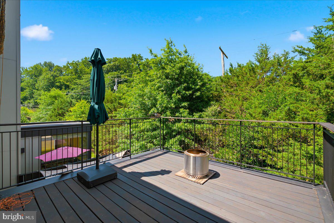
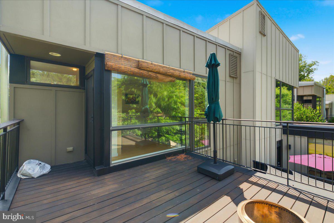
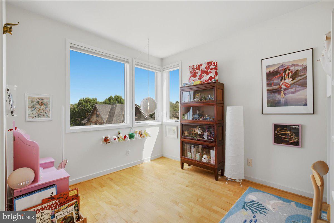
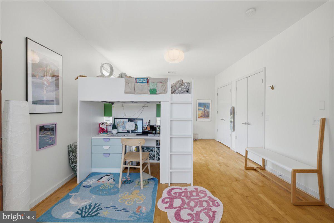
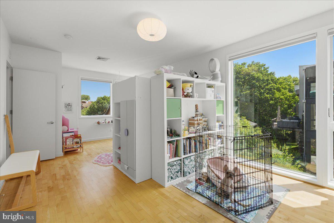
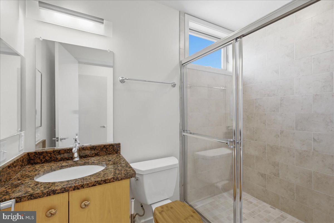
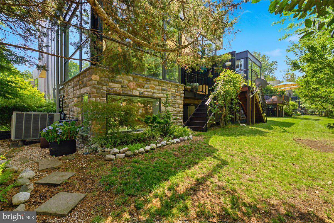
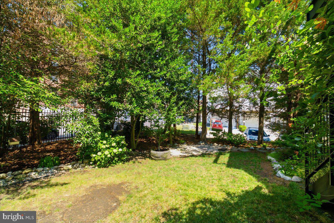
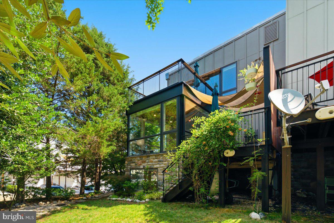
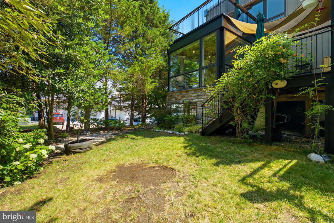
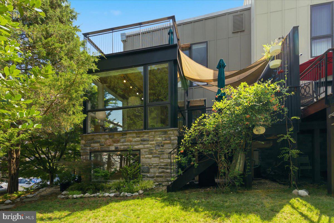
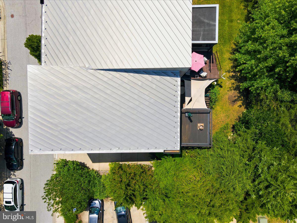
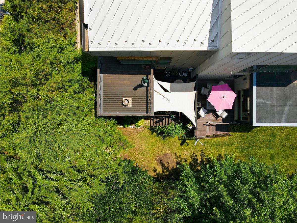
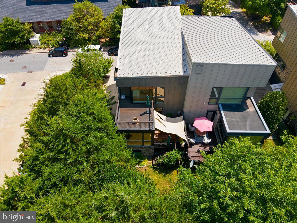
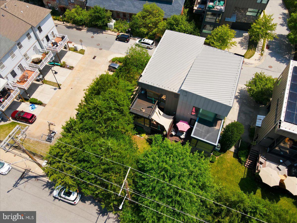
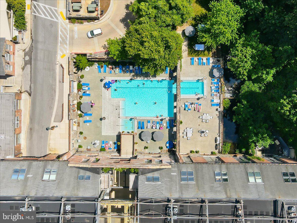
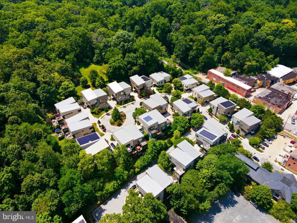
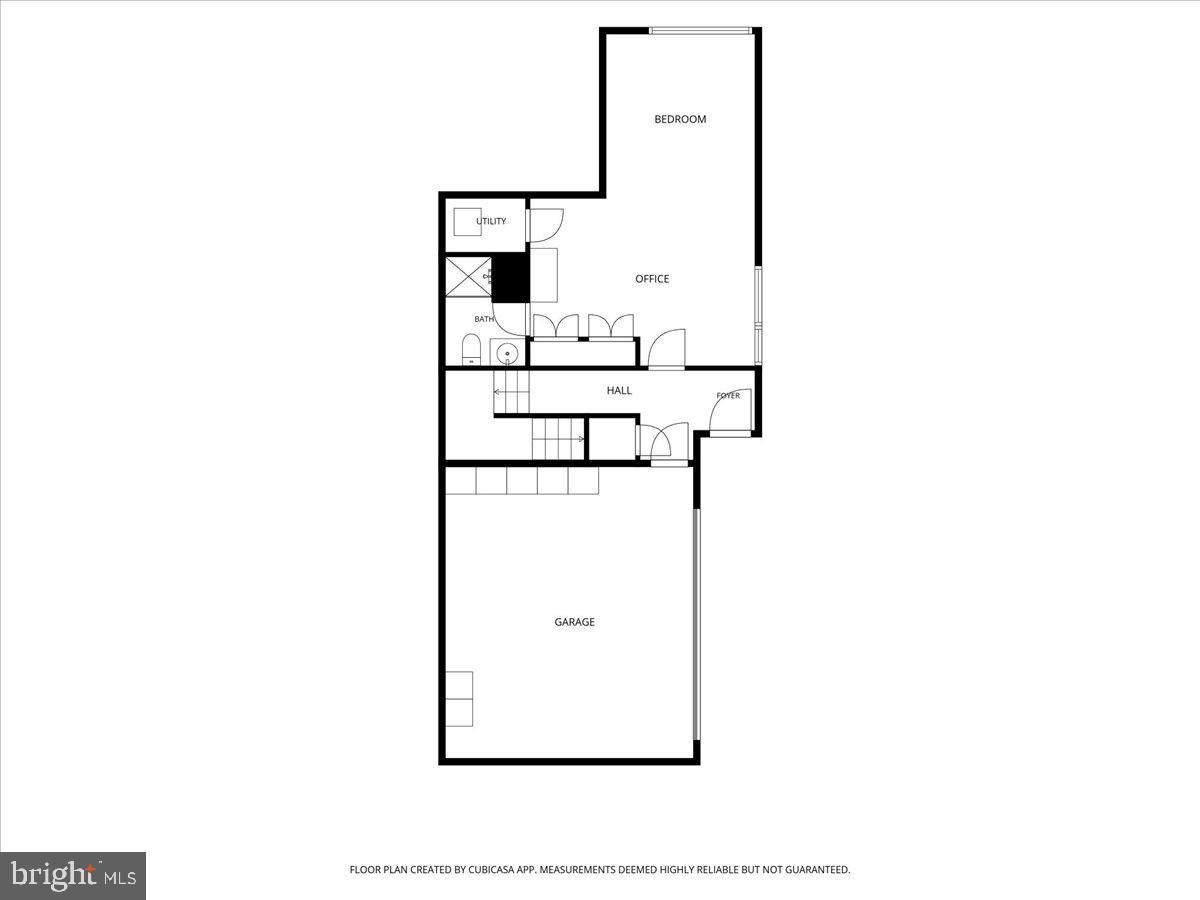
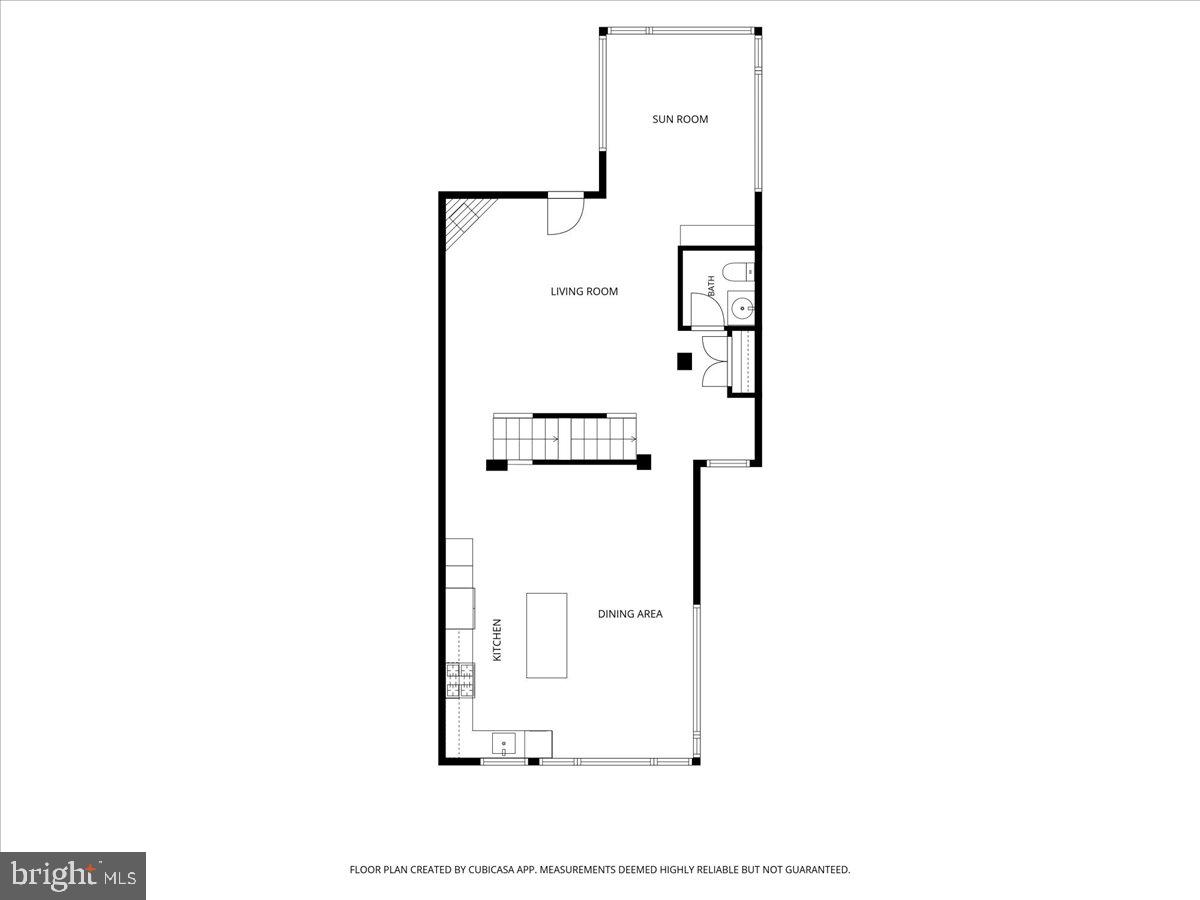
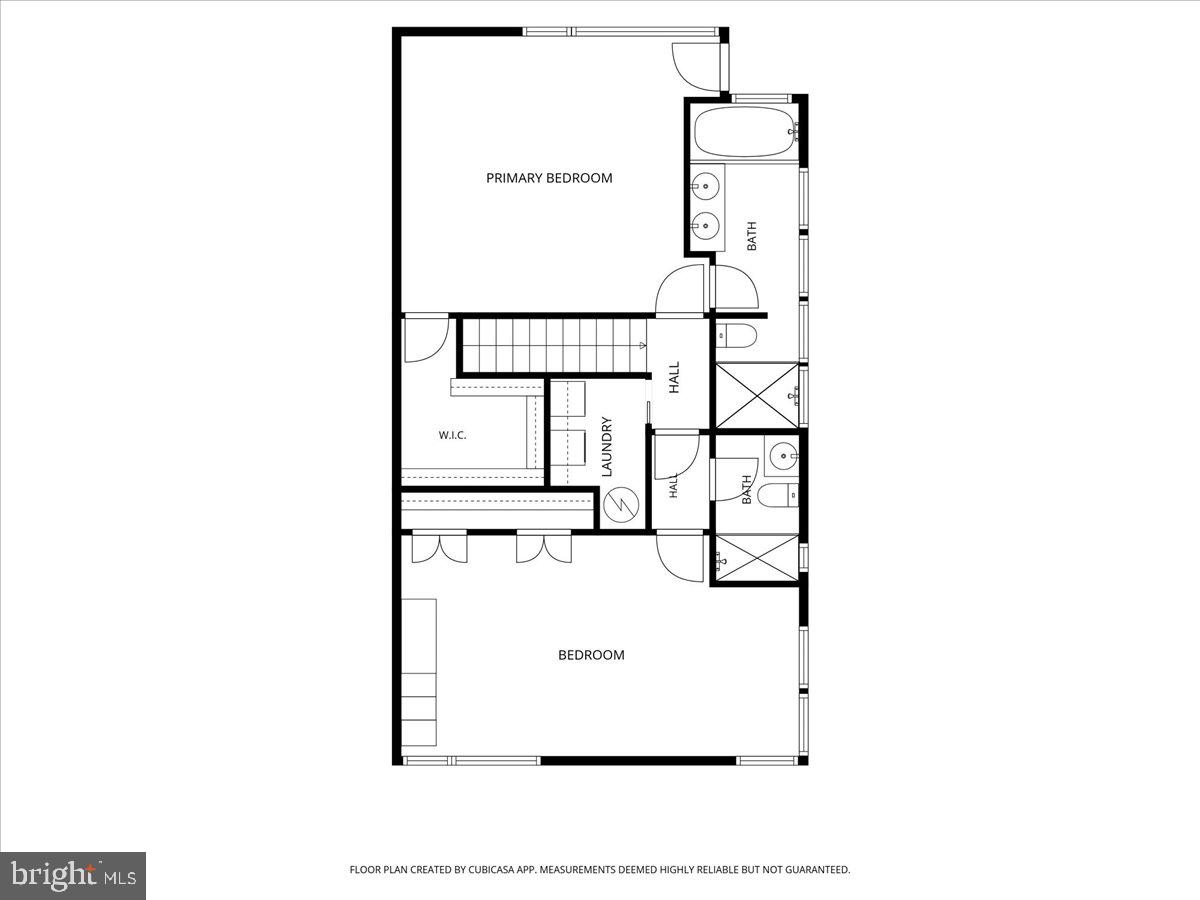
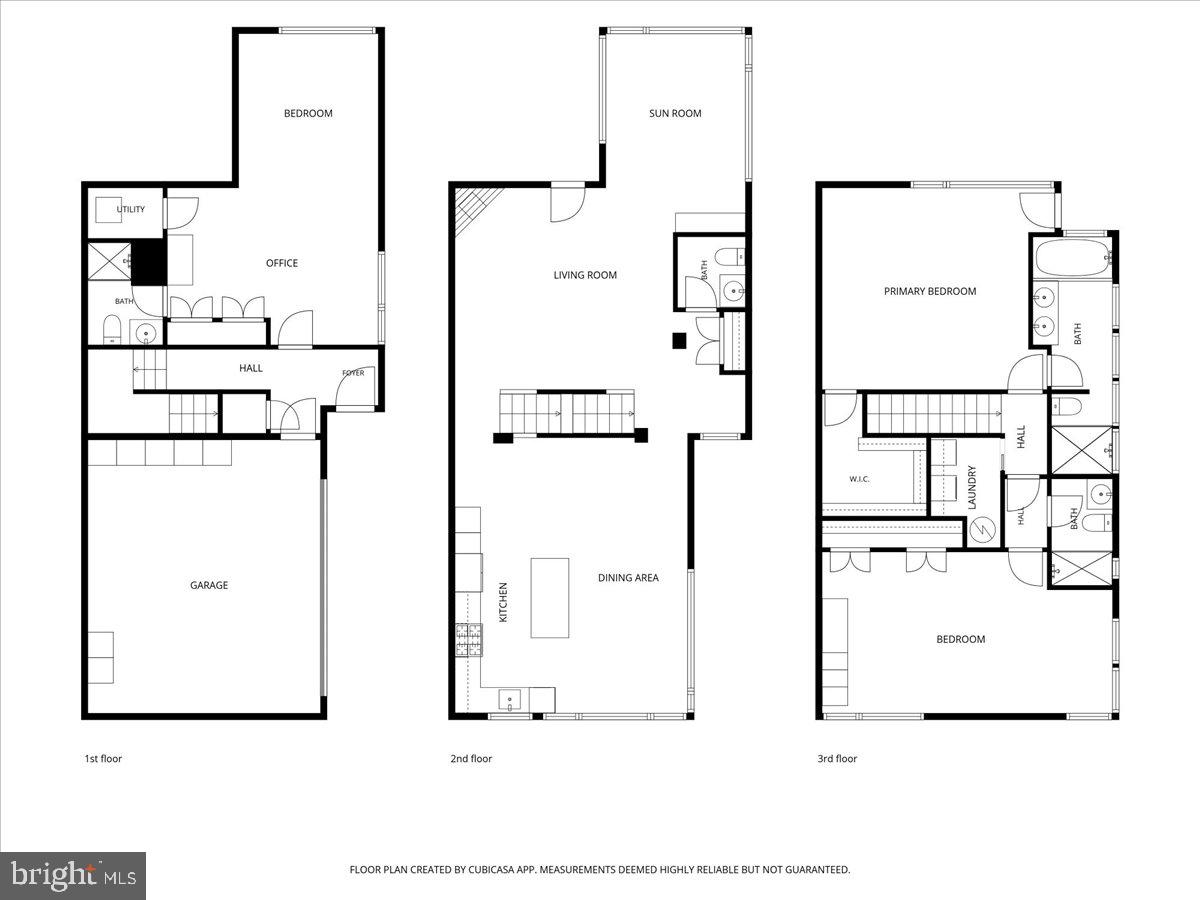
Welcome to this exceptional contemporary home in the highly sought-after Overlook at Clipper Mill community. Rarely available and ideally situated in one of the community's most desirable locations, this stunning residence offers 3 bedrooms, 3.5 bathrooms, and 2,776 square feet of beautifully designed living space across three finished levels with dramatic floor-to-ceiling windows that fill the interior with natural light. What truly sets this home apart is its exceptional parking and outdoor living space. Among only 38 homes in this exclusive enclave, this is one of just four properties featuring its own dedicated private driveway rather than a shared driveway. The attached two-car garage, combined with space for up to three additional vehicles in the driveway, provides parking that is virtually unmatched in the neighborhood. Equally impressive is the outdoor space. This is one of the few homes in the community to feature its own backyard green space, complemented by two separate decks, one off the family room and another directly off the primary suite. Whether you're entertaining guests, enjoying your morning coffee, or unwinding at the end of the day, these outdoor spaces provide the perfect retreat. A bright, inviting sunroom just off the family room offers year-round enjoyment. The entry level features a private third-bedroom suite complete with its own full bath, making it ideal for guests or a home office. Upstairs, the open-concept main level showcases soaring 9+ foot ceilings, exposed beam accents, gleaming hardwood floors, and an abundance of natural light. The gourmet kitchen is designed for both everyday living and entertaining, featuring an oversized center island, upgraded countertops, a premium wall oven, a spacious pantry, and a generous eat-in dining area. The adjoining family room centers around a cozy corner gas fireplace and flows seamlessly into the sunroom, while direct access to the expansive deck and backyard green space makes indoor-outdoor living effortless. The upper level is highlighted by a spacious primary suite featuring a walk-in closet, an en-suite bath, and a private deck overlooking the surrounding trees. A second generously sized bedroom also enjoys its own en-suite bathroom and ample closet space, providing comfort and privacy for family or guests. Additional highlights include an EV charging station, a tankless water heater, and access to the community pool. With its premier corner location, private driveway, exceptional parking, multiple outdoor spaces, and mature trees providing a natural privacy buffer, this exceptional home offers a combination of features rarely available in Overlook at Clipper Mill. Be sure to explore the video tour and 3D walkthrough for an immersive look at this home and all it has to offer. Don't miss your chance to make this extraordinary home your own!
Features & Amenities
Interior
-
Other Interior Features
Kitchen Island, Pantry, Recessed Lighting, Walk-In Closet(s), High Ceilings, Beamed Ceilings, Open Floorplan
-
Total Bedrooms
3
-
Bathrooms
3
-
1/2 Bathrooms
1
-
Above Grade Finished Area
2368.0
-
Basement YN
YES
-
Cooling YN
YES
-
Cooling
Central Air, Electric
-
Fireplace YN
YES
-
Heating YN
YES
-
Heating
Exhaust Fan, Electric, Natural Gas, Central
-
Pet friendly
Yes
Exterior
-
Garage
Yes
-
Garage spaces
2
-
Parking
Garage Door Opener, Concrete, On Street, Electric Vehicle Charging Station(s), Private, Garage, Driveway, Inside Entrance, Attached
-
Patio and Porch Features
Deck
-
Pool
Yes
-
Pool Features
Community
-
Waterfront YN
NO
Area & Lot
-
Lot Features
Corner Lot, Private, Secluded, Back Yard
-
Lot Size(acres)
0.09
-
Lot Size(square feet)
3,703
-
Property Type
Residential
-
Property Sub Type
Townhouse
-
Architectural Style
Contemporary
Price
-
Sales Price
$839,900
-
Tax Amount
$18,075.24
-
Financing Options
Cash, Conventional, FHA, VA
-
Sq. Footage
2,776
-
Price/SqFt
$302
HOA
-
Association
YES
-
Association Fee
$241
-
Association Fee Frequency
Monthly
-
Association Fee Includes
N/A
School District
-
Elementary School
N/A
-
Middle School
N/A
-
High School
N/A
Property Features
-
New Construction
NO
-
Foundation Details
Slab
-
Senior Community YN
NO
-
Sewer
Public Sewer
-
Tax Lot
124
-
Water Source
Public
Schedule a Showing
Showing scheduled successfully.
Mortgage calculator
Estimate your monthly mortgage payment, including the principal and interest, property taxes, and HOA. Adjust the values to generate a more accurate rate.
Your payment
Principal and Interest:
$
Property taxes:
$
HOA fees:
$
Total loan payment:
$
Total interest amount:
$
Location
County
BALTIMORE CITY
Elementary School
Middle School
High School
Listing Courtesy of Angela Panpuak , Samson Properties
RealHub Information is provided exclusively for consumers' personal, non-commercial use, and it may not be used for any purpose other than to identify prospective properties consumers may be interested in purchasing. All information deemed reliable but not guaranteed and should be independently verified. All properties are subject to prior sale, change or withdrawal. RealHub website owner shall not be responsible for any typographical errors, misinformation, misprints and shall be held totally harmless.

The Wolfe Team- Team Leader
Ron & Tonya Wolfe
Call Ron & Tonya today to schedule a private showing.

* Listings on this website come from the FMLS IDX Compilation and may be held by brokerage firms other than the owner of this website. The listing brokerage is identified in any listing details. Information is deemed reliable but is not guaranteed. If you believe any FMLS listing contains material that infringes your copyrighted work please click here to review our DMCA policy and learn how to submit a takedown request.© 2024 FMLS.
Related Properties
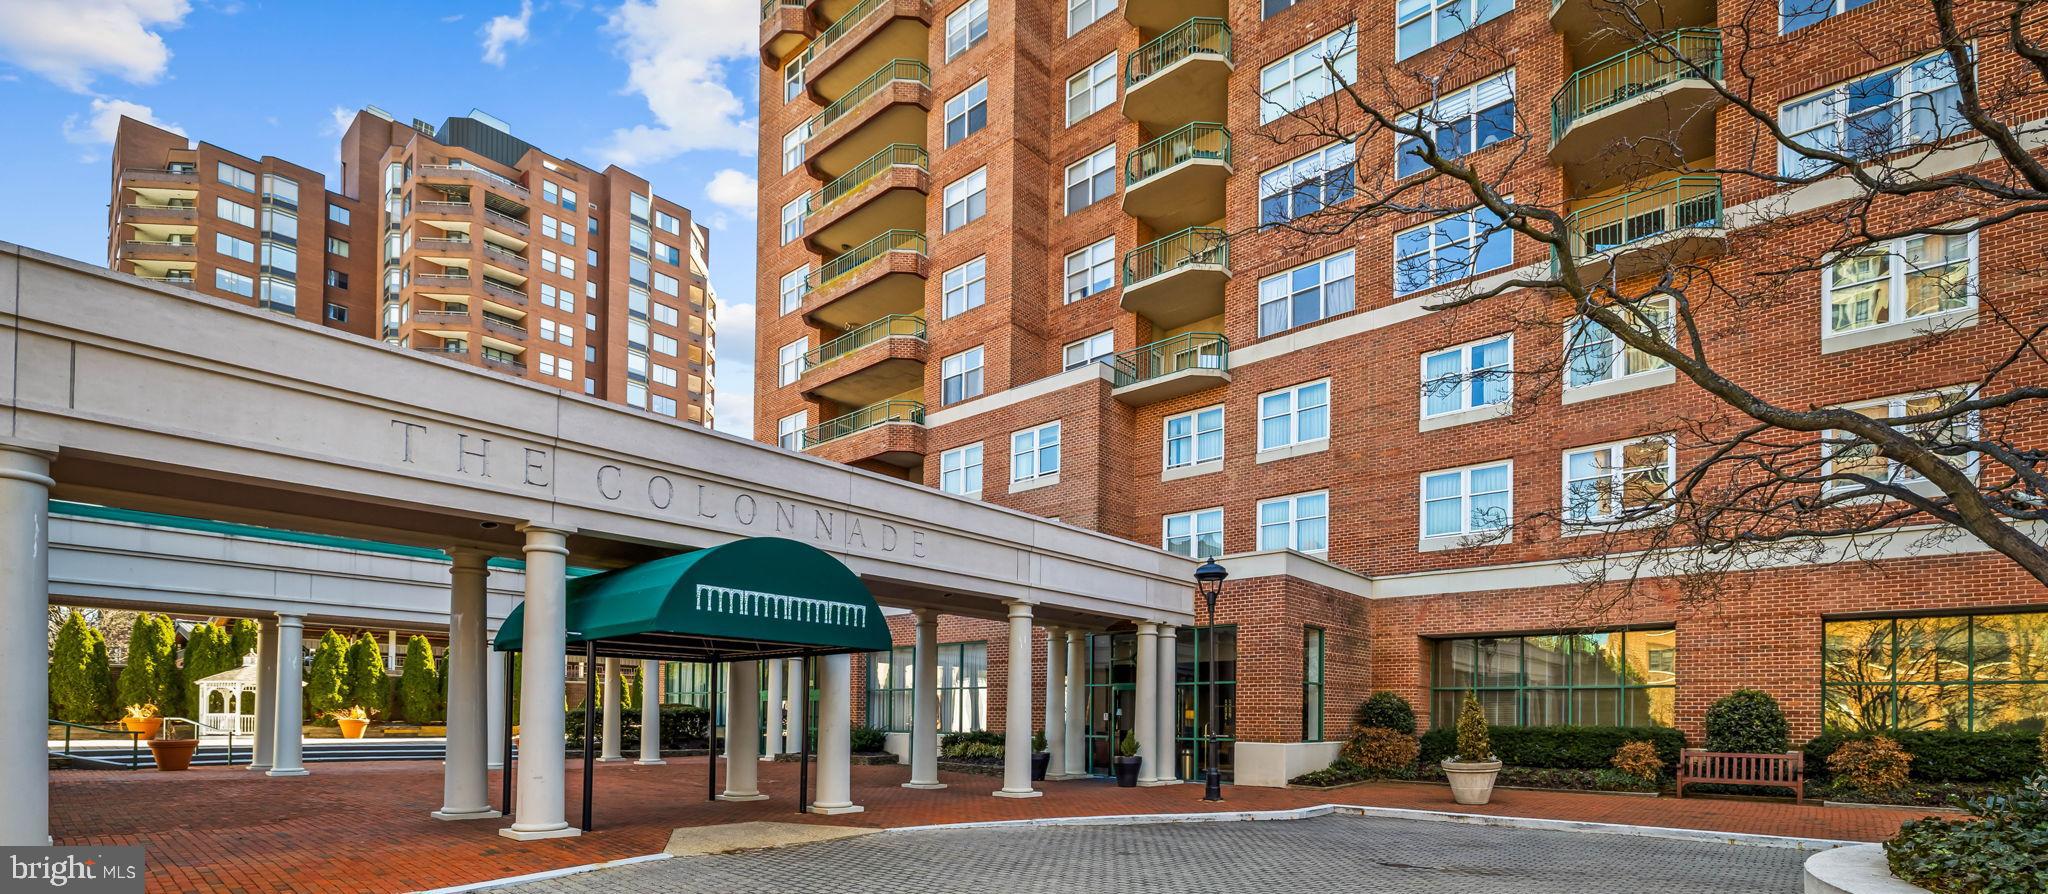
BALTIMORE
3801 CANTERBURY ROAD 1104
4 Beds
4 Baths
3,694 Sq.Ft.
$899,900
MLS#: MDBA2206304
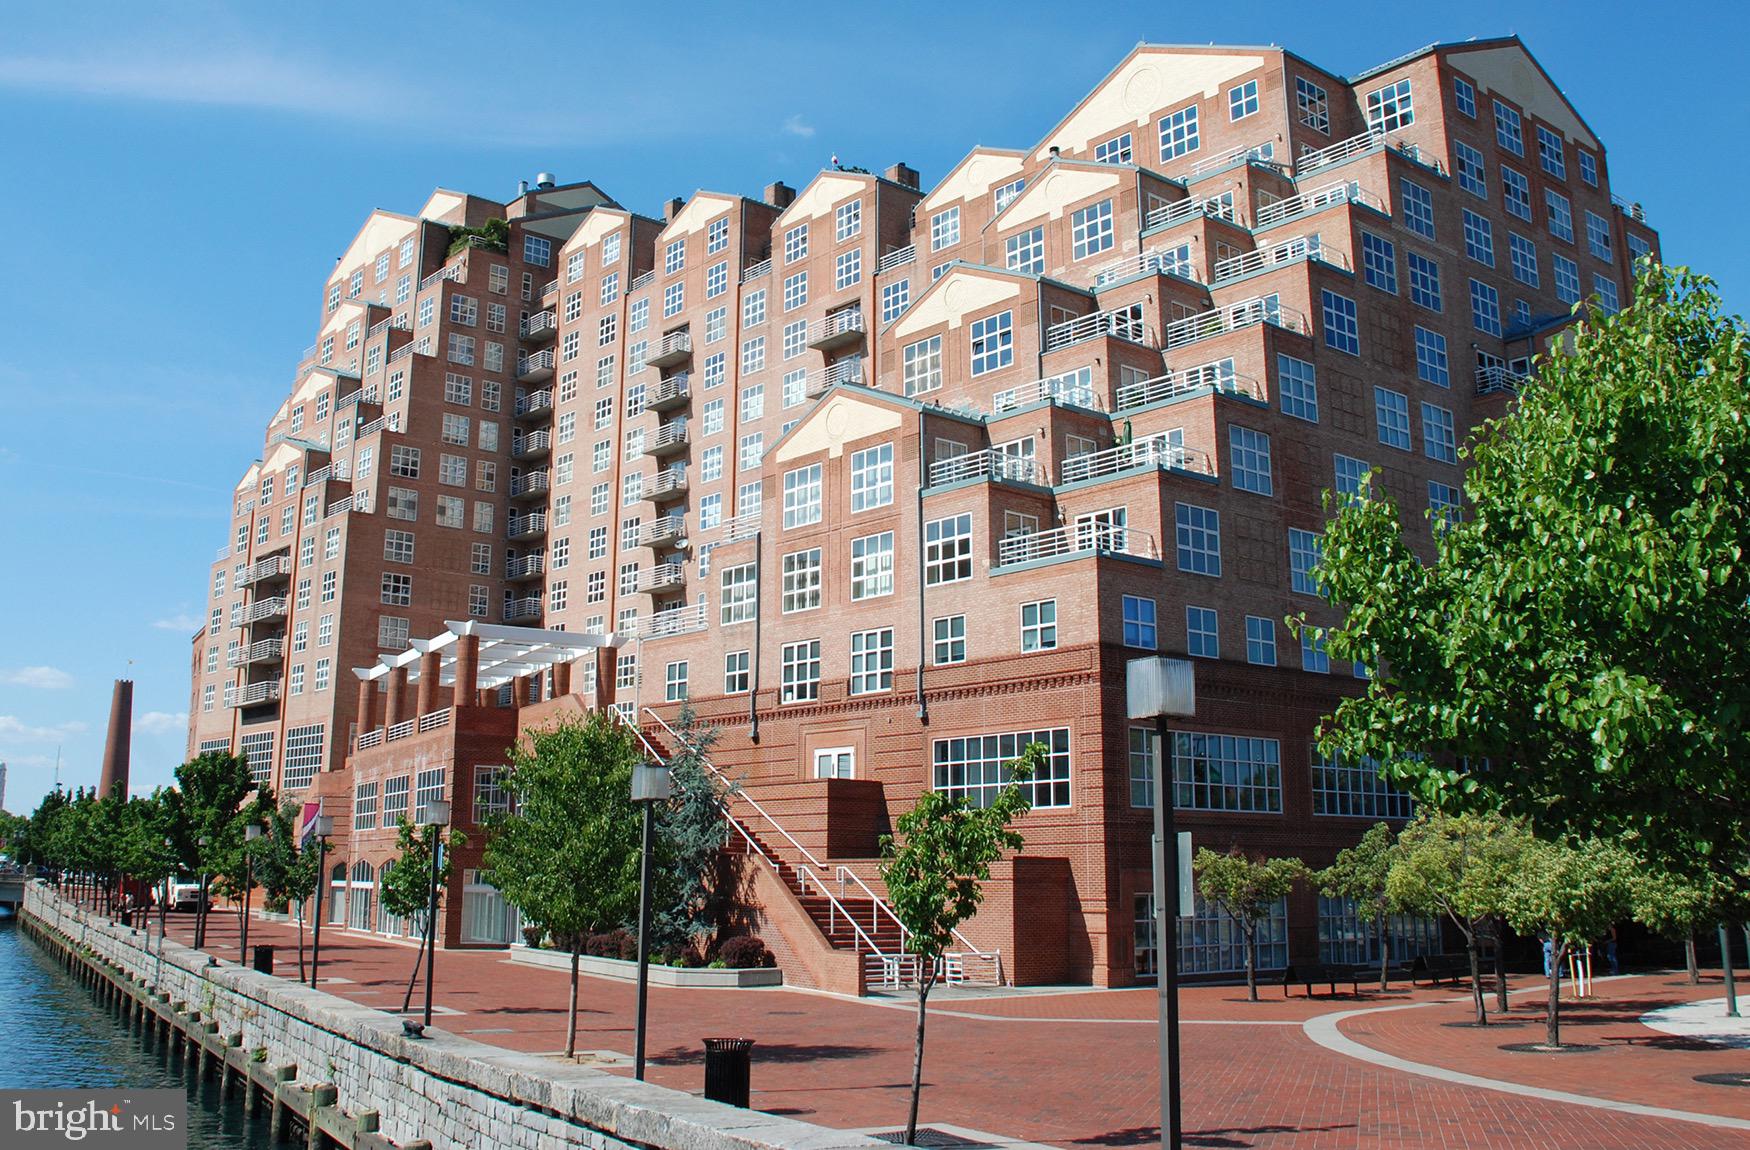
BALTIMORE
250 PRESIDENT STREET 1402
3 Beds
2 Baths
3,000 Sq.Ft.
$849,900
MLS#: MDBA2220484

BALTIMORE
17 W and 19 W CHASE STREET
4 Beds
4 Baths
4,924 Sq.Ft.
$885,000
MLS#: MDBA2217190
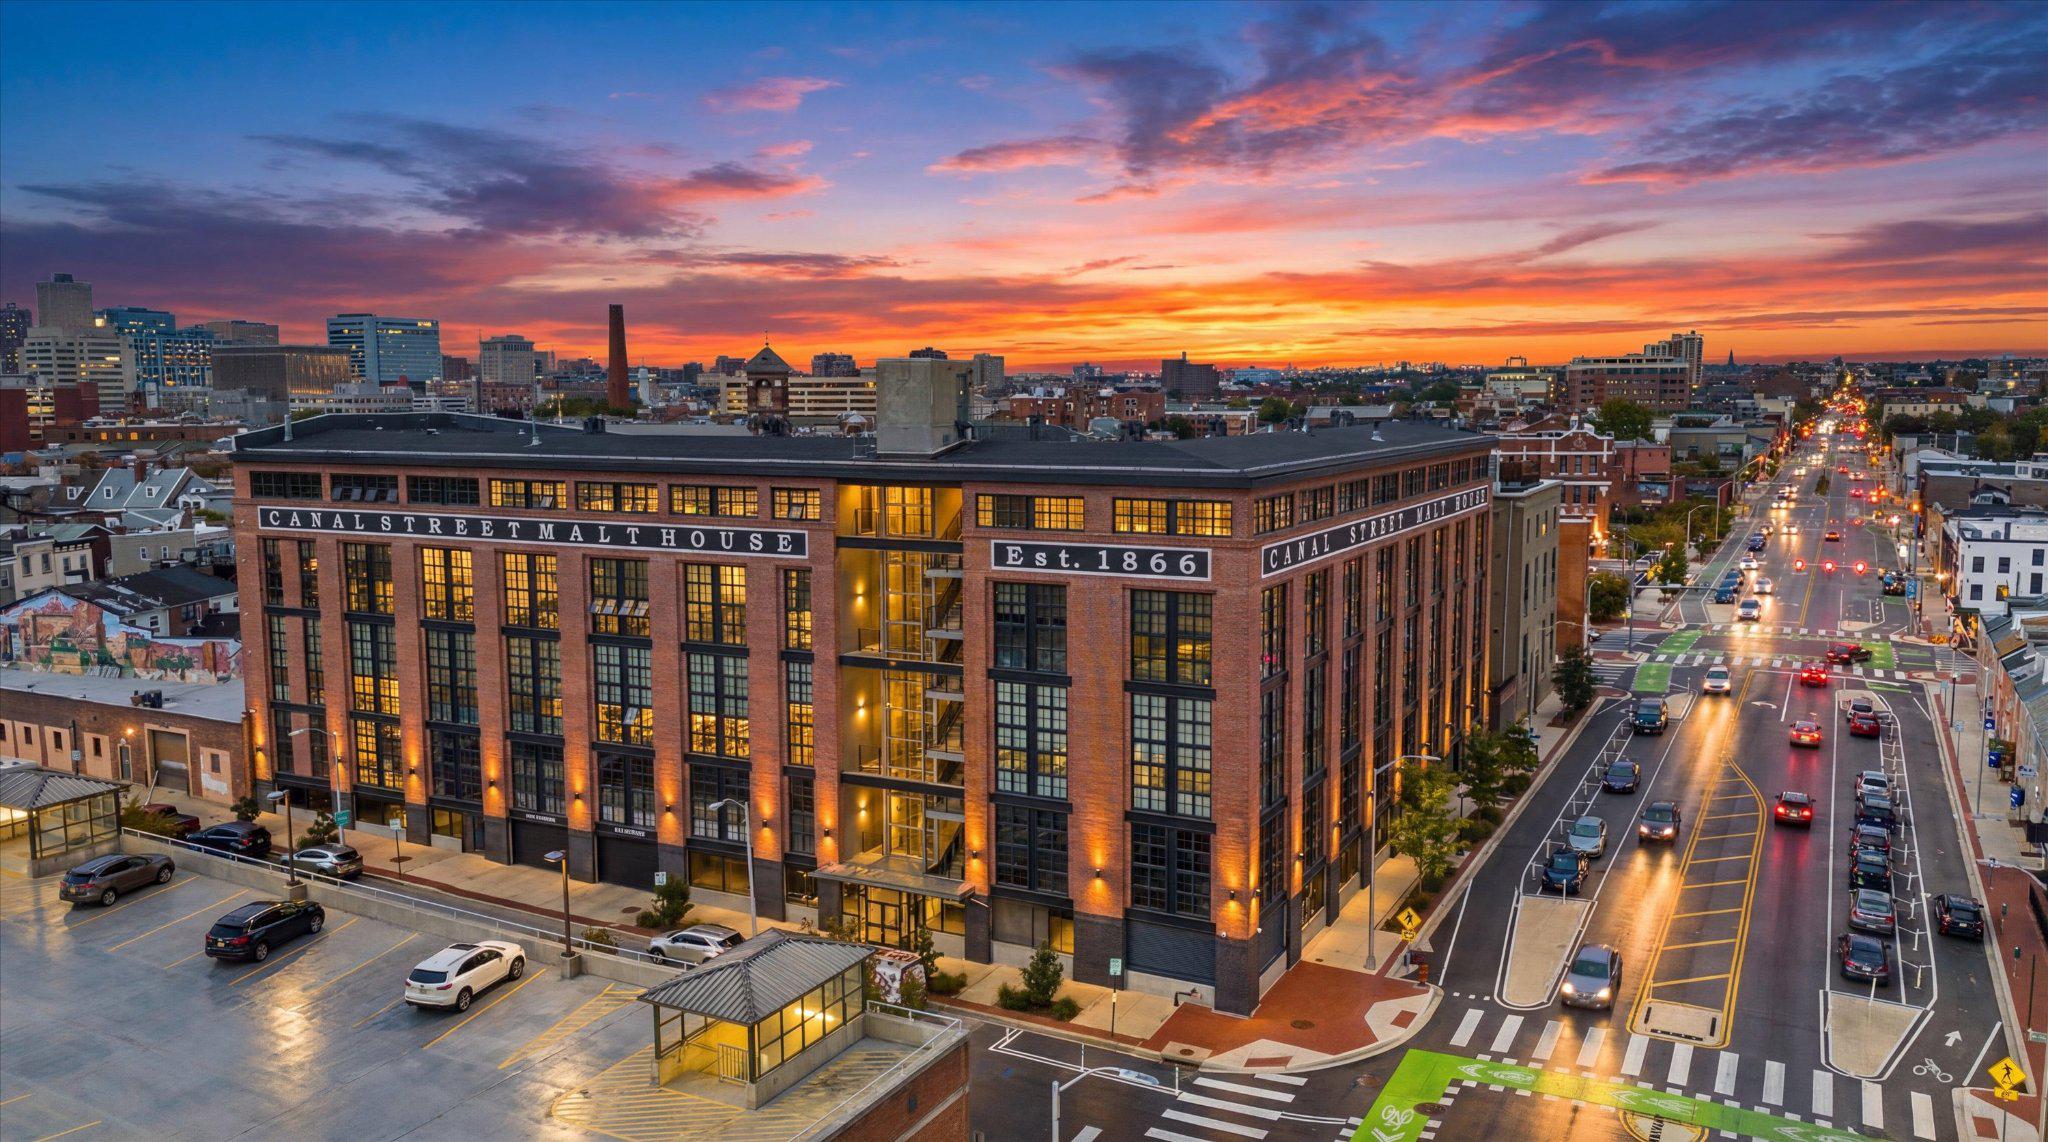
BALTIMORE
1220 BANK STREET 409
2 Beds
2 Baths
2,910 Sq.Ft.
$830,000
MLS#: MDBA2209558
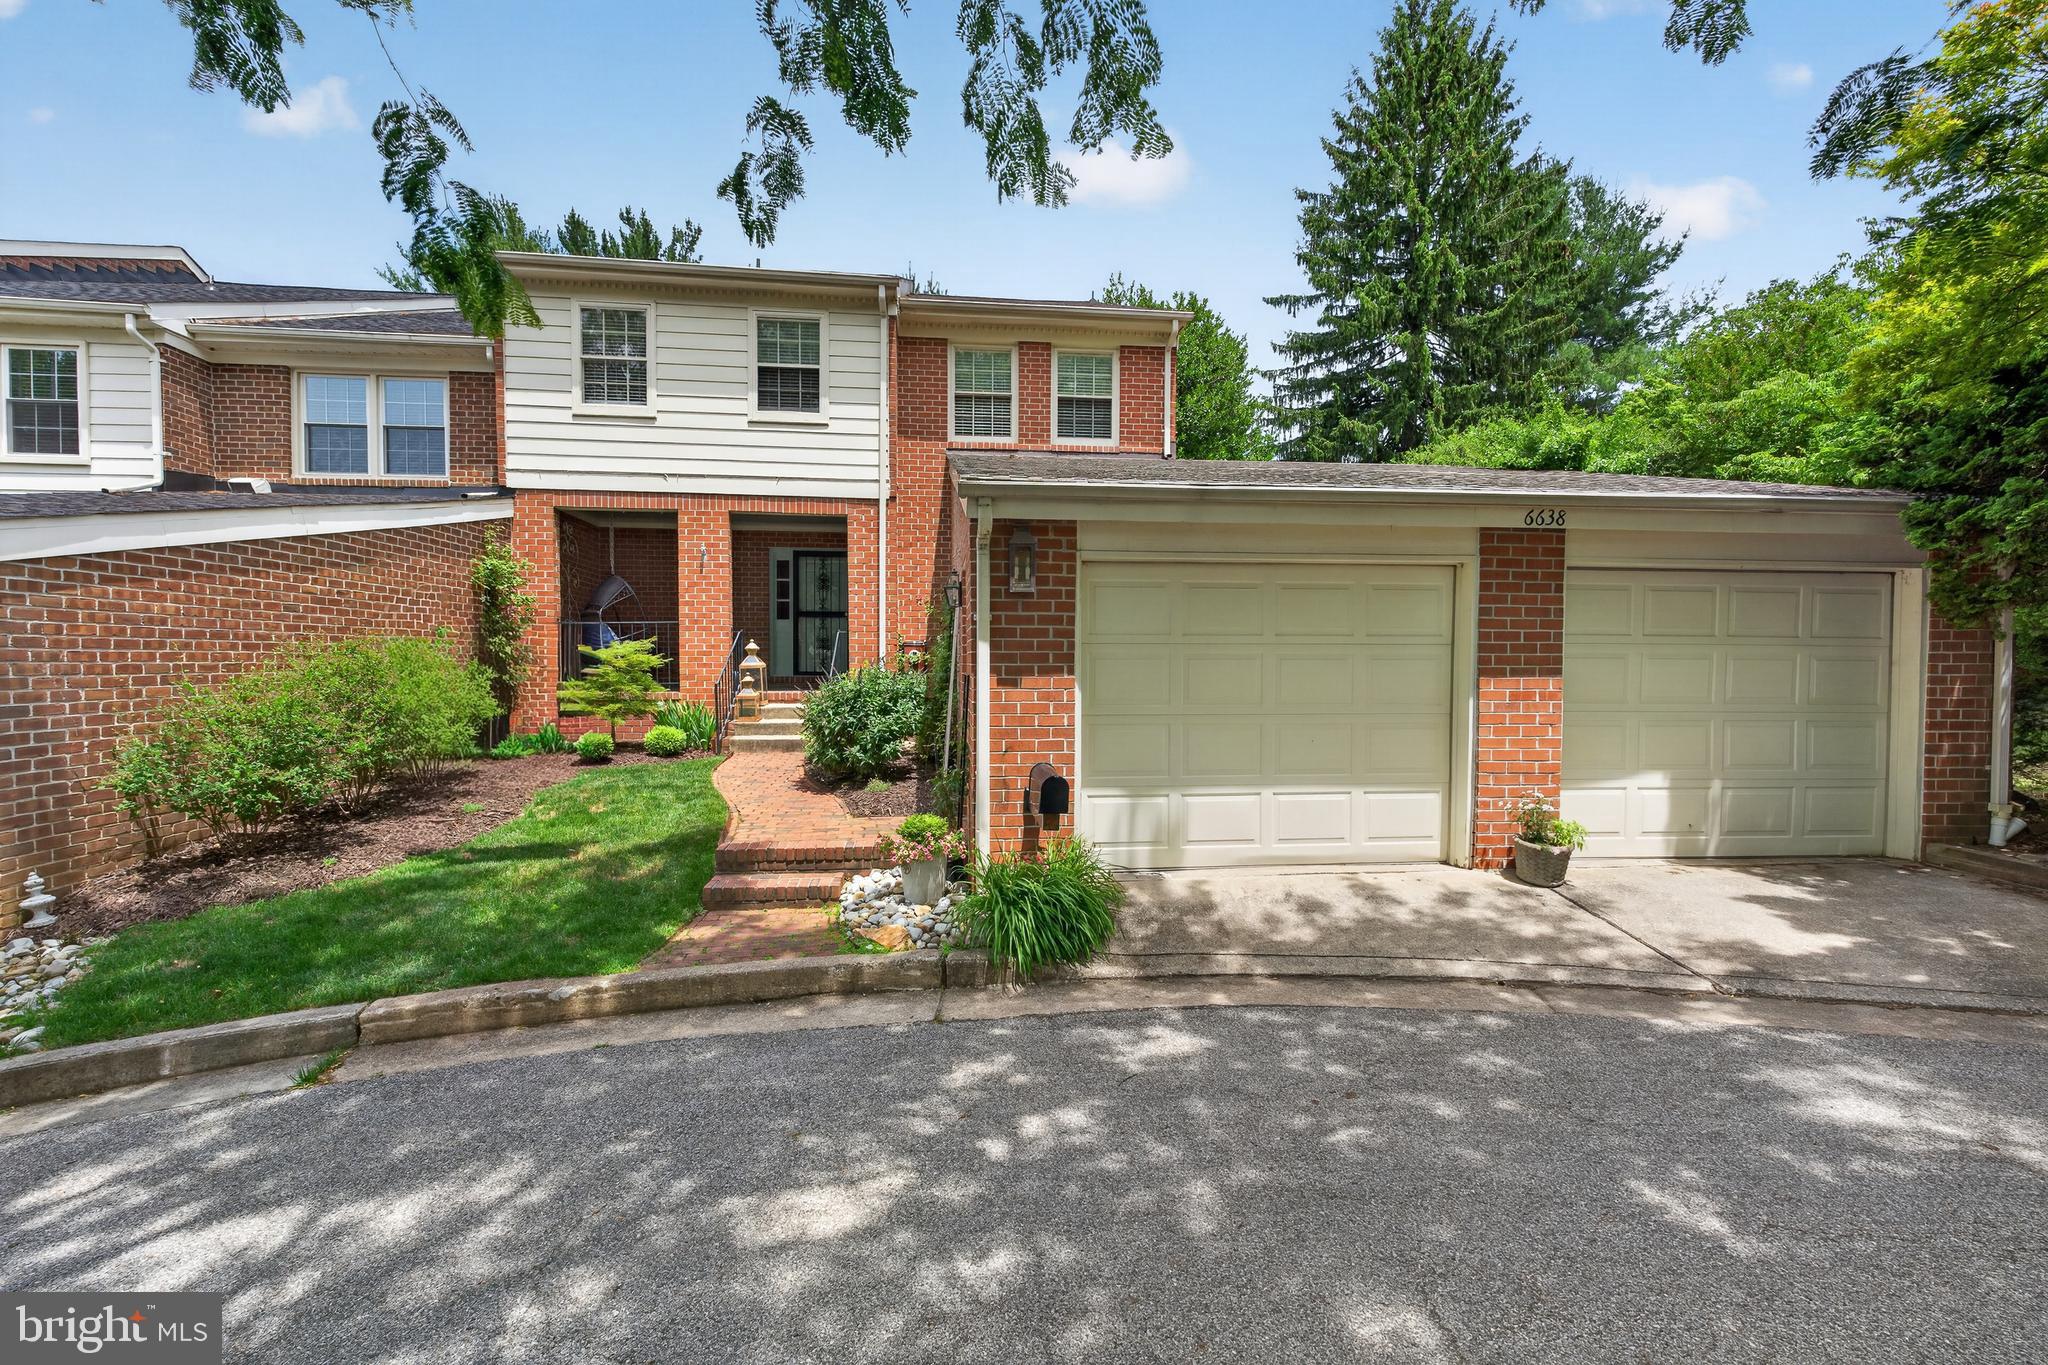
BALTIMORE
6638 WALNUTWOOD CIRCLE
4 Beds
3 Baths
3,040 Sq.Ft.
$850,000
MLS#: MDBC2167400
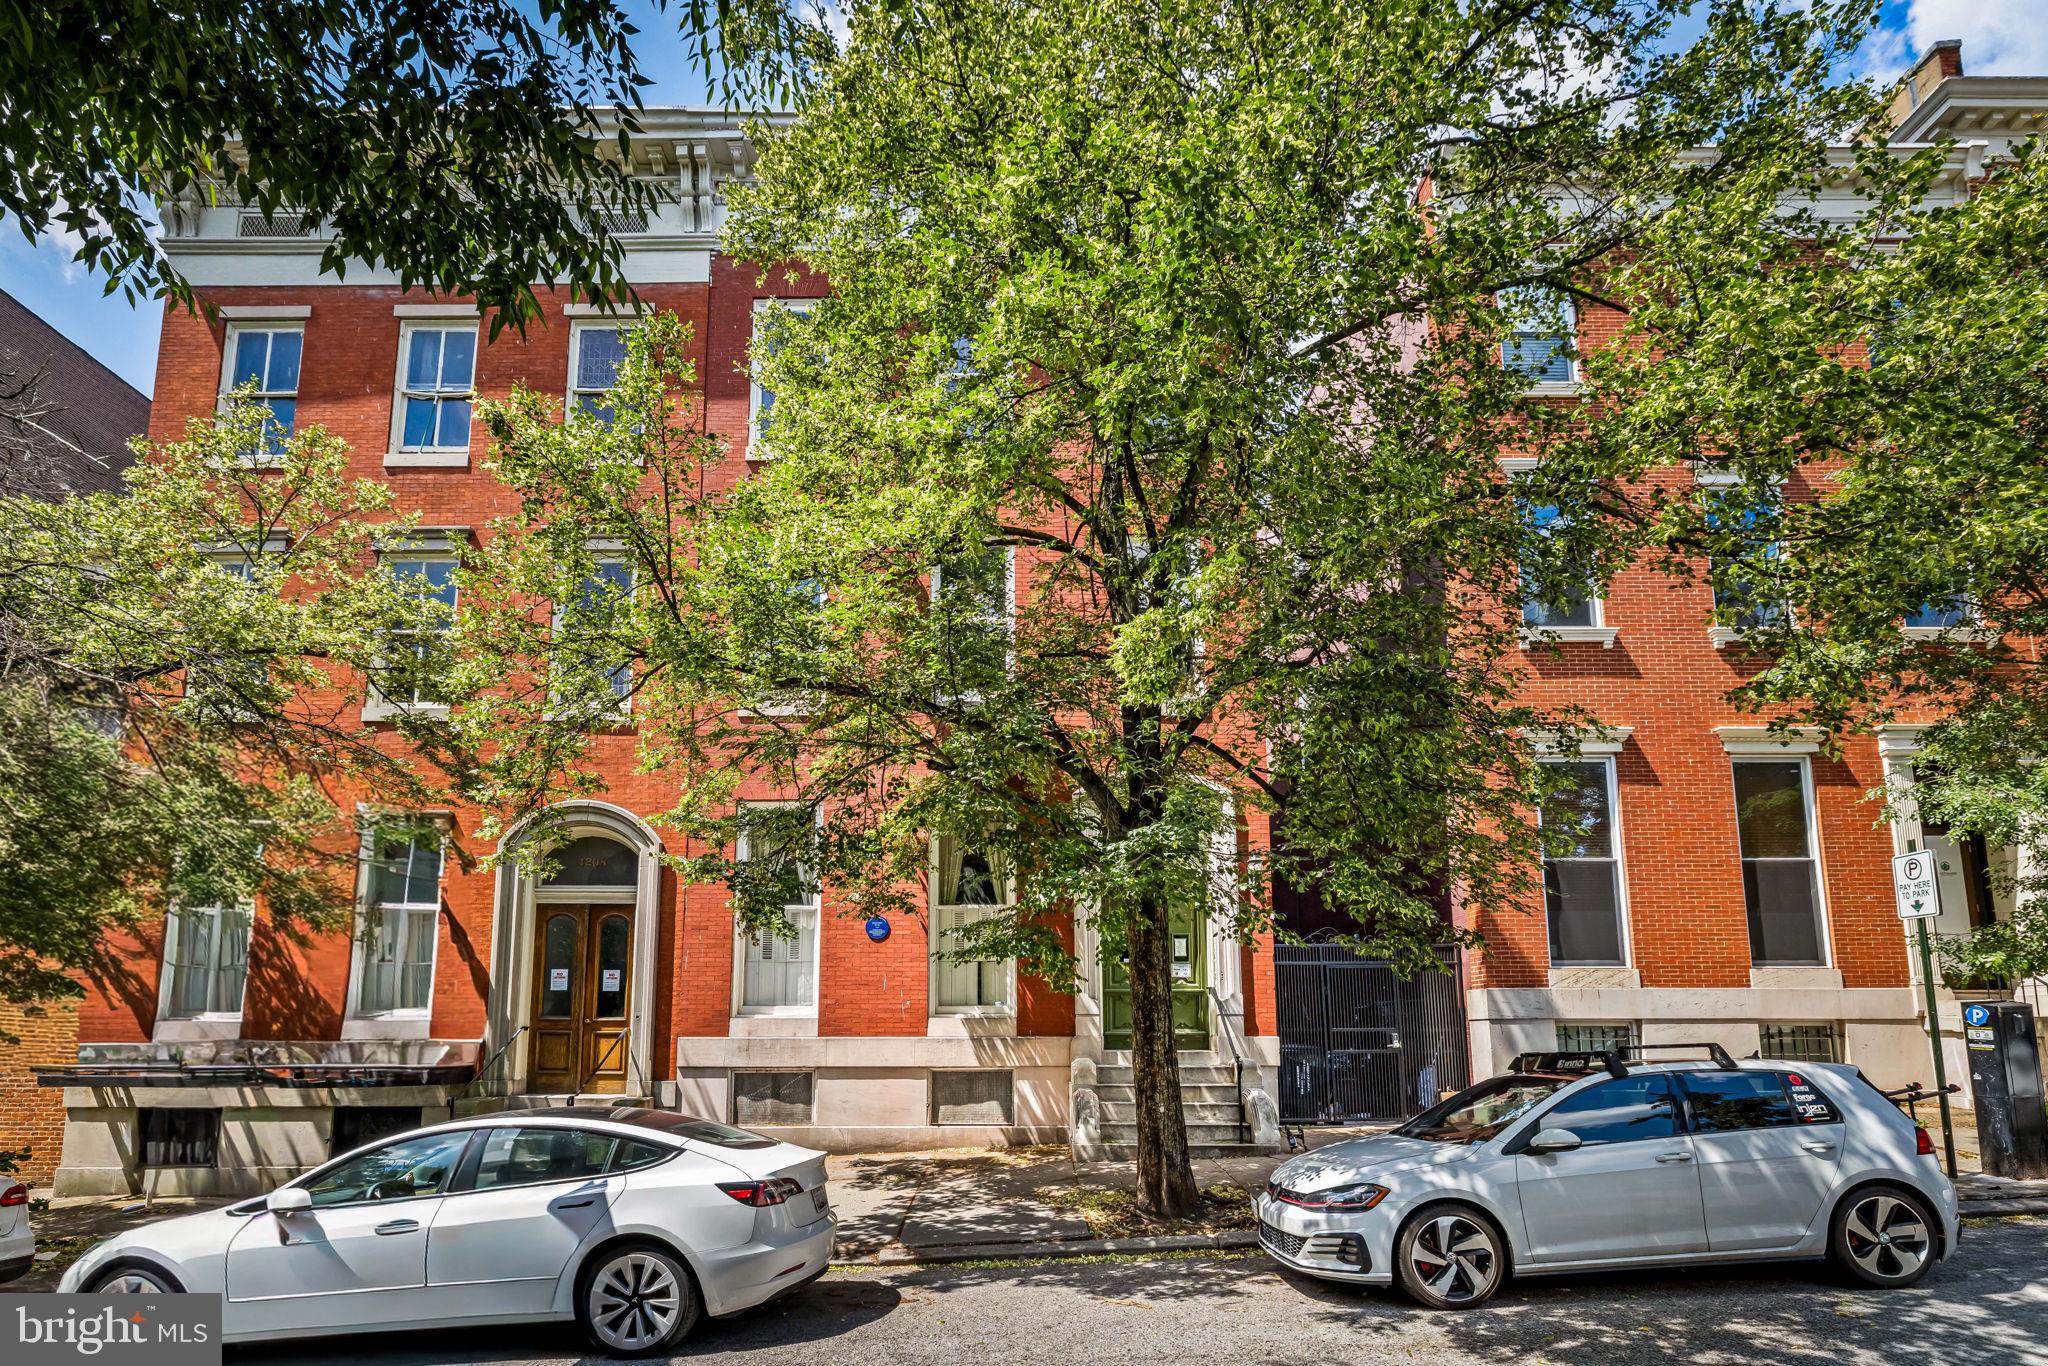
BALTIMORE
1210 EUTAW PLACE
4 Beds
4 Baths
6,544 Sq.Ft.
$735,000
MLS#: MDBA2220584
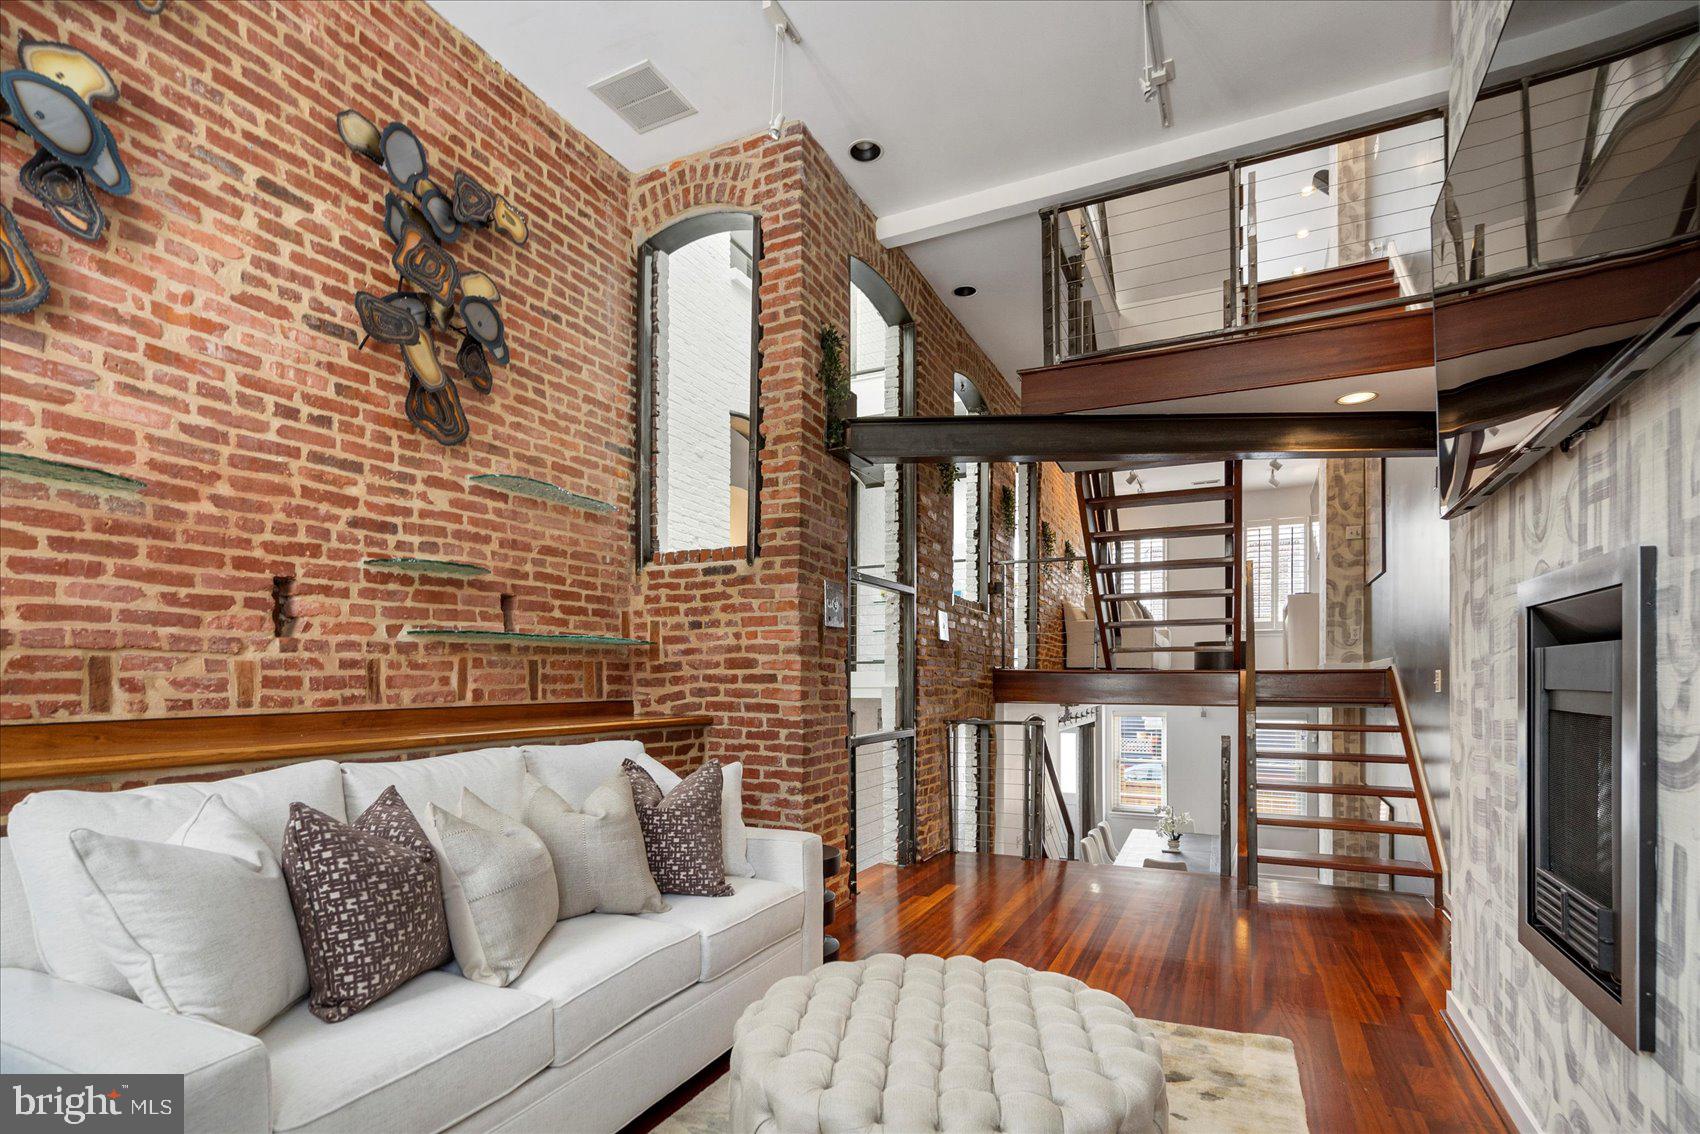
BALTIMORE
2125 CAMBRIDGE
5 Beds
3 Baths
2,982 Sq.Ft.
$929,000
MLS#: MDBA2216602

BALTIMORE
1205 BAYSIDE ROAD
3 Beds
3 Baths
2,650 Sq.Ft.
$799,000
MLS#: MDBC2167708
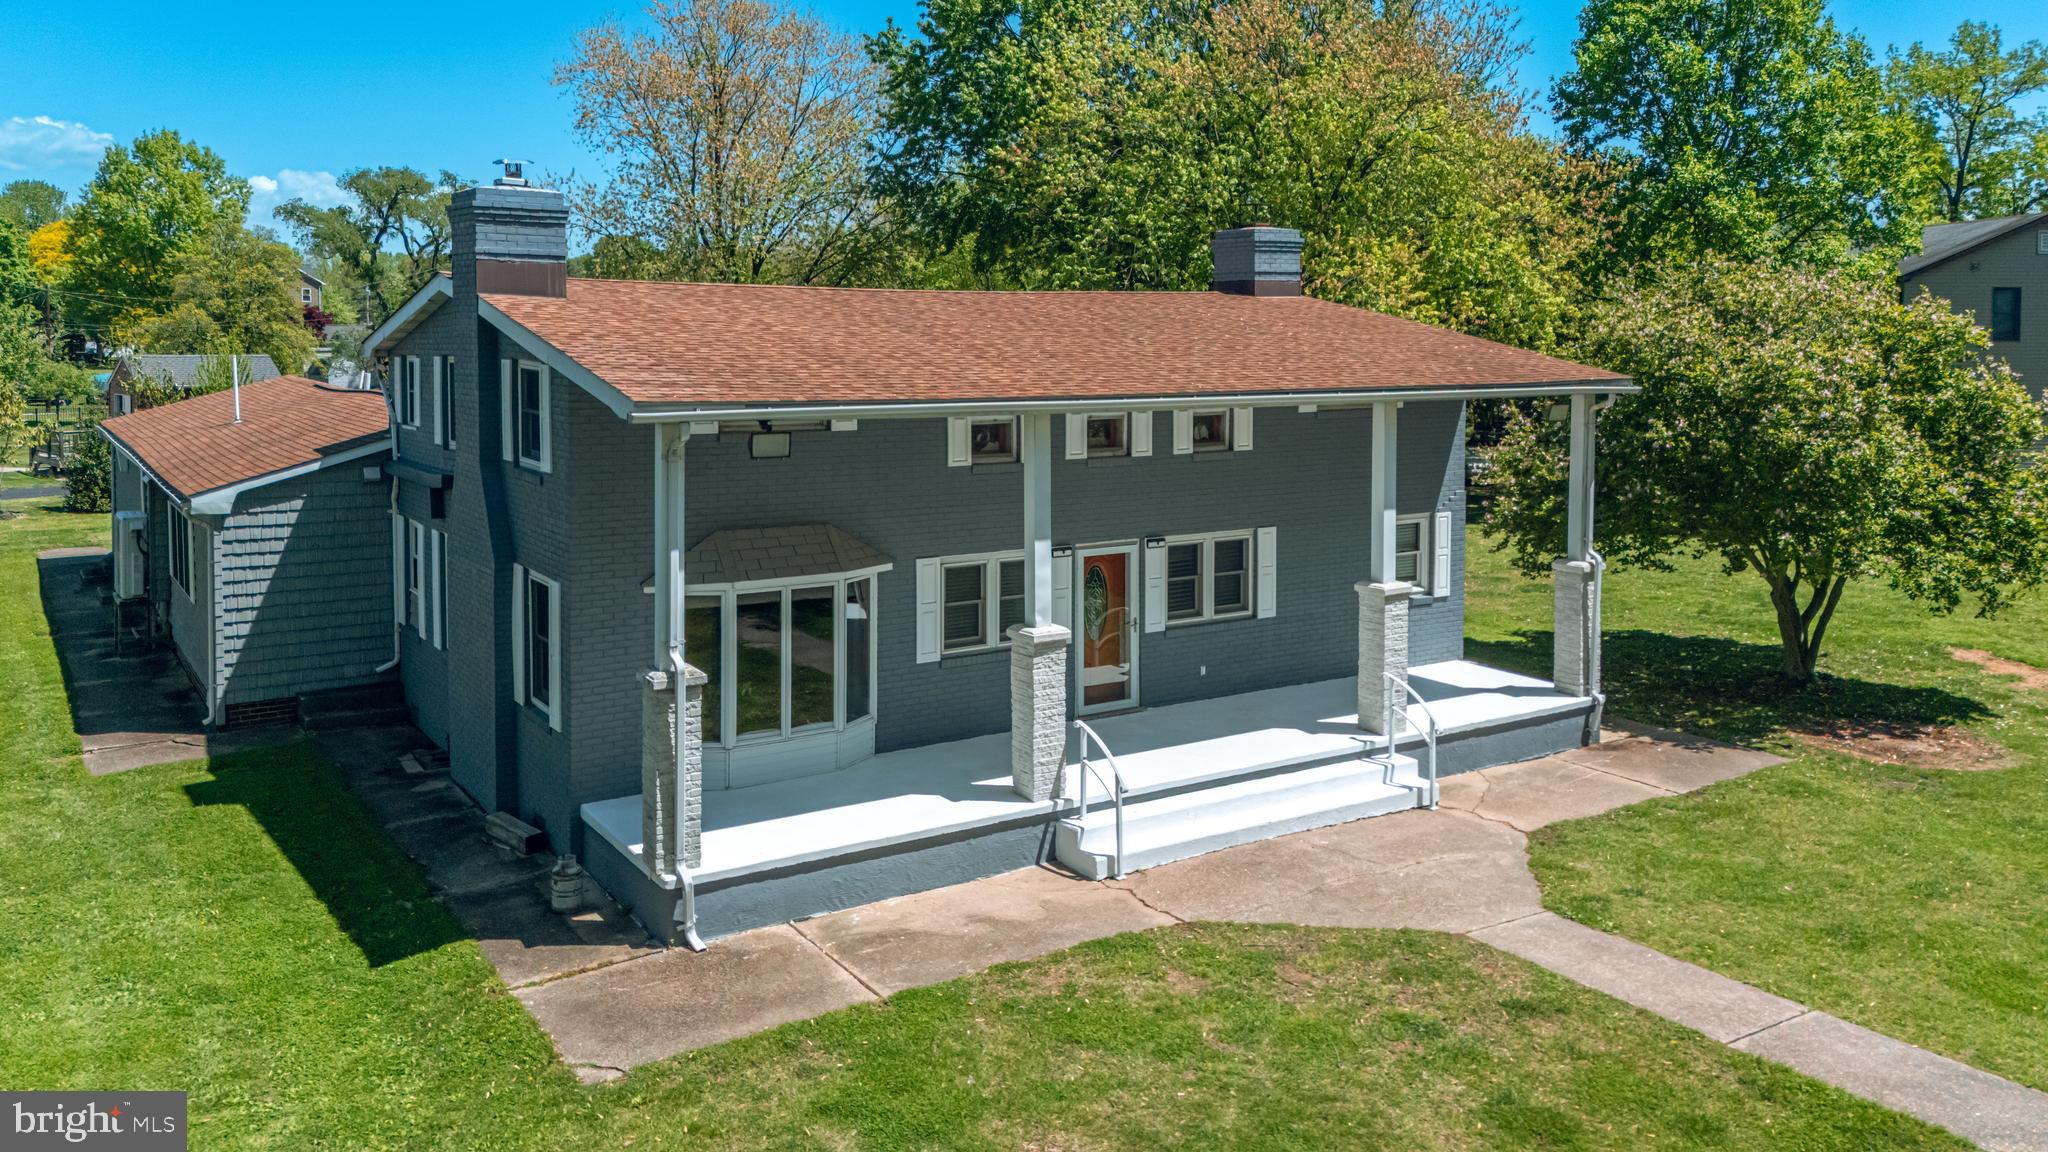
BALTIMORE
3500 GLENWOOD ROAD
4 Beds
2 Baths
3,372 Sq.Ft.
$799,999
MLS#: MDBC2161066
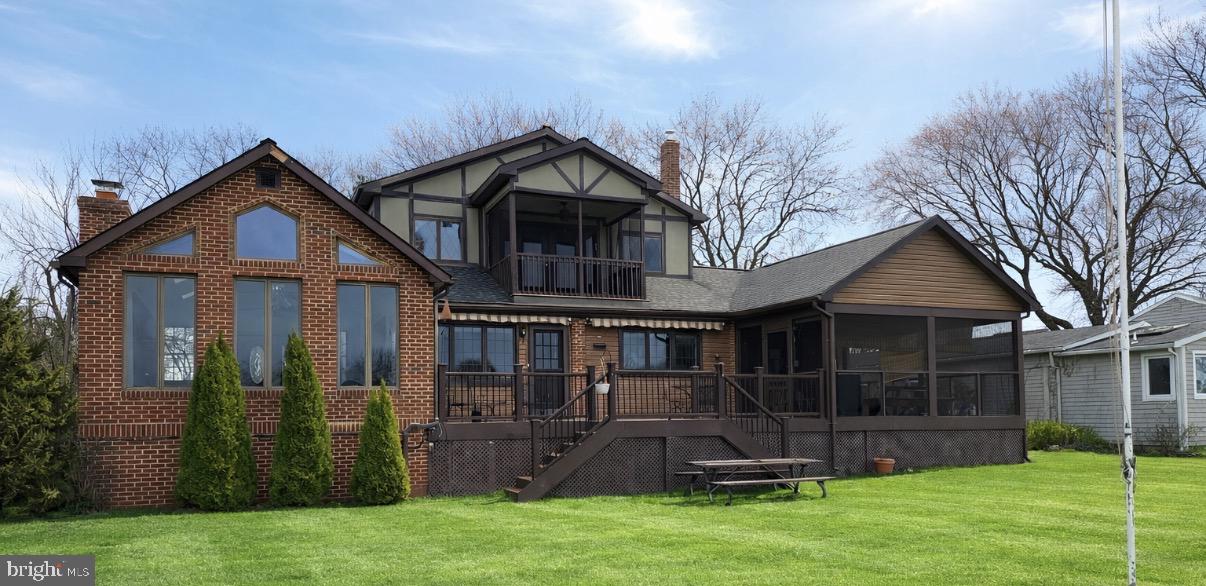
BALTIMORE
1122 BEECH DRIVE
2 Beds
2 Baths
2,708 Sq.Ft.
$895,000
MLS#: MDBC2155014
.png)