
Raised Ranch/Rambler
323 EASTLAND DRIVE
CHARLES TOWN, WV 25414
MLS#: WVJF2026392
$550,000


Property
Beds
3
Full Baths
2
1/2 Baths
1
Year Built
1989
Sq.Footage
2,302
Some homes you simply drive up to. Others make an impression before you ever reach the front door. Welcome to 323 Eastland Drive. Set on a beautifully landscaped 1.07-acre lot in a highly desirable neighborhood, this stately brick French Provincial offers the kind of setting, space, and character that is increasingly hard to find. A sweeping drive wraps gracefully across the front of the property, creating a grand sense of arrival and setting the tone for what awaits inside. Mature landscaping surrounds the home, while an oversized two-car garage provides plenty of room for vehicles, storage, and more. Inside, the home is filled with timeless architectural details, including beautiful hardwood floors, extensive trim and molding, elegant formal spaces, and gorgeous French doors that allow rooms to feel both defined and connected. The formal dining room is ready for holiday dinners and special occasions, while the living areas offer generous proportions and a warmth that immediately feels like home. The kitchen features rich cherry cabinetry, a center work island, a built-in desk area, abundant storage, and an adjoining breakfast room for more casual meals. Just beyond, the family room offers hardwood flooring and a fireplace, creating a comfortable gathering space at the heart of the home. With three bedrooms and two-and-a-half baths, the home offers an especially spacious primary suite complete with a walk-in closet and a private bath featuring a two-person jetted tub and separate shower. And then there is the backyard. This is where 323 Eastland truly becomes something special. The 17' x 42' custom in-ground pool transforms the property into your own private summer retreat. Surrounded by a large concrete patio, privacy fencing, mature landscaping, and over an acre of land, there is room to swim, entertain, dine outdoors, garden, or simply spend long summer afternoons at home. Pool parties, evening cocktails on the patio, weekend cookouts and quiet mornings by the water can all happen right in your own backyard. Built by Fred Freitag, this home has presence, combining classic architecture, substantial living spaces, beautiful grounds, a private pool, and a wonderful neighborhood setting. There is also an exciting opportunity to bring your own style to the interior and create something truly spectacular without sacrificing the character and craftsmanship that make the home special. 323 Eastland Drive isn't a cookie-cutter home, and that is exactly the point. Come see the setting, the space, and the possibilities for yourself.
Features & Amenities
Interior
-
Other Interior Features
Eat-in Kitchen, Ceiling Fan(s), Kitchen Island, Pantry, Recessed Lighting, Walk-In Closet(s), High Ceilings, Crown Molding, Open Floorplan
-
Total Bedrooms
3
-
Bathrooms
2
-
1/2 Bathrooms
1
-
Above Grade Finished Area
2302.0
-
Basement YN
NO
-
Cooling YN
YES
-
Cooling
Central Air, Heat Pump, Ceiling Fan(s), Electric
-
Fireplace YN
YES
-
Heating YN
YES
-
Heating
Electric, Heat Pump
-
Main Level Bedrooms
3
-
Pet friendly
N/A
Exterior
-
Garage
Yes
-
Garage spaces
2
-
Construction Materials
Brick
-
Other Exterior Features
Lighting, Storage
-
Parking
Oversized, Garage Door Opener, Circular Driveway, Garage, Driveway, Inside Entrance, Attached
-
Patio and Porch Features
Patio
-
Pool
Yes
-
Pool Features
In Ground, Private
-
Waterfront YN
NO
-
View
Garden
Area & Lot
-
Lot Features
Corner Lot, Front Yard, Level, Back Yard
-
Lot Size(acres)
1.06
-
Lot Size(square feet)
46,173
-
Property Type
Residential
-
Property Sub Type
Single Family Residence
-
Architectural Style
Raised Ranch/Rambler
Price
-
Sales Price
$550,000
-
Tax Amount
$2,557.32
-
Financing Options
Cash, Conventional, FHA, USDA, VA
-
Sq. Footage
2,302
-
Price/SqFt
$238
HOA
-
Association
YES
-
Association Fee
$500
-
Association Fee Frequency
Annually
-
Association Fee Includes
N/A
School District
-
Elementary School
N/A
-
Middle School
N/A
-
High School
N/A
Property Features
-
New Construction
NO
-
Foundation Details
Permanent
-
Senior Community YN
NO
-
Sewer
Septic Tank
-
Water Source
Well
Schedule a Showing
Showing scheduled successfully.
Mortgage calculator
Estimate your monthly mortgage payment, including the principal and interest, property taxes, and HOA. Adjust the values to generate a more accurate rate.
Your payment
Principal and Interest:
$
Property taxes:
$
HOA fees:
$
Total loan payment:
$
Total interest amount:
$
Location
County
JEFFERSON
Elementary School
Middle School
High School
Listing Courtesy of Stephanie Leitao, Dandridge Realty Group, LLC
RealHub Information is provided exclusively for consumers' personal, non-commercial use, and it may not be used for any purpose other than to identify prospective properties consumers may be interested in purchasing. All information deemed reliable but not guaranteed and should be independently verified. All properties are subject to prior sale, change or withdrawal. RealHub website owner shall not be responsible for any typographical errors, misinformation, misprints and shall be held totally harmless.

Salesperson, The Wolfe Team- Team Leader
Ron & Tonya Wolfe
Call Ron & Tonya today to schedule a private showing.

* Listings on this website come from the FMLS IDX Compilation and may be held by brokerage firms other than the owner of this website. The listing brokerage is identified in any listing details. Information is deemed reliable but is not guaranteed. If you believe any FMLS listing contains material that infringes your copyrighted work please click here to review our DMCA policy and learn how to submit a takedown request.© 2024 FMLS.
Related Properties

CHARLES TOWN
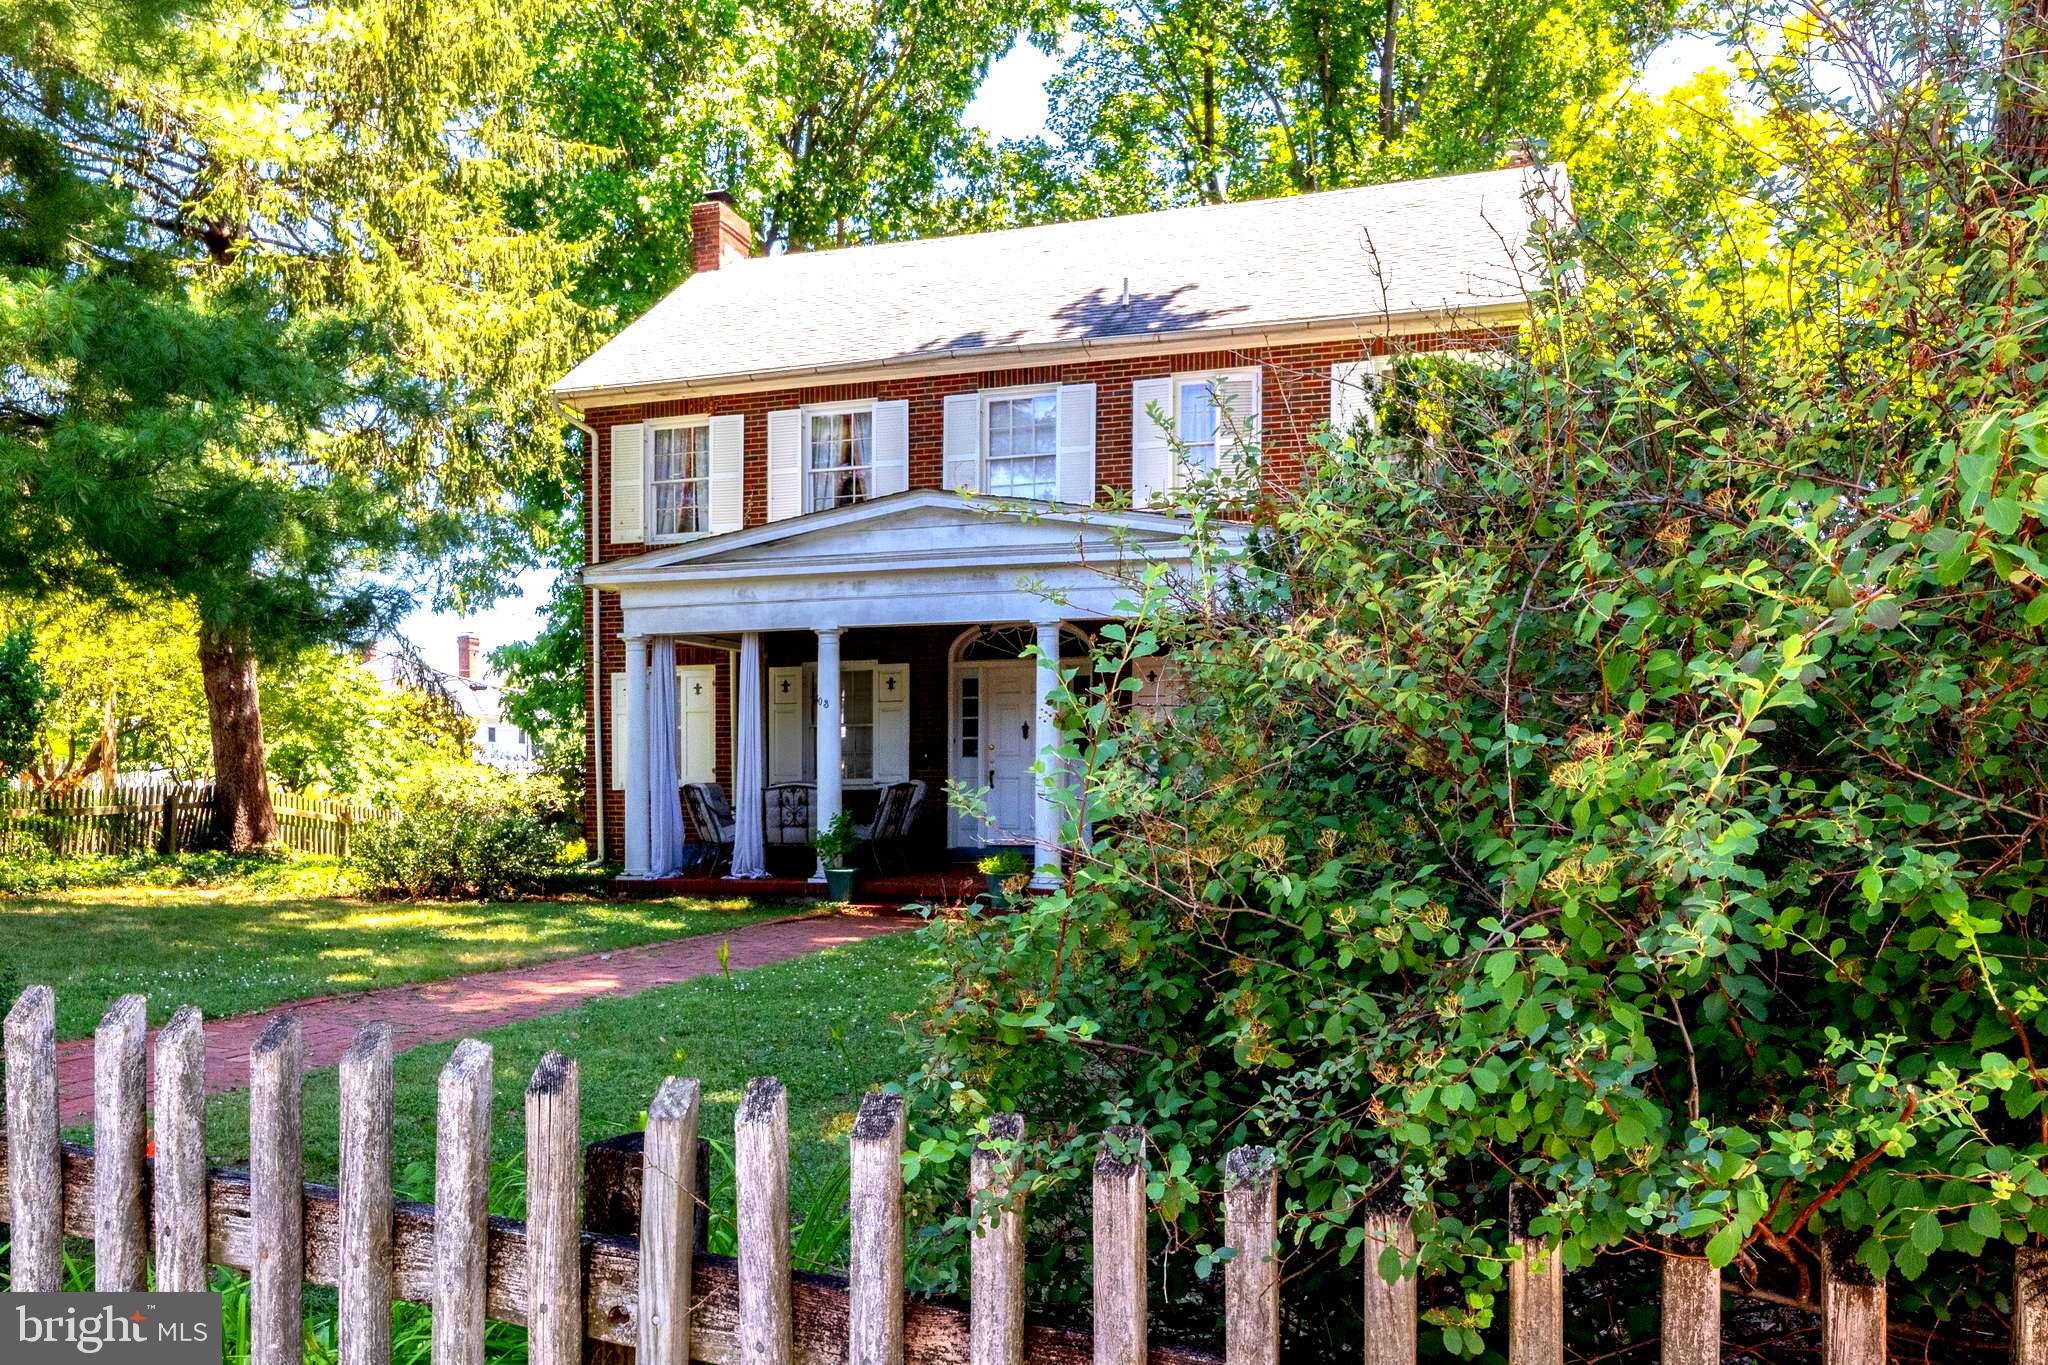
73 CLAYMONT HILL STREET
3 Beds
2 Baths
2,142 Sq.Ft.
$596,900
MLS#: WVJF2002530
CHARLES TOWN
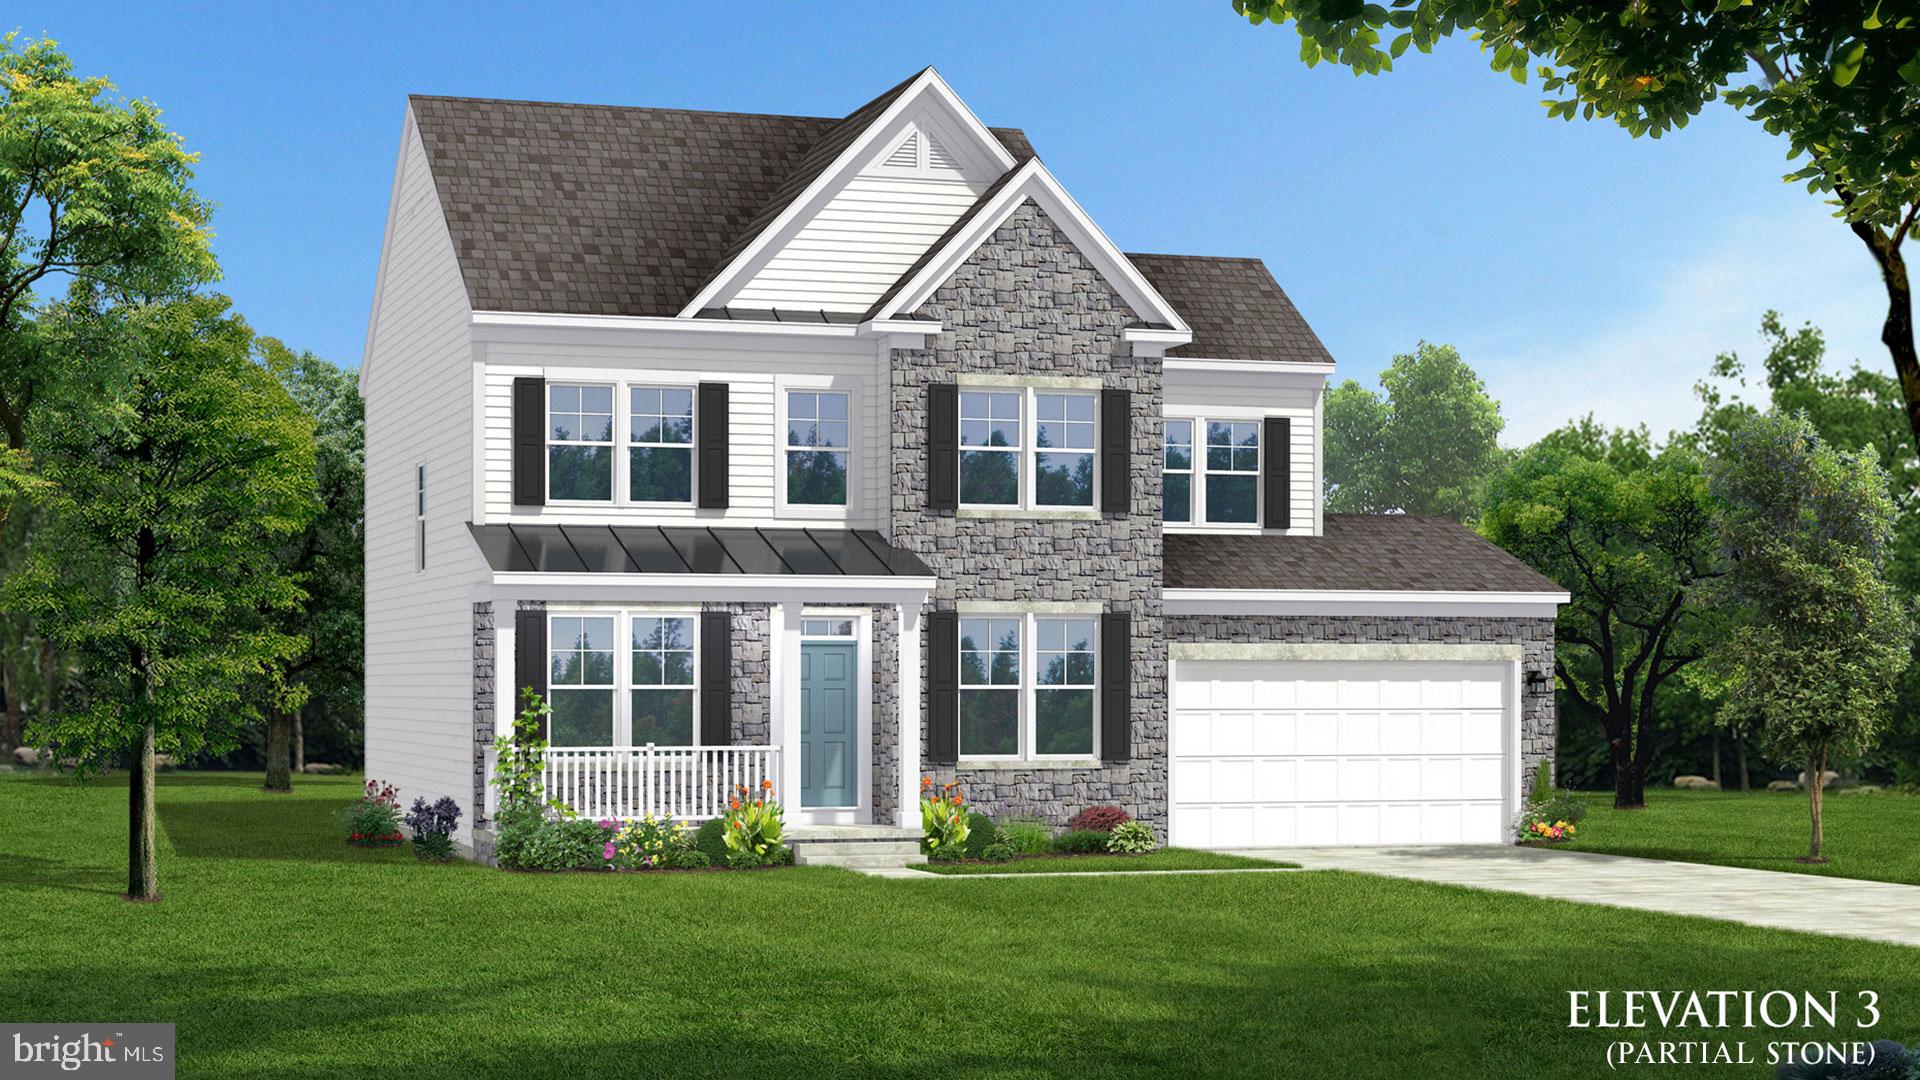
603 S SAMUEL STREET
4 Beds
1 Baths
2,112 Sq.Ft.
$478,000
MLS#: WVJF2024942
CHARLES TOWN
TBB MARQUEE FARM ROAD NEWBURY II
4 Beds
2 Baths
1,939 Sq.Ft.
$441,990
MLS#: WVJF2021052

CHARLES TOWN
TBB MARQUEE FARM ROAD CASTLEROCK II
4 Beds
2 Baths
2,775 Sq.Ft.
$501,990
MLS#: WVJF2021046

CHARLES TOWN
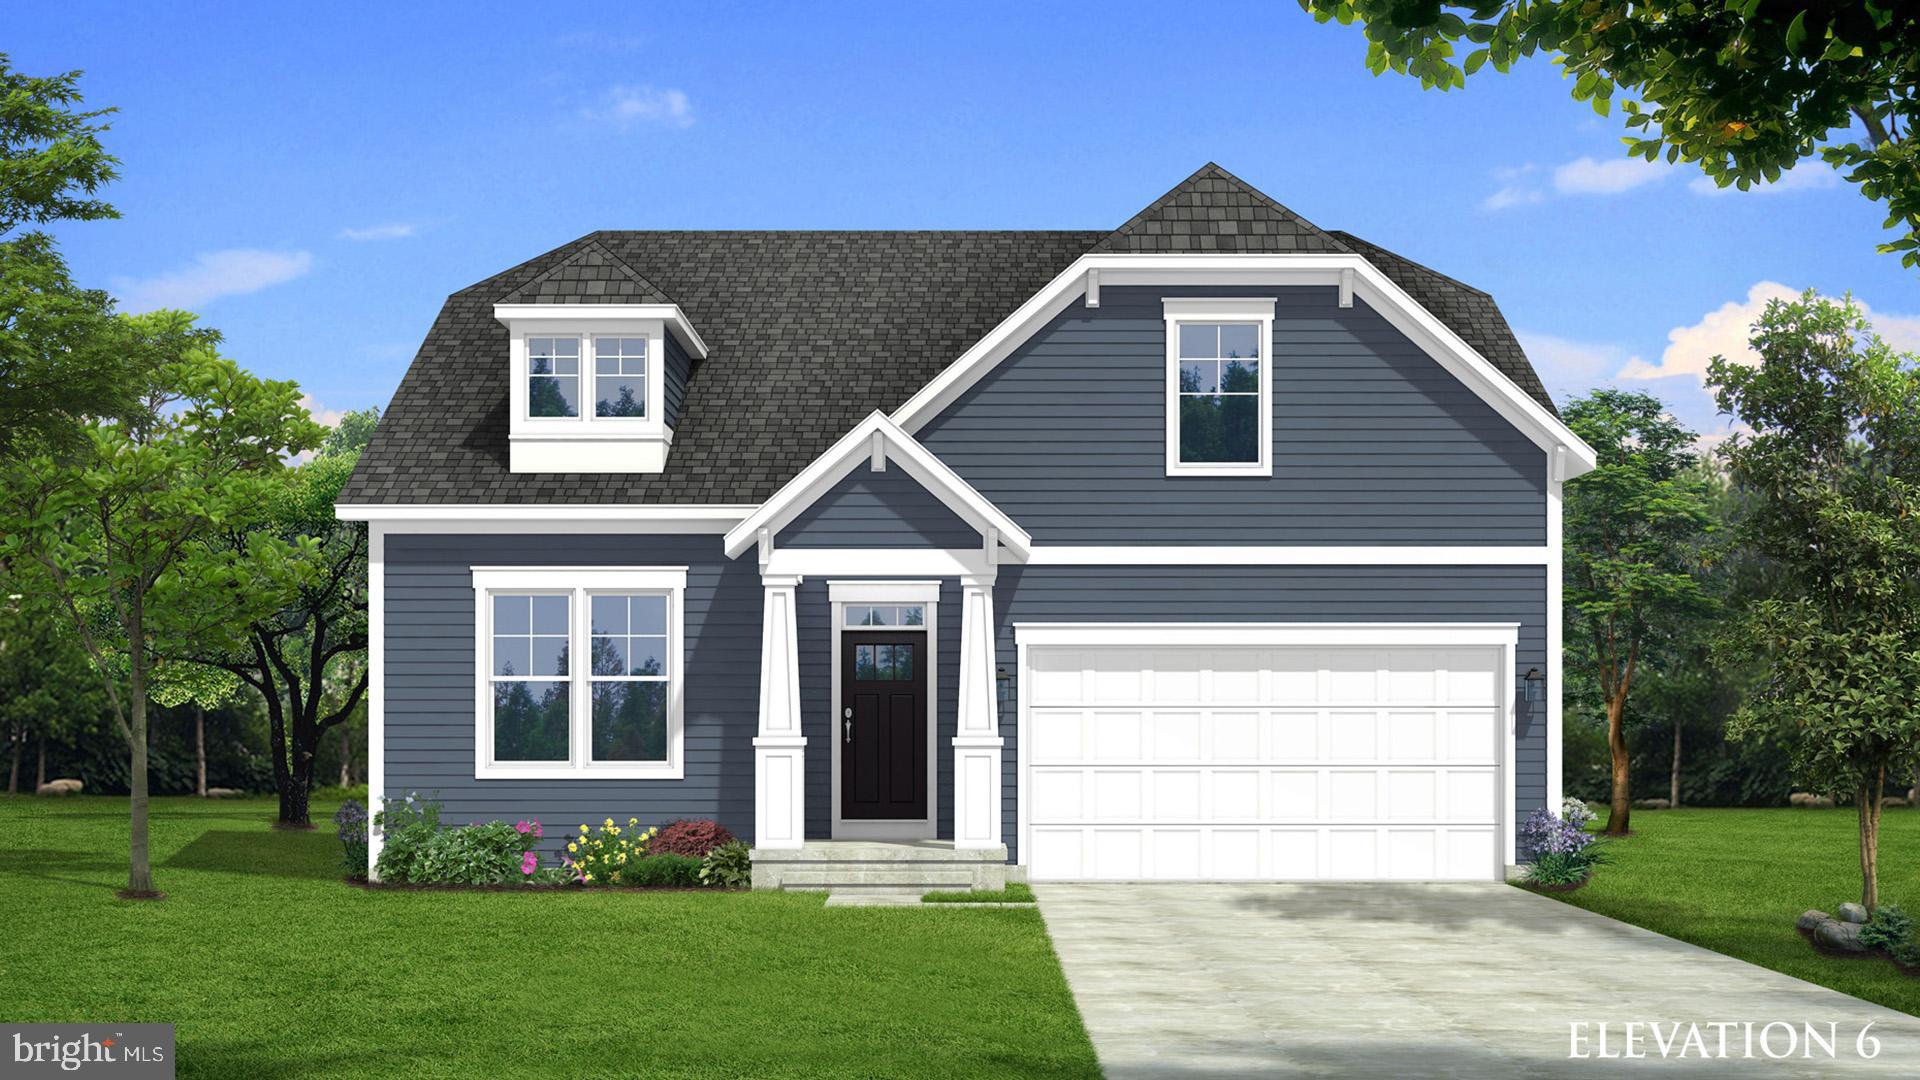
TBB MARQUEE FARM ROAD OAKDALE II
4 Beds
2 Baths
2,563 Sq.Ft.
$476,990
MLS#: WVJF2021054
CHARLES TOWN
TBB MARQUEE FARM ROAD CEDAR II
3 Beds
2 Baths
1,783 Sq.Ft.
$456,990
MLS#: WVJF2021048

CHARLES TOWN
188 VICTORIA LANE
4 Beds
3 Baths
2,984 Sq.Ft.
$499,900
MLS#: WVJF2025882

CHARLES TOWN
191 NEWBURY STREET
4 Beds
3 Baths
3,472 Sq.Ft.
$508,000
MLS#: WVJF2026240
CHARLES TOWN
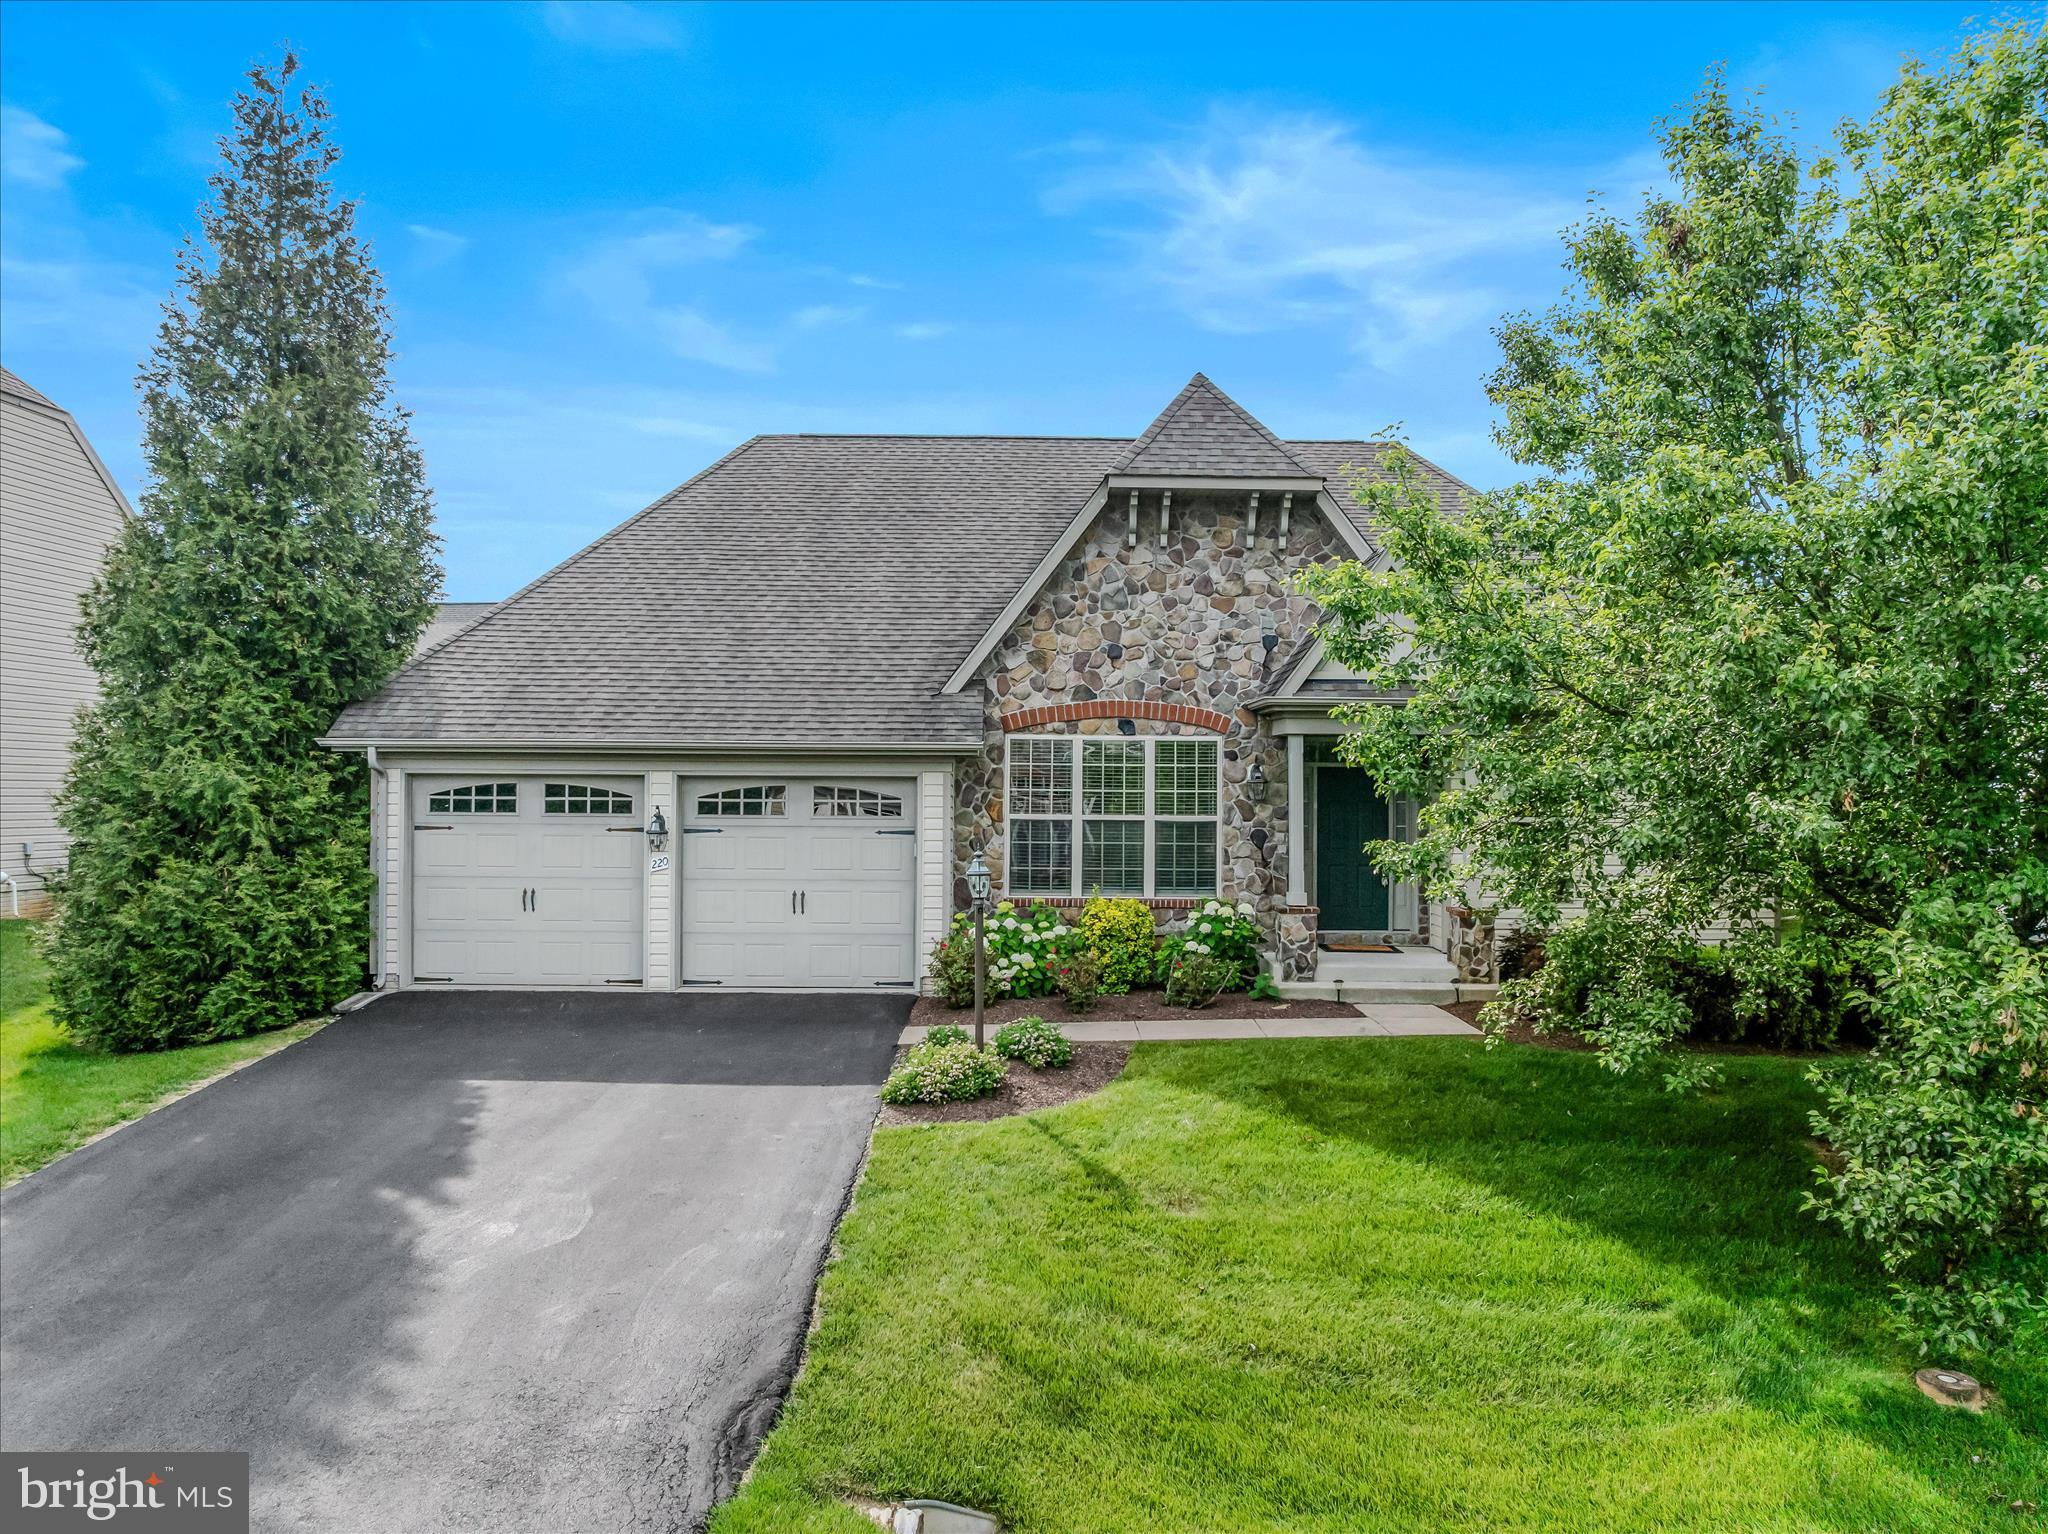
220 LEWIS WASHINGTON DRIVE
4 Beds
3 Baths
3,190 Sq.Ft.
$599,900
MLS#: WVJF2024666

CHARLES TOWN
HOMESITE 546 LORD FAIRFAX STREET
4 Beds
2 Baths
2,696 Sq.Ft.
$539,881
MLS#: WVJF2026114
.png)